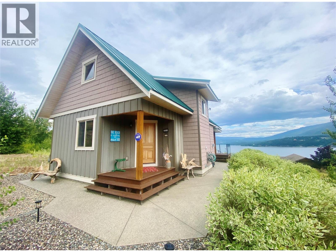
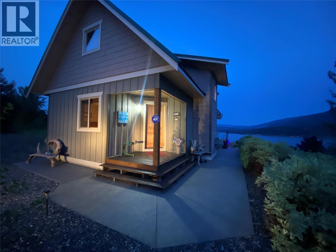
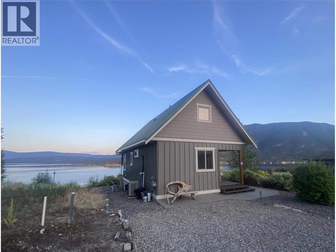
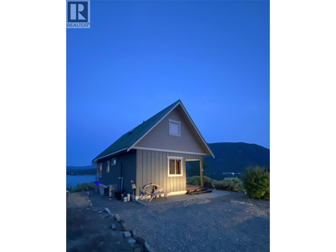
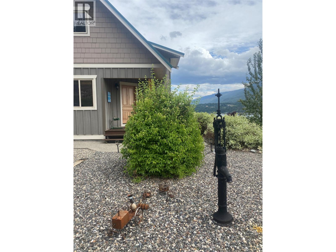
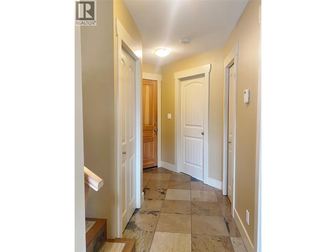
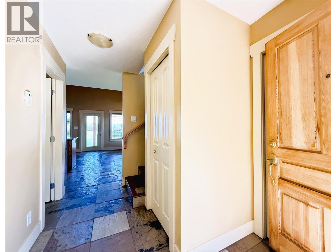
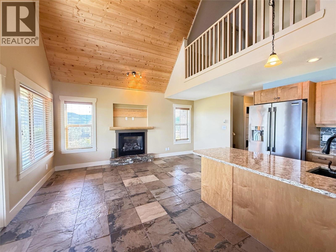
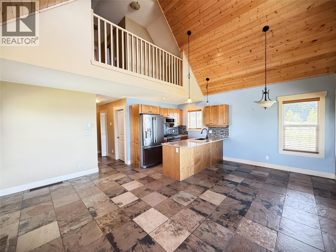
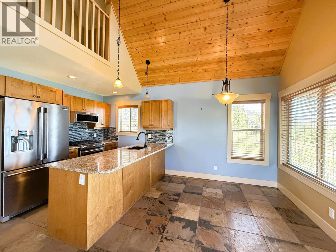
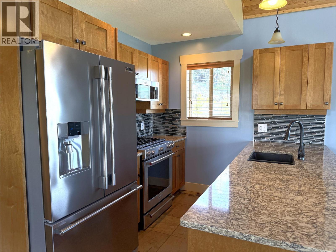
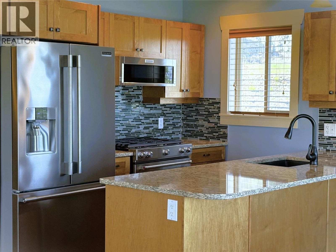
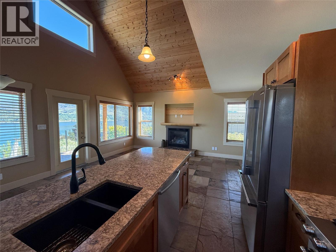
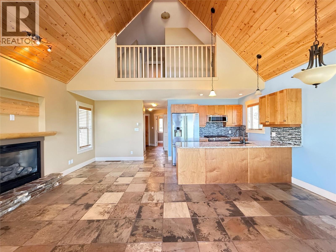
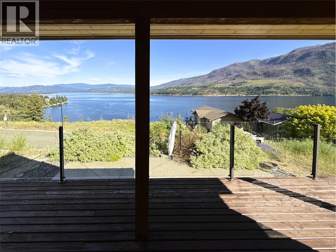
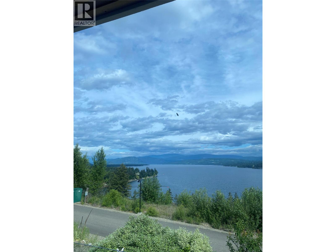
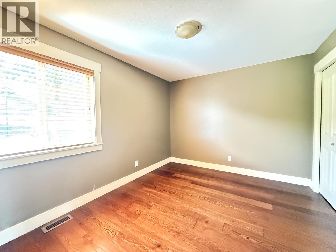
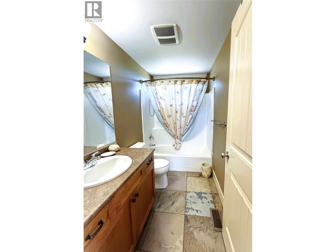
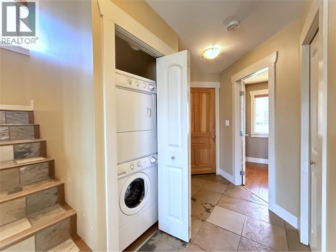
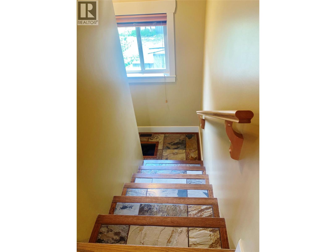
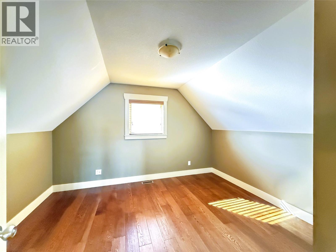
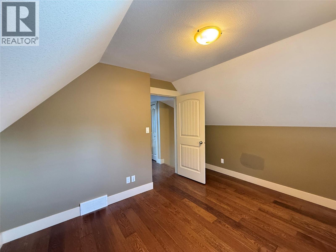
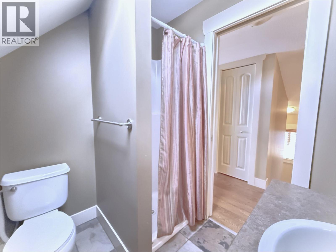
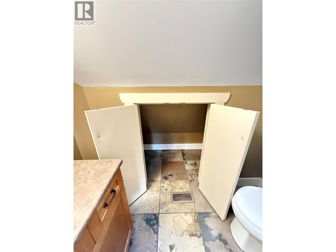
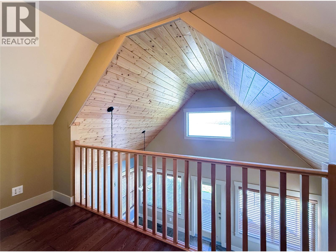
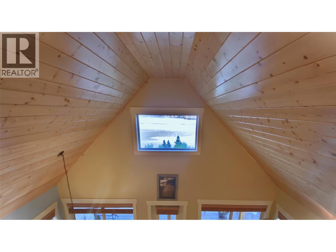
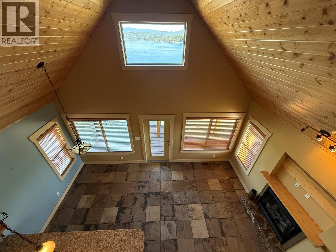
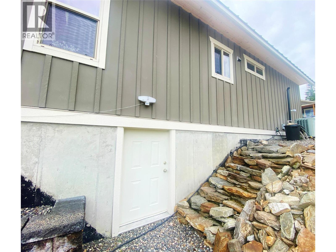
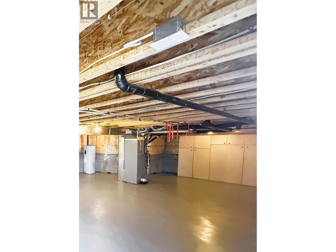
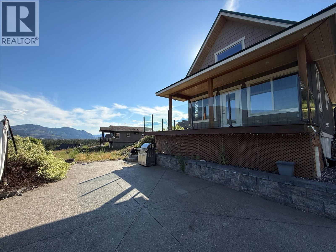
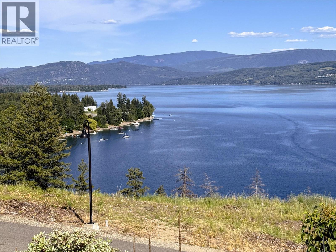
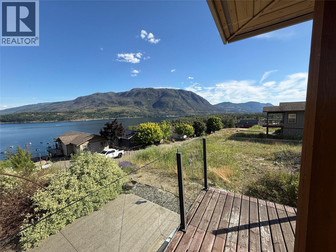
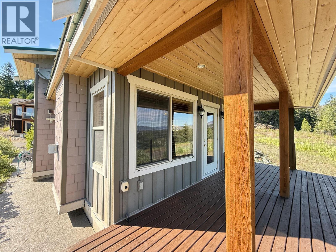
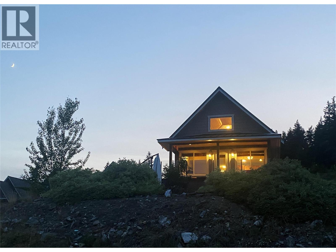
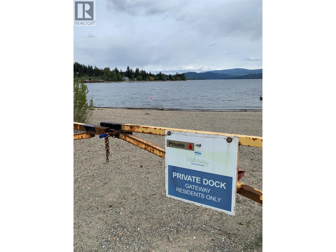
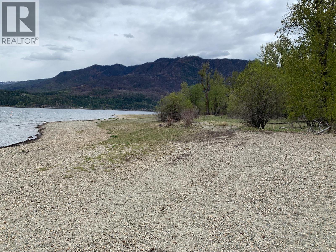
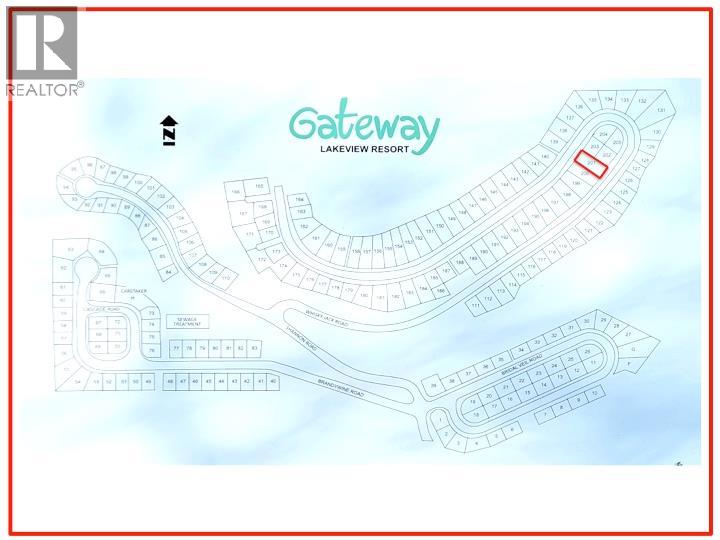
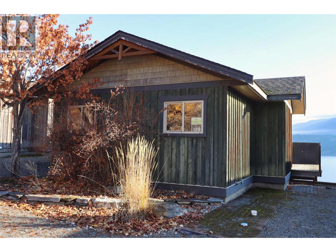
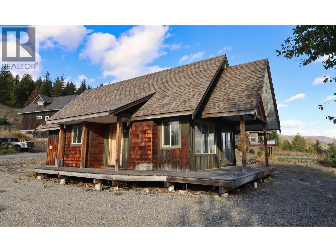
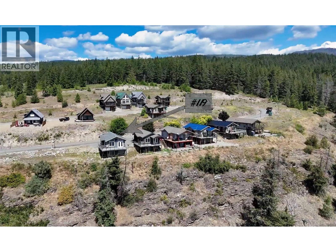
Perched on the mountainside with panoramic South-facing views over Shuswap Lake, #201 at Gateway Resort is home to a fully winterized 1 & 1/2 storey luxury 2 Bed / 2 Bath cabin. Well-planned Entrance Foyer & Hallway open to soaring vaulted t&g ceilings in the Great Room (Living/Dining/Kitchen) with a Loft overlooking it. Great Room features a plethora of lakeview windows, Slate flooring, a Gas Fireplace, Maple Kitchen cabinetry with quartz counters, 2021 S/S Kitchenaid appliance package including fridge, gas stove & OTR microwave plus Door to covered, raised deck with stairs down to open lower concrete patio. Primary Bedroom, 4 piece Bath, & Stacker Laundry closet complete the main floor. Besides the Loft area, the upstairs (with its floated hardwood floors) is home to 2nd Bedroom, 3 piece Bath, Closet, & under-eaves storage. Six foot crawl space/basement with concrete floor has separate entrance. Parking for 2 vehicles on gravel driveway. Legal registered buoy (close to the dock) is included. ATV access to trails on Crown Land behind Resort. Common dock & waterfront are part of Gateway Resort: a gated community maintained by monthly Homeowner Association fees. Located 10 minutes off TCH at Squilax - about 1/2 way between Calgary & Vancouver. **Please note that this is a Share Sale in Gateway Resort so Cash is required: Banks will not finance. Gateway is open year round but zoning does not allow full year-round occupancy: so you can choose any 182 days per year.** (id:48970)
Show More