- ©MLS 10390301
- Area 1400 sq ft
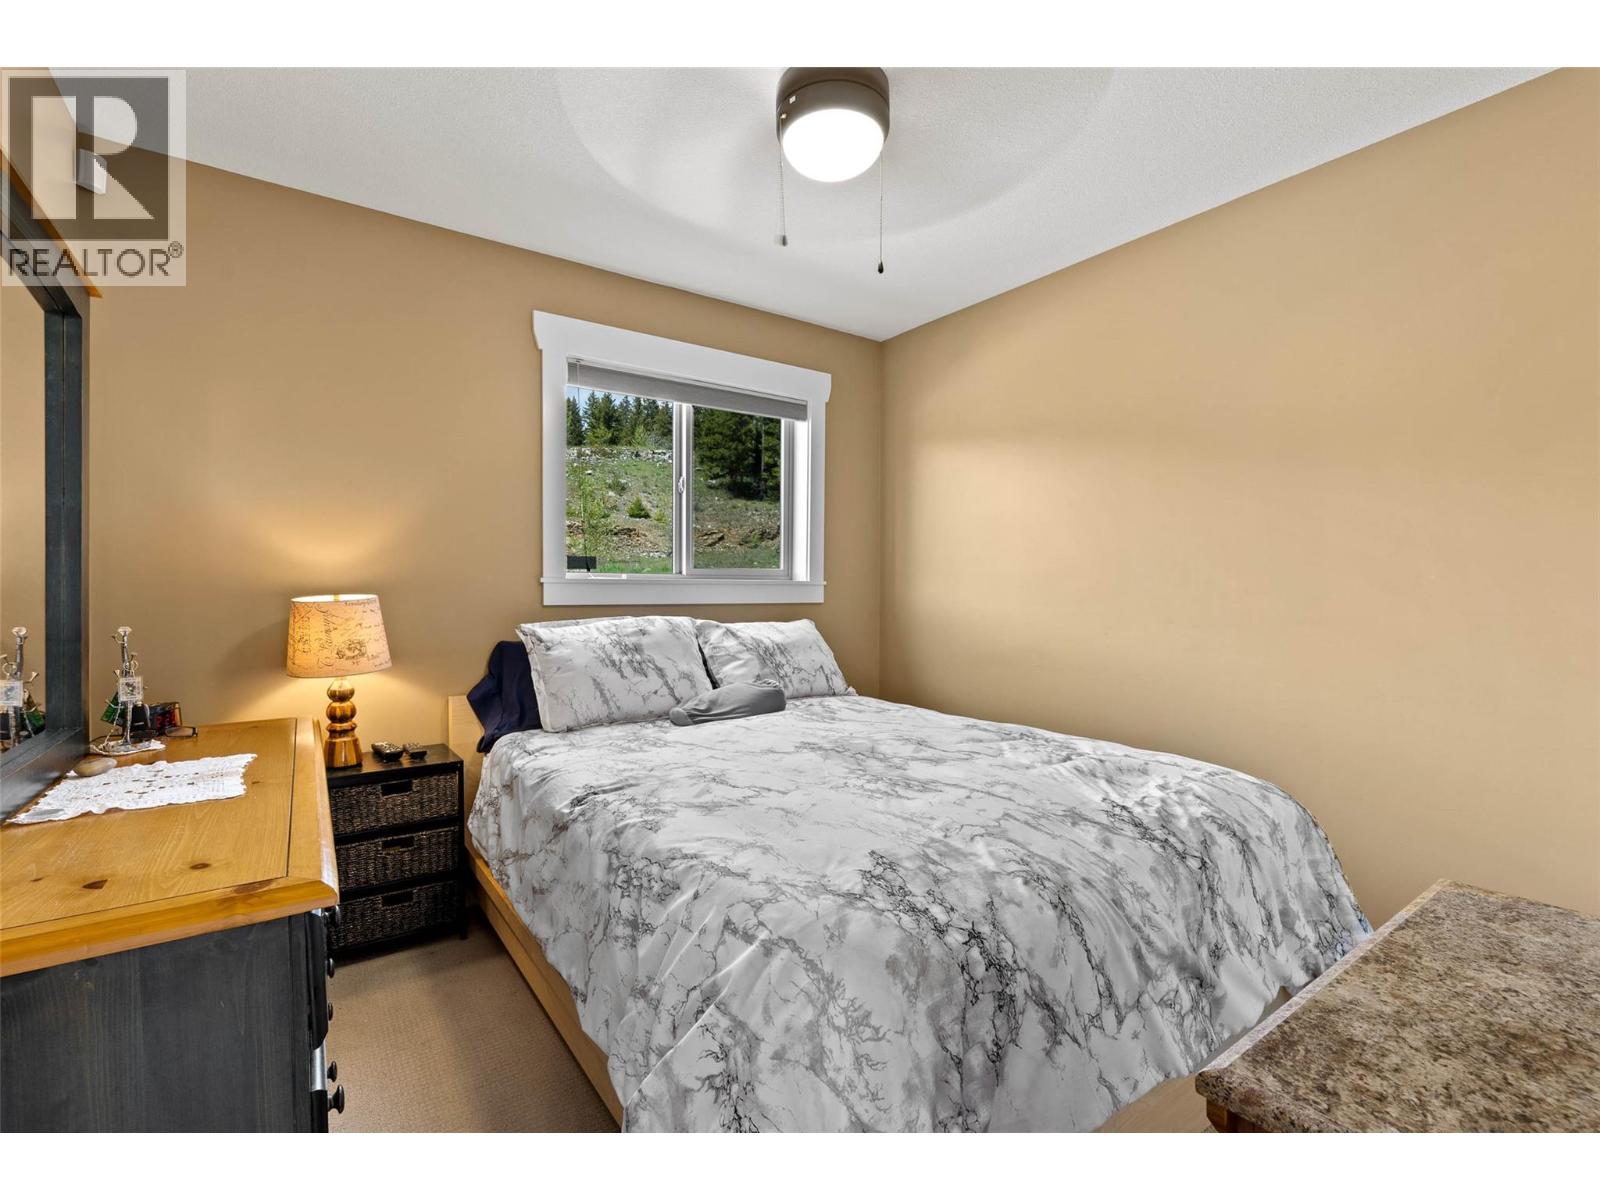
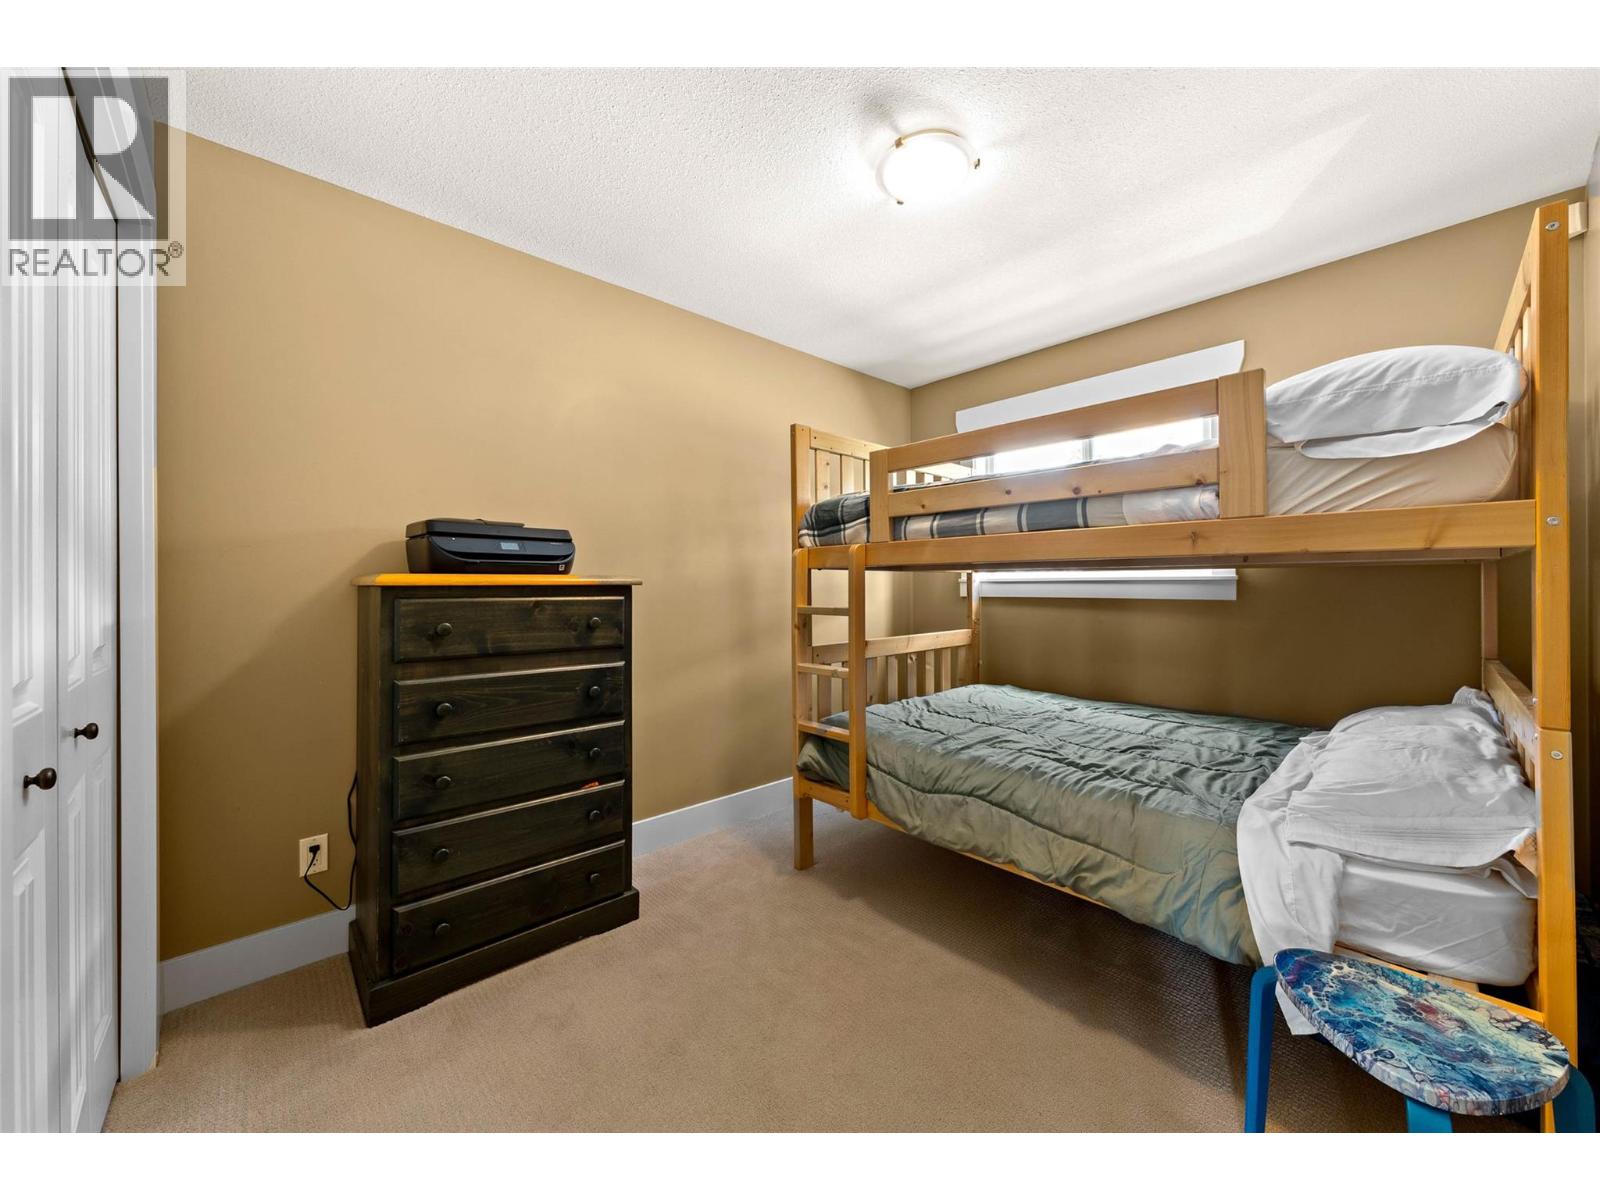
- Bedrooms 3
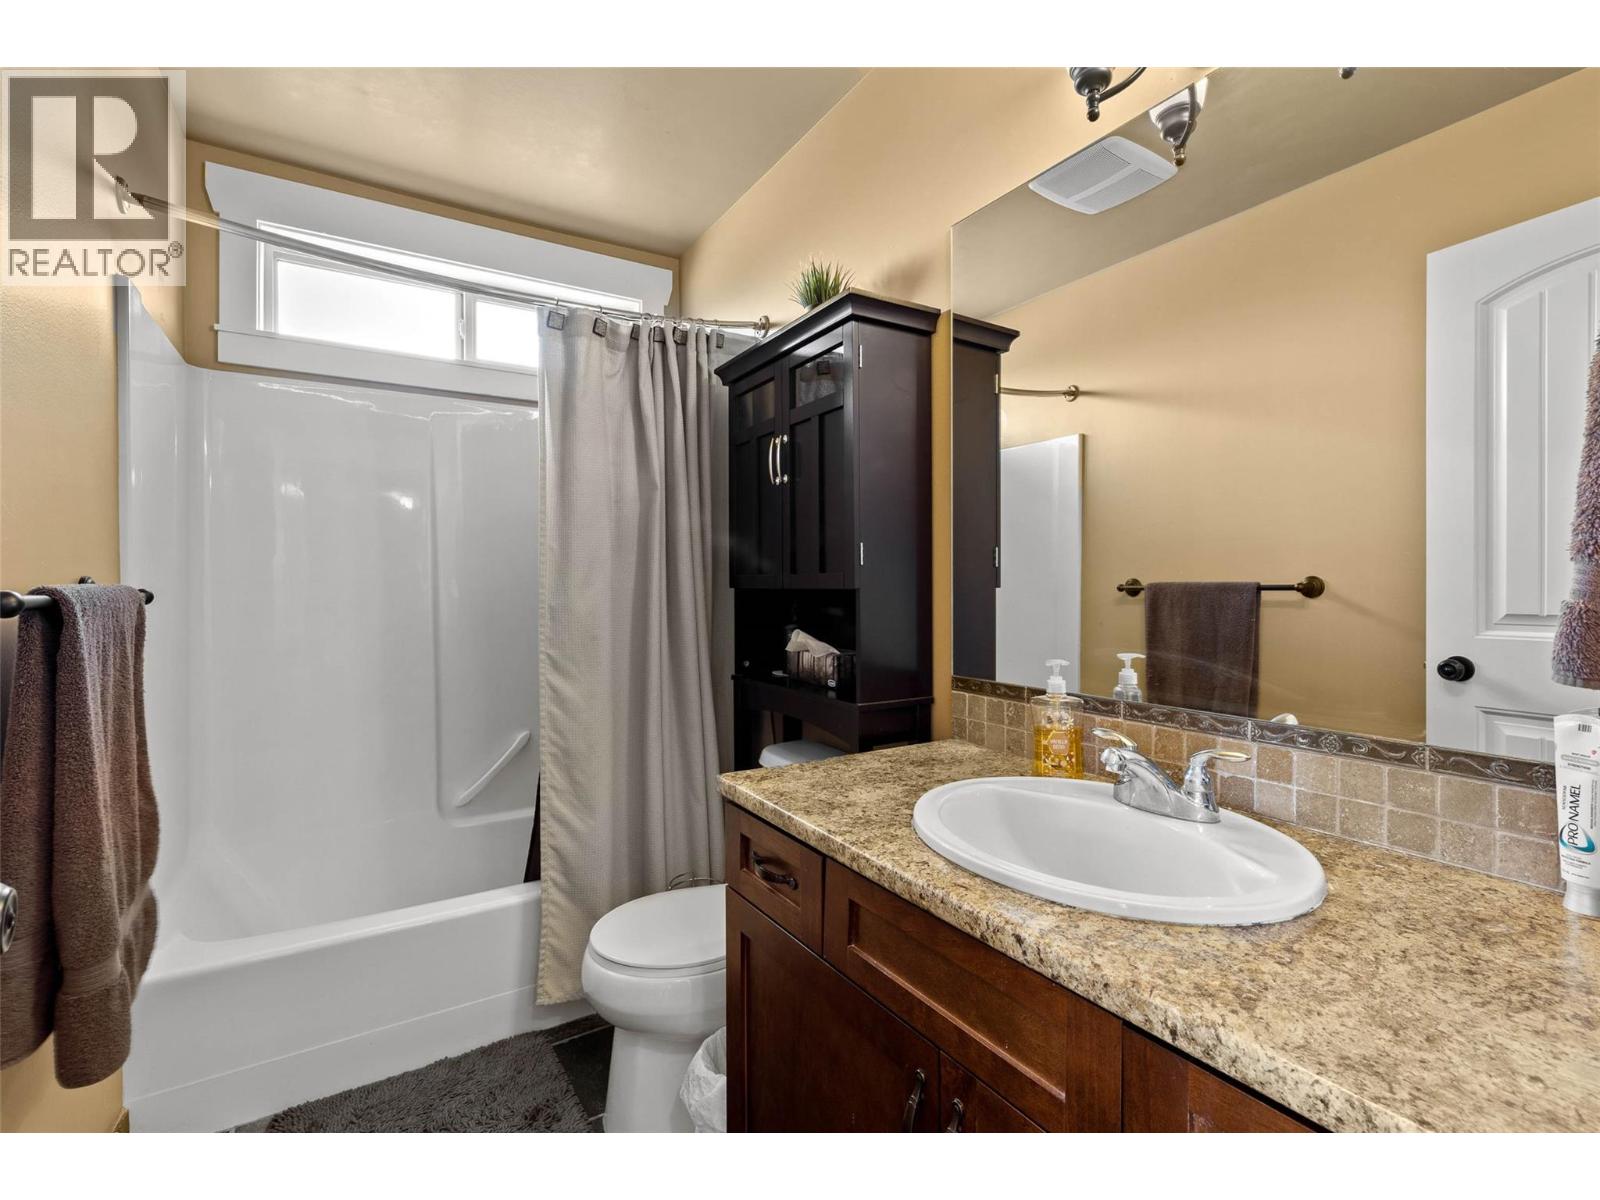
- Bathrooms 2
- Parkings 2
Description
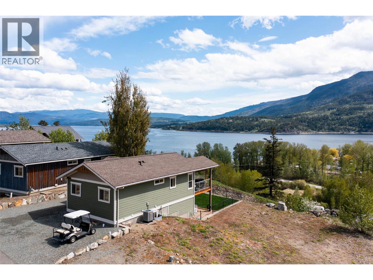
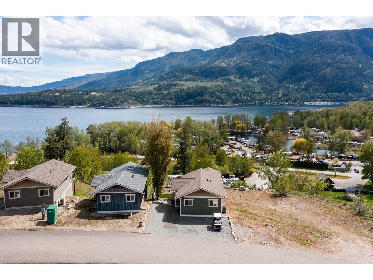
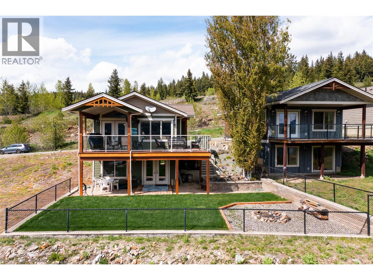
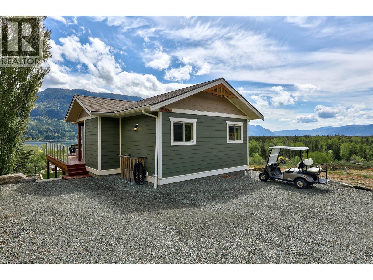
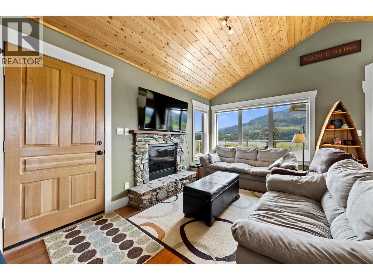
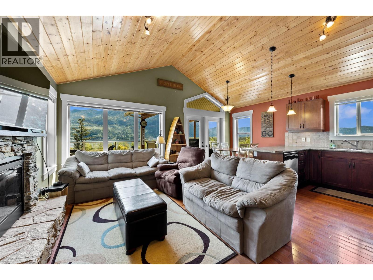
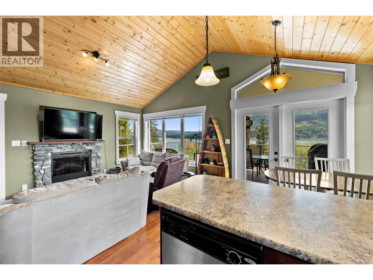
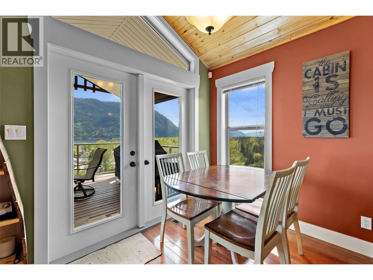
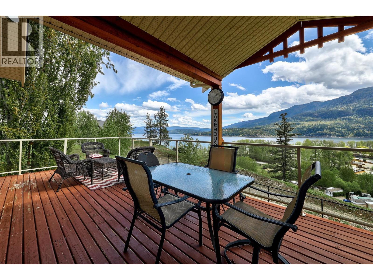
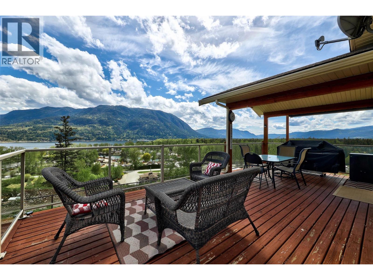
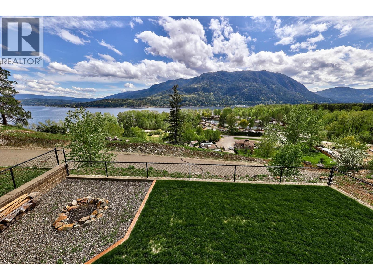
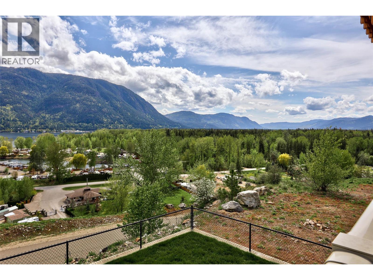
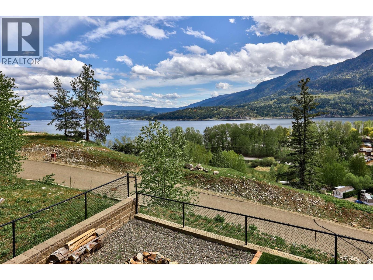
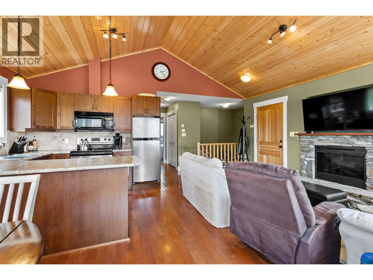
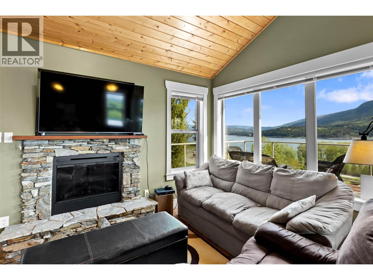
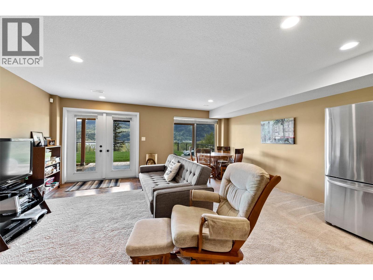
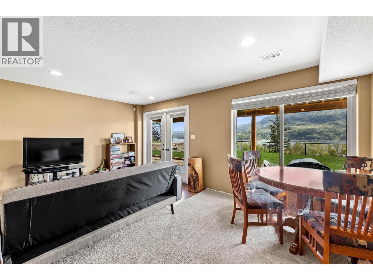
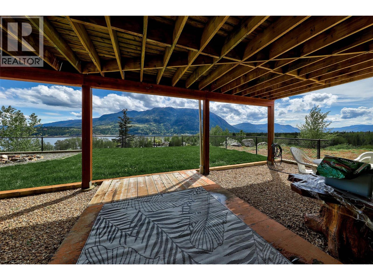
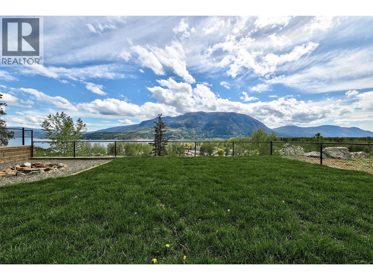
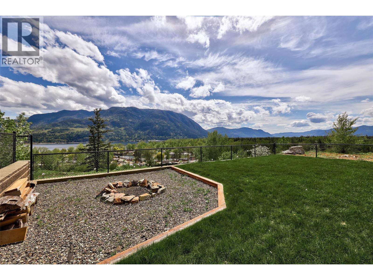
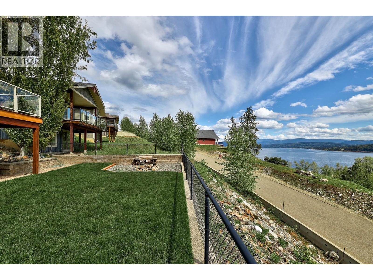
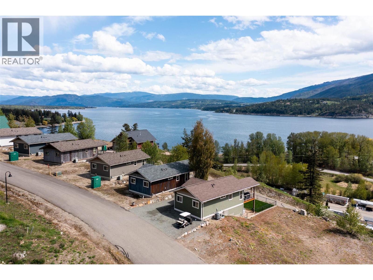
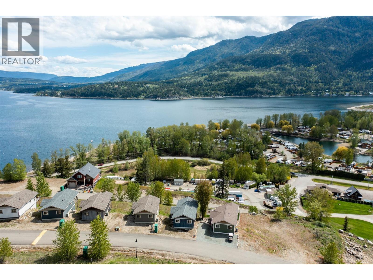
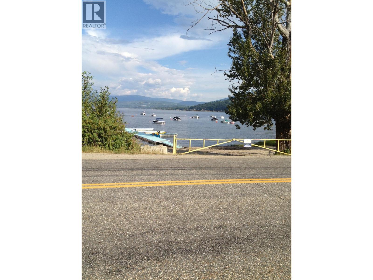
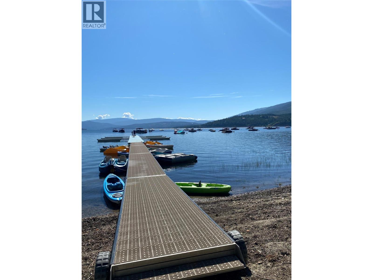
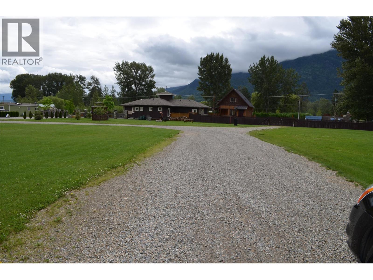
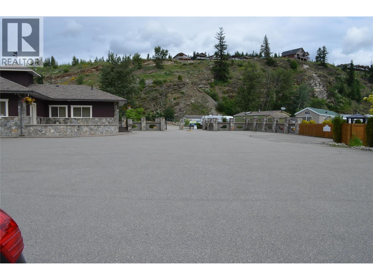
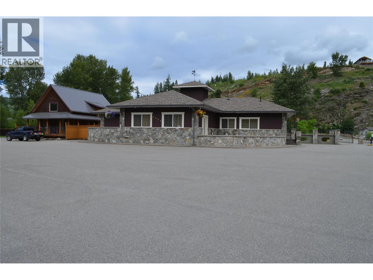
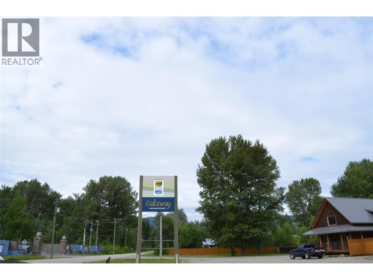
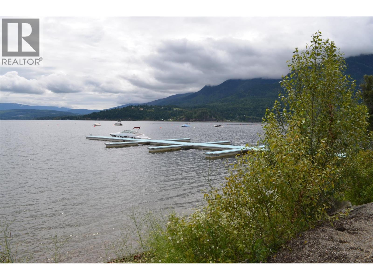
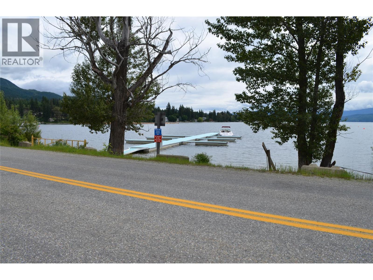
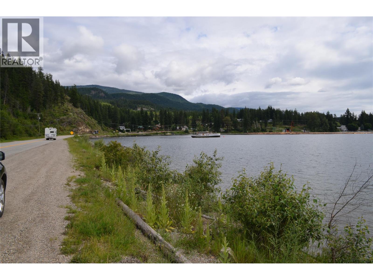
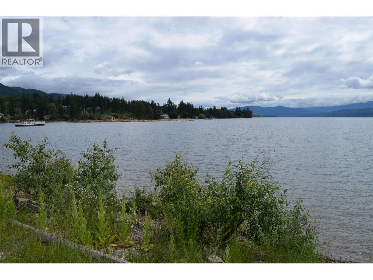
Rise and shine to the spectacular facade of dazzling Shuswap Lake from this charming 3-bedroom, 2-bathroom turnkey abode. Nestled in a secure gated community, this property is not just a home, it's a lifestyle! With potential rental income, low monthly fees, and access to a shared beach, dock, and even your very own buoy - it's like winning the real estate lottery! The walkout basement is practically begging for a wild and wacky separate living space, perfect for accommodating family, friends, or even the in-laws (if you dare). From cool central air conditioning to an entertaining covered deck, this home has it all - even underground sprinklers for the aspiring lawn enthusiasts! And let's not forget the convenience of on-site storage for your beloved boat, RV, or mysterious ""WHY."" Located just moments from the TCH, this waterfront wonderland offers the perfect blend of relaxation and adventure for those seeking a slice of paradise with a side of laughter. Common dock & waterfront are part of Gateway Resort (which is a gated community) and maintained by monthly Homeowner Association fees. Gateway does not allow full year-round occupancy at this point. (id:48970) Show More

Details
- Constructed Date: 2008
- Property Type: Recreational
- Type: House
- Architectural Style: Ranch
- Community: Gateway Lakeview Resort
- Neighbourhood: North Shuswap
- Maintenance Fee: 746.45/Monthly
Ammenities + Nearby
- RV Storage
Features
- One Balcony
- Lake view
- Mountain view
- View (panoramic)
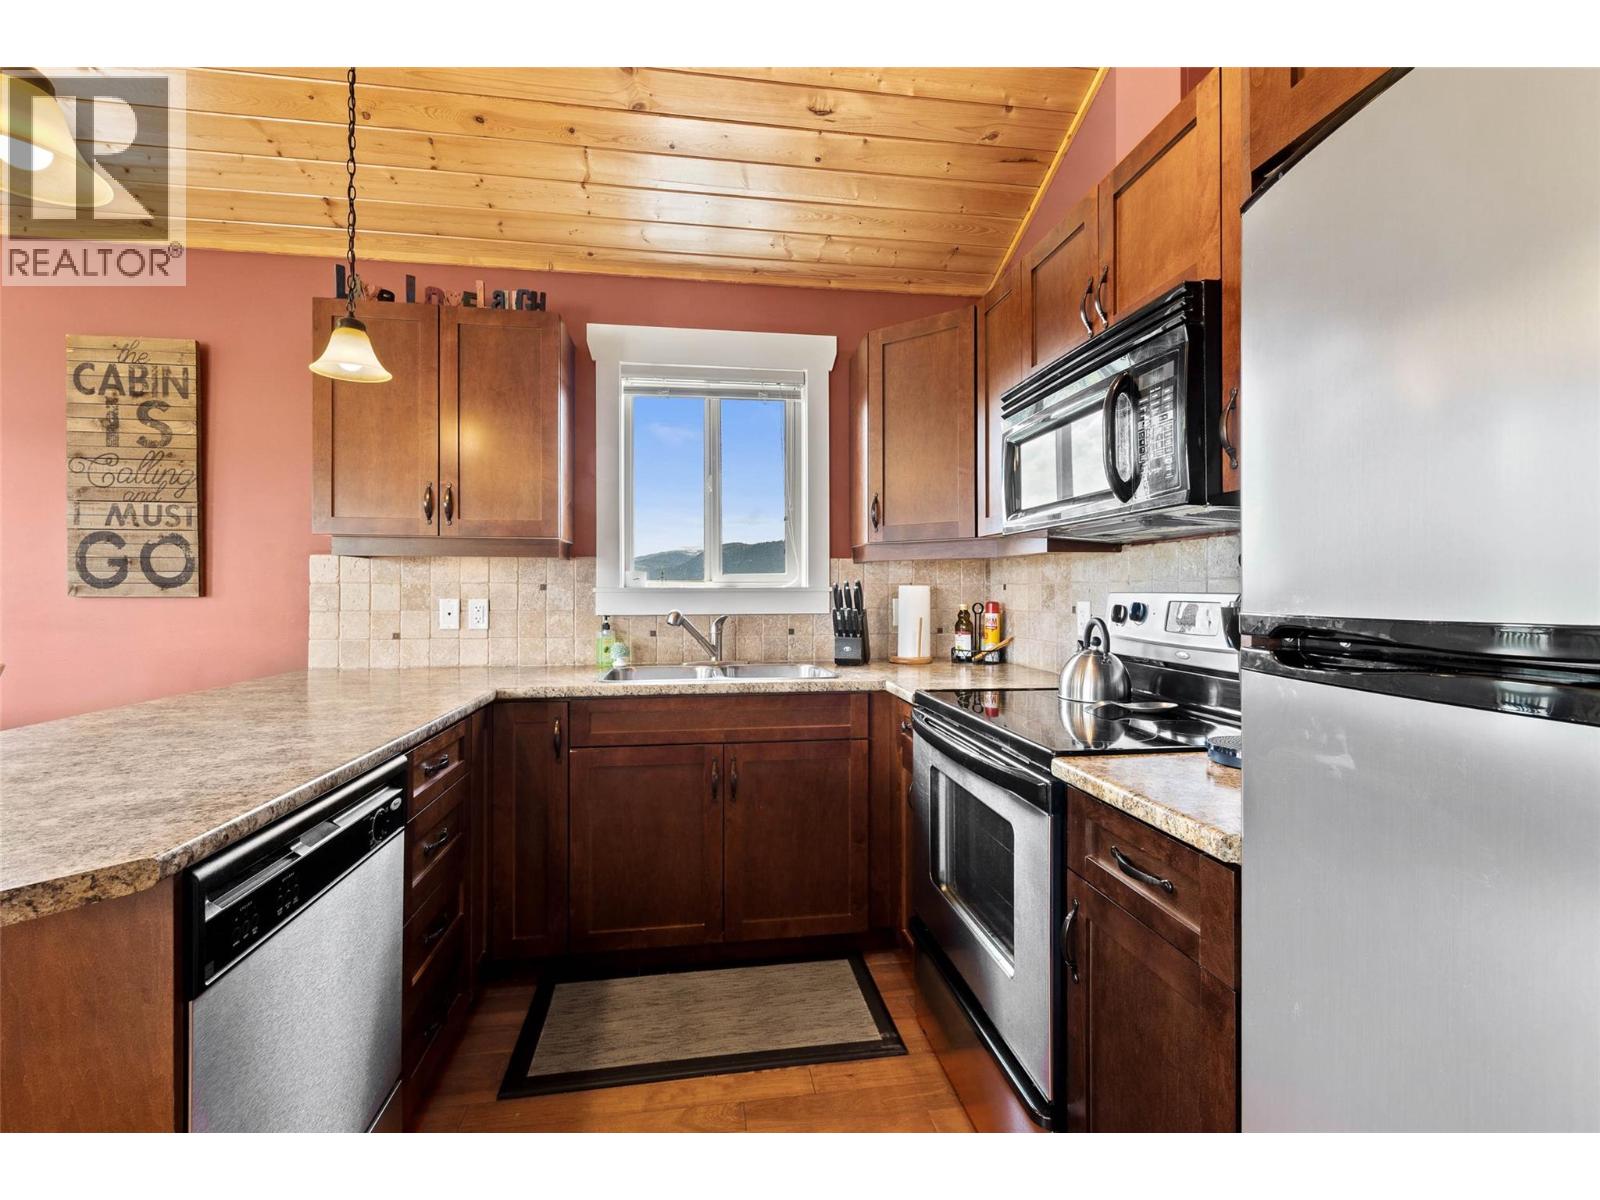
- Refrigerator
- Dishwasher
- Dryer
- Range - Electric
- Microwave
- Washer
- Central air conditioning
- Controlled entry
- Forced air
Rooms Details For 2633 Squilax Anglemont Road Unit# 184
| Type | Level | Dimension |
|---|---|---|
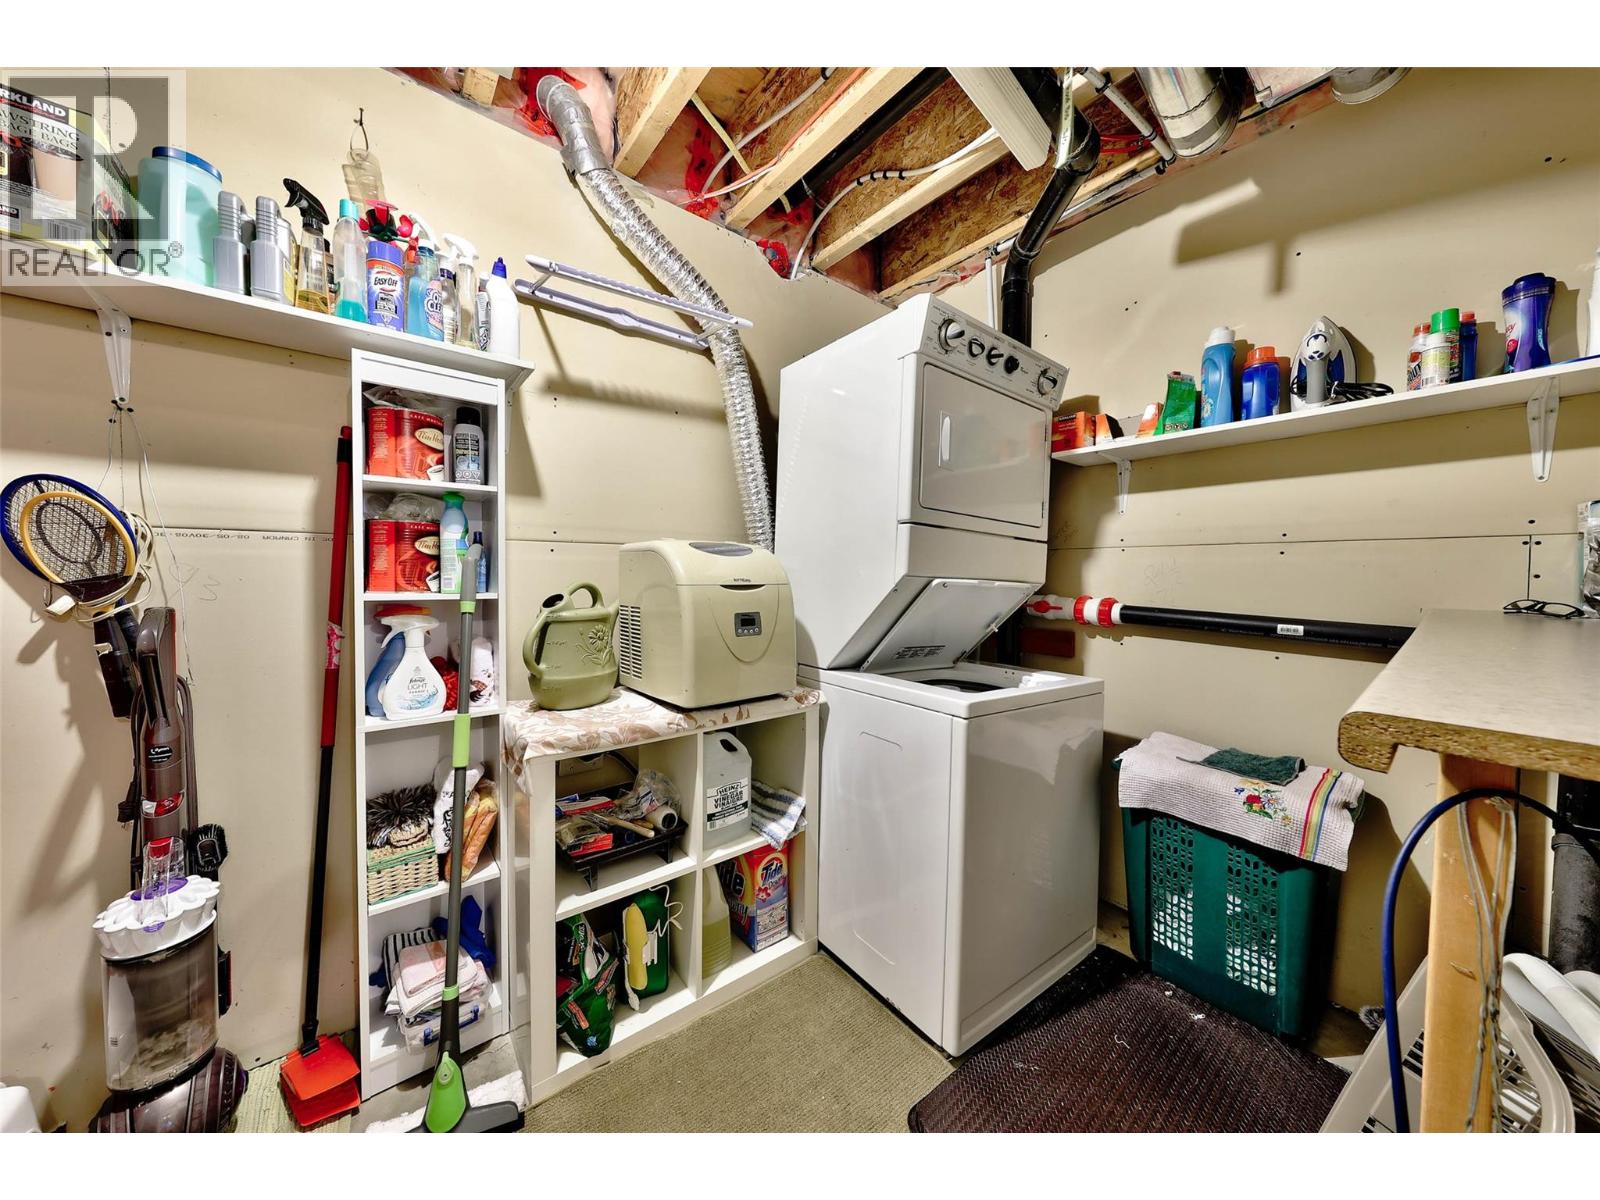
| Storage | Basement | 8'0'' x 10'0'' |
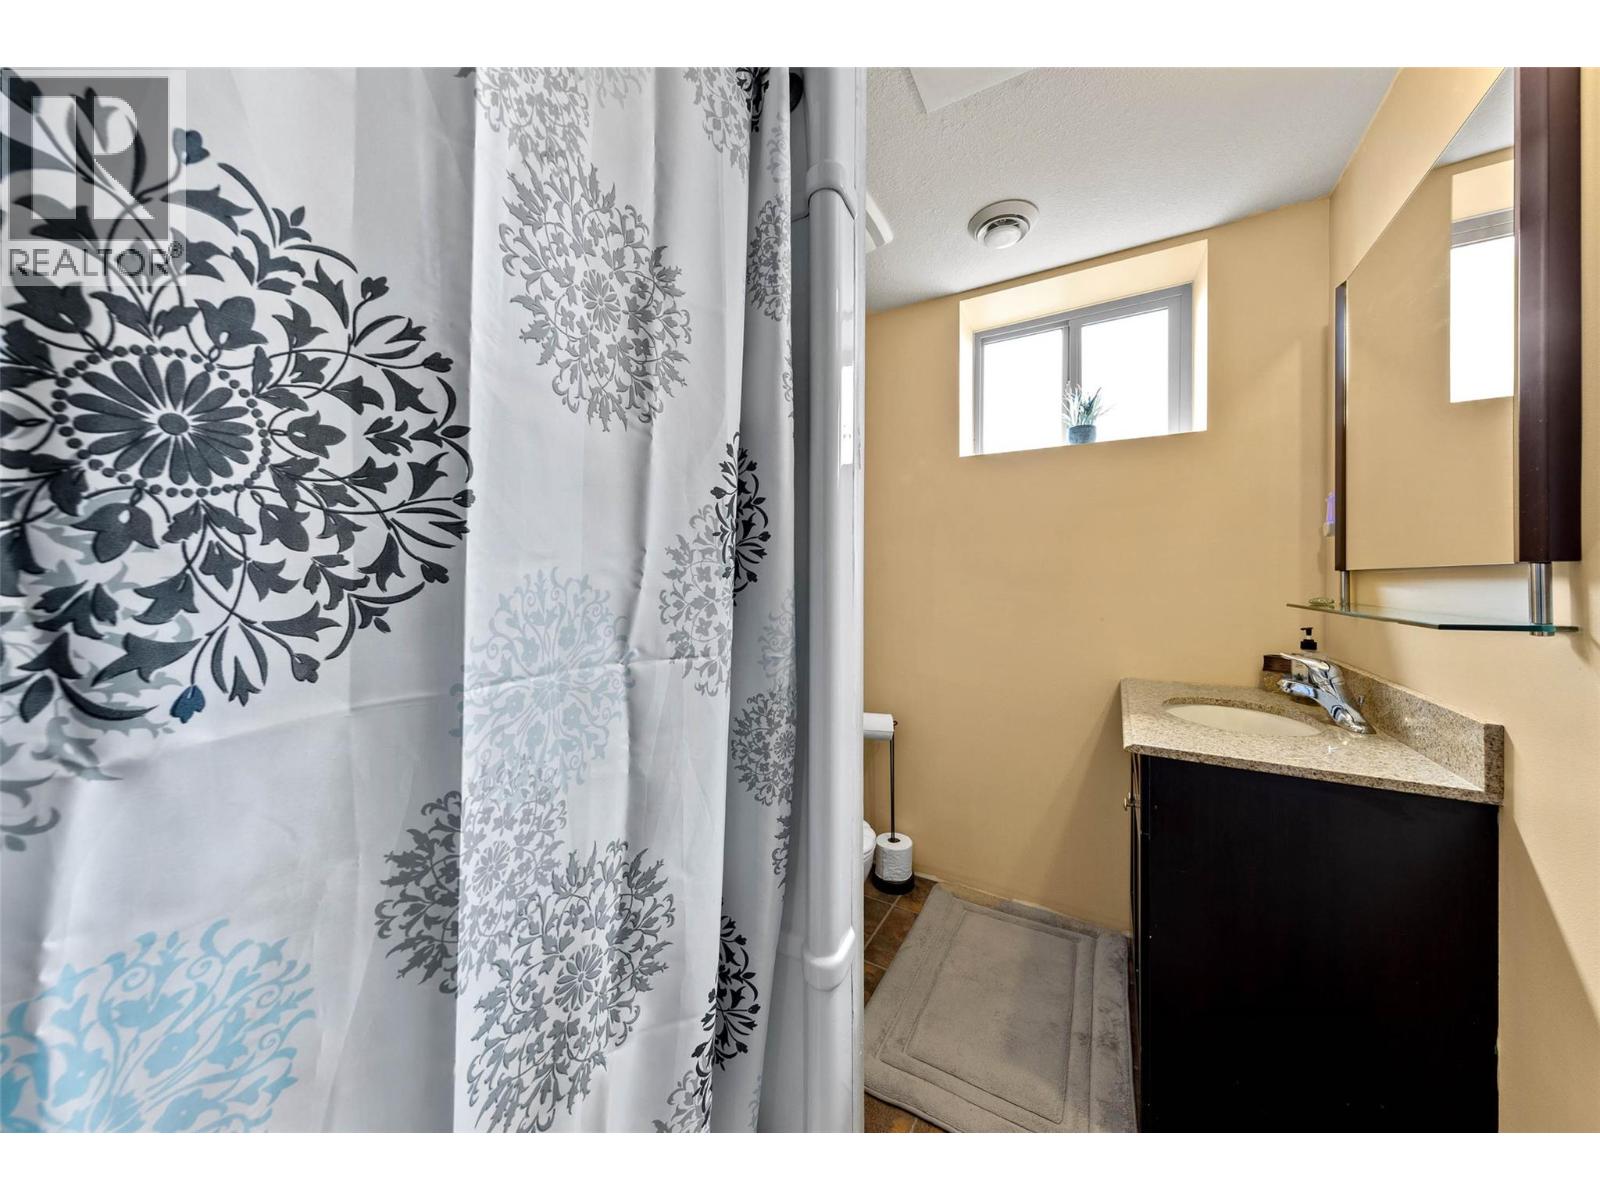
| Full bathroom | Basement | 5'0'' x 8'9'' |
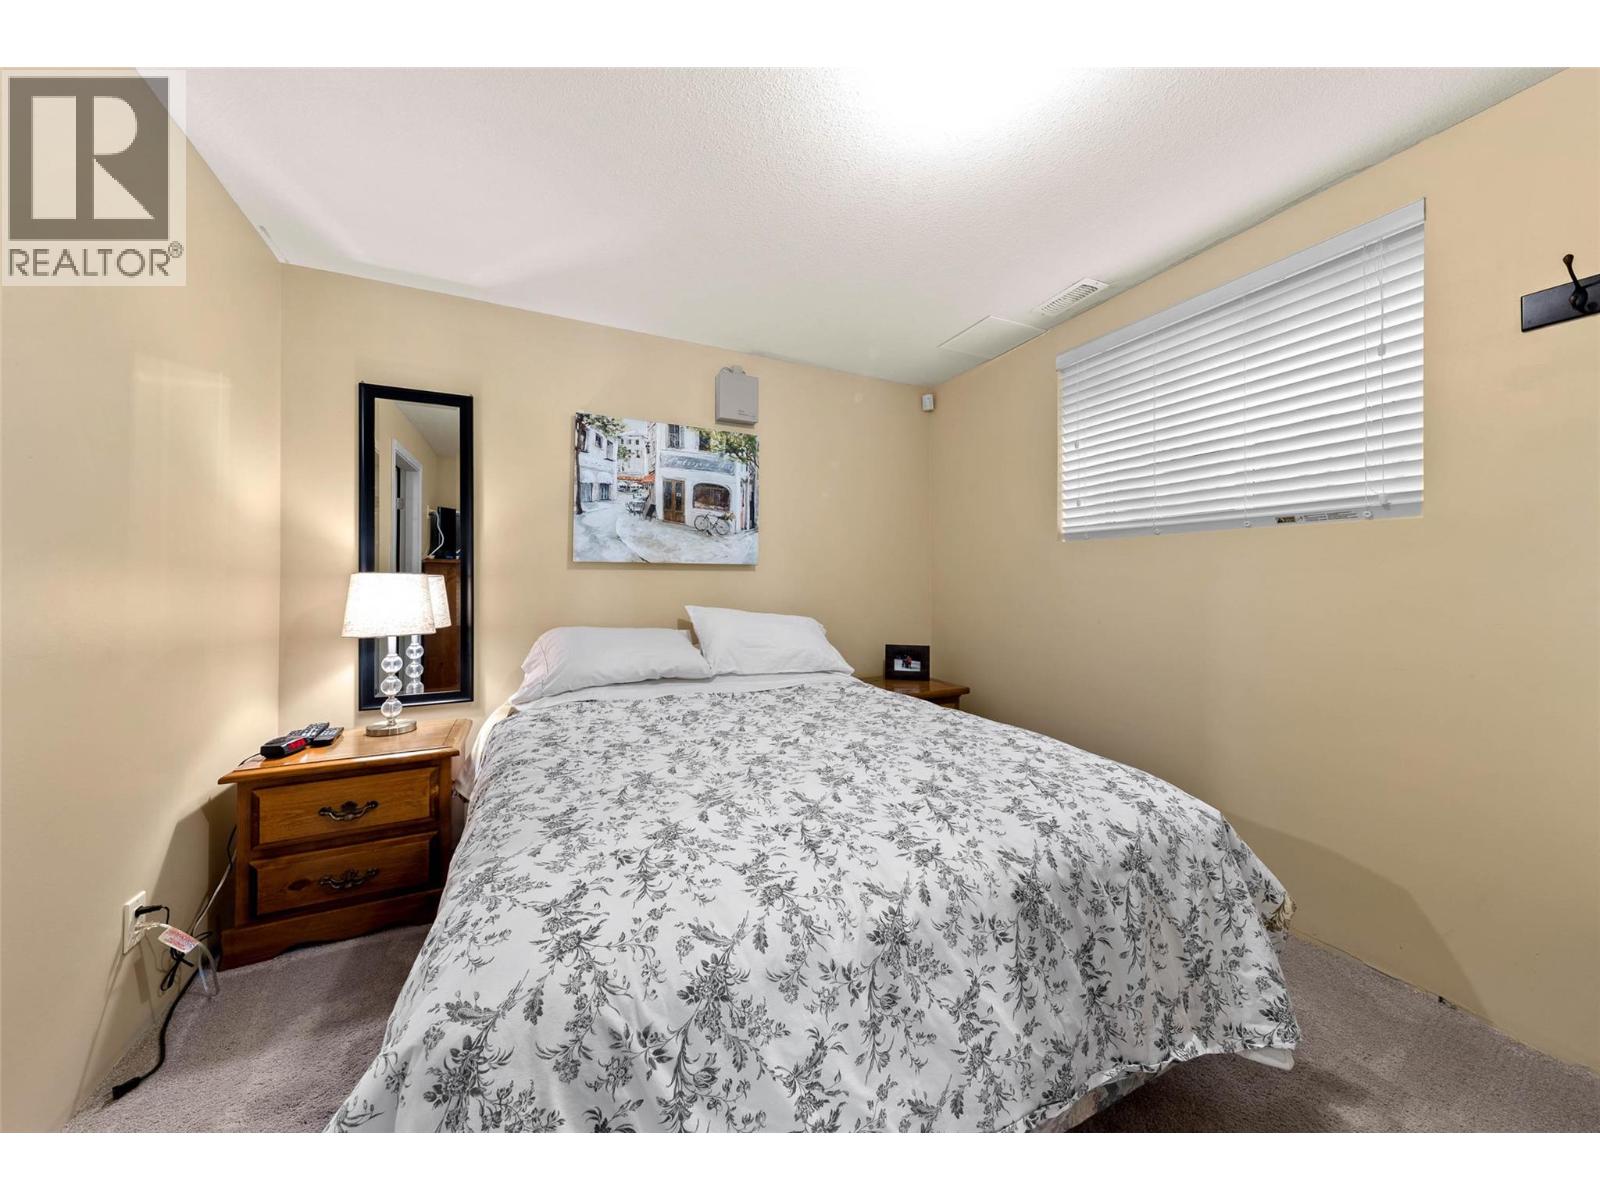
| Bedroom | Basement | 10'0'' x 10'0'' |
| Family room | Basement | 15'5'' x 20'0'' |
| Full bathroom | Main level | 5'0'' x 8'9'' |
| Bedroom | Main level | 8'9'' x 11'1'' |
| Primary Bedroom | Main level | 9'9'' x 10'0'' |
| Foyer | Main level | 5'2'' x 6'7'' |
| Living room | Main level | 10'3'' x 15'8'' |
| Dining room | Main level | 8'2'' x 8'9'' |
| Kitchen | Main level | 7'5'' x 8'9'' |
Location
This REALTOR.ca listing content is owned and licensed by REALTOR® members of The Canadian Real Estate Association
Data provided by: Okanagan-Mainline Real Estate Board