

- ©MLS R3118048
- Area 4754 sq ft
- Bedrooms 5
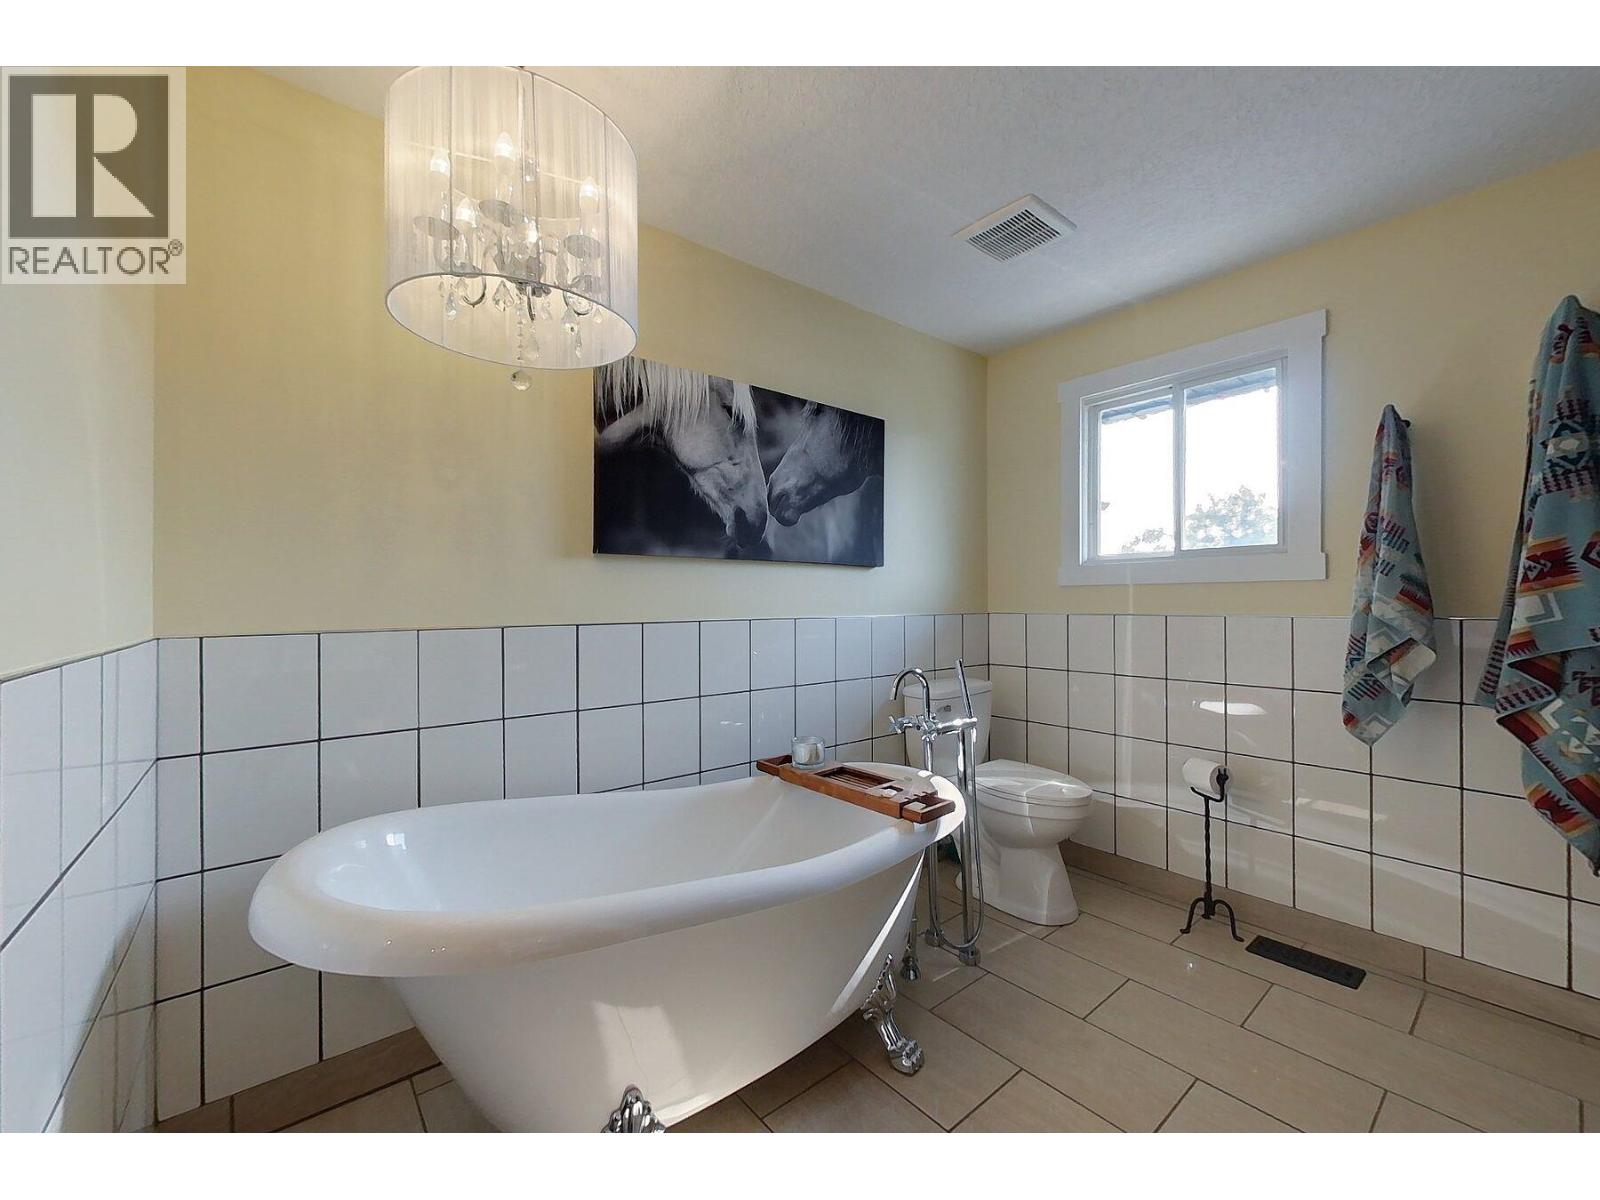
- Bathrooms 3
Description
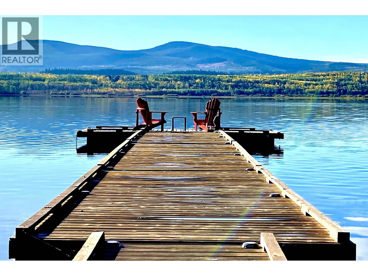
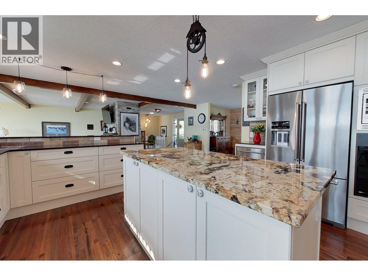
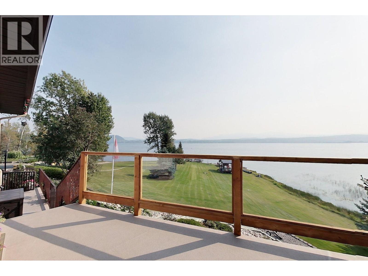
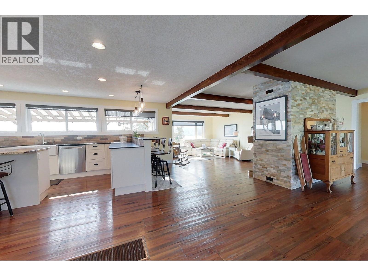
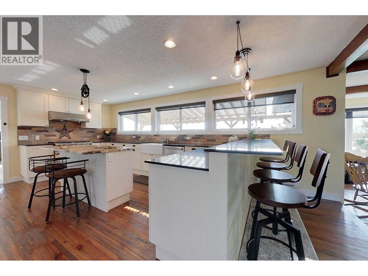
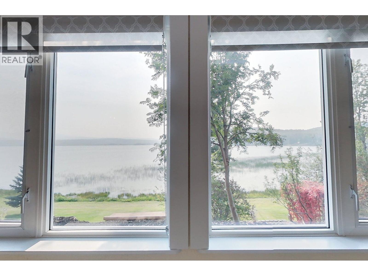
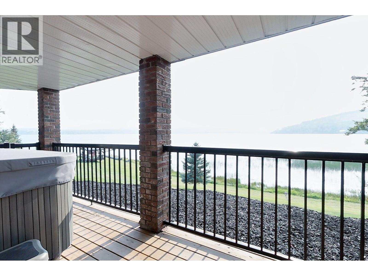
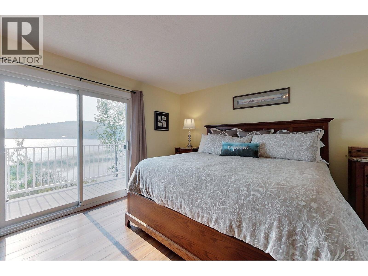
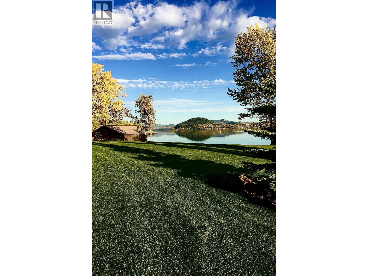
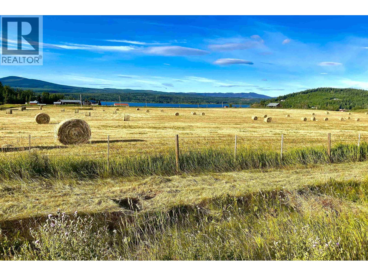
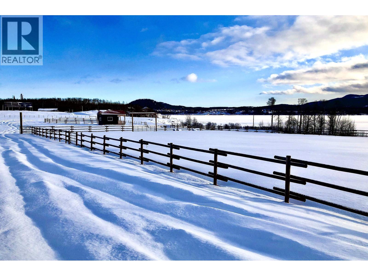
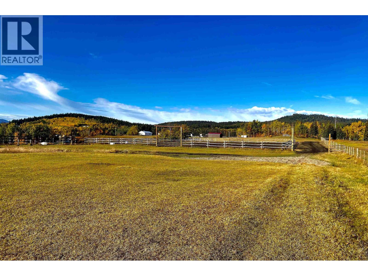
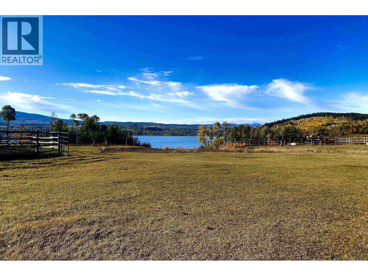
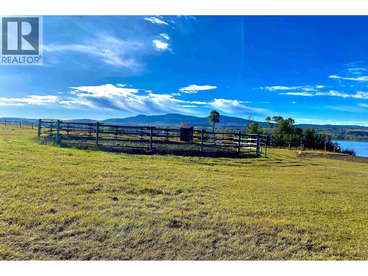
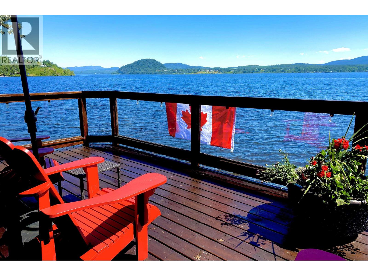
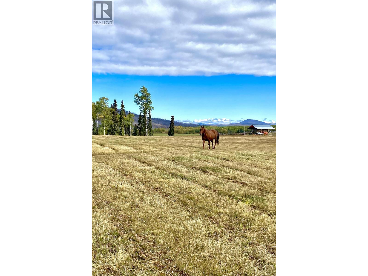
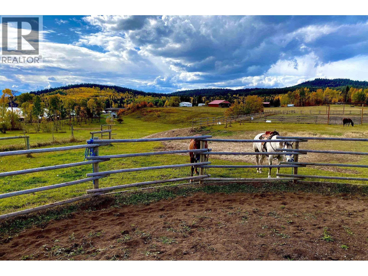
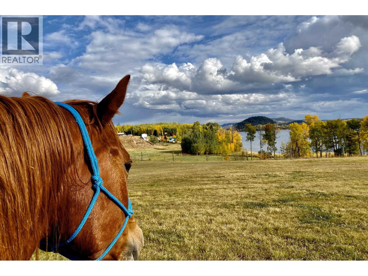
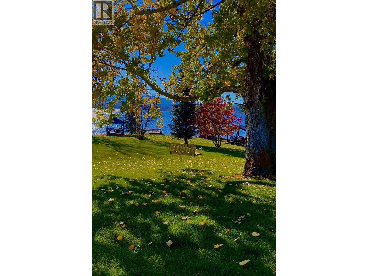
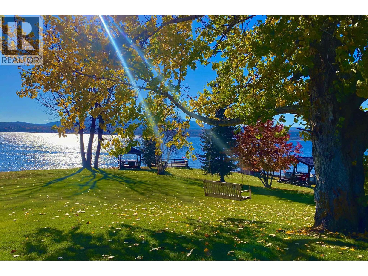
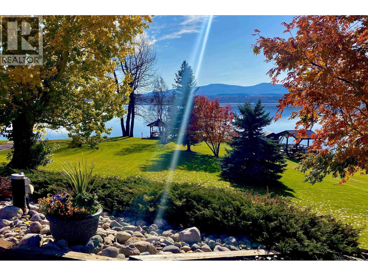
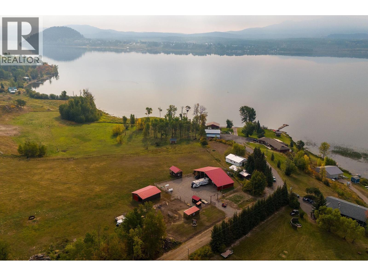
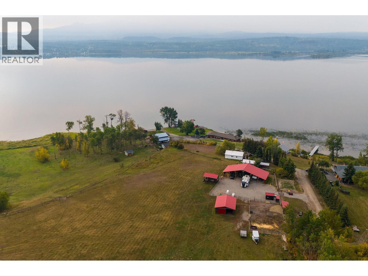
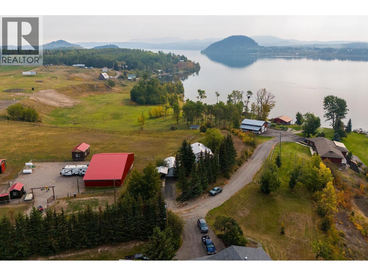
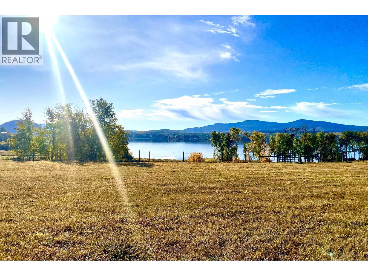
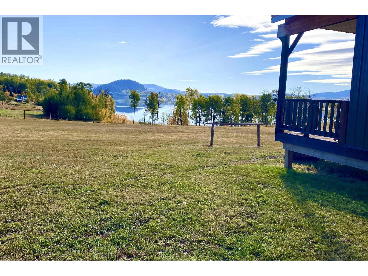
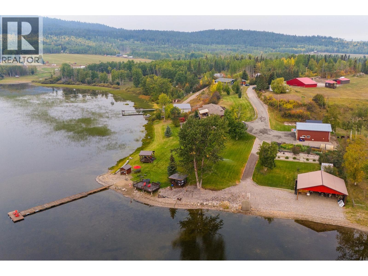
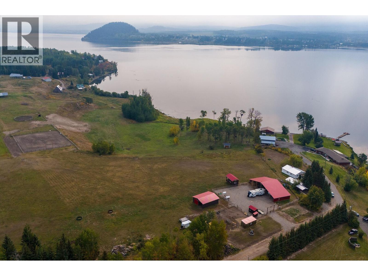
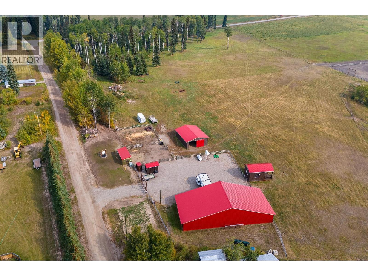
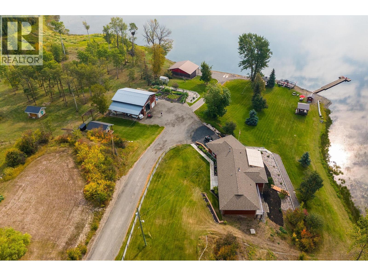
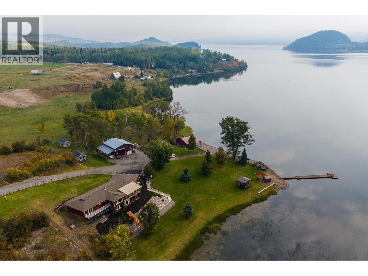
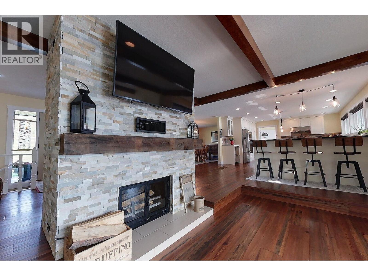
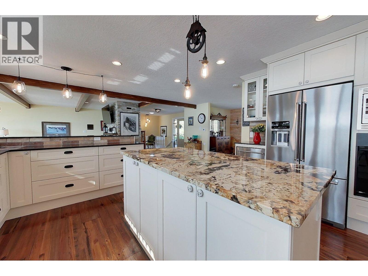
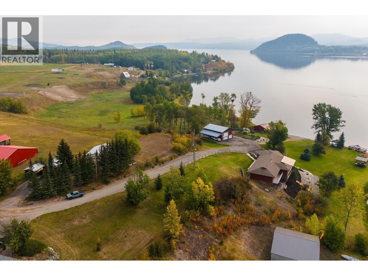
Indulge in the epitome of waterfront equestrian living with this exceptional property that seamlessly blends your two favorite lifestyles: equestrian pursuits & lakeside living. Spanning over 2,000 feet of pristine waterfront, complete with a private boat launch and a dedicated float plane hangar, this is a rare opportunity to experience the best of both worlds. The residence itself boasts a gourmet kitchen, Five bedrooms, three bathrooms, and a walk-out lower level, offering panoramic views of soaring eagles and the graceful migration of swans over the tranquil waters of Fraser Lake. Unwind in the hot tub as you soak in the natural beauty that surrounds you. The ranch facilities are equally impressive -- 54 acres. (id:48970) Show More
Details
- Constructed Date: 1976
- Property Type: Single Family
- Type: House
- Total Finished Area: 4754 sqft
Features
- Workshop
- Lake view
- View of water
- View (panoramic)
- Washer/Dryer Combo
- Washer
- Dryer
- Refrigerator
- Stove
- Dishwasher
- Hot Tub
- Central air conditioning
- Baseboard heaters
- Forced air
- Storage
- Waterfront
Rooms Details For 2631 JOHNSON ROAD
| Type | Level | Dimension |
|---|---|---|
| Other | Above | 16 ft x 15 ft |
| Recreational, Games room | Lower level | 24 ft ,3 in x 15 ft |
| Other | Lower level | 11 ft ,1 in x 9 ft ,7 in |
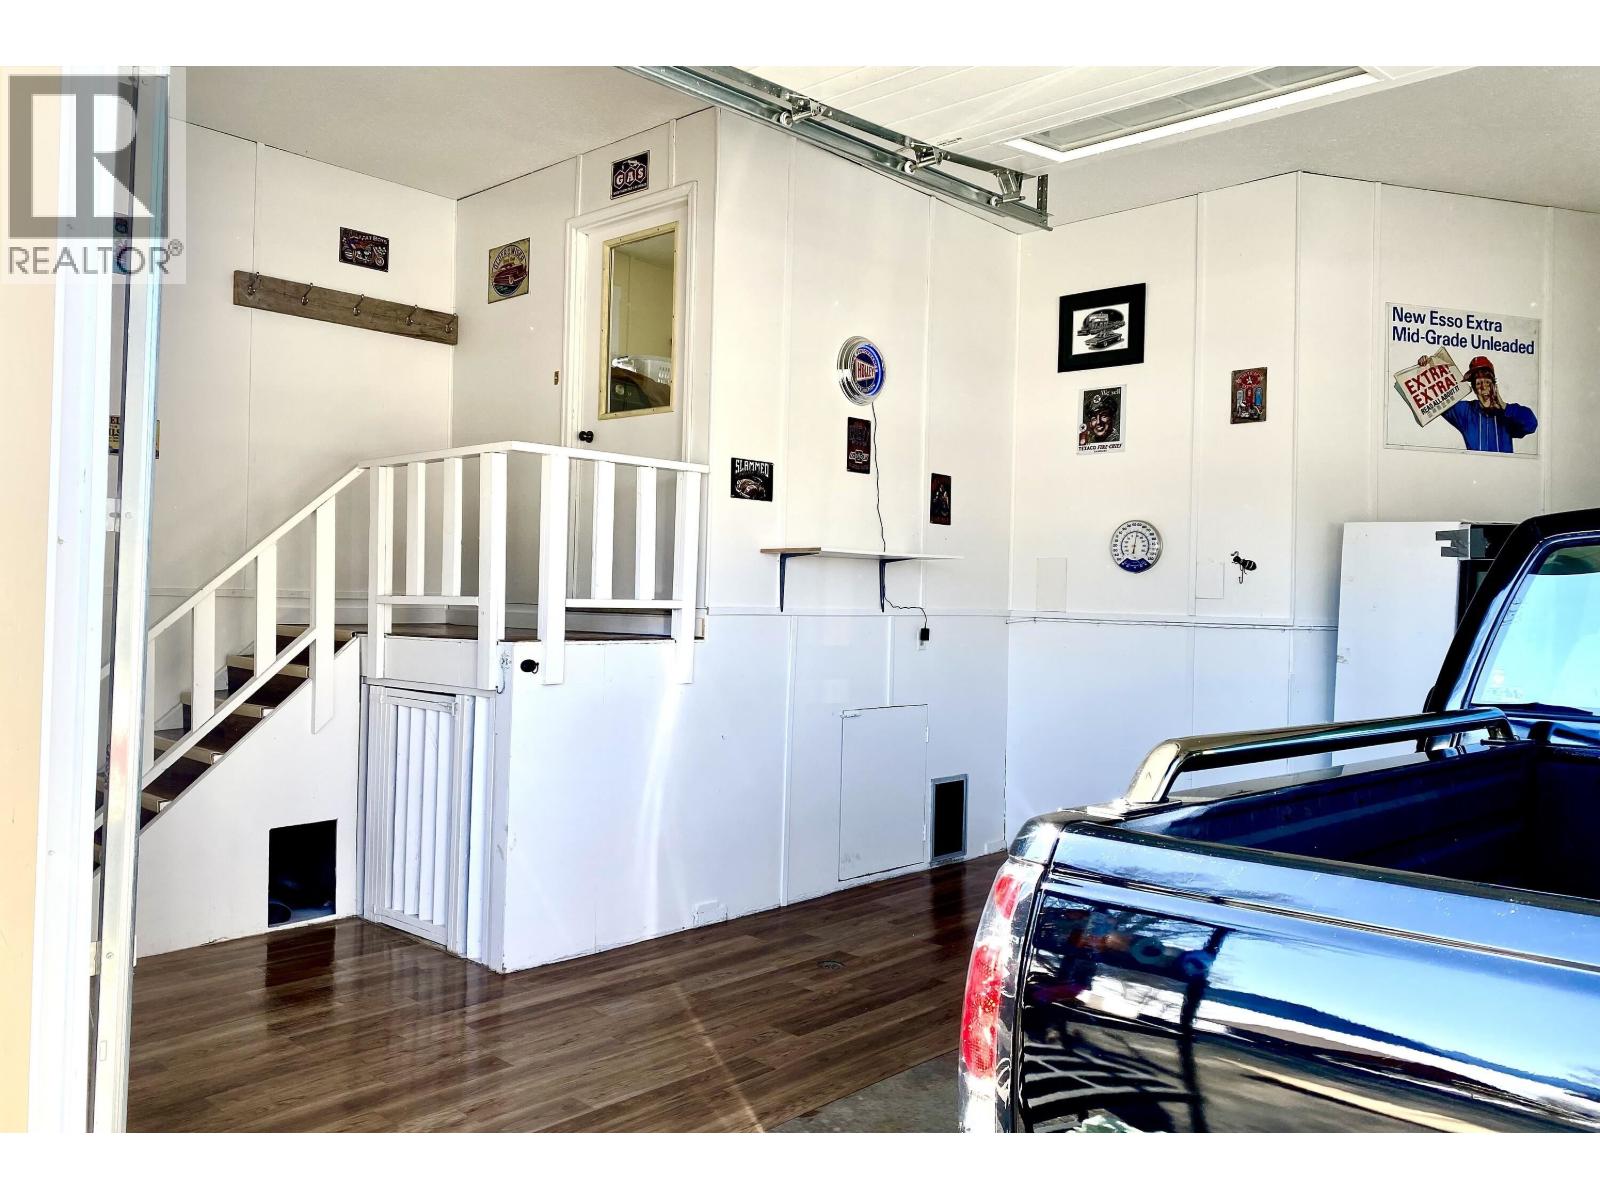
| Workshop | Lower level | 27 ft ,5 in x 31 ft ,9 in |
| Storage | Lower level | 7 ft ,5 in x 16 ft ,9 in |
| Bedroom 4 | Lower level | 12 ft ,2 in x 10 ft ,1 in |
| Bedroom 5 | Lower level | 12 ft ,1 in x 9 ft ,4 in |
| Storage | Lower level | 3 ft ,1 in x 22 ft ,2 in |
| Cold room | Lower level | 7 ft ,5 in x 7 ft ,2 in |
| Utility room | Lower level | 11 ft x 19 ft ,9 in |
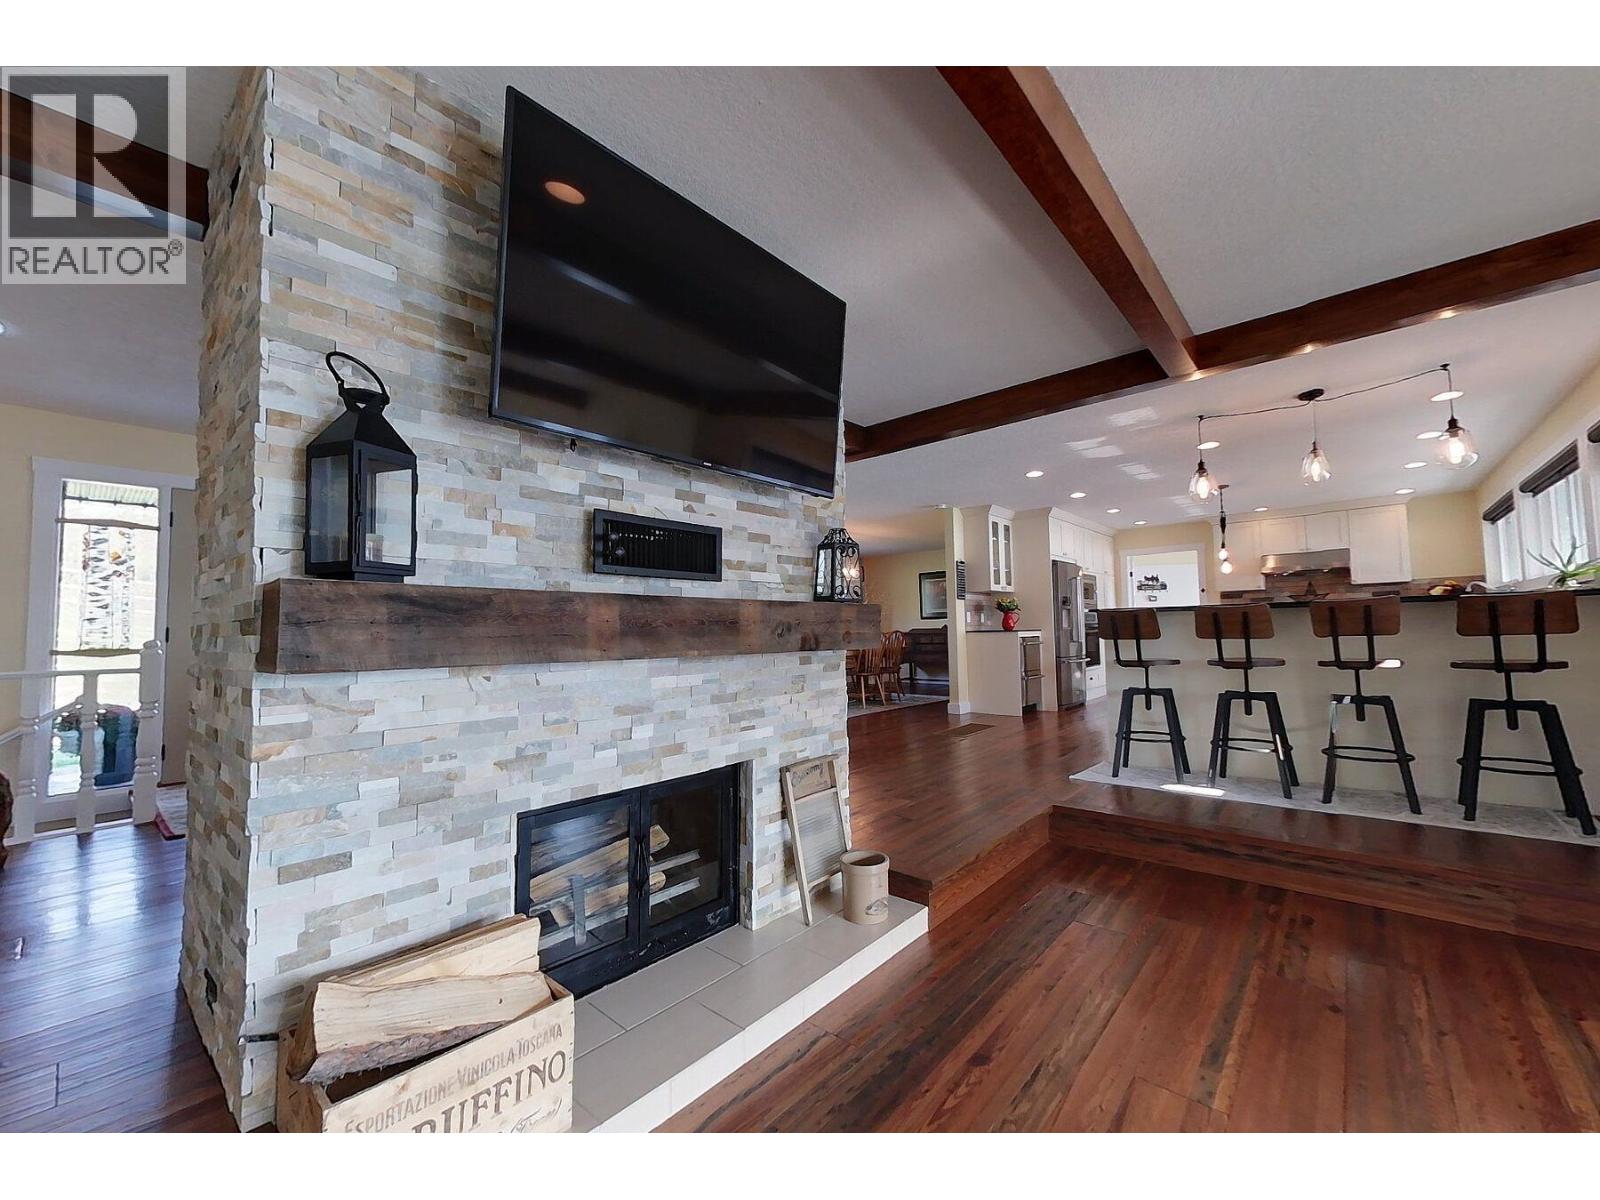
| Living room | Main level | 31 ft ,5 in x 20 ft ,5 in |
| Kitchen | Main level | 15 ft ,9 in x 16 ft ,1 in |
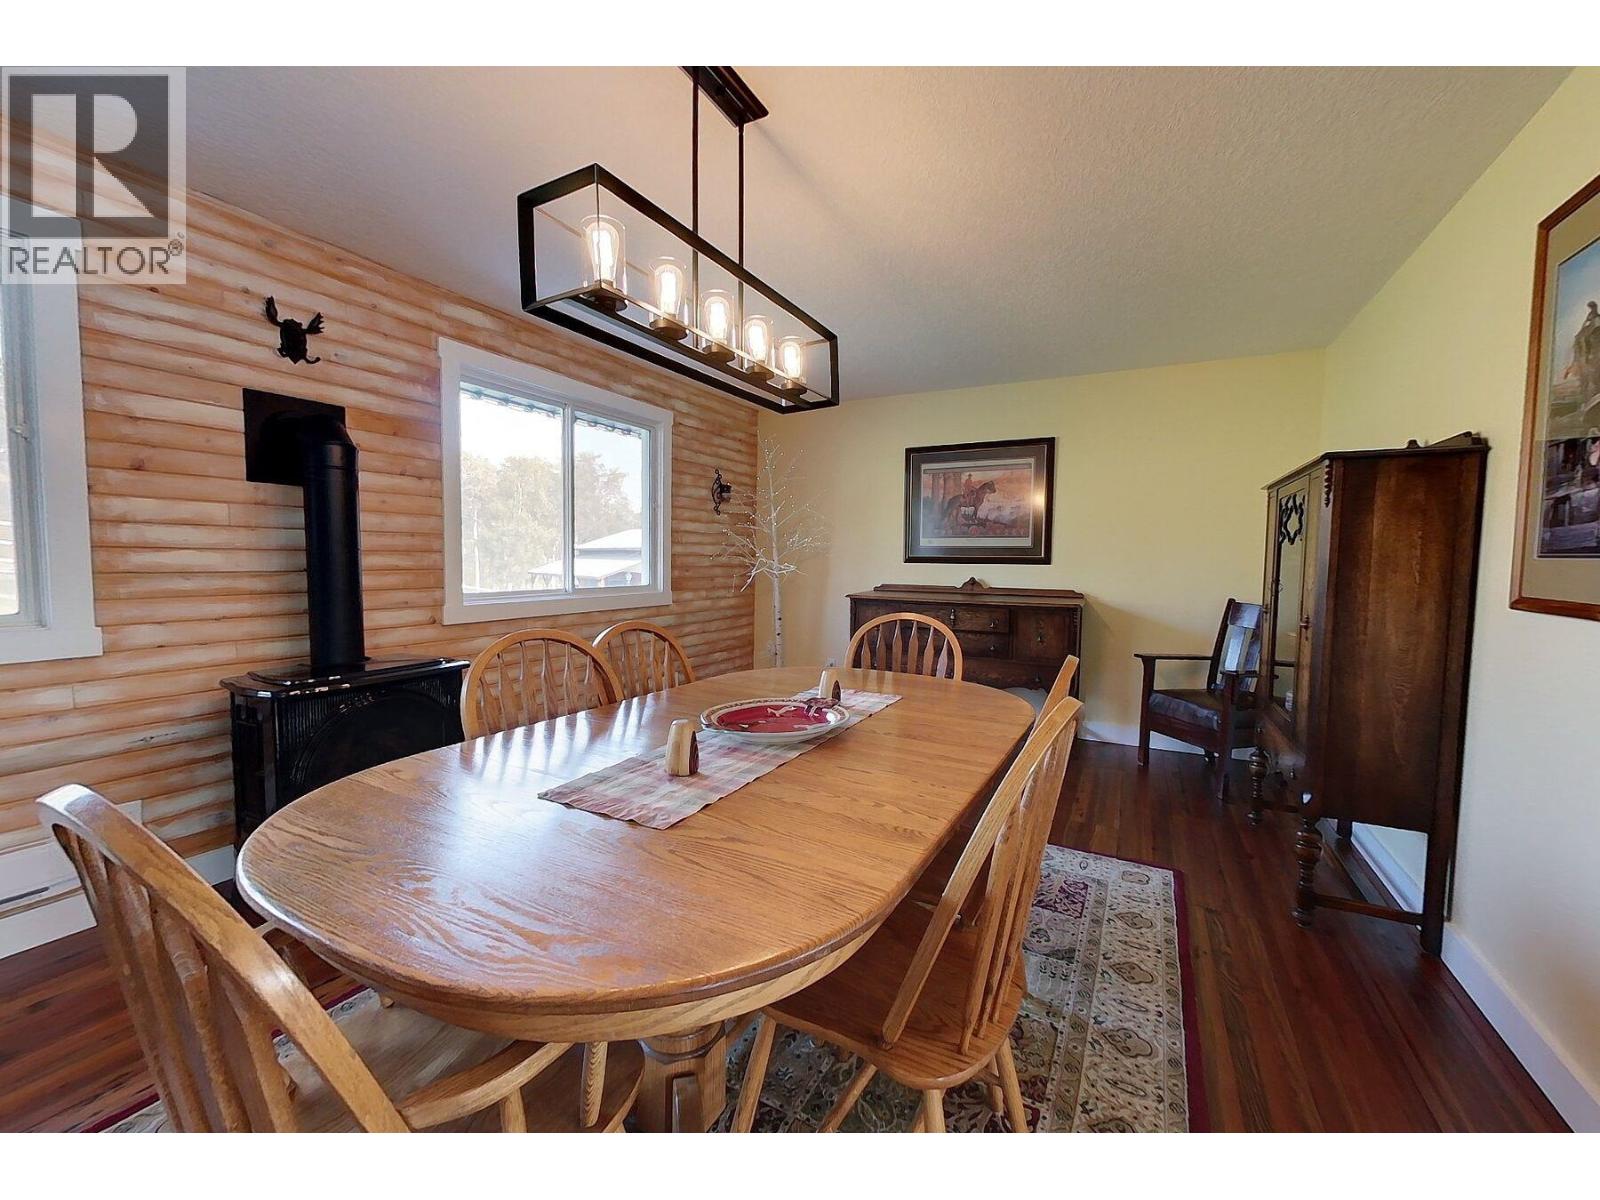
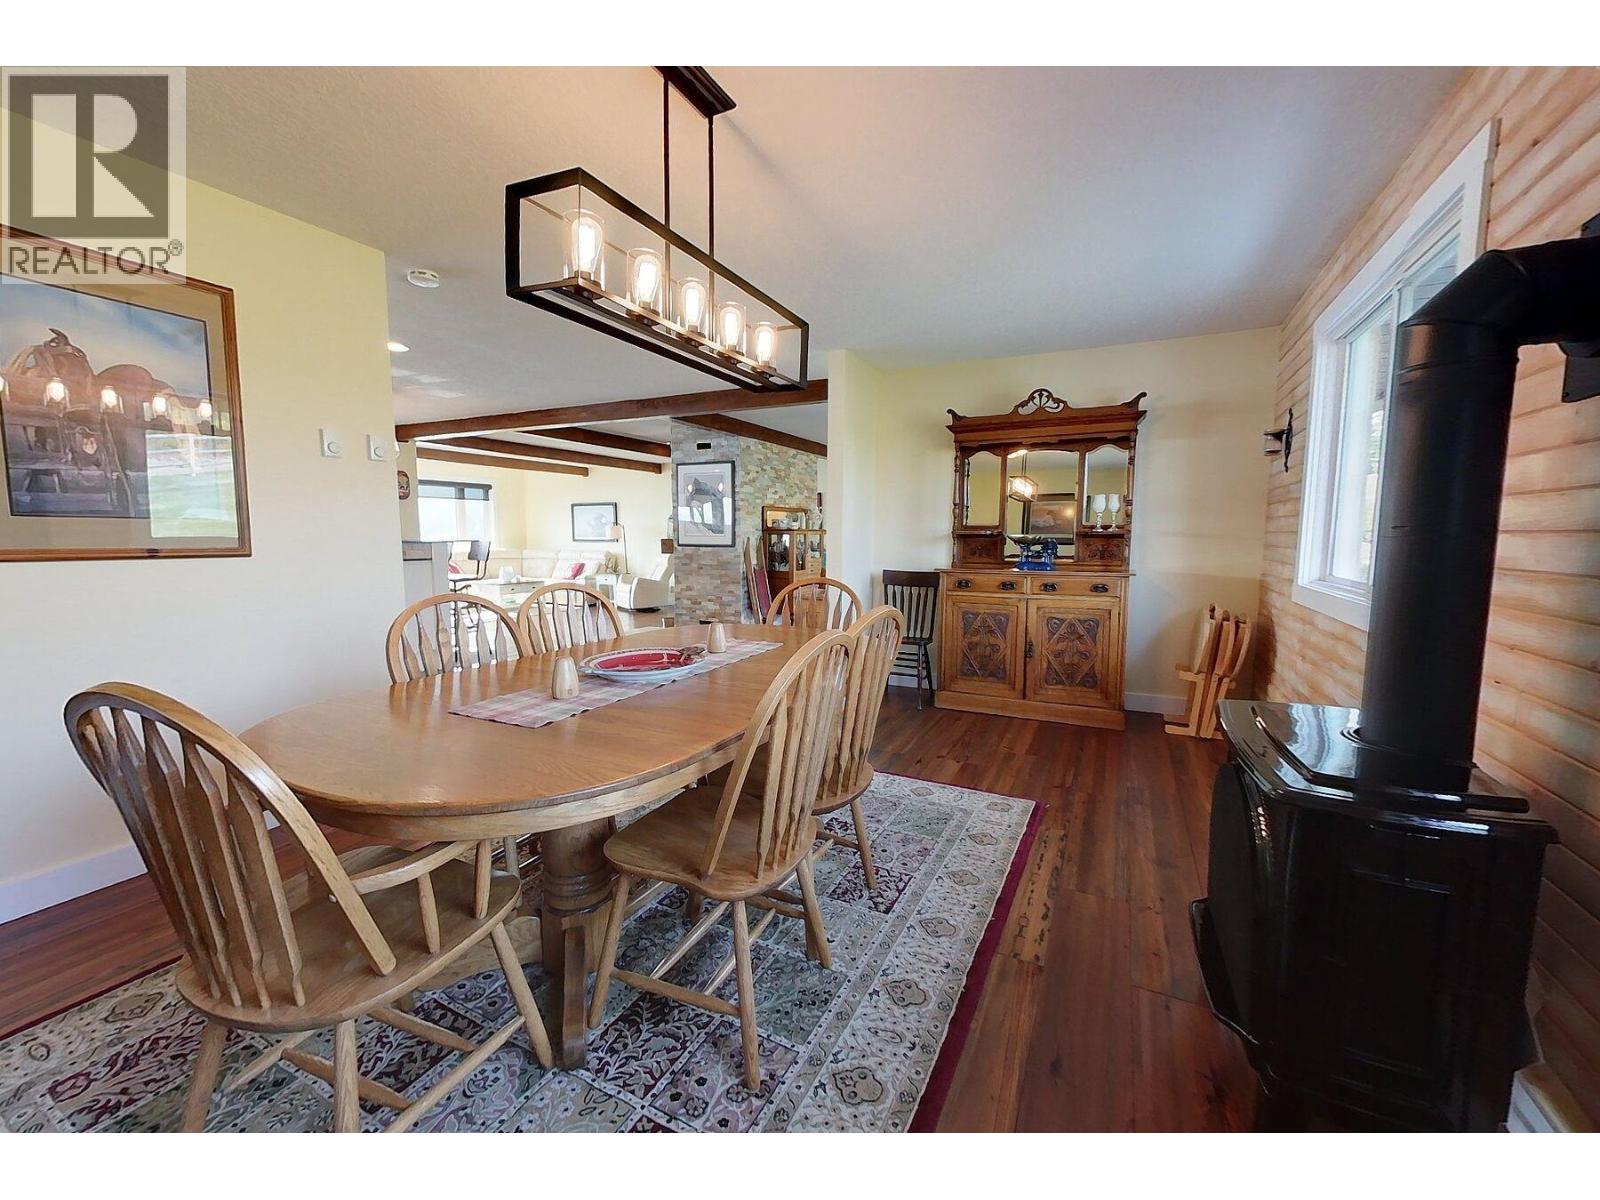
| Dining room | Main level | 12 ft ,4 in x 21 ft ,3 in |
| Primary Bedroom | Main level | 15 ft ,9 in x 14 ft ,1 in |
| Bedroom 2 | Main level | 11 ft ,1 in x 11 ft ,6 in |
| Bedroom 3 | Main level | 11 ft ,1 in x 12 ft ,7 in |
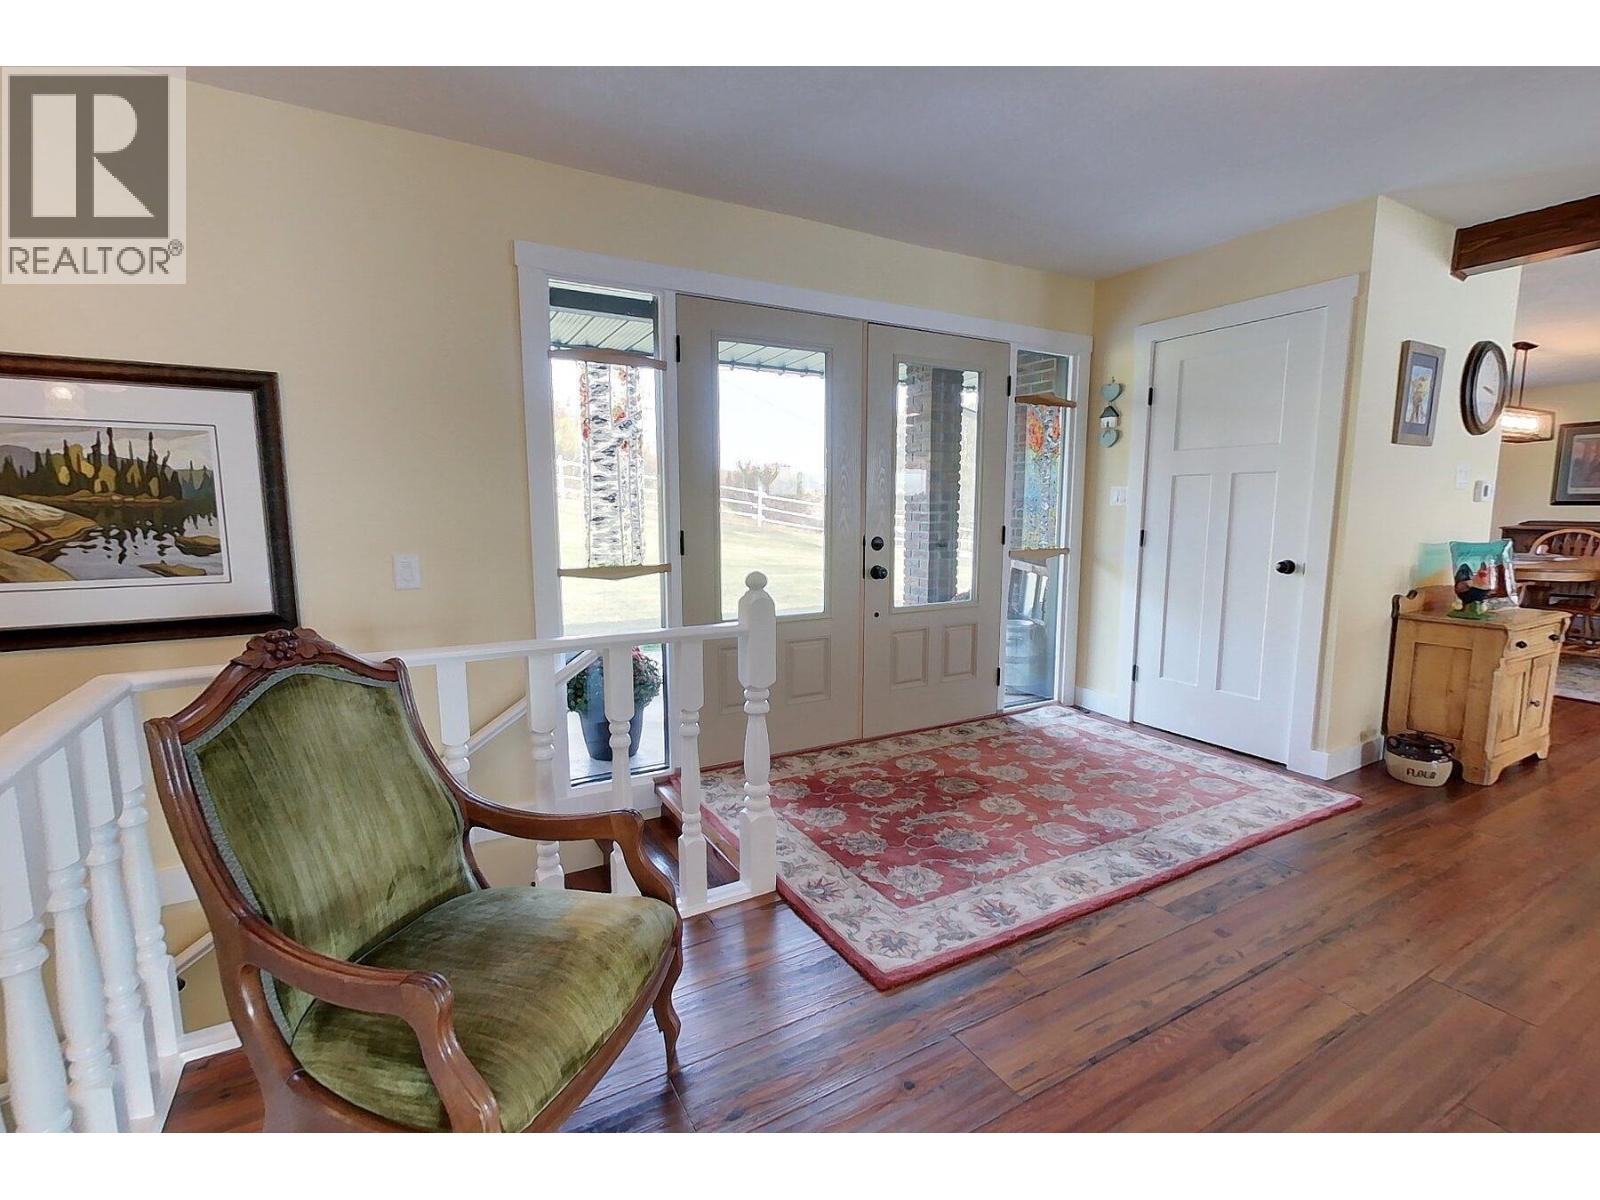
| Foyer | Main level | 7 ft ,1 in x 13 ft ,2 in |
| Laundry room | Main level | 17 ft ,2 in x 23 ft ,6 in |

Location
This REALTOR.ca listing content is owned and licensed by REALTOR® members of The Canadian Real Estate Association
Data provided by: BC Northern Real Estate Board


