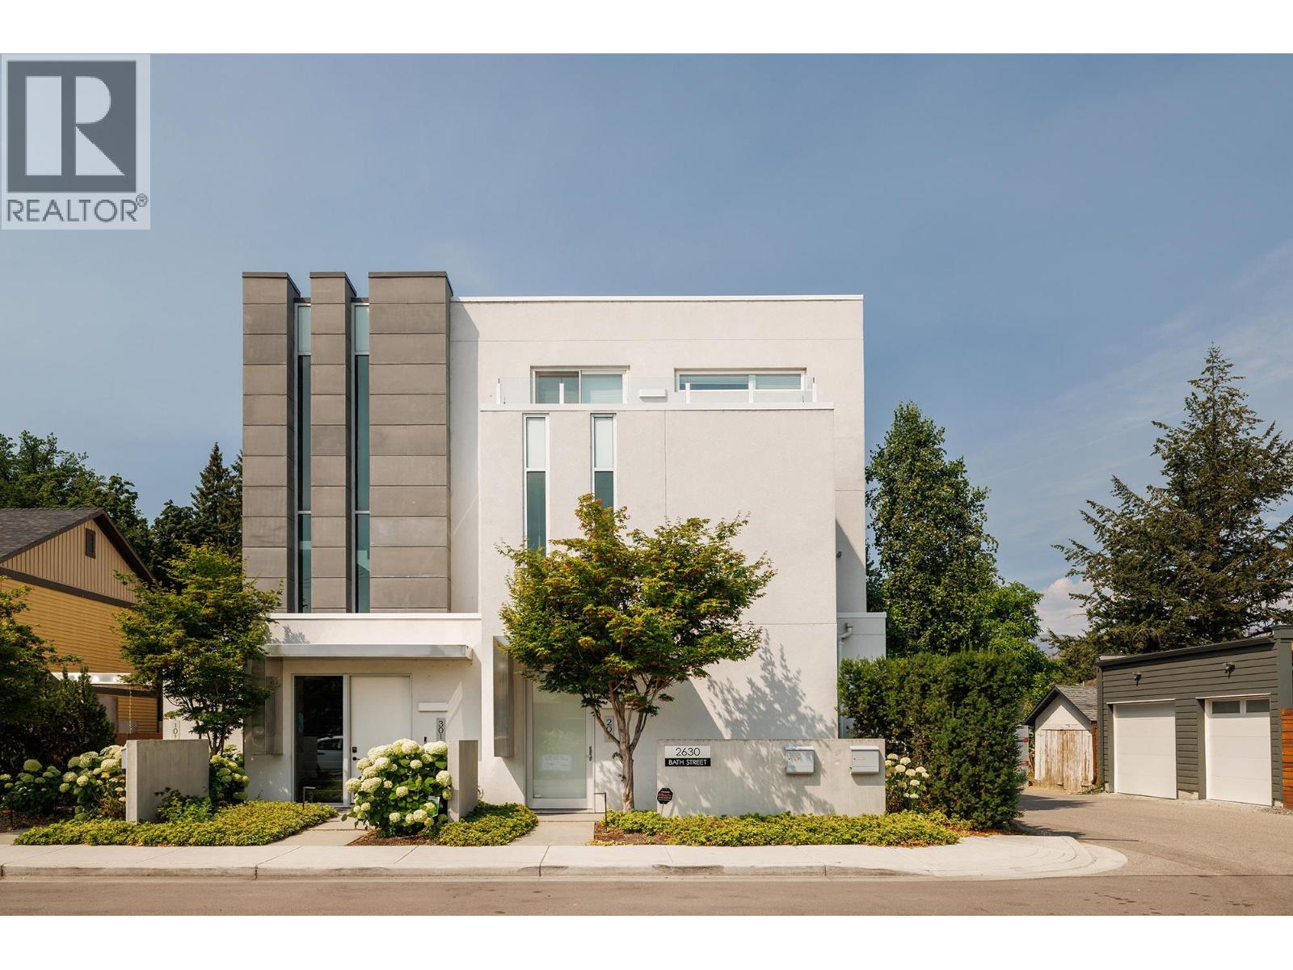
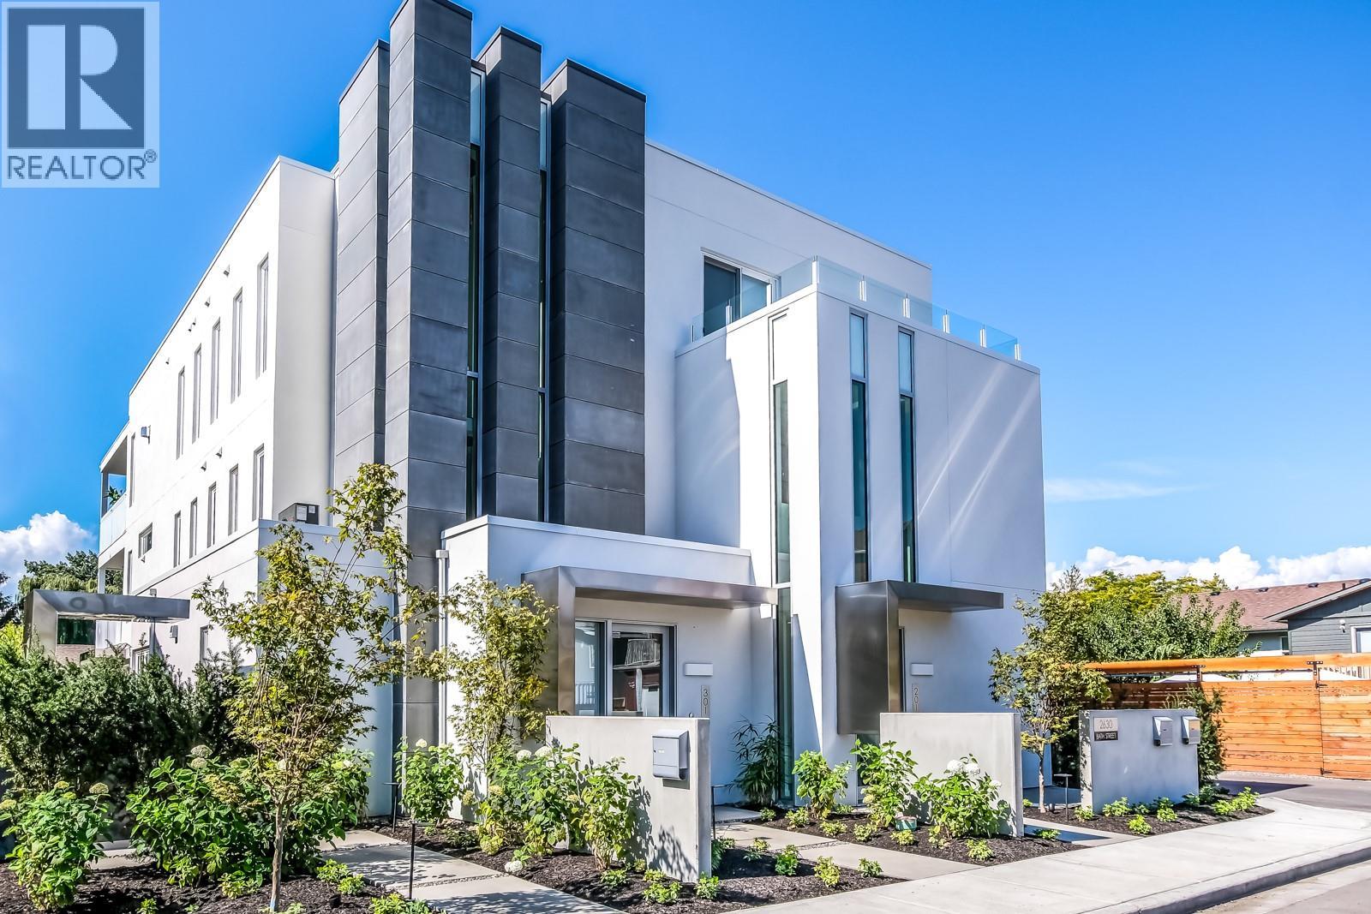
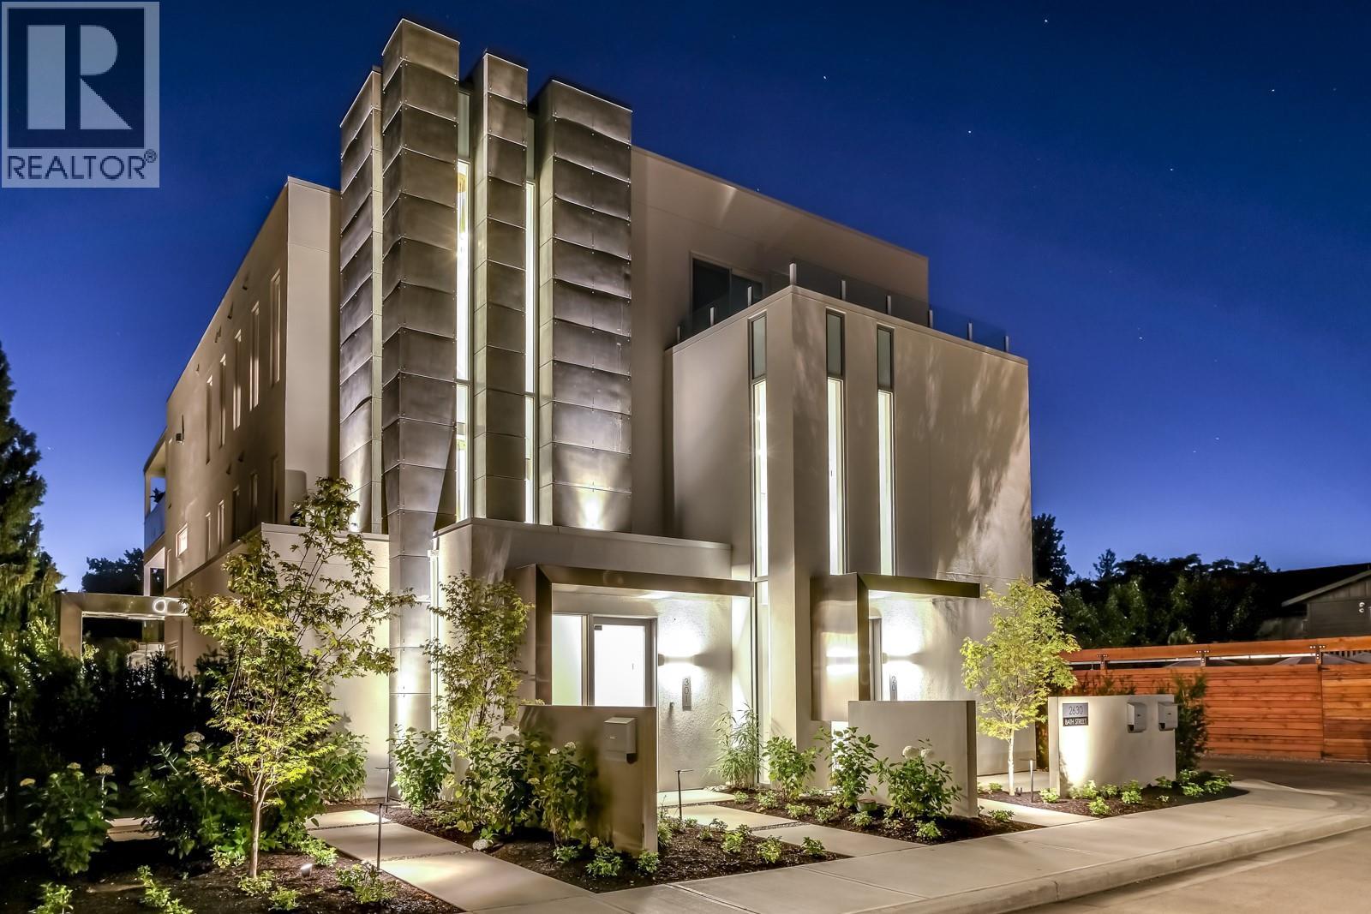
- ©MLS 10394582
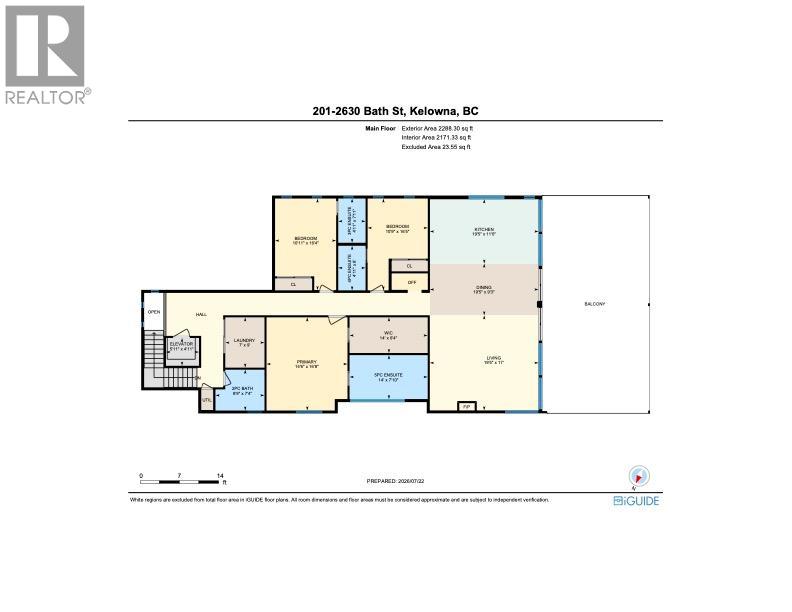
- Area 2171 sq ft
- Bedrooms 3
- Bathrooms 4
- Parkings 2
Description
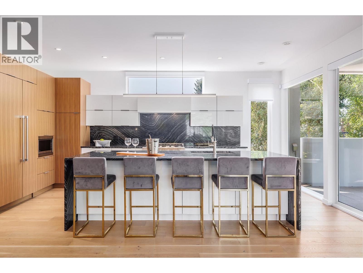
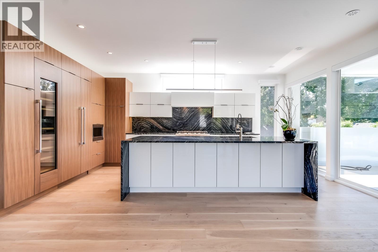
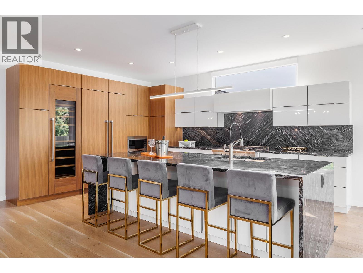
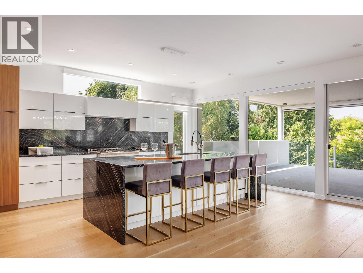
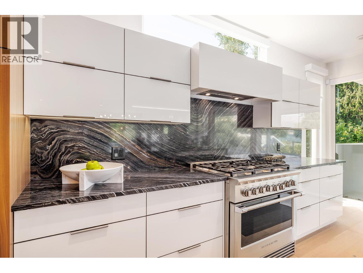
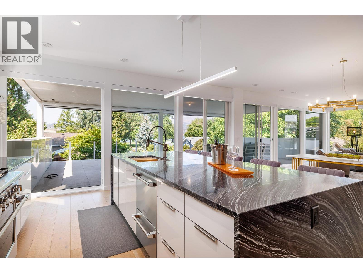
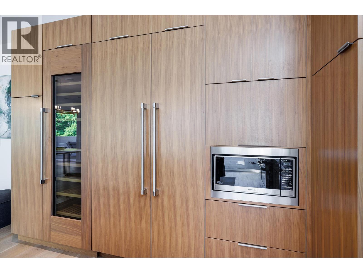
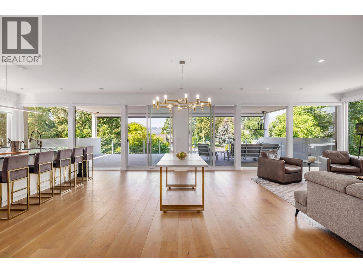
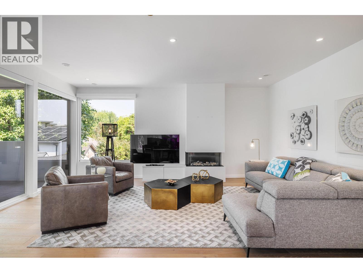
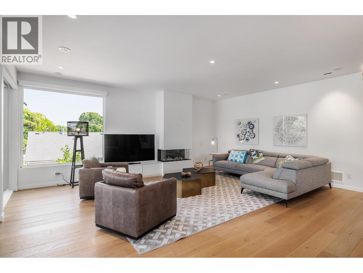
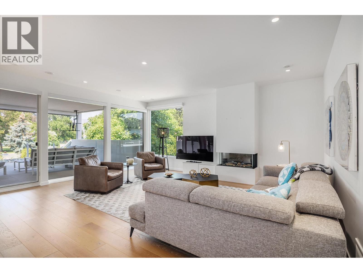
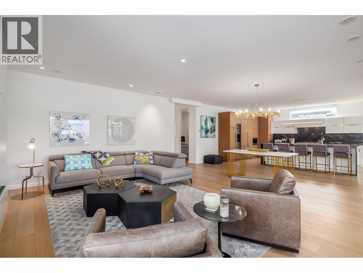
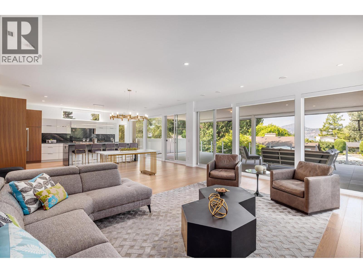
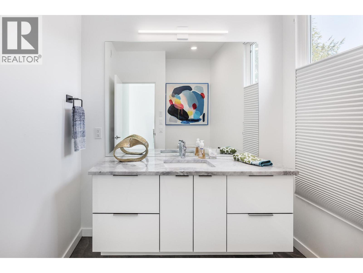
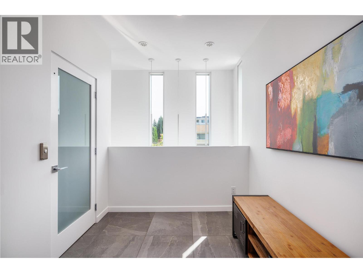
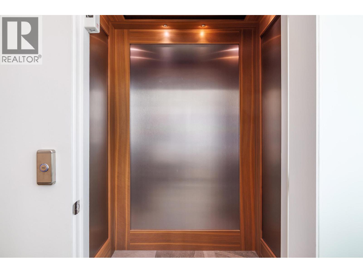
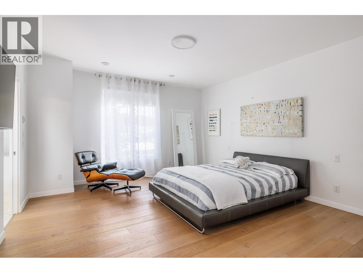
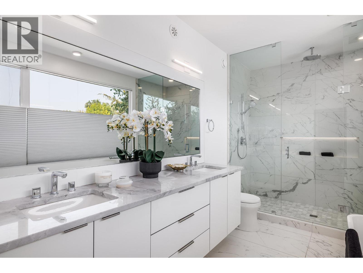
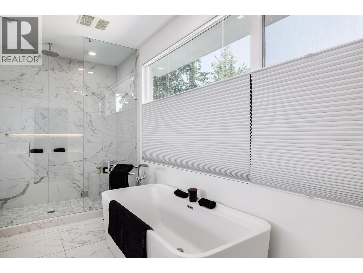
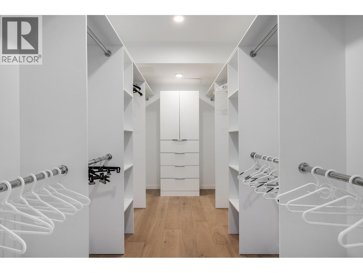
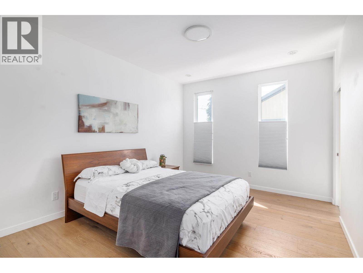
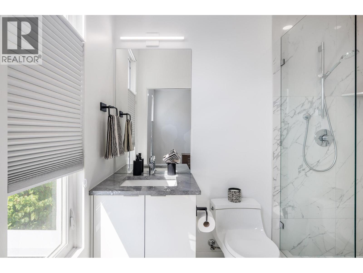
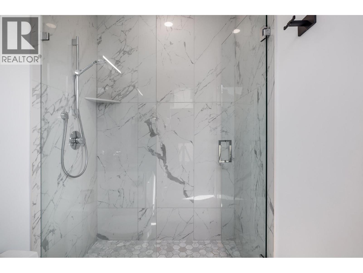
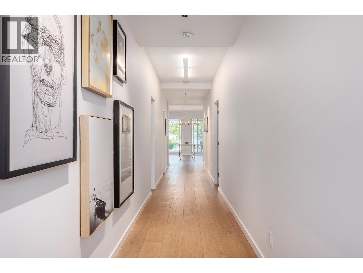
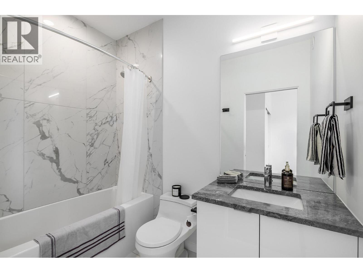
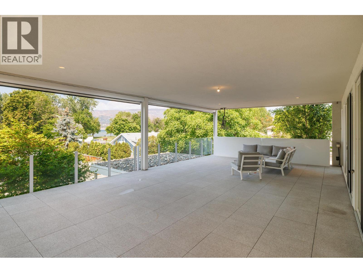
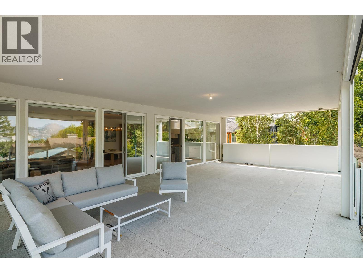
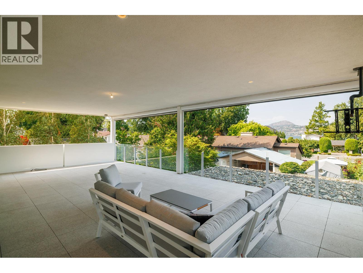
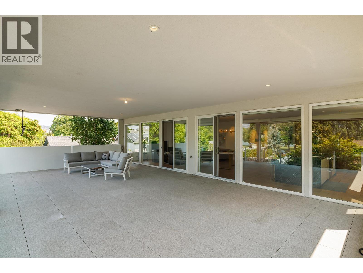
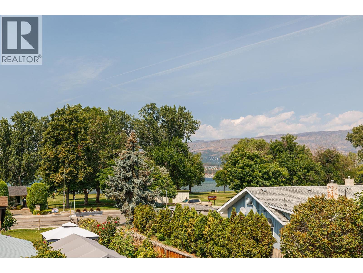
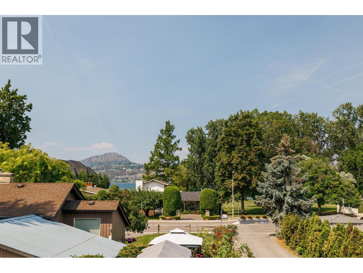
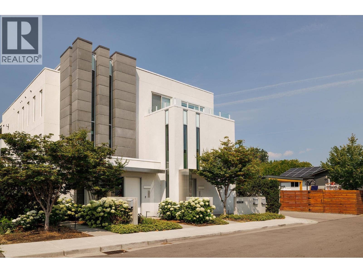
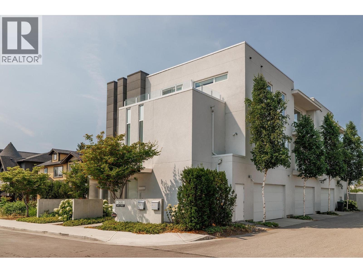
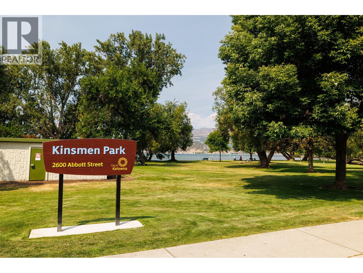
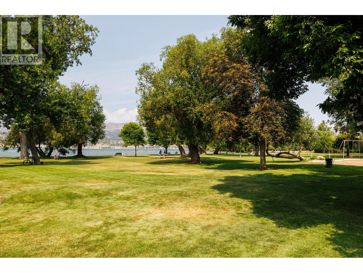
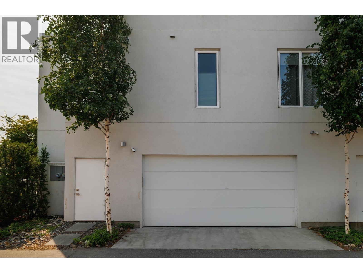
Experience elevated lakeside living in this modern, one level townhome, built in 2019 and located along the prestigious Abbott Street corridor. Offering 2,350 sq. ft. of beautifully designed living space, this 3 bedroom, 3.5 bathroom residence overlooks Kinsmen Park and Okanagan Lake, and features the convenience of a private elevator and a private oversized double garage. Boutique style living with only 3 residential units in the building. The bright, open concept floor plan showcases high end finishes, hardwood flooring throughout, premium appliances, spa inspired ensuites, and expansive windows that capture stunning lake views. Seamlessly extending from the main living area is an impressive 750 sq. ft. patio, creating the perfect setting for entertaining, relaxing, and enjoying breathtaking Okanagan sunsets. This exceptional home blends contemporary luxury with an unbeatable waterfront lifestyle, just moments from beaches, downtown Kelowna, restaurants, and the Abbott Street walking and cycling corridor. Measurements taken from I-Guide- verify if important. OPEN HOUSE SATURDAY JULY 25TH 1:30 -3:30PM (id:48970) Show More

Details
- Constructed Date: 2019
- Property Type: Single Family
- Type: Row / Townhouse
- Access Type: Easy access
- Architectural Style: Contemporary
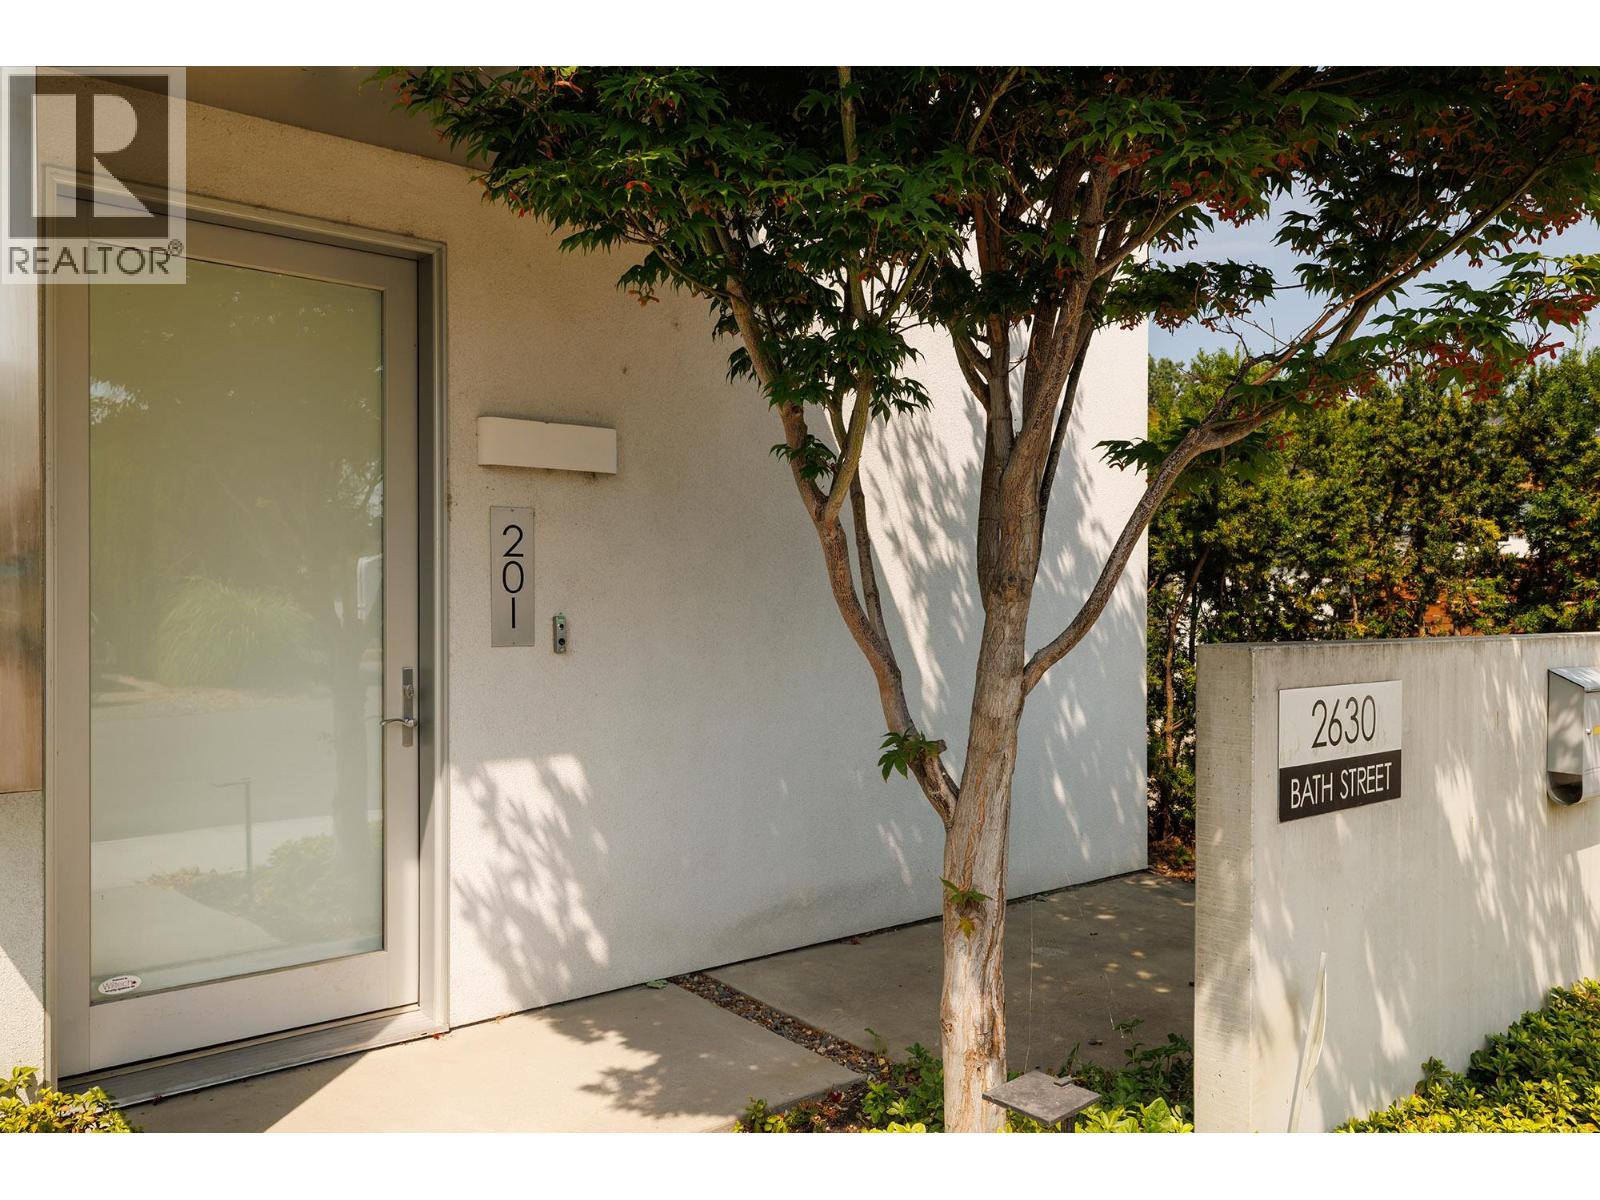
- Community: 2630 Bath Street
- Neighbourhood: Kelowna South
- Maintenance Fee: 462.00/Monthly
Features
- Level lot
- Corner Site
- Balcony
- Lake view
- Mountain view
- Central air conditioning
- Security system
- Forced air
- See remarks
- Storage, Locker
Rooms Details For 2630 Bath Street Unit# 201
| Type | Level | Dimension |
|---|---|---|
| 2pc Bathroom | Main level | Measurements not available |
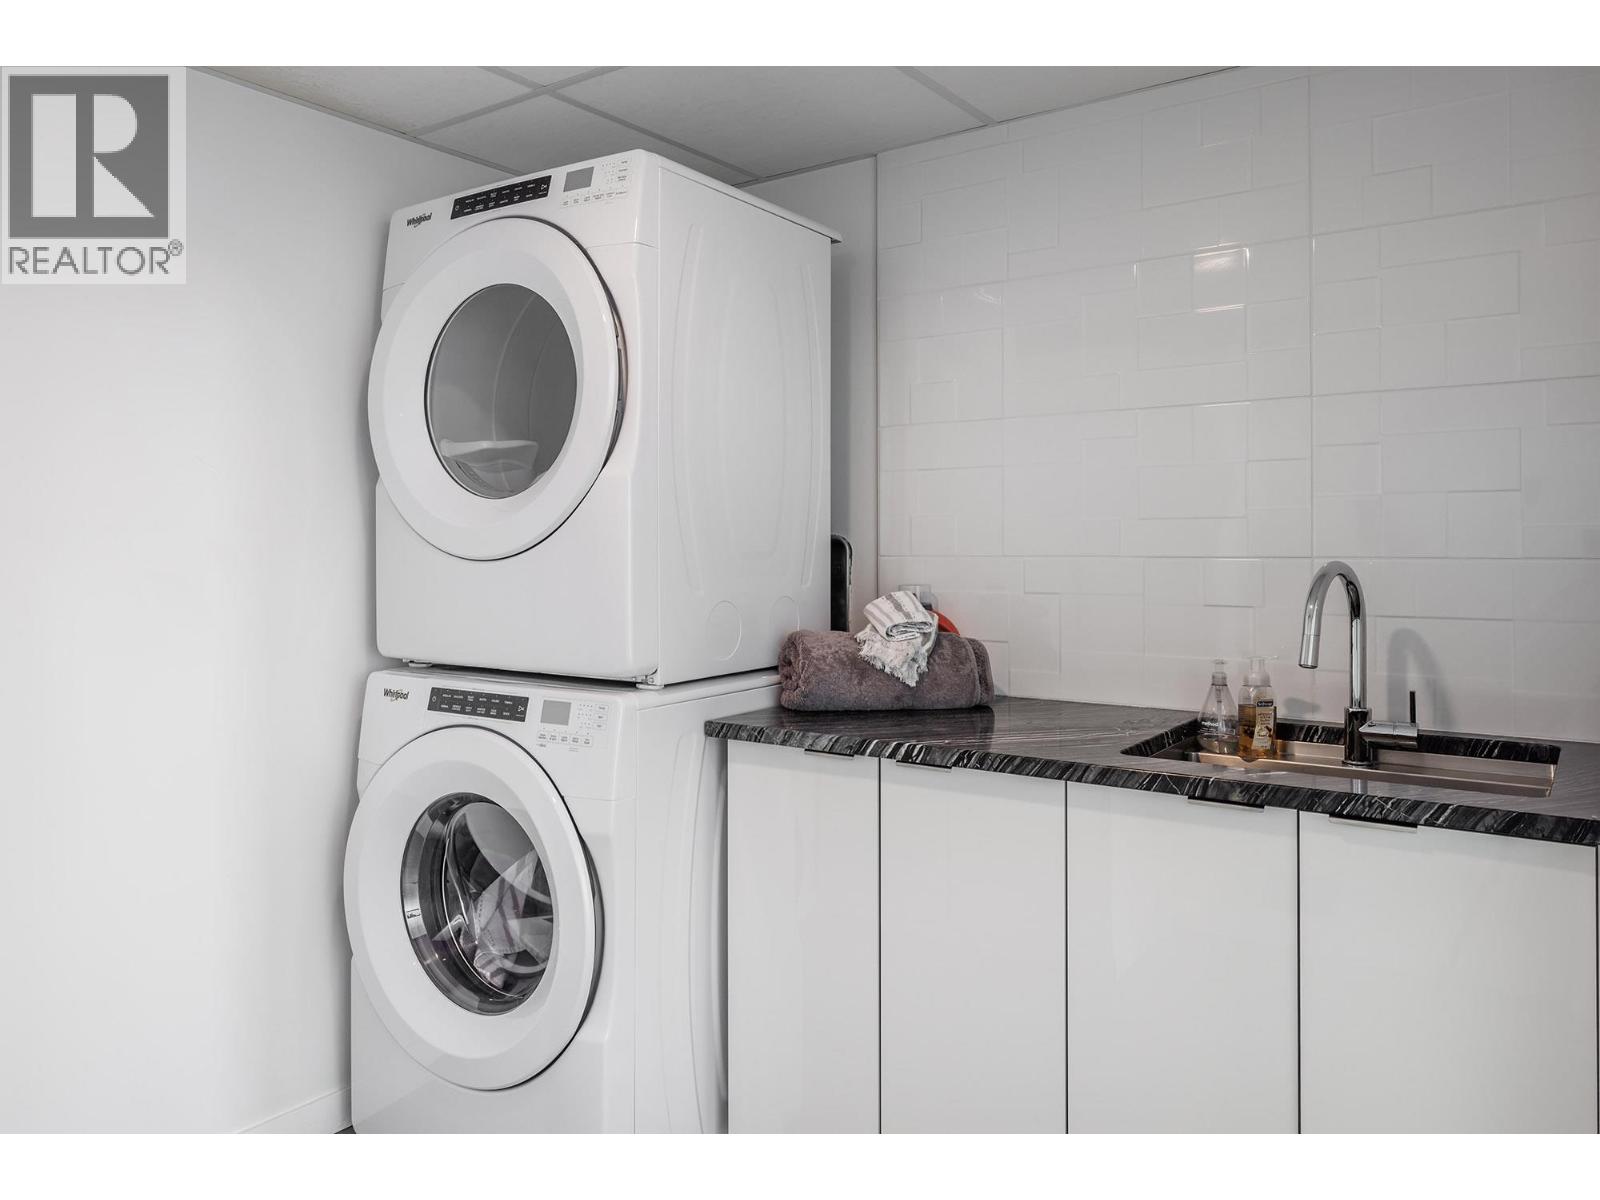
| Laundry room | Main level | 9' x 7' |
| 3pc Bathroom | Main level | Measurements not available |
| 4pc Bathroom | Main level | Measurements not available |
| 5pc Ensuite bath | Main level | Measurements not available |
| Bedroom | Main level | 16'4'' x 10'11'' |
| Bedroom | Main level | 16'5'' x 10'9'' |
| Primary Bedroom | Main level | 14'6'' x 16'8'' |
| Dining room | Main level | 9'3'' x 19'5'' |
| Living room | Main level | 19'5'' x 17' |
| Kitchen | Main level | 19'5'' x 11'6'' |
Location
This REALTOR.ca listing content is owned and licensed by REALTOR® members of The Canadian Real Estate Association
Data provided by: Okanagan-Mainline Real Estate Board