- ©MLS 1034247
- Area 2635 sq ft
- Bedrooms 4
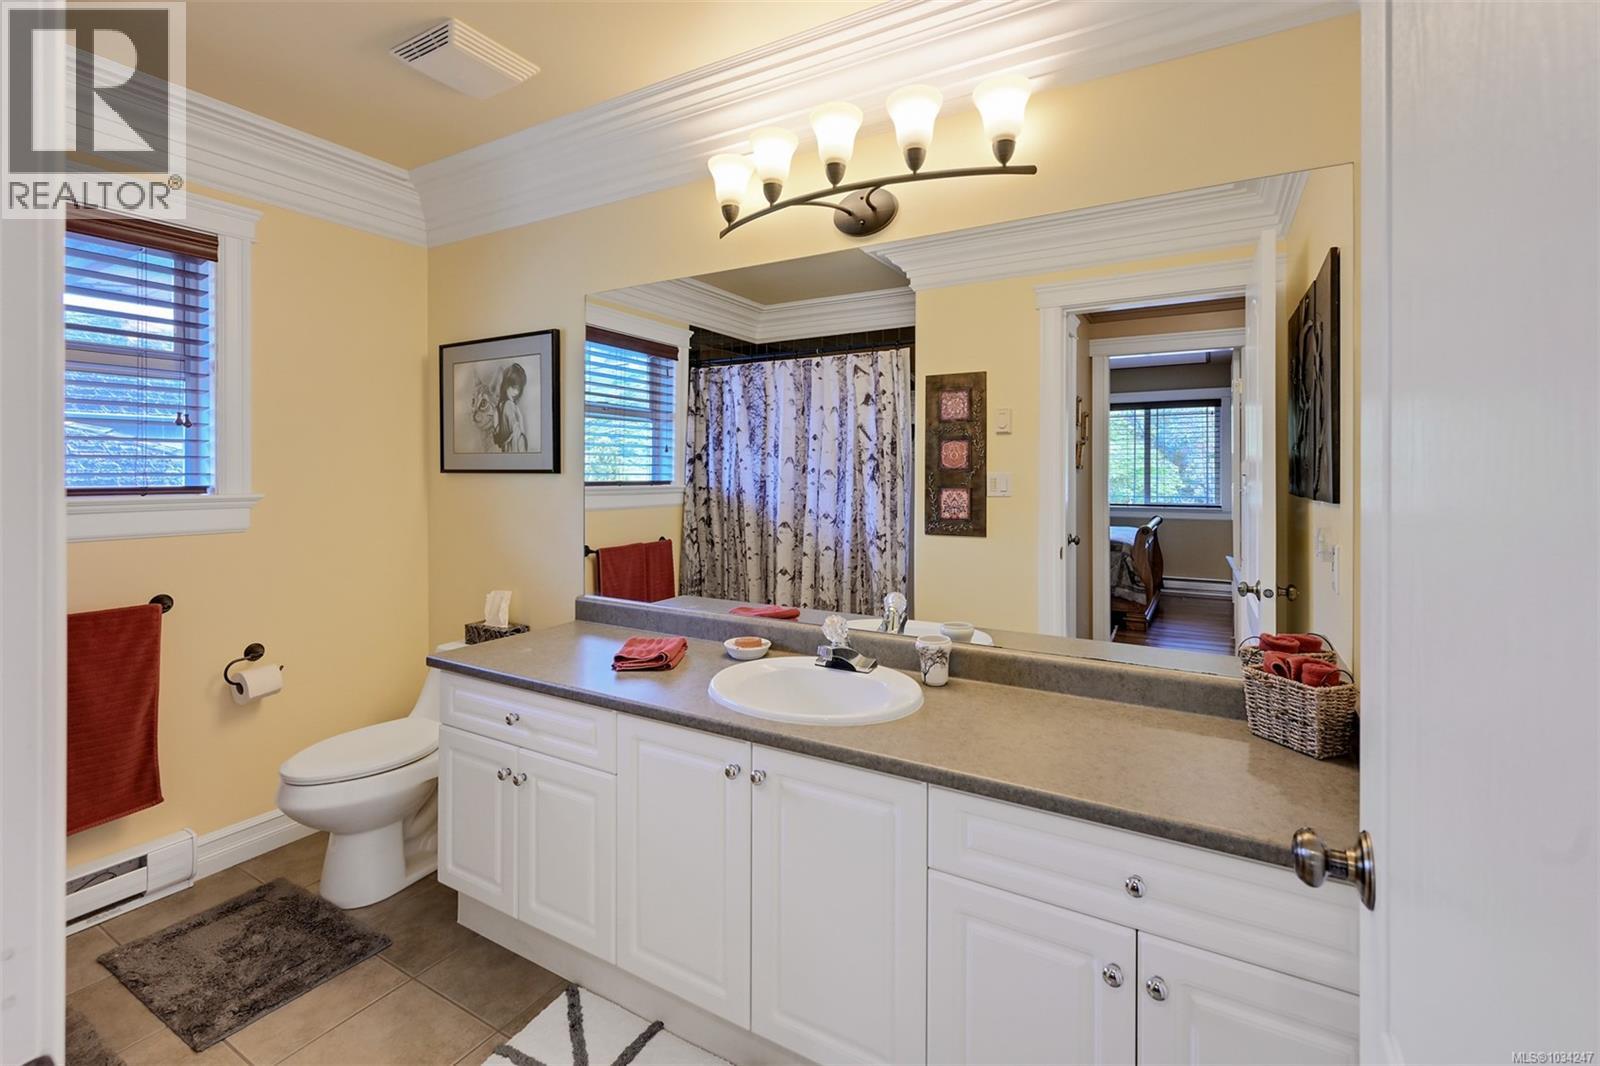
- Bathrooms 3
- Parkings 4
Description
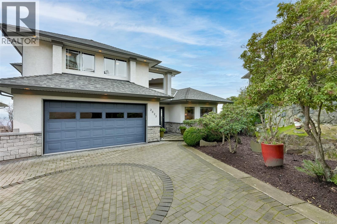
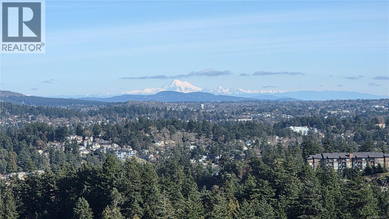
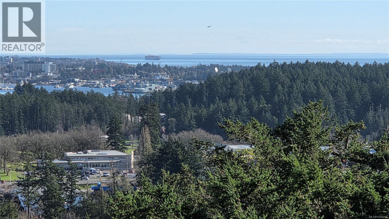
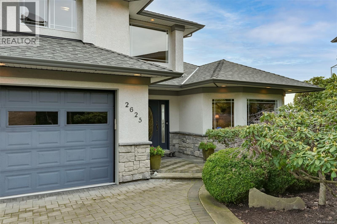
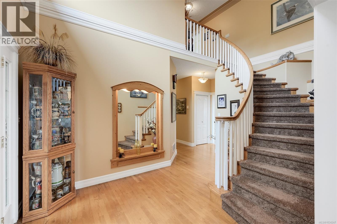
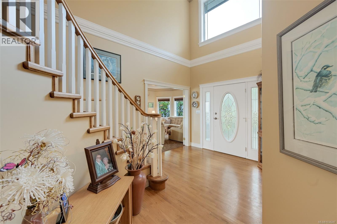
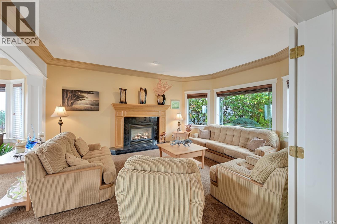
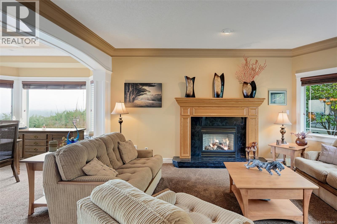
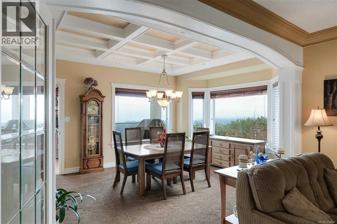
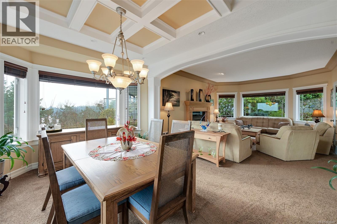
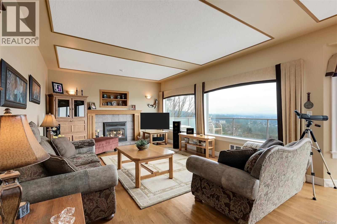
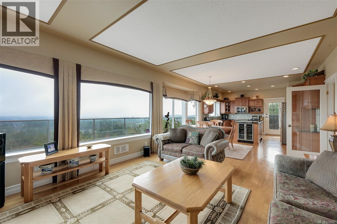
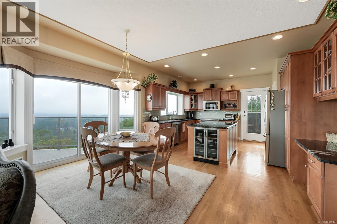
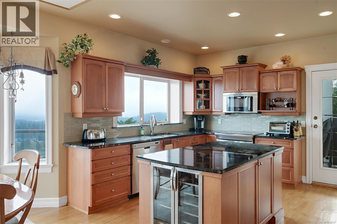
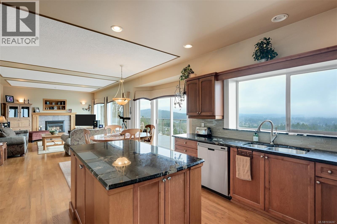
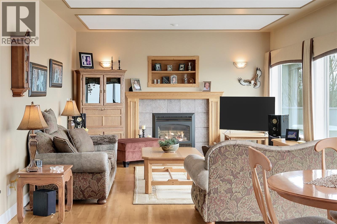
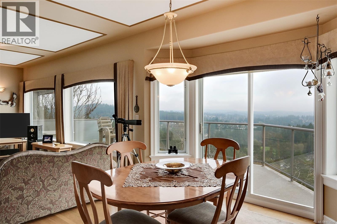
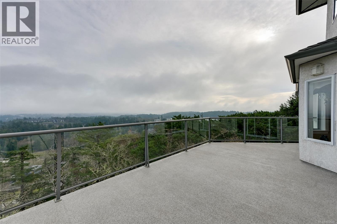
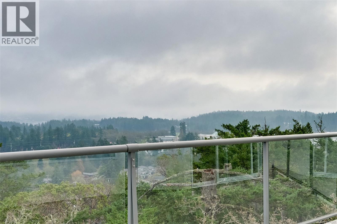
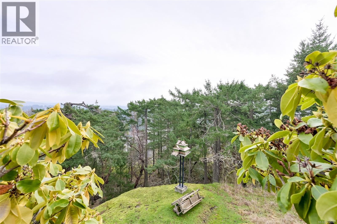
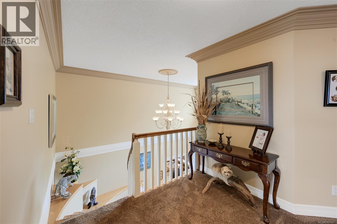
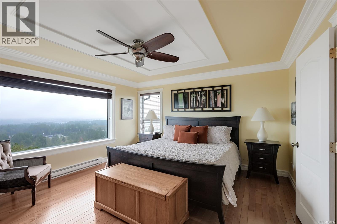
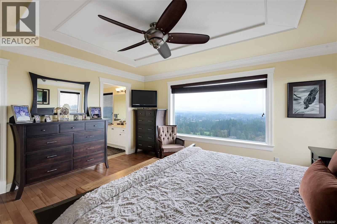
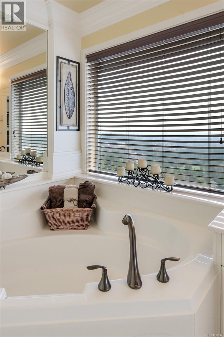
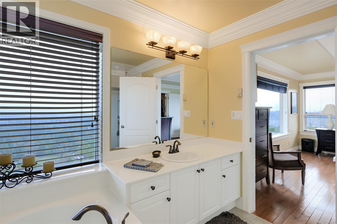
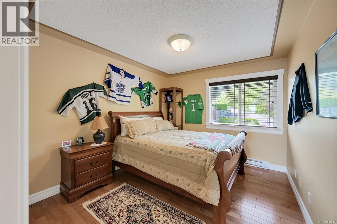
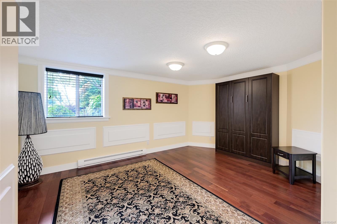
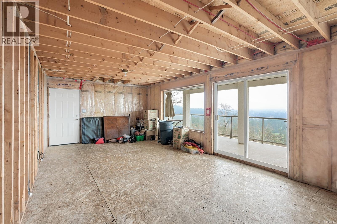
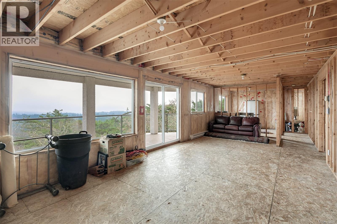
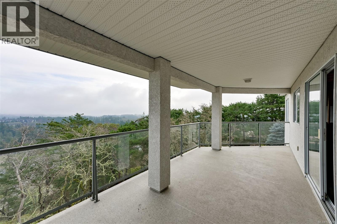
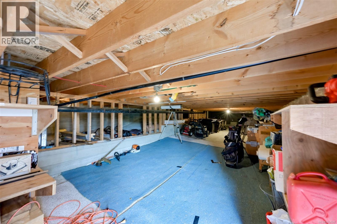
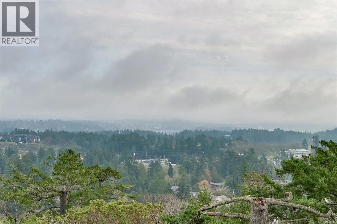
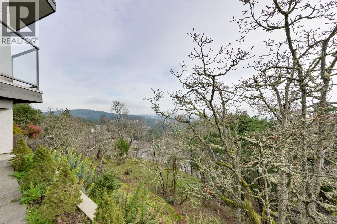
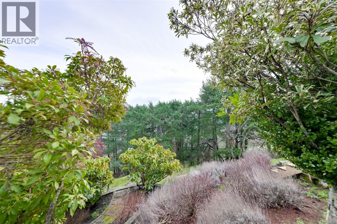
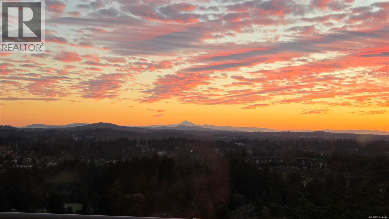
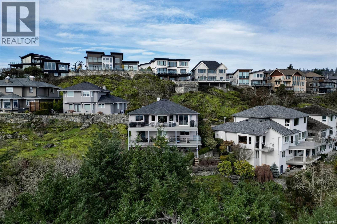
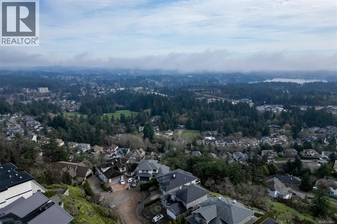
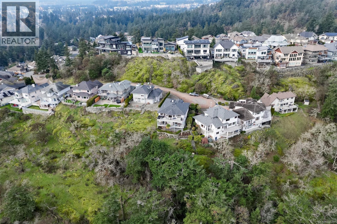
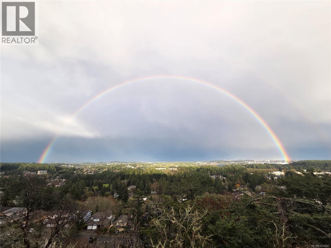
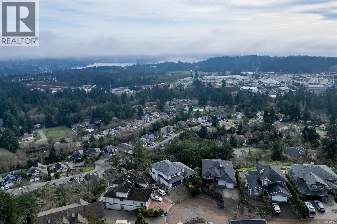
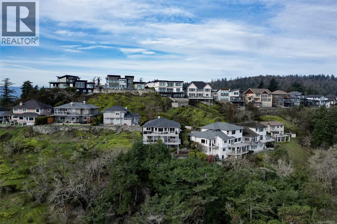
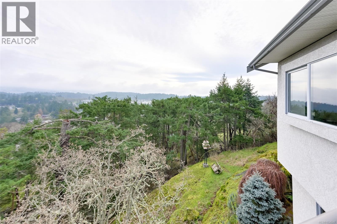
Situated on the crest of a private, brick paved street in the picturesque Crystal View neighbourhood is 2625 Platinum Place. This beautiful builders own home, is absolutely spotless and boasts pride of ownership inside and out. The views are simply breathtaking, offering sweeping 180 views of the city of Victoria, ocean and Olympic Mountains. A grand entryway featuring 18Ft ceilings and a curved staircase welcomes you inside this warm and inviting home. Thoughtfully designed to capture the scenery from nearly every room the residence offers over 2600 sq.ft. with 4 bedrooms and 3 bathrooms. The lower level offers an additional 1030 sq.ft. with a roughed in amazing 2 bedroom self contained suite with its own sweeping view. With a large double garage, as well as an ample good height crawl space there is plenty of room for your hobbies and storage of you toys. (id:48970) Show More
Details
- Constructed Date: 2001
- Property Type: Single Family
- Type: House
- Neighbourhood: Atkins
- Maintenance Fee: 33.00/Monthly
Features
- Cul-de-sac
- Pets Allowed
- Family Oriented
- City view
- Mountain view
- Ocean view
- Valley view
Rooms Details For 2625 Platinum Pl
| Type | Level | Dimension |
|---|---|---|
| Bathroom | Second level | 10 ft x 8 ft |
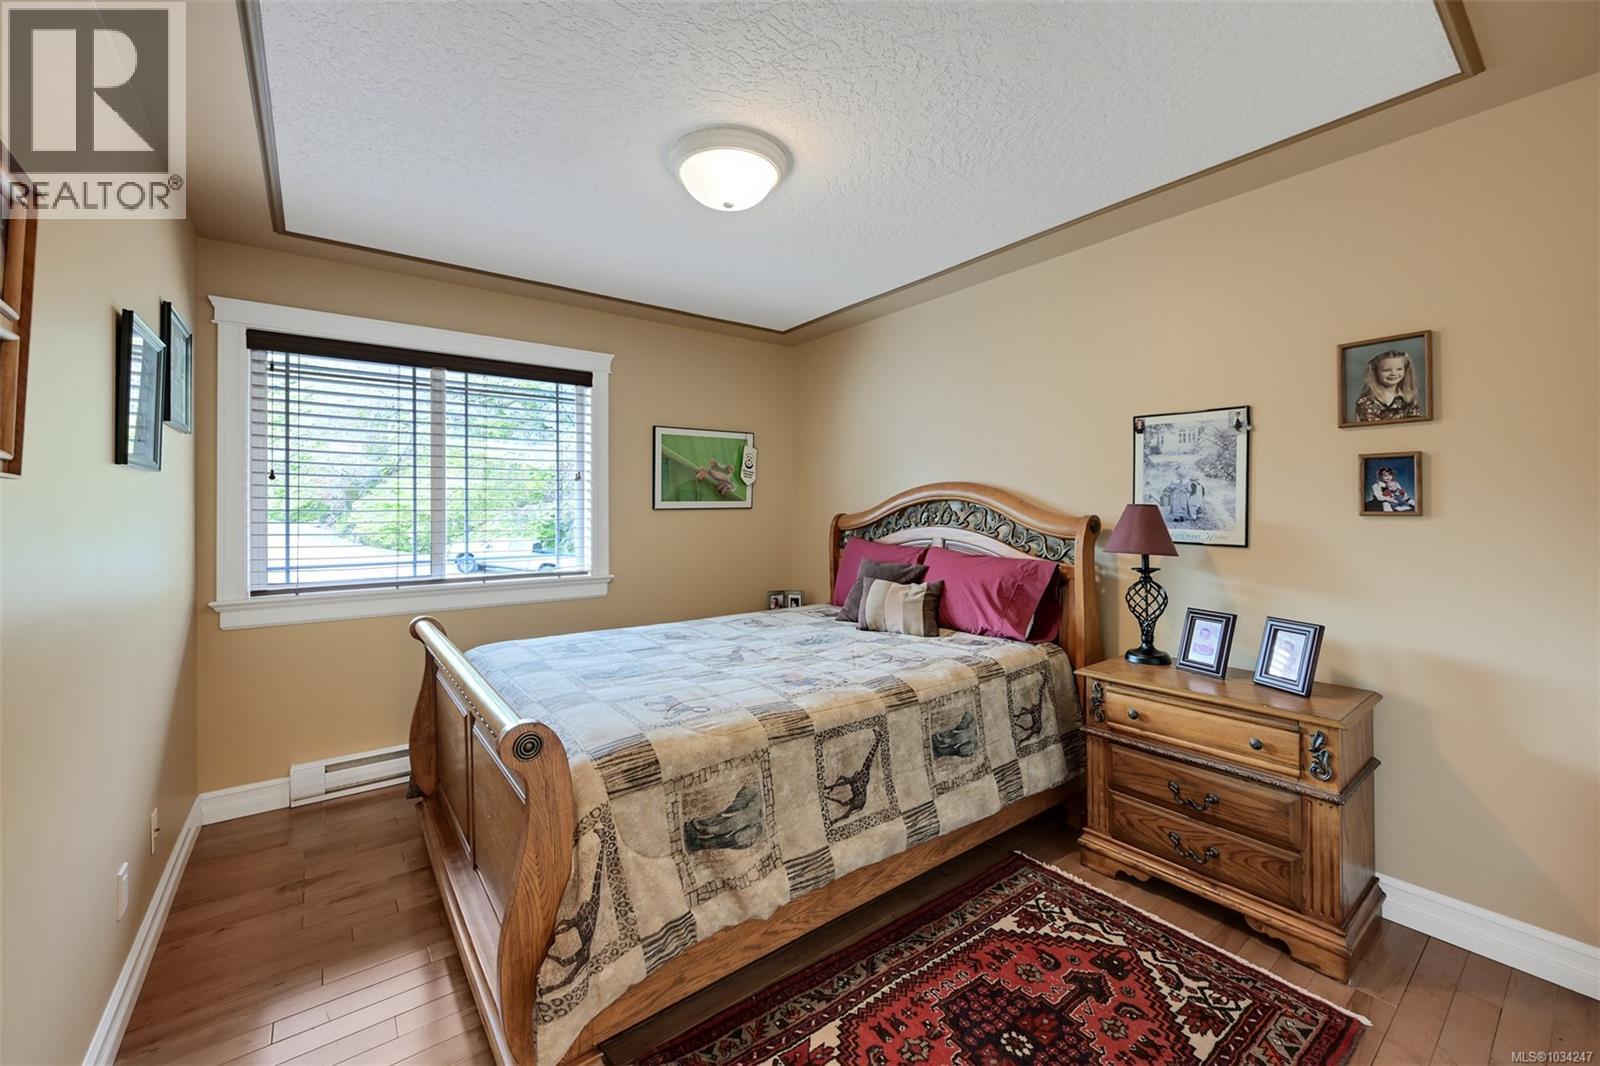
| Bedroom | Second level | 12 ft x 10 ft |
| Bedroom | Second level | 12 ft x 10 ft |
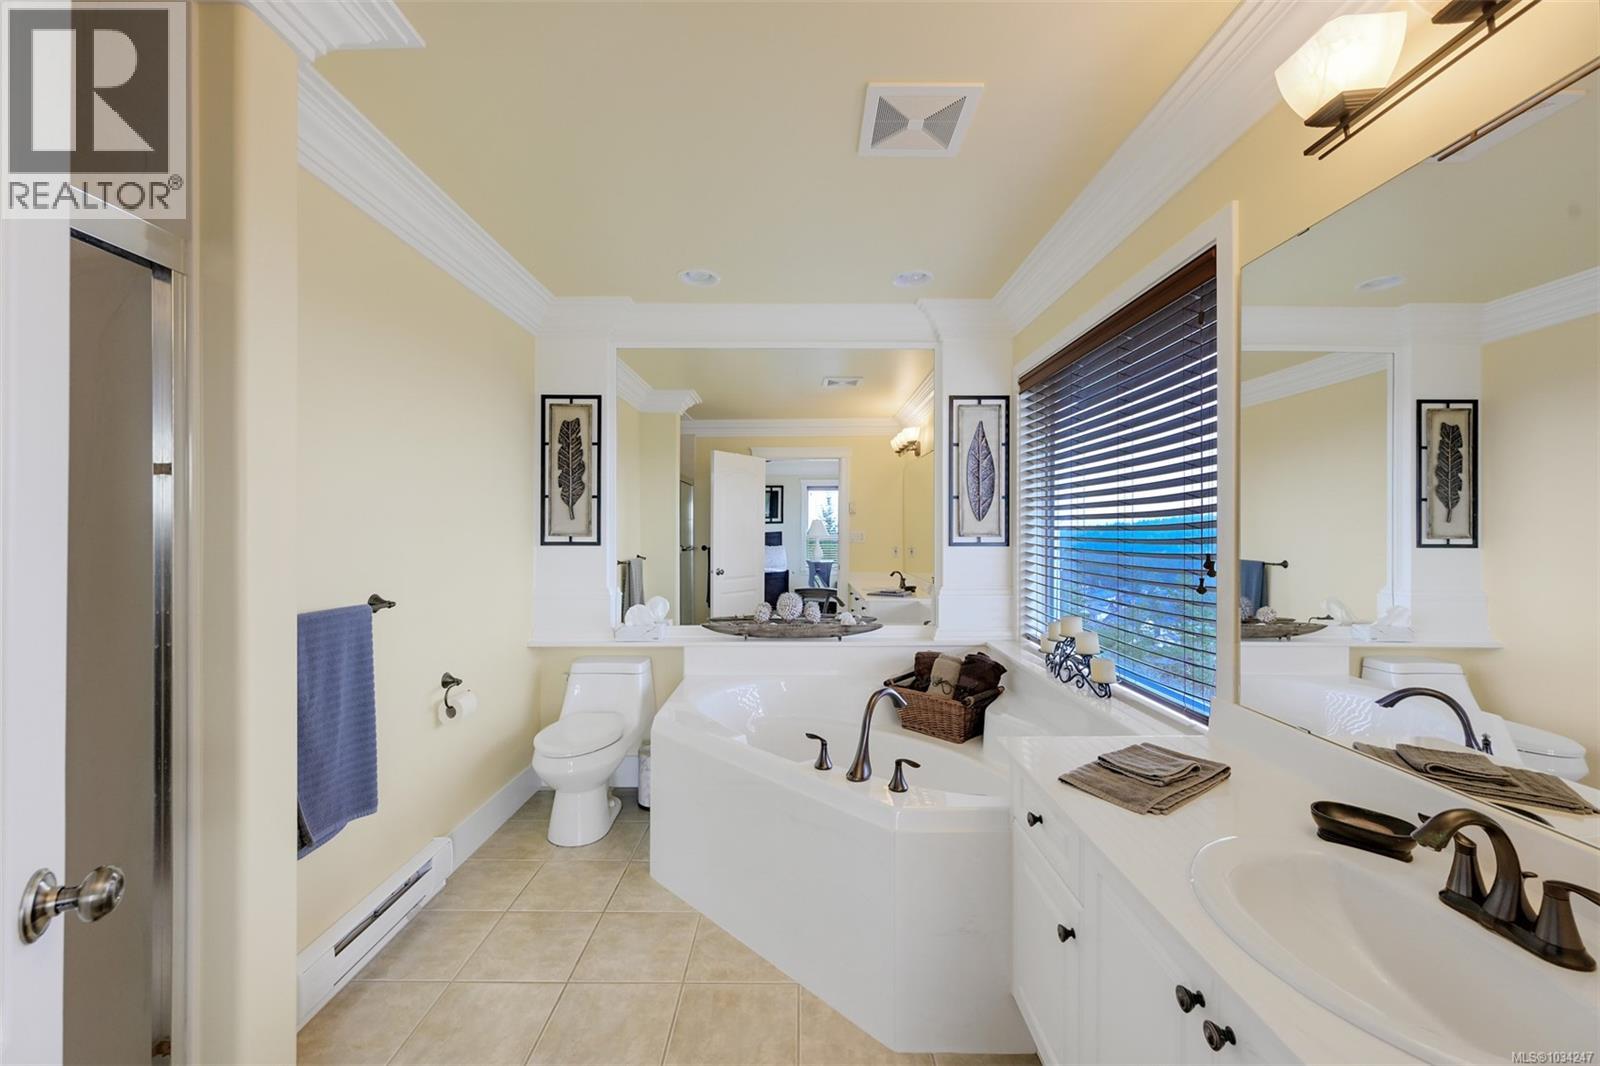
| Ensuite | Second level | 11 ft x 8 ft |
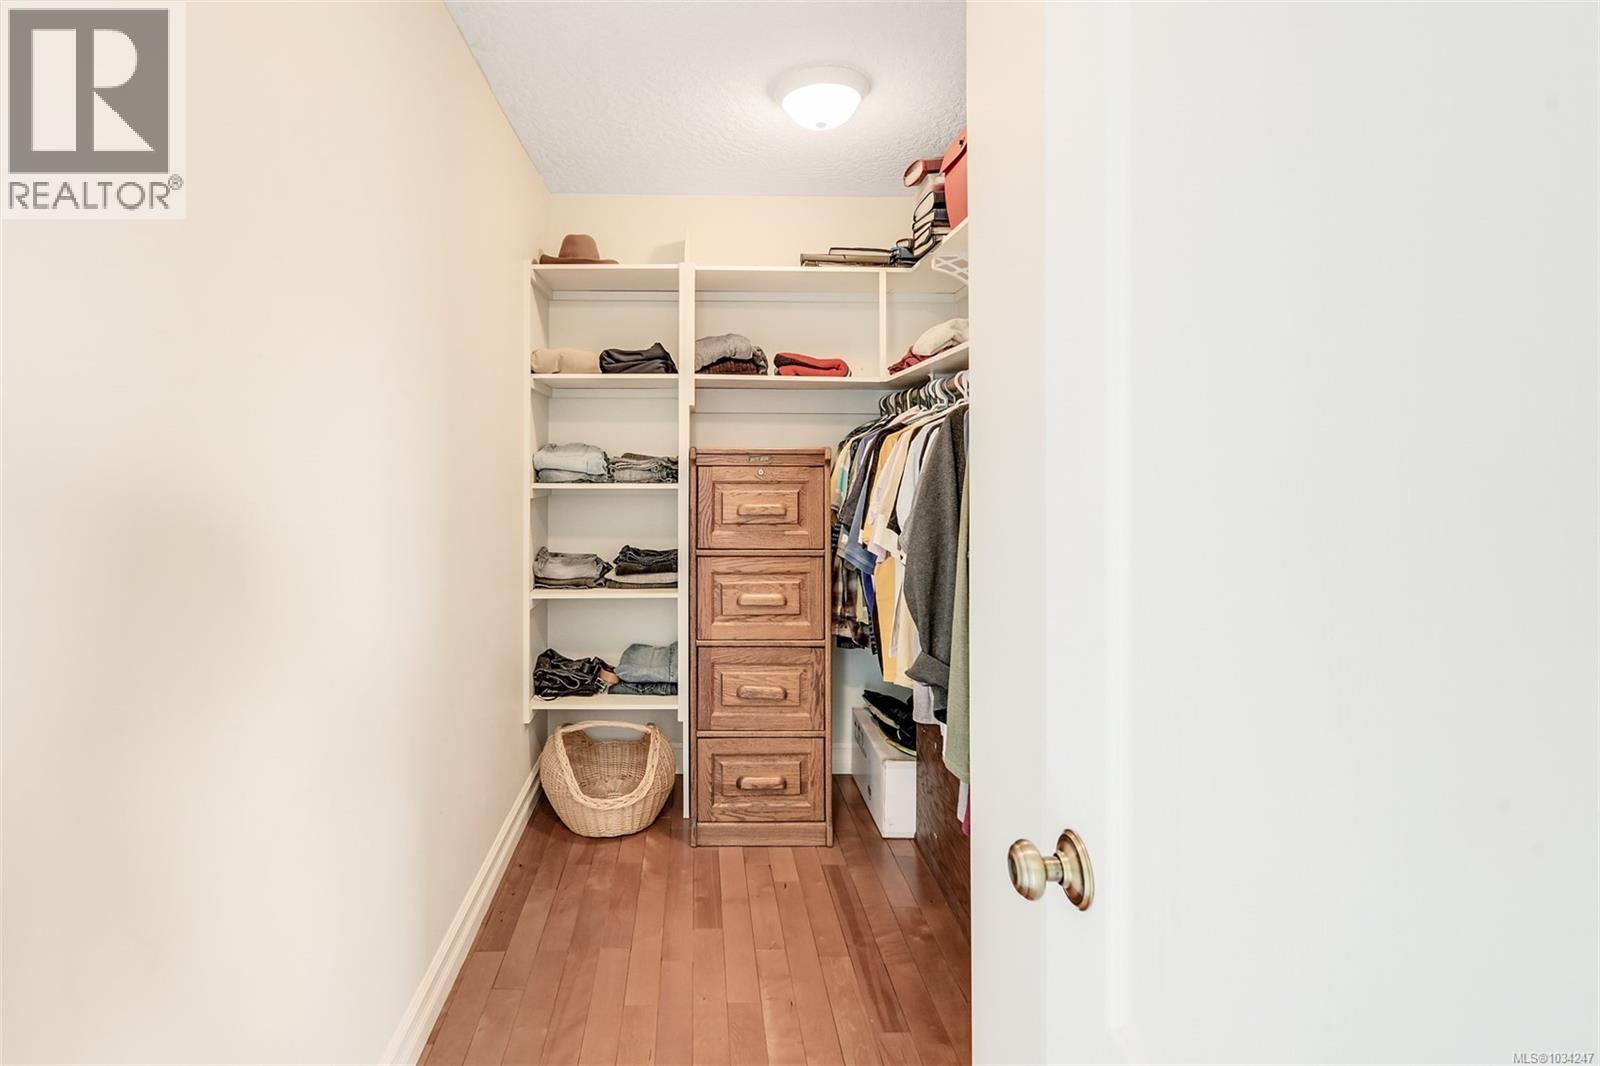
| Primary Bedroom | Second level | 16 ft x 14 ft |
| Laundry room | Lower level | 7 ft x 5 ft |
| Unfinished Room | Lower level | 10 ft x 11 ft |
| Unfinished Room | Lower level | 14 ft x 11 ft |
| Unfinished Room | Lower level | 10 ft x 10 ft |
| Unfinished Room | Lower level | 20 ft x 12 ft |
| Bedroom | Lower level | 17 ft x 11 ft |
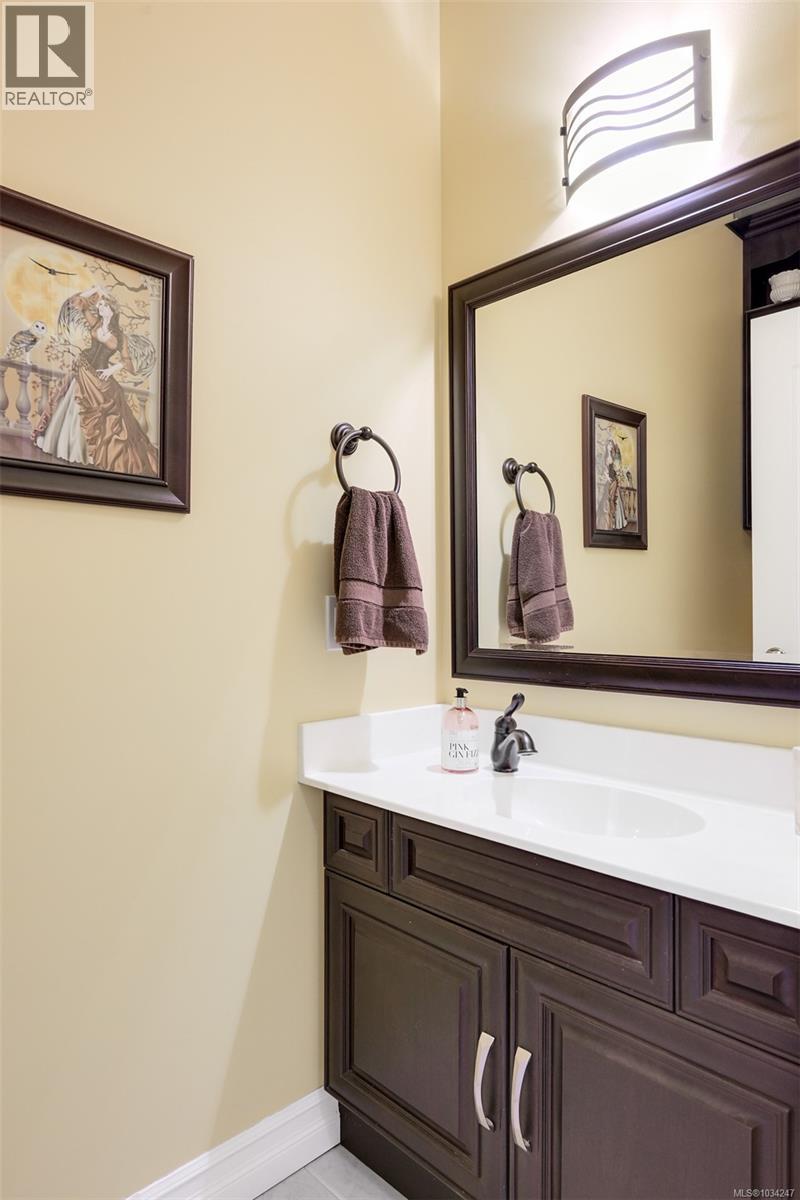
| Bathroom | Main level | 2-Piece |
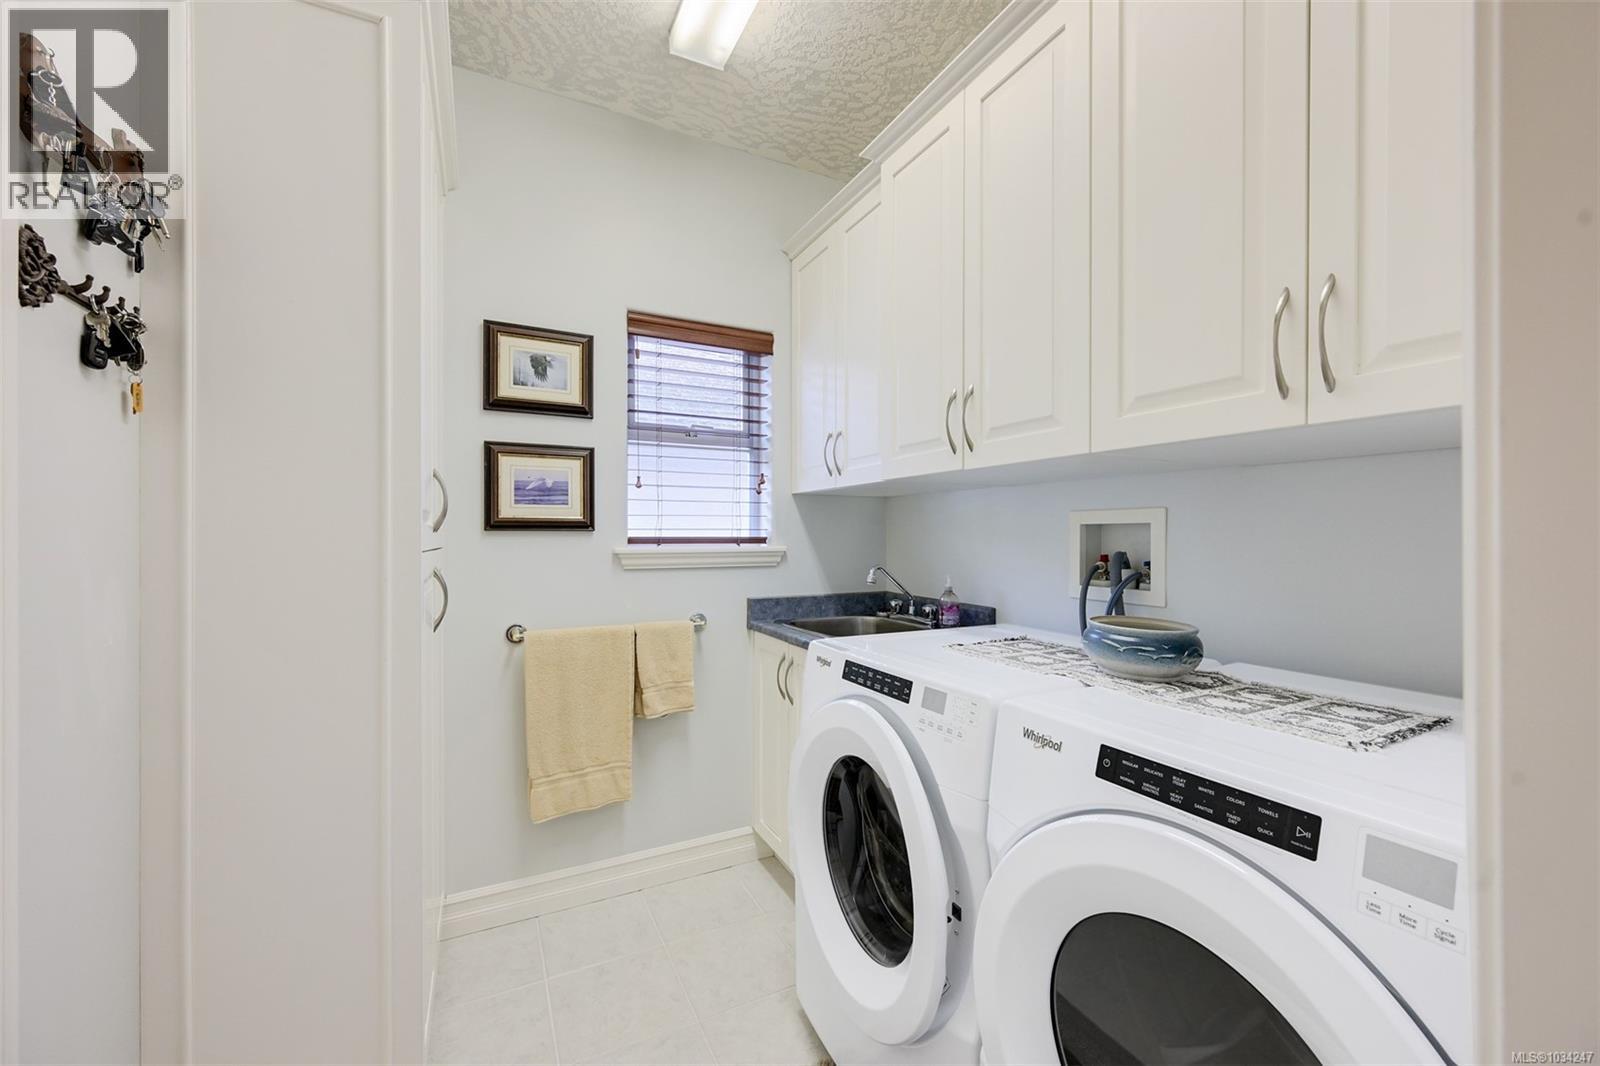
| Laundry room | Main level | 7 ft x 7 ft |
| Family room | Main level | 18 ft x 14 ft |
| Kitchen | Main level | 14 ft x 12 ft |
| Dining room | Main level | 16 ft x 11 ft |
| Living room | Main level | 17 ft x 14 ft |
| Entrance | Main level | 15 ft x 9 ft |
| Storage | Other | 47 ft x 22 ft |
Location
This REALTOR.ca listing content is owned and licensed by REALTOR® members of The Canadian Real Estate Association
Data provided by: Victoria Real Estate Board