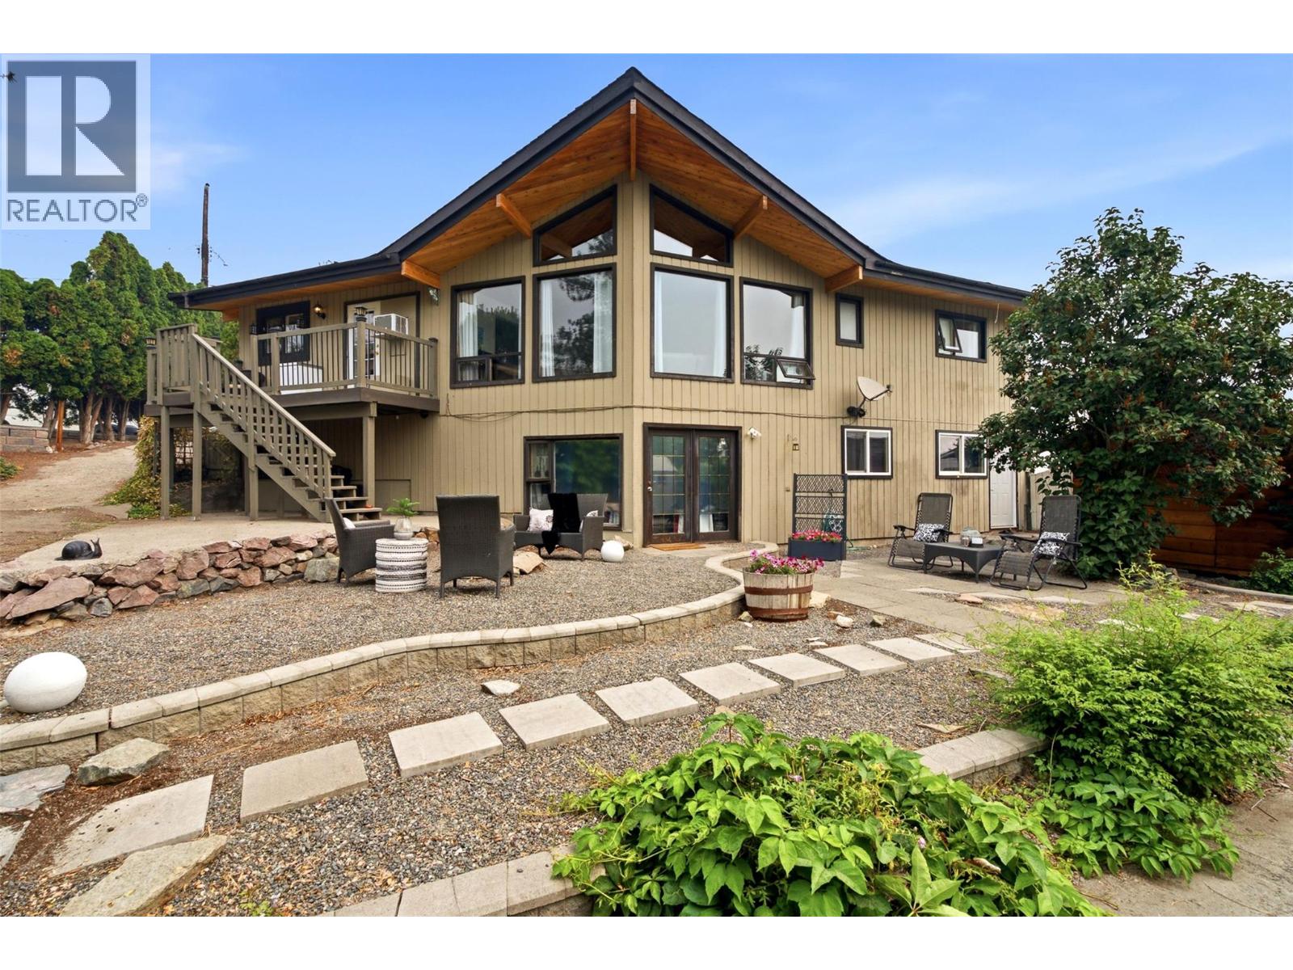
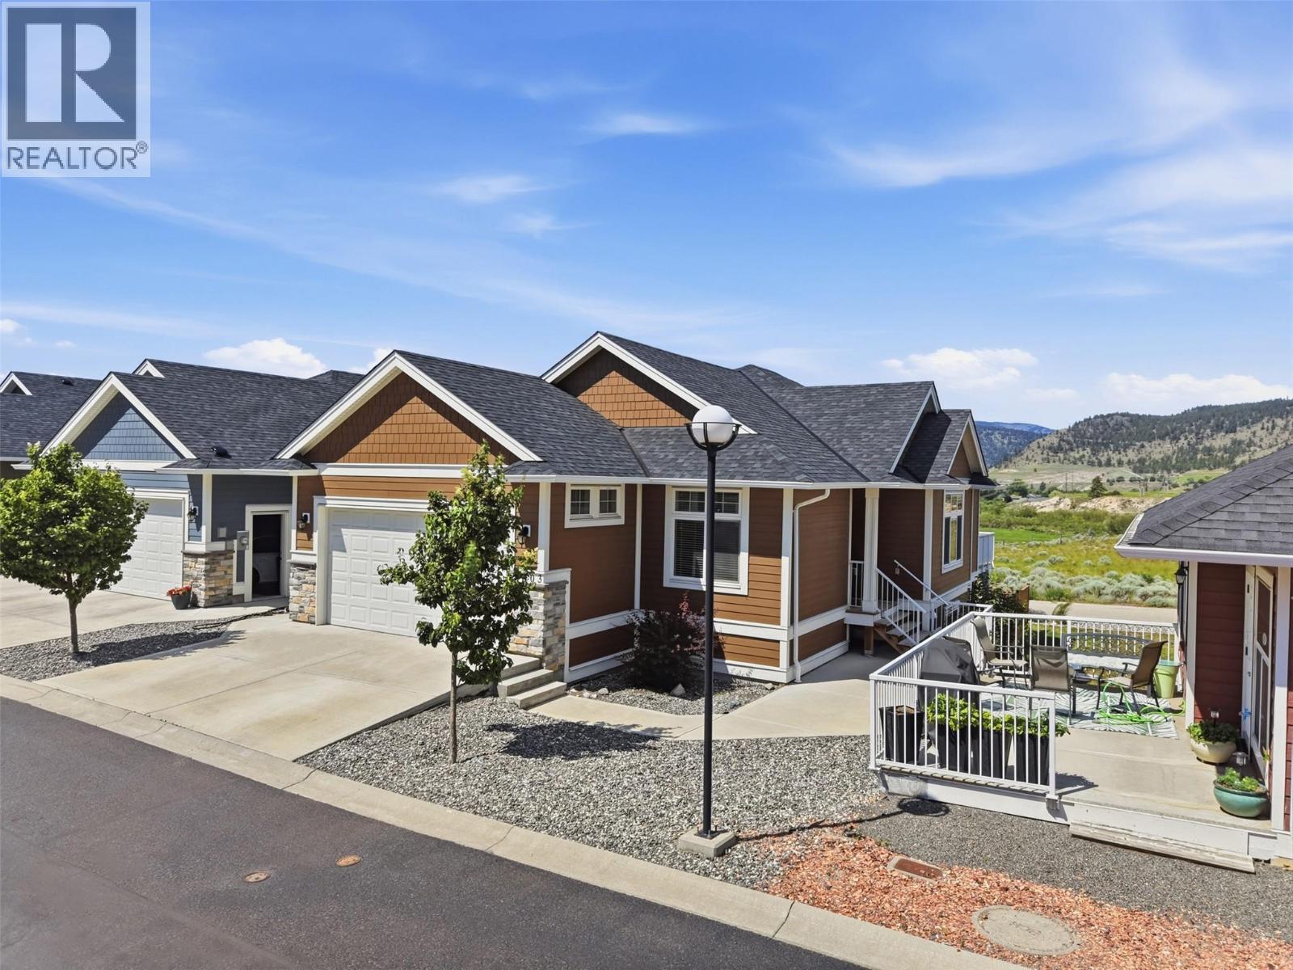
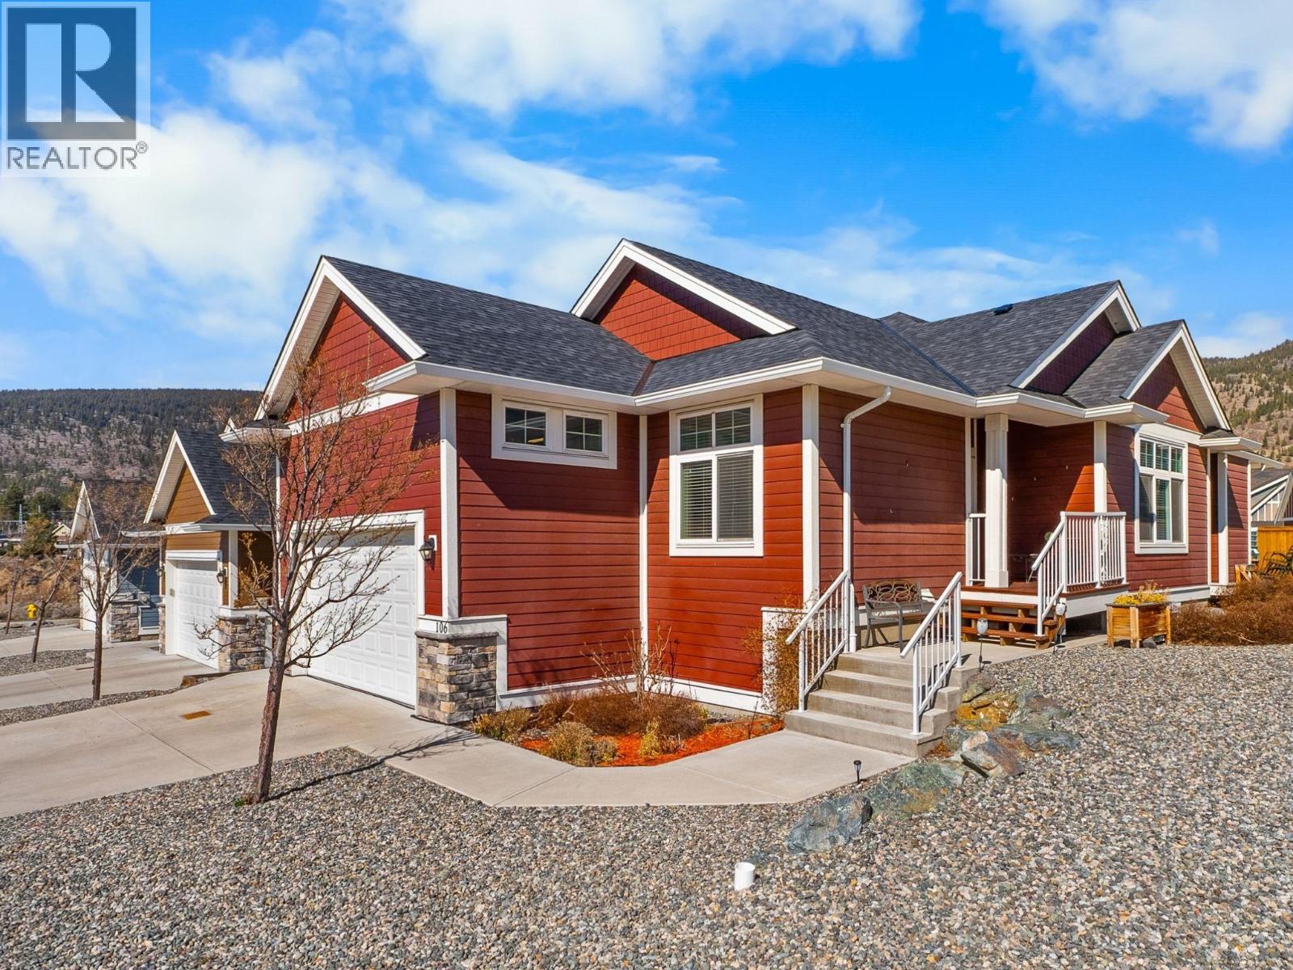
- ©MLS 10376037
- Area 2872 sq ft
- Bedrooms 4
- Bathrooms 4
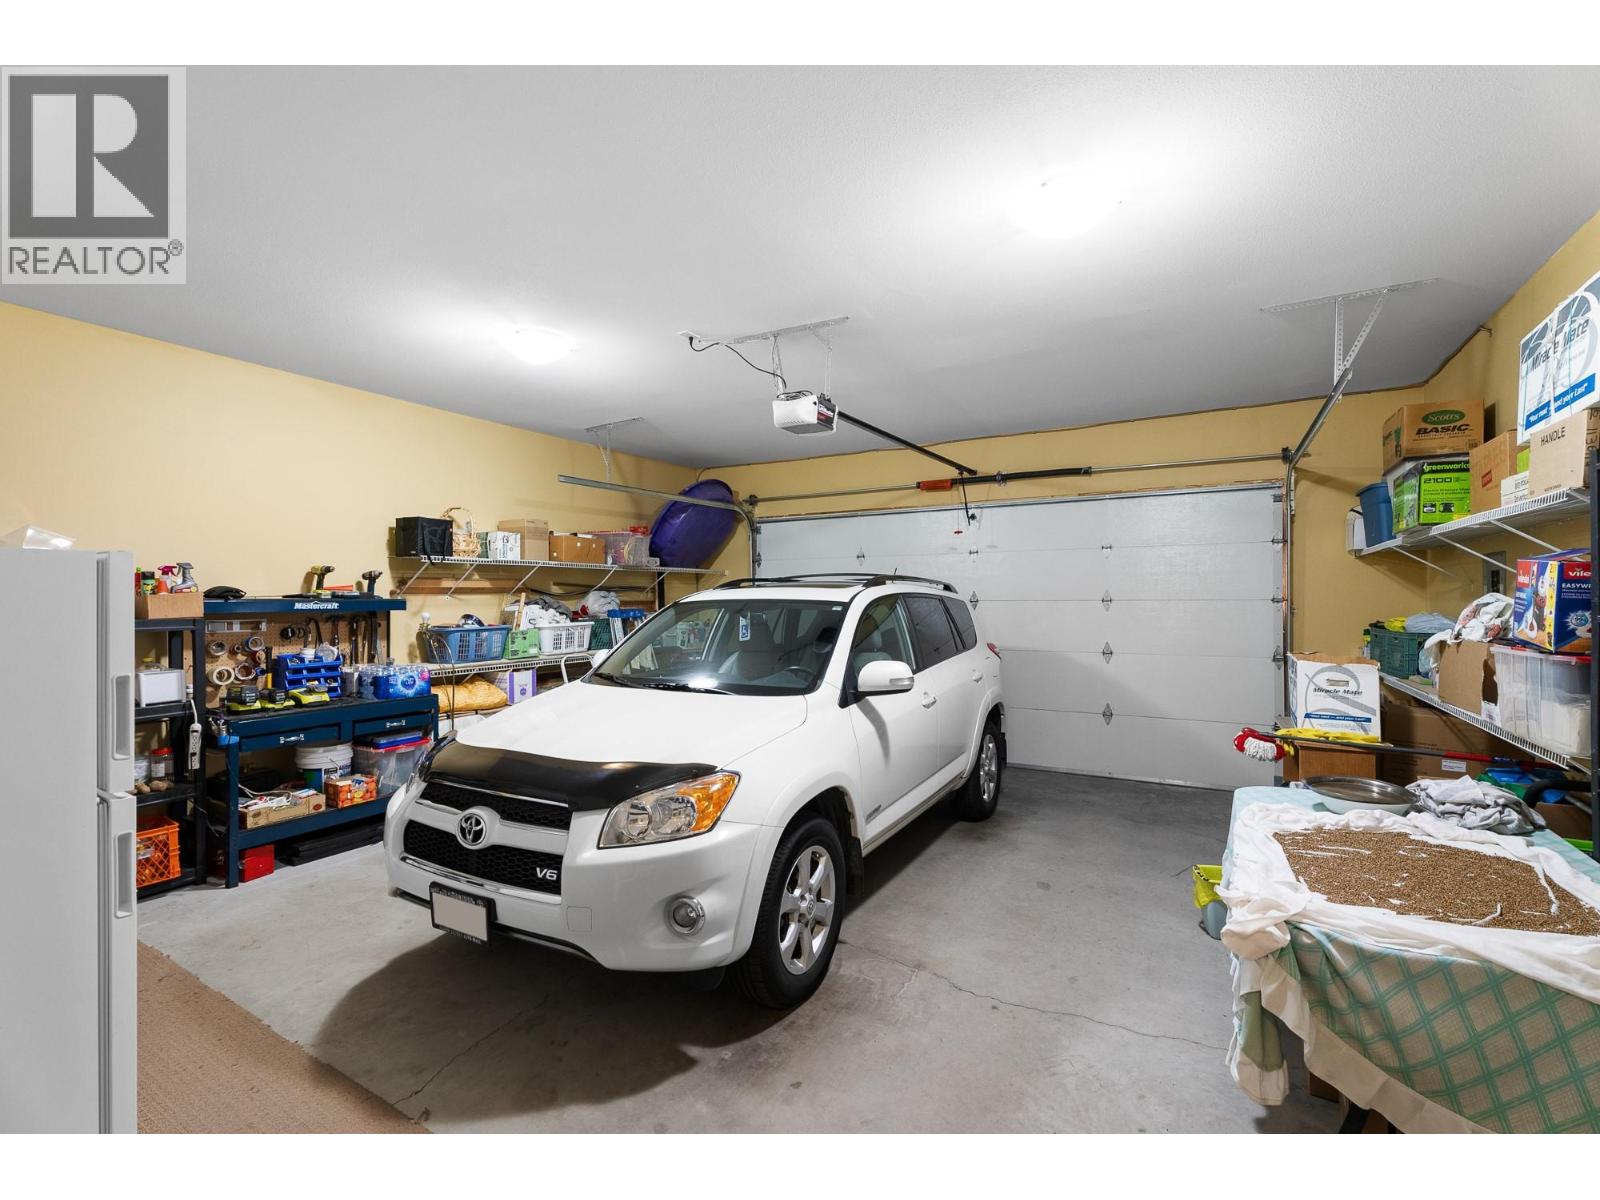
- Parkings 2
Description
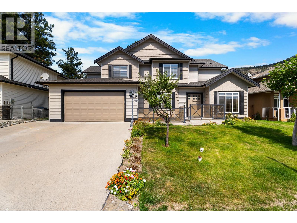
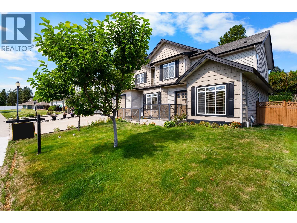
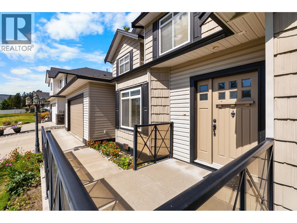
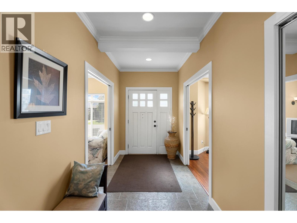
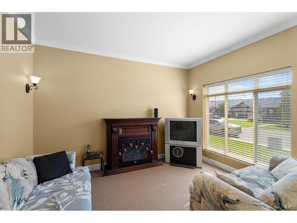
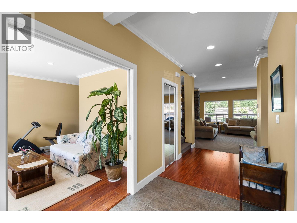
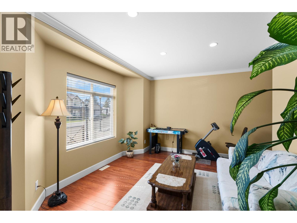
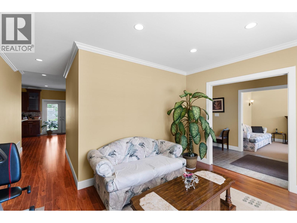
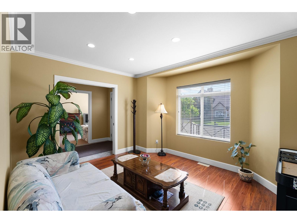
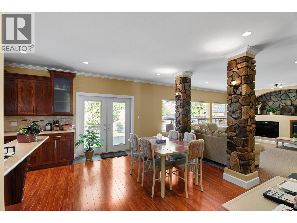
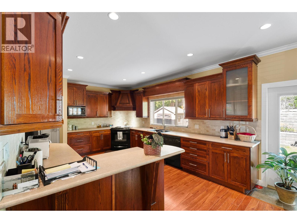
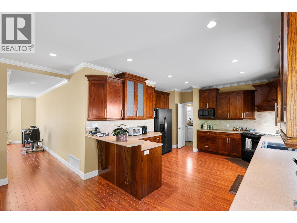
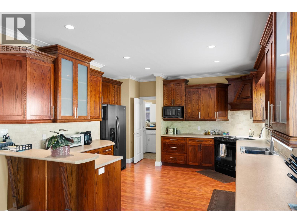
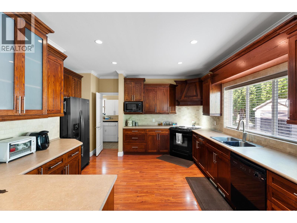
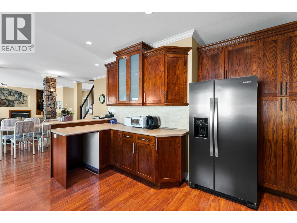
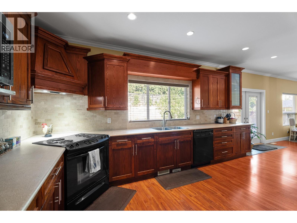
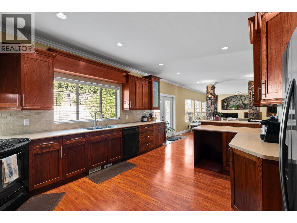
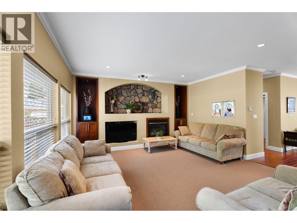
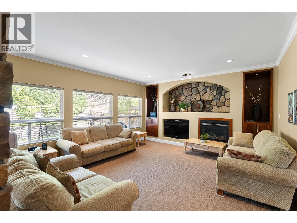
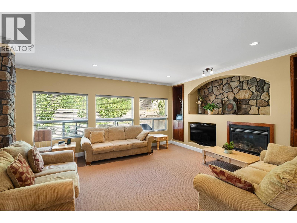
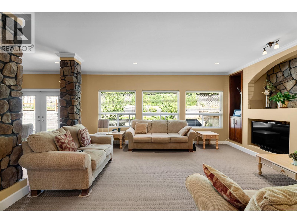
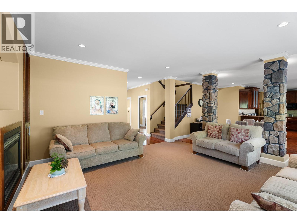
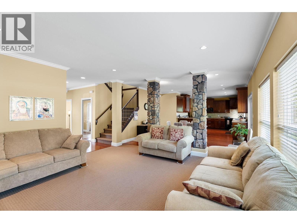
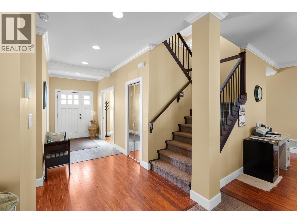
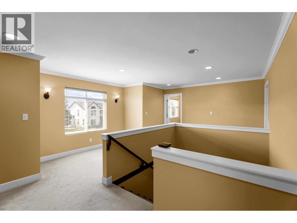
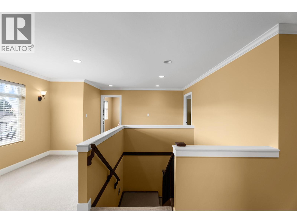
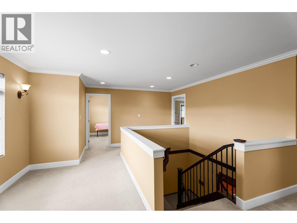
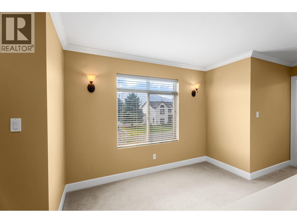
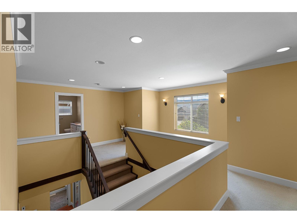
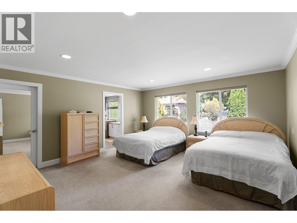
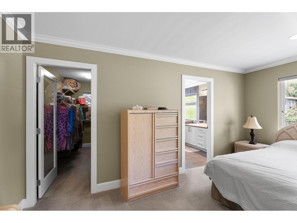
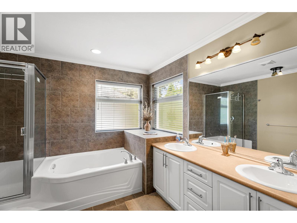
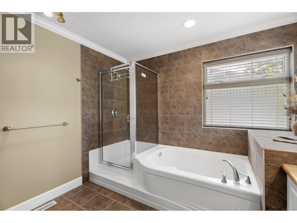
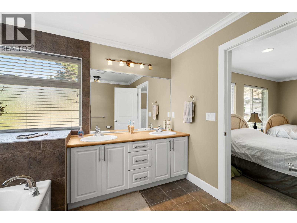
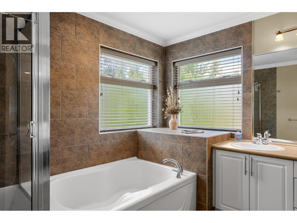
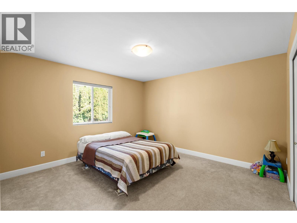
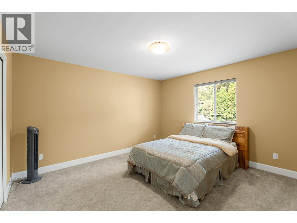
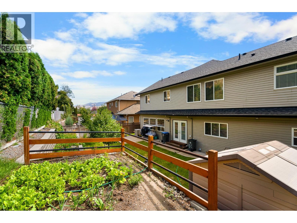
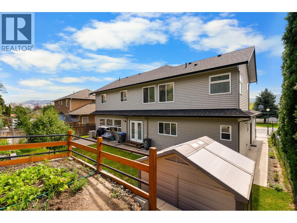
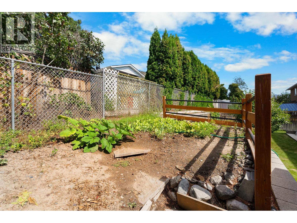
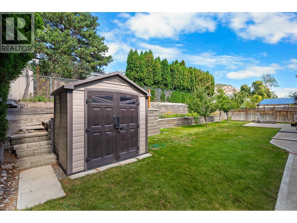
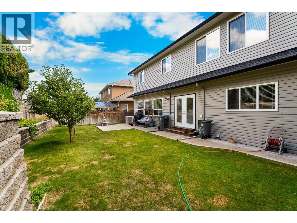
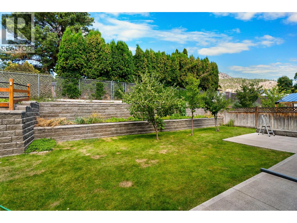
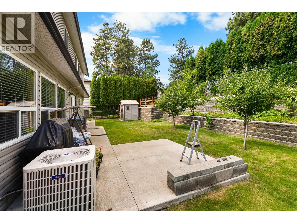
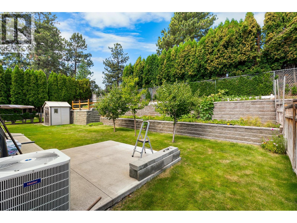
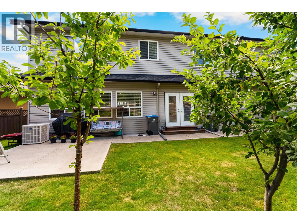
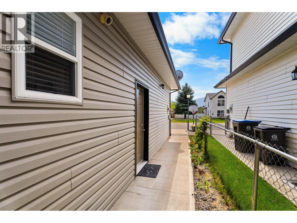
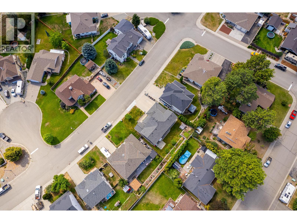
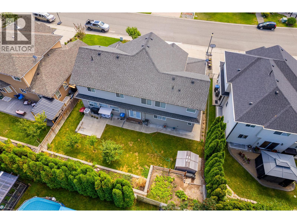
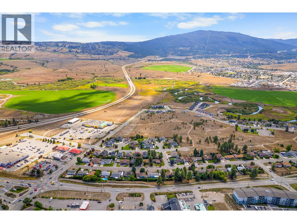
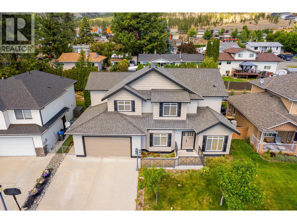
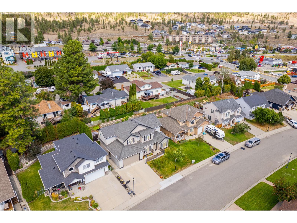
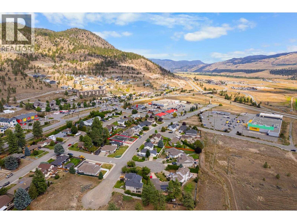
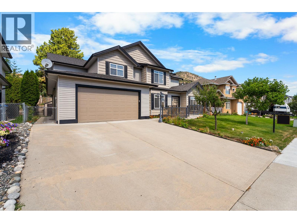
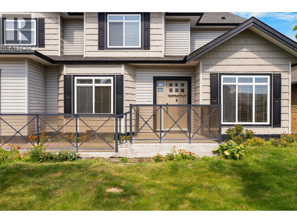
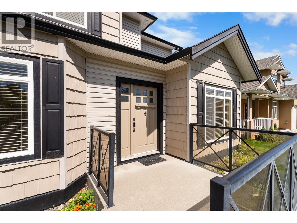
Immaculate 4 bedrm 4 bath executive home in desirable area of Merritt. Close to all amenities like shopping, schools, coffee shops, etc. This 2 storey home was built in 2006 and is great for a growing family. There are 4 large bedrooms upstairs, one is a large master bedroom with a walk-in closet and a 5 pce ensuite with soaker tub & stand alone large shower. The main floor has a large gourmet kitchen with an abundance of cabinet and counter space. The large open living room/dining/kitchen is great area for entertaining guests and have large family gatherings. This home has a lot of character rock work on the fireplace and 2 pillars in living room. There is a very private backyard that is all landscaped with a concrete sundeck, raised garden beds, fruit trees (apple, plum, cherry). The front yard has great street appeal with cement driveway and landscaped front yard. Call Listing Agent today to make your appointment to view this beautiful home on Forksdale Avenue. (id:48970) Show More

Details
- Constructed Date: 2006
- Property Type: Single Family
- Type: House
- Neighbourhood: Merritt
Features
- City view
- Range
- Refrigerator
- Dishwasher
- Microwave
- Washer & Dryer
- Central air conditioning
- Forced air
- See remarks
Rooms Details For 2625 Forksdale Avenue
| Type | Level | Dimension |
|---|---|---|
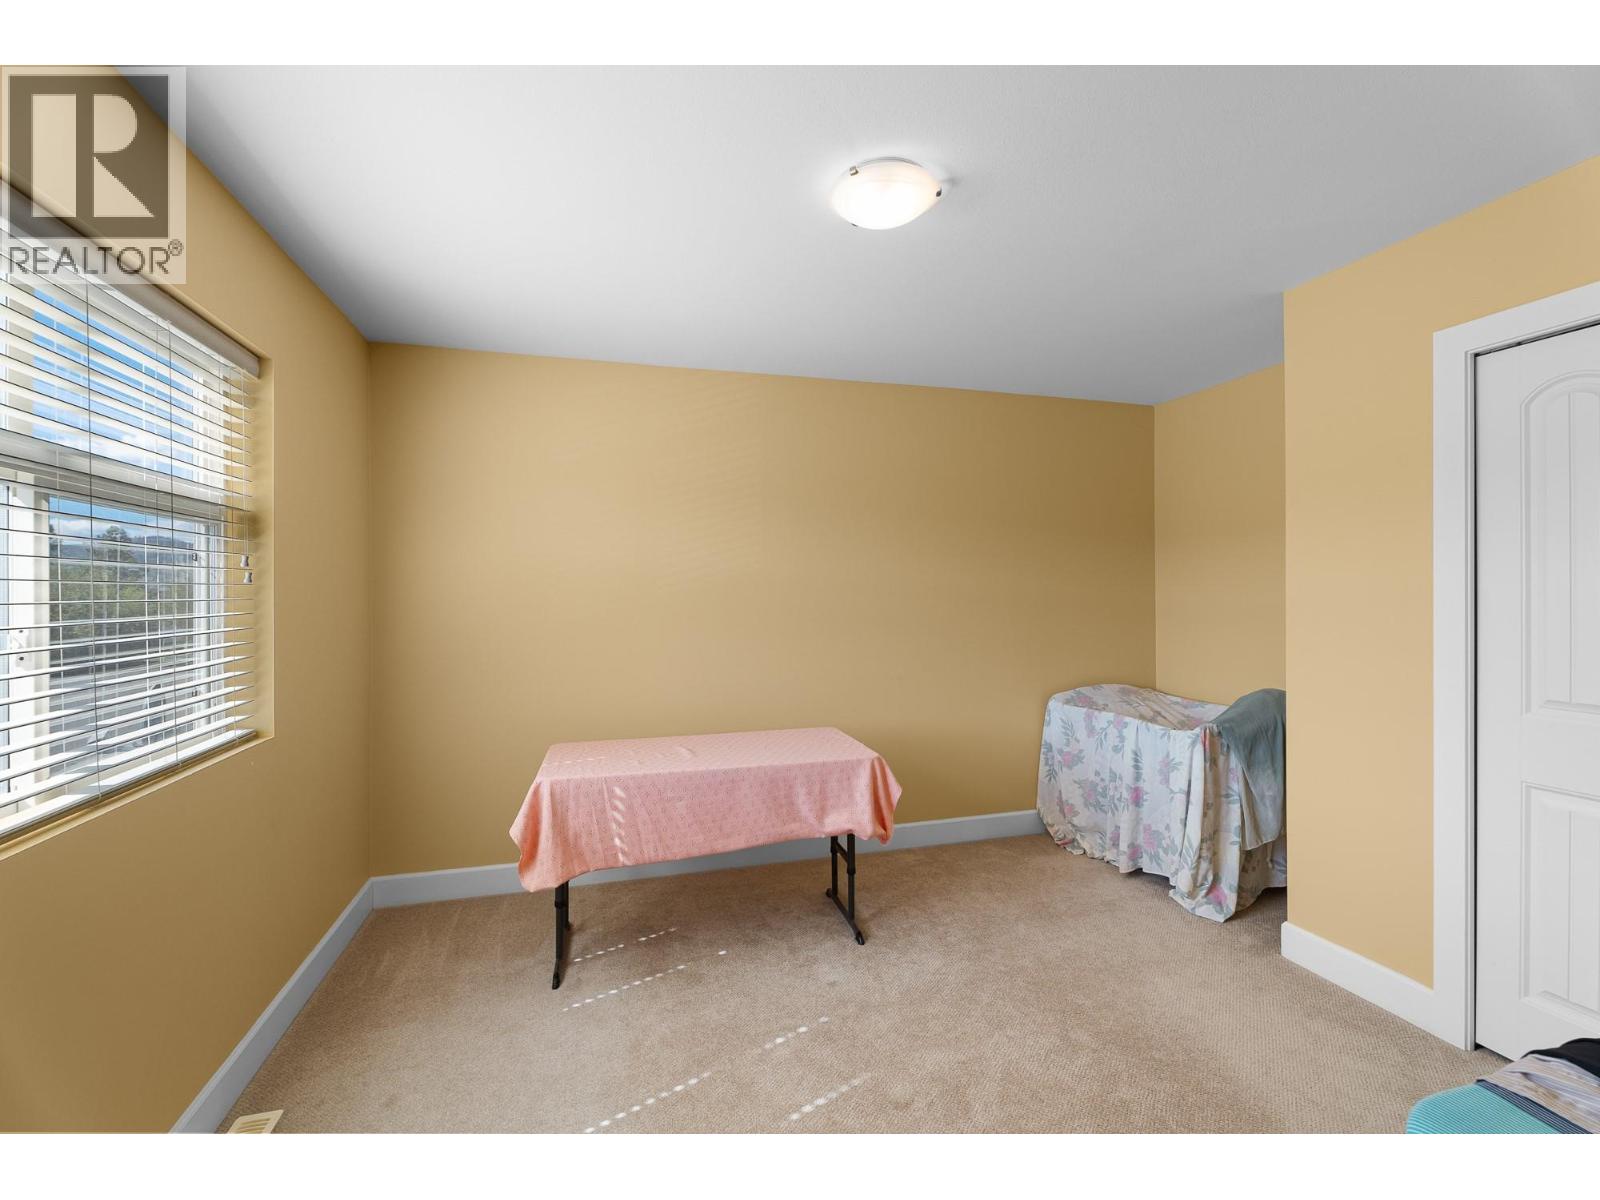
| Primary Bedroom | Second level | 15'7'' x 15'7'' |
| Bedroom | Second level | 11'1'' x 13'5'' |
| Bedroom | Second level | 12'9'' x 13'2'' |
| Bedroom | Second level | 12'11'' x 13'2'' |
| 5pc Bathroom | Second level | Measurements not available |
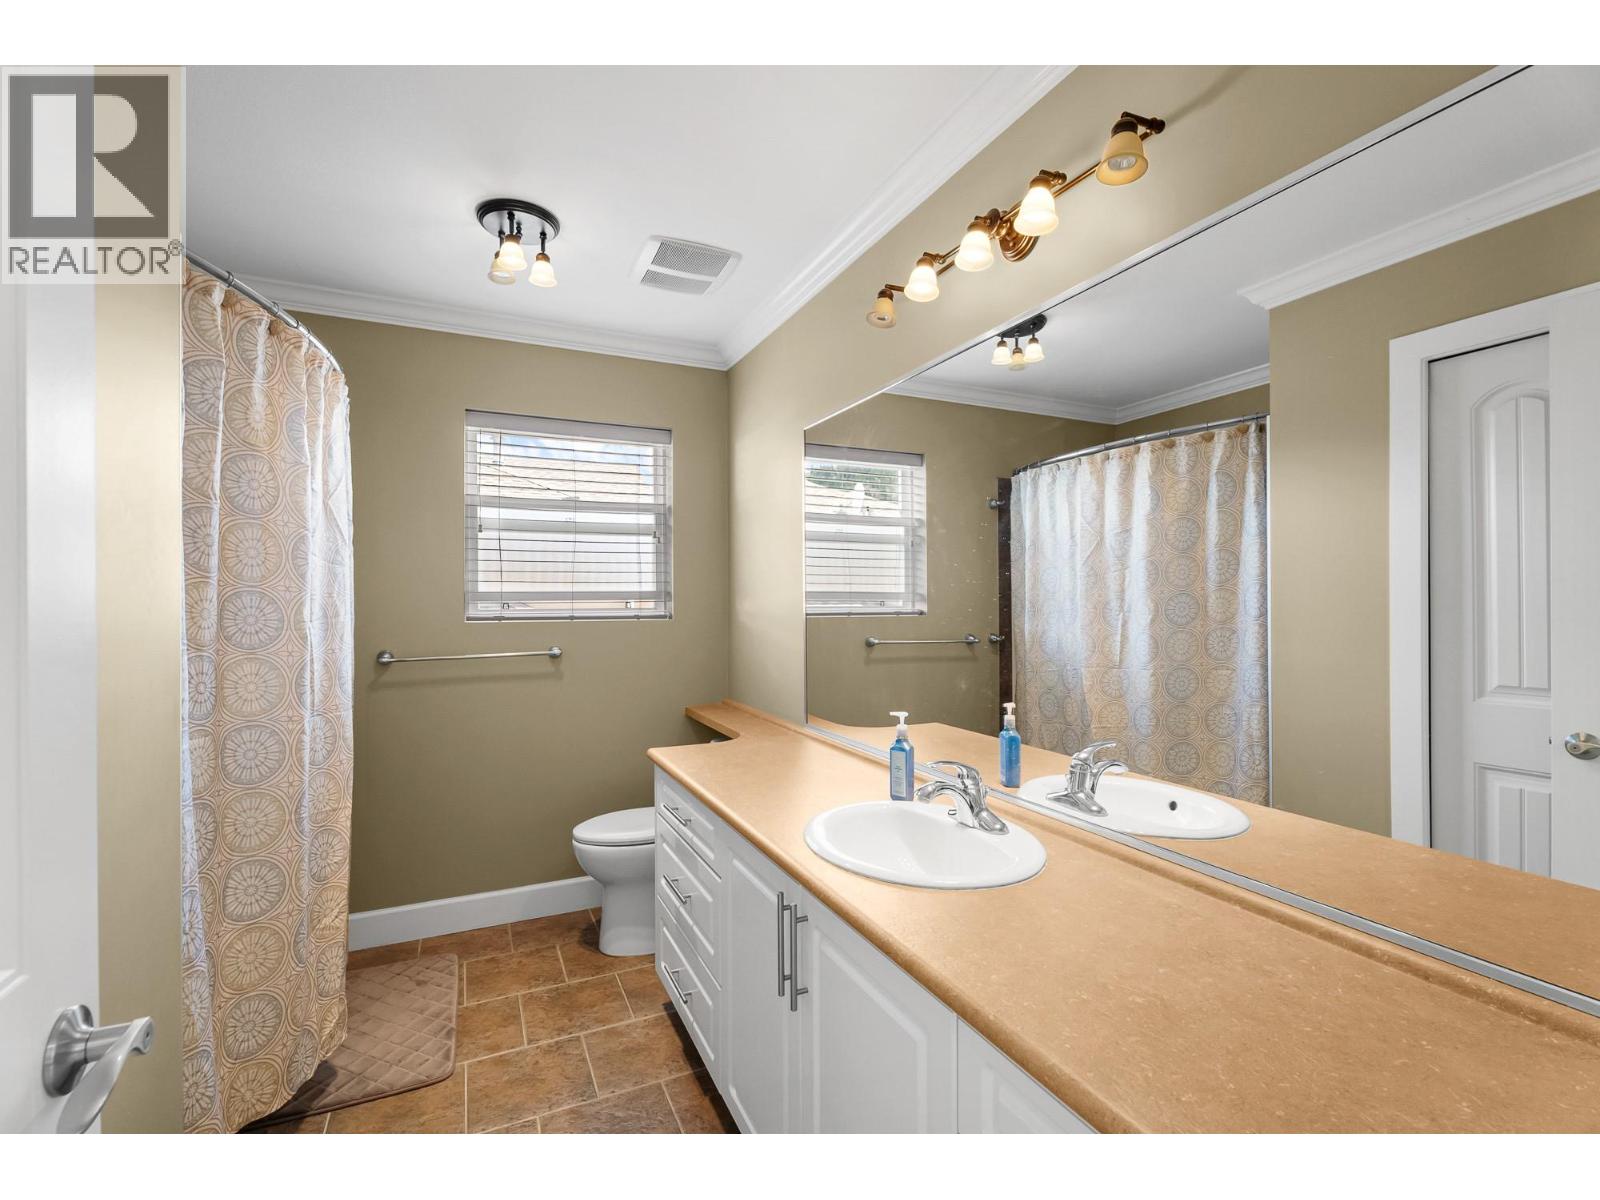
| 4pc Bathroom | Second level | Measurements not available |
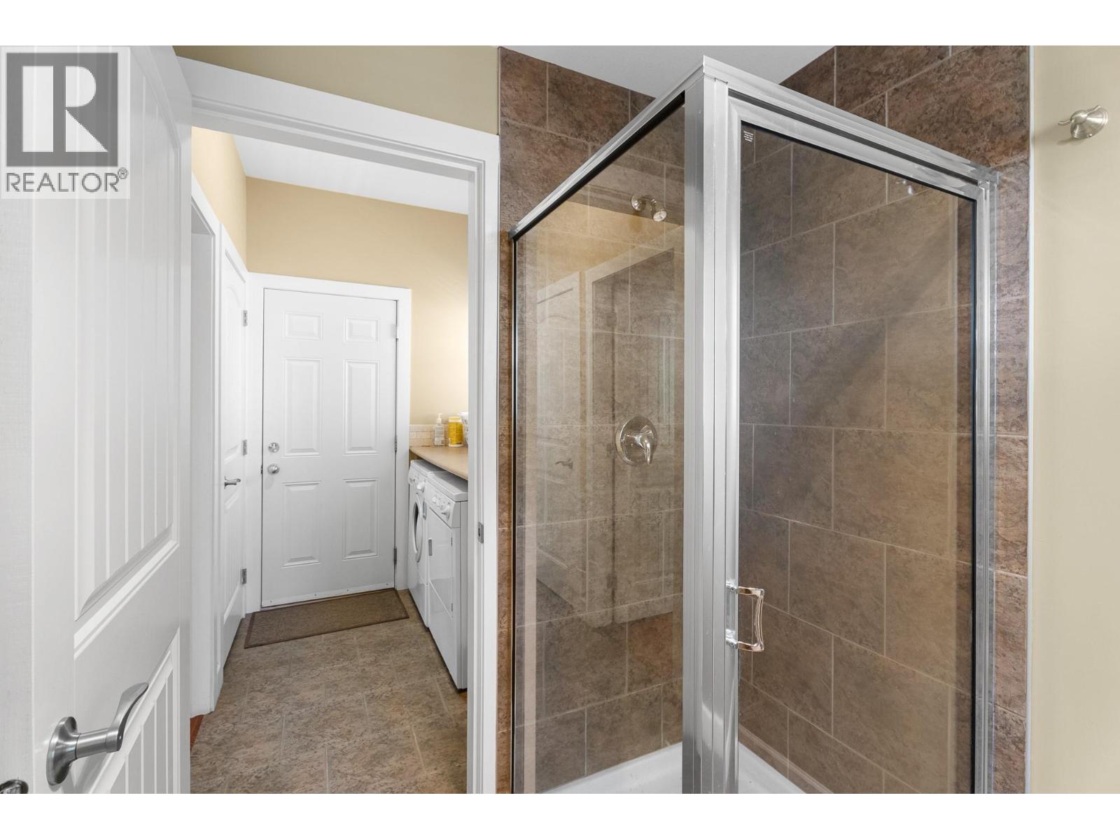
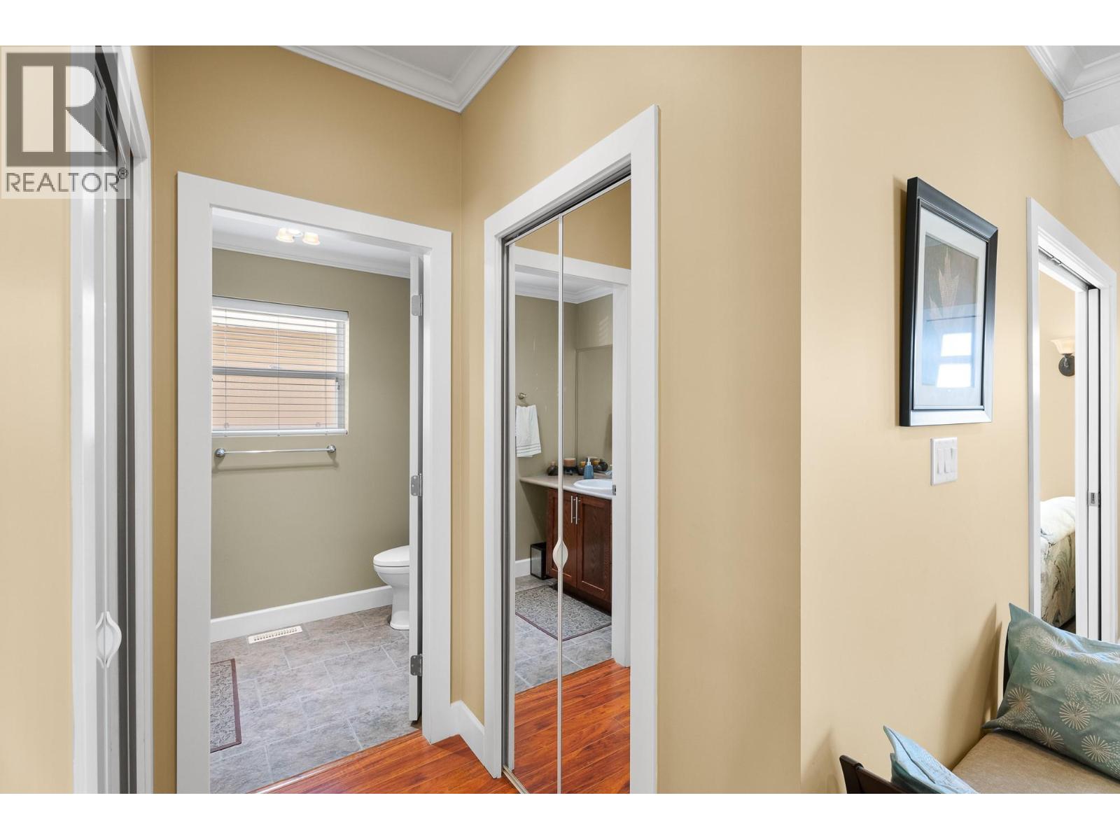
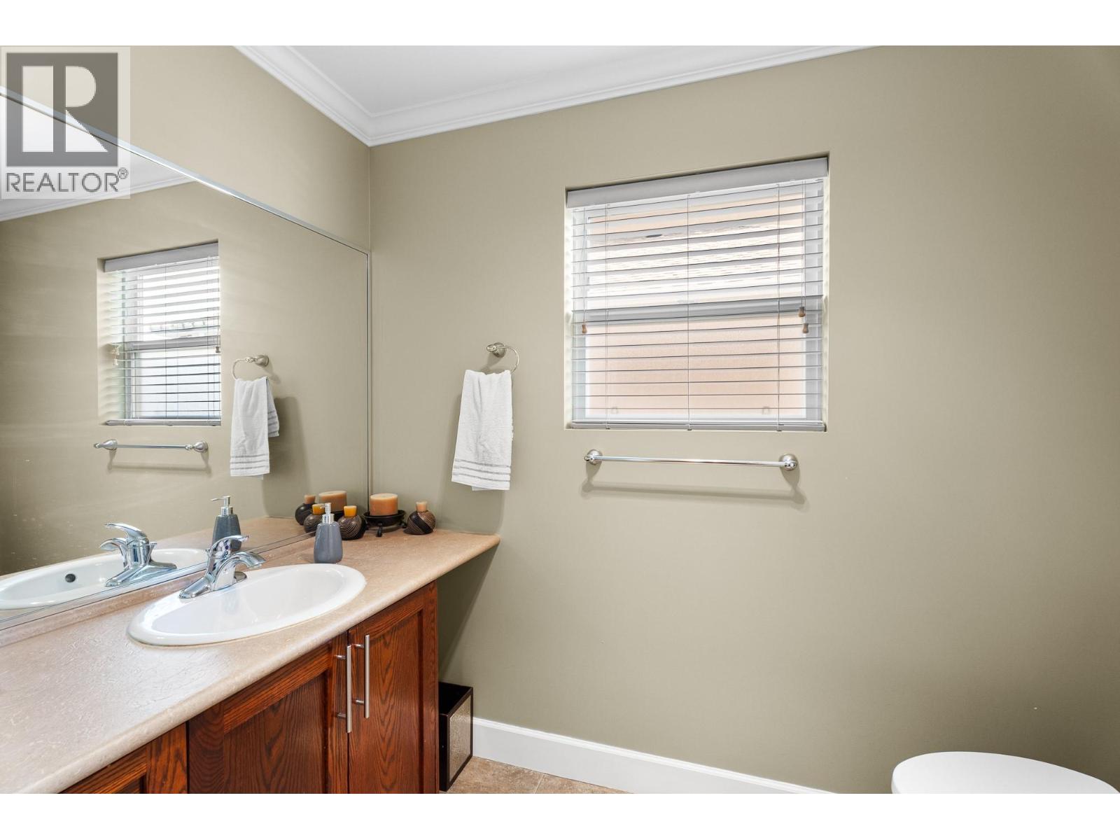
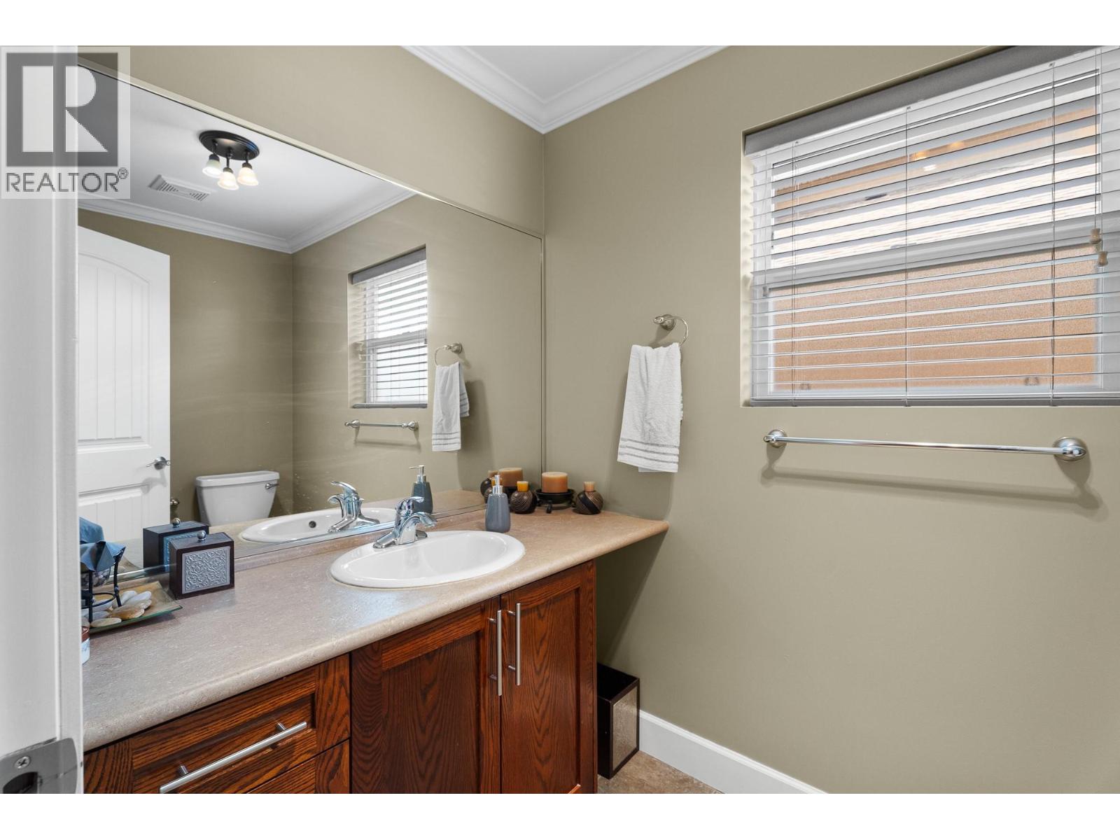
| 3pc Bathroom | Main level | Measurements not available |
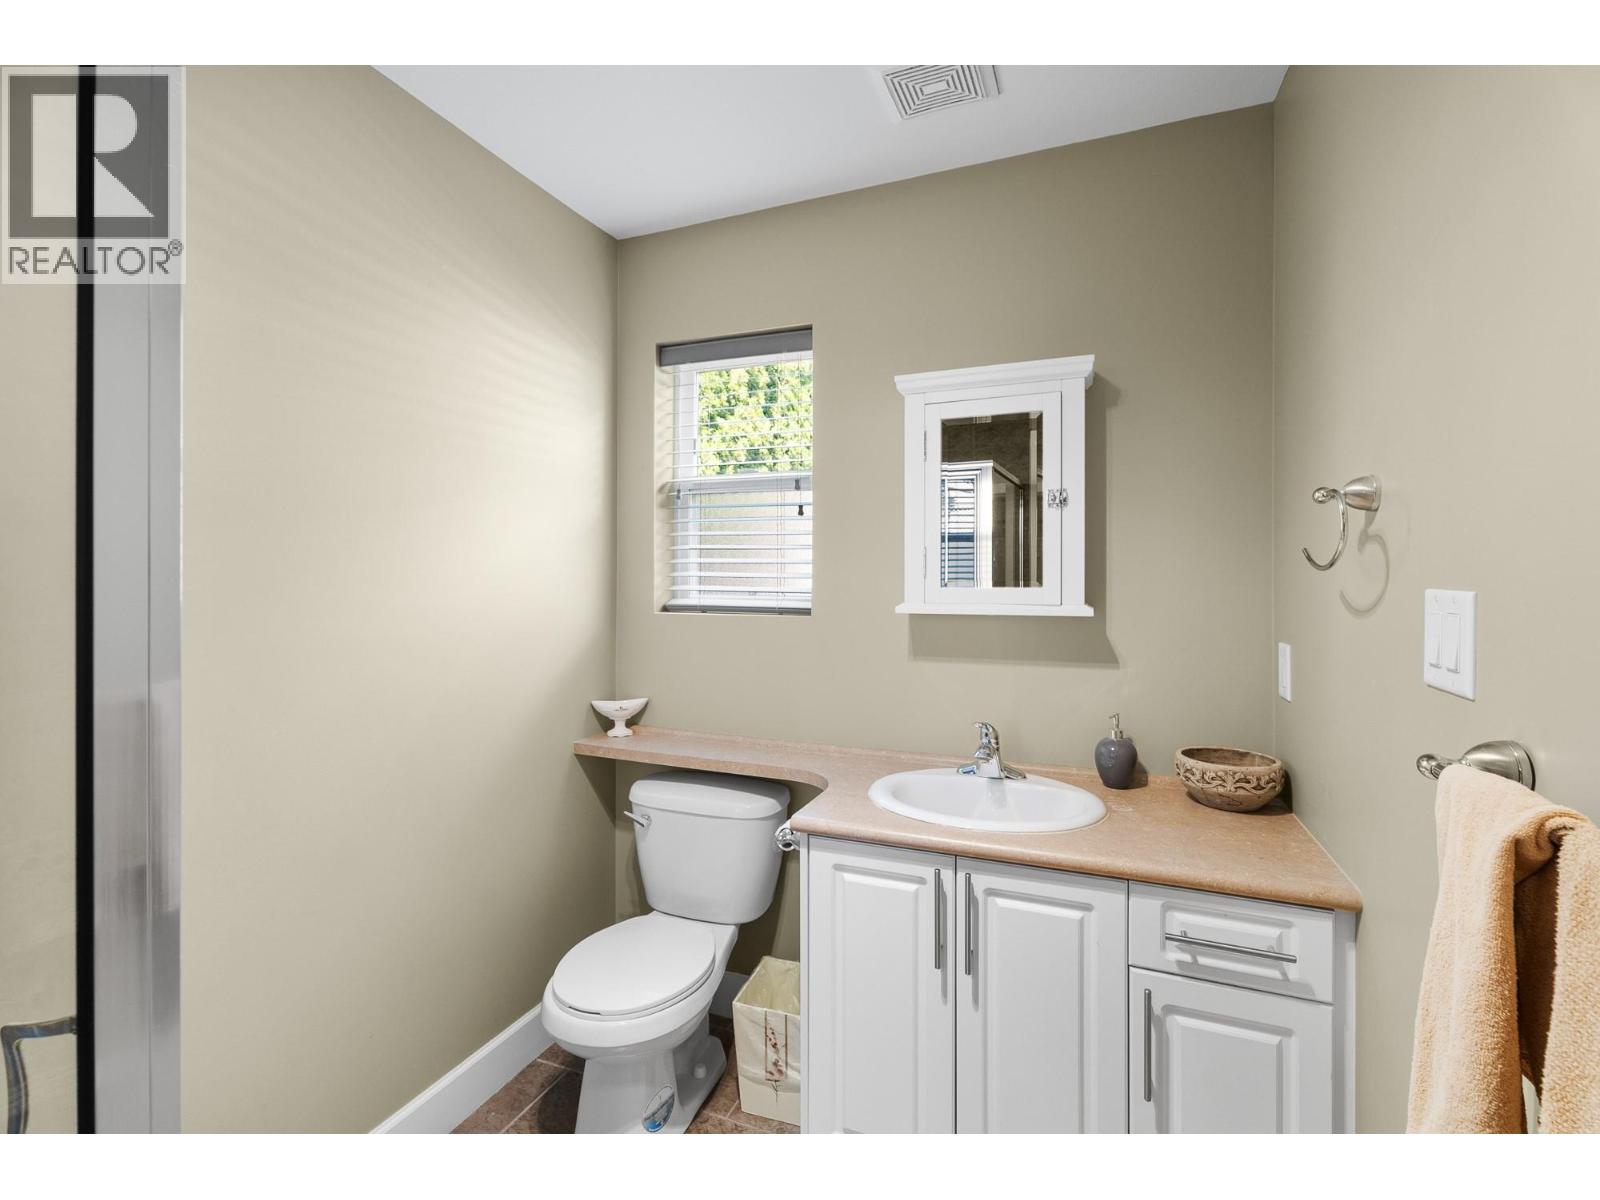
| 2pc Bathroom | Main level | Measurements not available |
| Family room | Main level | 11'5'' x 13'7'' |
| Den | Main level | 9'11'' x 12'7'' |
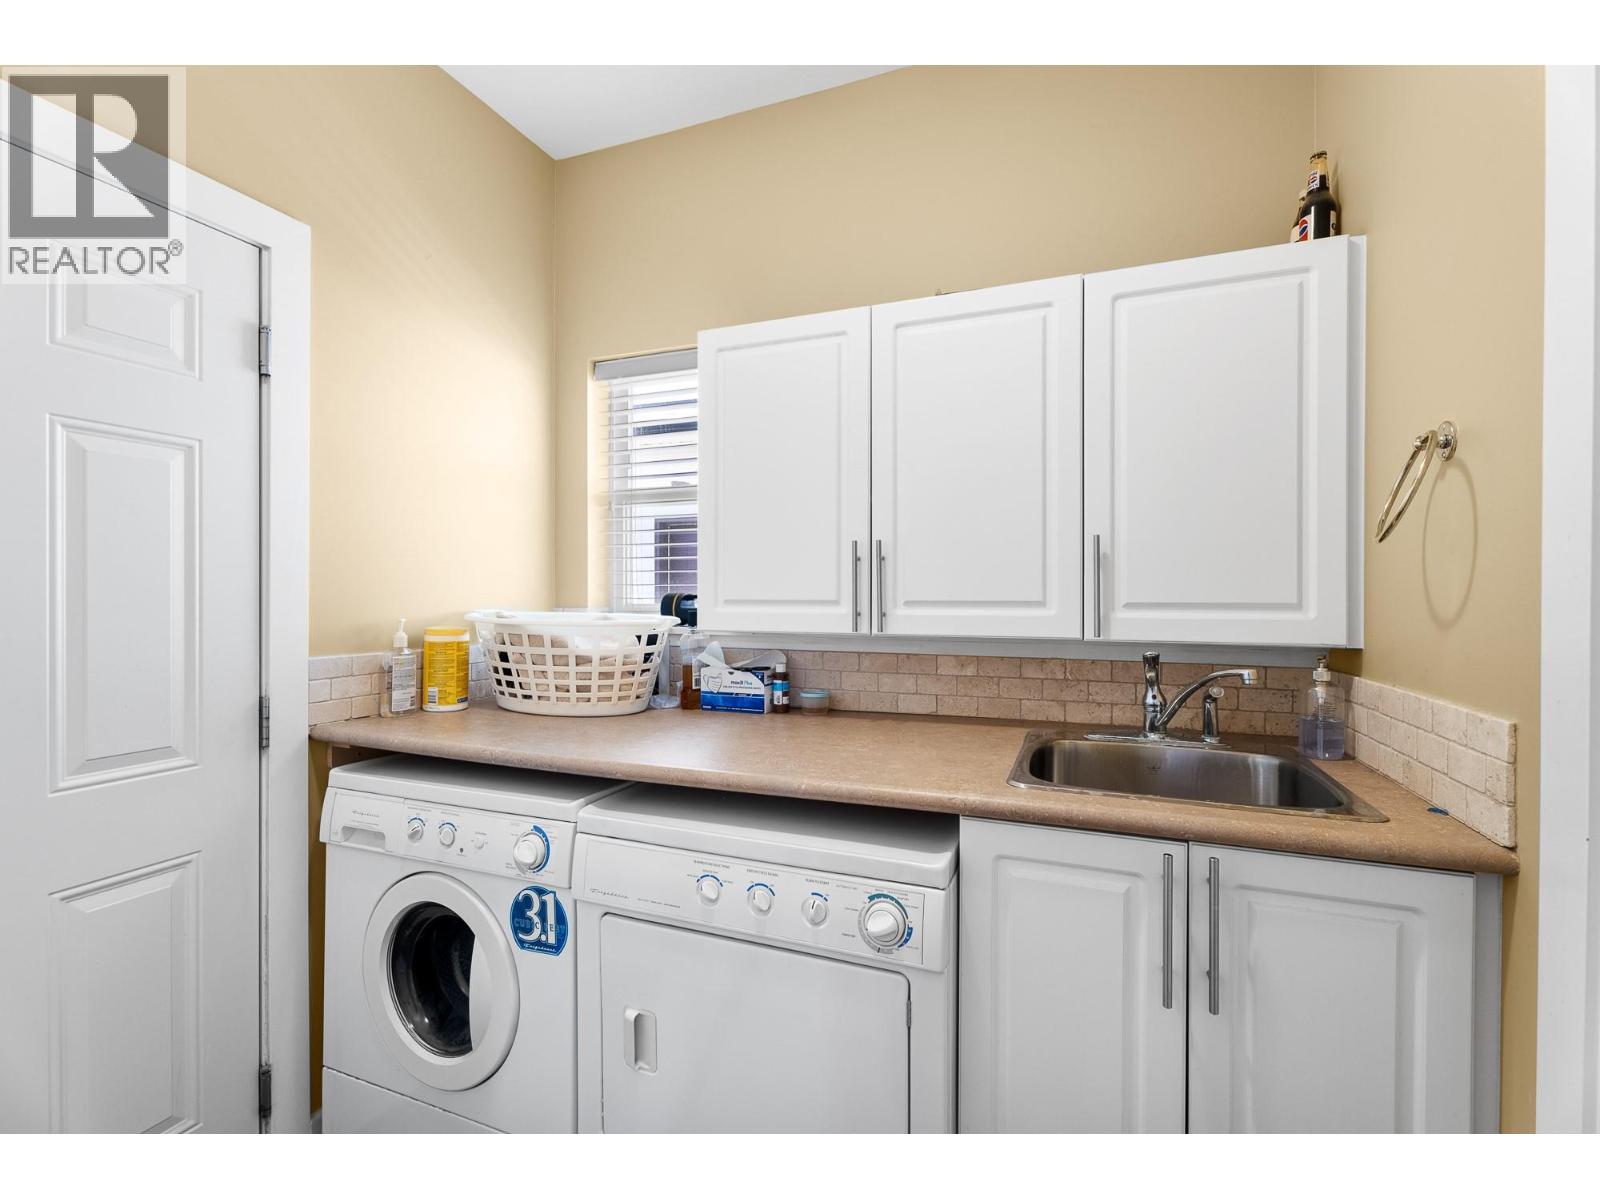
| Laundry room | Main level | 6'11'' x 5'7'' |
| Living room | Main level | 16'3'' x 15'9'' |
| Dining room | Main level | 16' x 9'7'' |
| Kitchen | Main level | 16'11'' x 12'1'' |
Location
Similar Properties
For Sale
$ 524,900 $ 202 / Sq. Ft.
- 10392018 ©MLS
- 4 Bedroom
- 3 Bathroom
For Sale
$ 565,000 $ 217 / Sq. Ft.
- 10381129 ©MLS
- 4 Bedroom
- 3 Bathroom
For Sale
$ 549,000 $ 237 / Sq. Ft.
- 10377348 ©MLS
- 4 Bedroom
- 2 Bathroom
This REALTOR.ca listing content is owned and licensed by REALTOR® members of The Canadian Real Estate Association
Data provided by: Okanagan-Mainline Real Estate Board