- ©MLS 10398572
- Area 3182 sq ft
- Bedrooms 4
- Bathrooms 4
- Parkings 6
Description
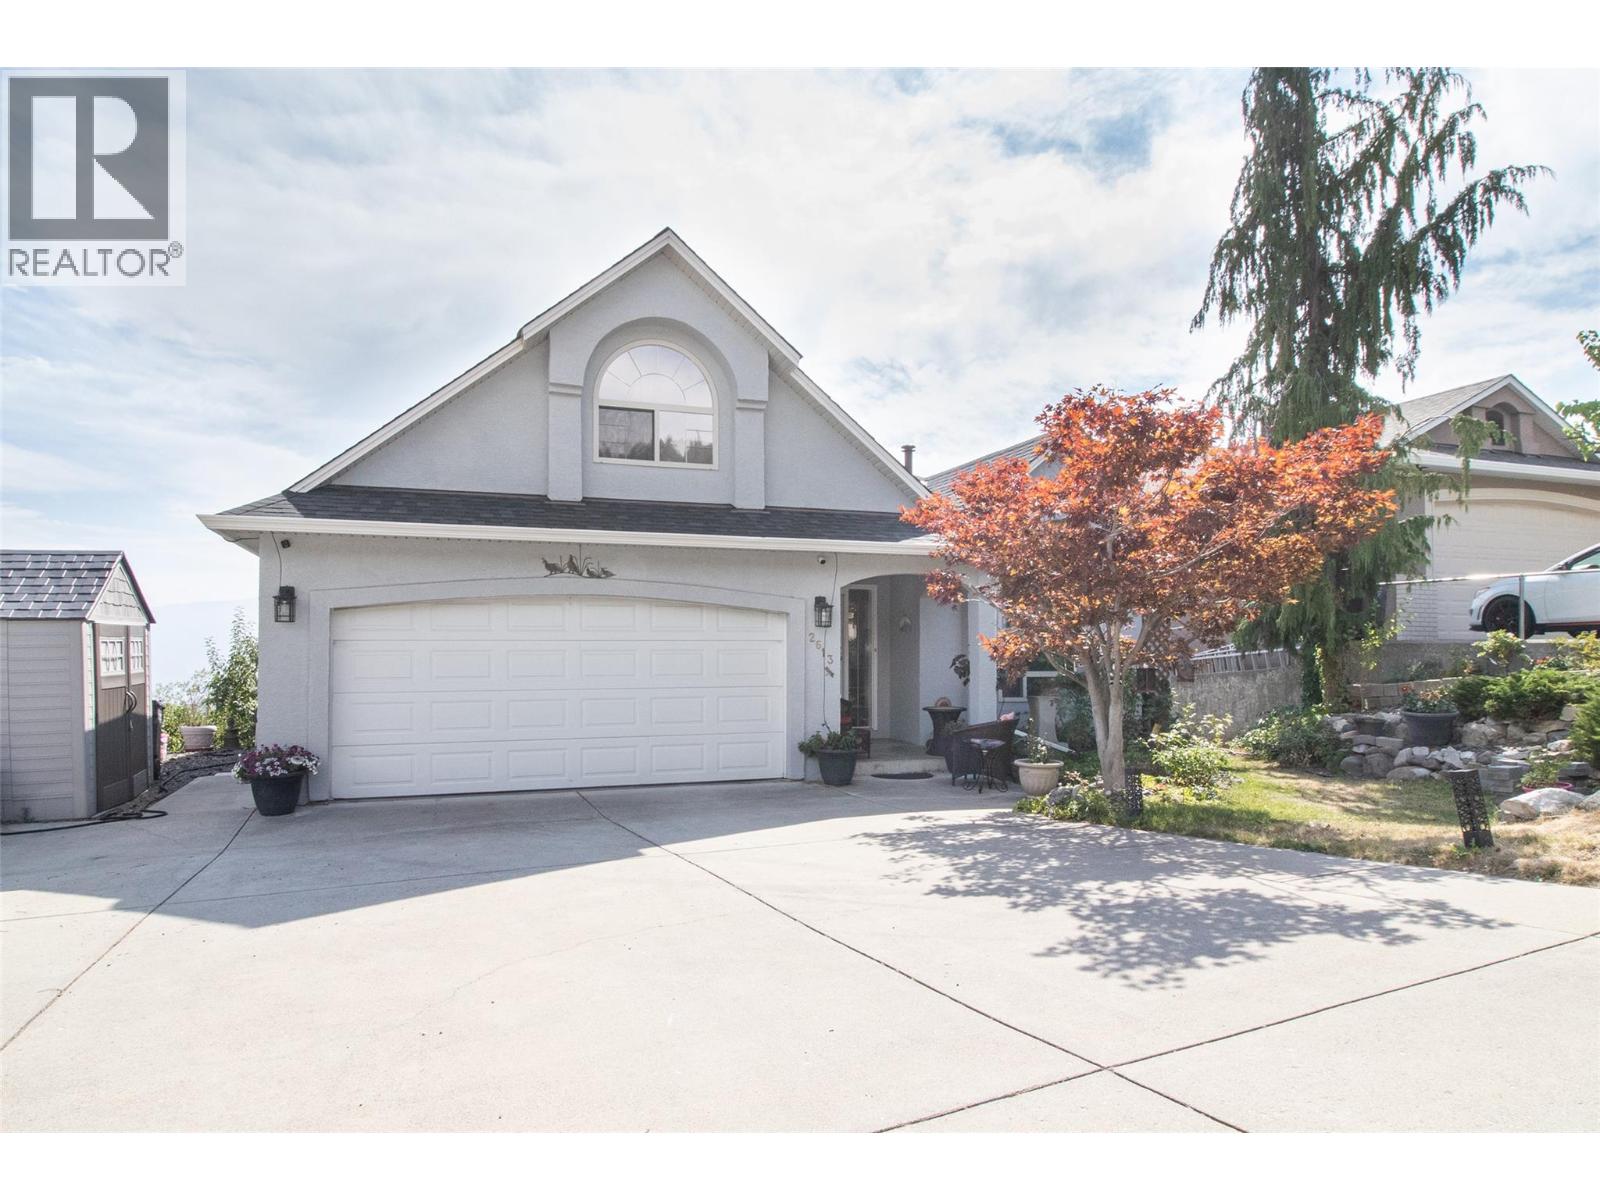
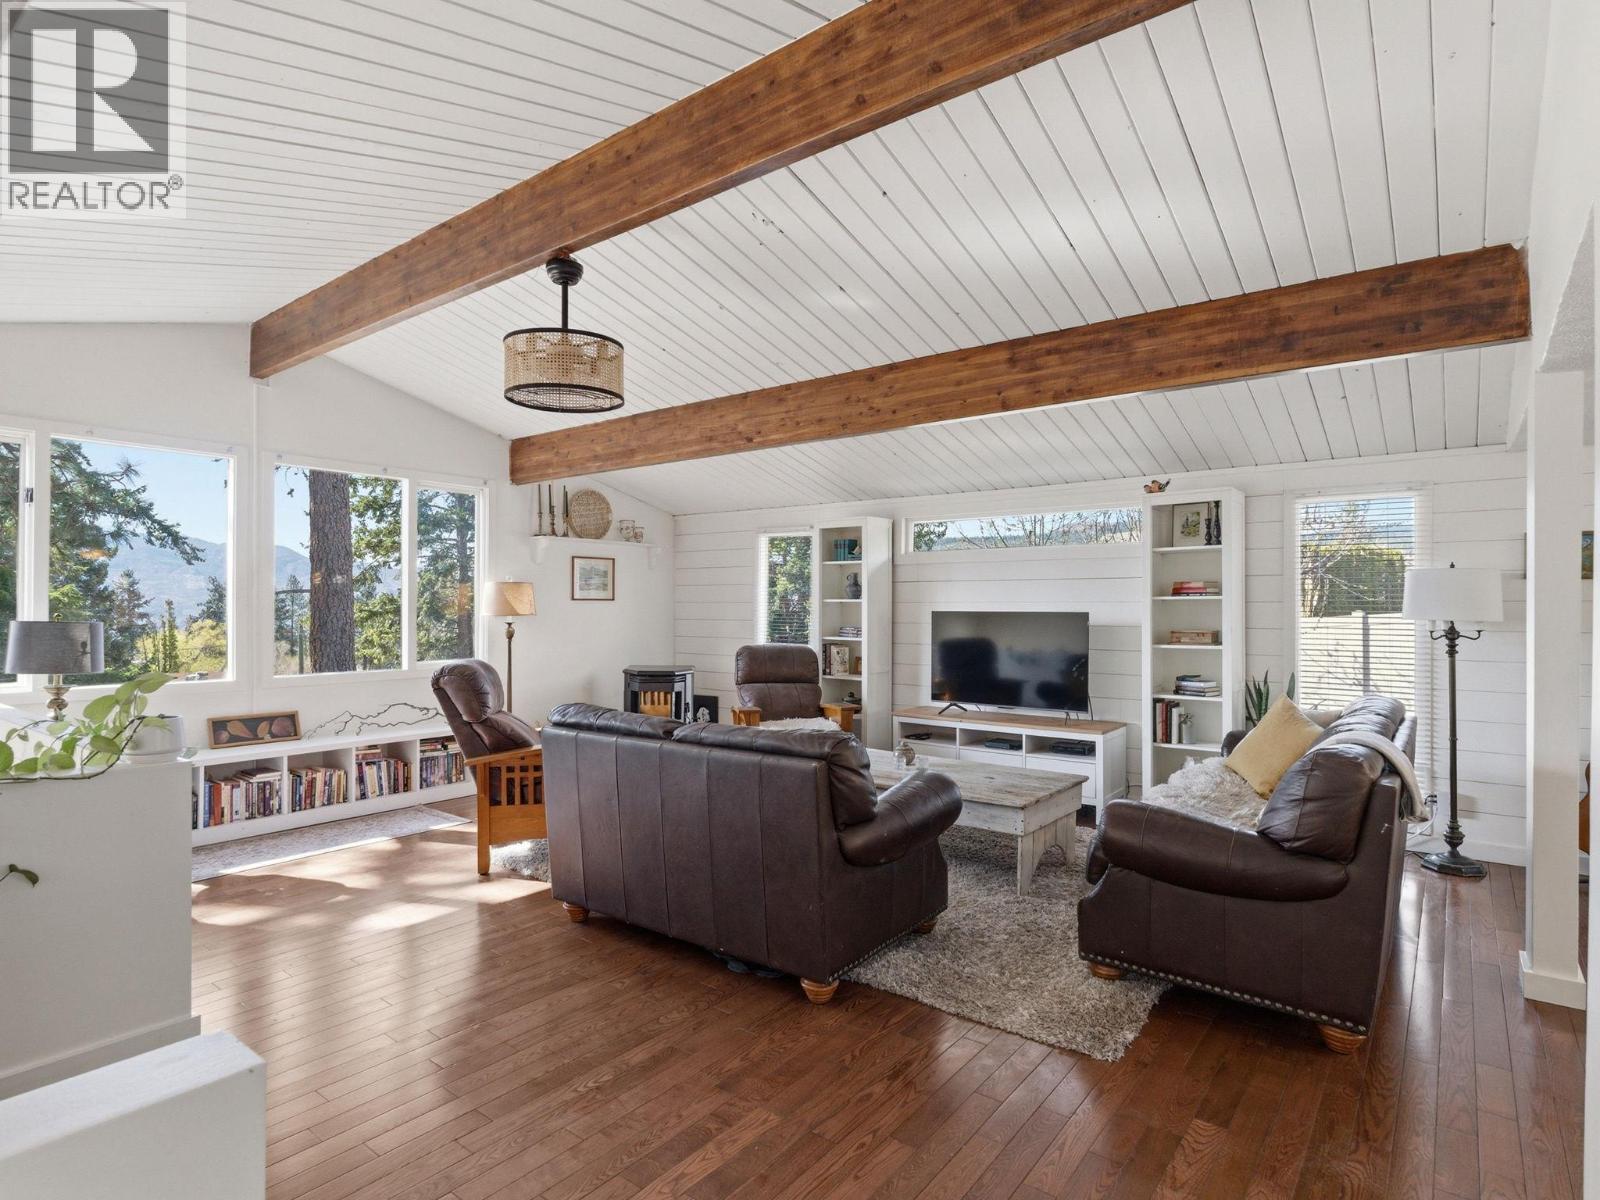
Welcome to a warm and inviting home showcasing panoramic lake, mountain, vineyard, and valley views. Nestled in a private, family-friendly neighbourhood, this thoughtfully designed property offers bright main-level living, an open-concept kitchen, lake-view dining, and a spacious primary suite. The lower level features a versatile in-law suite, while the private backyard boasts mature fruit and nut trees. Close to top-rated schools, beaches, parks, and trails, this is Okanagan living at its finest. (id:48970) Show More
Details
- Constructed Date: 1995
- Property Type: Single Family
- Type: House
- Access Type: Easy access
- Architectural Style: Ranch
- Neighbourhood: Smith Creek
Ammenities + Nearby
- Golf Nearby
- Public Transit
- Park
- Recreation
- Schools
- Shopping
- Golf Nearby
- Public Transit
- Park
- Recreation
- Schools
- Shopping
Features
- Private setting
- Central island
- Family Oriented
- Unknown
- City view
- Lake view
- Mountain view
- Valley view
- View of water
- View (panoramic)
- Central air conditioning
- Forced air
Rooms Details For 2613 Copper Ridge Drive
| Type | Level | Dimension |
|---|---|---|
| Bedroom | Second level | 19'2'' x 12'3'' |
| Kitchen | Lower level | 4'6'' x 11'8'' |
| Full bathroom | Lower level | 5'8'' x 8'0'' |
| Full ensuite bathroom | Lower level | 7'3'' x 8'3'' |
| Bedroom | Lower level | 15'3'' x 13'8'' |
| Other | Lower level | 7'3'' x 10'0'' |
| Den | Lower level | 9'2'' x 11'11'' |
| Other | Lower level | 10'0'' x 9'3'' |
| Recreation room | Lower level | 15'3'' x 24'11'' |
| Bedroom | Main level | 11'7'' x 9'7'' |
| Full ensuite bathroom | Main level | 9'11'' x 4'11'' |
| Laundry room | Main level | 5'6'' x 9'3'' |
| Full bathroom | Main level | 6'2'' x 8'0'' |
| Primary Bedroom | Main level | 12'0'' x 12'5'' |
| Living room | Main level | 11'11'' x 11'0'' |
| Dining room | Main level | 8'4'' x 10'0'' |
| Kitchen | Main level | 11'8'' x 11'8'' |
| Dining room | Main level | 9'10'' x 10'11'' |
| Family room | Main level | 14'0'' x 12'9'' |
| Other | Main level | 6'3'' x 6'5'' |
Location
Similar Properties
For Sale
$ 1,049,000 $ 405 / Sq. Ft.
- 10391959 ©MLS
- 4 Bedroom
- 3 Bathroom
For Sale
$ 948,800 $ 313 / Sq. Ft.
- 10397990 ©MLS
- 4 Bedroom
- 3 Bathroom
For Sale
$ 774,900 $ 346 / Sq. Ft.
- 10382567 ©MLS
- 4 Bedroom
- 2 Bathroom
This REALTOR.ca listing content is owned and licensed by REALTOR® members of The Canadian Real Estate Association
Data provided by: Okanagan-Mainline Real Estate Board