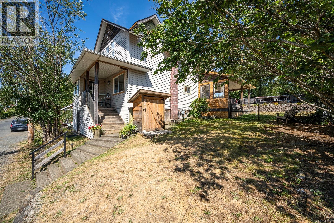
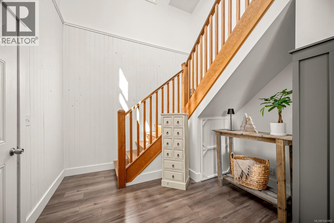
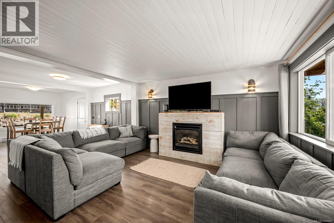
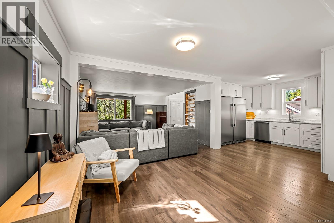
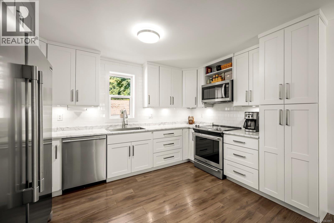
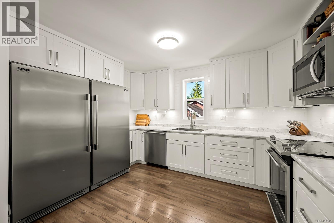
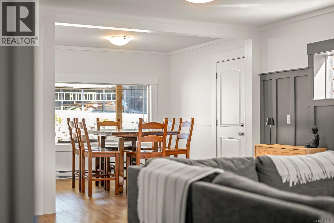
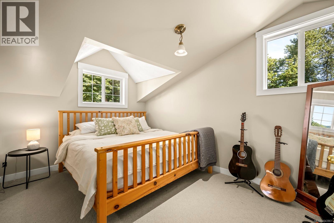
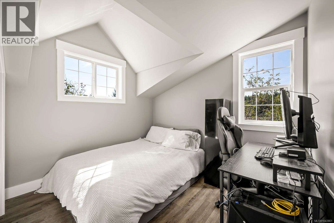
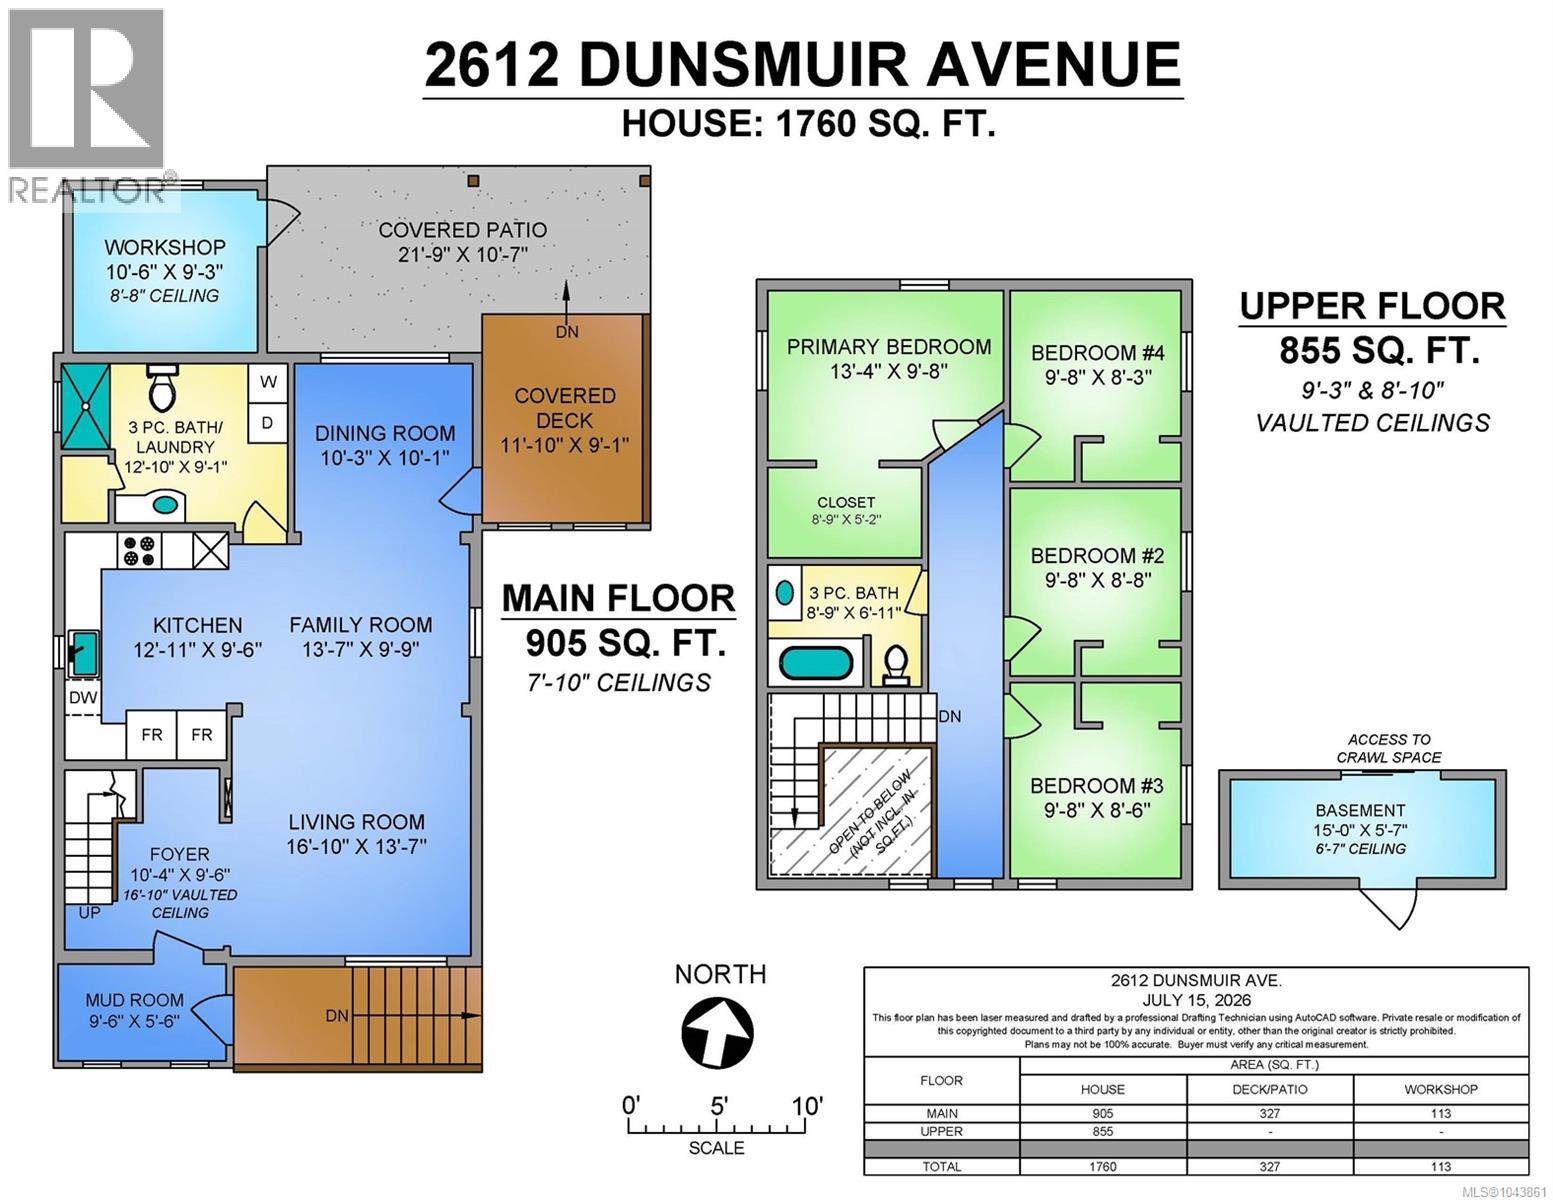
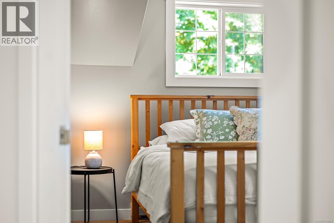
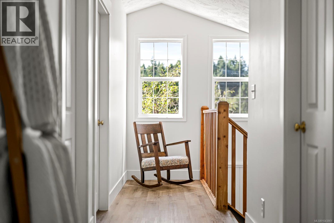
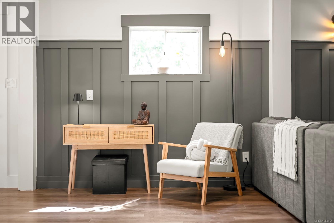
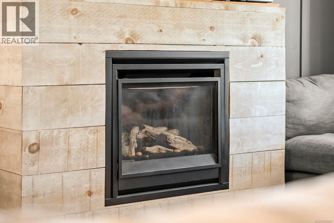
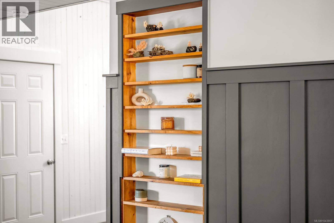
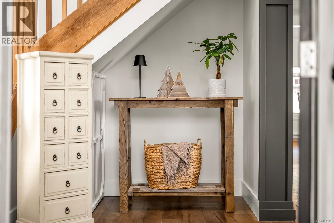
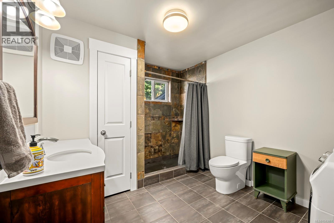
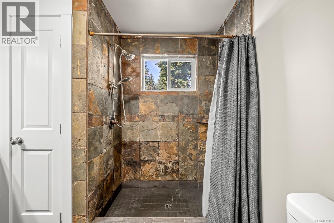
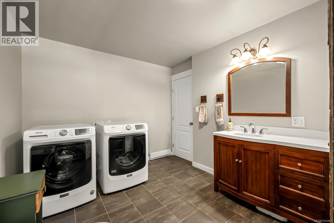
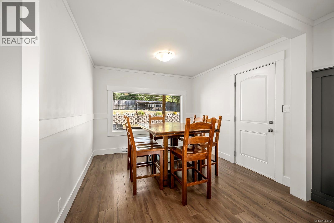
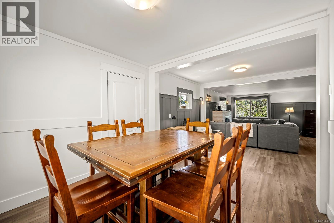
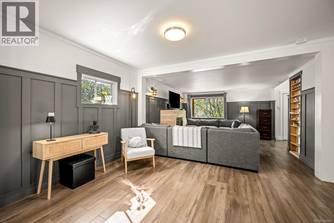
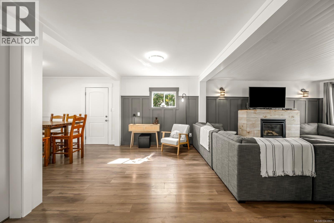
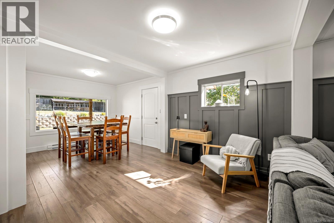
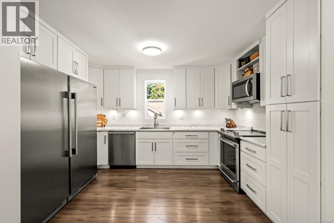
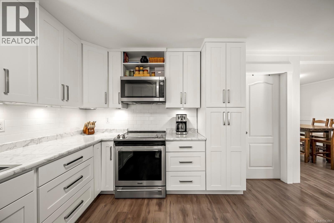
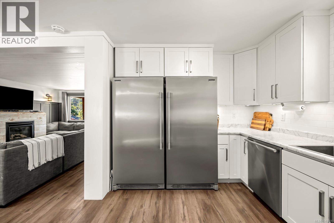
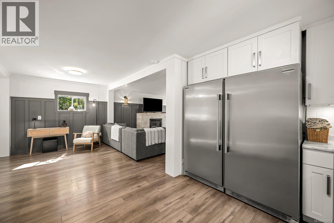
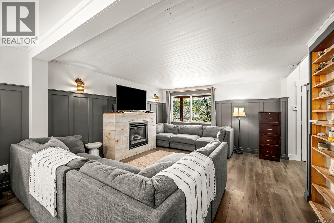
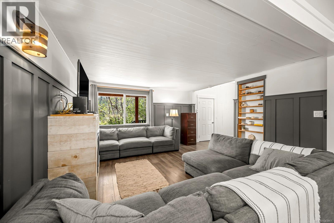
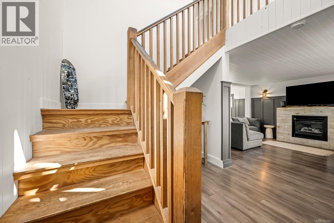
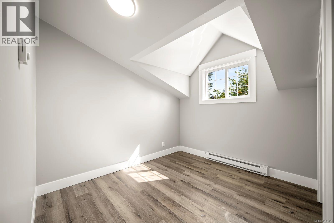
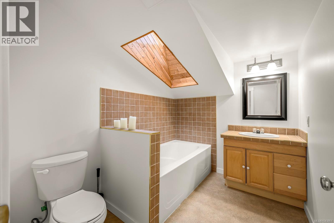
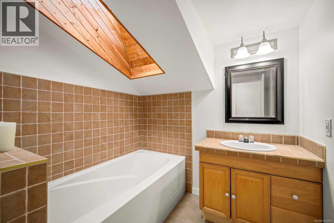
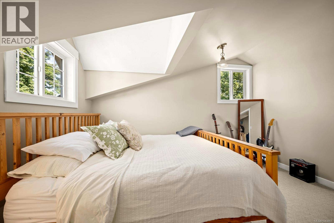
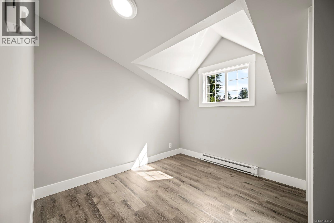
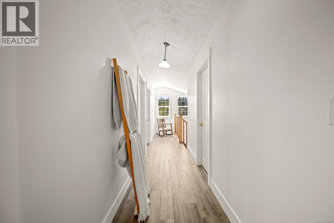
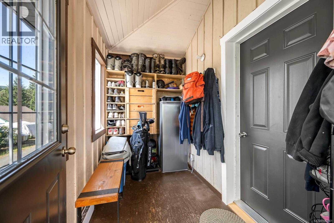
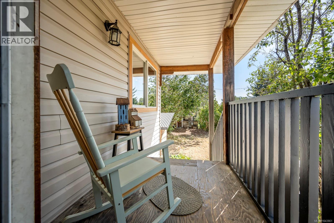
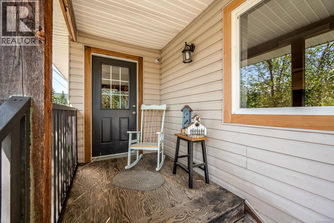
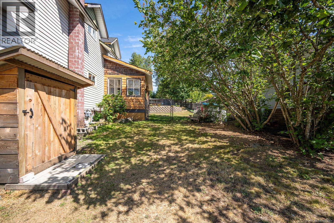
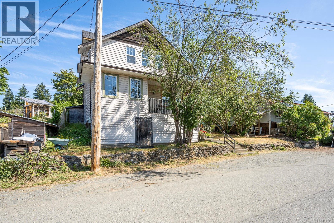
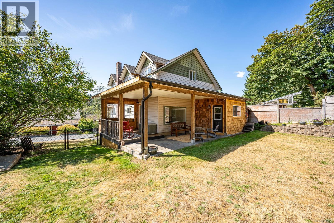
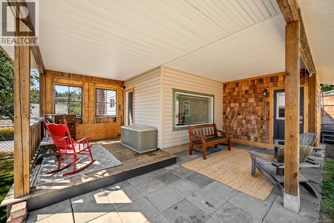
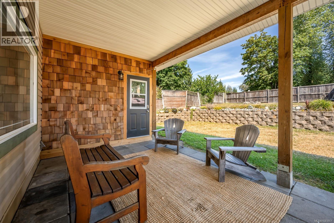
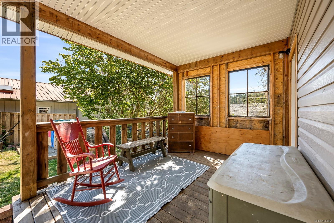
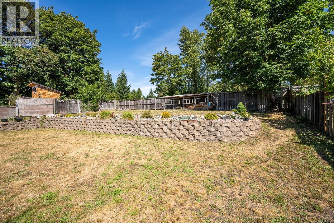
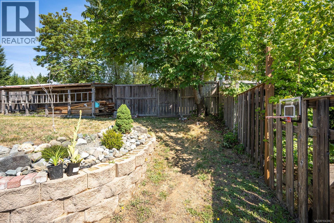
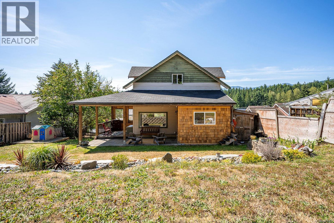
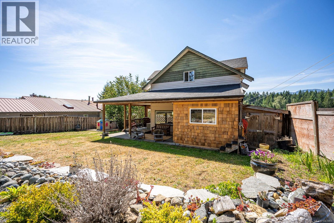
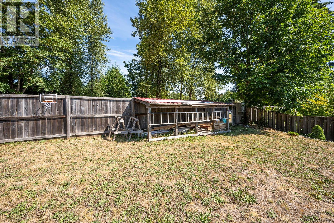
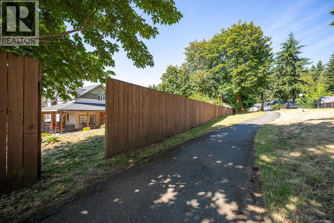
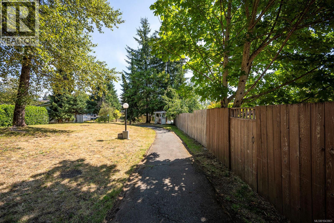
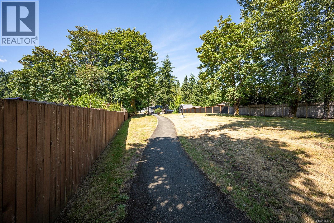
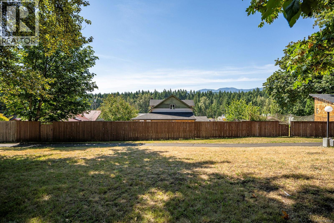
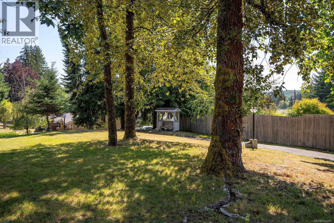
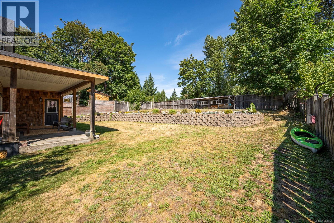
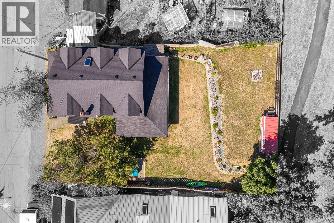
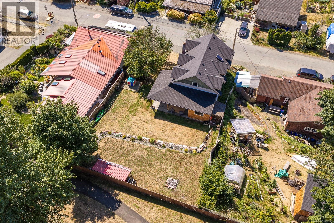
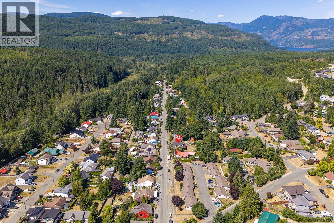
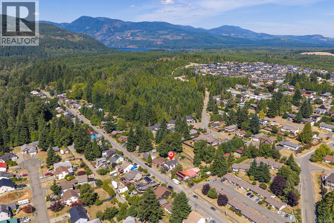
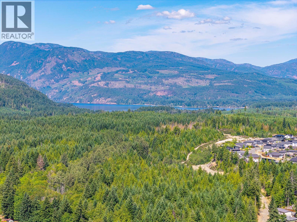
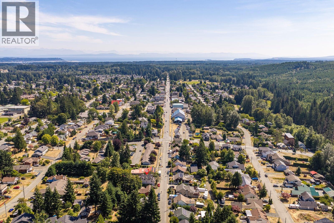
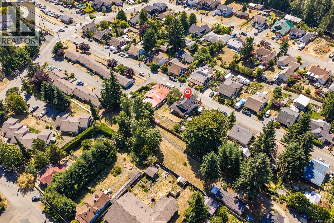
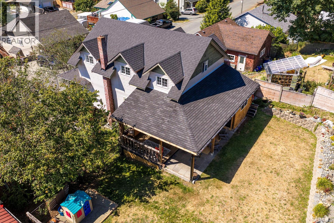
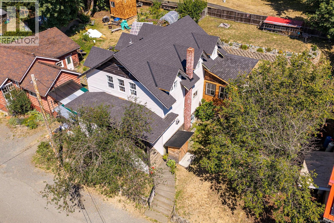
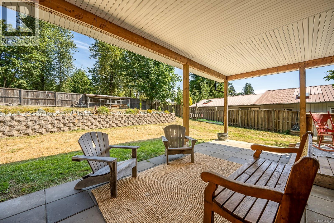
One of Cumberland's classic character homes, this beautifully updated 1,760 sq. ft. residence blends timeless heritage appeal with modern comfort. Situated in the Camp Rd neighbourhood & backing onto peaceful greenspace, this 4-bed, 2-bath home offers privacy, space, & an unbeatable lifestyle. The bright, open main floor has been renovated with a stunning modern kitchen, spacious living & dining areas, stylish finishes, & a cozy gas fireplace. Upstairs, vaulted ceilings add character to four comfortable bedrooms, while the primary bedroom enjoys a walk-in closet. Step outside to a large covered patio overlooking the fully fenced backyard, complete with terraced landscaping, room to garden, play, or entertain, plus a workshop for hobbies or storage. Located just steps from Cumberland's vibrant downtown, mountain biking & hiking trails, parks, schools, & local amenities, this is a rare opportunity to own one of Camp Rd's homes where character, community, & lifestyle come together. For more information, please contact Ronni Lister at 250-702-7252 or ronnilister.com. (id:48970)
Show More