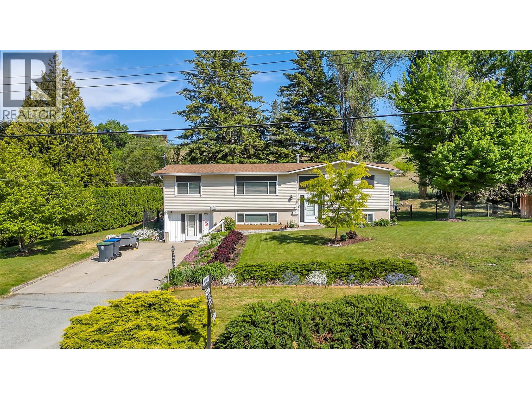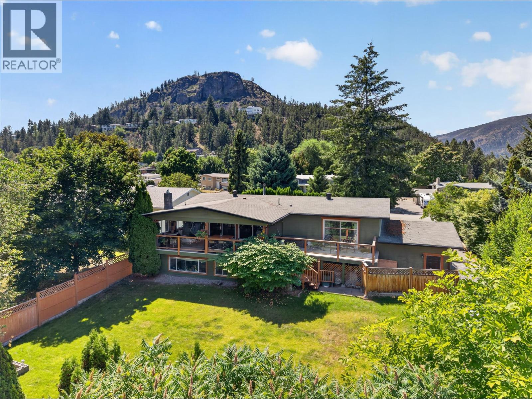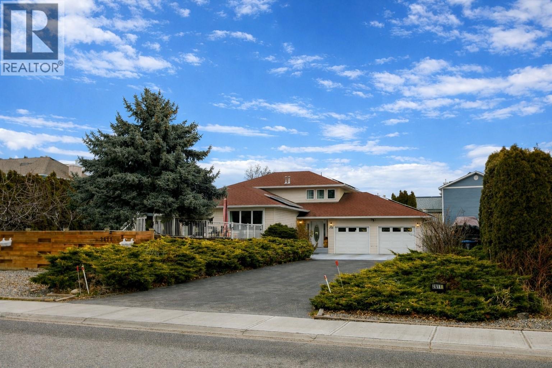
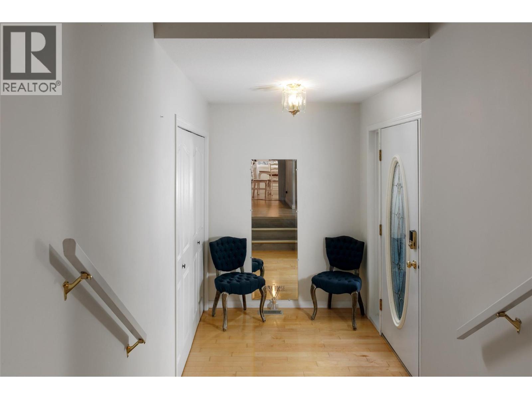
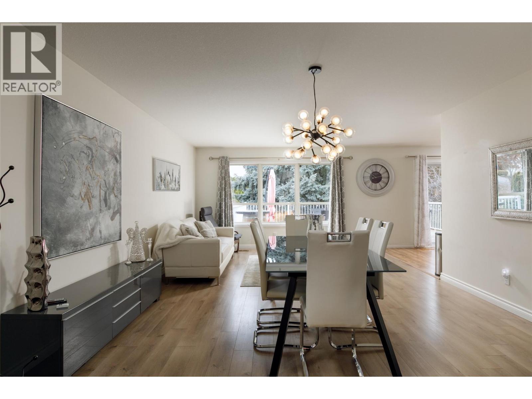
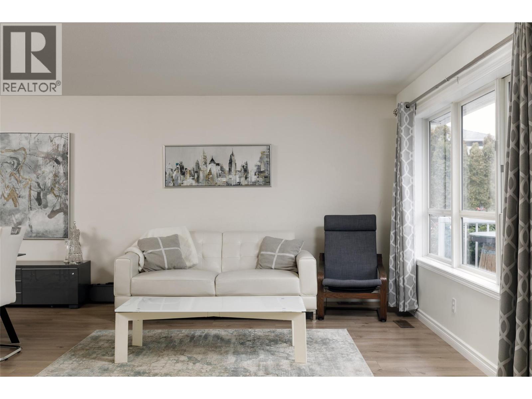
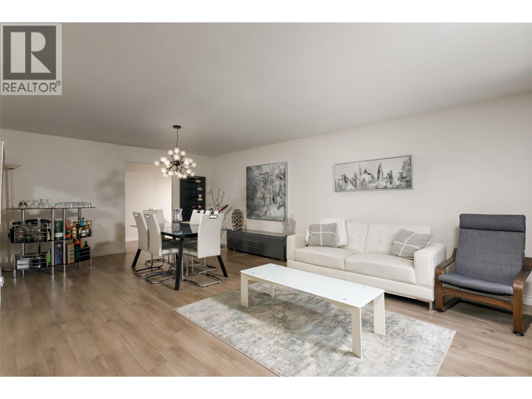
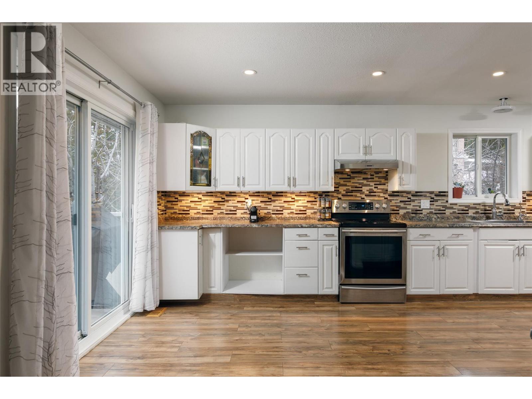
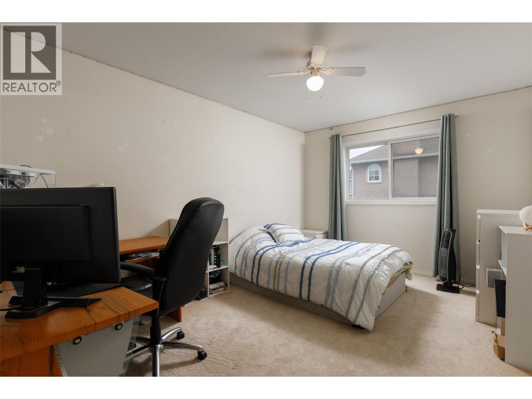
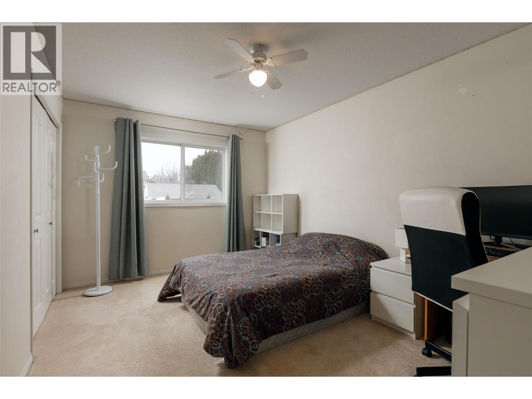
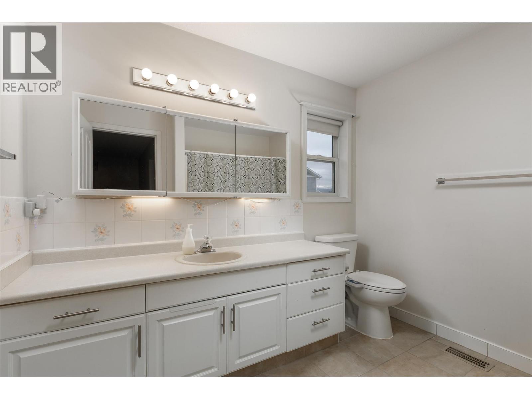
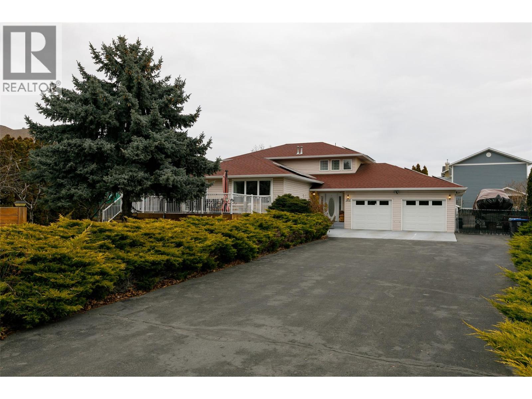
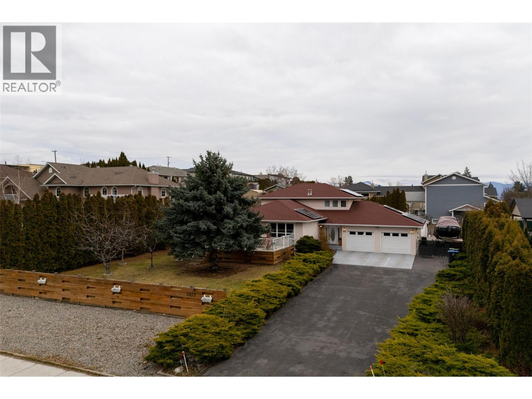
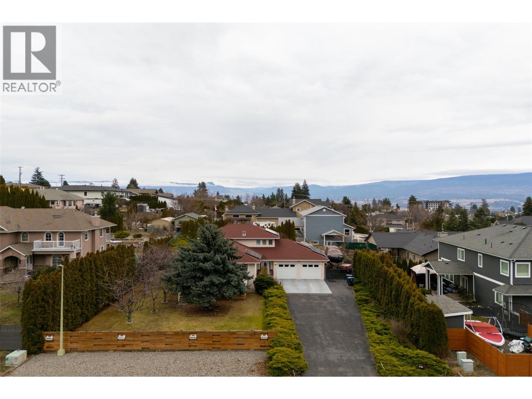
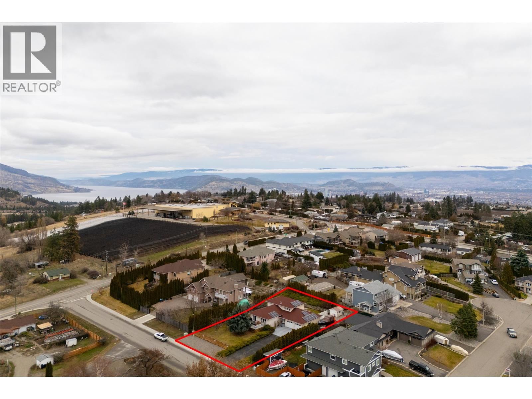
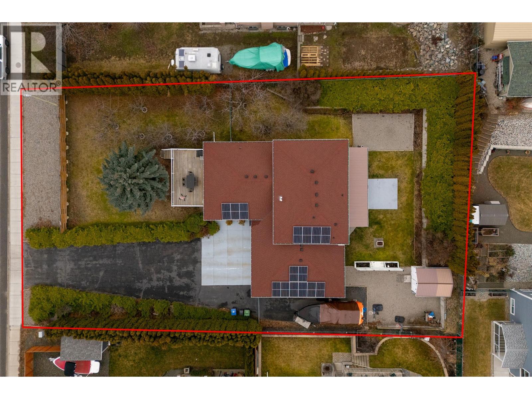
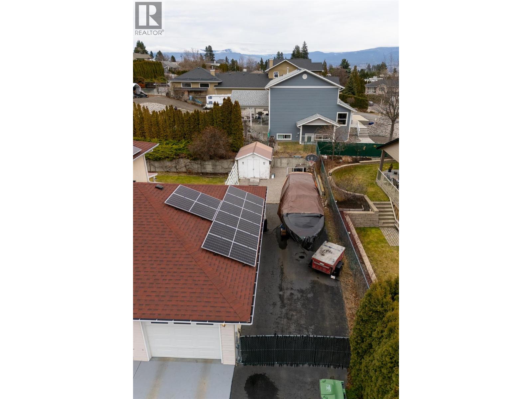


- ©MLS 10390836
- Area 3197 sq ft
- Bedrooms 4
- Bathrooms 4
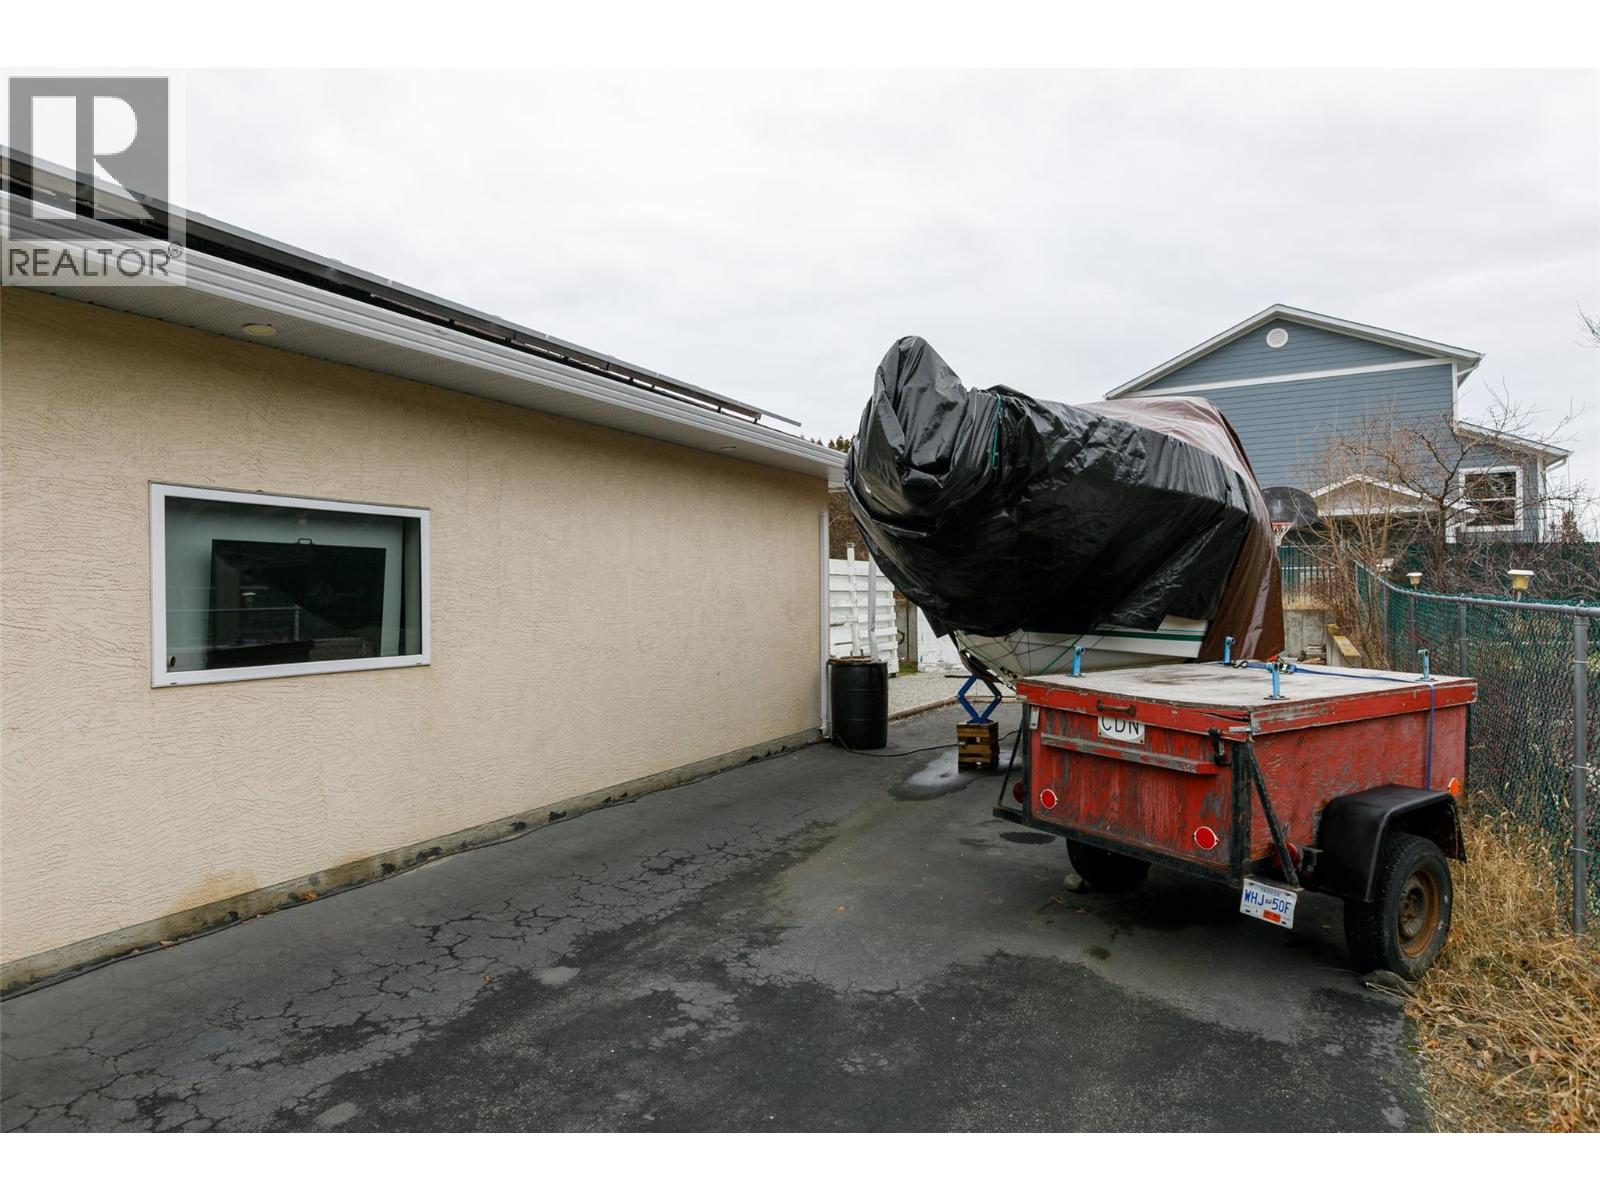
- Parkings 12
Description
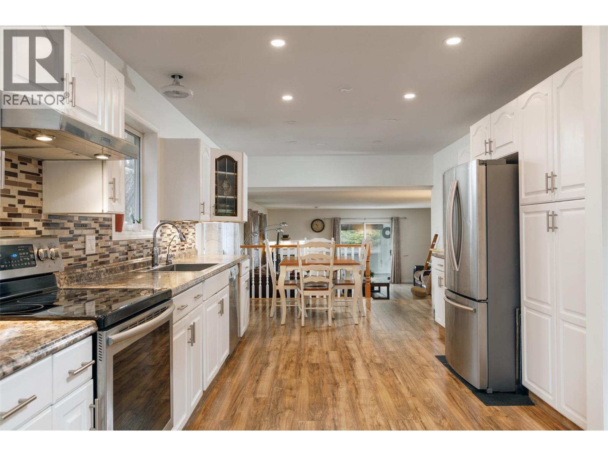
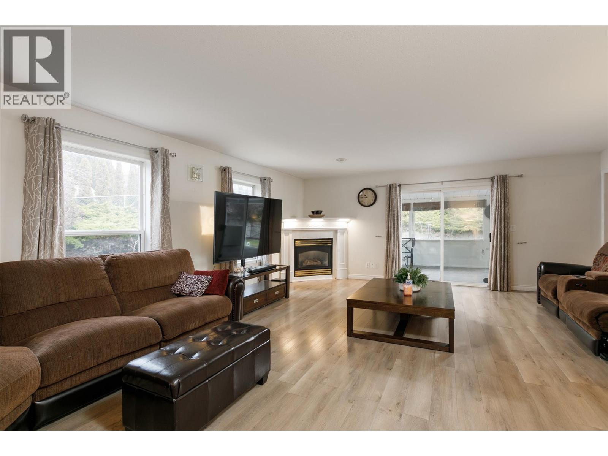
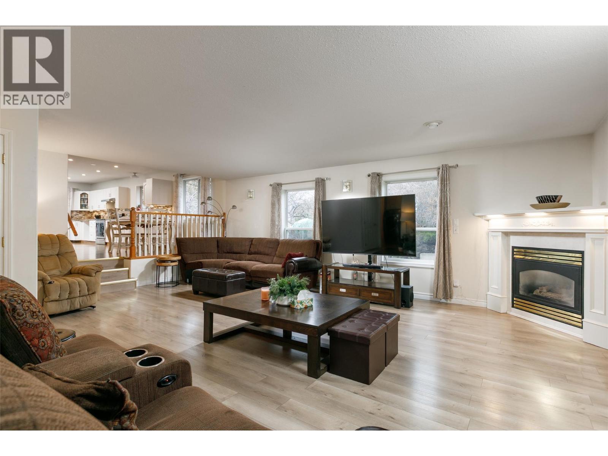
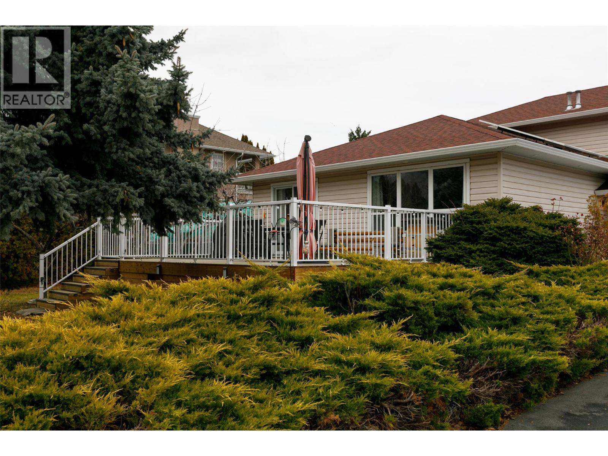
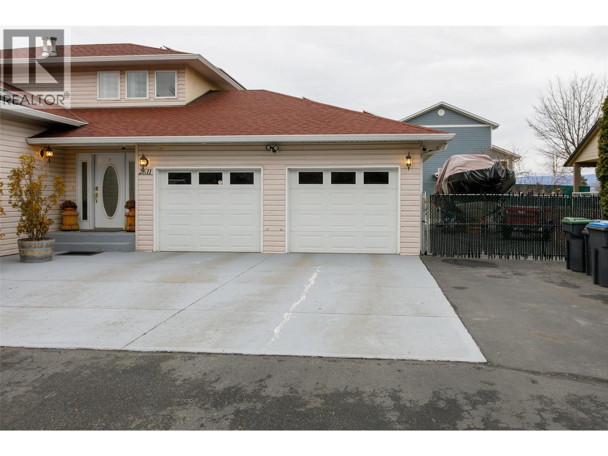
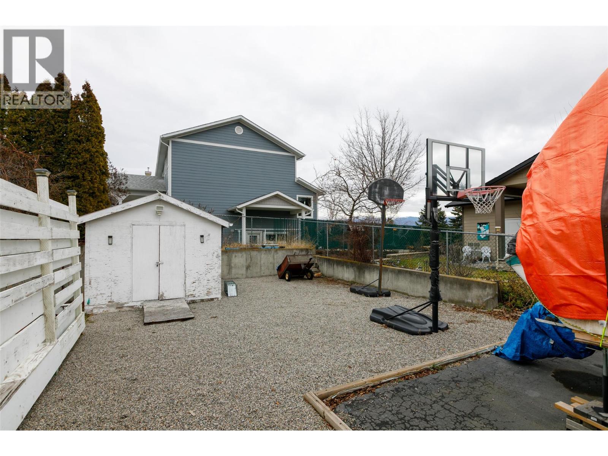
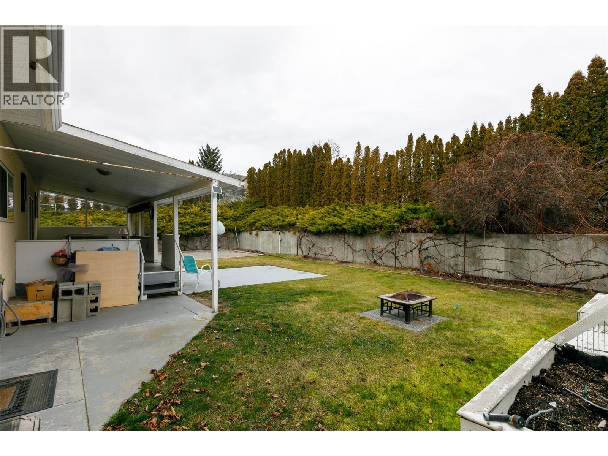
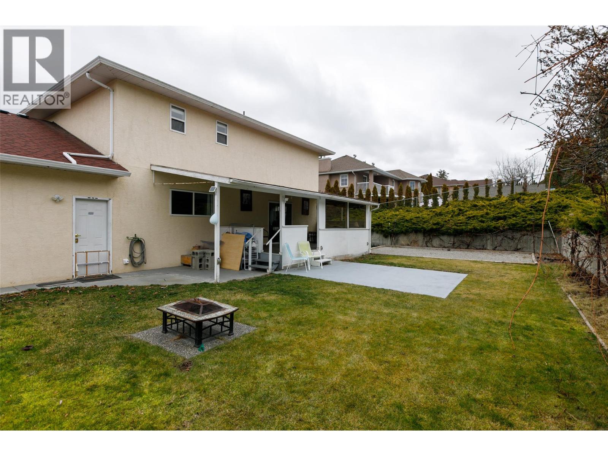
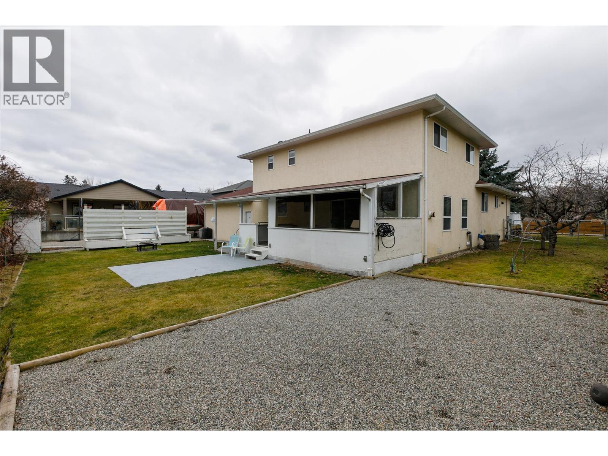
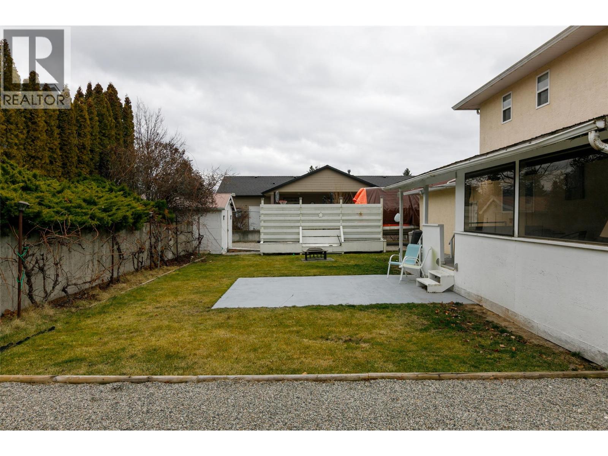
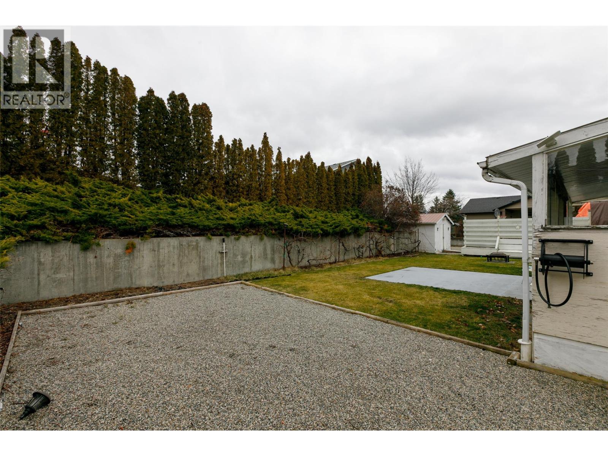
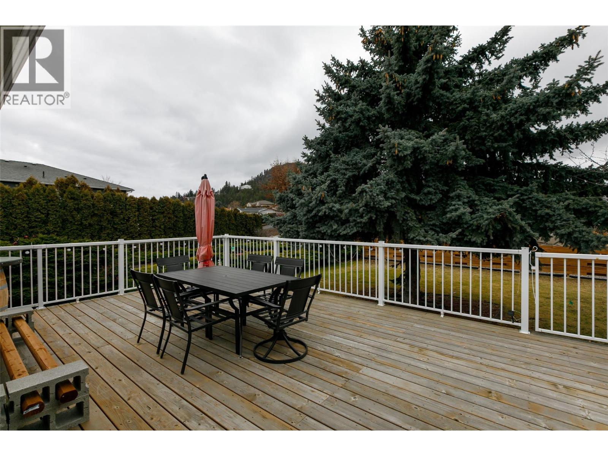
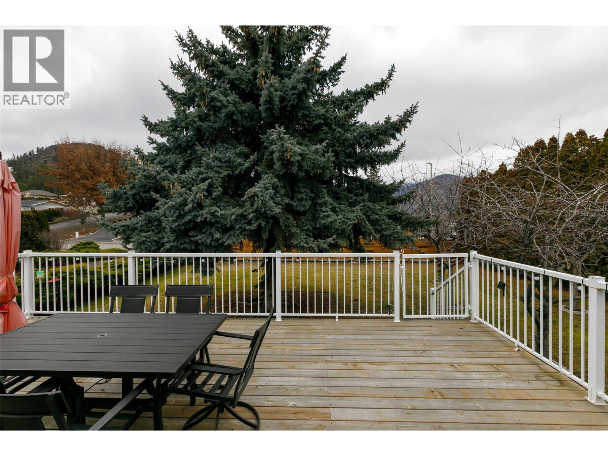
This charming home on a spacious flat lot features generous interiors, an oversized garage, eco- friendly solar panels, and mature fruit trees. Ideally located near schools, parks, and the West Kelowna wine trail. (id:48970) Show More
Details
- Constructed Date: 1995
- Property Type: Single Family
- Type: House
- Access Type: Easy access
- Architectural Style: Multi-level
- Neighbourhood: Lakeview Heights
Ammenities + Nearby
- Golf Nearby
- Public Transit
- Park
- Recreation
- Schools
- Shopping
- Golf Nearby
- Public Transit
- Park
- Recreation
- Schools
- Shopping
Features
- Level lot
- Family Oriented
- Mountain view
- Refrigerator
- Dishwasher
- Dryer
- Range - Electric
- Washer
- Water purifier
- Central air conditioning
- Controlled entry
- Security system
- Smoke Detector Only
- Forced air
Rooms Details For 2611 Guidi Road
| Type | Level | Dimension |
|---|---|---|
| Full bathroom | Second level | 9' x 5'9'' |
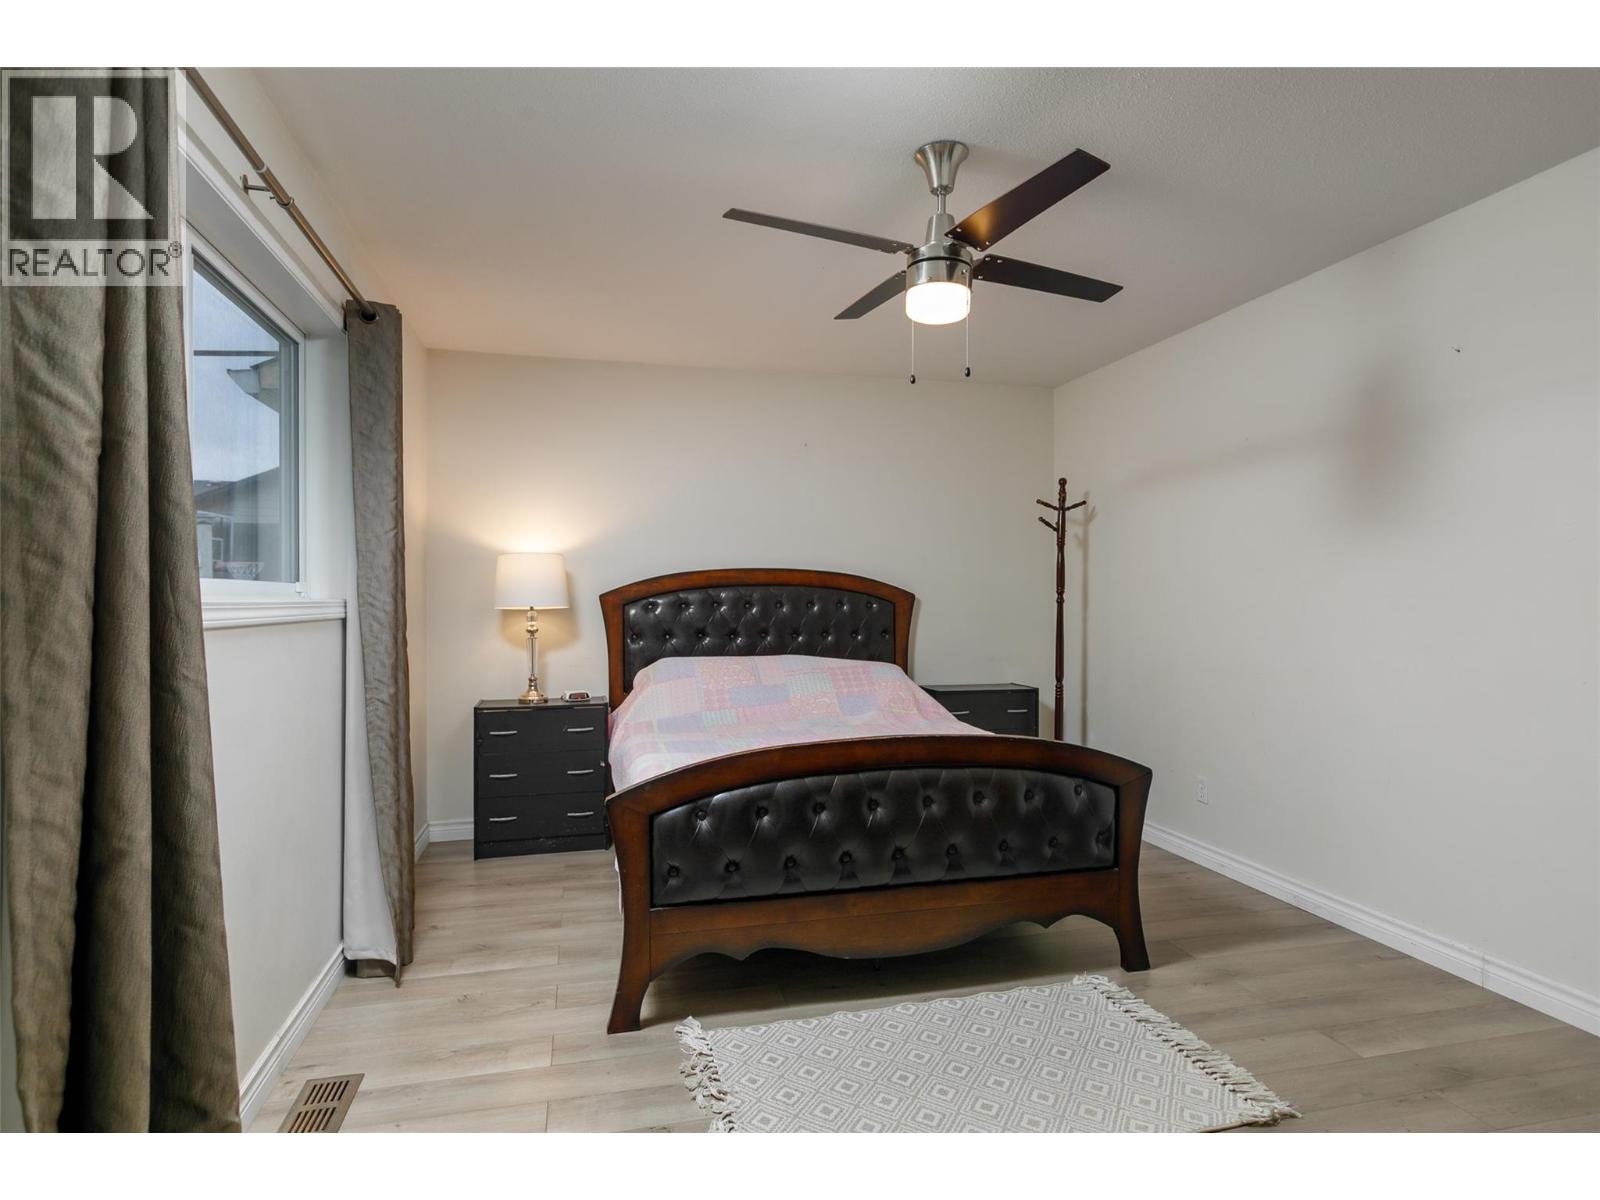
| Bedroom | Second level | 14'11'' x 10'1'' |
| Bedroom | Second level | 14'11'' x 10'3'' |
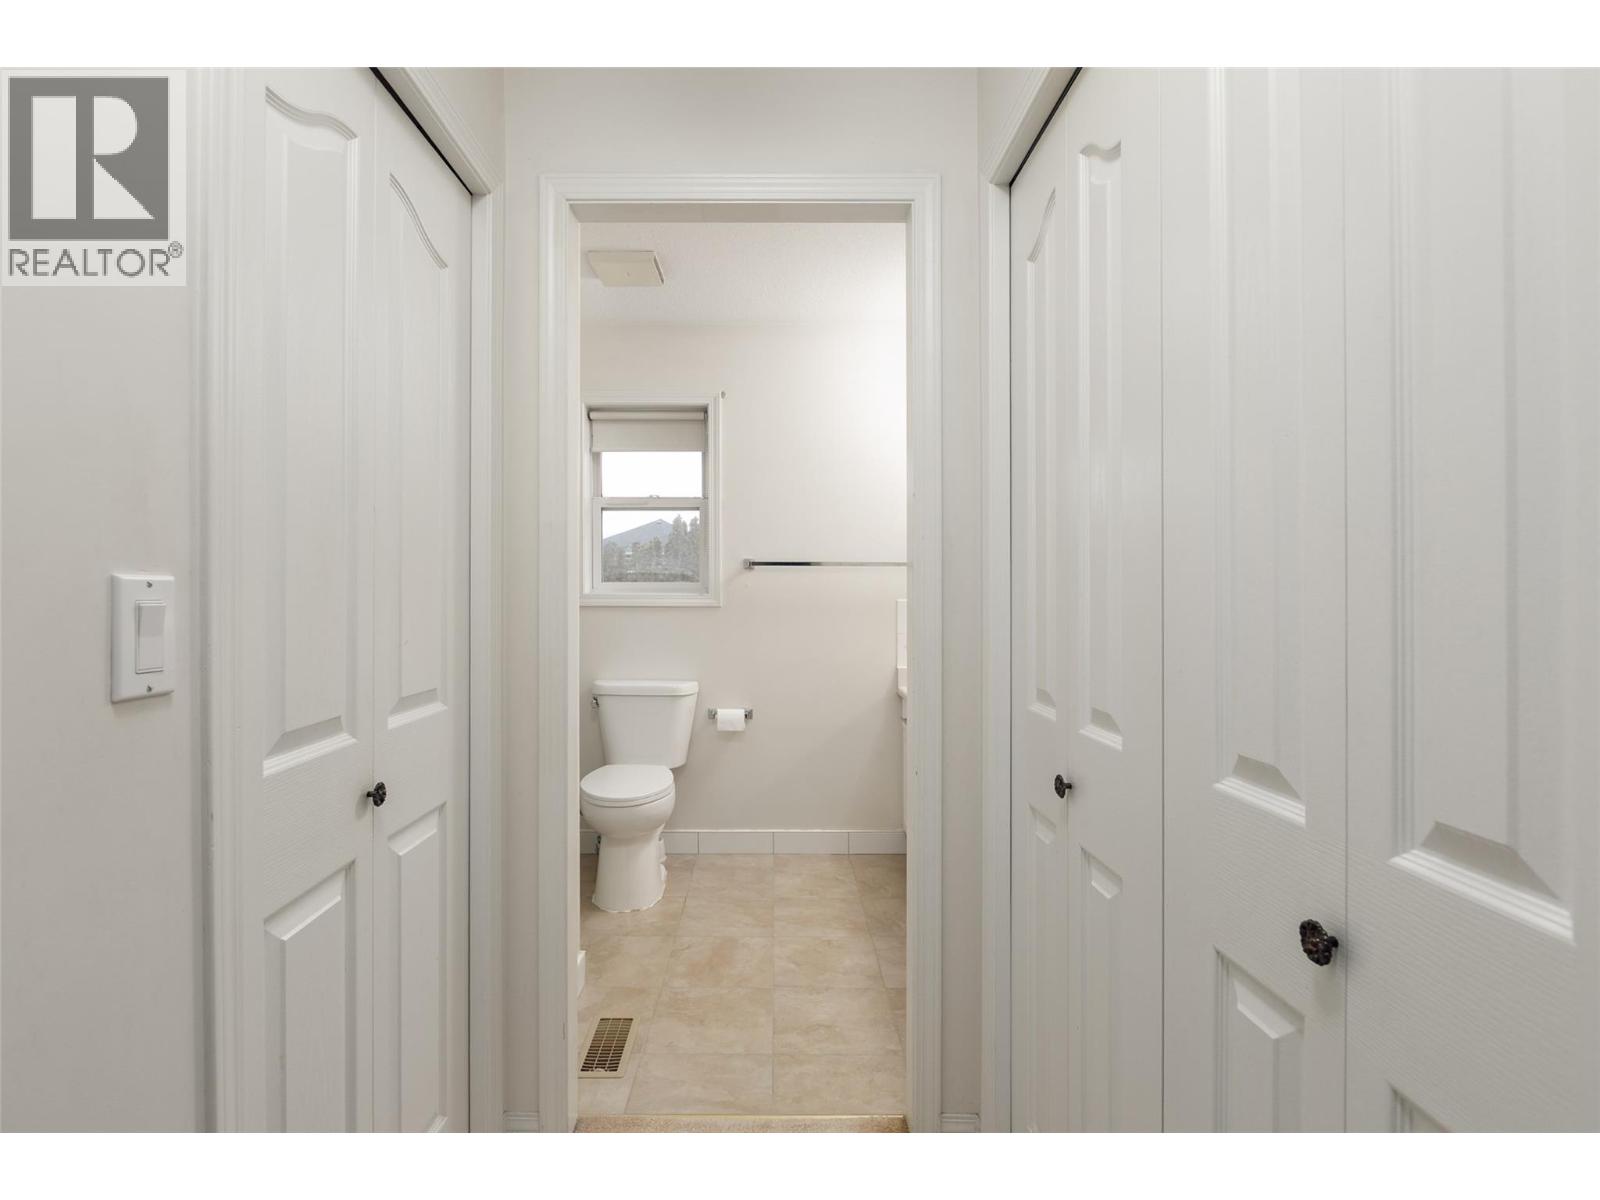
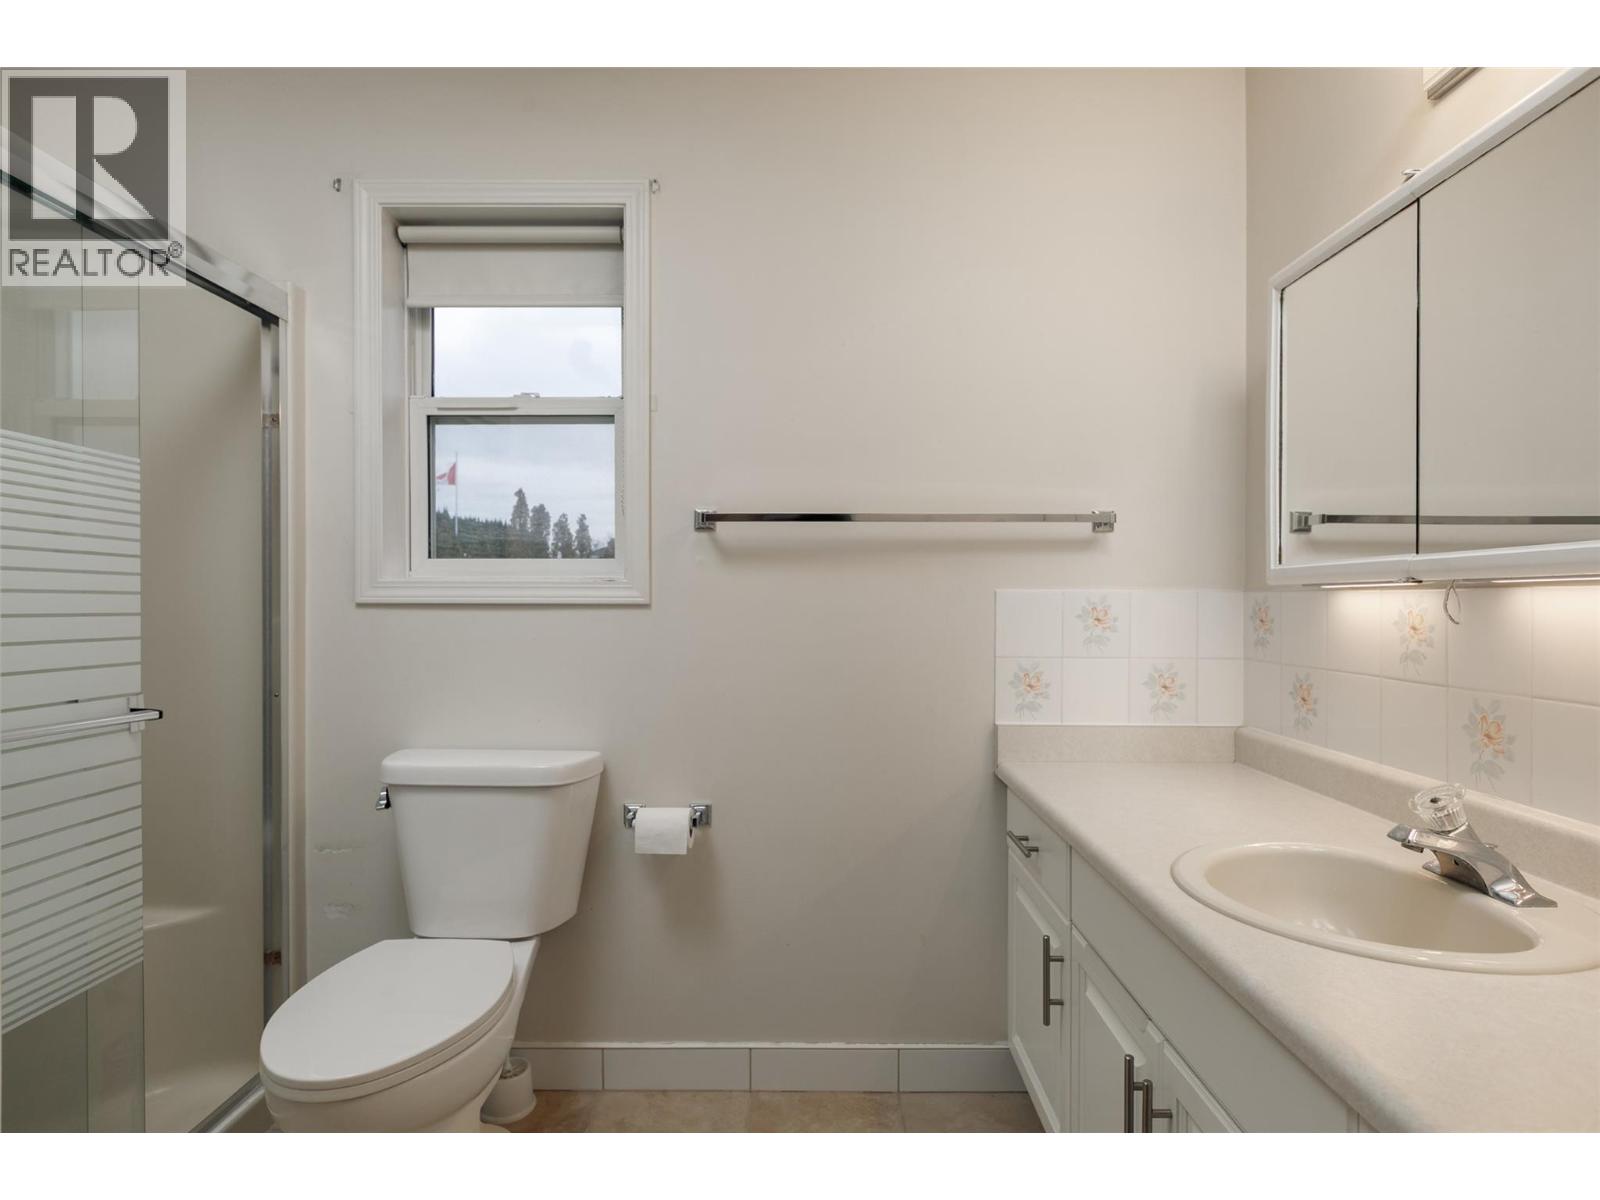
| 3pc Ensuite bath | Second level | 9'10'' x 5'11'' |
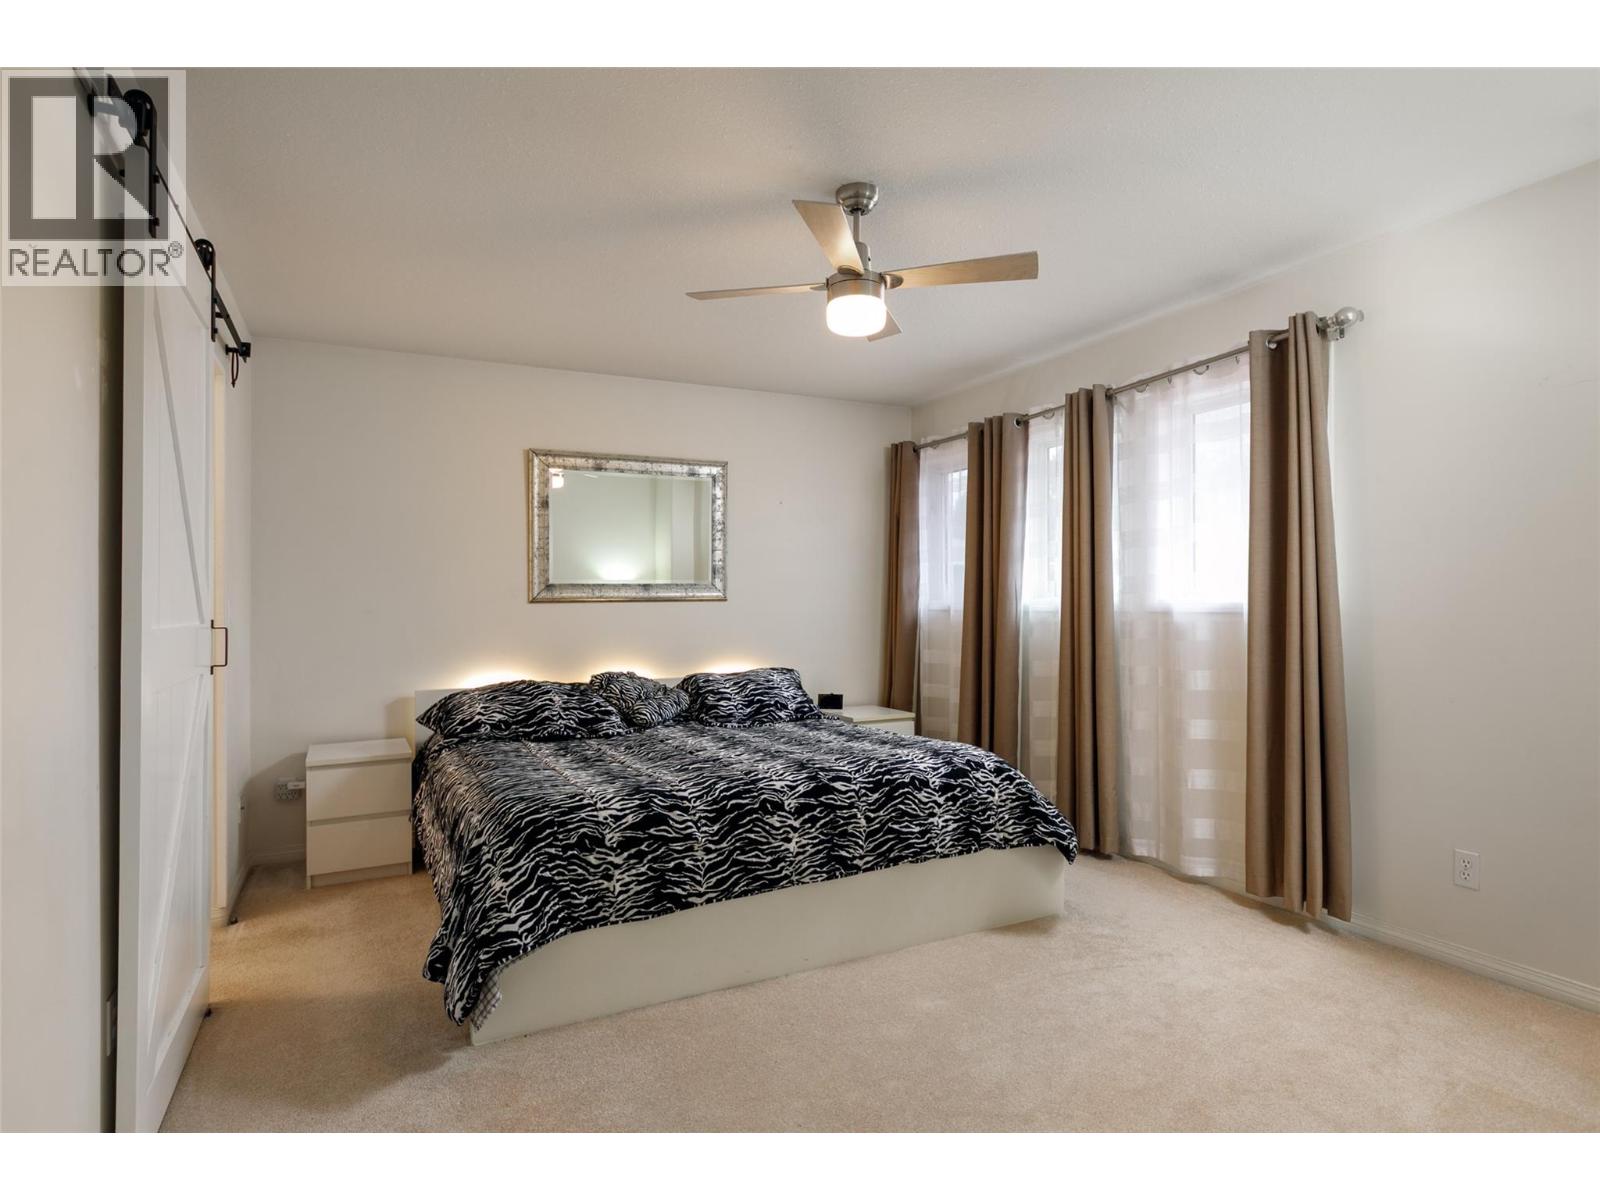
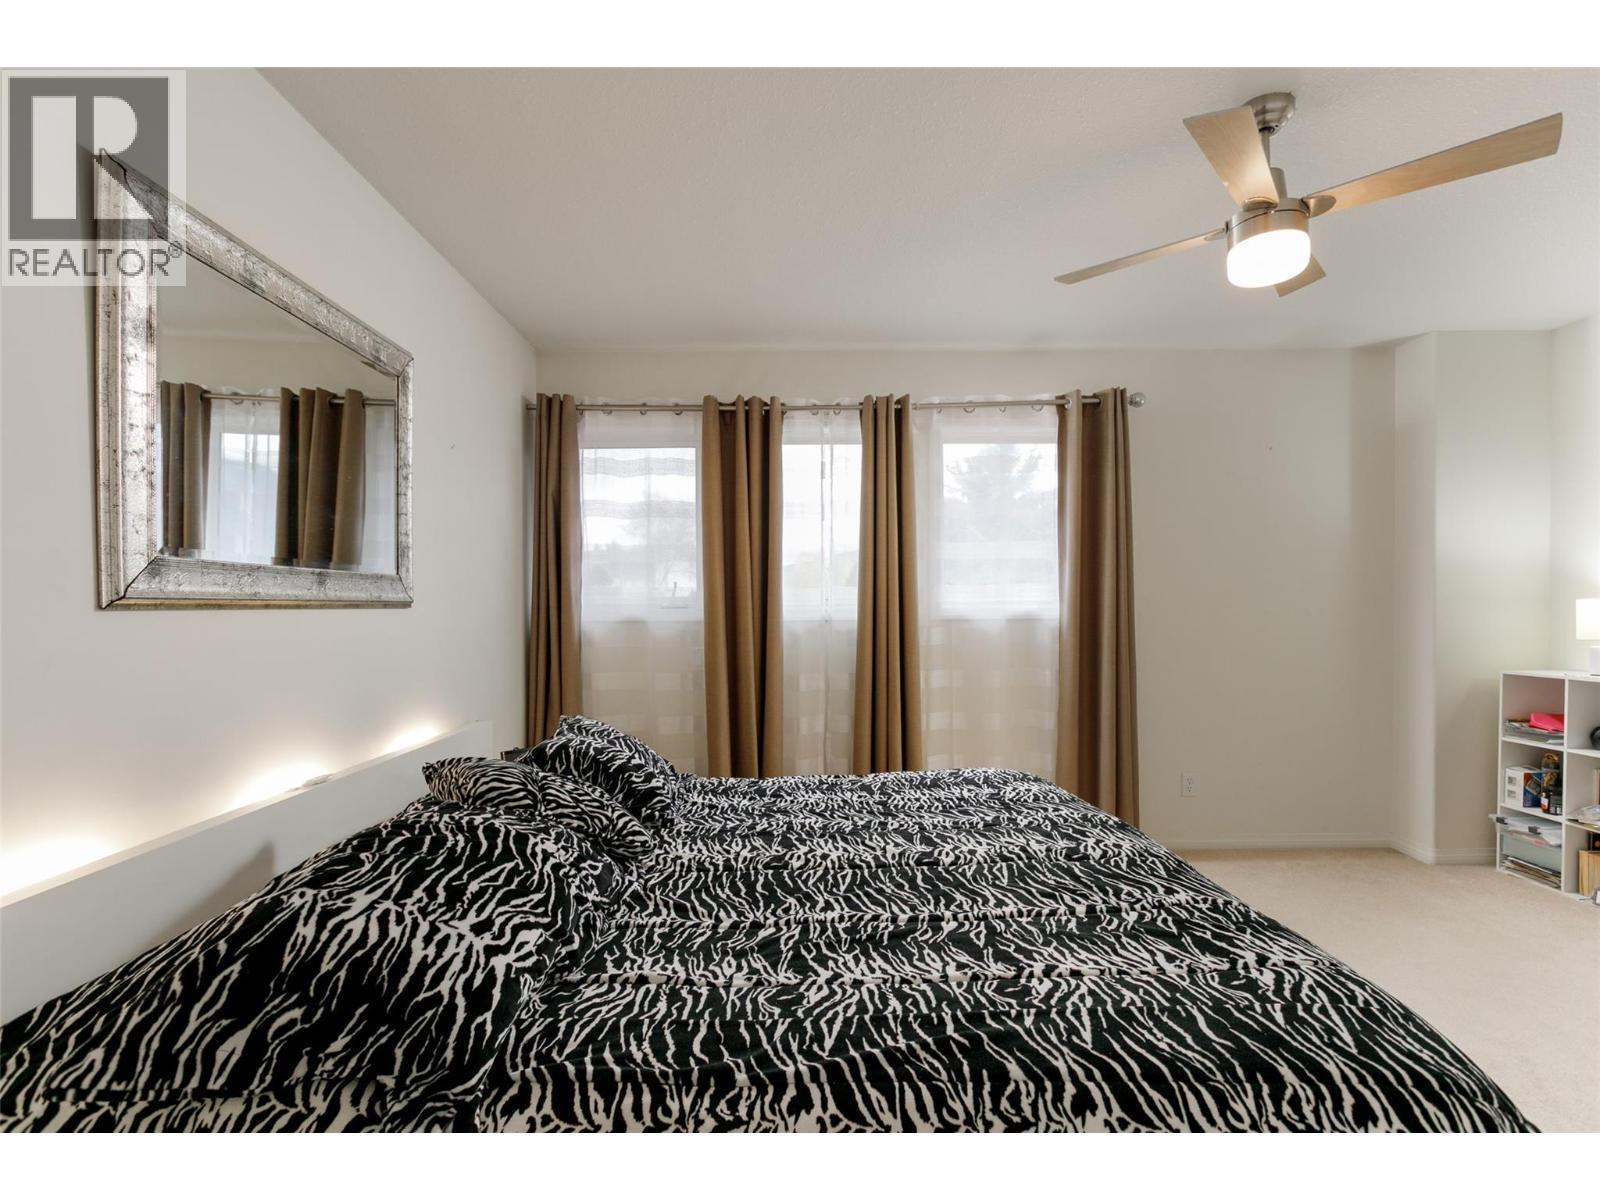
| Primary Bedroom | Second level | 15'6'' x 11'9'' |
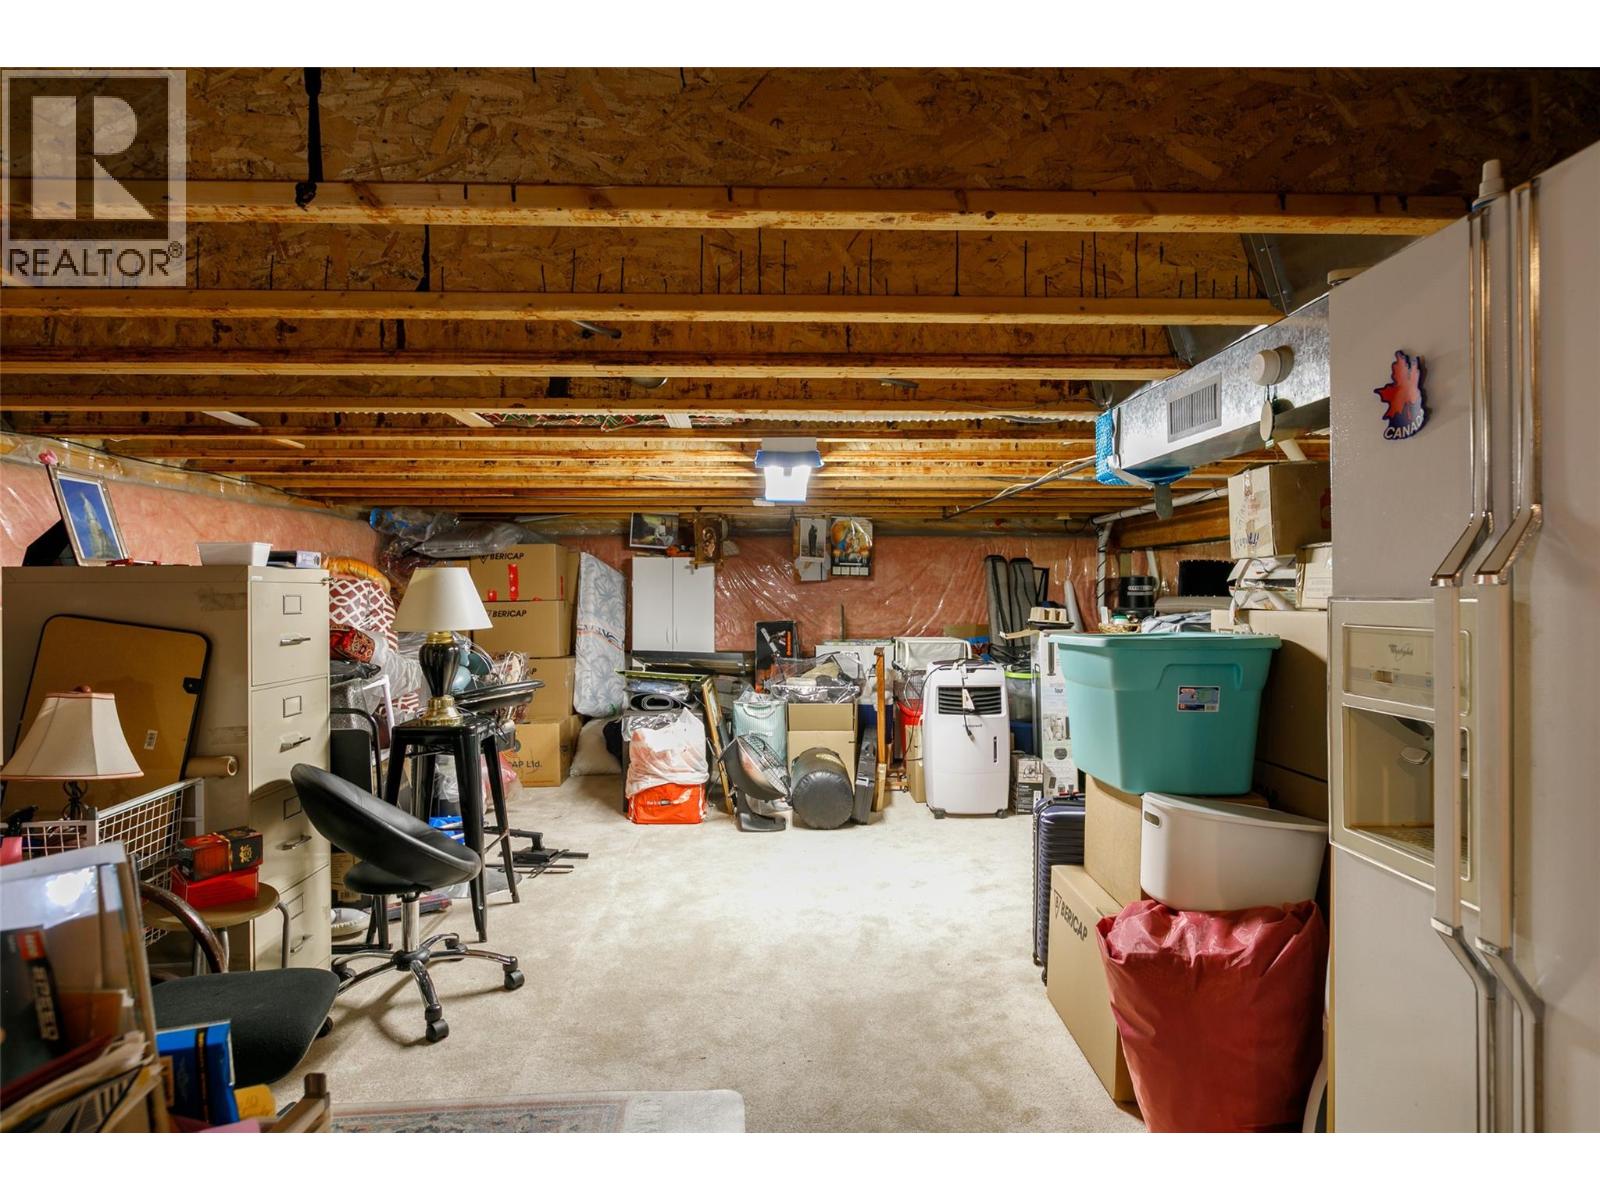
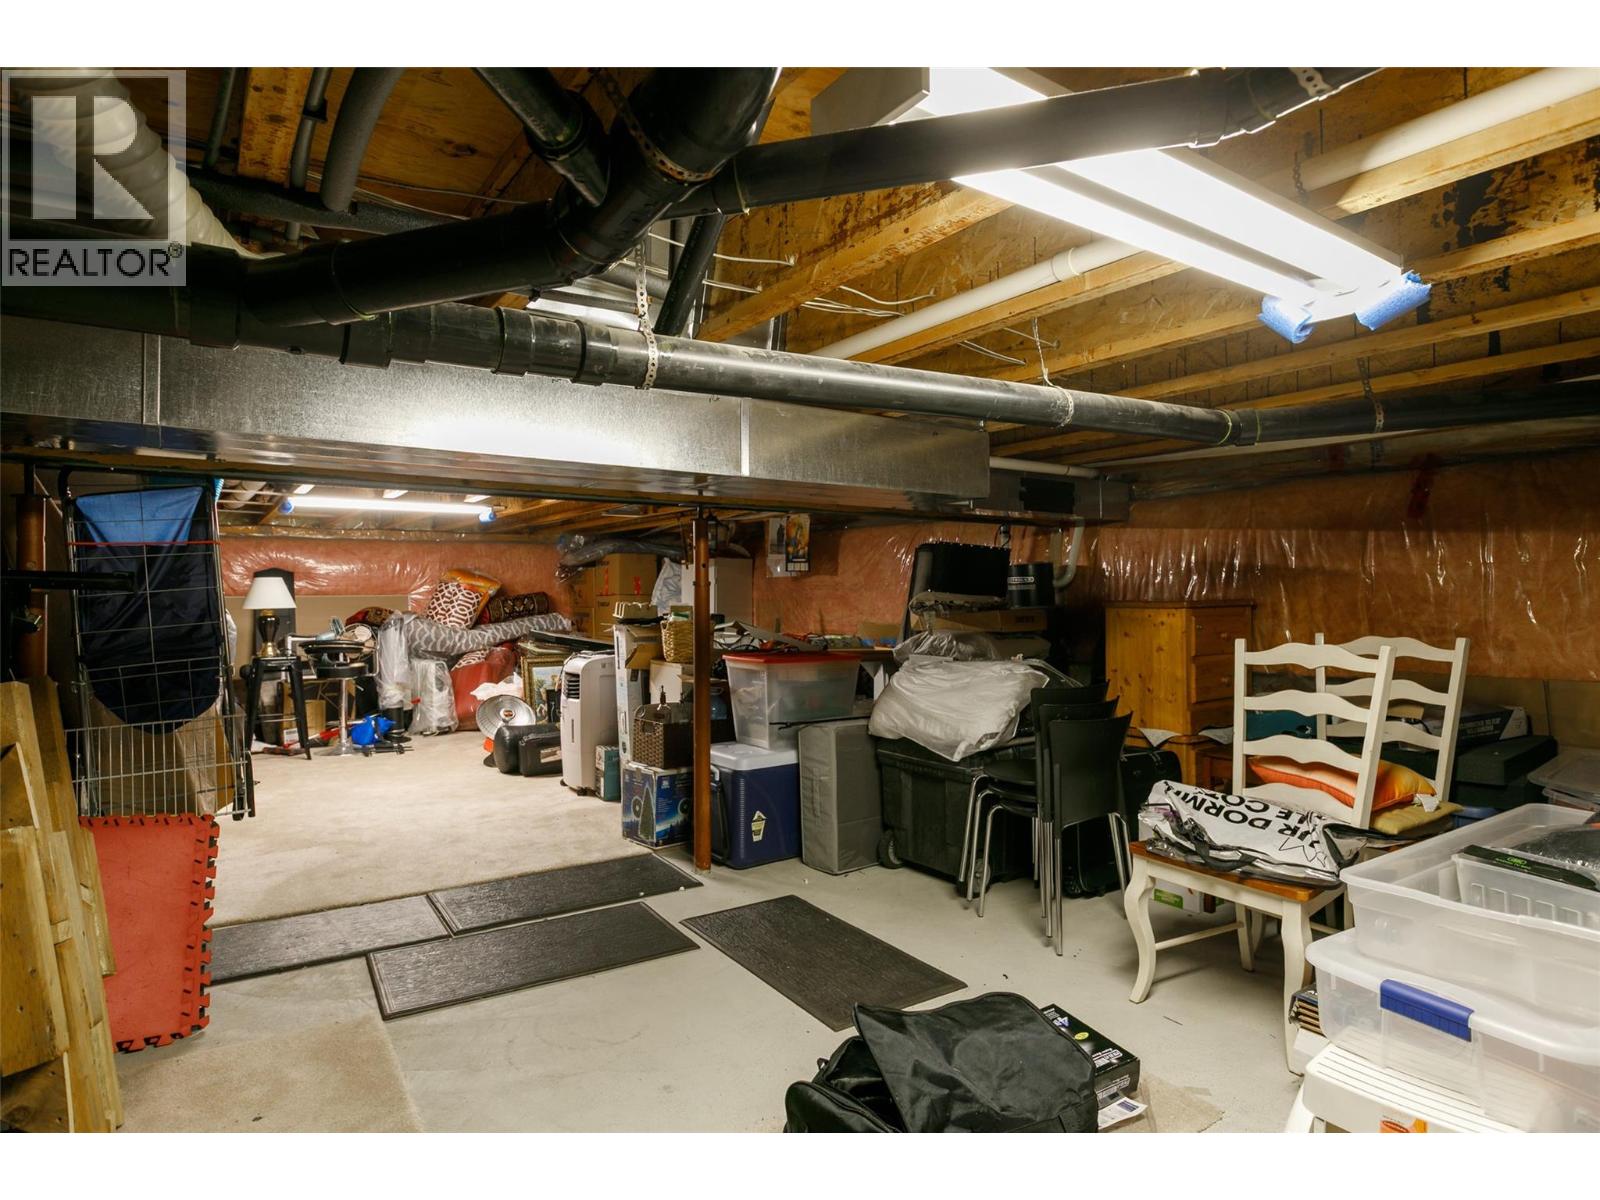
| Storage | Basement | 34' x 29'3'' |
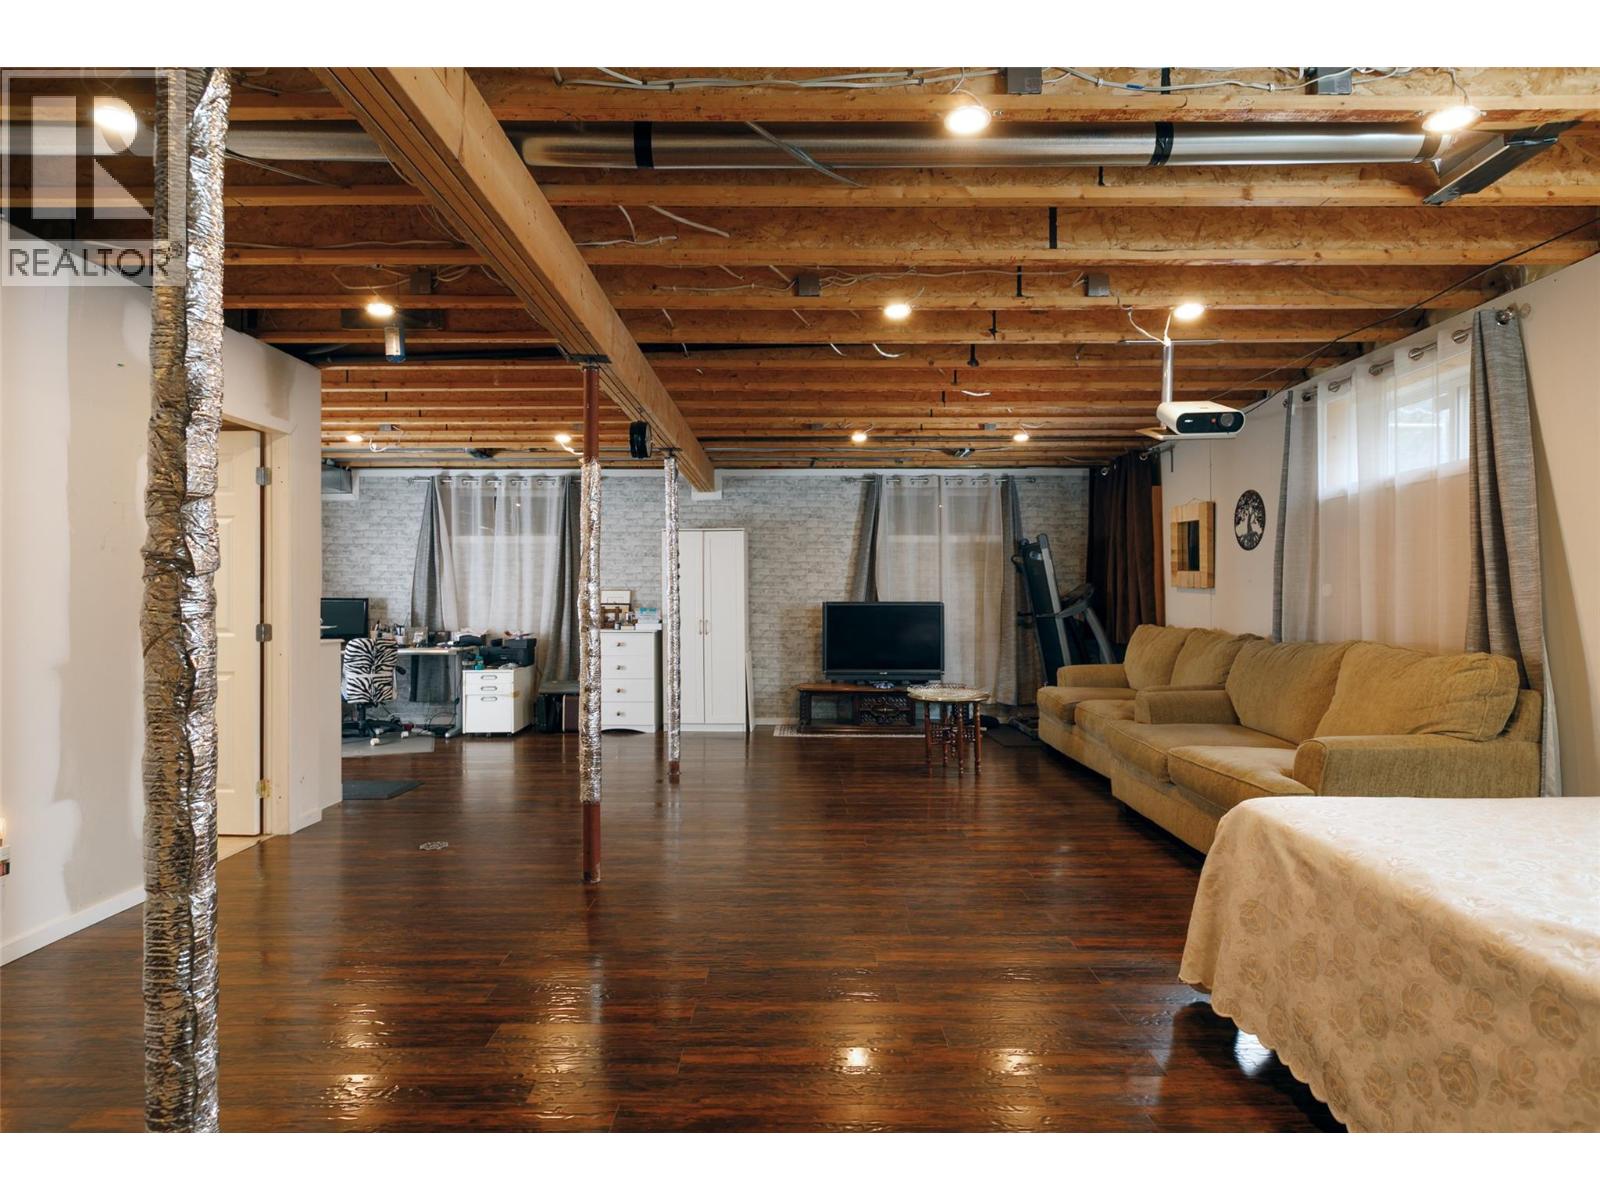
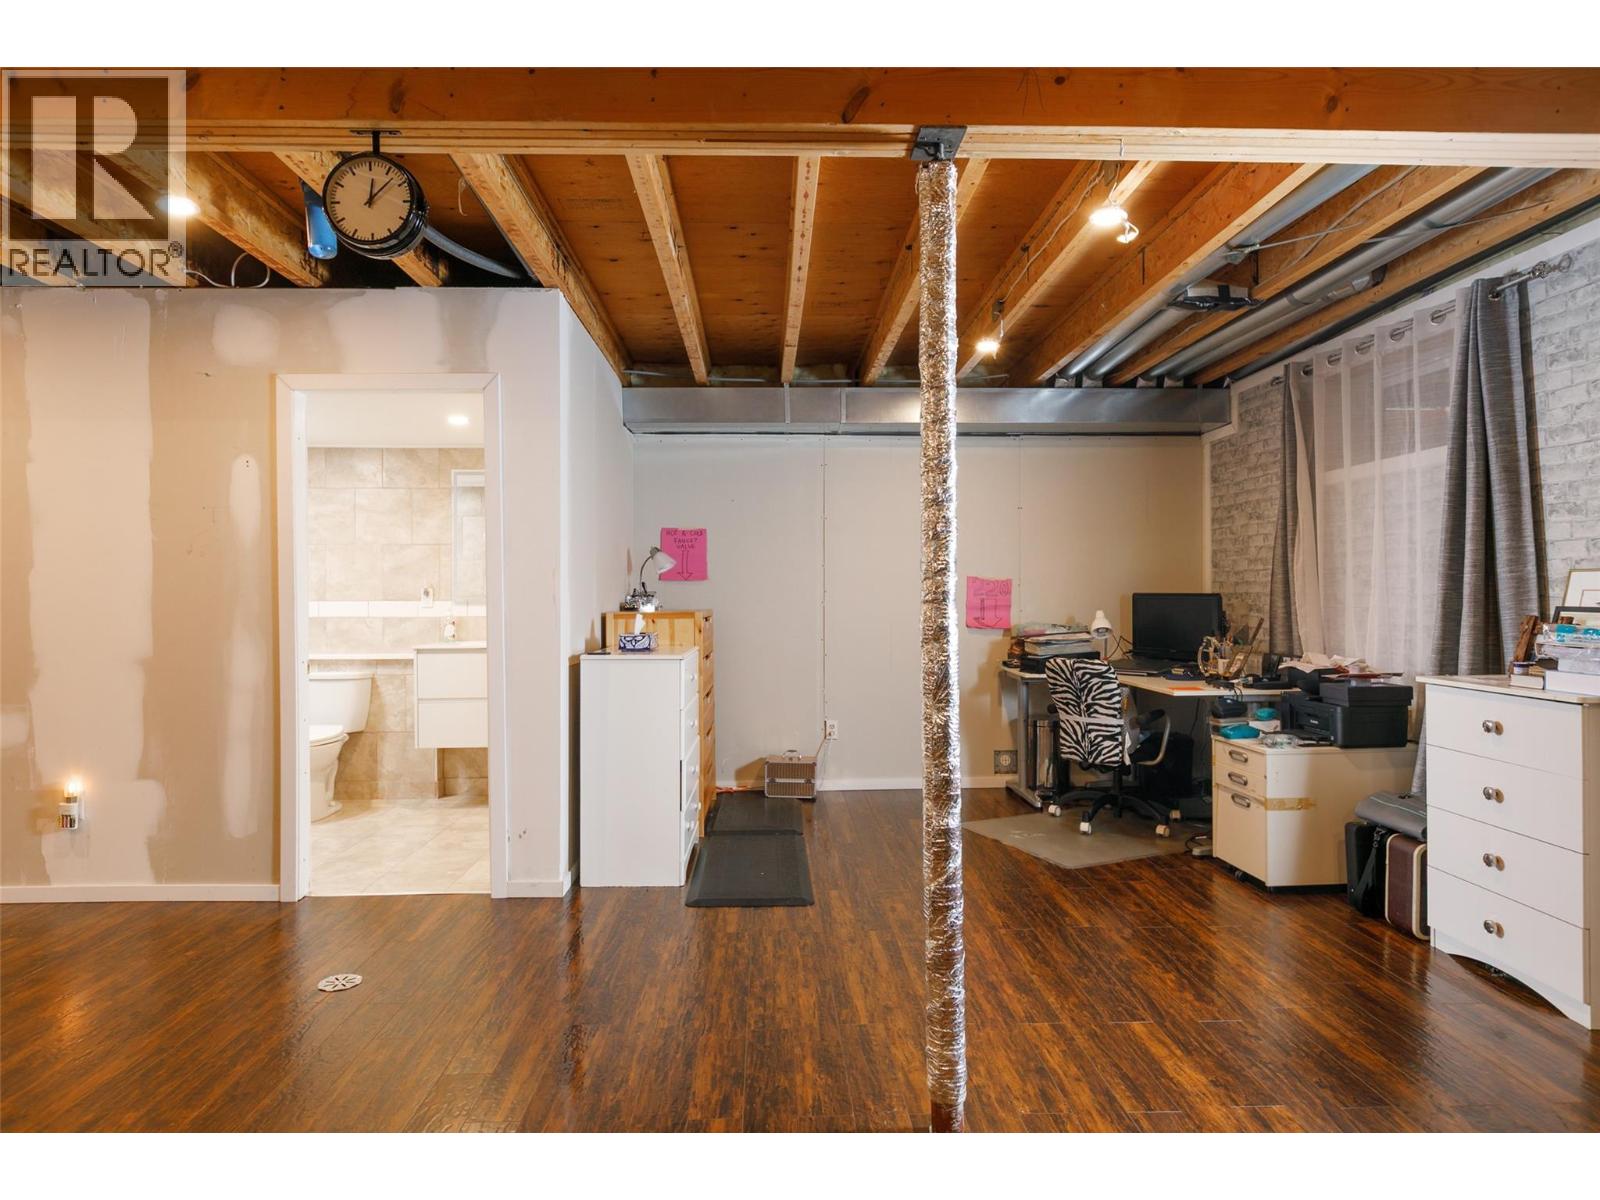
| Great room | Basement | 25' x 26'1'' |
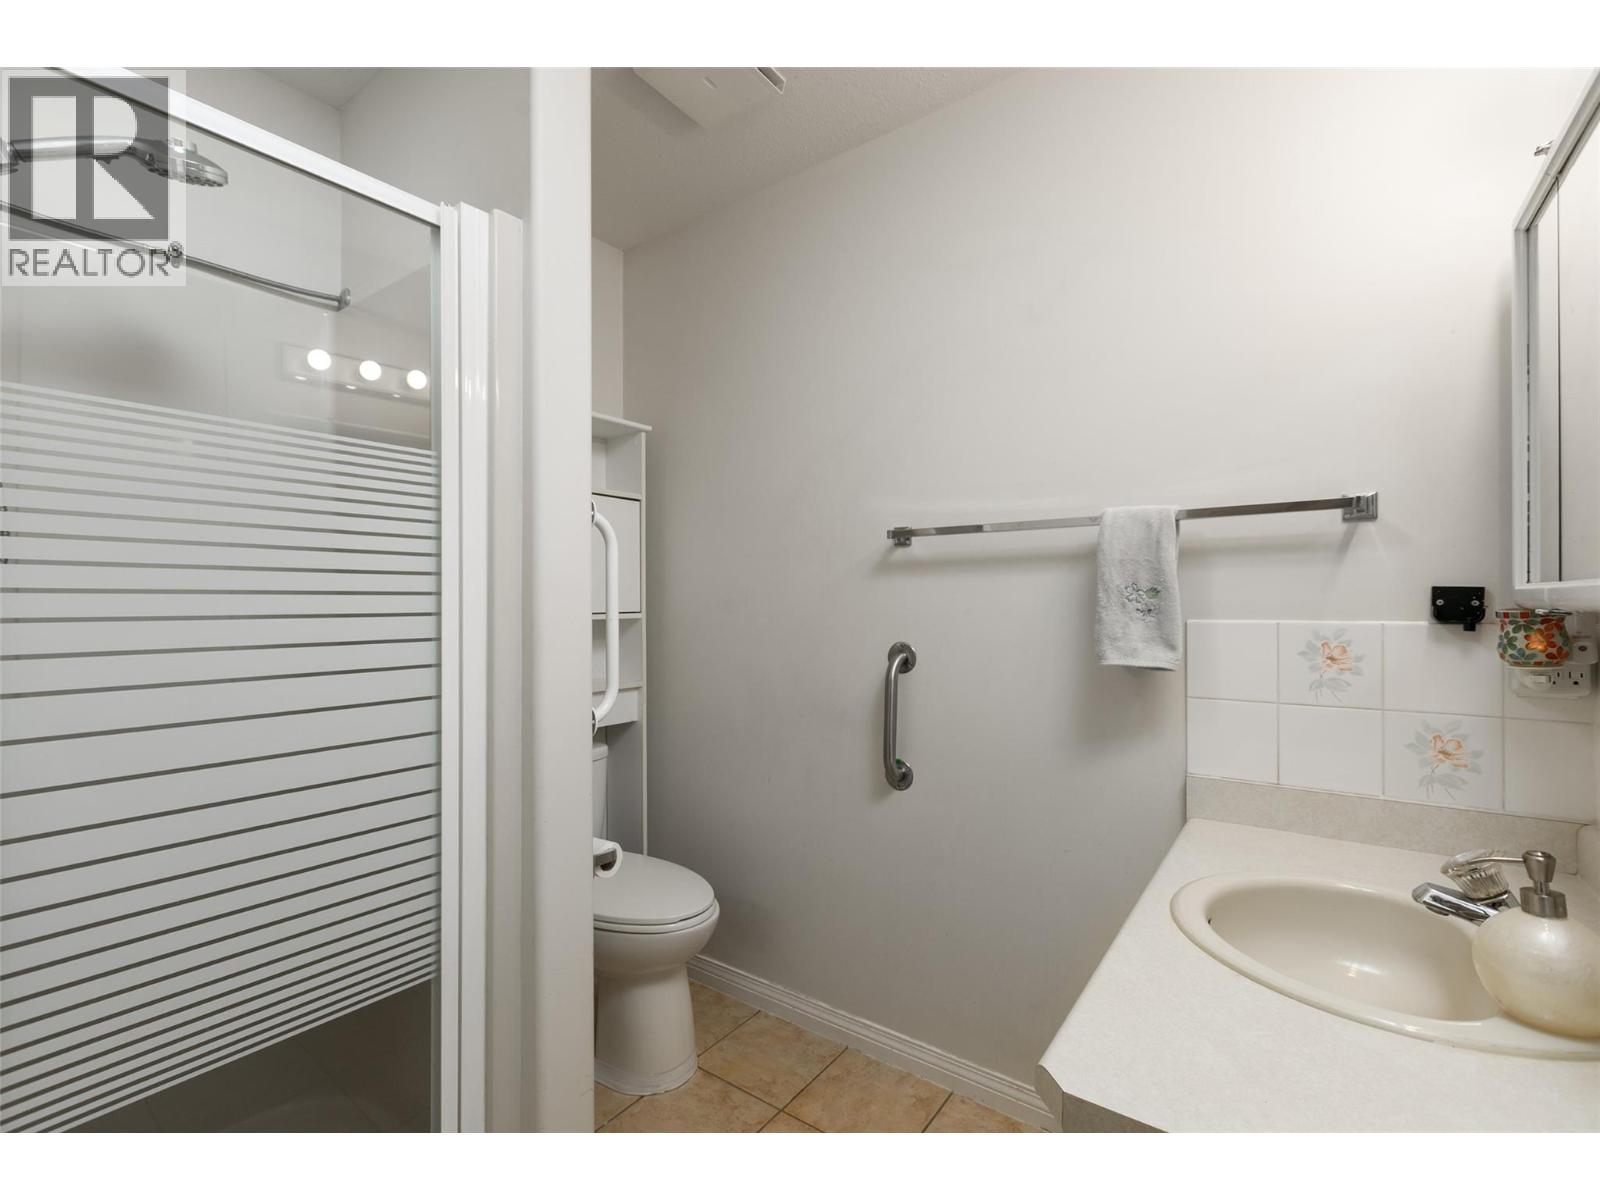
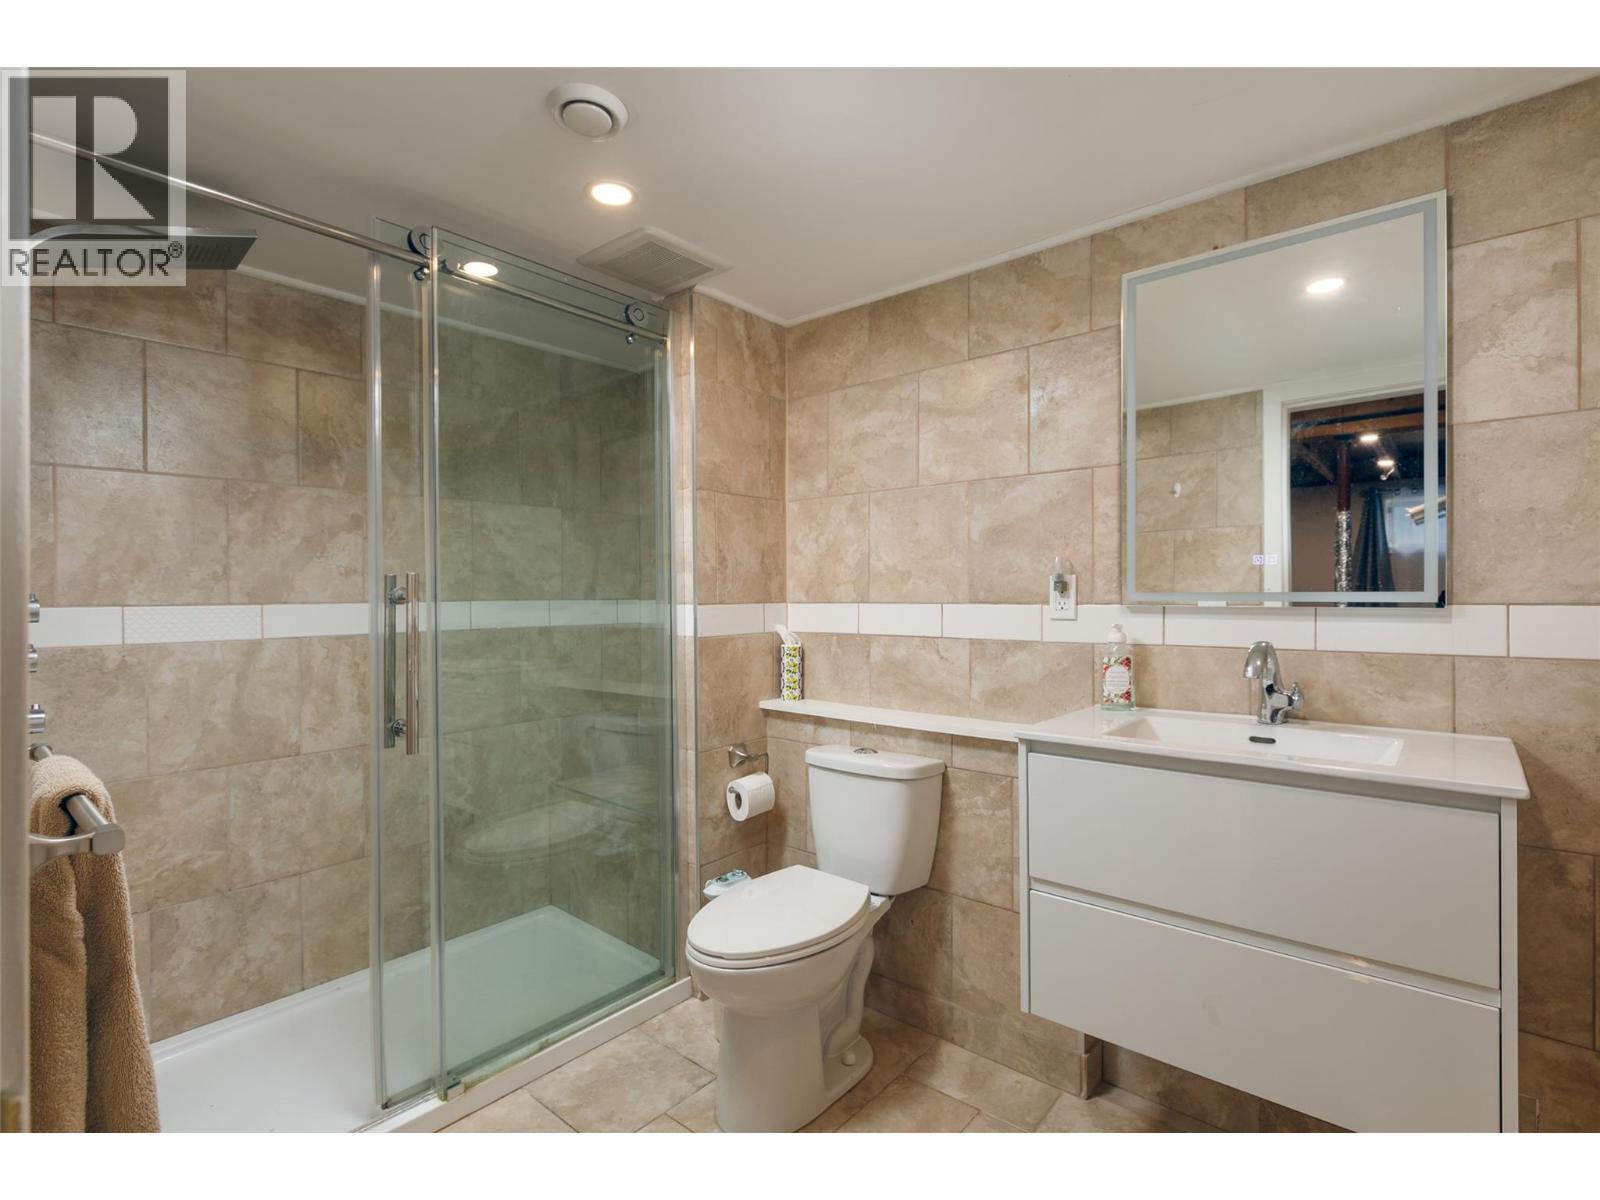
| 4pc Bathroom | Basement | 9'5'' x 6'3'' |
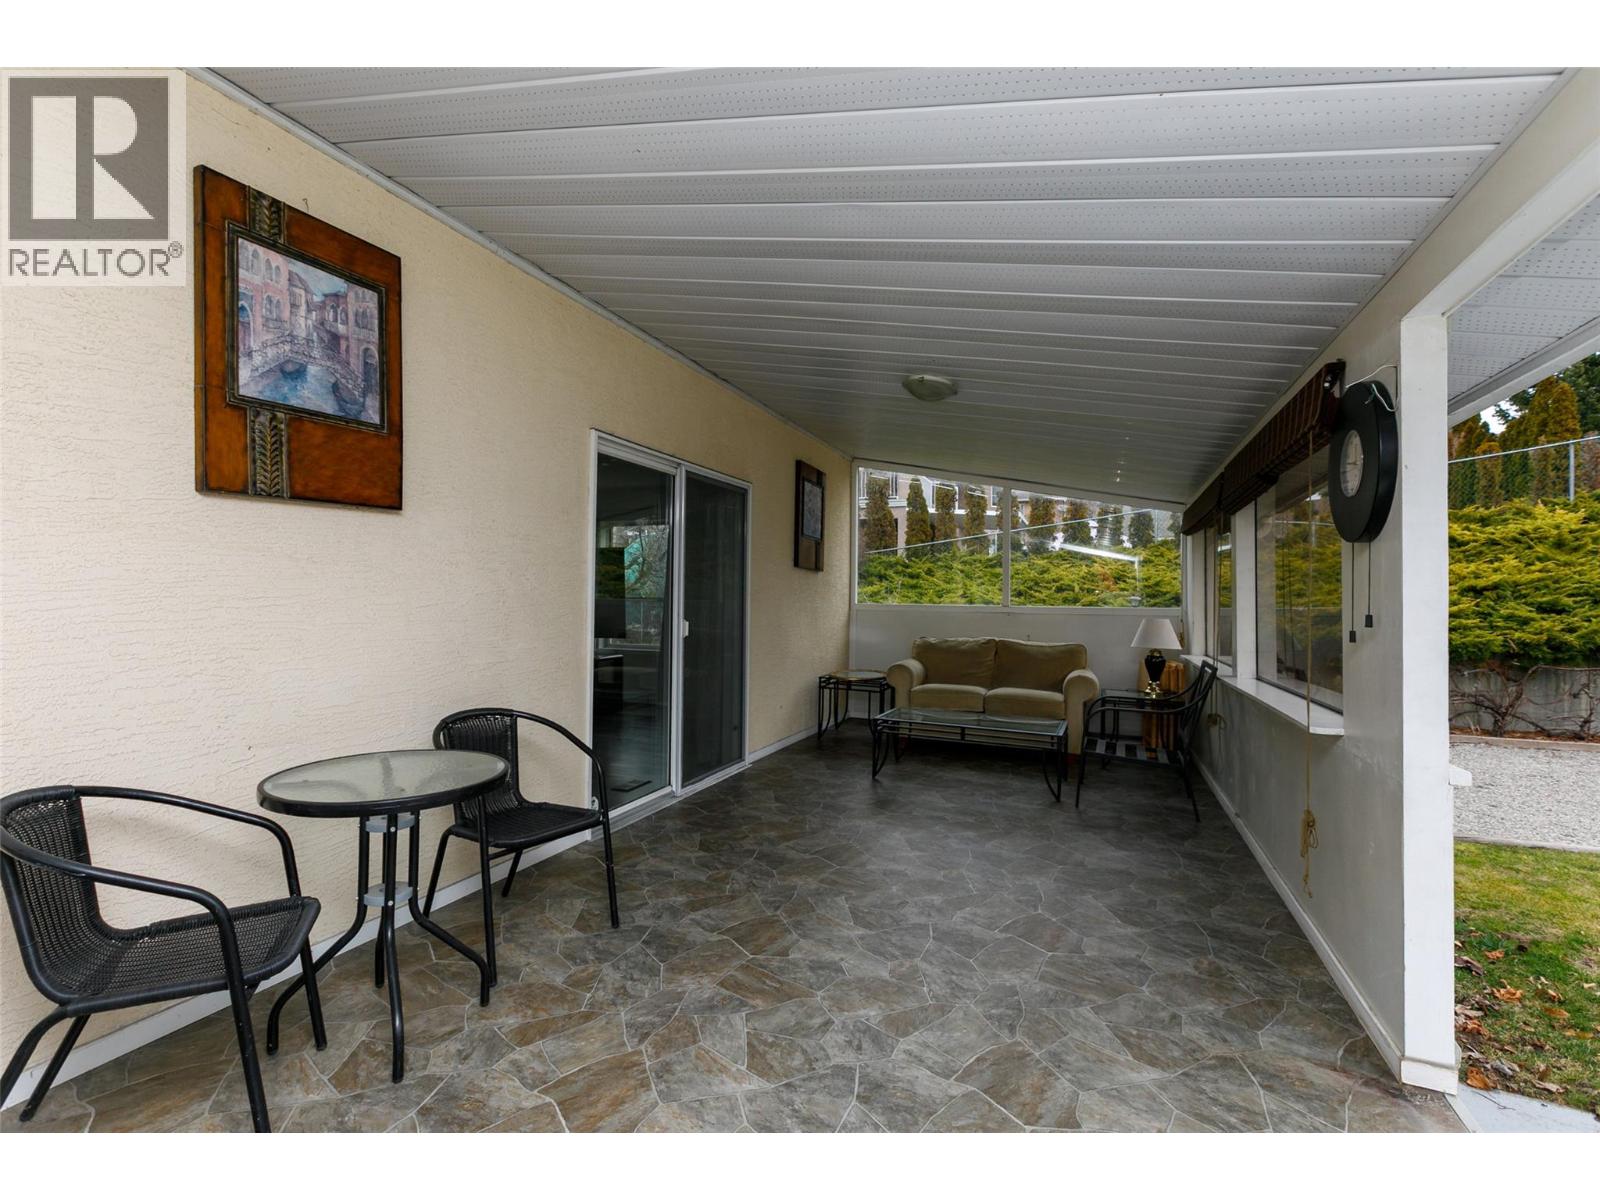
| Sunroom | Lower level | 24' x 10'6'' |
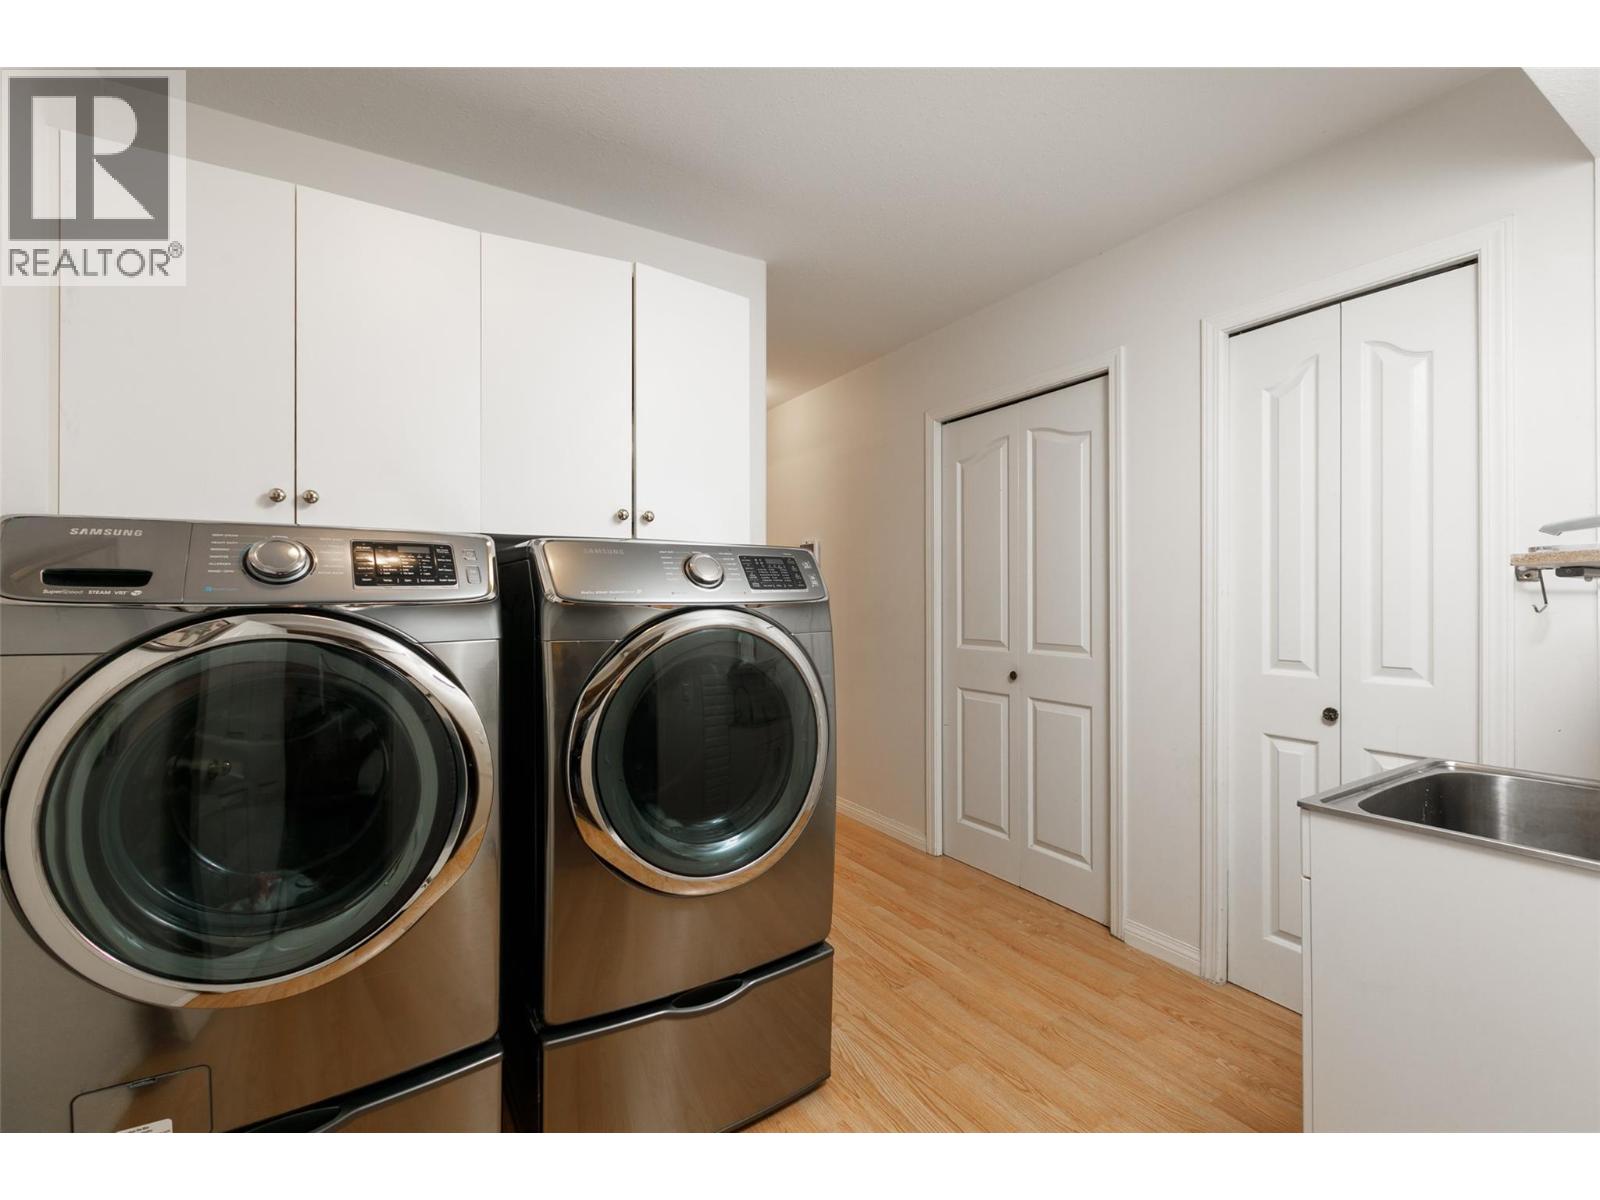
| Laundry room | Lower level | 6'10'' x 10'3'' |
| 3pc Bathroom | Lower level | 5'5'' x 7'4'' |
| Bedroom | Lower level | 14'7'' x 10'2'' |
| Family room | Lower level | 22'11'' x 19' |
| Other | Main level | 24' x 14' |
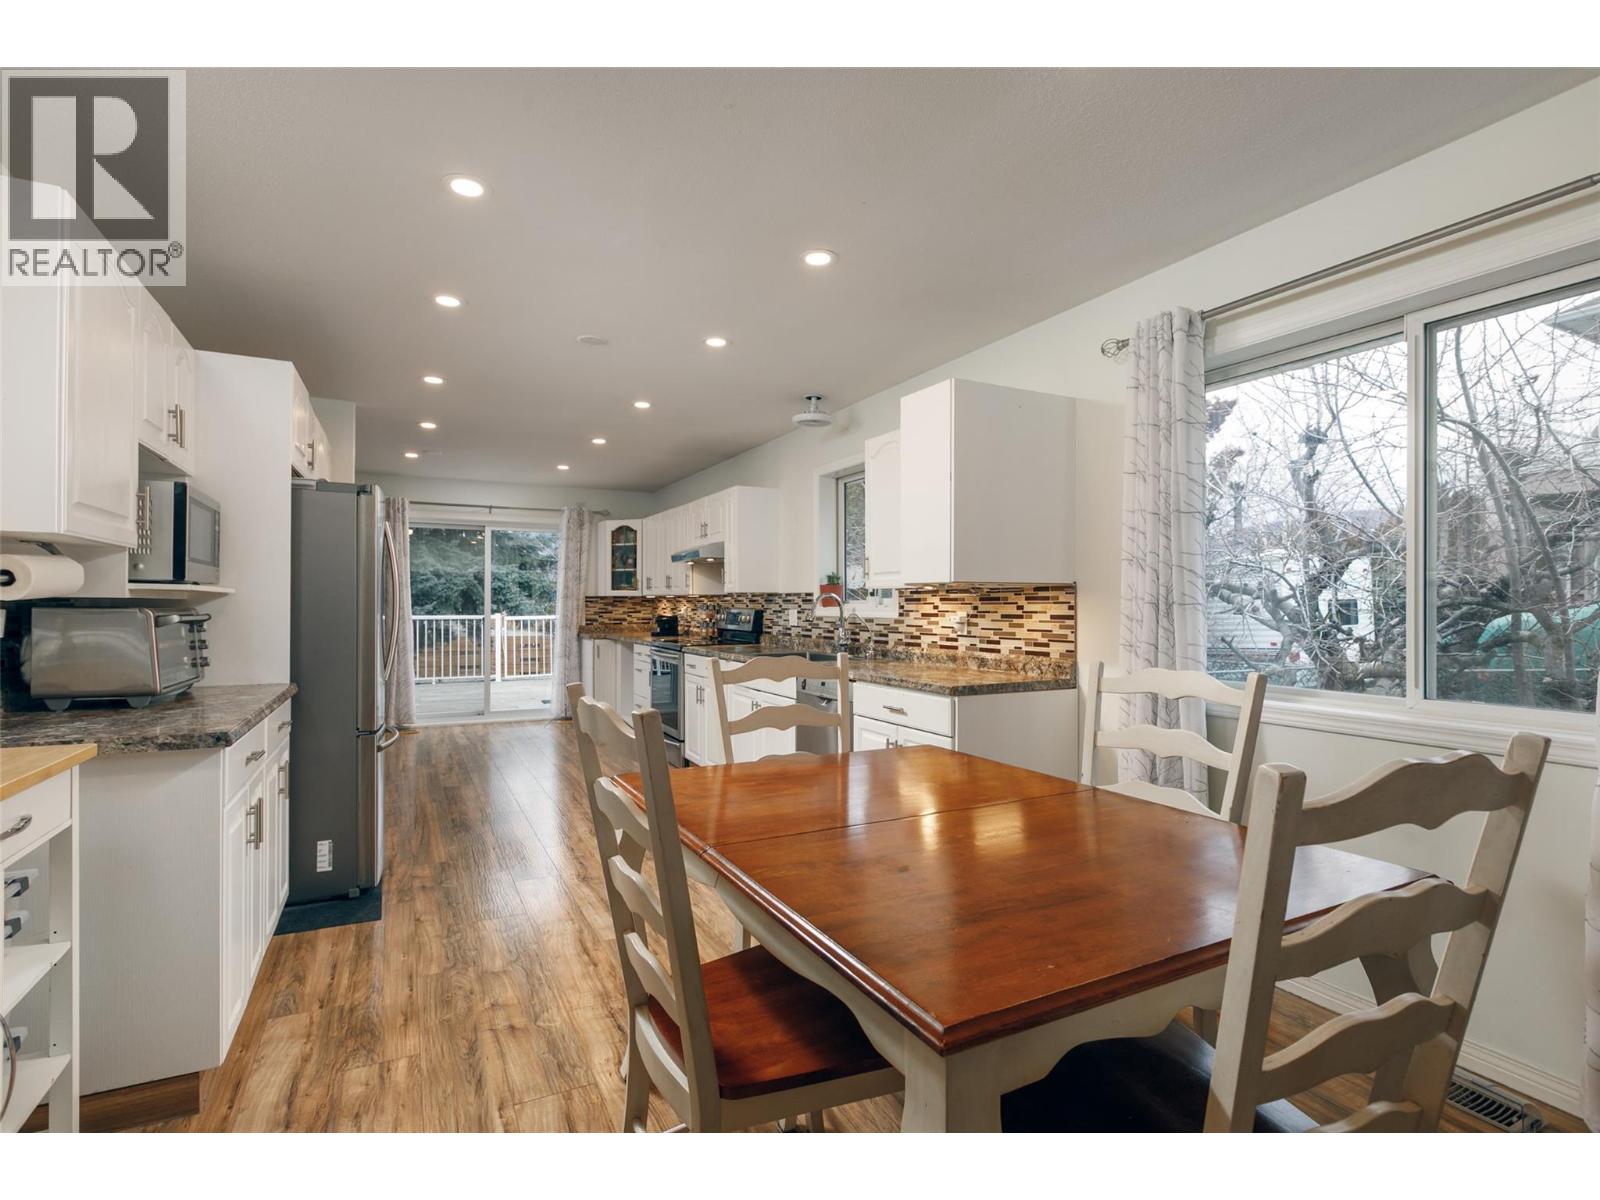
| Dining room | Main level | 13' x 12'2'' |
| Kitchen | Main level | 22'11'' x 12' |
| Living room | Main level | 15'8'' x 10'1'' |
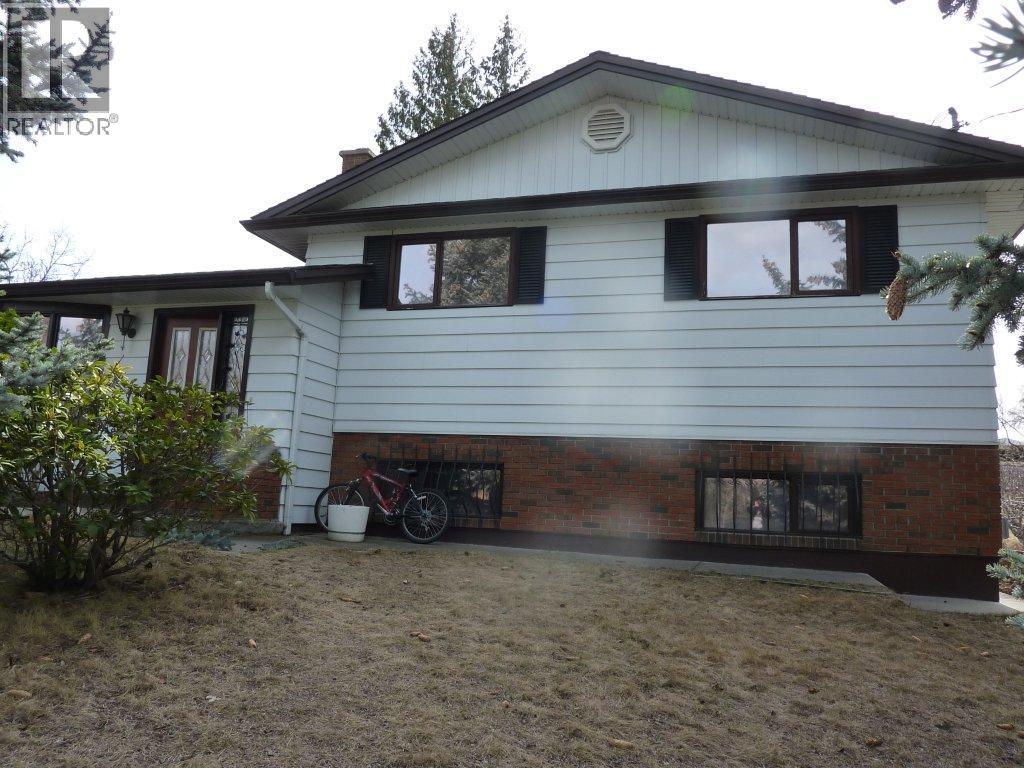
Location
Similar Properties
For Sale
$ 2,000,000 $ 995 / Sq. Ft.
- 10370413 ©MLS
- 4 Bedroom
- 3 Bathroom
For Sale
$ 865,000 $ 335 / Sq. Ft.
- 10388812 ©MLS
- 4 Bedroom
- 2 Bathroom
For Sale
$ 1,080,000 $ 366 / Sq. Ft.
- 10391925 ©MLS
- 4 Bedroom
- 4 Bathroom
This REALTOR.ca listing content is owned and licensed by REALTOR® members of The Canadian Real Estate Association
Data provided by: Okanagan-Mainline Real Estate Board