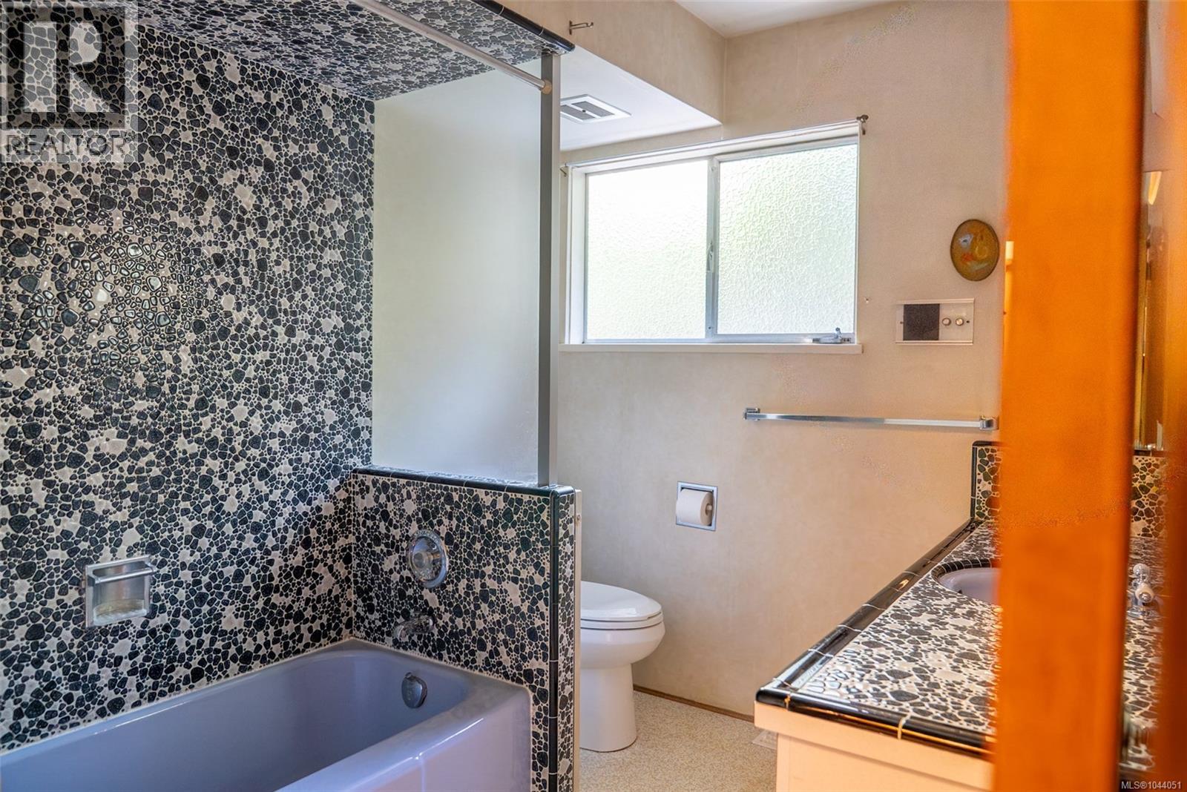
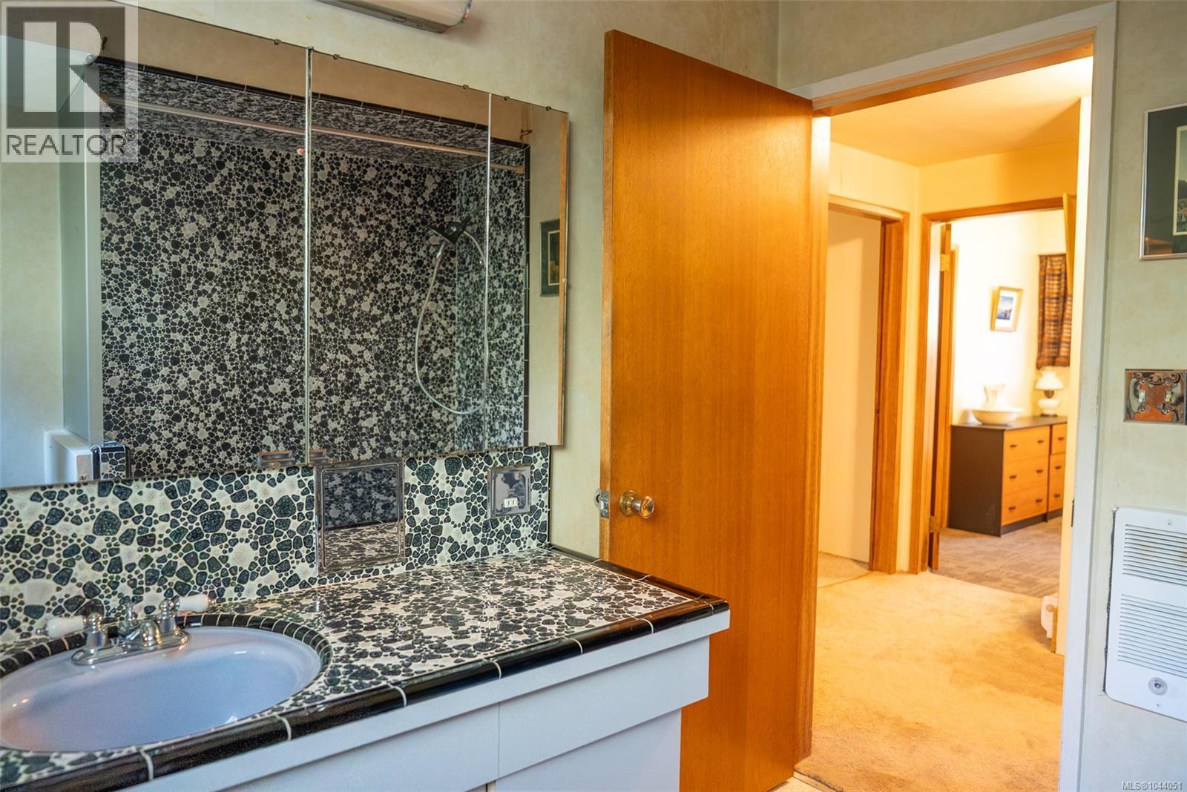
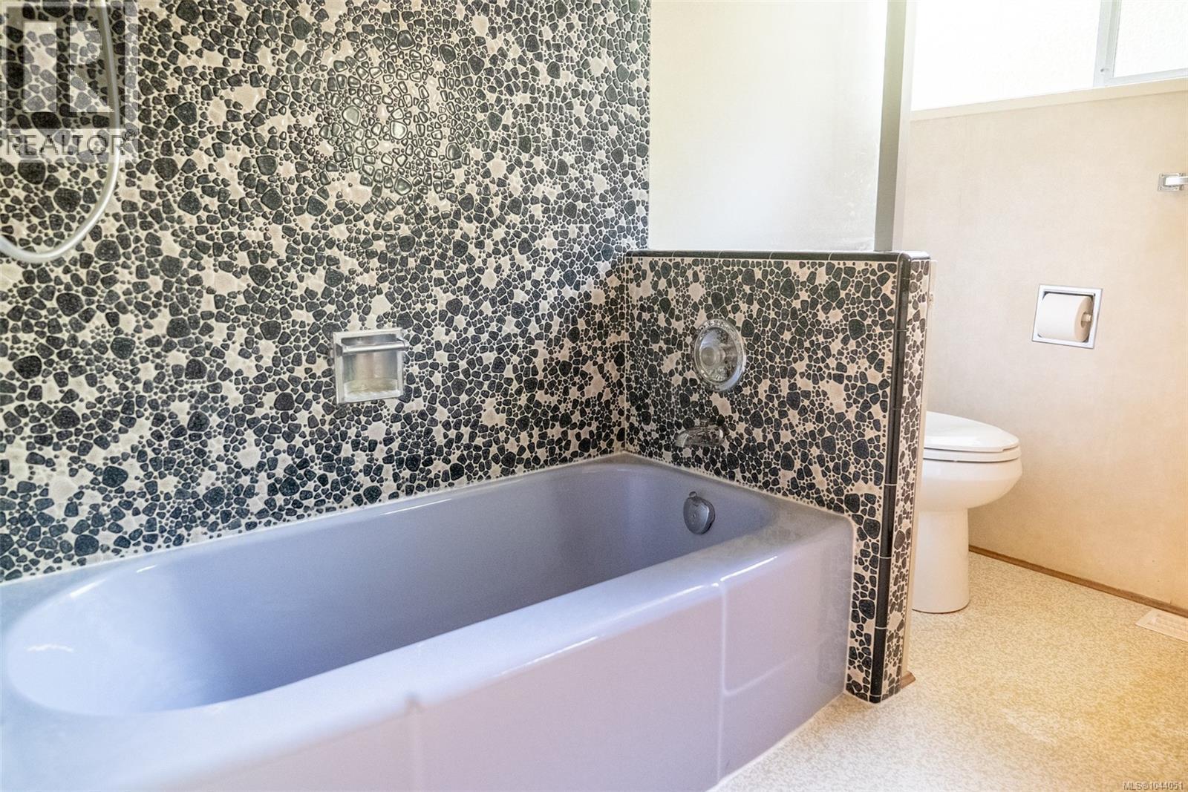
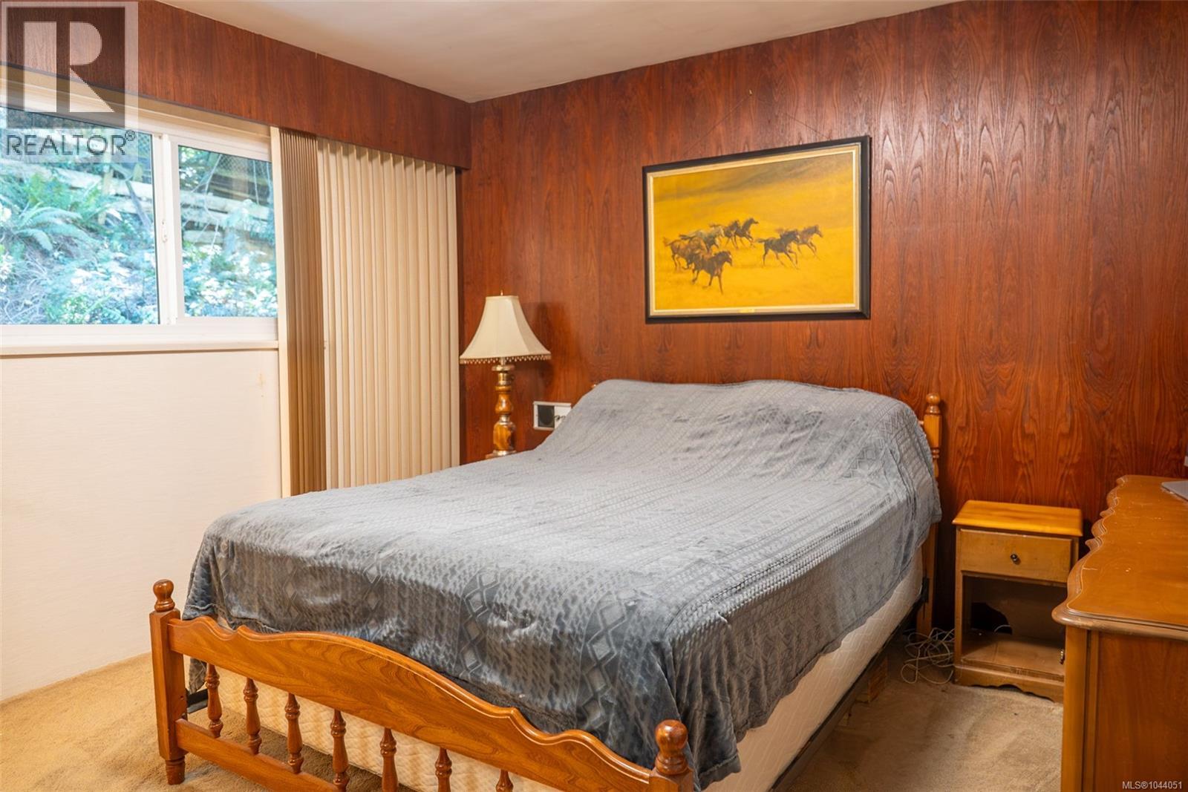
- ©MLS 1044051
- Area 2617 sq ft
- Bedrooms 3
- Bathrooms 2
- Parkings 1
Description
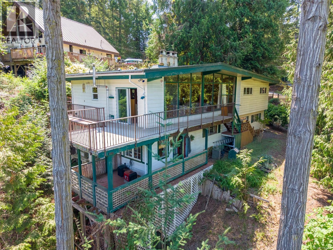
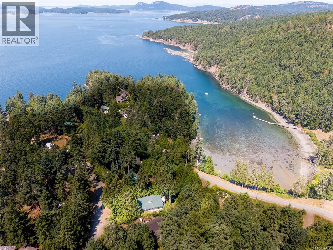
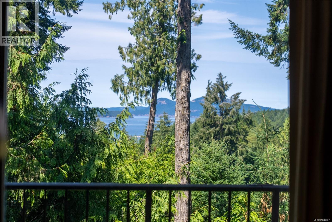
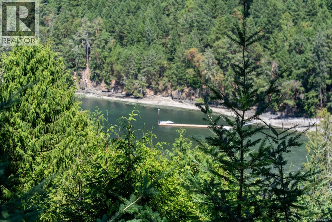
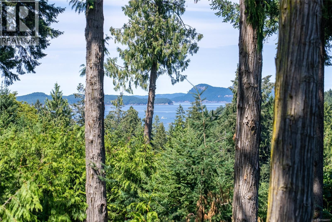
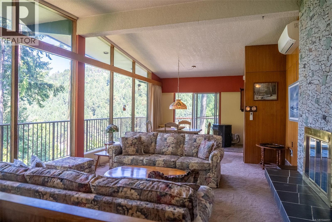
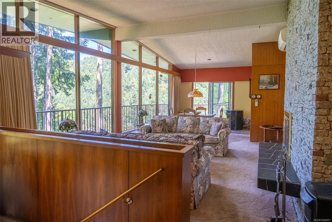
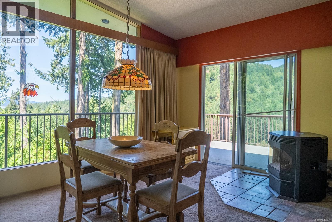
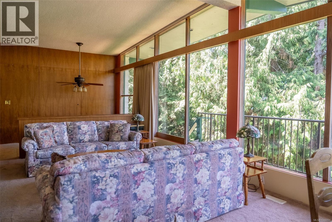
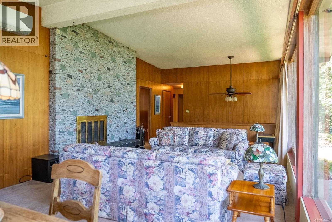
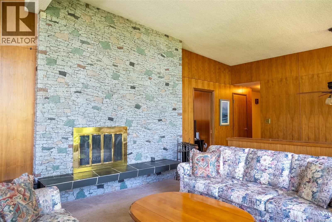
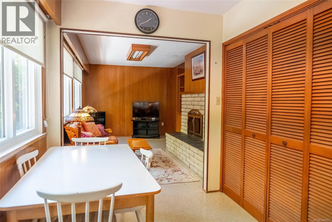
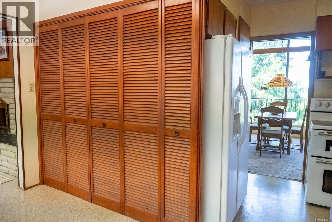
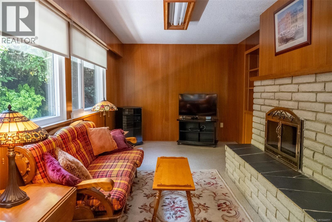
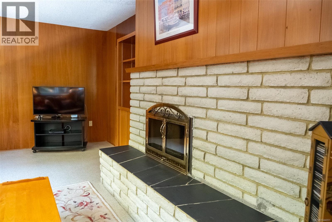
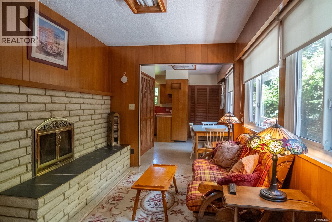
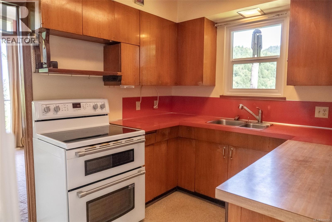
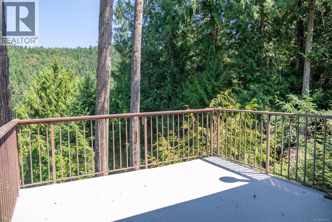
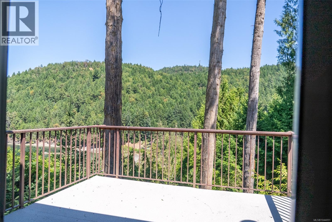
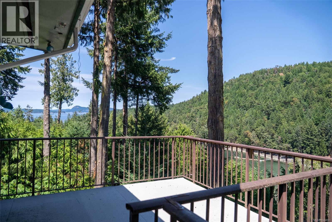
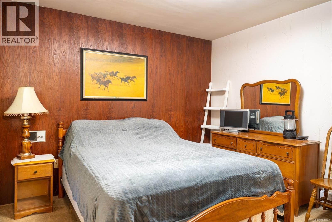
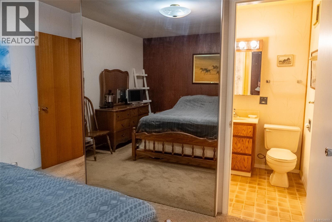
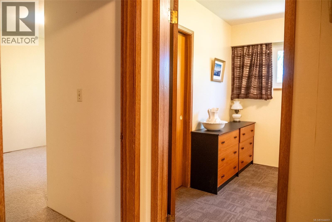
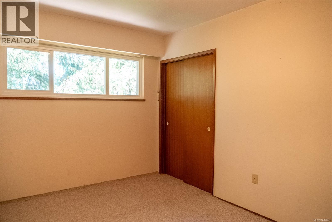
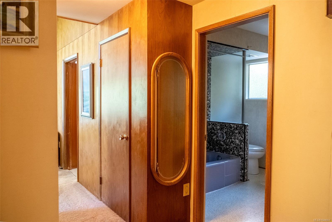
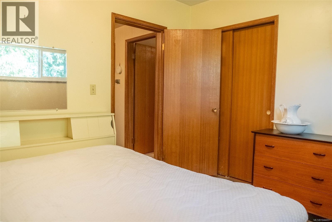
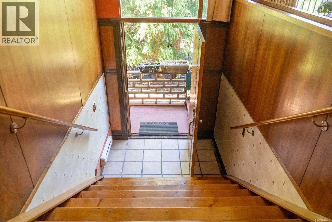
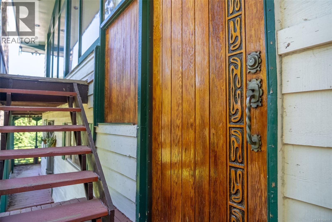
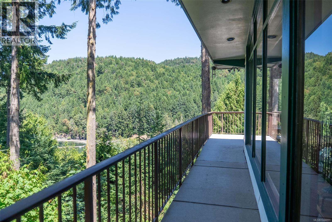
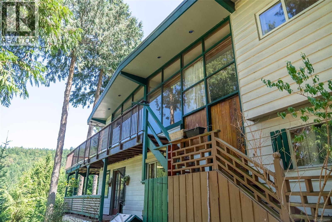
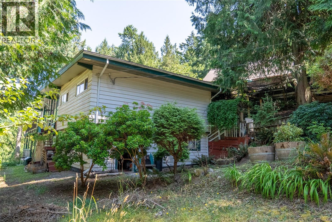
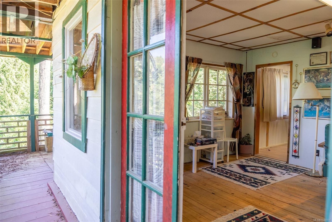
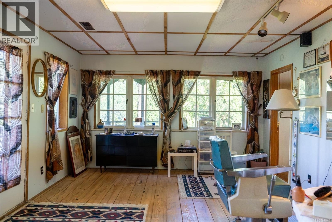
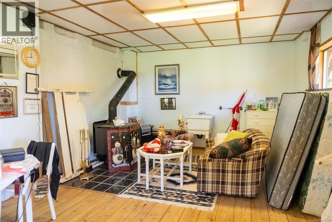
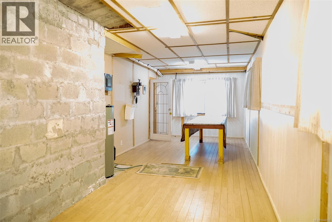
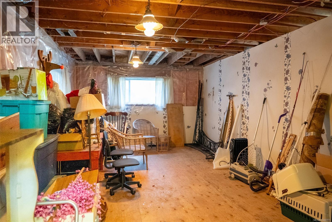
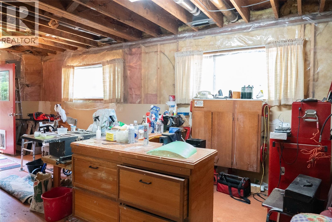
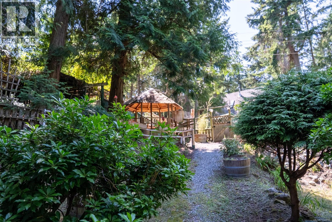
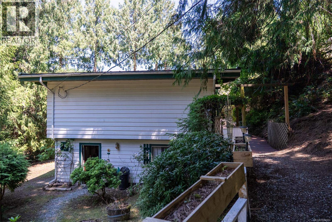
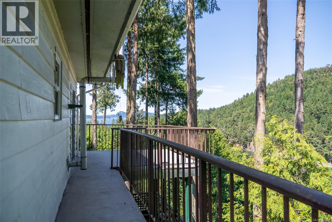
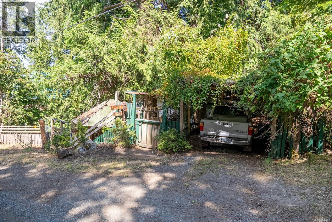
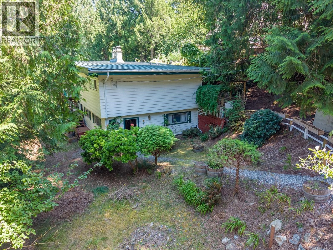
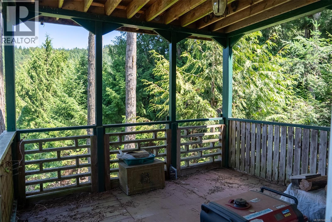
Ocean views and exciting potential! Set on a quiet cul-de-sac, this 3-bedroom, 2-bathroom home enjoys views over Shingle Bay, out toward Swanson Channel and across to Gulf Islands National Park. The main level offers easy one-level living, with all three bedrooms, two bathrooms and laundry conveniently located on the same floor. With its mid-century character, the home is ready for a new owner to restore its original style or live there and make improvements over time. The lower level provides generous space for a workshop, studio with ocean view and walk-out to deck and storage. A metal roof and heat pump are already in place. On Magic Lake water and septic. Located close to walking trails, ocean access and low-cost moorage at Thieves Bay Marina, this is a wonderful opportunity to create a unique island home in a peaceful setting. (id:48970) Show More
Details
- Constructed Date: 1970
- Property Type: Single Family
- Type: House
- Access Type: Road access
- Neighbourhood: Pender Island
Features
- Marine Oriented
- Ocean view
- Dishwasher
- Dryer
- Range - Electric
- Refrigerator
- Washer
- See Remarks
- Baseboard heaters
- Heat Pump
Rooms Details For 2610 Gunwhale Rd
| Type | Level | Dimension |
|---|---|---|
| Workshop | Lower level | 22'2 x 10'8 |
| Bonus Room | Lower level | 33'6 x 10'7 |
| Studio | Lower level | 27'1 x 12'8 |
| Storage | Lower level | 23'2 x 12'7 |
| Bathroom | Main level | 4-Piece |
| Bedroom | Main level | 10'8 x 9'4 |
| Bedroom | Main level | 12'11 x 13'1 |
| Ensuite | Main level | 2-Piece |
| Primary Bedroom | Main level | 10'3 x 11'5 |
| Kitchen | Main level | 10'11 x 7'8 |
| Dining room | Main level | 13'11 x 7'1 |
| Family room | Main level | 15'11 x 9'7 |
| Living room | Main level | 42'10 x 14'0 |
Location
This REALTOR.ca listing content is owned and licensed by REALTOR® members of The Canadian Real Estate Association
Data provided by: Victoria Real Estate Board