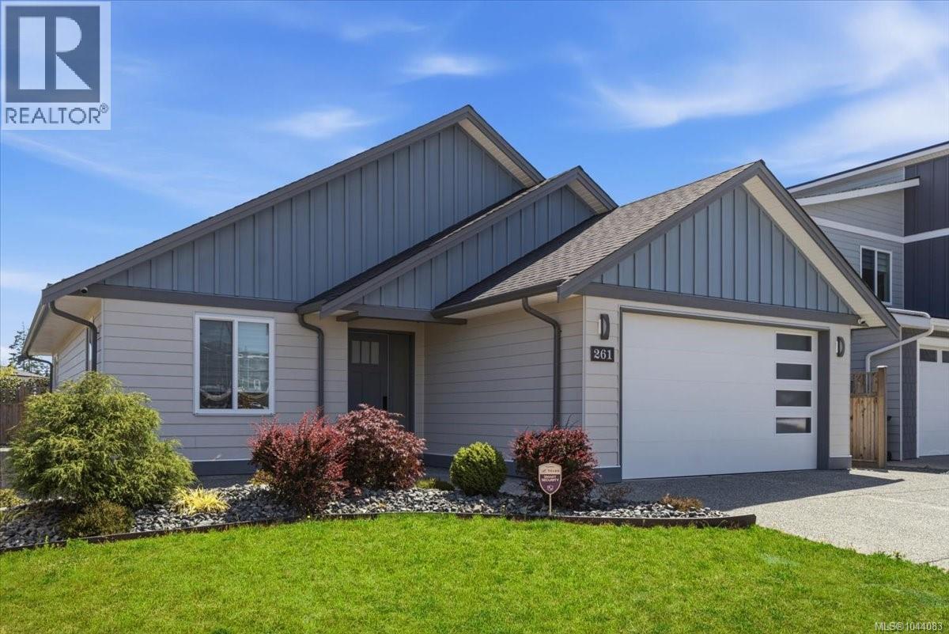
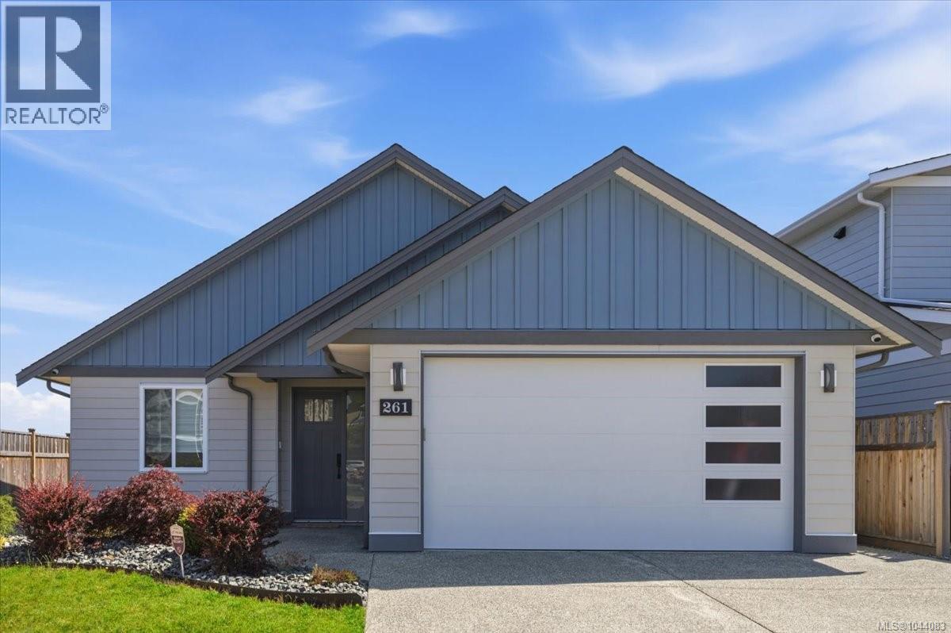
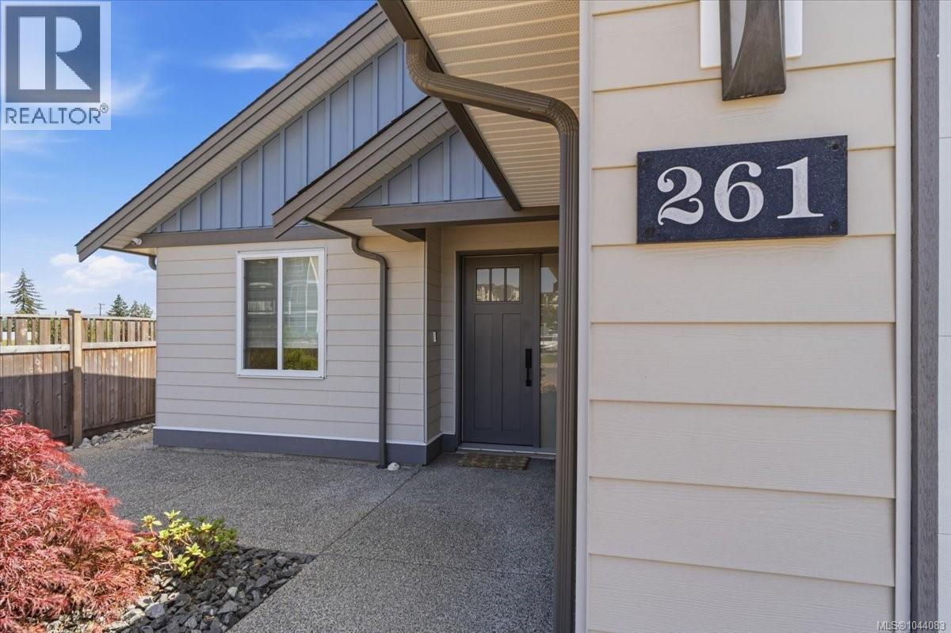
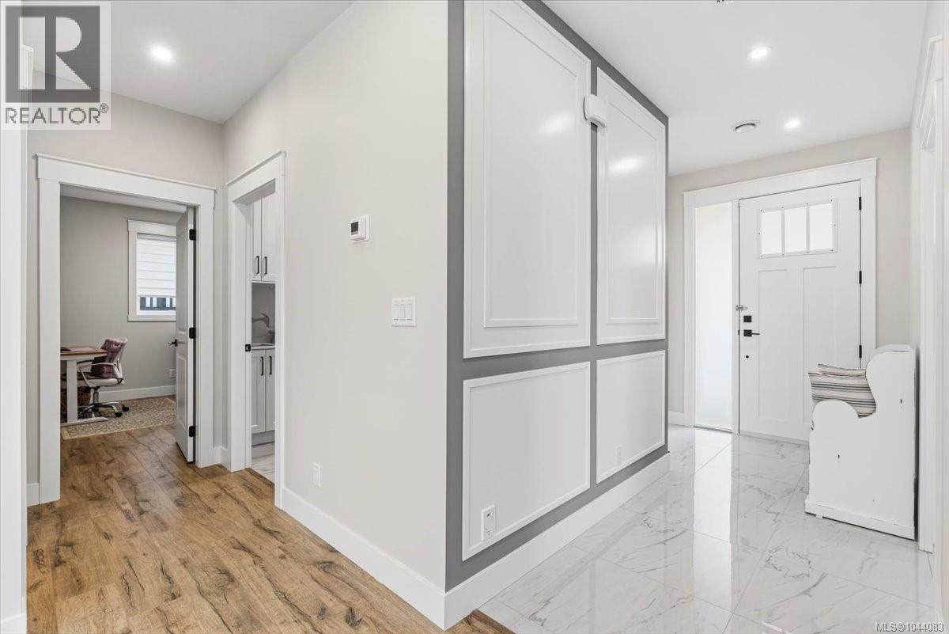
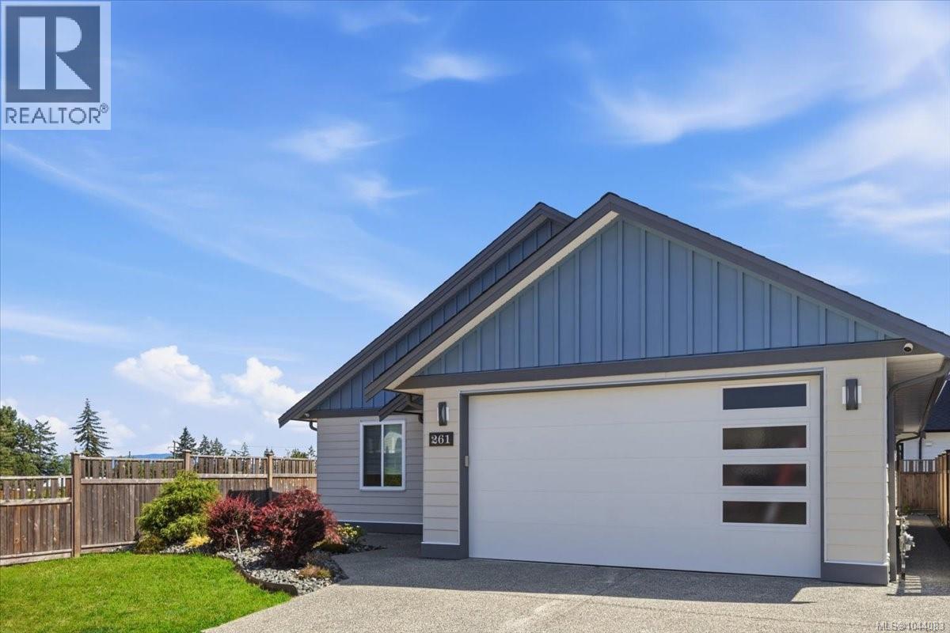
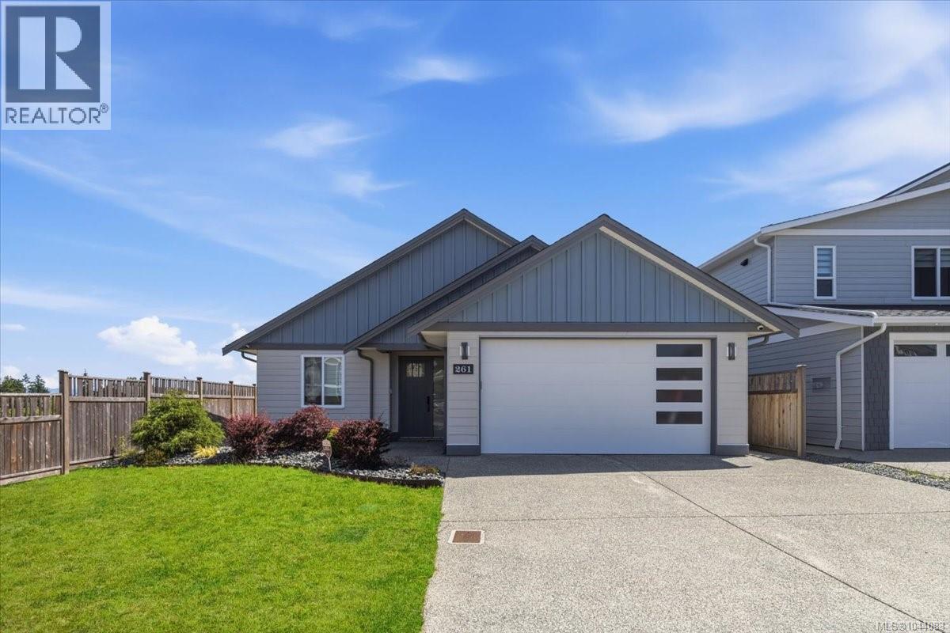
- ©MLS 1044083
- Area 1433 sq ft
- Bedrooms 3
- Bathrooms 2
- Parkings 4
Description
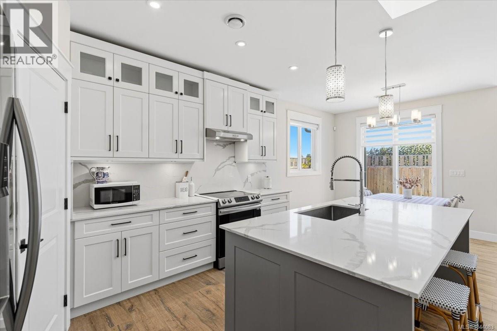
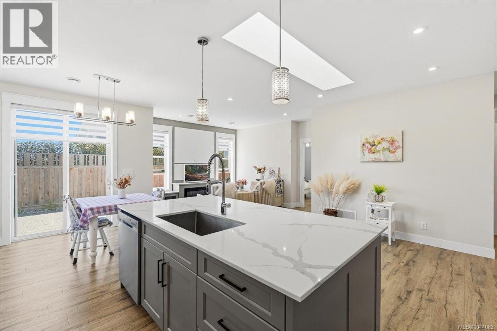
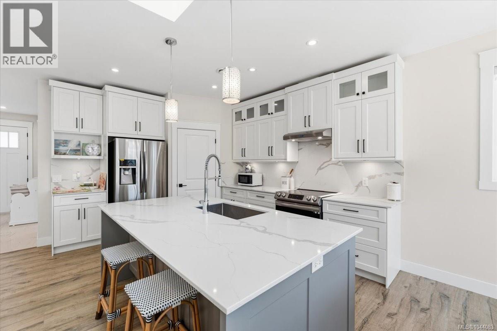
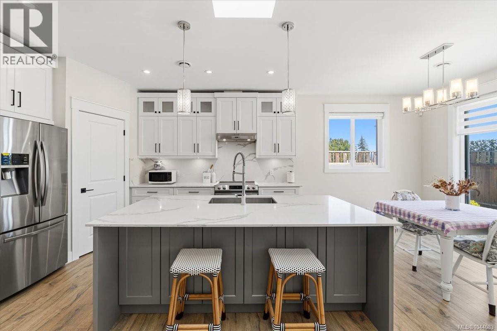
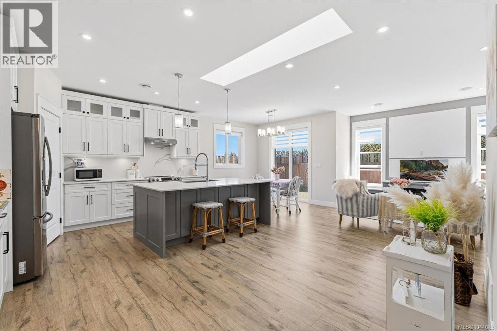
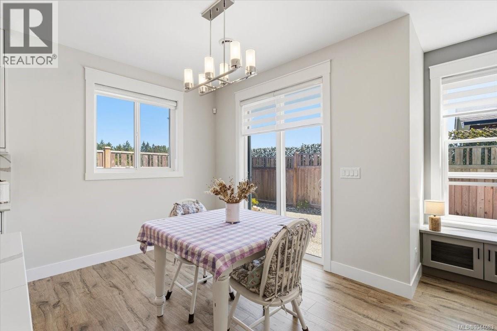
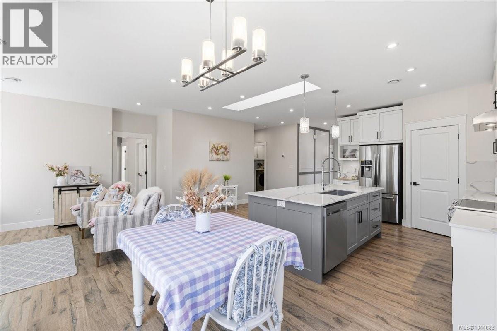
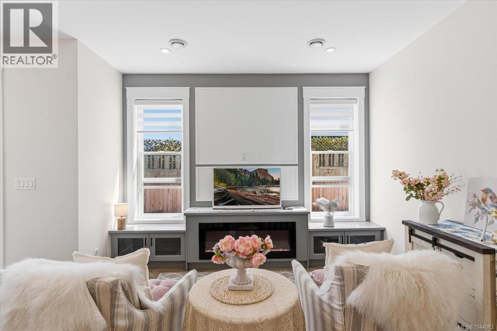
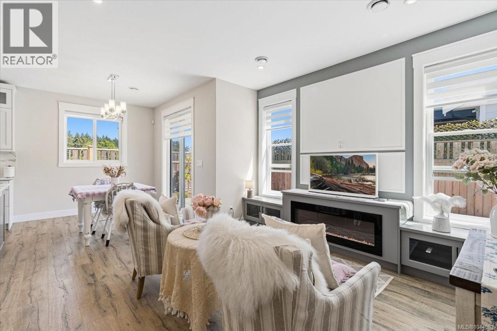
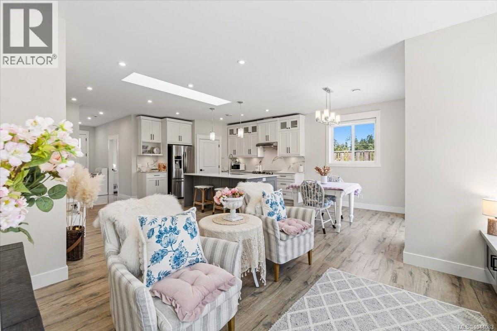
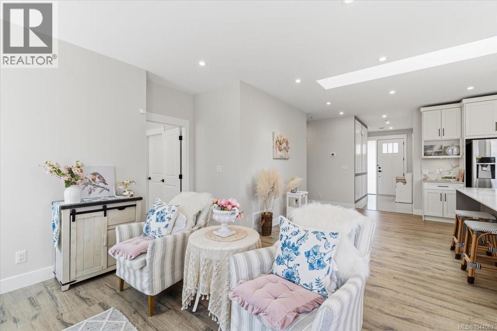
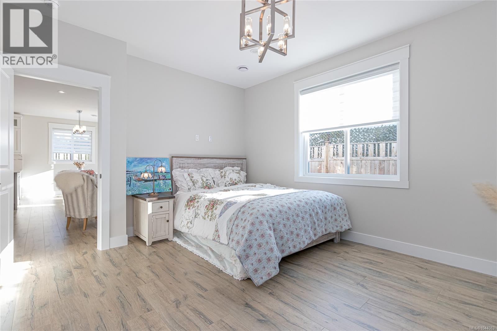
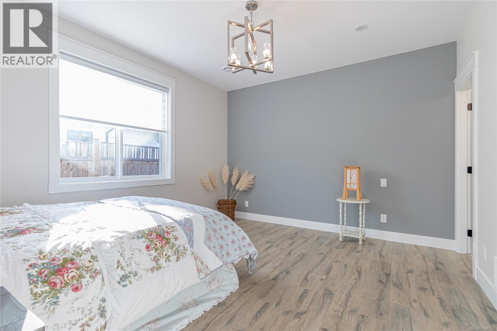
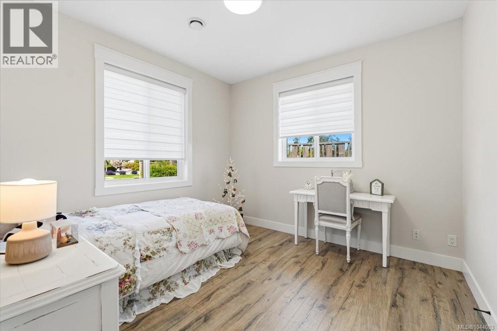
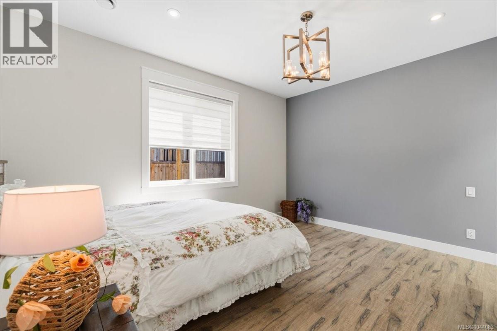
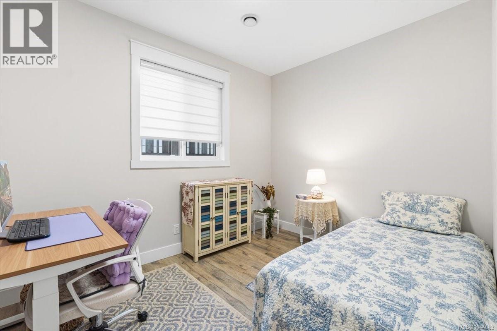
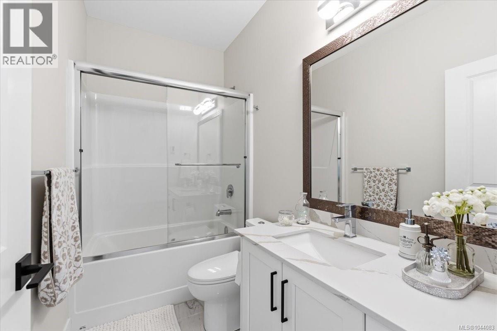
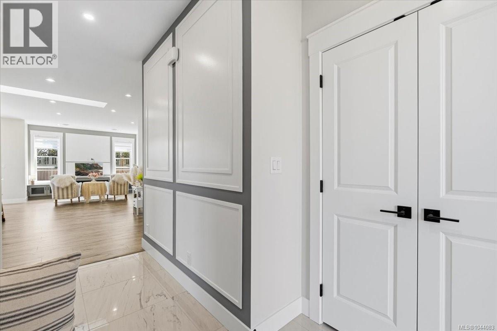
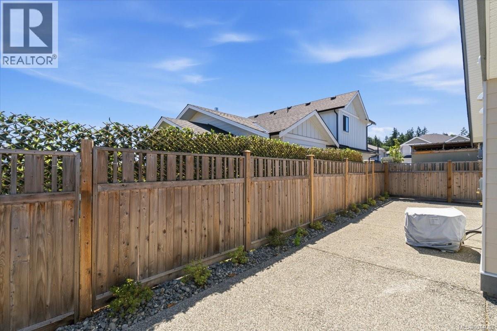
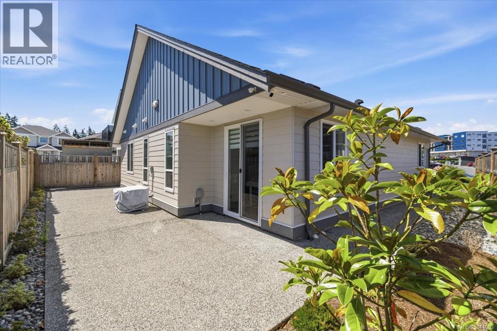
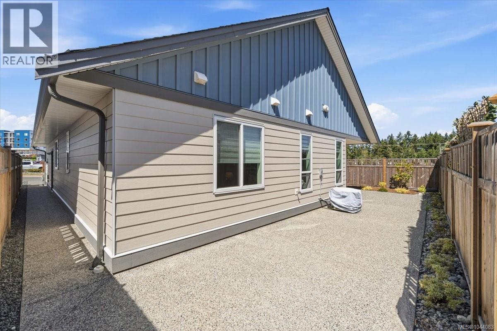
Built in 2022 and offering NO GST, this beautifully maintained 3-bedroom, 2-bathroom rancher blends modern style with everyday comfort. The bright open-concept layout features 9' ceilings and a stunning kitchen with quartz countertops, quartz backsplash, a large island, walk-in pantry, white cabinetry, and quality stainless steel appliances. The spacious primary suite includes a walk-in closet and 4-piece ensuite, while heated tile floors in both bathrooms add a touch of luxury. Enjoy year-round comfort with a high-efficiency gas furnace, air conditioning, hot water on demand, and EV charging. Outside, the fully landscaped, fenced yard with irrigation offers low-maintenance living. Pre-wired for security cameras, an alarm system, and future solar panels, this home is minutes from shopping, schools, parks, and Parksville's beautiful beaches. A pre-listing home inspection is available for buyers' reference. All measurements are approximate and should be verified if important. (id:48970) Show More
Details
- Constructed Date: 2022
- Property Type: Single Family
- Type: House
- Access Type: Road access
- Architectural Style: Contemporary
- Neighbourhood: Parksville
Features
- Central location
- Level lot
- Patio(s)
- Dishwasher
- Dryer
- Range - Electric
- Refrigerator
- Washer
- Air Conditioned
- Forced air
- Heat Pump
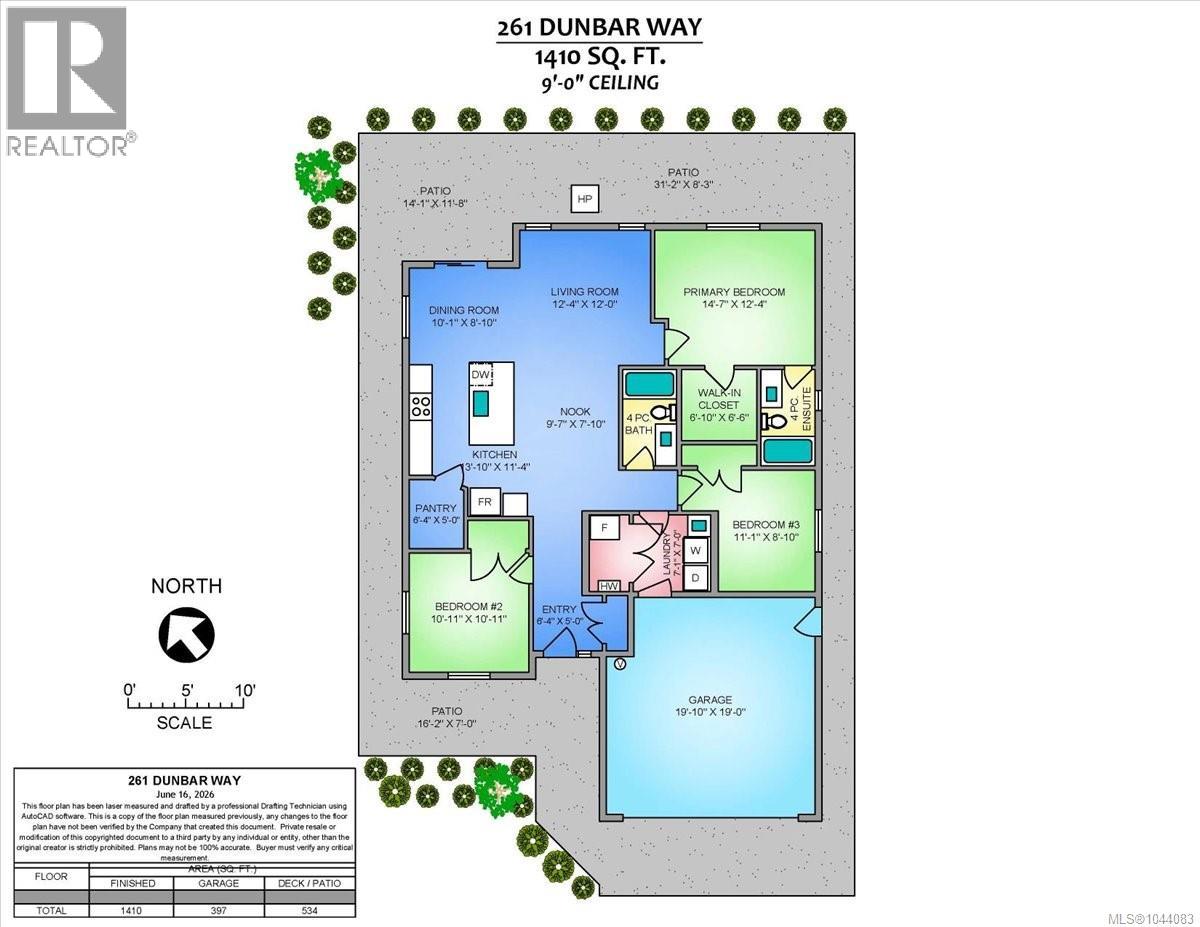
Rooms Details For 261 Dunbar Way
| Type | Level | Dimension |
|---|---|---|
| Patio | Main level | 31'2 x 8'3 |
| Patio | Main level | 14'1 x 11'8 |
| Patio | Main level | 16'2 x 7'0 |
| Ensuite | Main level | 4-Piece |
| Primary Bedroom | Main level | 14'7 x 12'4 |
| Bedroom | Main level | 11'1 x 8'10 |
| Living room | Main level | 12'4 x 12'0 |
| Dining room | Main level | 10'1 x 8'10 |
| Bathroom | Main level | 4-Piece |
| Dining nook | Main level | 9'7 x 7'10 |
| Kitchen | Main level | 3'10 x 11'4 |
| Pantry | Main level | 6'4 x 5'0 |
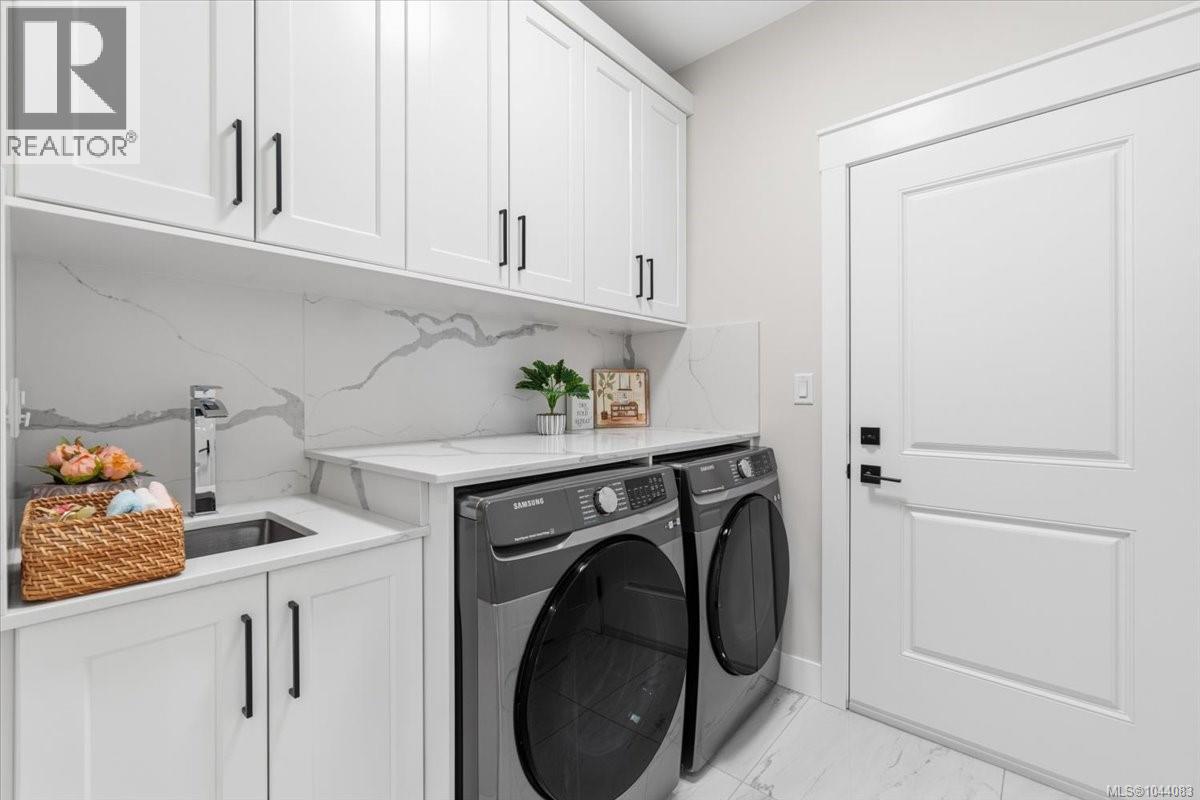
| Laundry room | Main level | 7'1 x 7'0 |
| Bedroom | Main level | 10'11 x 10'11 |
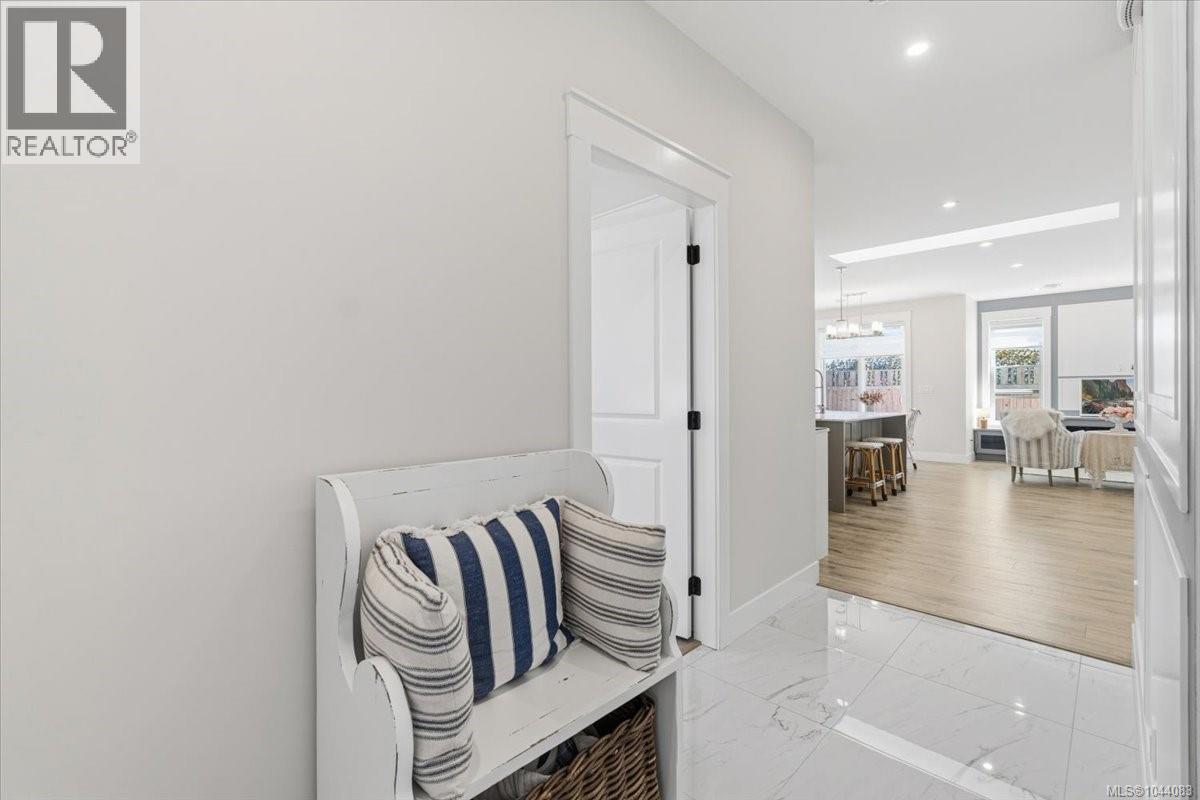
| Entrance | Main level | 6'4 x 5'0 |
Location
This REALTOR.ca listing content is owned and licensed by REALTOR® members of The Canadian Real Estate Association
Data provided by: Vancouver Island Real Estate Board