- ©MLS 10395134
- Area 2830 sq ft
- Bedrooms 4
- Bathrooms 3
- Parkings 2
Description
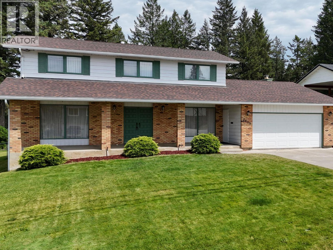
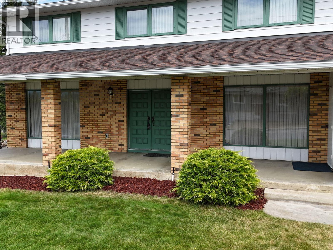
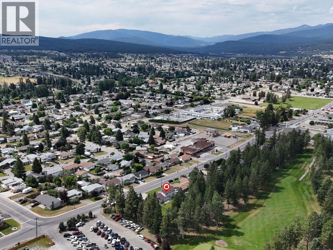
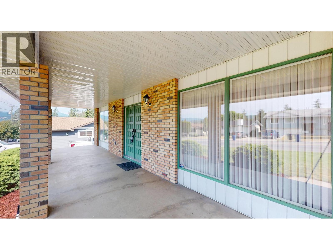
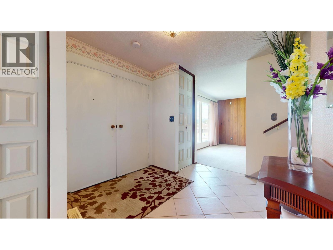
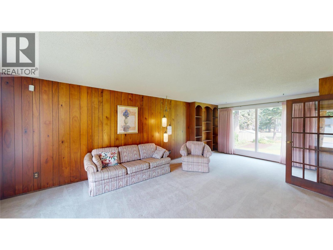
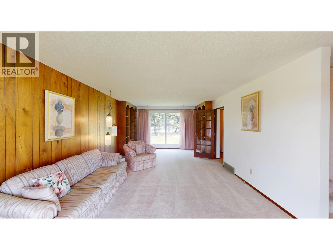
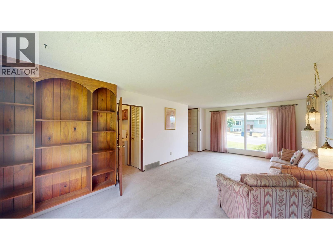
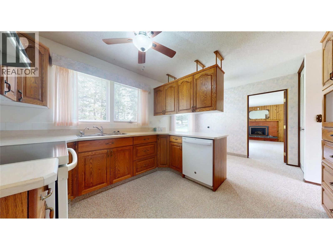
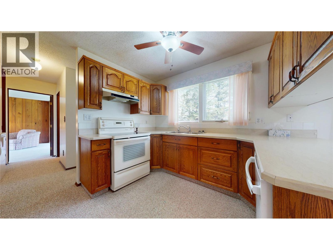
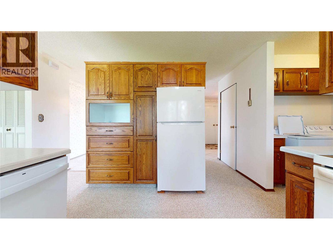
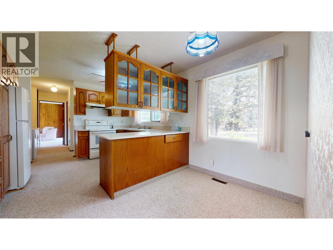
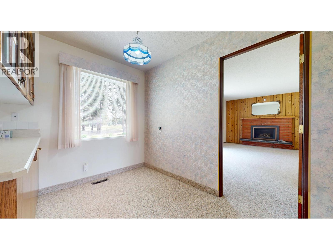
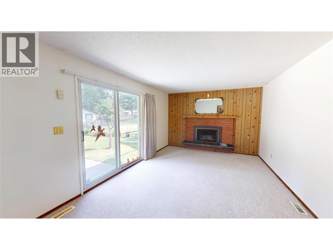
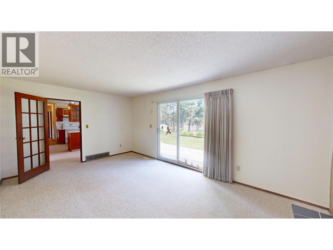
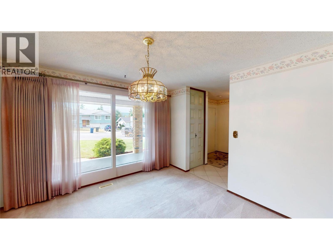
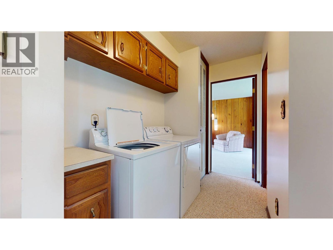
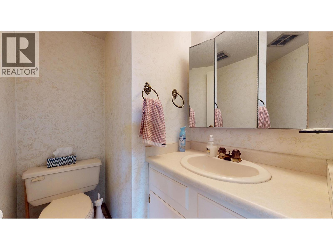
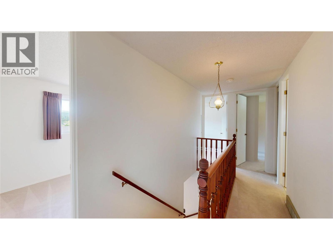
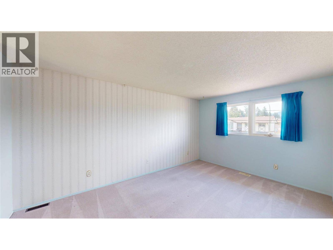
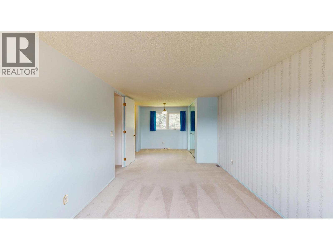
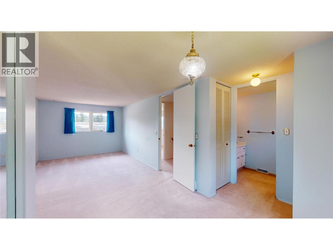
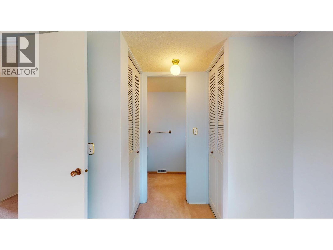
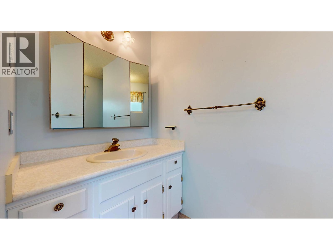
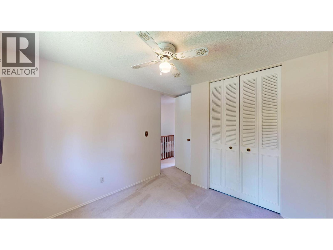
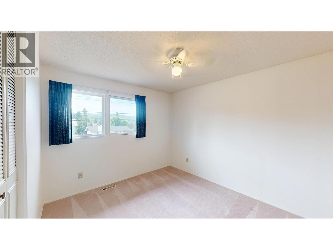
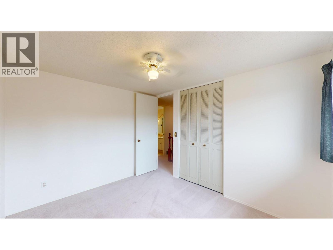
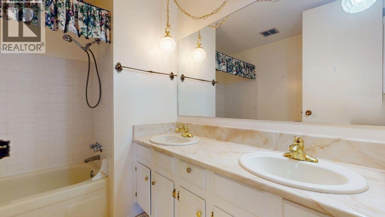
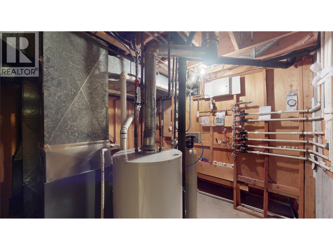
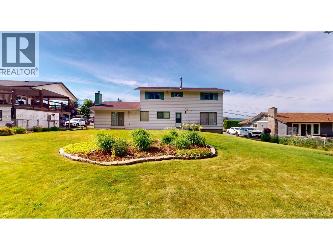
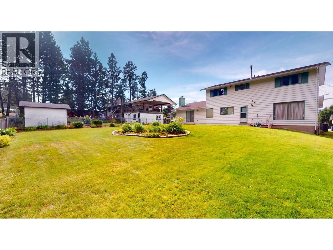
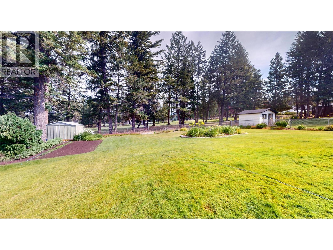
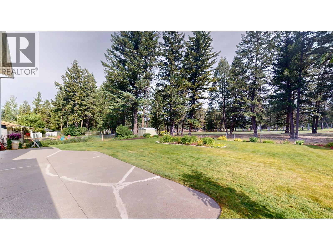
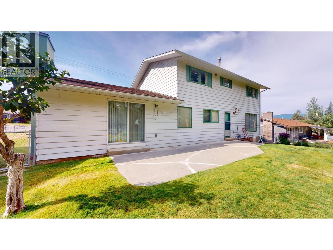
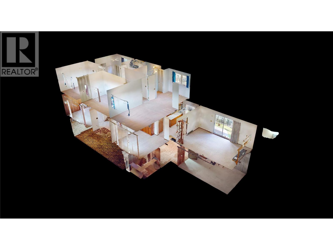
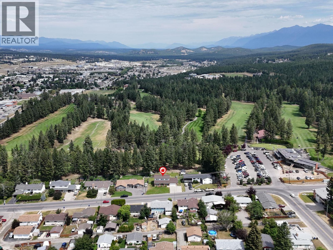
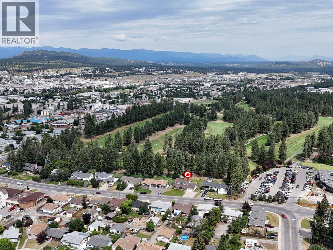
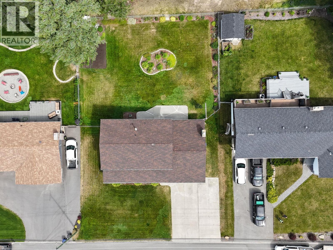
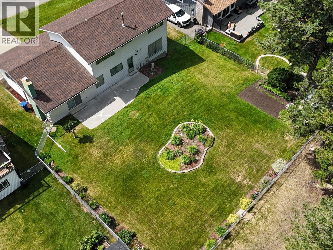
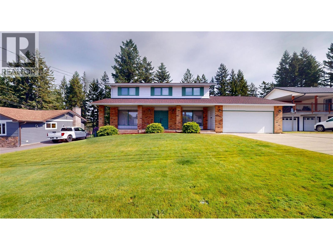
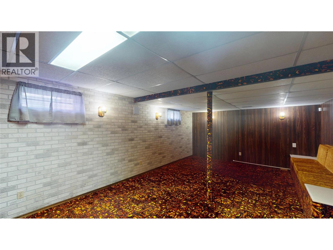
Prestigious 2 storey backing onto Cranbrook Golf Course. This timeless one owner home sits on 0.269 acre lot with 2060 sq ft on 2 floors plus a full basement. With a double attached garage and triple car driveway, so yes! park your RV at home. Step onto the large covered front veranda and enjoy the mountain view. Inside you will enjoy the large living room, oak kitchen, main floor laundry and ""large"" family dining room. Then step into the family room with gas fireplace. Upstairs enjoy 4 bedrooms, with 3 bathrooms. 2 furnaces installed in 2017 for ultimate efficiency, new roof and soffits 2014, new hot water tank 2024, inground sprinklers, central air and even a lovely garden spot. The storage shed faces the golf course so direct access for your golf cart. (id:48970) Show More
Details
- Constructed Date: 1975
- Property Type: Single Family
- Type: House
- Neighbourhood: Cranbrook South
Ammenities + Nearby
- Public Transit
- Park
- Schools
- Public Transit
- Park
- Schools
Features
- Level lot
- Two Balconies
- Family Oriented
- Mountain view
- View (panoramic)
- Refrigerator
- Dishwasher
- Range - Electric
- Washer & Dryer
- Central air conditioning
- Smoke Detector Only
- Forced air
- See remarks
Rooms Details For 2608 2nd Street S
| Type | Level | Dimension |
|---|---|---|
| Bedroom | Second level | 1' x 1' |
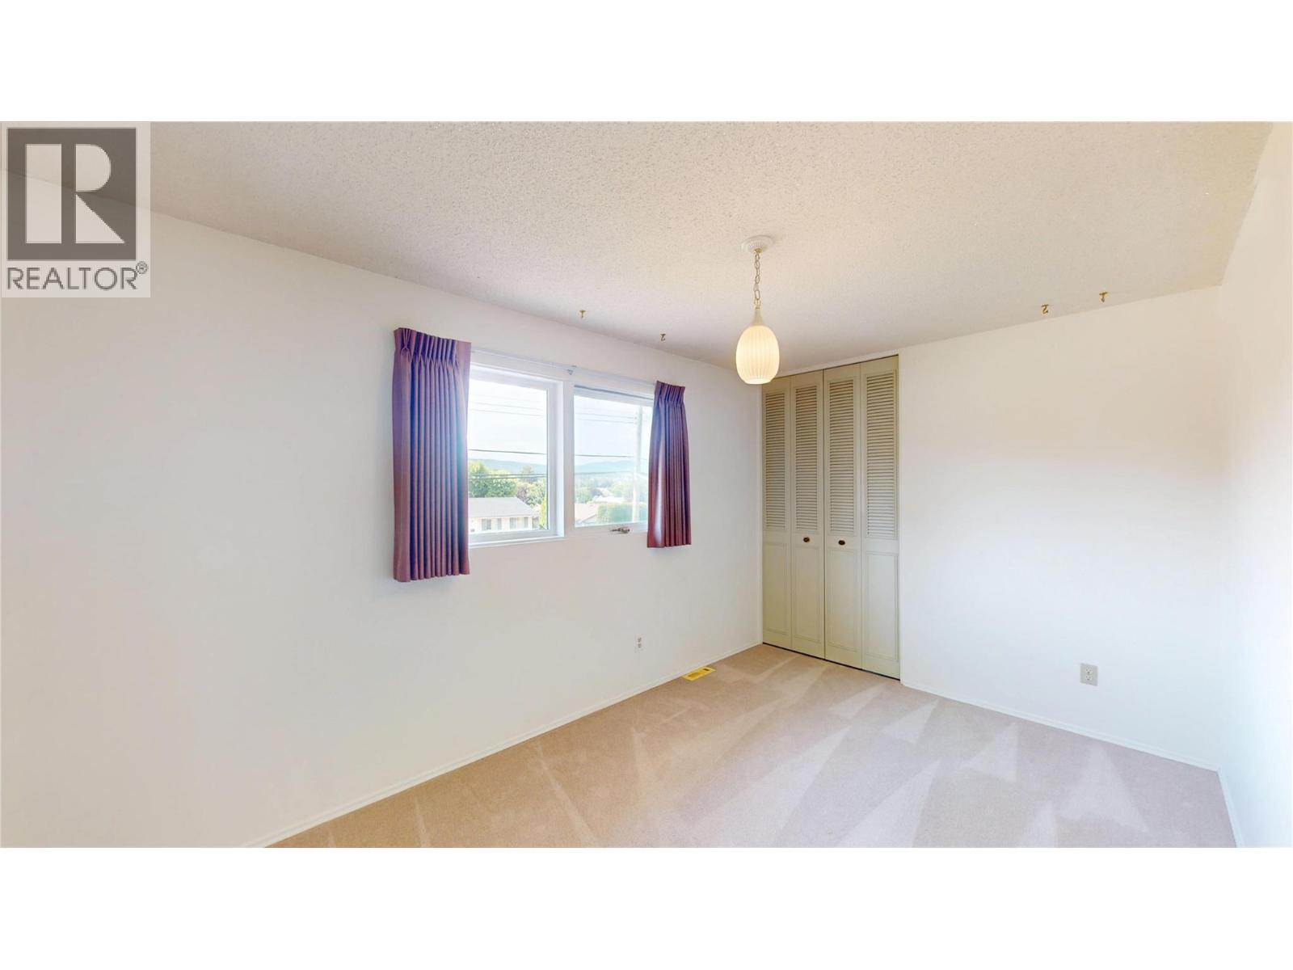
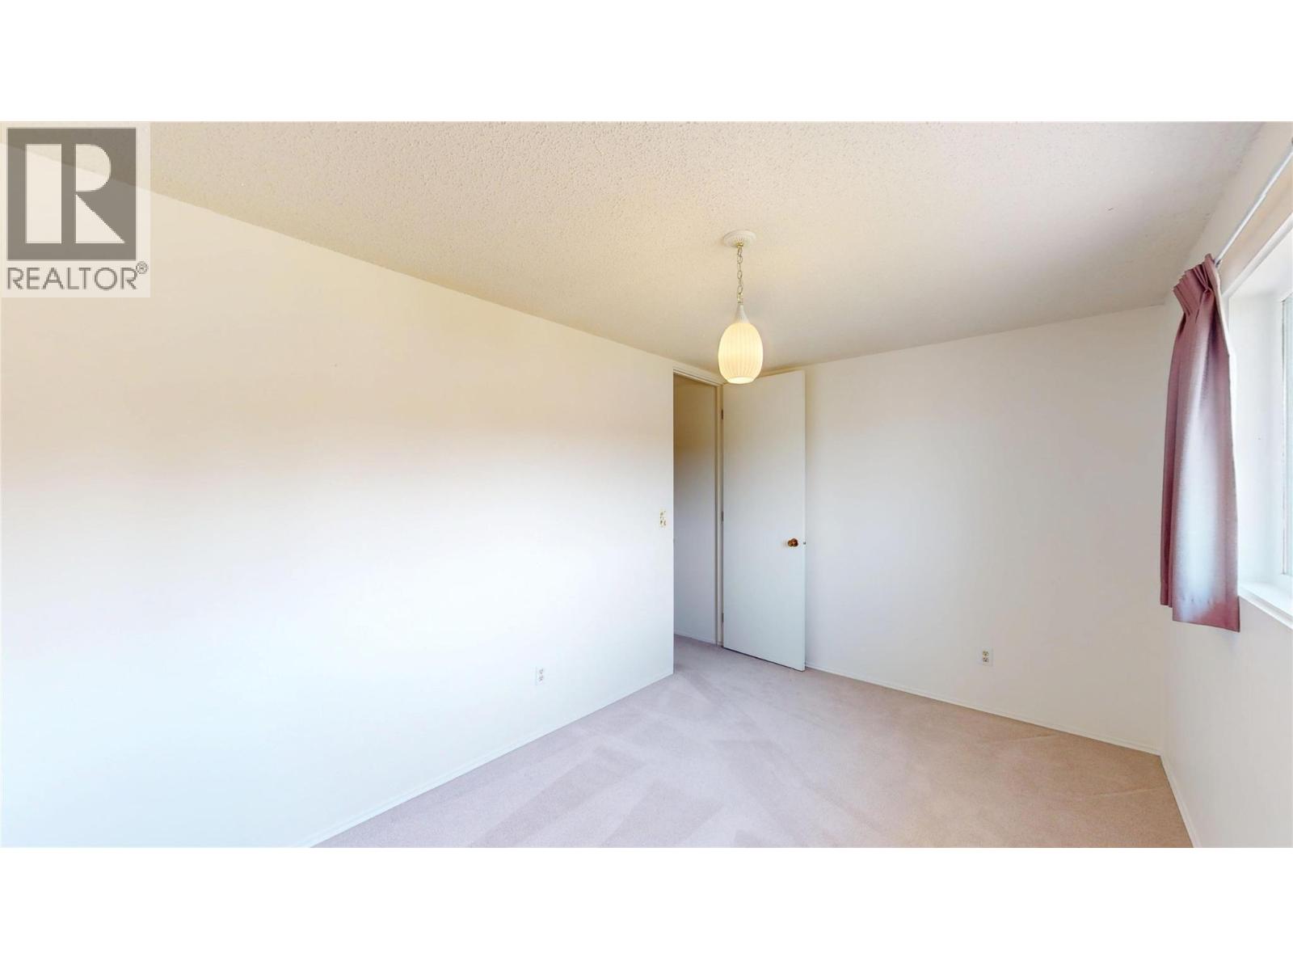
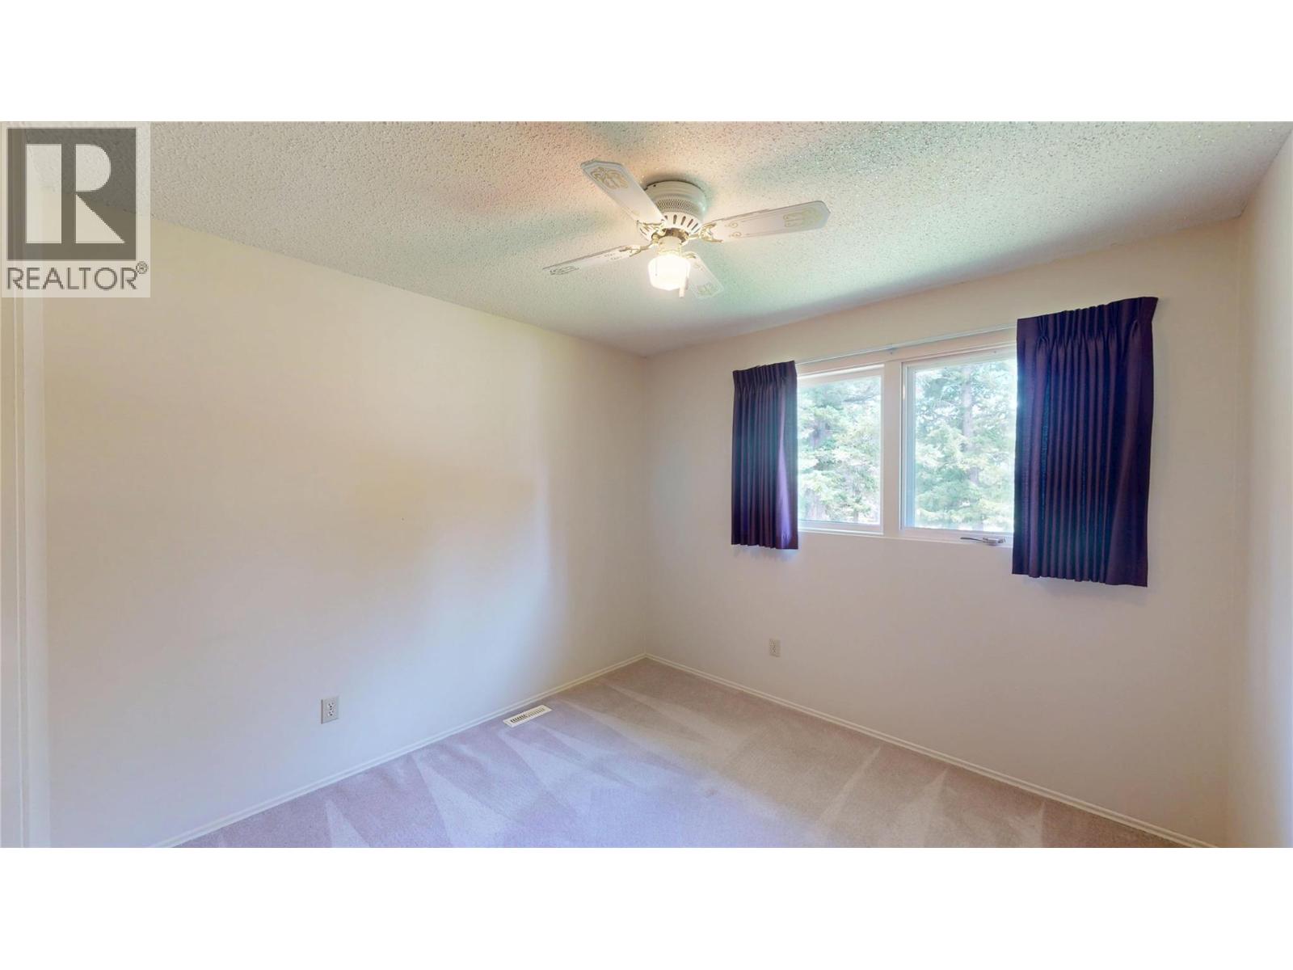
| Bedroom | Second level | 13'7'' x 8'10'' |
| Bedroom | Second level | 11'8'' x 9'11'' |
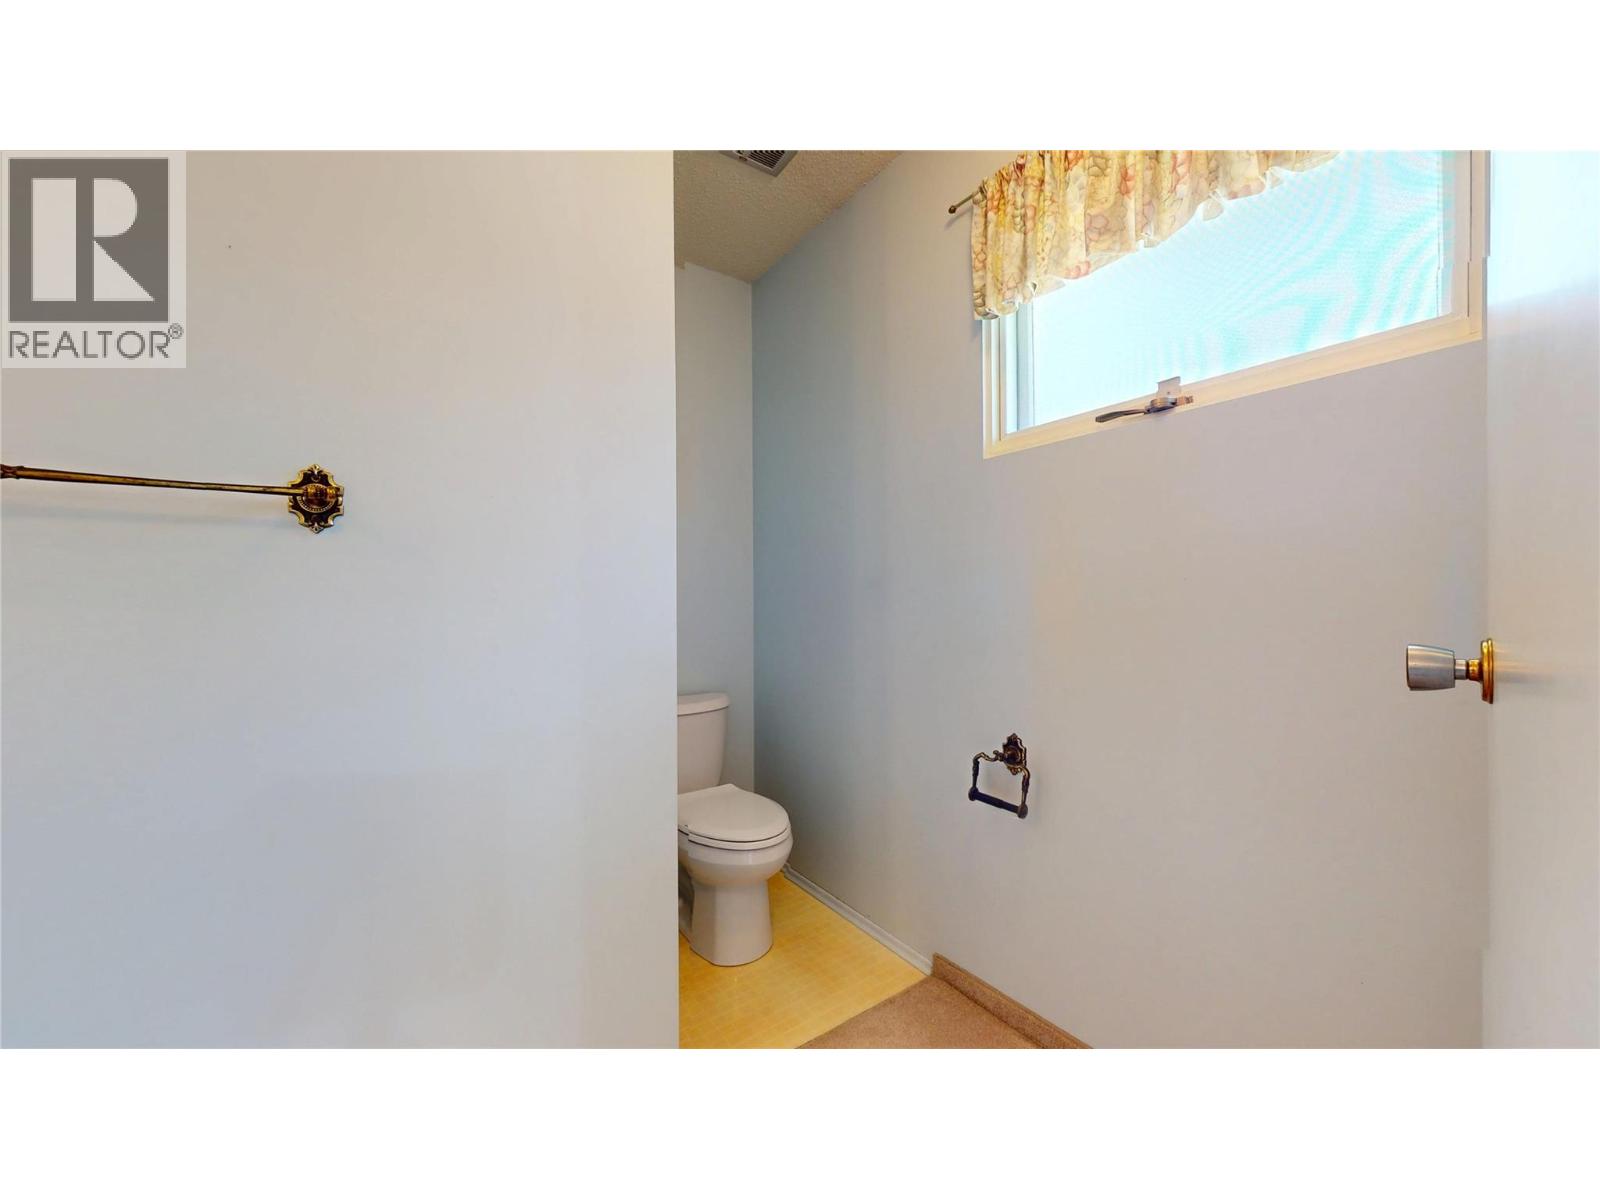
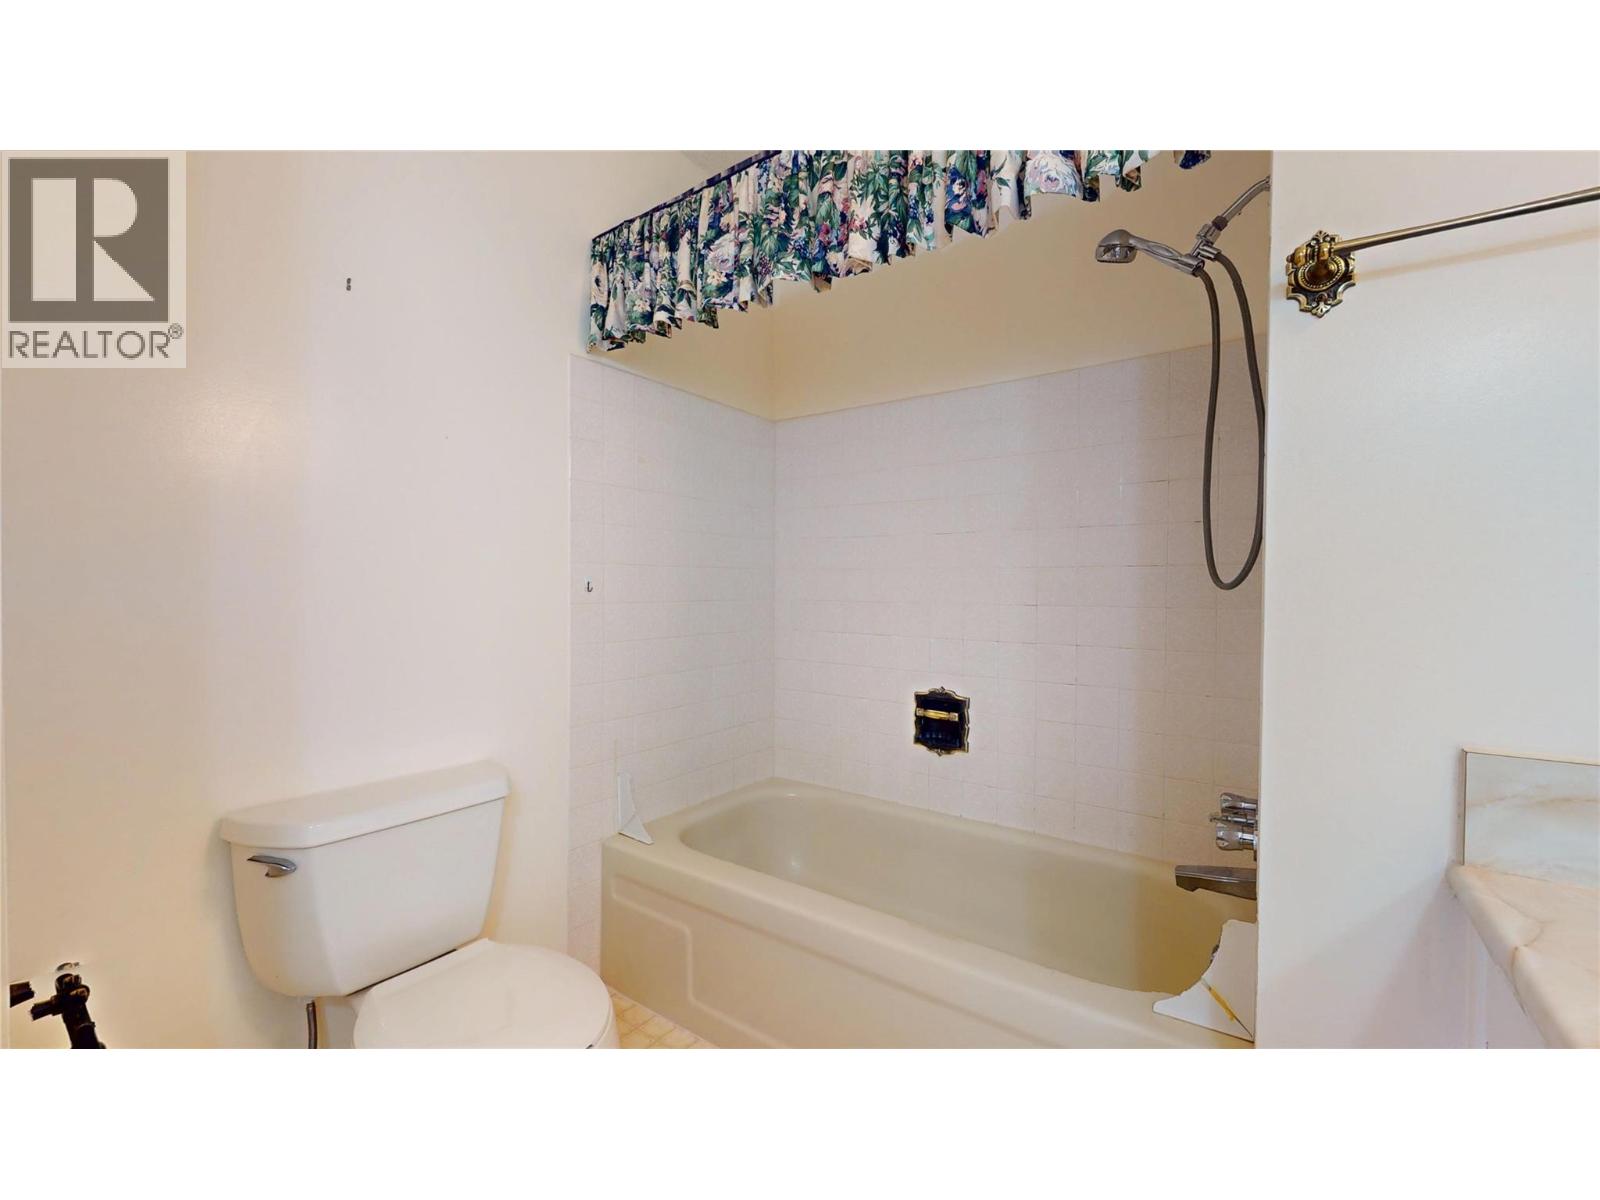
| Full bathroom | Second level | Measurements not available |
| 2pc Ensuite bath | Second level | Measurements not available |
| Primary Bedroom | Second level | 1' x 1' |
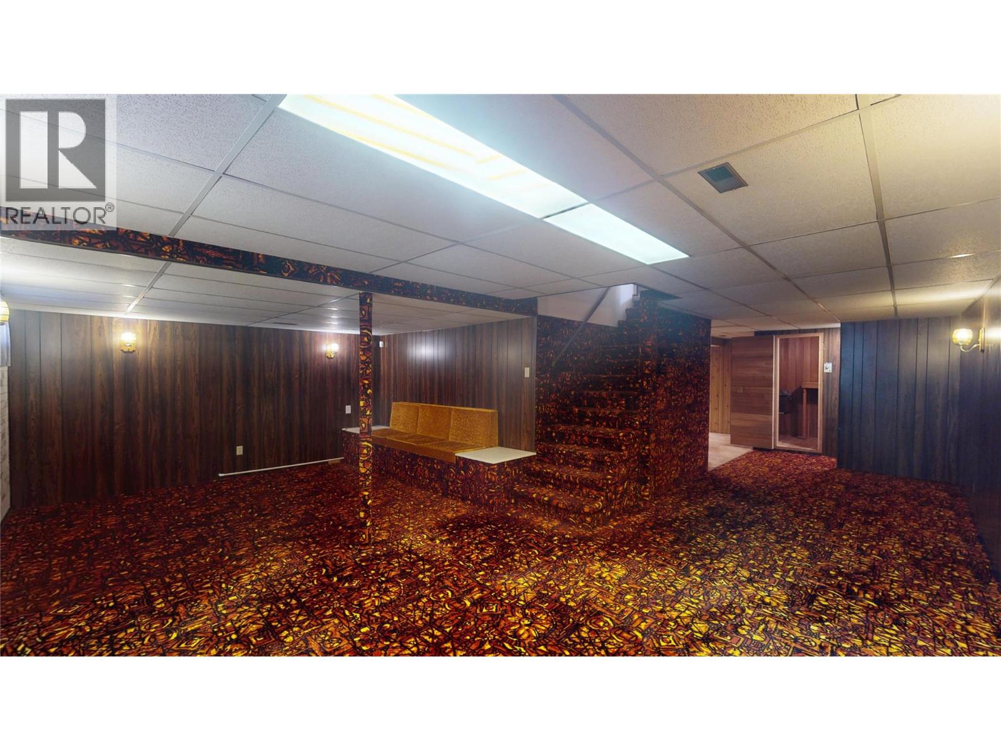
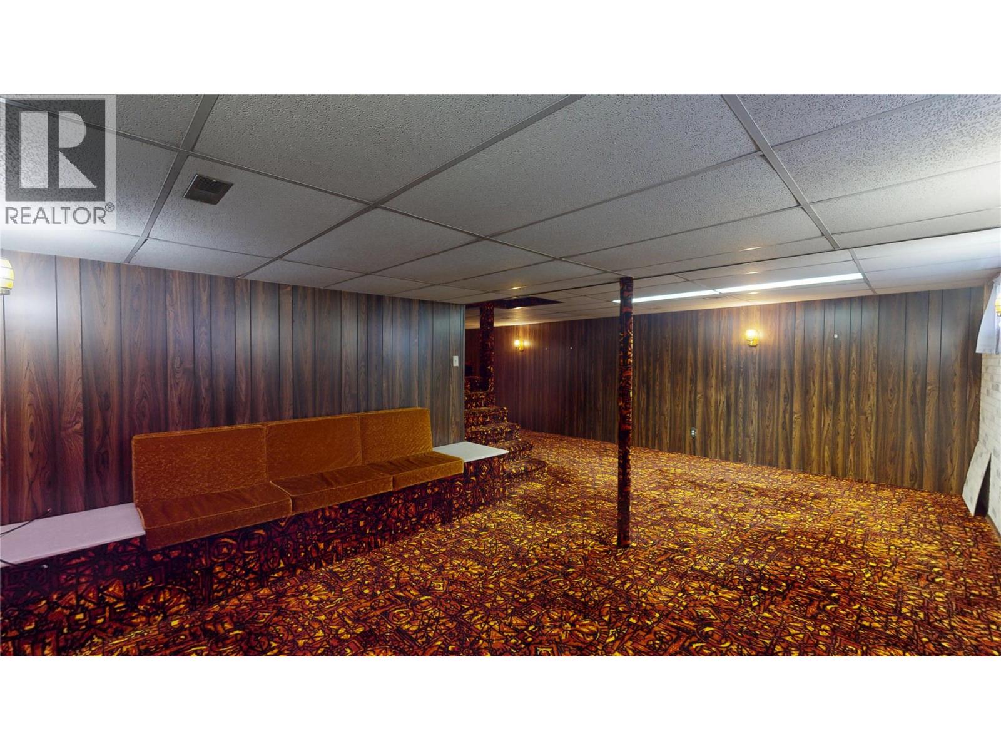
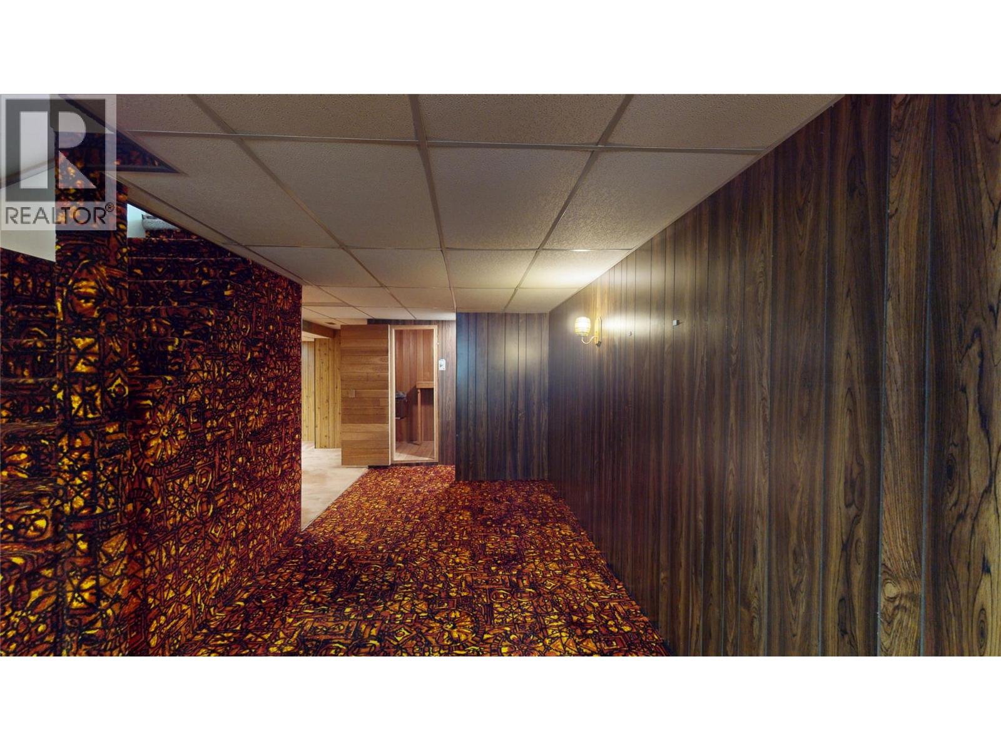
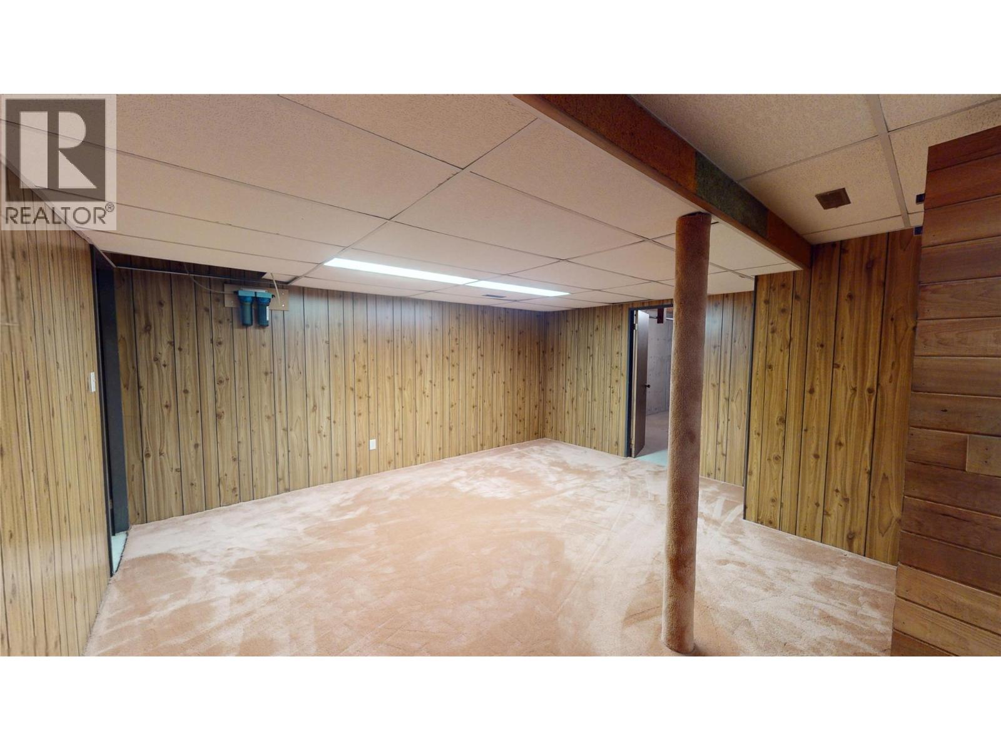
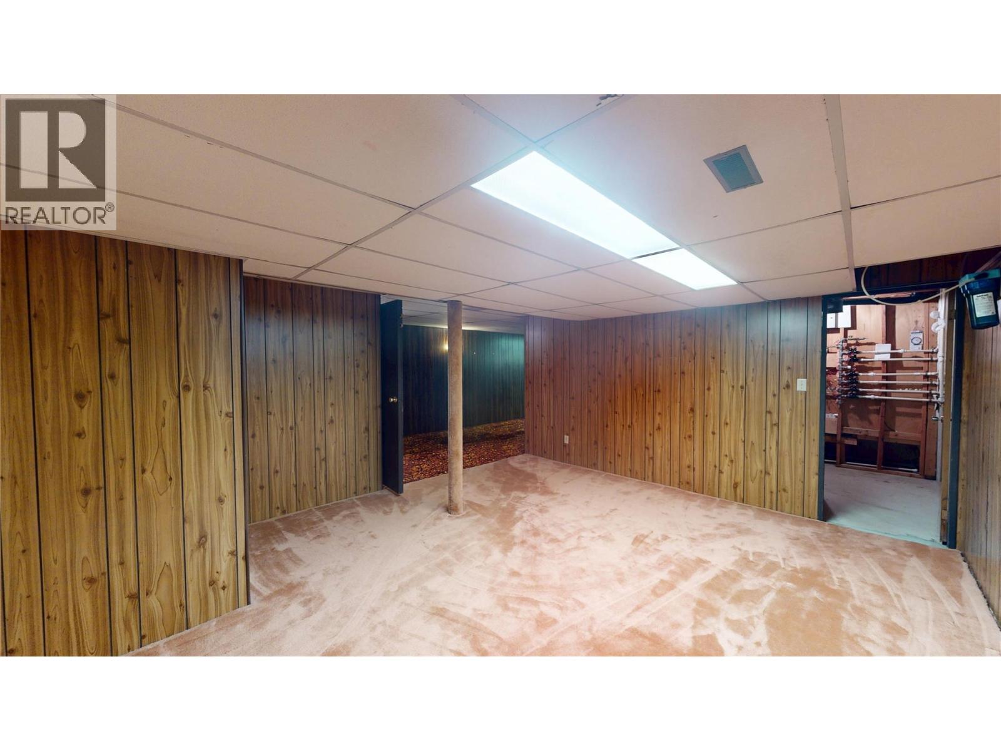
| Great room | Basement | 1' x 1' |
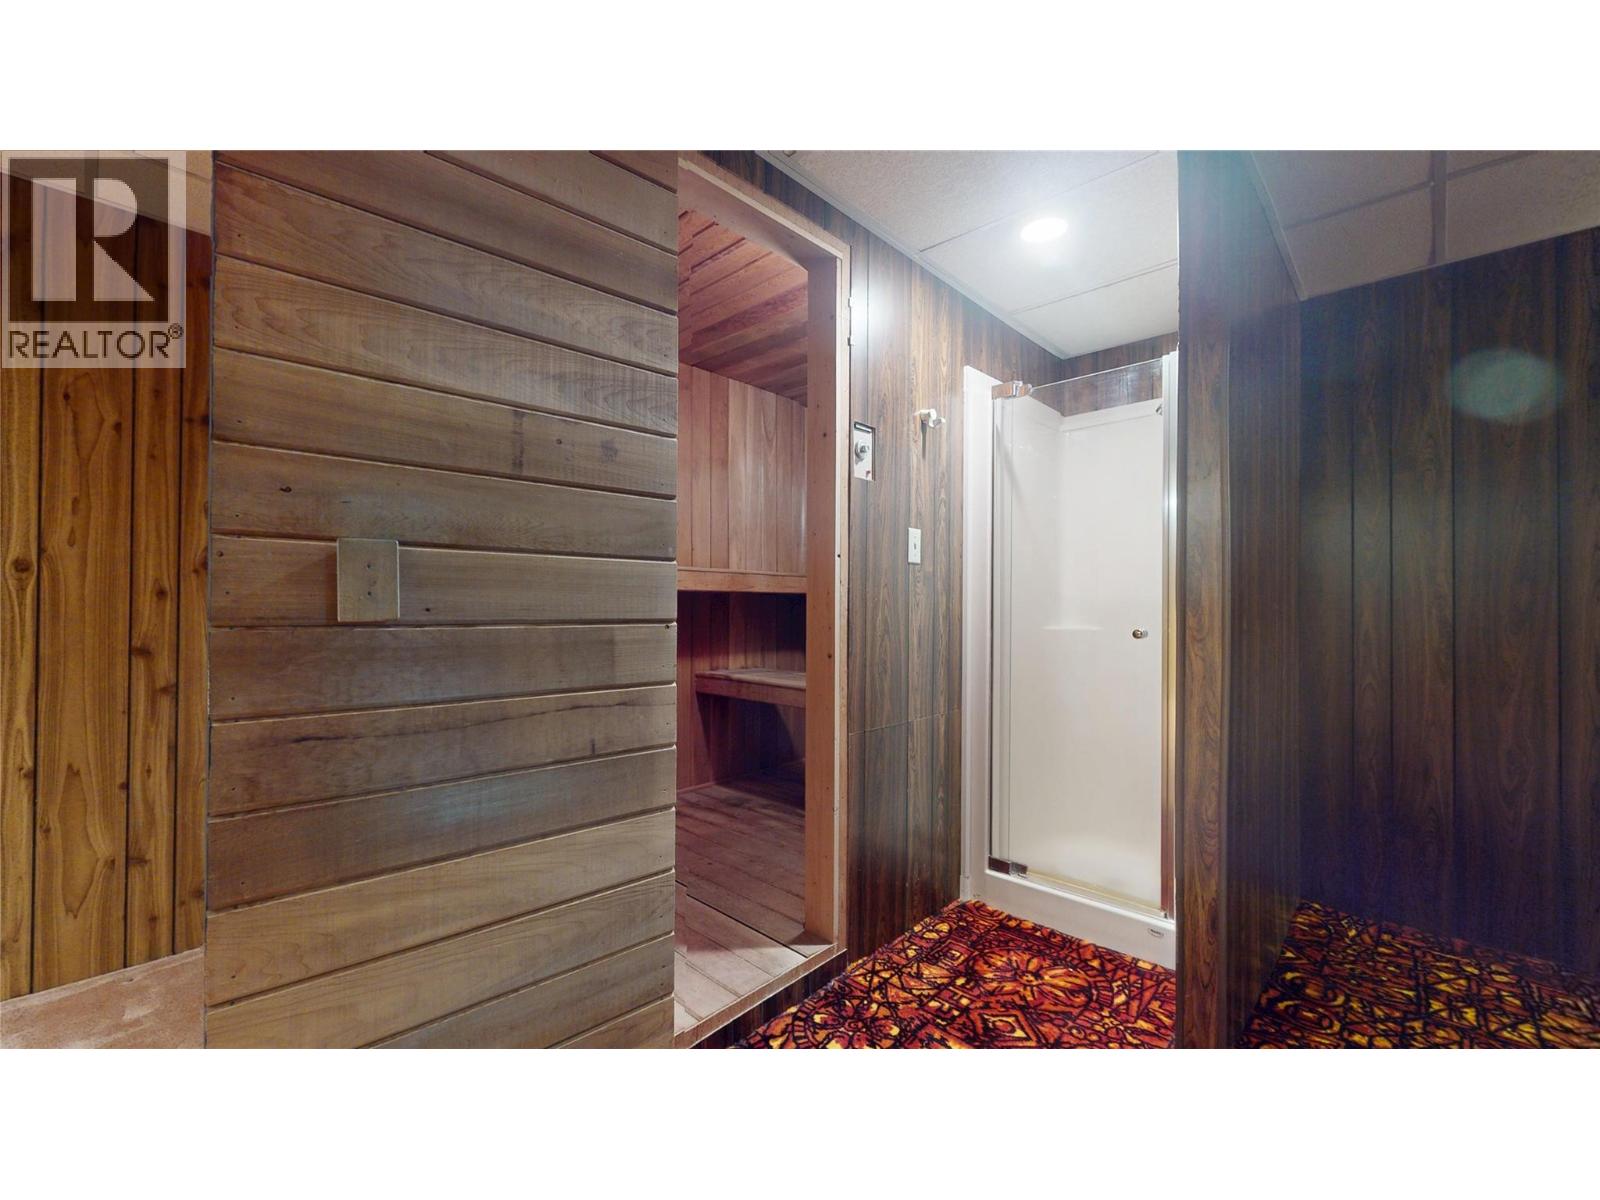
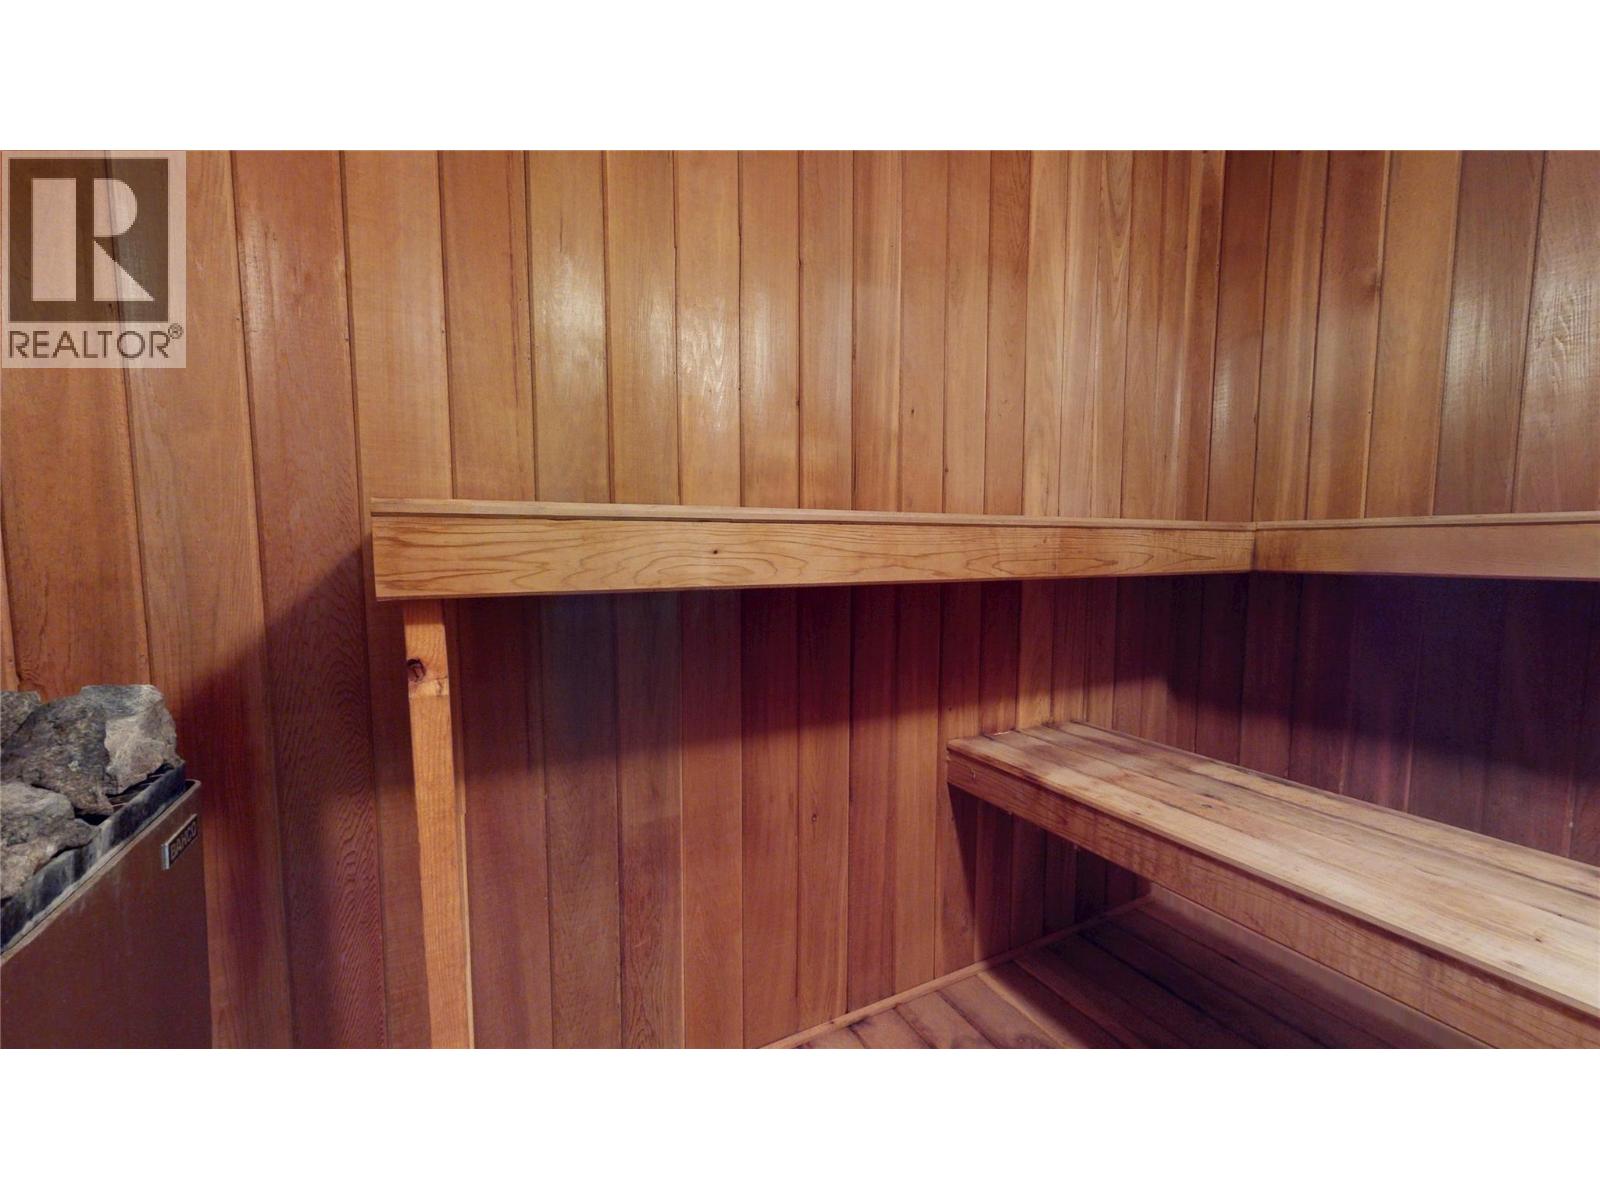
| Sauna | Basement | 8'0'' x 4'0'' |
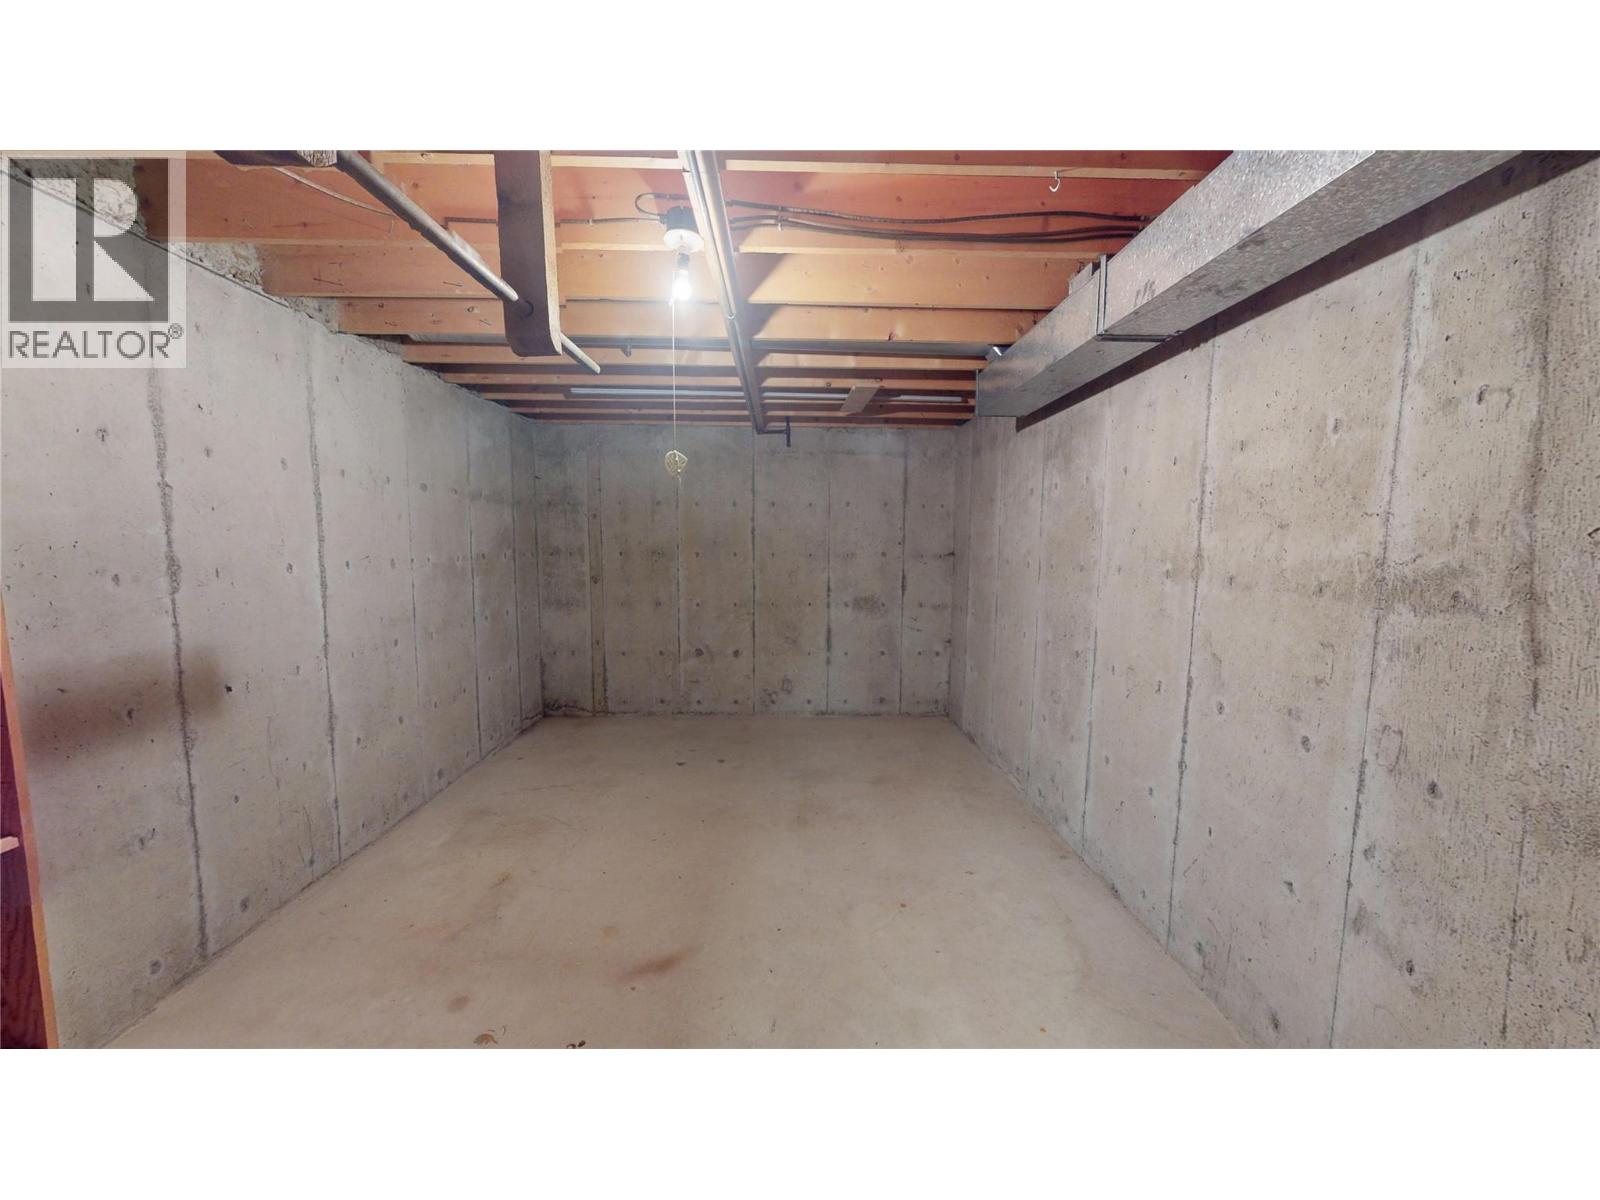
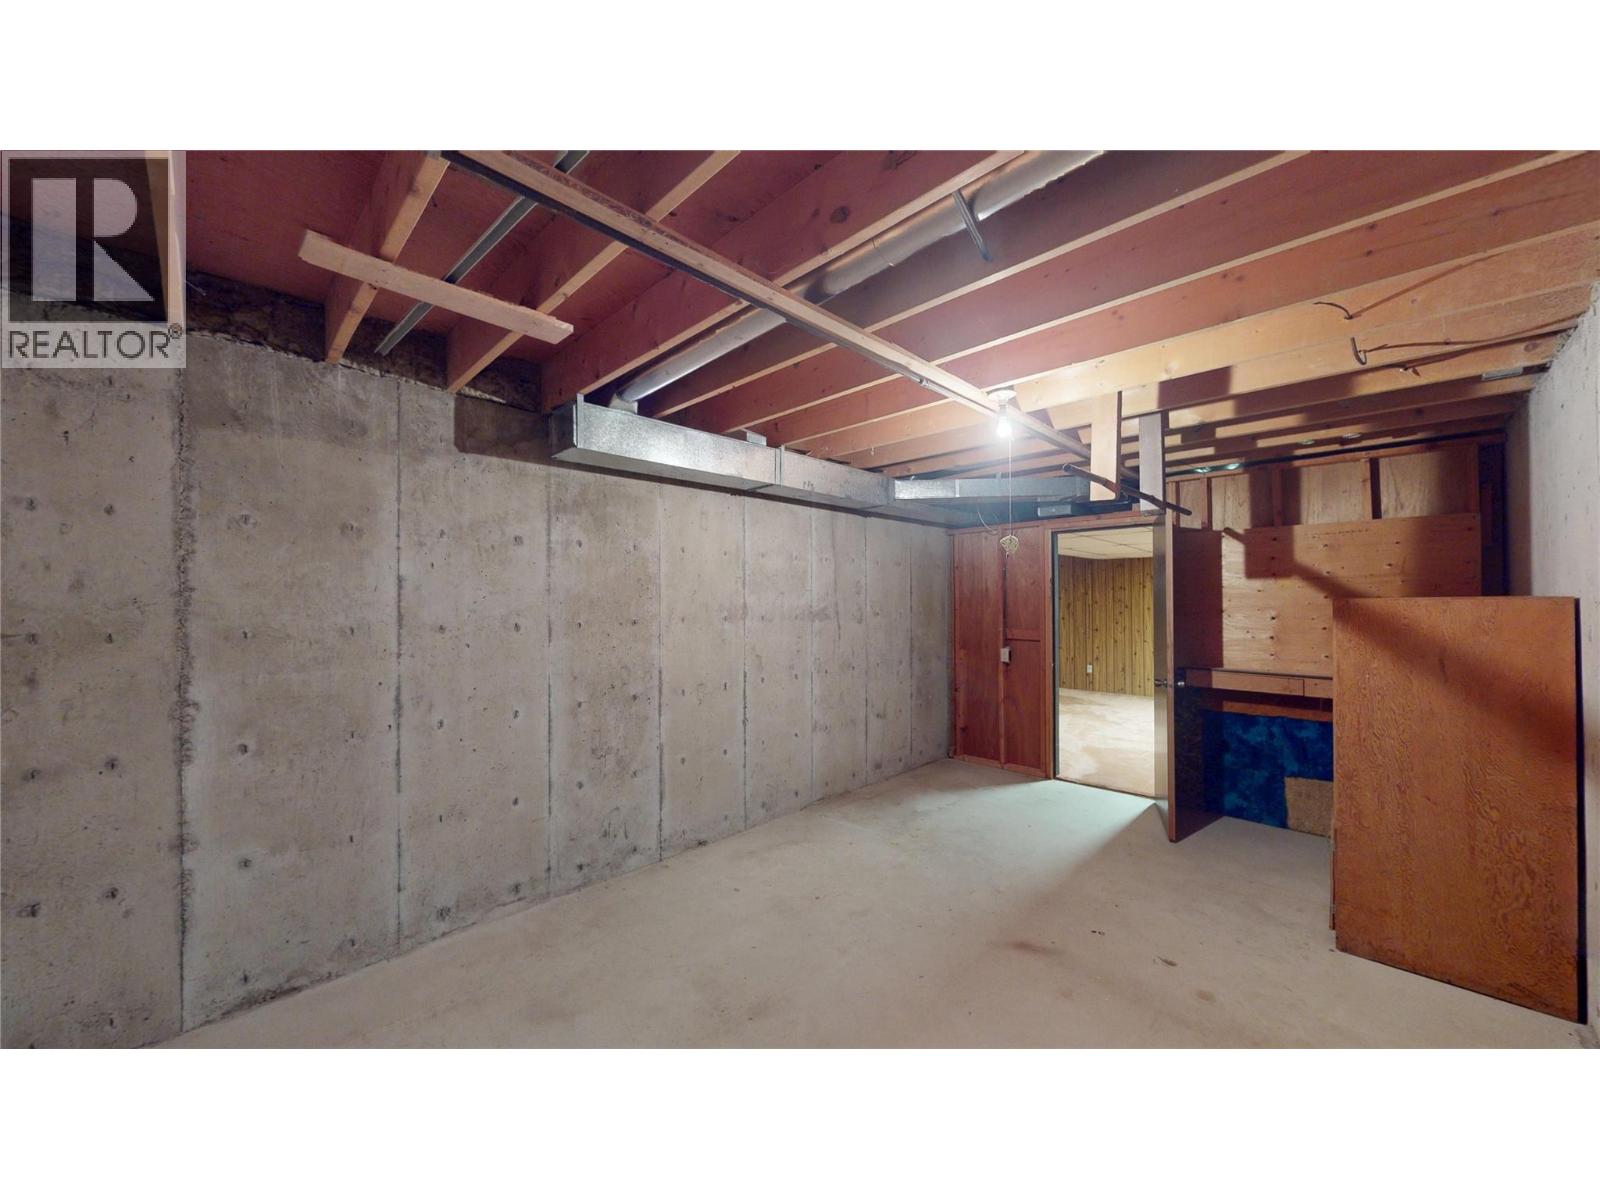
| Workshop | Basement | 17'2'' x 10'11'' |
| Utility room | Basement | 14'9'' x 8'9'' |
| Full bathroom | Main level | 5'11'' x 5'4'' |
| Family room | Main level | 18'2'' x 11'7'' |
| Kitchen | Main level | 37'4'' x 24'3'' |
Location
This REALTOR.ca listing content is owned and licensed by REALTOR® members of The Canadian Real Estate Association
Data provided by: Okanagan-Mainline Real Estate Board