- ©MLS 1044419
- Area 1197 sq ft
- Bedrooms 3
- Bathrooms 1
- Parkings 2
Description
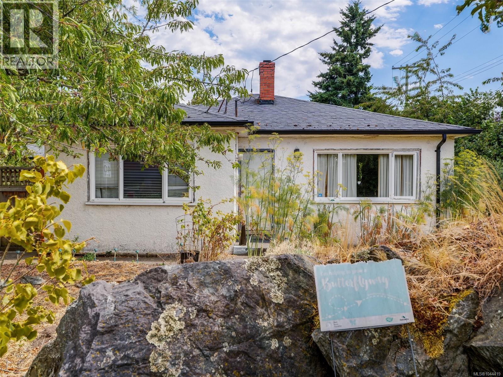
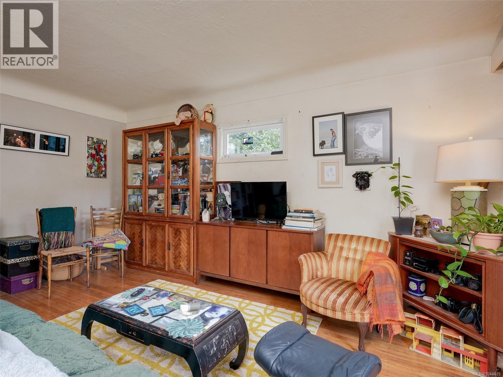
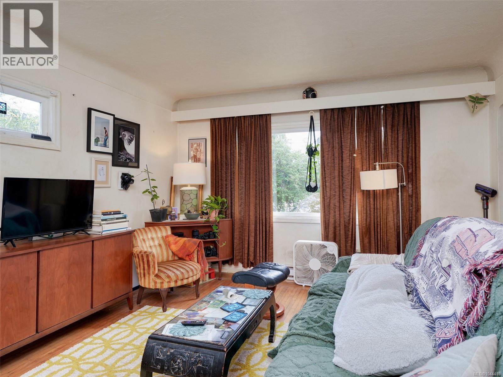
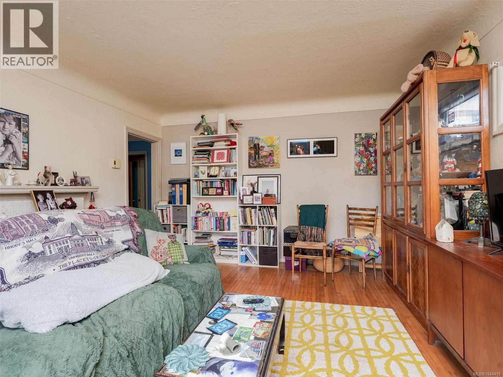
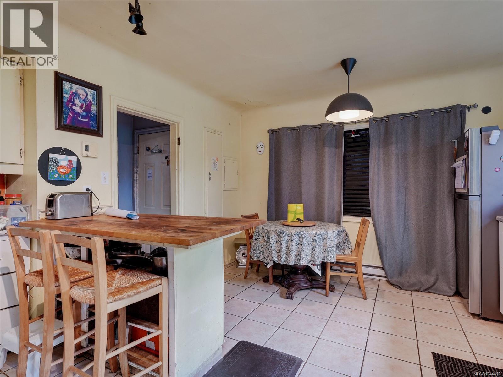
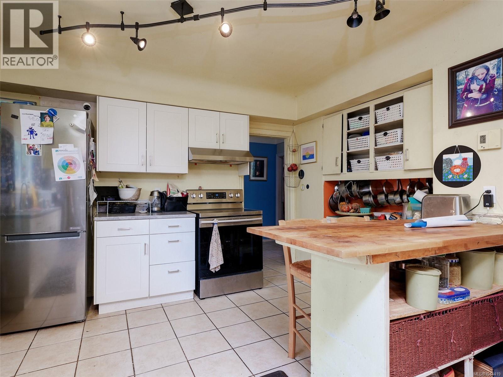
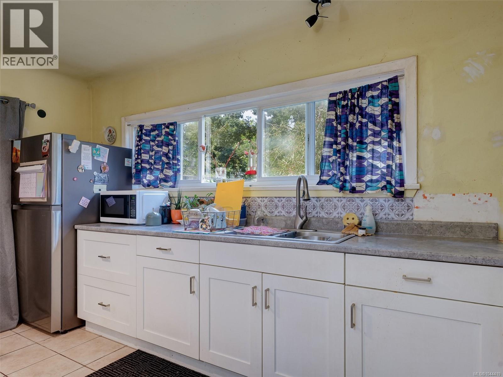
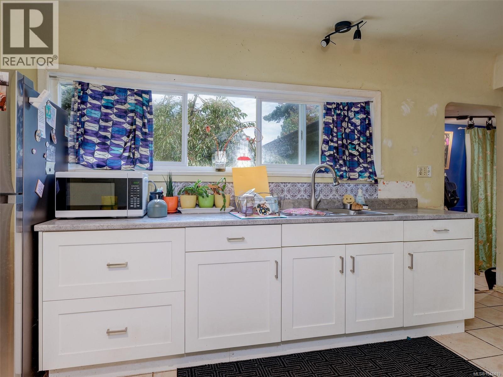
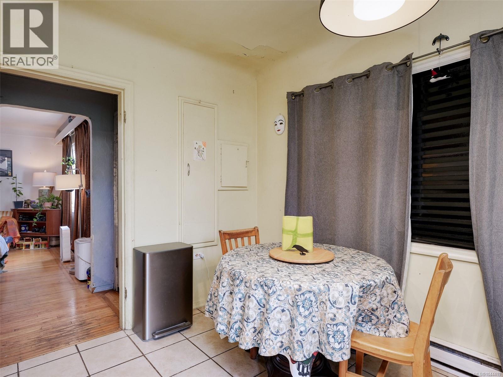
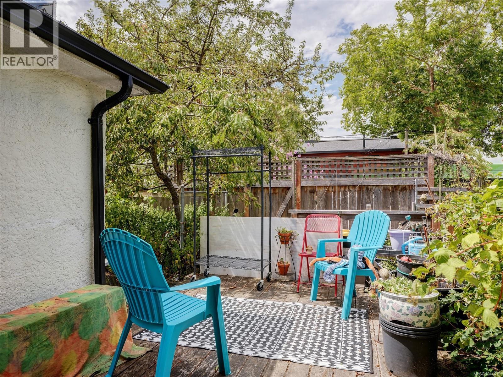
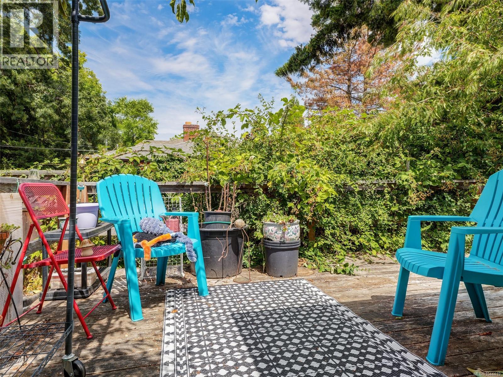
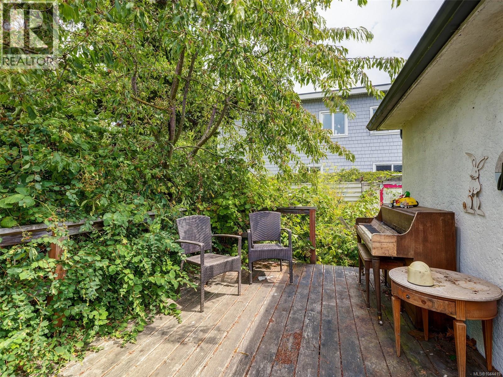
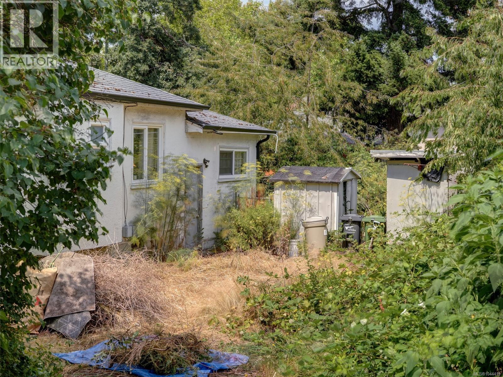
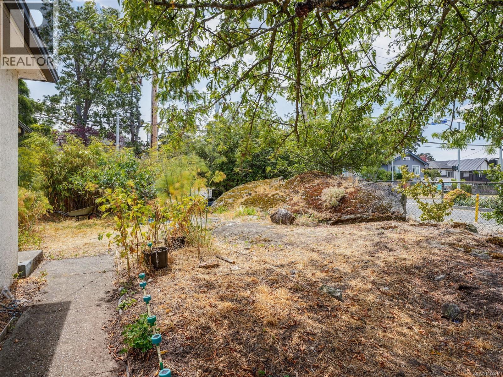
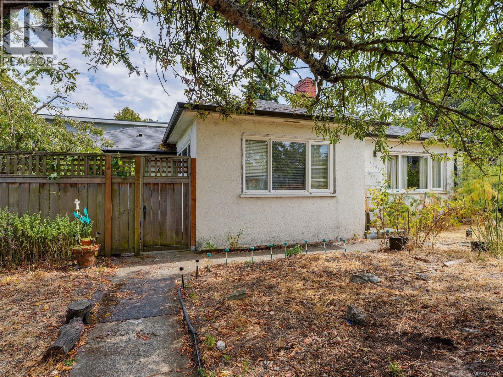
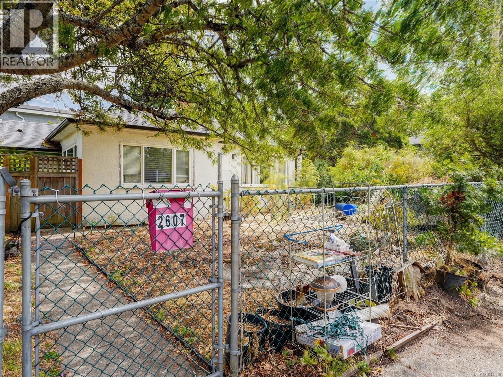
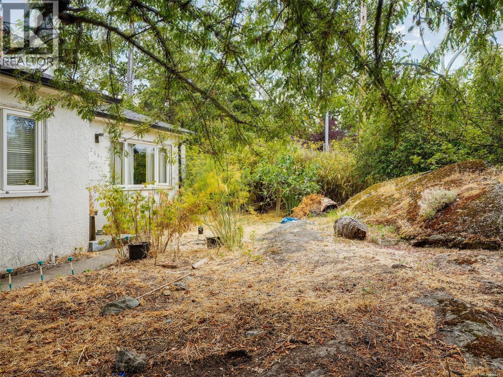
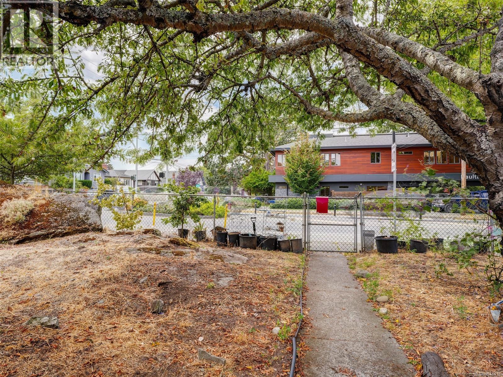
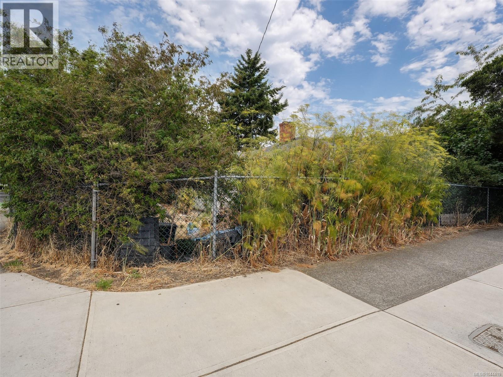
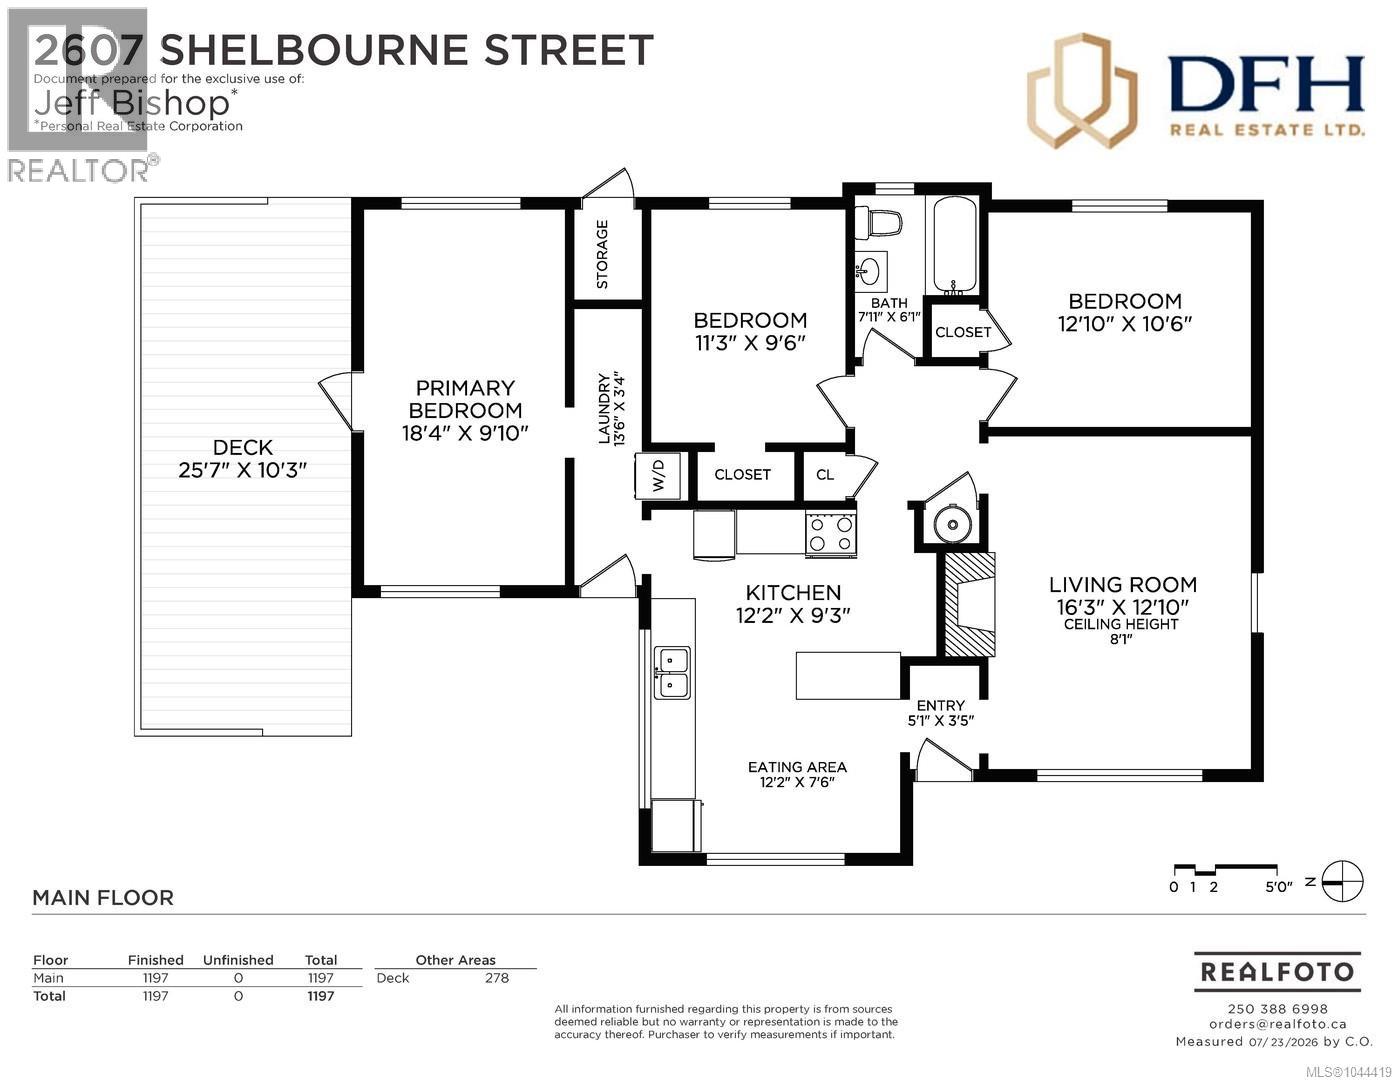
CORNER OF HAULTAIN! Bring your renovation ideas to this 3 Bed, 1 Bath 1,197sqft RANCHER built in 1948. The living room features a fireplace, while the kitchen has a separate eating area. primary bedroom opens onto a large deck with lots of afternoon sun. Situated on a 5,857 sqft corner lot on a tree-lined residential street, close to excellent schools, Camosun College, Hillside Shopping Centre, Royal Jubilee Hospital, parks & playgrounds, with downtown Victoria just a short drive away. Ample parking for boat / RV. Renovate the existing home or investigate the property’s multi-unit residential & mixed-use redevelopment potential. GRD-1 zoning permits residential development &, on qualifying corner lots, may allow ground-floor retail, personal-service or food-and-beverage uses within a predominantly residential building. Opportunity for homeowners, renovators, builders & developers. Buyers to conduct due diligence with the City of Victoria regarding intended use & development potential. (id:48970) Show More
Details
- Constructed Date: 1948
- Property Type: Single Family
- Type: House
- Architectural Style: Other
- Neighbourhood: Jubilee
Features
- Curb & gutter
- Irregular lot size
- Refrigerator
- Baseboard heaters
Rooms Details For 2607 Shelbourne St
| Type | Level | Dimension |
|---|---|---|
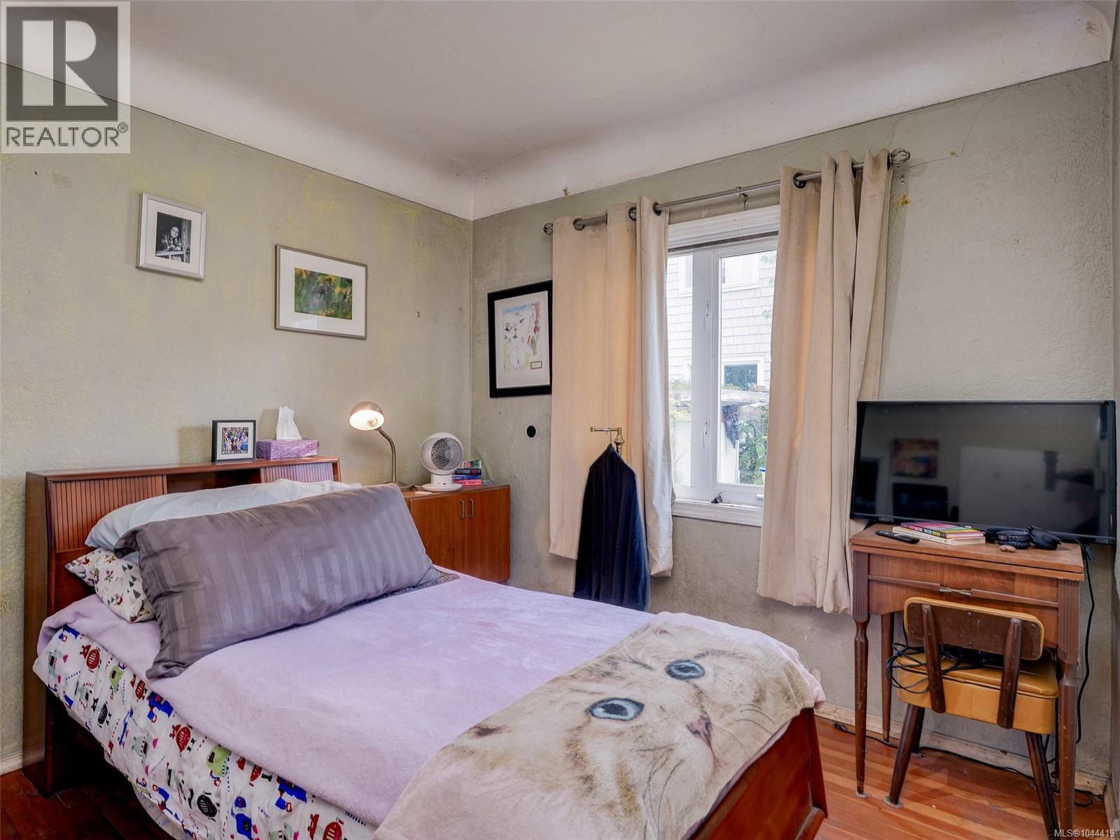
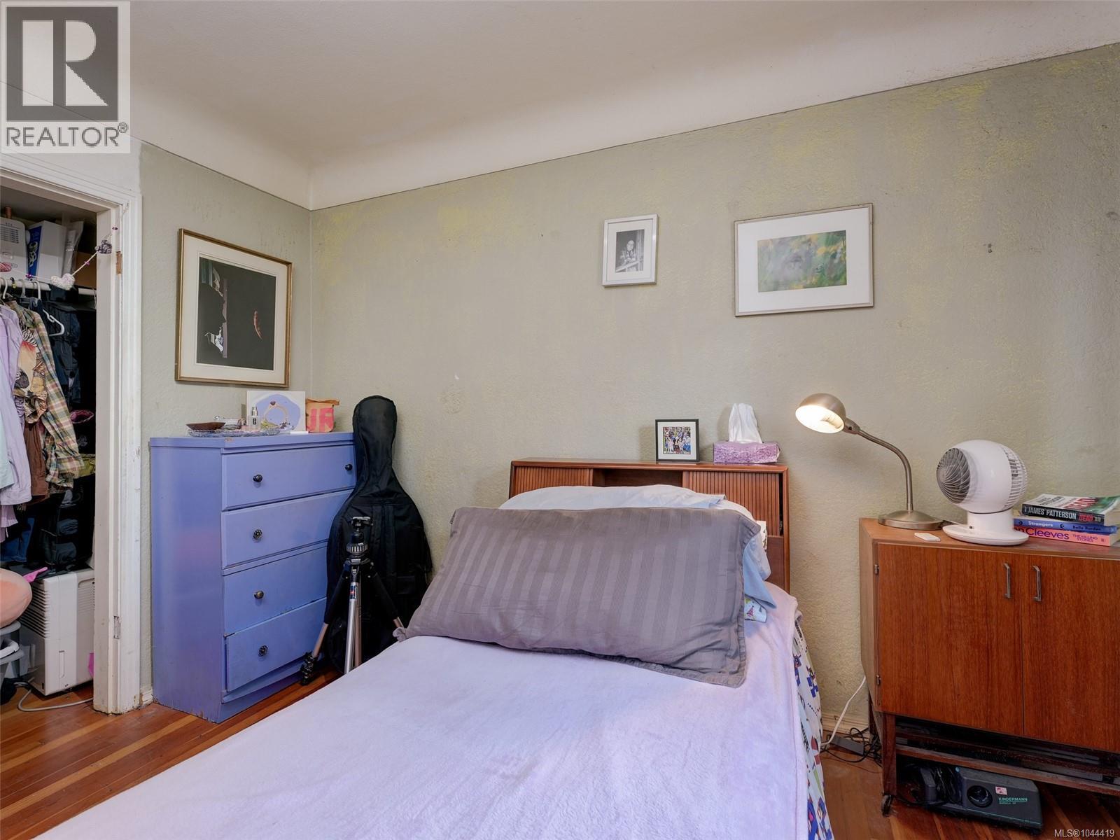
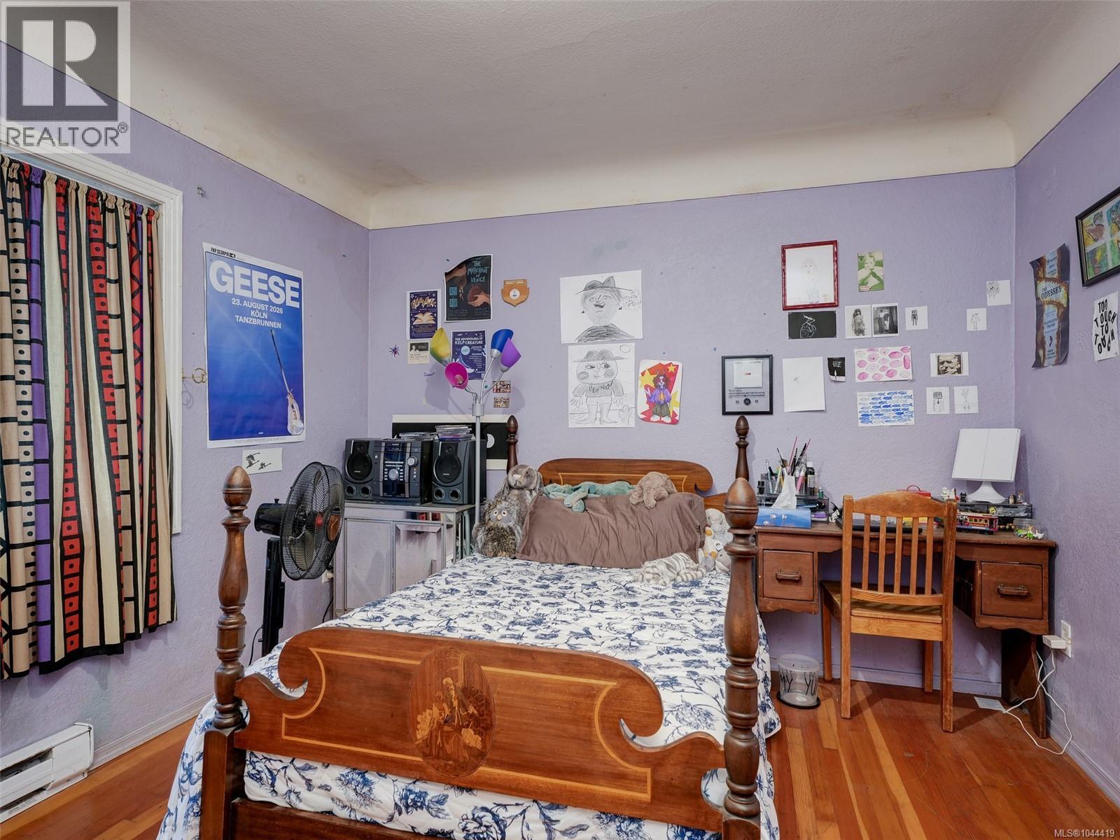
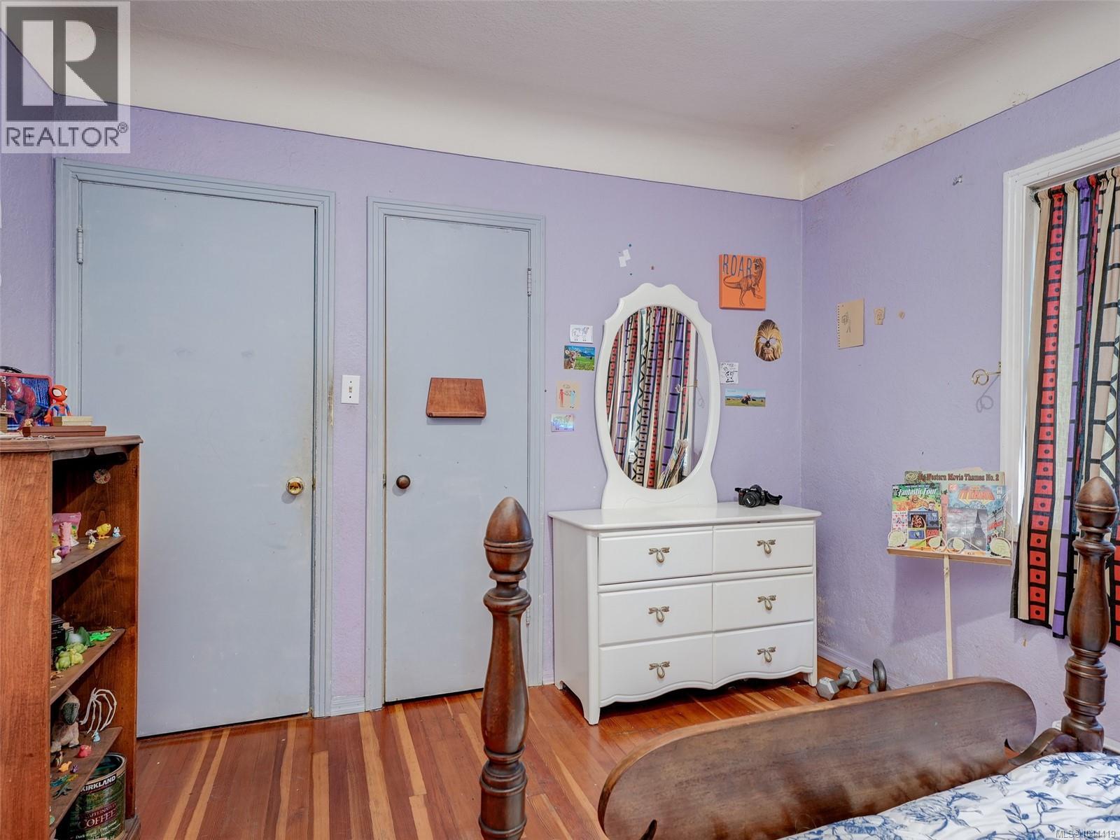
| Bedroom | Main level | 13' x 10' |
| Bedroom | Main level | 11' x 9' |
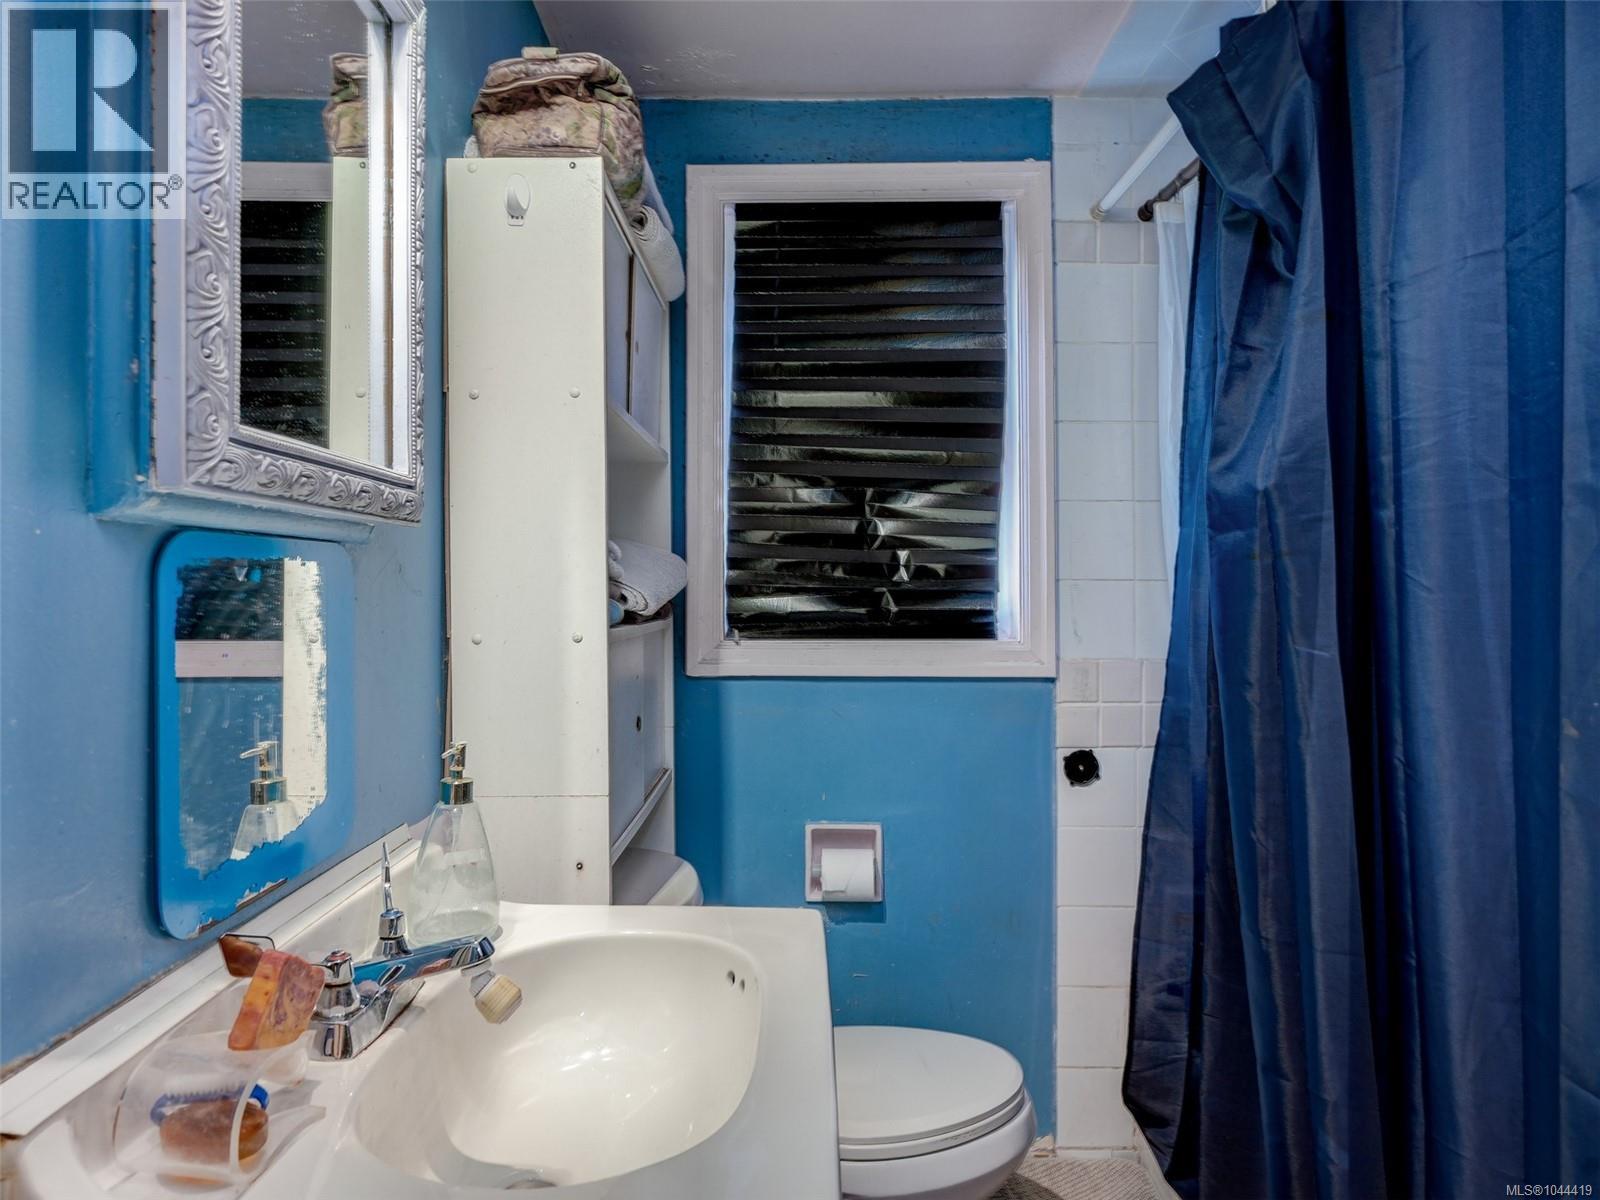
| Bathroom | Main level | 4-Piece |
| Primary Bedroom | Main level | 18' x 10' |
| Kitchen | Main level | 16' x 12' |
| Living room | Main level | 16' x 12' |
Location
This REALTOR.ca listing content is owned and licensed by REALTOR® members of The Canadian Real Estate Association
Data provided by: Victoria Real Estate Board