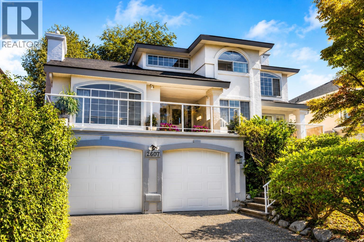
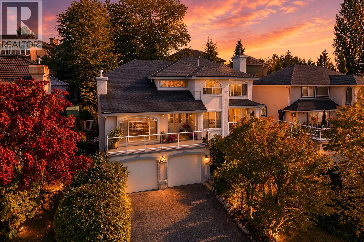
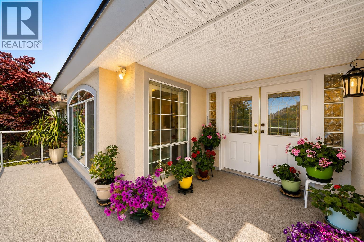
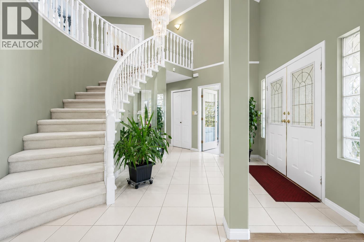
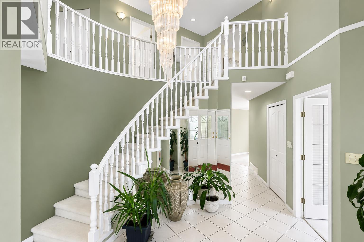
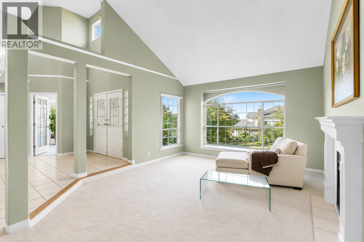
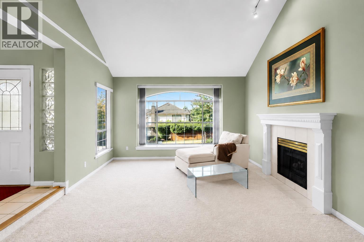
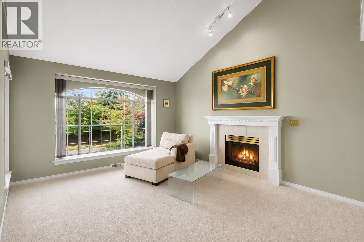
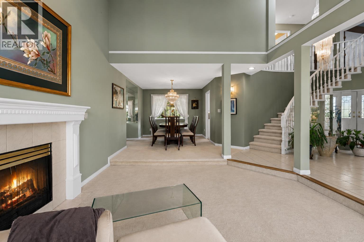
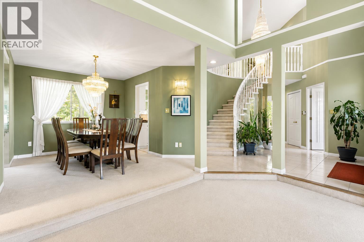
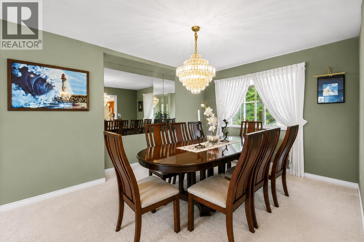
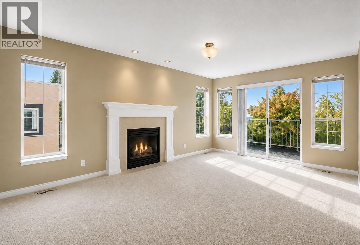
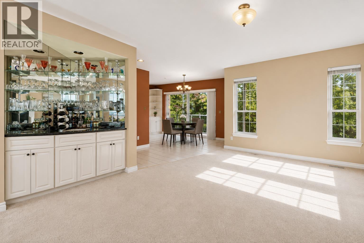
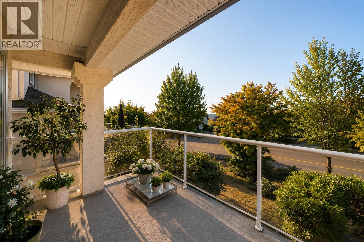
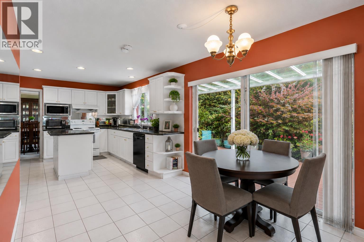
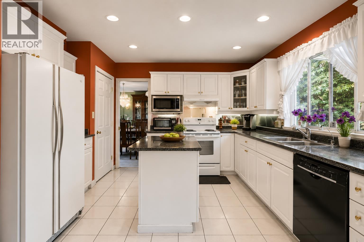
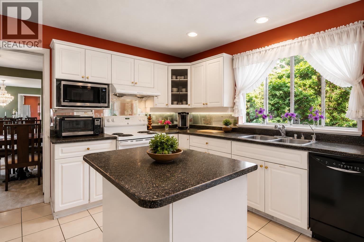
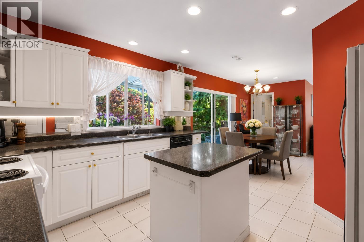
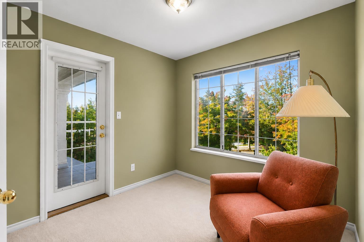
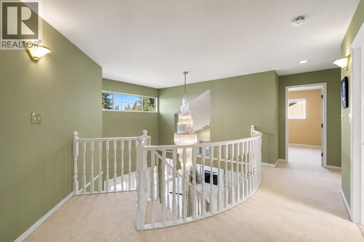
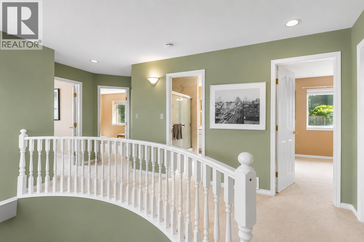
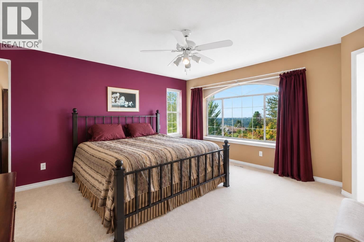
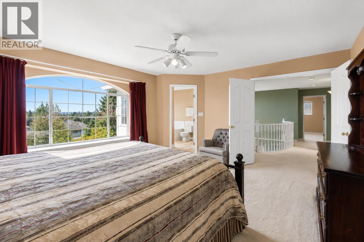
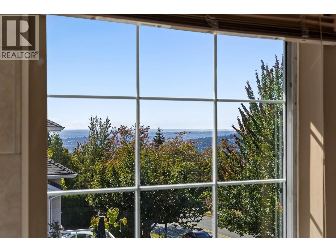
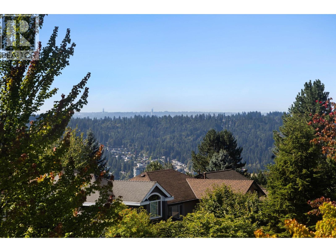
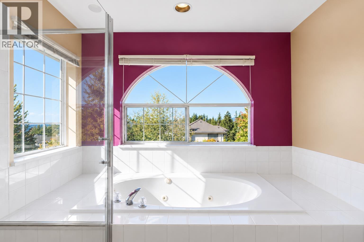
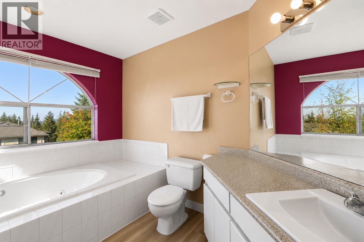
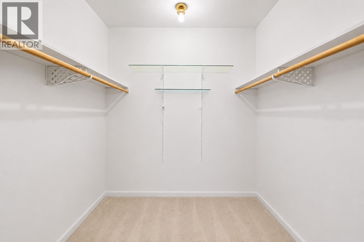
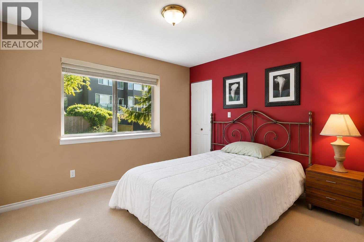
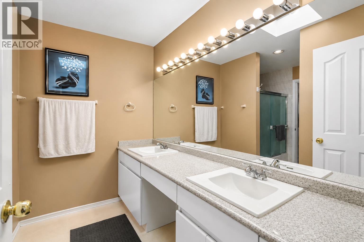
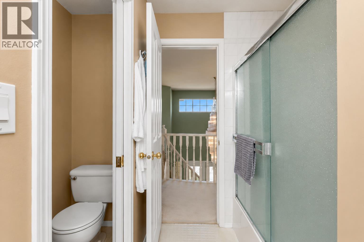
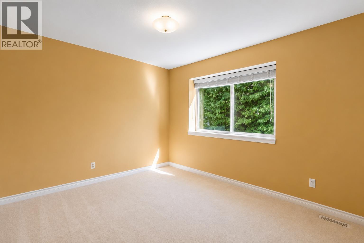
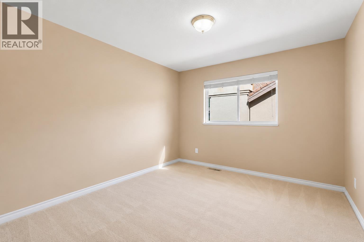
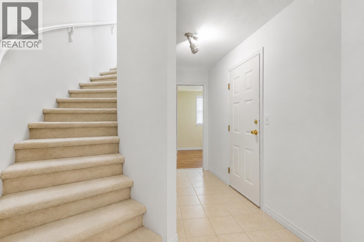
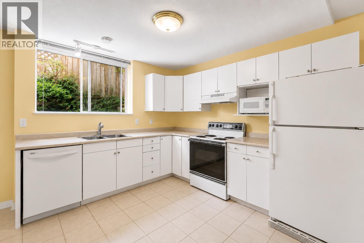
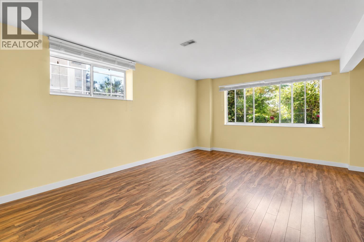
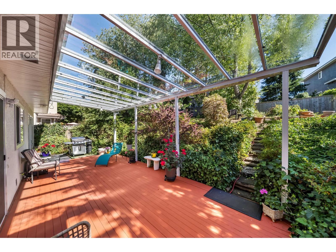
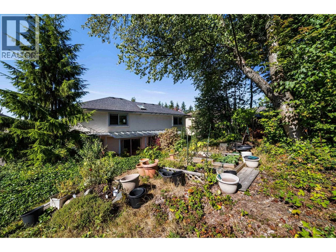
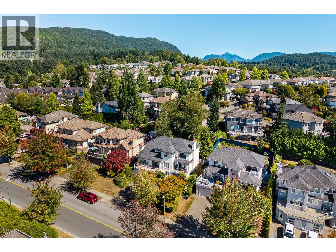
Welcome to this exceptional custom residence in prestigious Westwood Plateau. Set on a generous lot, this south-facing 3-level home offers 4 bedrooms upstairs plus a spacious 1-bedroom + den suite below. The main floor features a grand foyer, elegant living and dining rooms, dedicated office, and generous family room with gas fireplace. The gourmet kitchen offers extensive cabinetry, walk-in pantry and ample workspace. Upstairs, the primary retreat enjoys breathtaking views, a spa-inspired ensuite with Jacuzzi tub, dual sinks and oversized walk-in closet. The walk-out lower level provides a self-contained suite with separate laundry, ideal for extended family or rental income. A beautifully maintained home offering space, privacy and refined family living. (id:48970)
Show More