- ©MLS 10397130
- Area 2087 sq ft
- Bedrooms 3
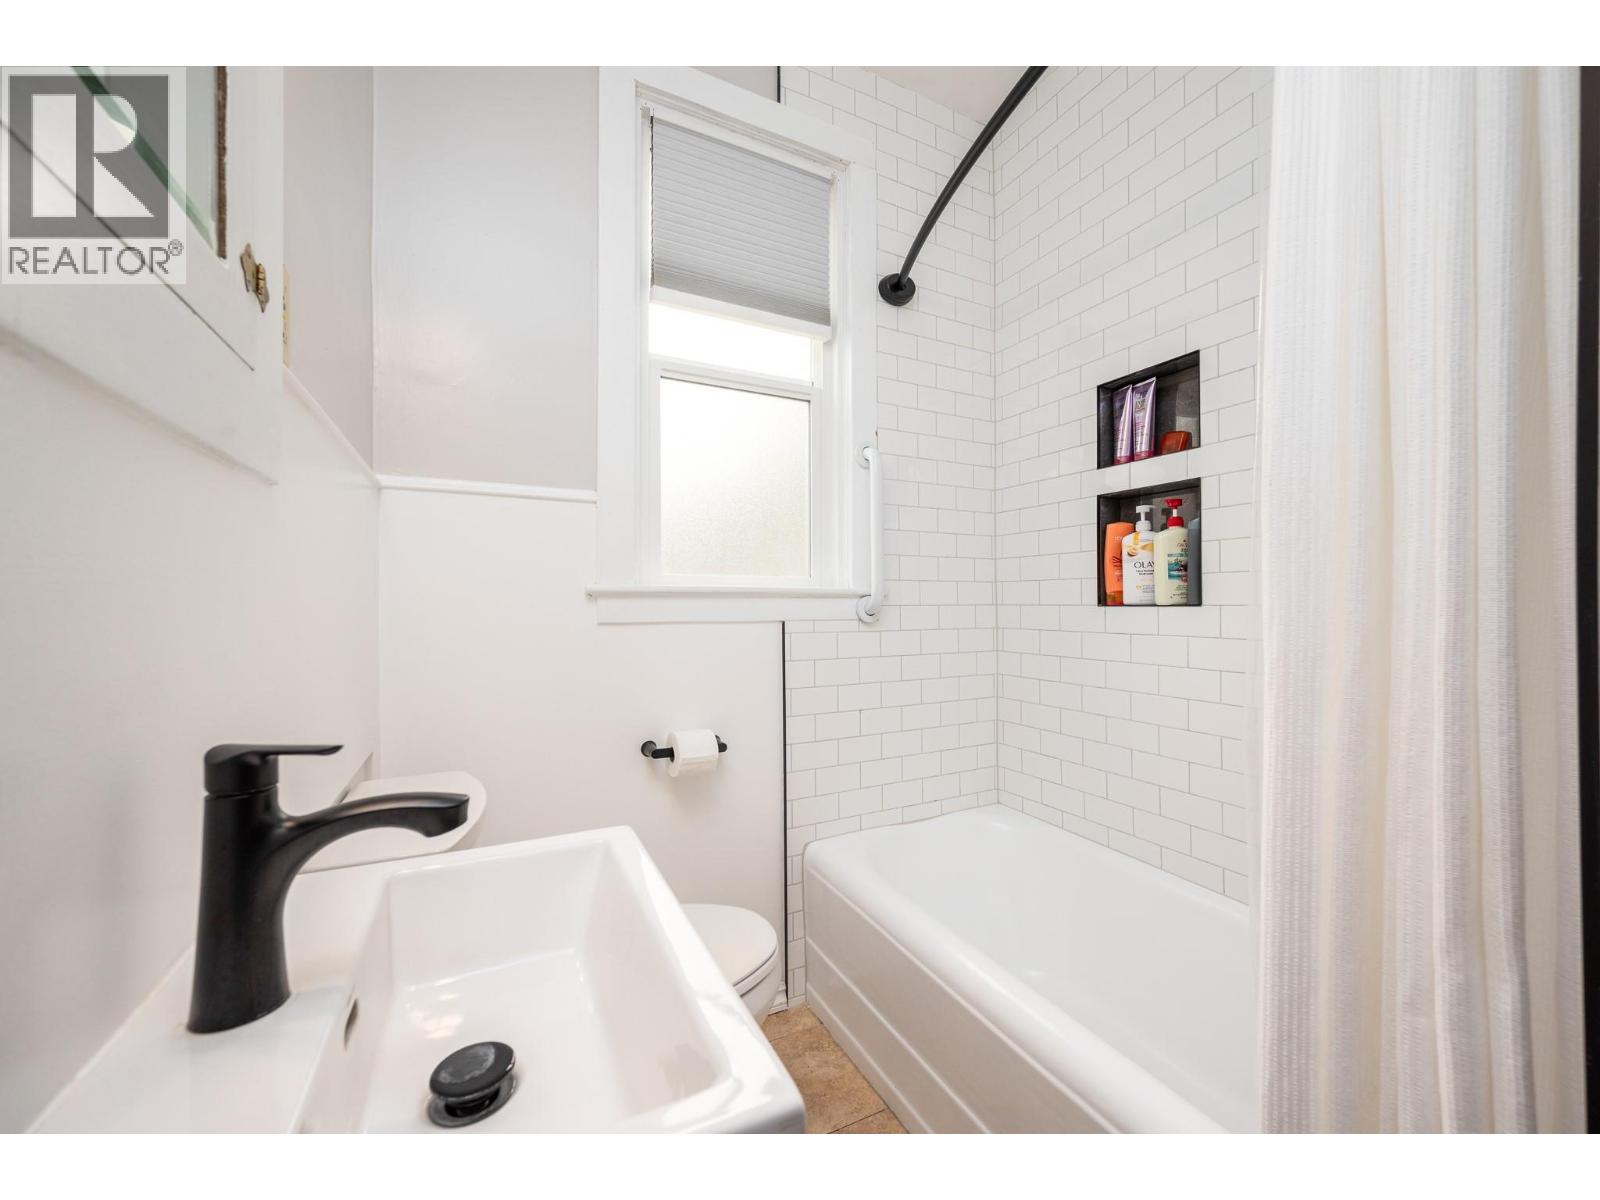
- Bathrooms 1
- Parkings 2
Description
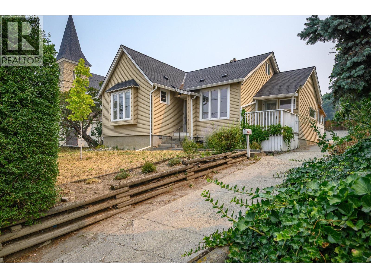
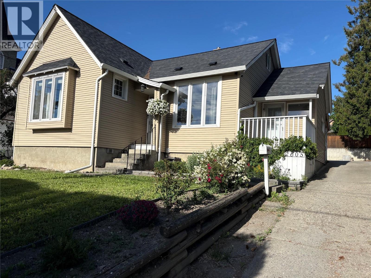
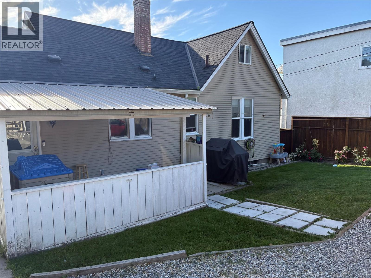
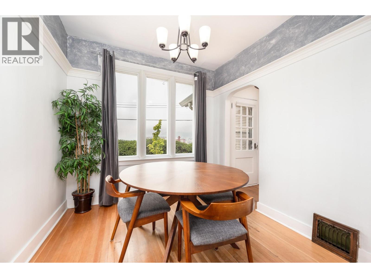
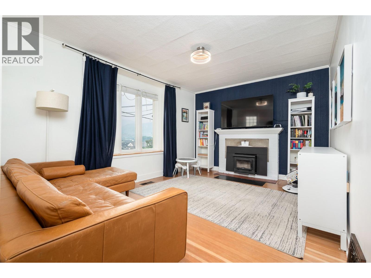
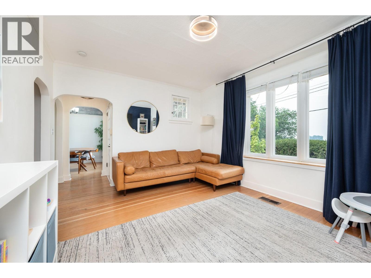
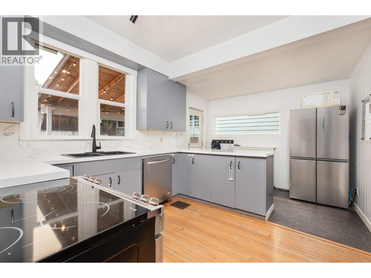
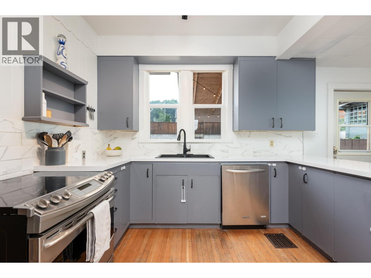
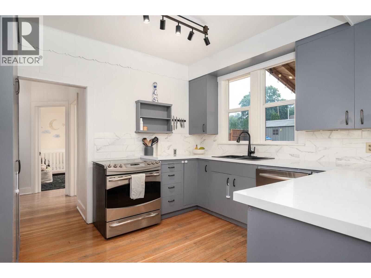
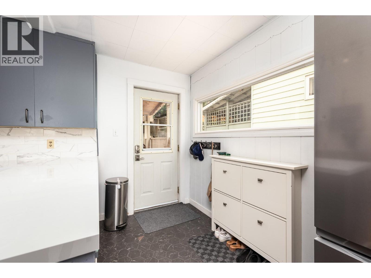
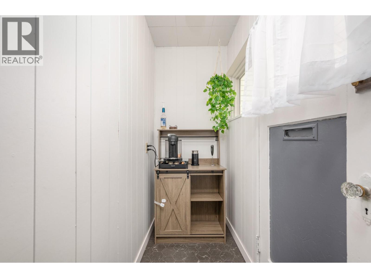
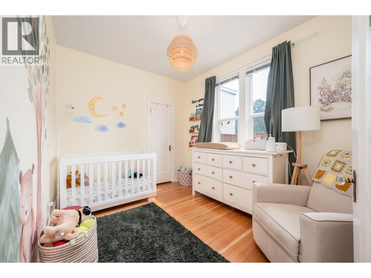
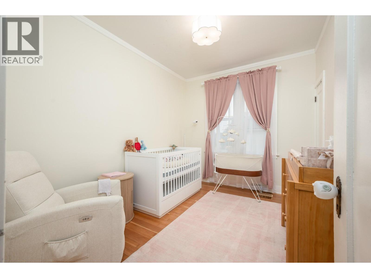
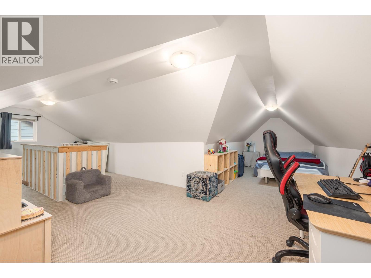
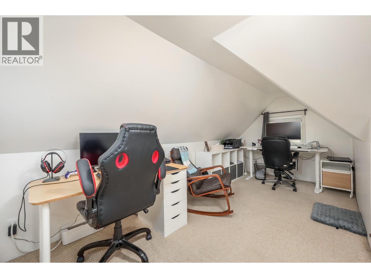
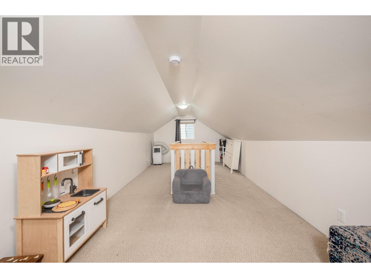
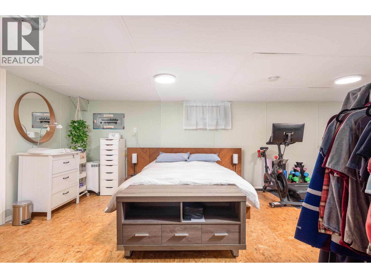
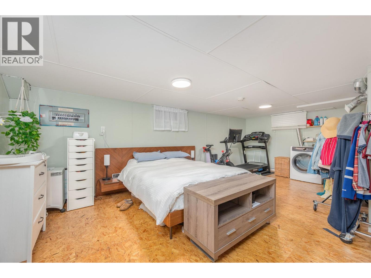
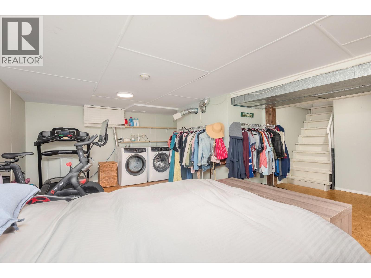
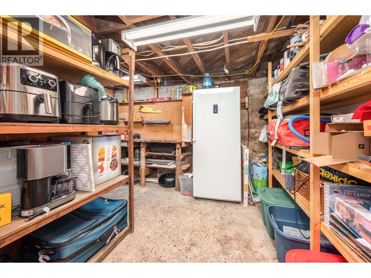
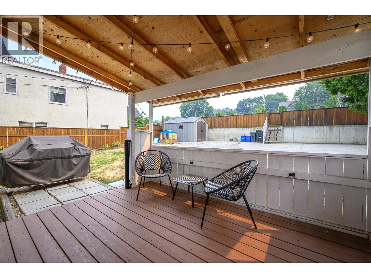
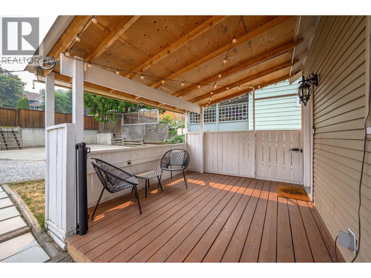
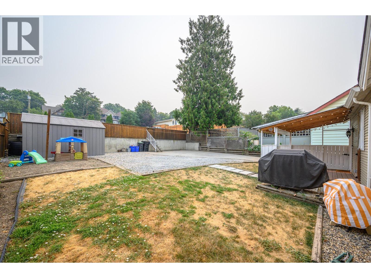
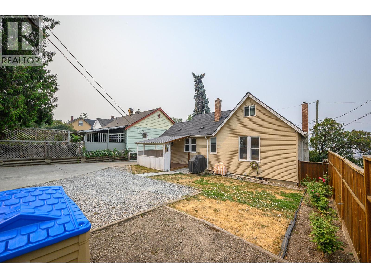
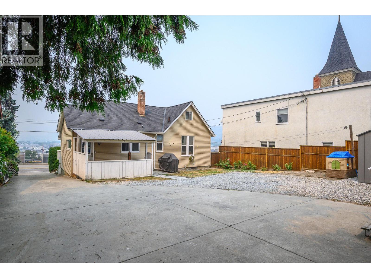
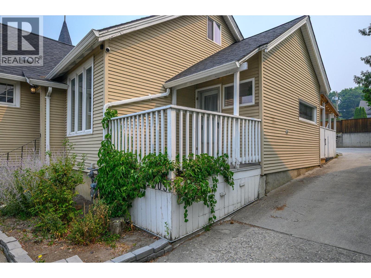
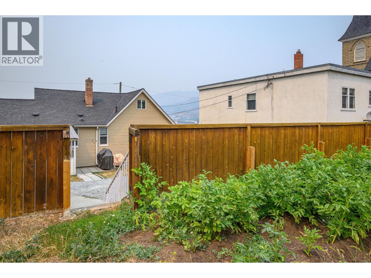
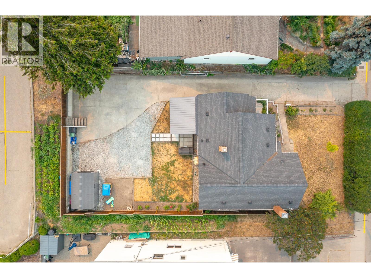
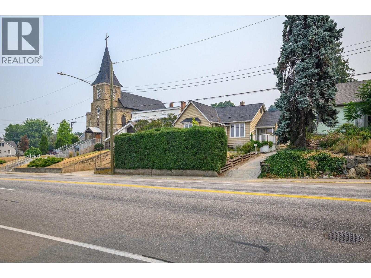
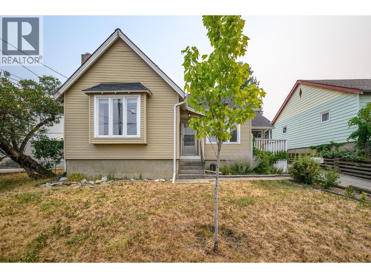
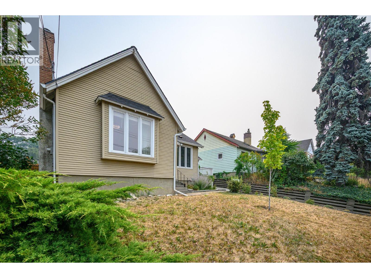
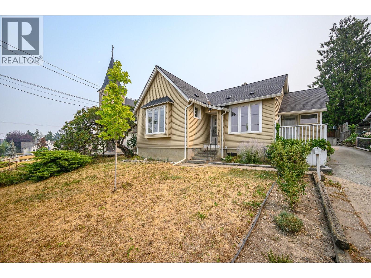
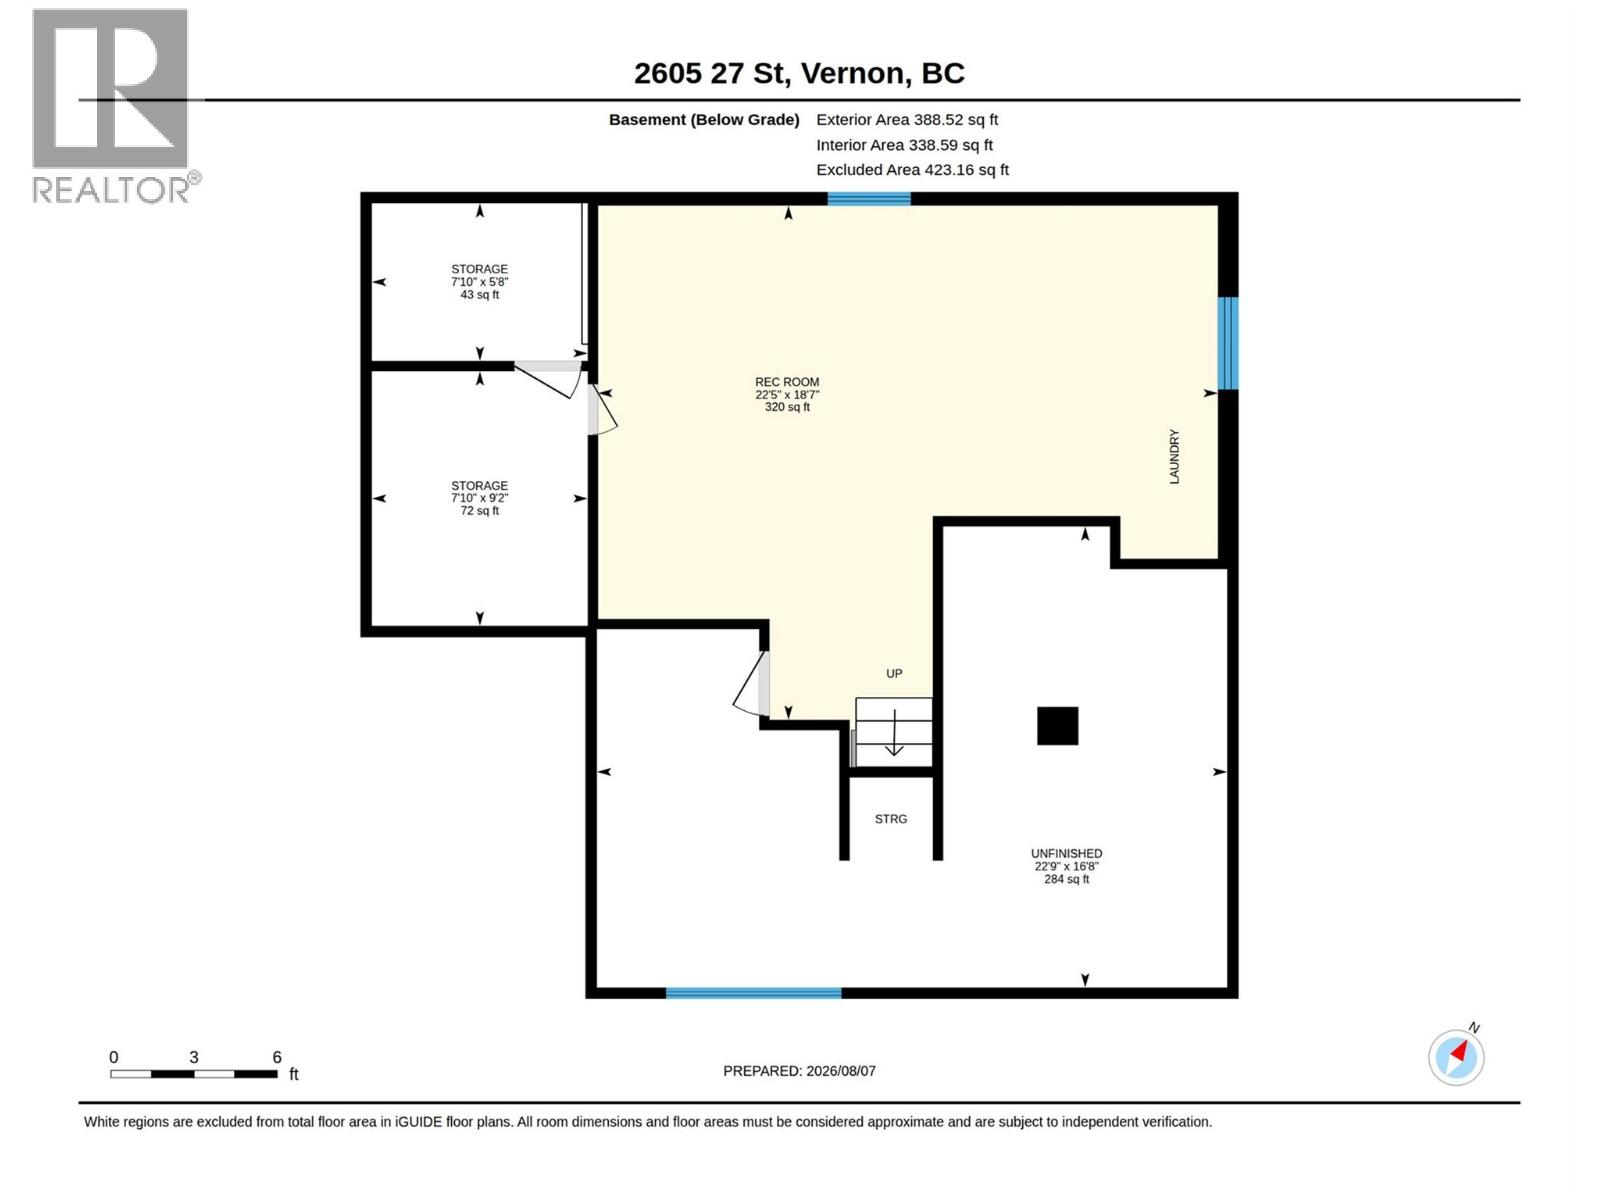
A cute and flexible home in East Hill! Great for Buyers starting out or those wanting a spot close to downtown. Built in 1936 when Vernon's downtown hub was coming into its own. A solid home then and nothing but improved since! Roof just 14 years old, windows 2014, vinyl siding, gas furnace 14 years old, 3 year old AC and brand new hot water tank. All of the big ticket items updated and worry free. Home has kept much of the original character, the graceful arches, the beautiful solid fir floors, large windows and cozy fireplace. This home is totally flexible. You could have the primary on the top floor, main floor or basement. Similarly with the rec room! Add a second bath in the basement as some rough-ins are already there! Plentiful storage in the basement - even a great workshop space. Current owners have outgrown it with a baby and a toddler and the cutest pug ever! See notes on features in supplements and video. (id:48970) Show More
Details
- Constructed Date: 1936
- Property Type: Single Family
- Type: House
- Neighbourhood: East Hill
Features
- One Balcony
- Pets Allowed
- Rentals Allowed
- Refrigerator
- Dishwasher
- Oven - Electric
- Washer & Dryer
- Central air conditioning
- Smoke Detector Only
- Forced air
- See remarks
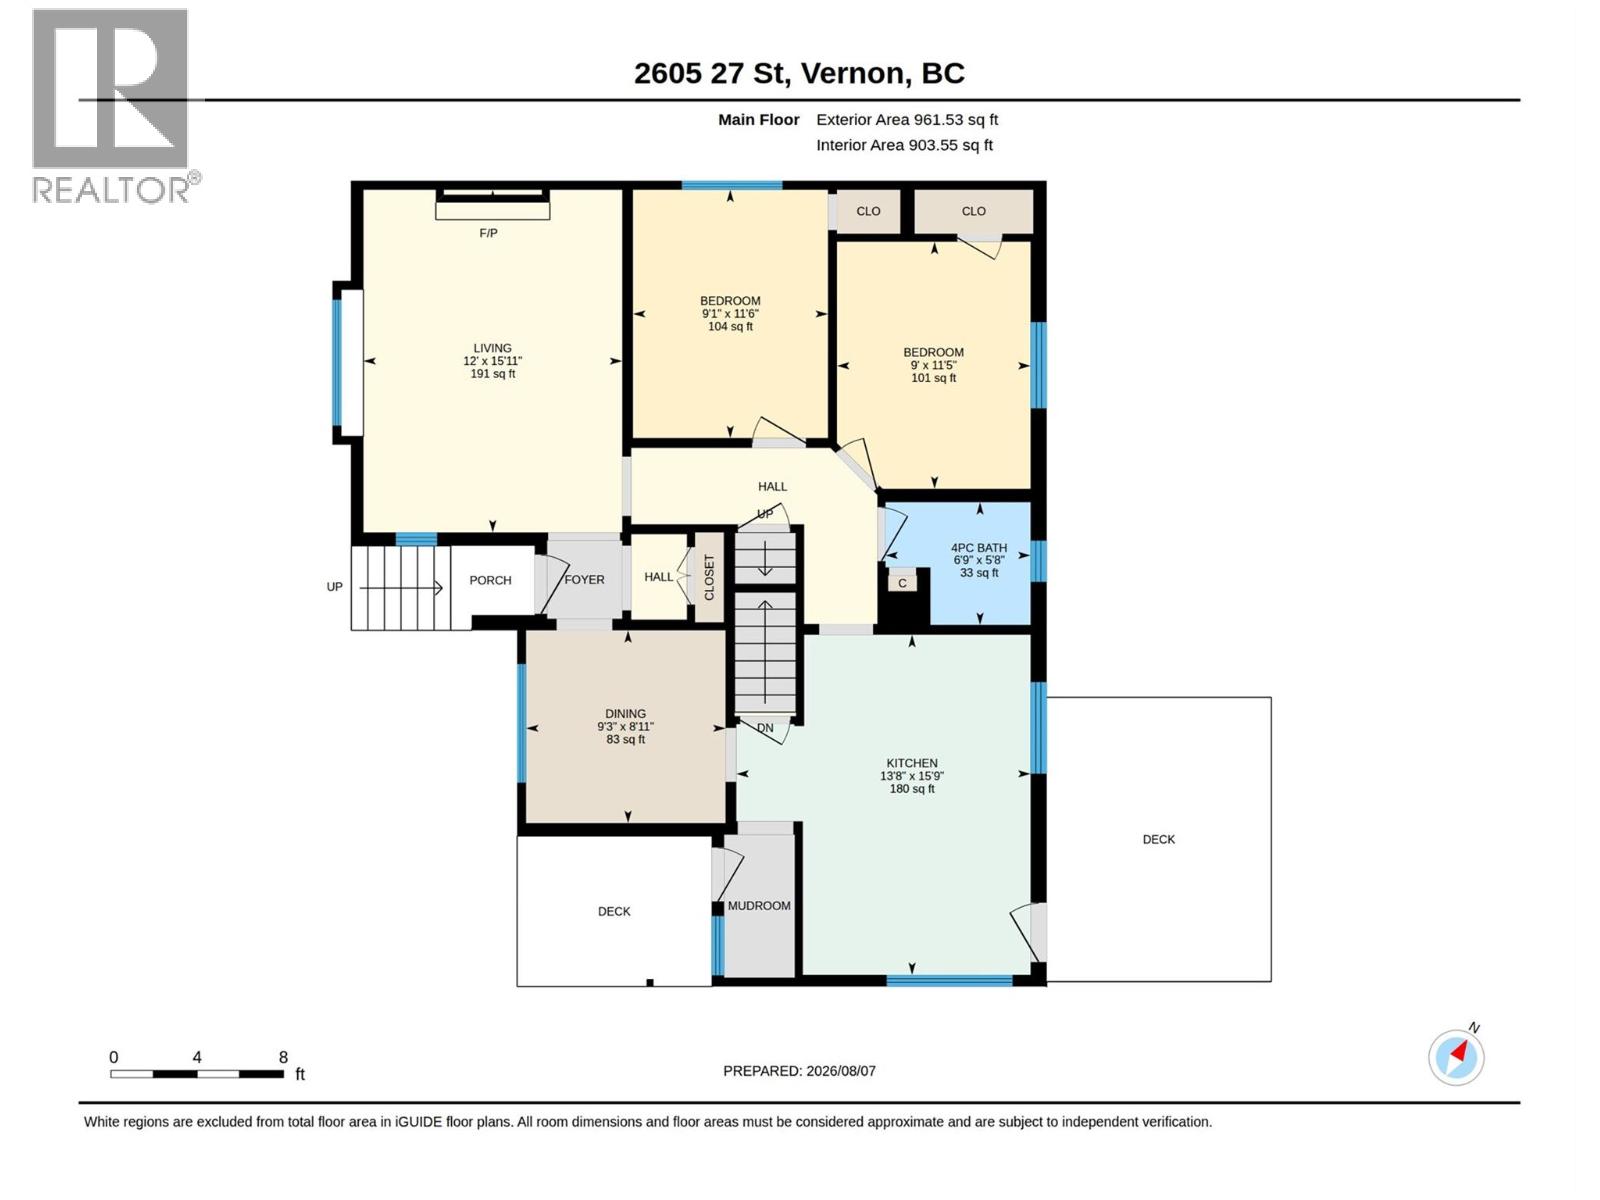
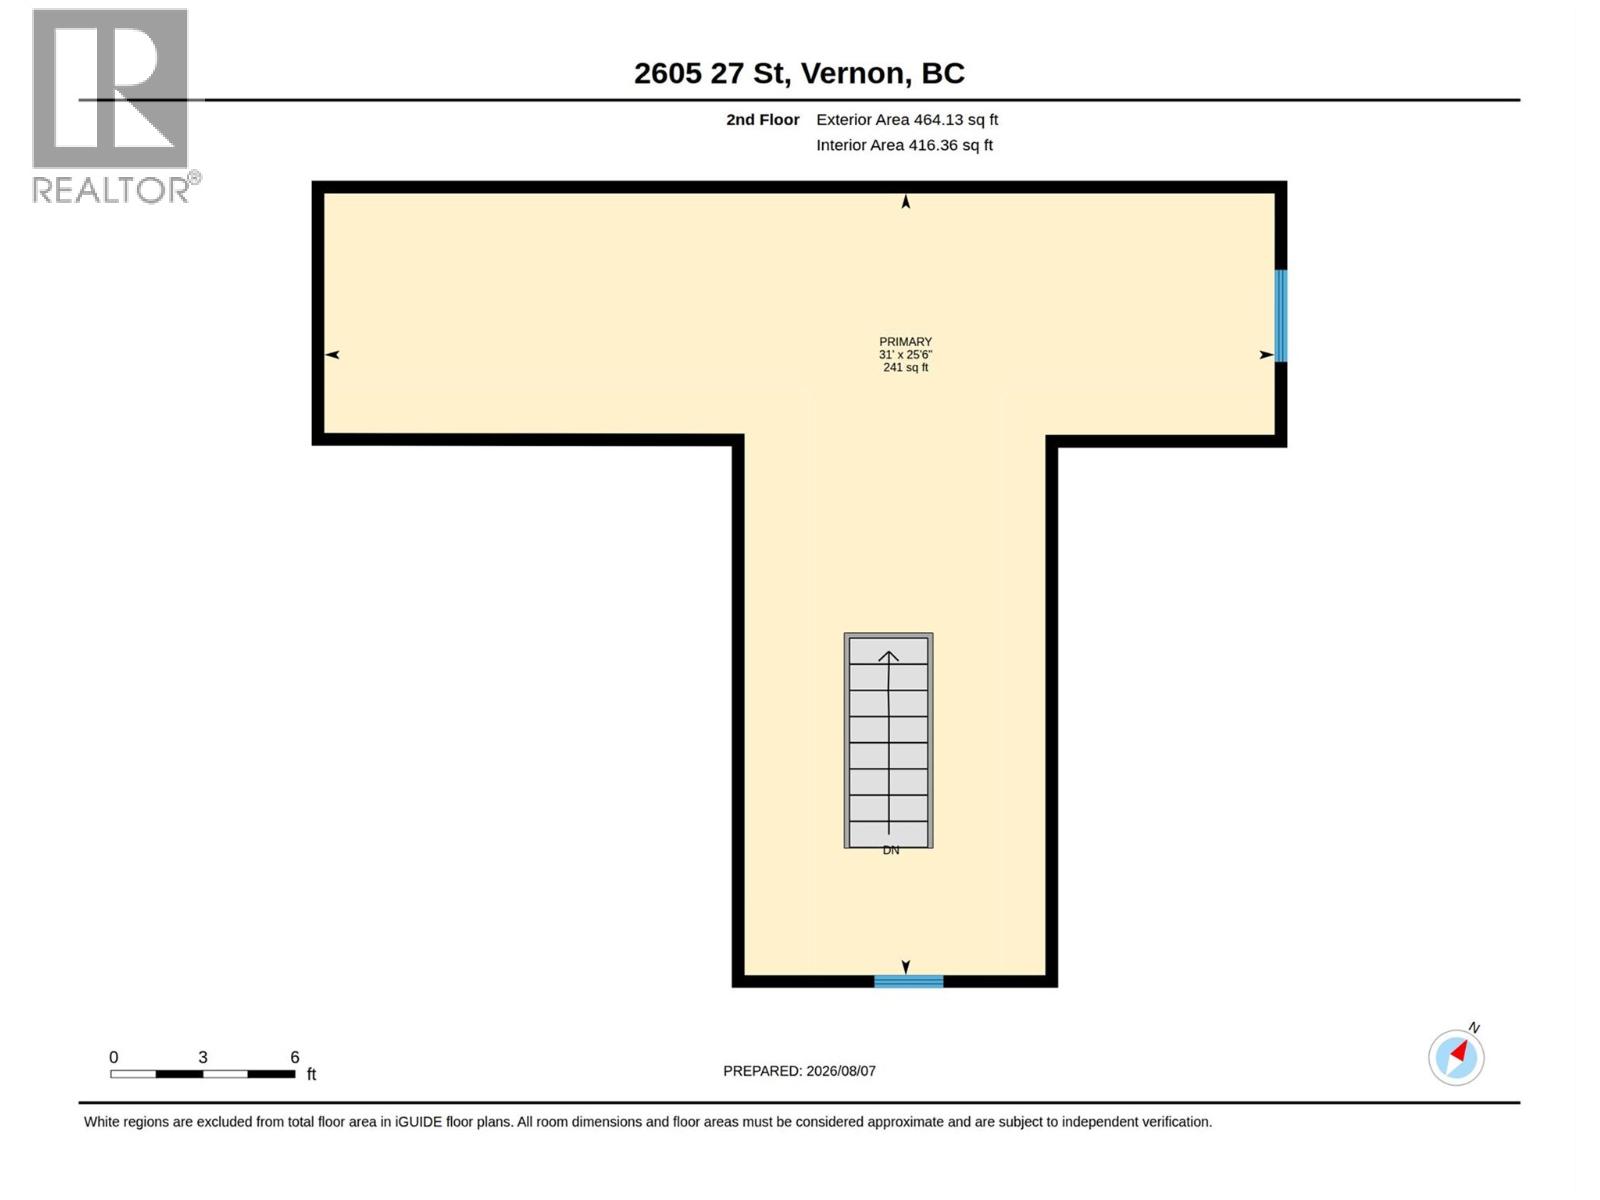
Rooms Details For 2605 27 Street
| Type | Level | Dimension |
|---|---|---|
| Primary Bedroom | Second level | 25'6'' x 31' |
| Storage | Basement | 5'8'' x 7'10'' |
| Storage | Basement | 9'2'' x 7'10'' |
| Recreation room | Basement | 18'7'' x 22'5'' |
| Living room | Main level | 15'11'' x 12' |
| Kitchen | Main level | 15'9'' x 13'8'' |
| Dining room | Main level | 8'11'' x 9'3'' |
| Bedroom | Main level | 11'6'' x 9'1'' |
| Bedroom | Main level | 11'5'' x 9' |
| 4pc Bathroom | Main level | 5'8'' x 6'9'' |
Location
This REALTOR.ca listing content is owned and licensed by REALTOR® members of The Canadian Real Estate Association
Data provided by: Okanagan-Mainline Real Estate Board