- ©MLS 1010946
- Area 4476 sq ft
- Bedrooms 6
- Bathrooms 4
- Parkings 20
Description
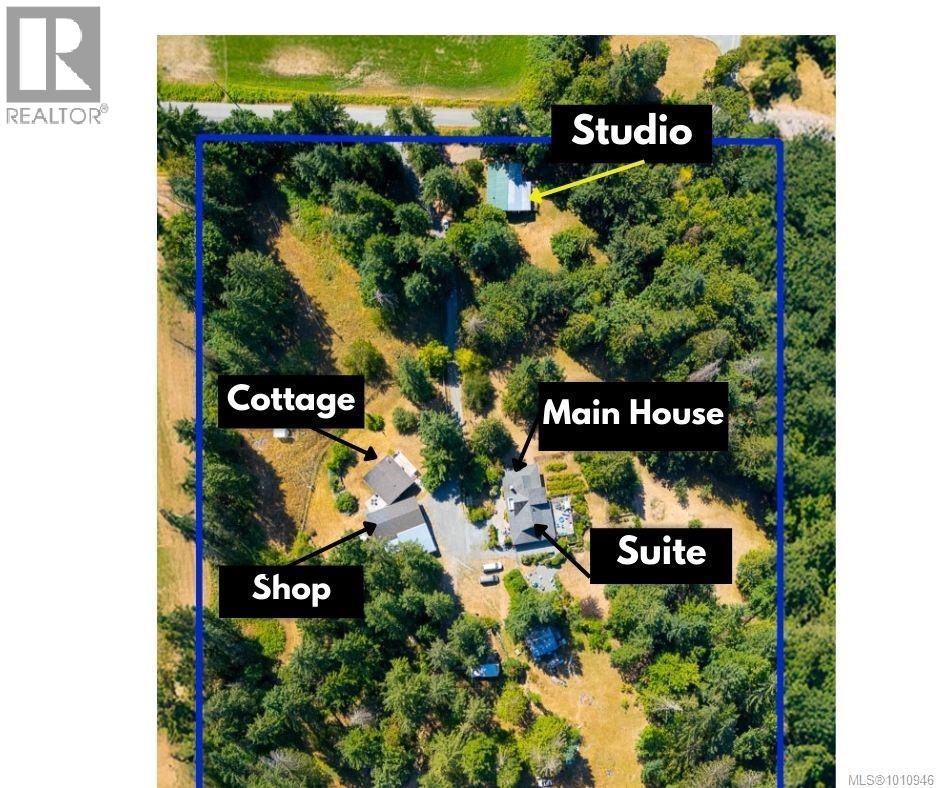
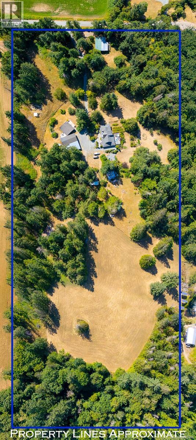
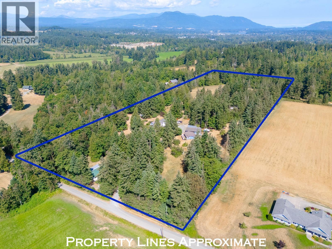
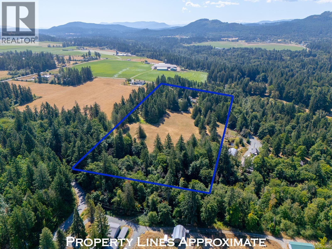
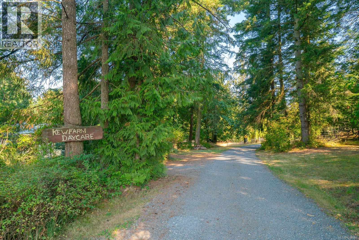
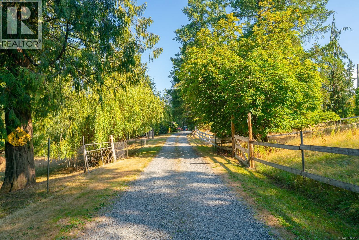
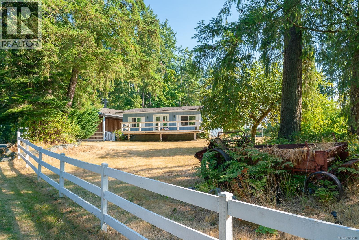
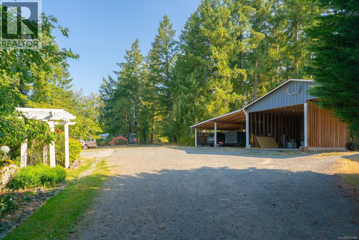
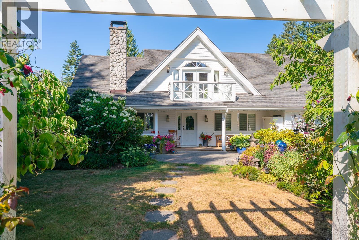
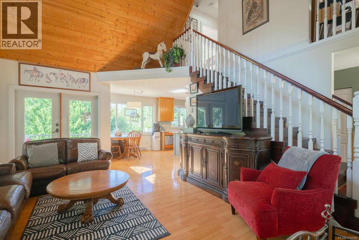
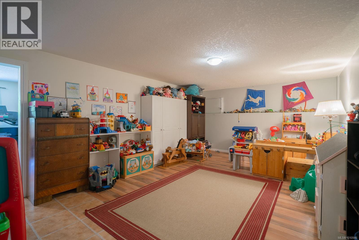
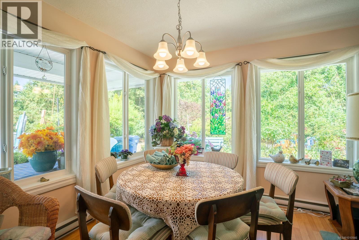
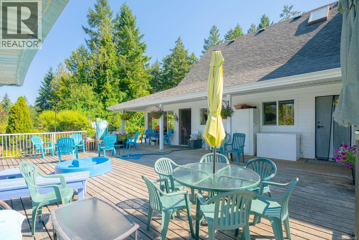
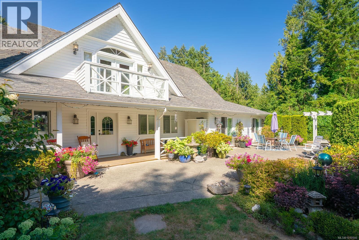
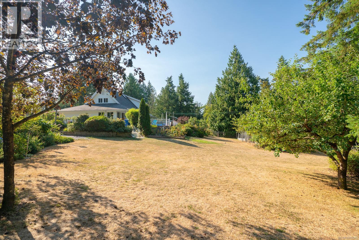
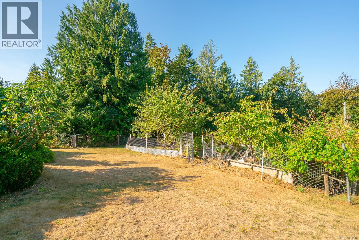
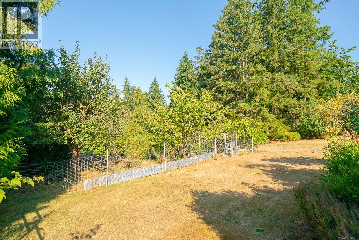
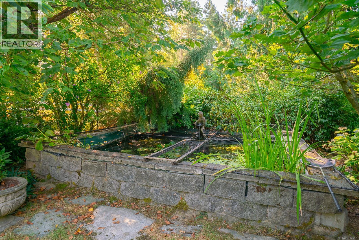
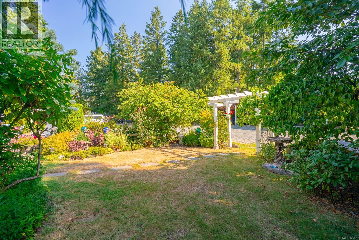
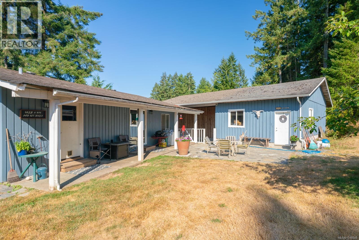
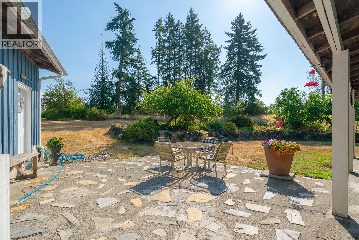
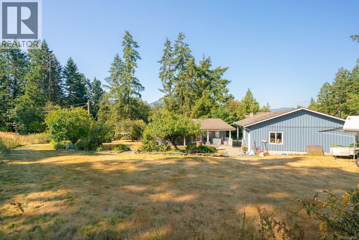
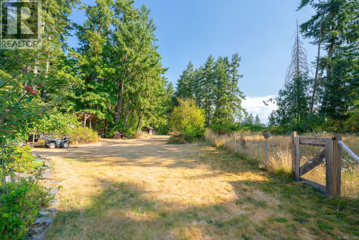
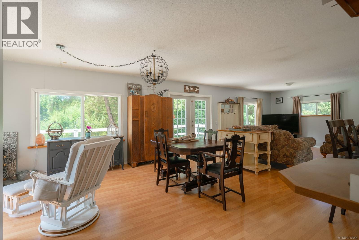
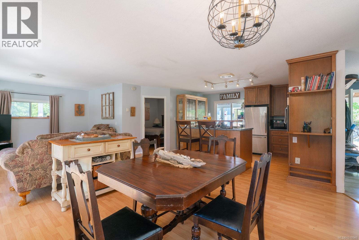
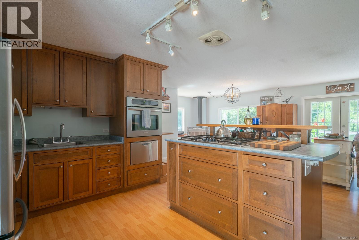
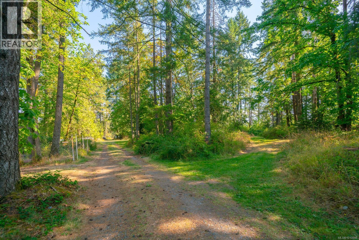
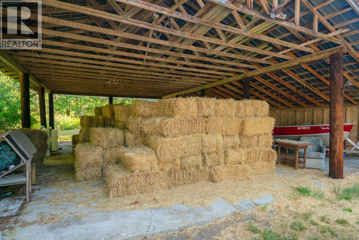
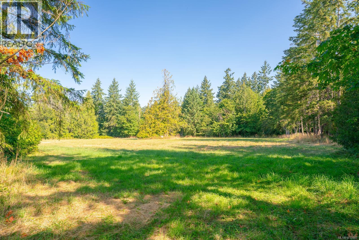

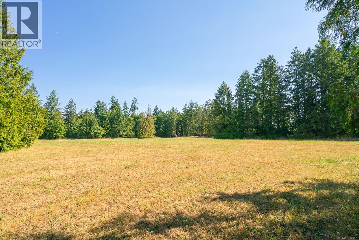
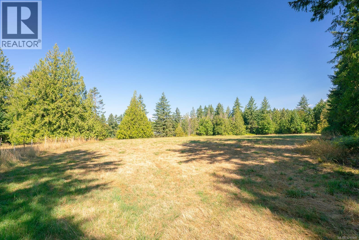
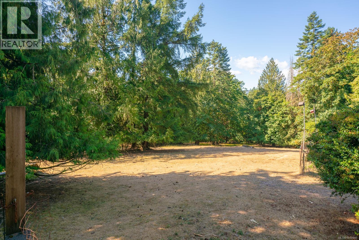
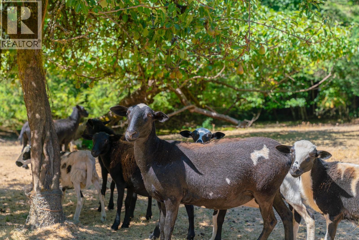
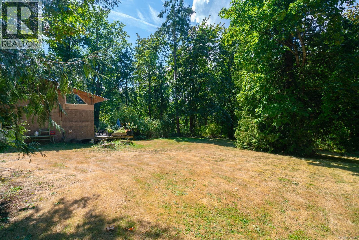
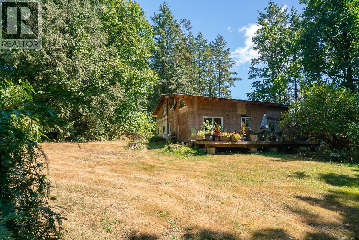
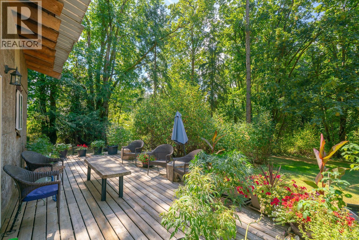
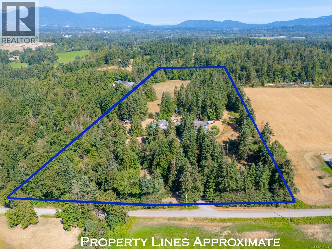
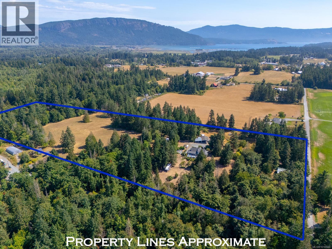
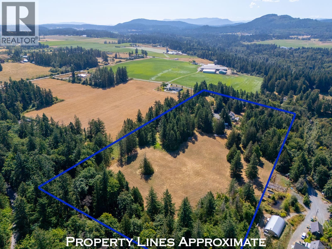
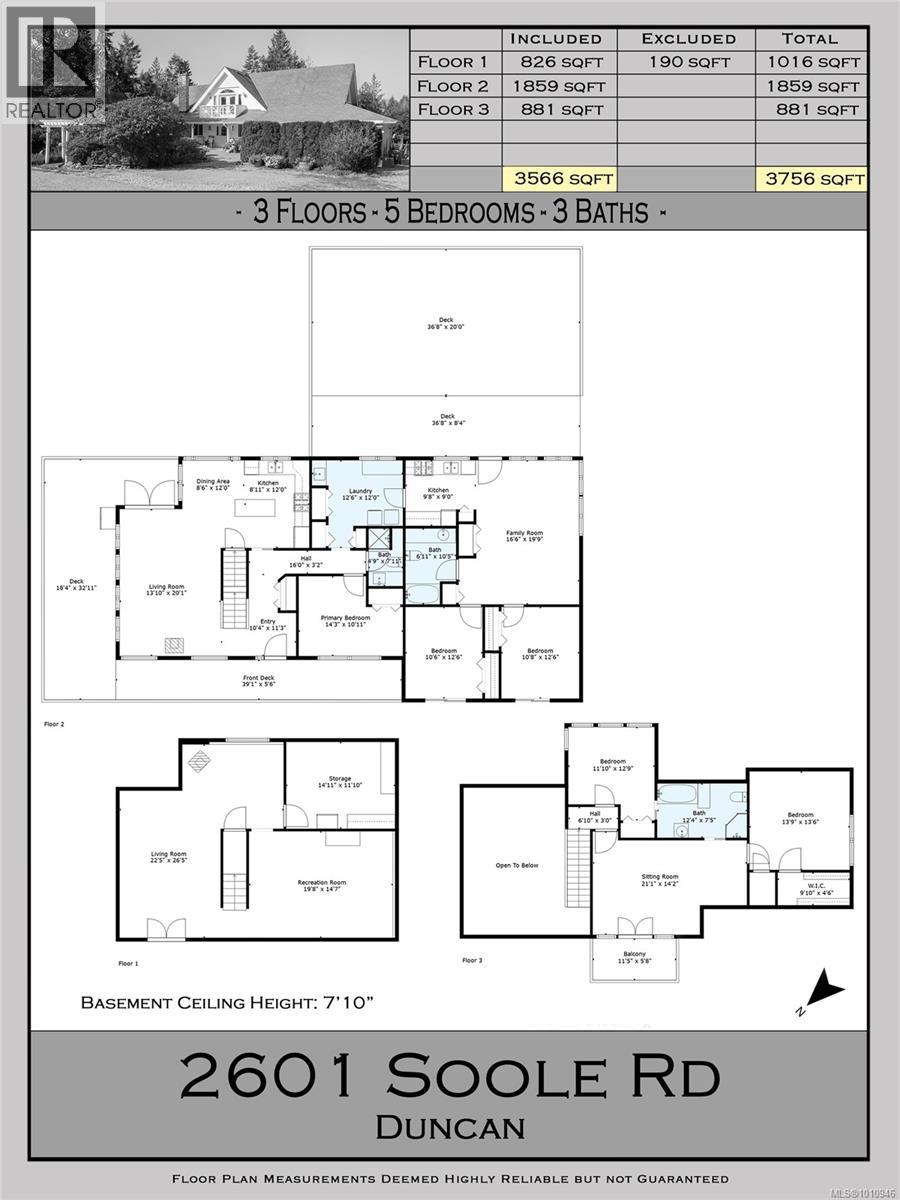
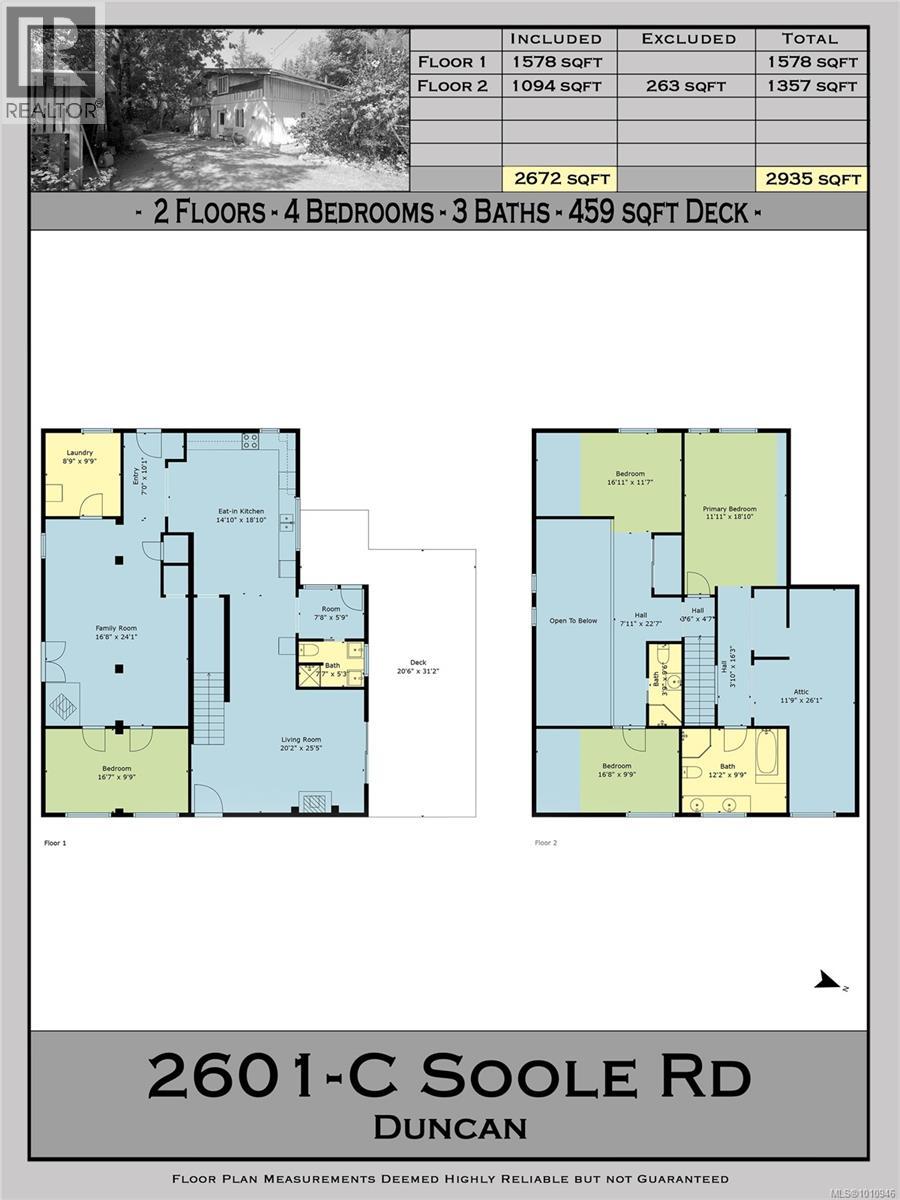
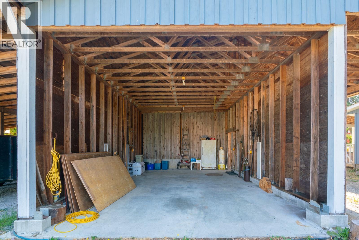
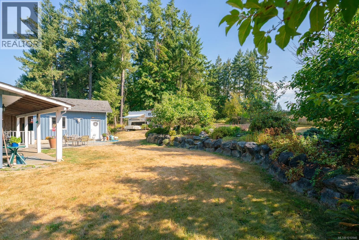
Welcome to this magical 17.93-acre parklike property, offering a harmonious blend of mature trees, open hay fields, treed gullies, established gardens, fruit trees, & berry patches. Complete privacy is enjoyed here, with four generations of one family calling it home. The main residence, built in 2004, offers 3566 sq. ft. & includes an attached legal 2-bedroom suite, while a charming separate cottage—historically used as a daycare—adds flexibility. A detached studio provides exciting potential for hobbies or future development, currently occupied as a residence and ready for renovation. Additional outbuildings include a 600 sq. ft. workshop with 10’ ceilings, 220 power, & attached carport, plus a pole barn & fenced fields for sheep. A truly enchanting property where every turn offers something new to discover. Serviced by a reliable well with a 1000-gallon cistern, this private retreat is only minutes from town yet feels a world away. (id:48970) Show More
Details
- Constructed Date: 2004
- Property Type: Single Family
- Type: House
- Access Type: Road access
- Neighbourhood: West Duncan
Features
- Acreage
- Central location
- Park setting
- Private setting
- Southern exposure
- Wooded area
- Rectangular
- Greenhouse
- Workshop
- Mountain view
- Dishwasher
- Dryer
- Stove
- Refrigerator
- Washer
- Baseboard heaters
Rooms Details For 2601 Soole Rd
| Type | Level | Dimension |
|---|---|---|
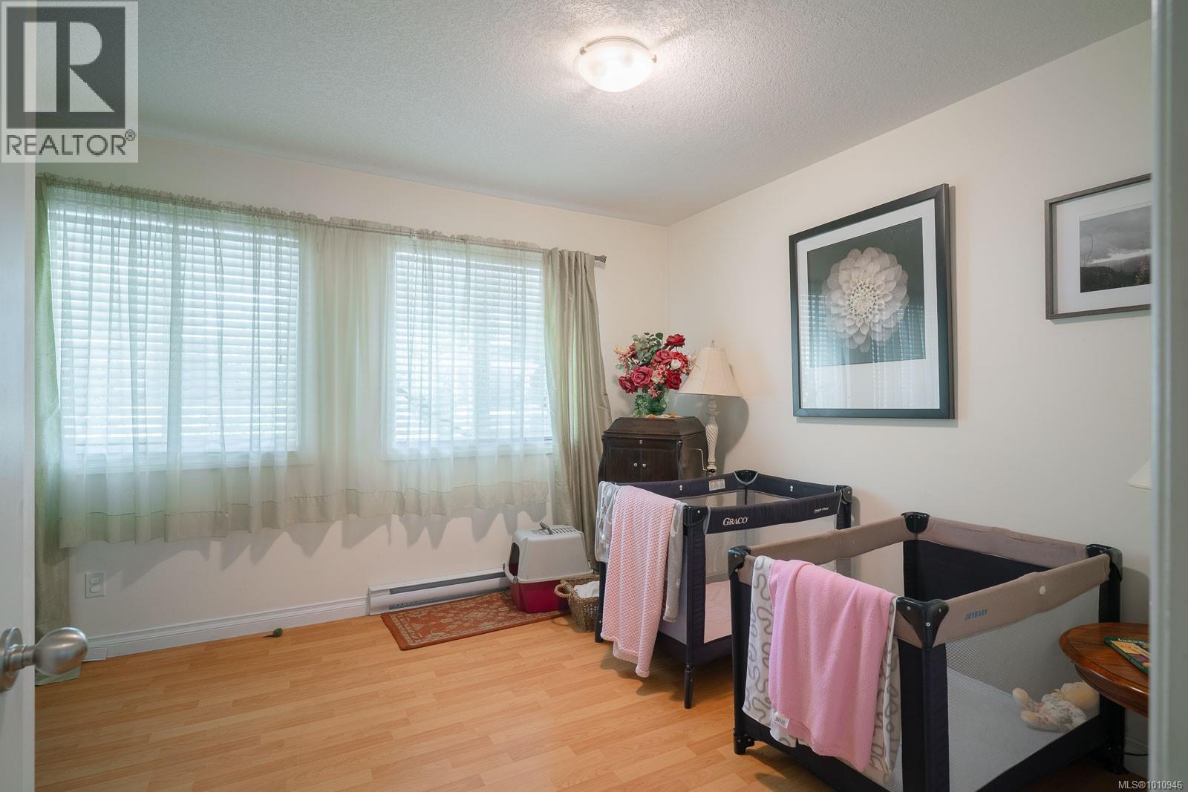
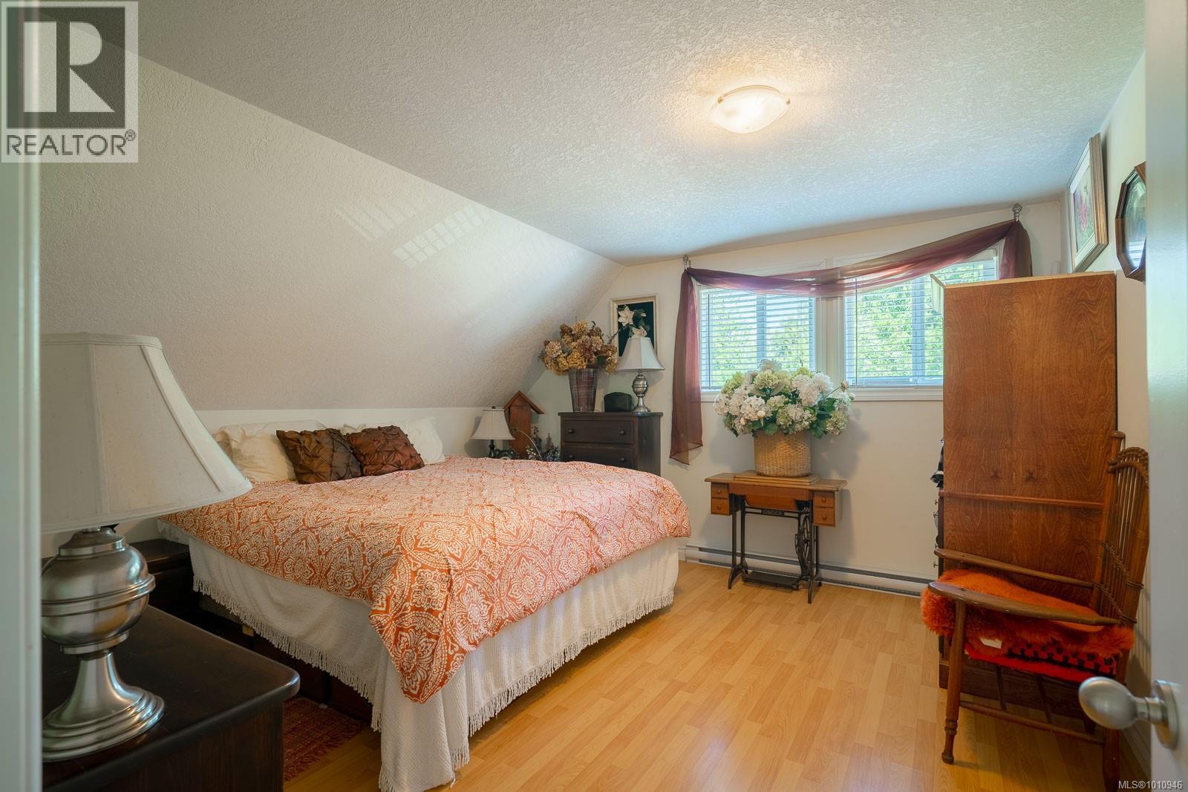
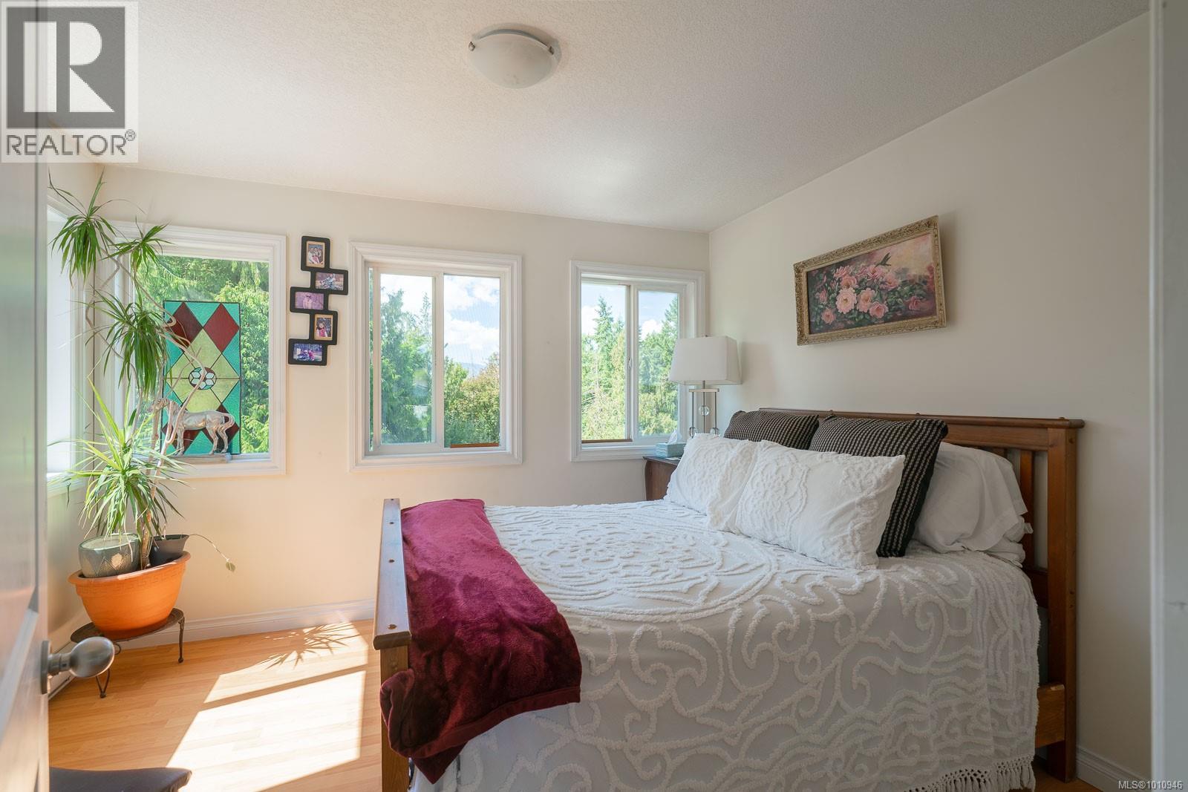
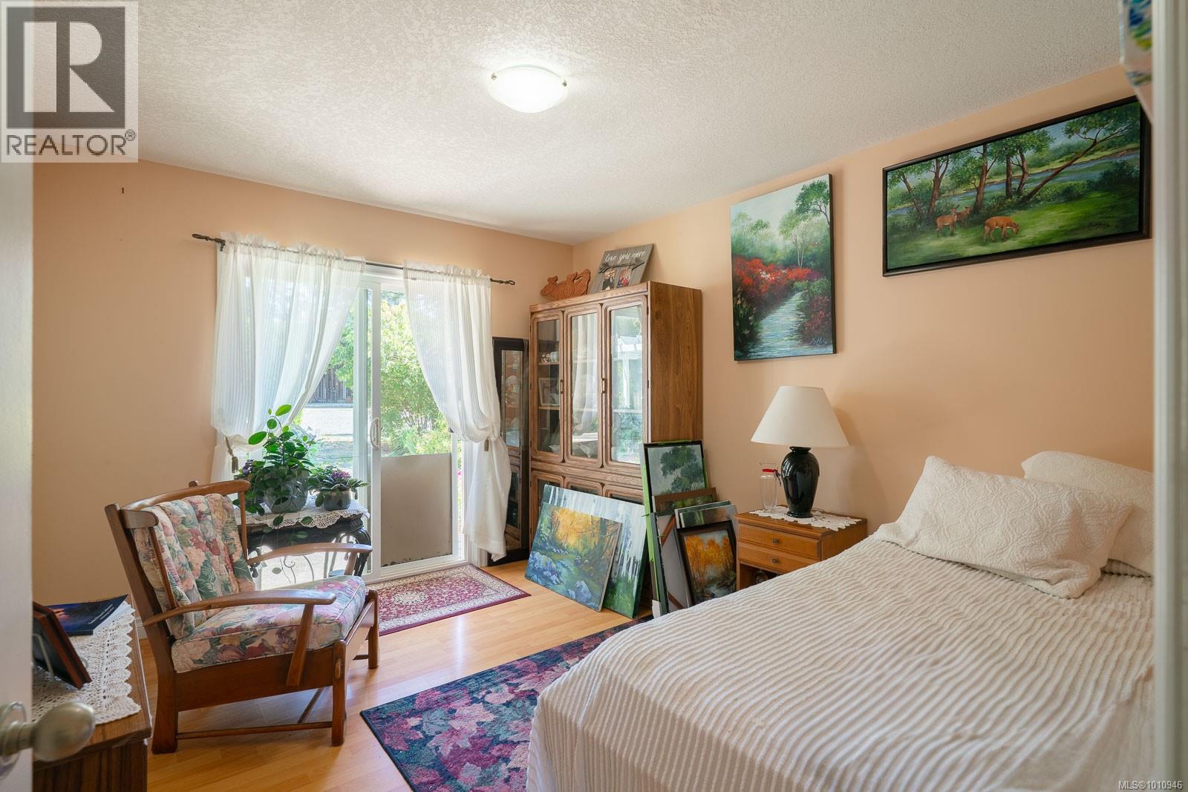
| Bedroom | Second level | 13'9 x 13'6 |
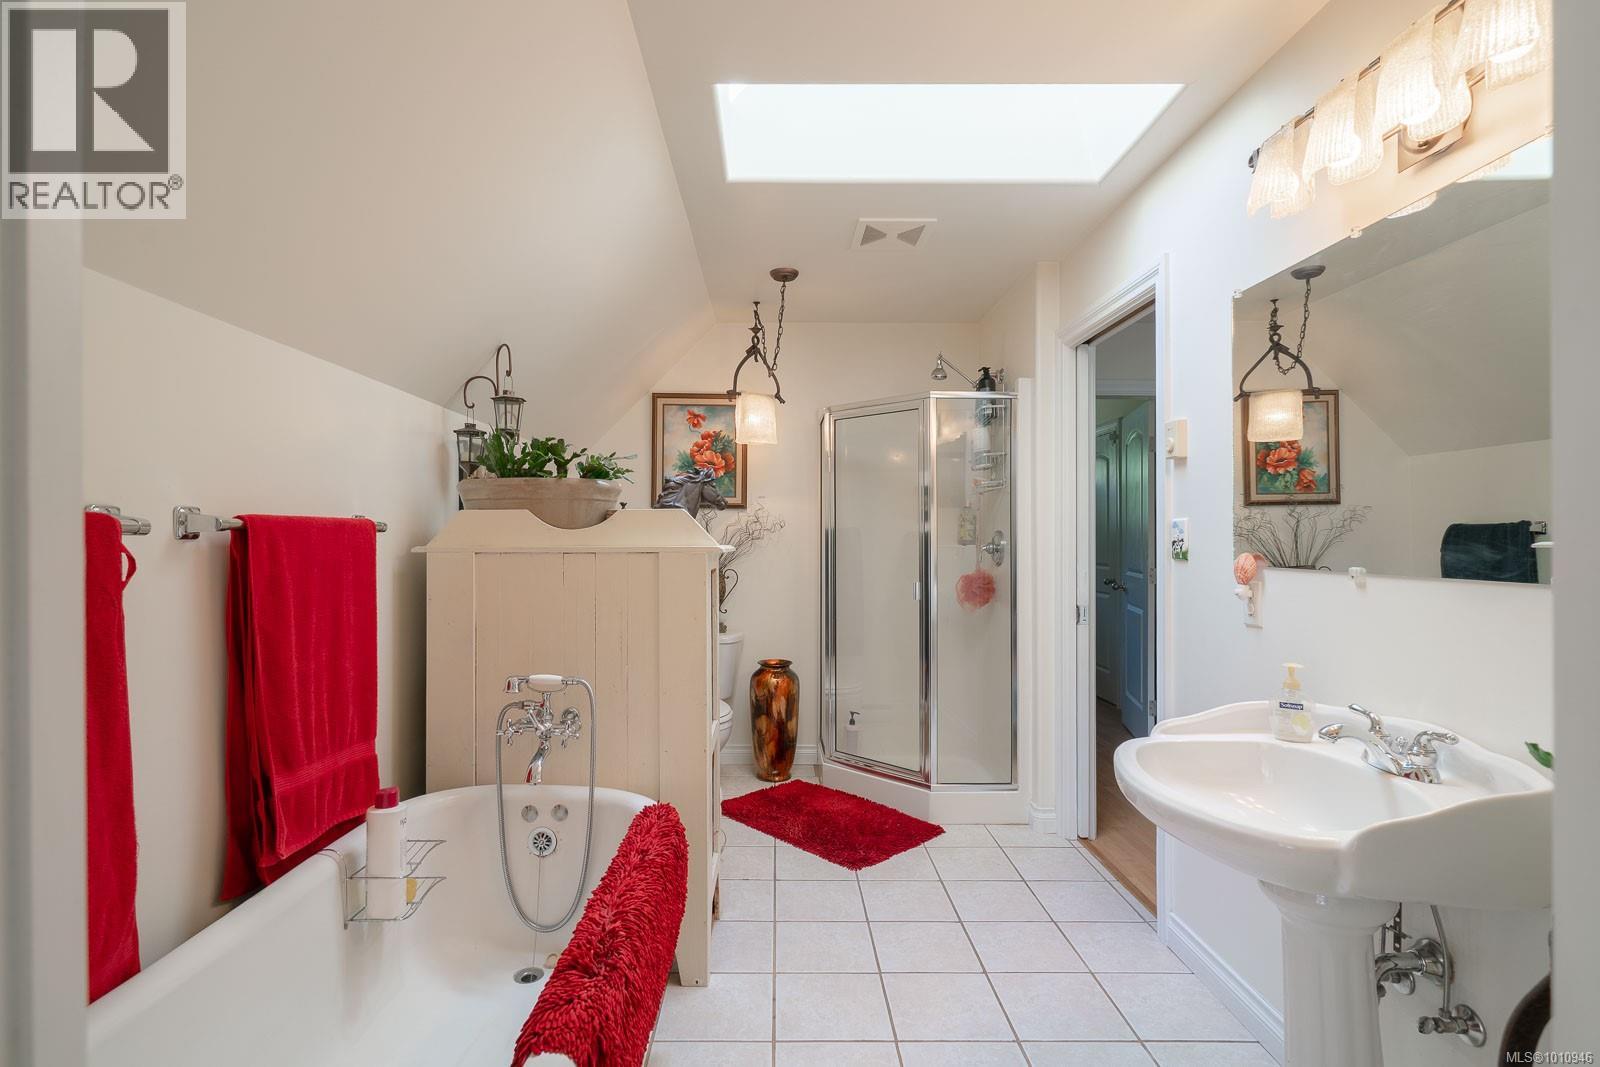
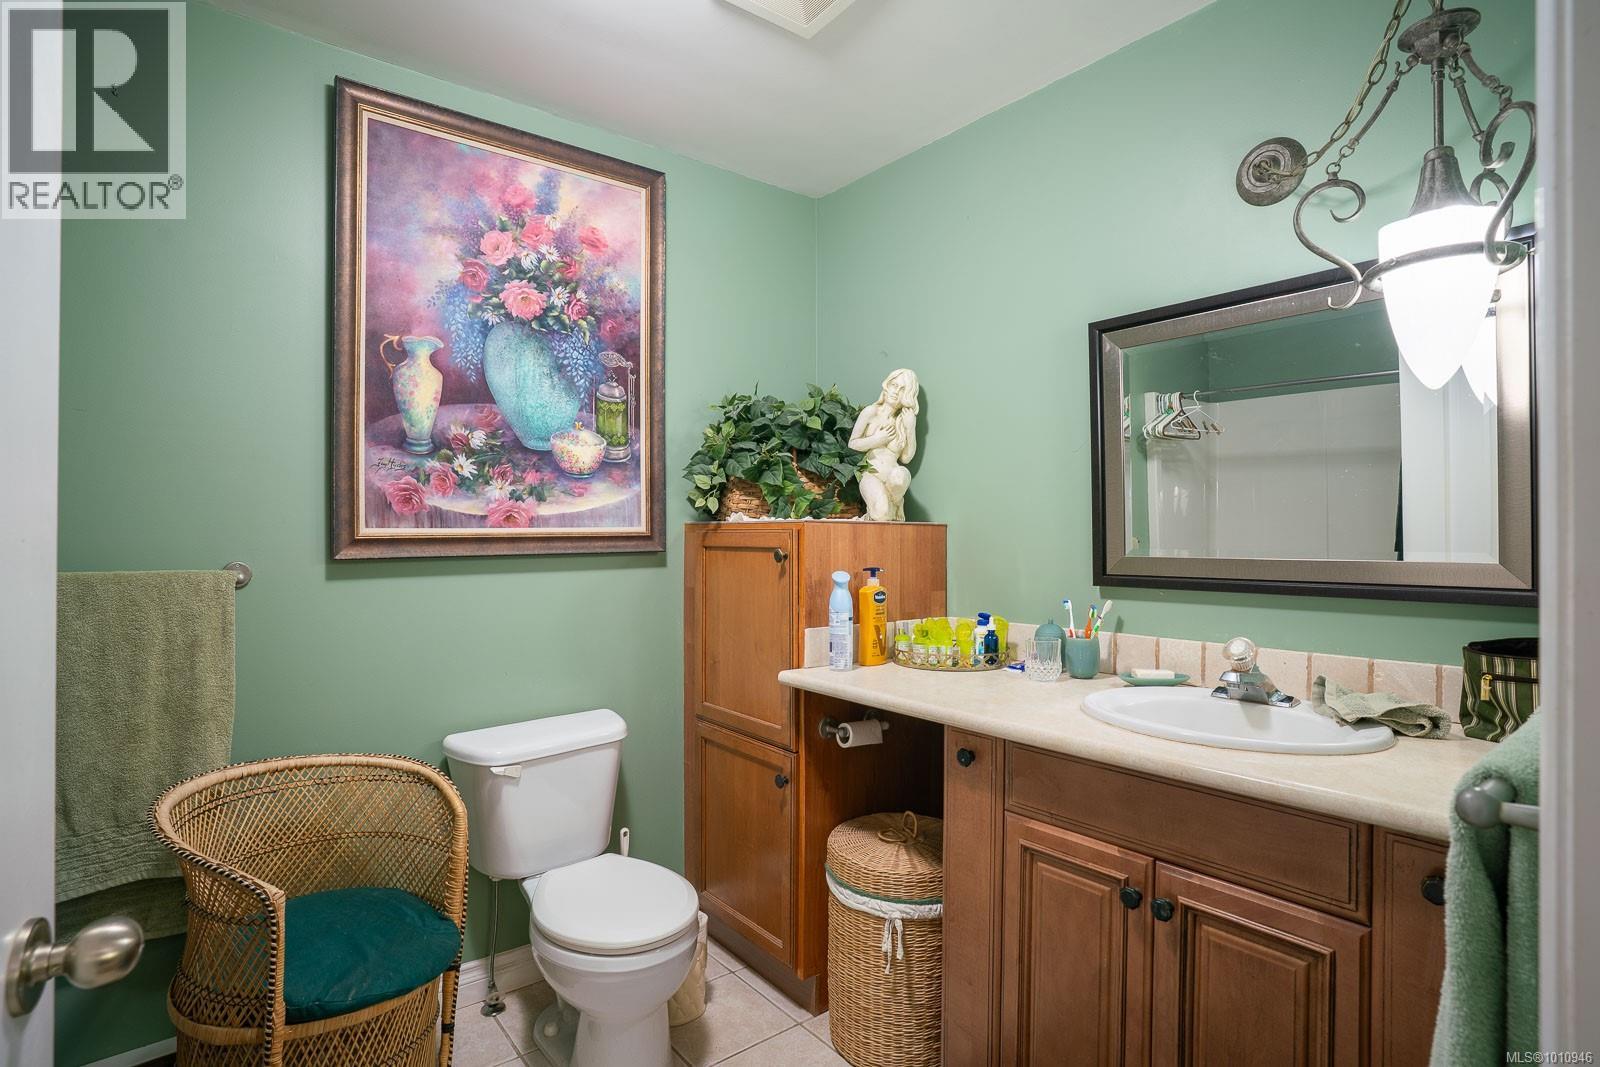
| Bathroom | Second level | 4-Piece |
| Bedroom | Second level | 11'10 x 12'9 |
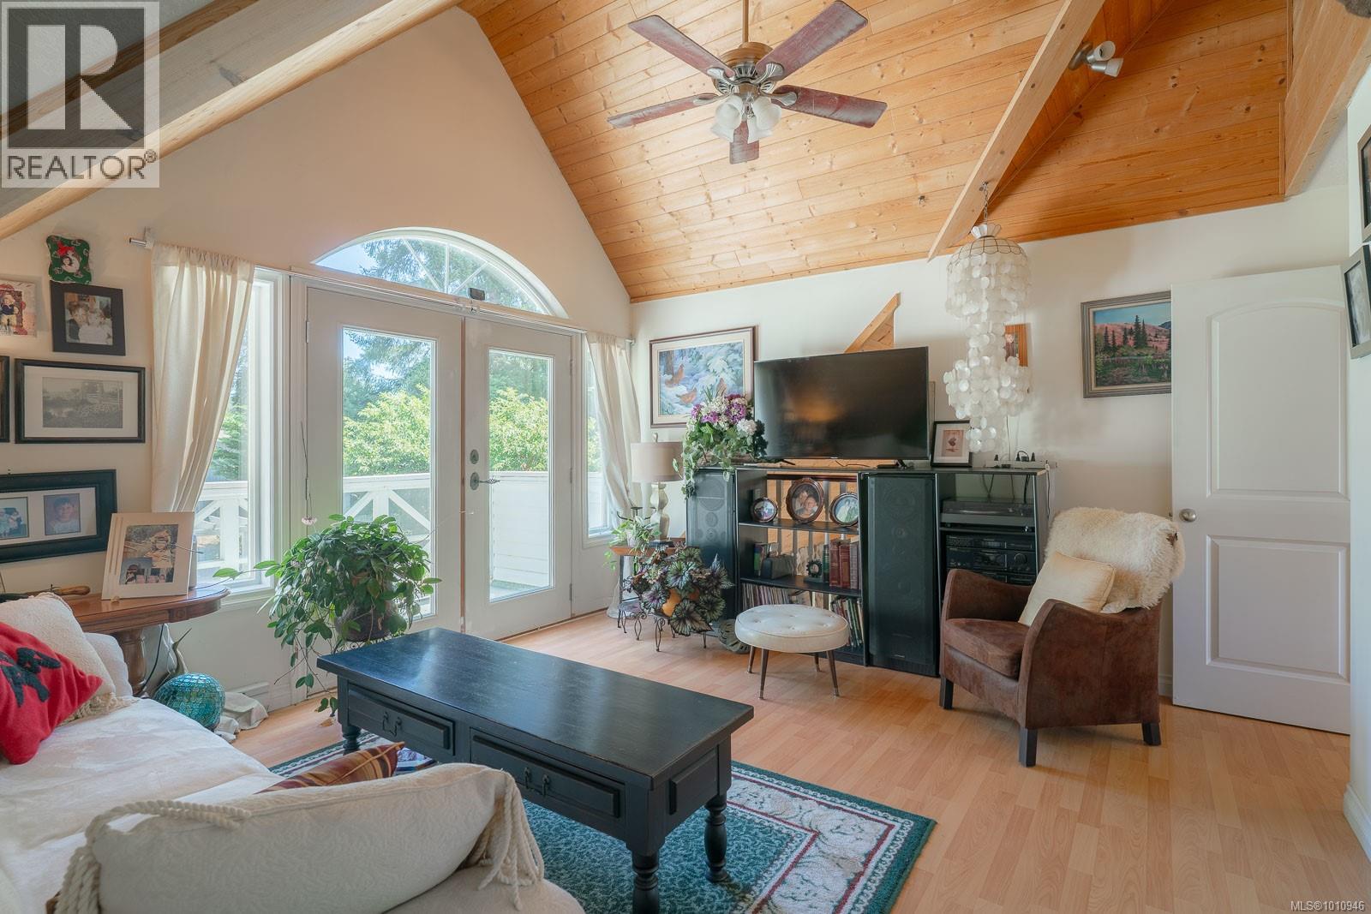
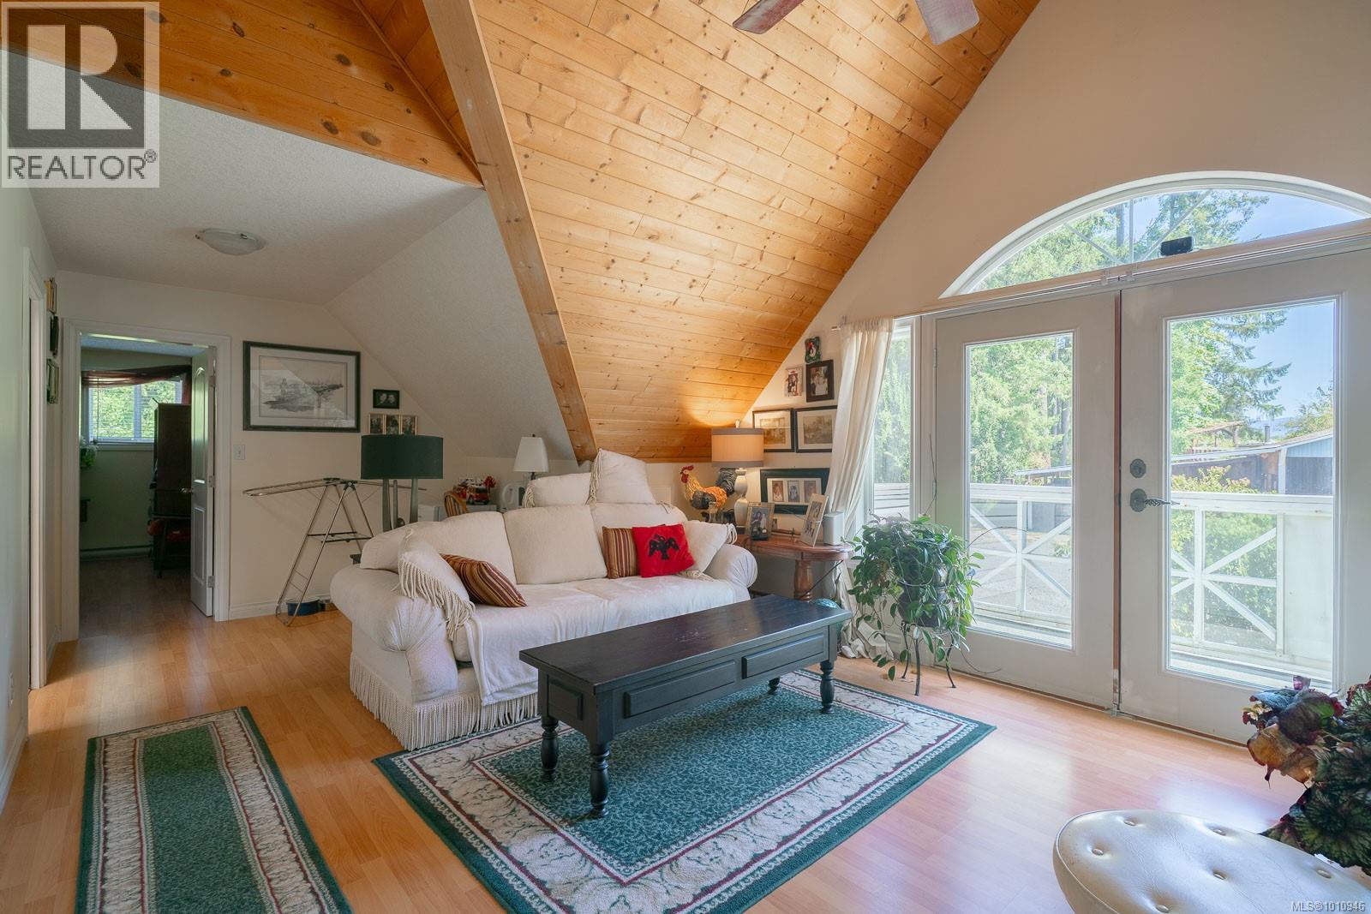
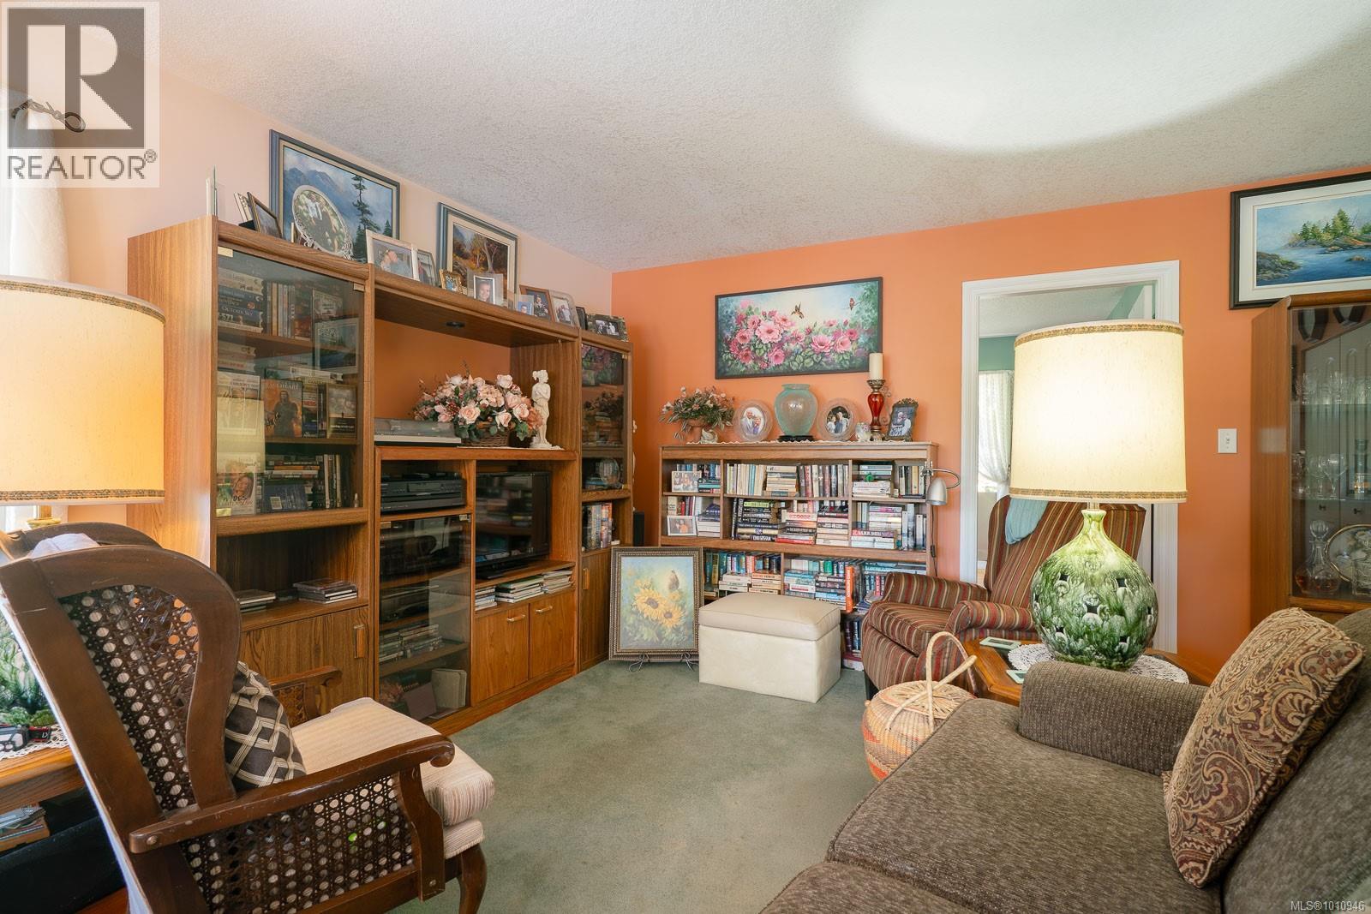
| Sitting room | Second level | 21'1 x 14'2 |
| Storage | Lower level | 14'11 x 11'10 |
| Living room | Lower level | 22'5 x 26'5 |
| Recreation room | Lower level | 19'8 x 14'7 |
| Workshop | Main level | 29'9 x 18'6 |
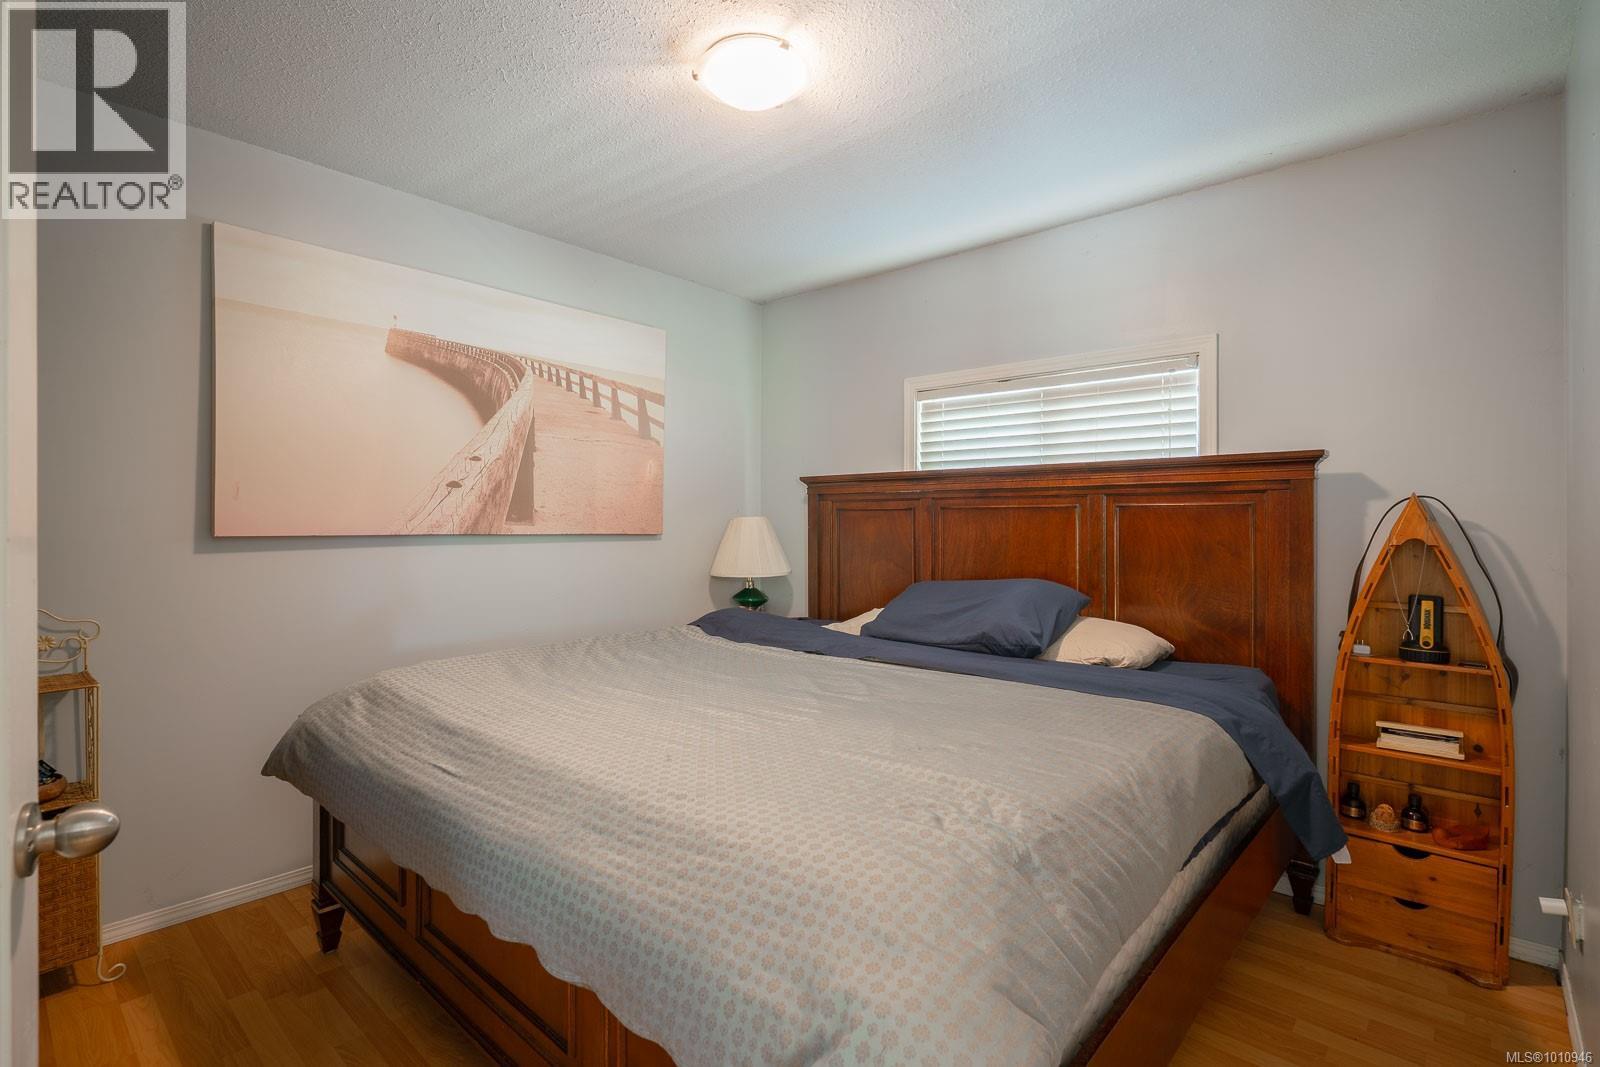
| Primary Bedroom | Main level | 14'3 x 10'11 |
| Bathroom | Main level | 3-Piece |
| Laundry room | Main level | 12'6 x 12'0 |
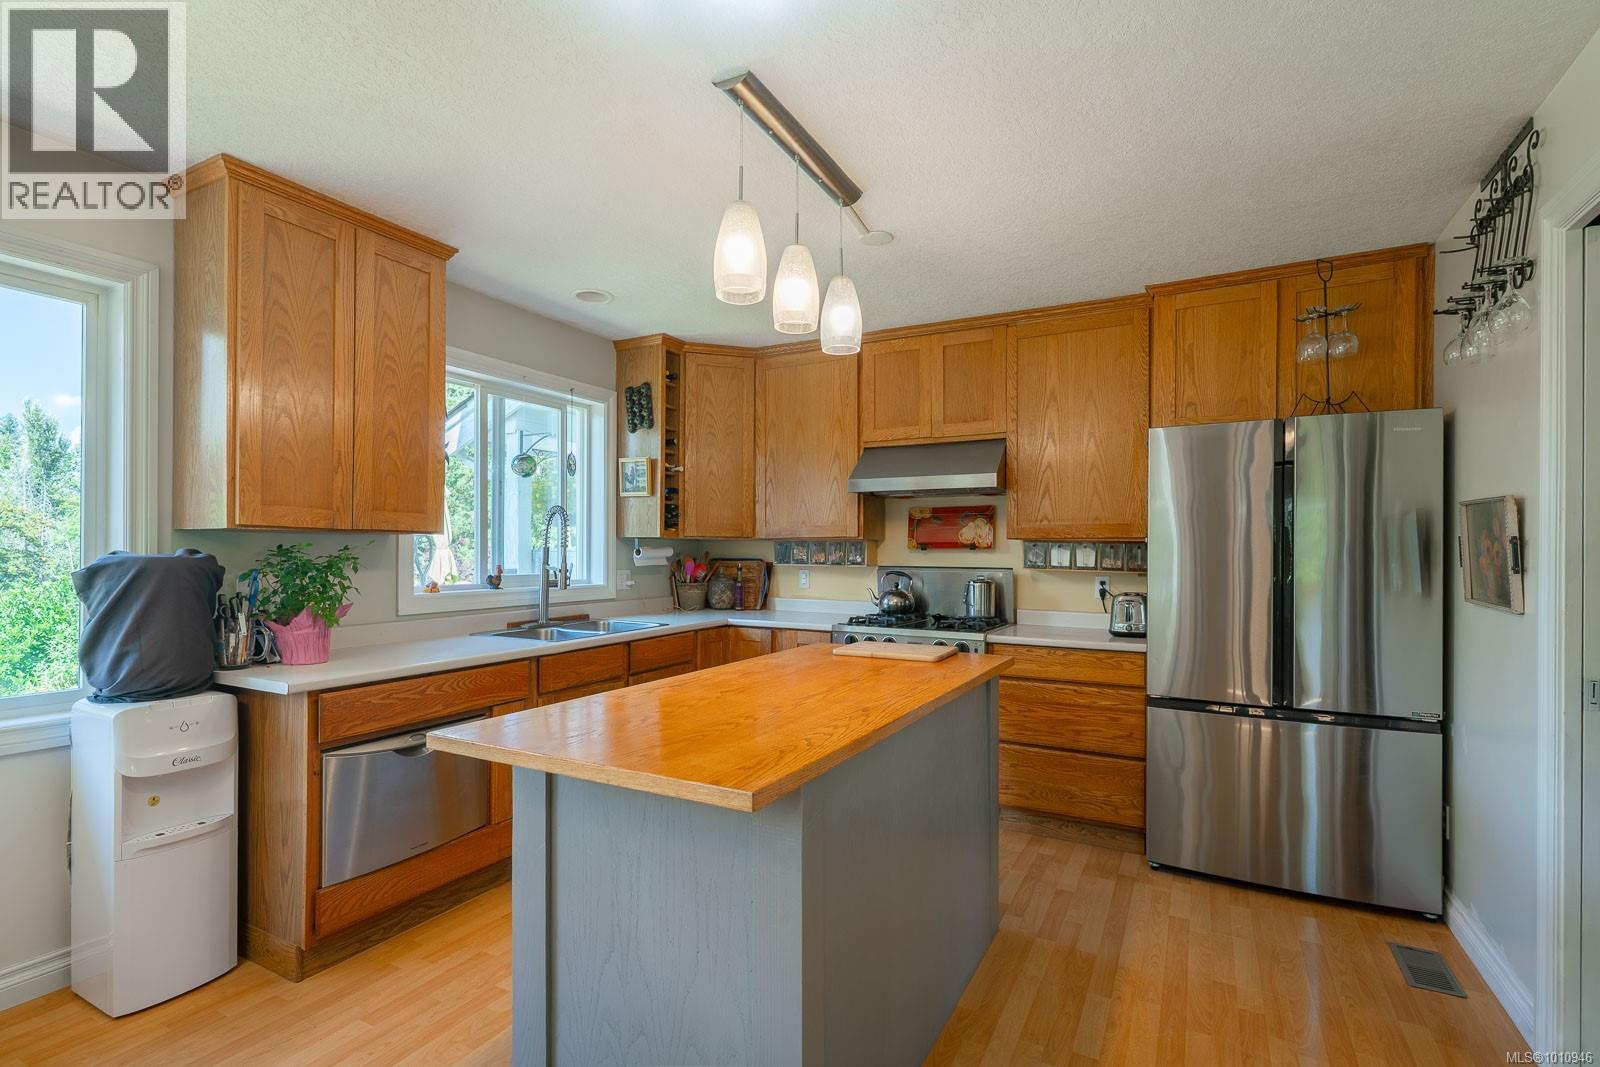
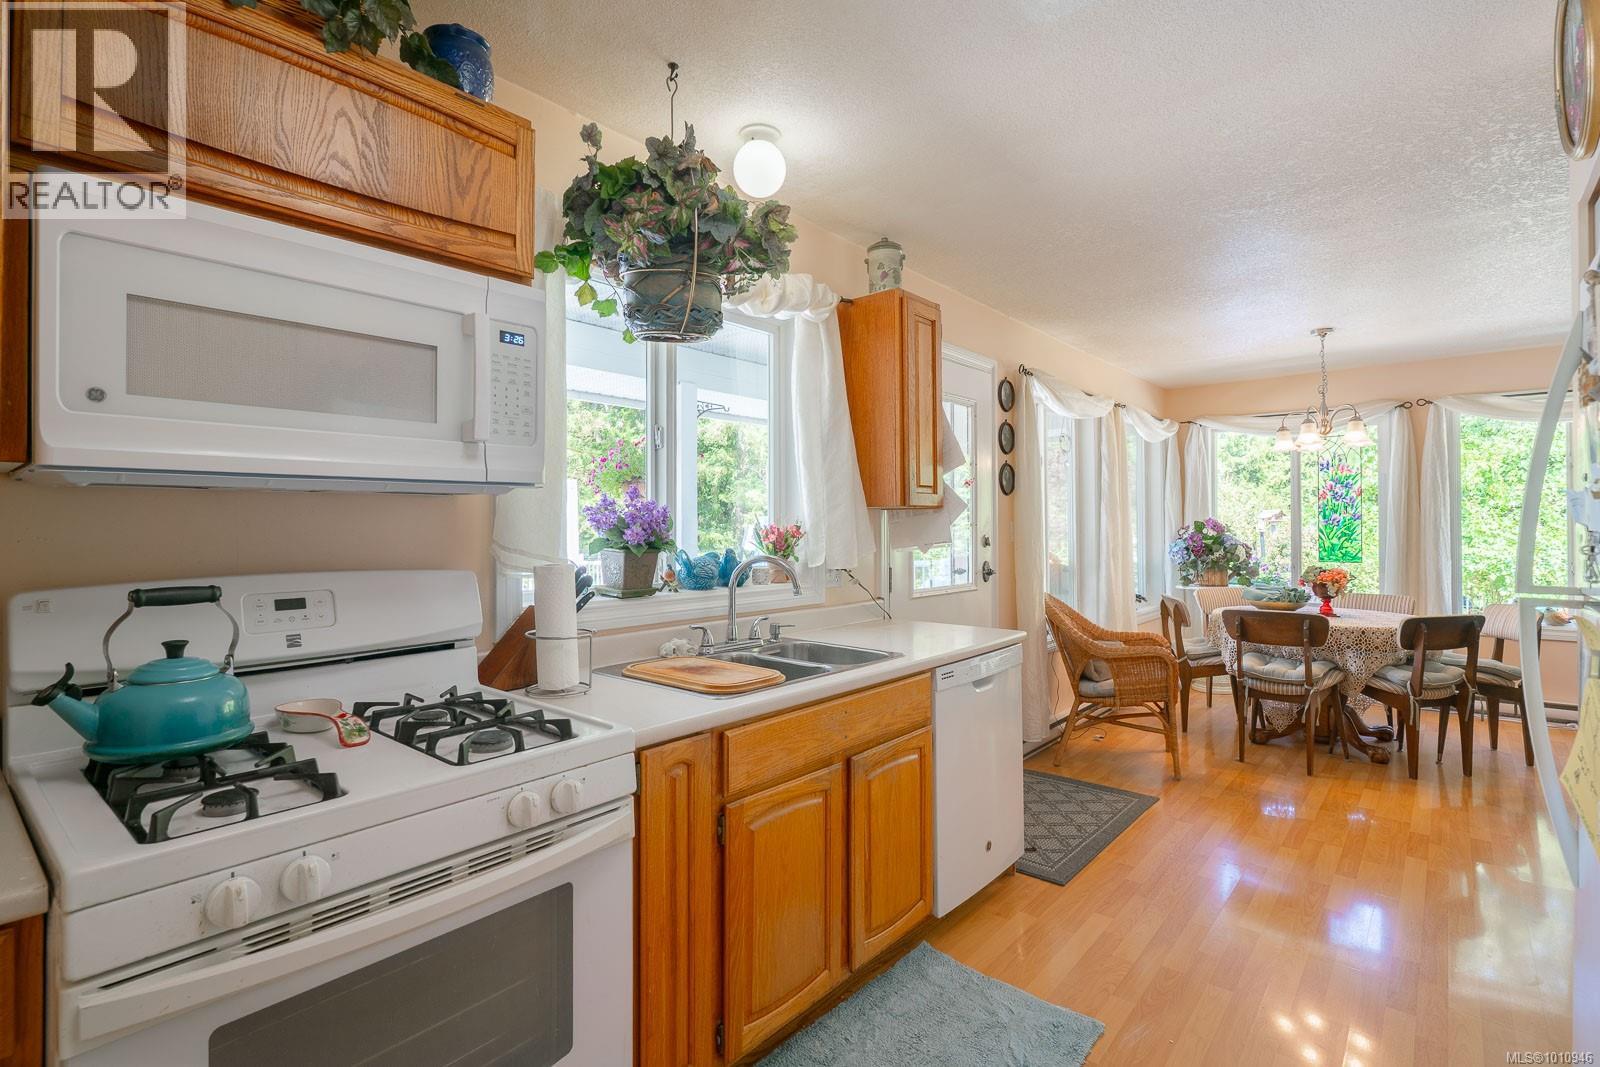
| Kitchen | Main level | 8'11 x 12'0 |
| Dining room | Main level | 8'6 x 12'0 |
| Living room | Main level | 13'10 x 20'1 |
| Entrance | Main level | 10'4 x 11'3 |
| Bathroom | Auxiliary Building | 3-Piece |
| Bedroom | Auxiliary Building | 10'3 x 10'5 |
| Kitchen | Auxiliary Building | 20'4 x 13'4 |
| Living room | Auxiliary Building | 16'11 x 12'0 |
| Dining room | Auxiliary Building | 16'7 x 12'0 |
Location
This REALTOR.ca listing content is owned and licensed by REALTOR® members of The Canadian Real Estate Association
Data provided by: Vancouver Island Real Estate Board