- ©MLS 10386100
- Area 4165 sq ft
- Bedrooms 8
- Bathrooms 7
- Parkings 1
Description
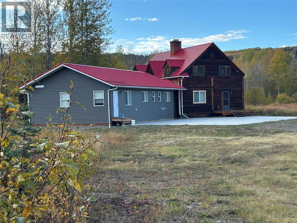
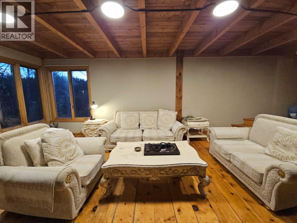
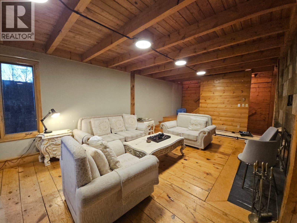
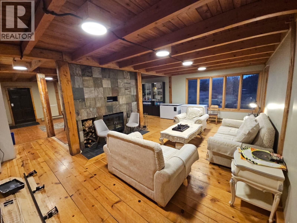
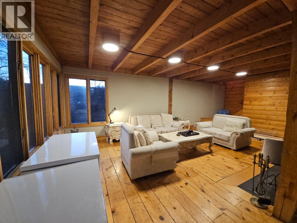
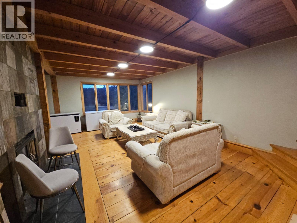
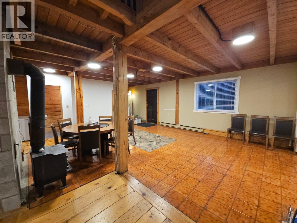
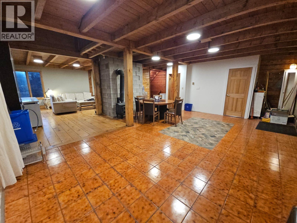
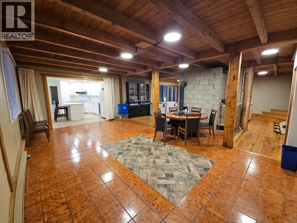
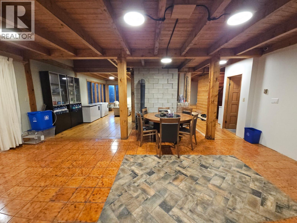
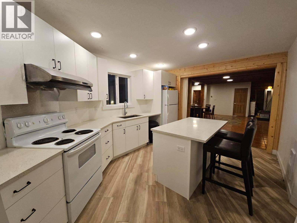
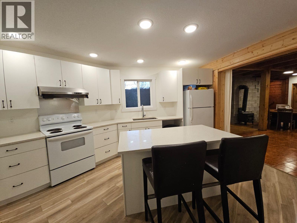
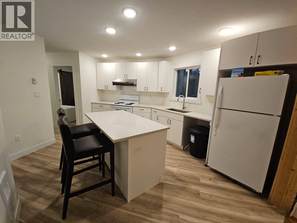
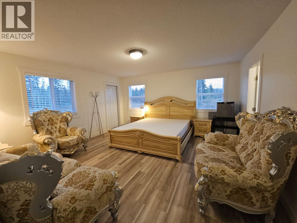
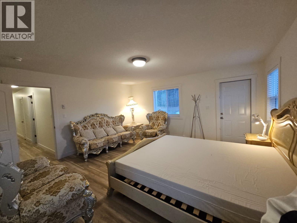
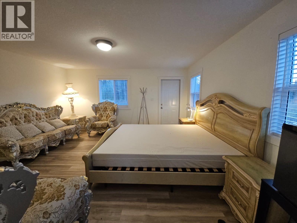
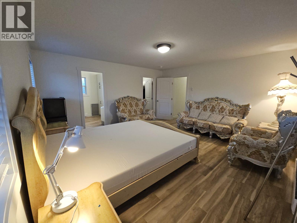
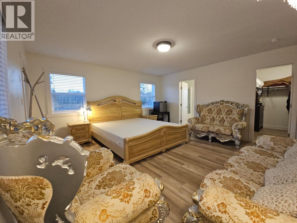
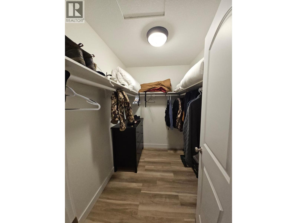
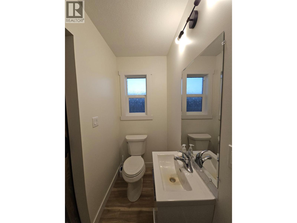
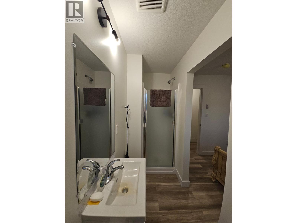
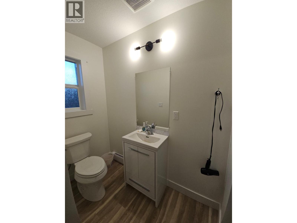
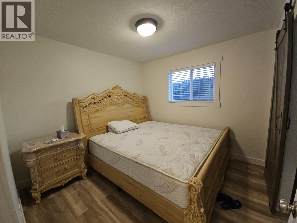
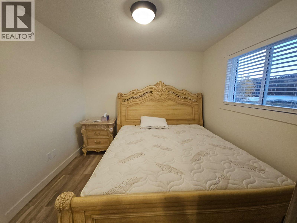
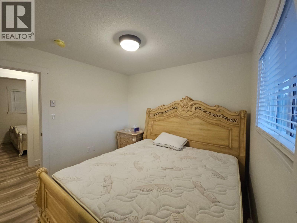
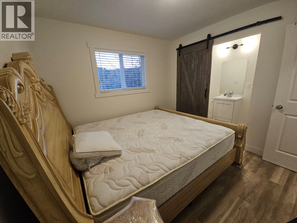
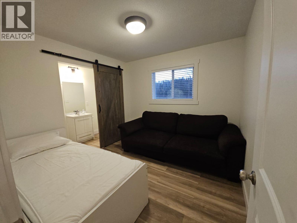
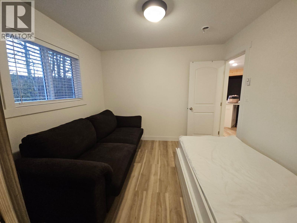
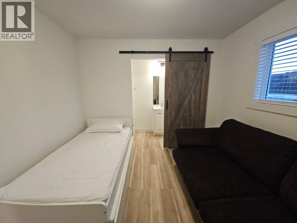
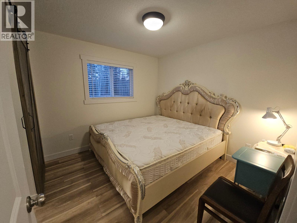
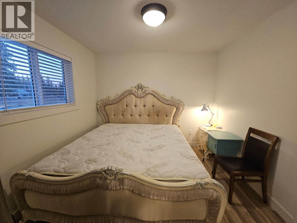
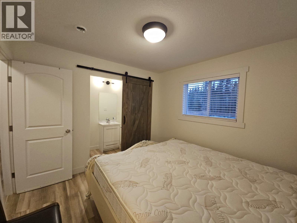
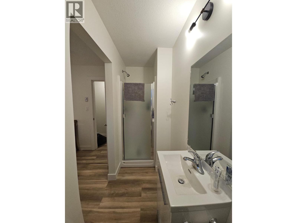
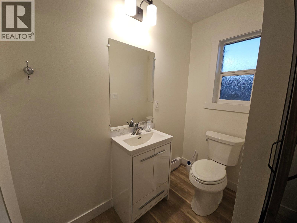
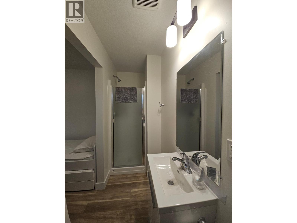
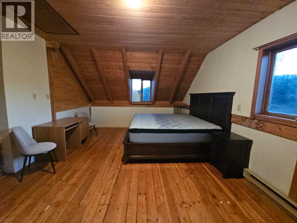
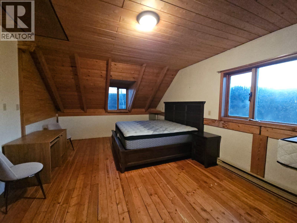
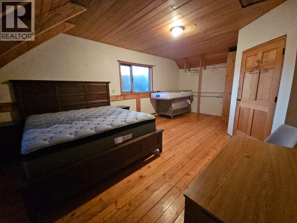
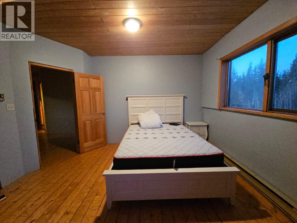
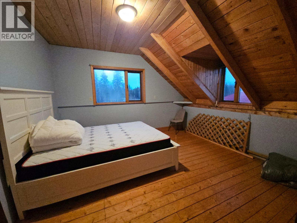
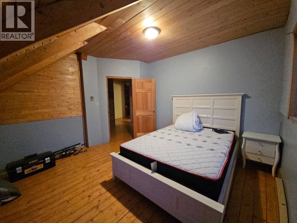
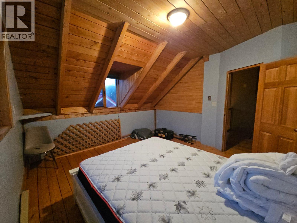
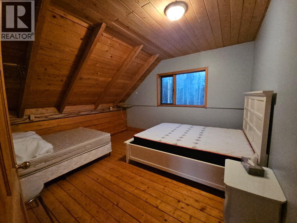
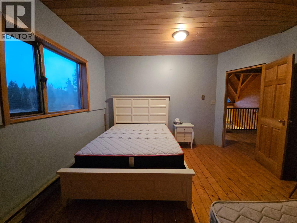
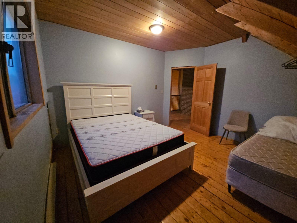
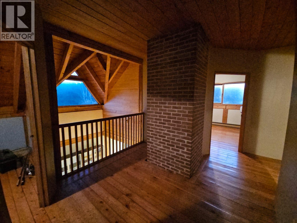
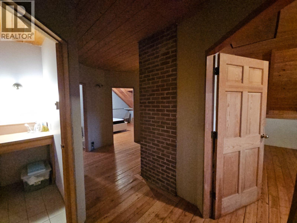
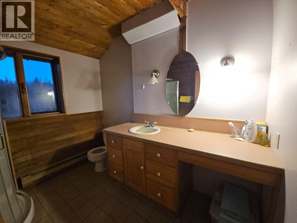
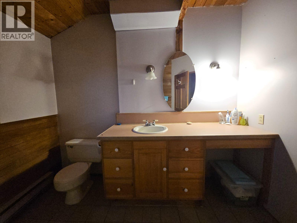
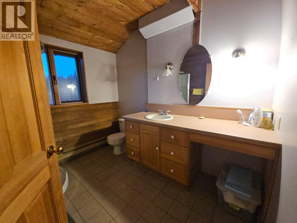
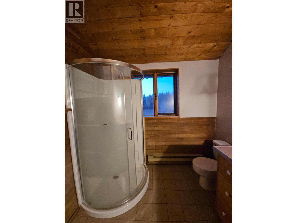
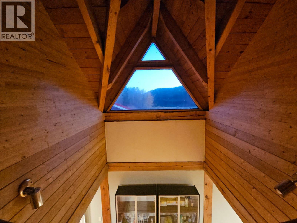
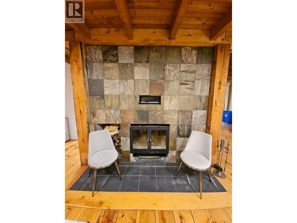
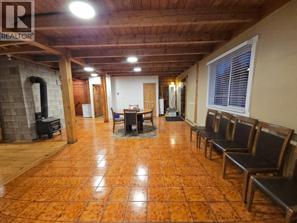
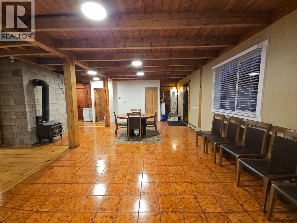
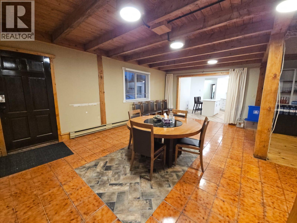
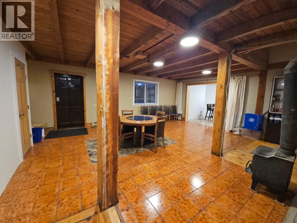
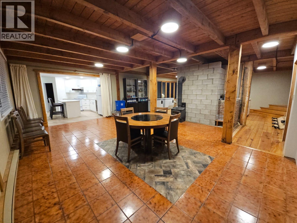
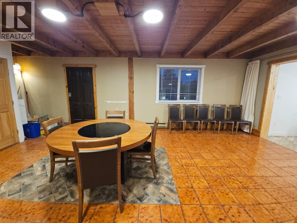
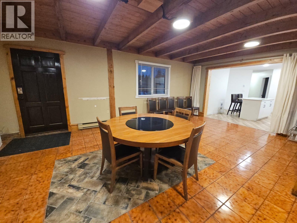
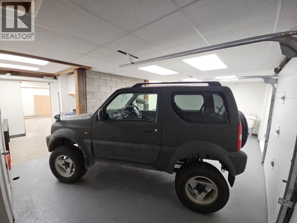
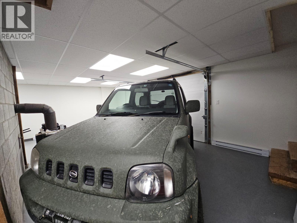
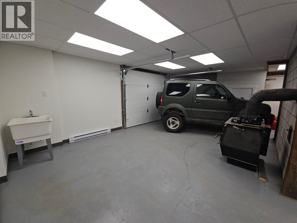
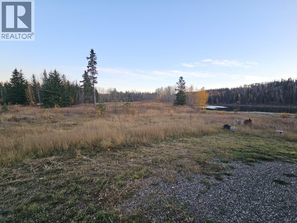
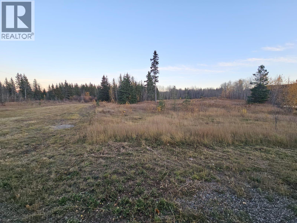
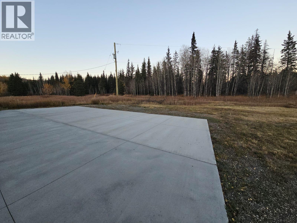
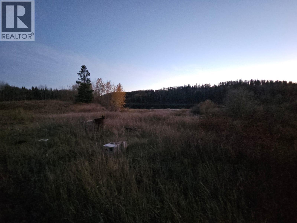
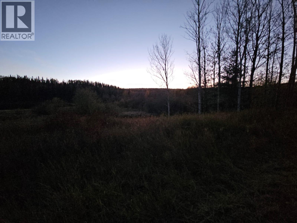
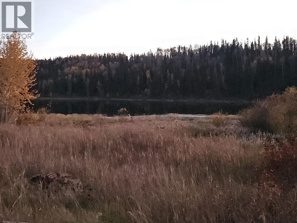
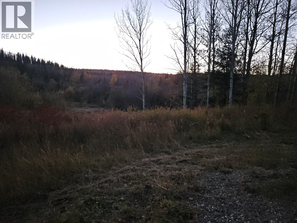
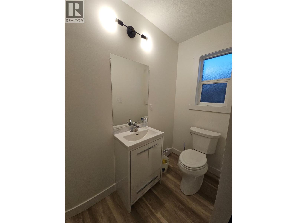
RARE FIND! ¼ Section on THE LAKE!! A quiet peaceful place to call home and a unique property which would make an incredible Bed & Breakfast, an Airbnb or a HUNTER’S PARADISE, the sky is the limit, many opportunities, it just takes one to decide. A total of 8 bedrooms (5 bedrooms have their own personal ensuite) which brings a total of 7 bathrooms and 8 bathrooms. Original two-story log home with basement; very cozy and inviting, open and airy main floor layout with an amazing view of the lake, a fireplace for those chilly nights as well as a wood stove to warm up the soul. A lovely addition was added which extends the beauty of this home. Show casing a new kitchen with island, 5 nice size bedrooms and 5 new bathrooms. Property also has a new drill well, forced air furnace, a large concrete pad for parking and a garage with newly installed roll up door. If you want a true, enjoyable lifestyle where you’re living among nature and the natural beauty of the land then you'll want to come take a tour. If your looking for lots of land and a special place that makes the heart feel whole, come for a tour. (id:48970) Show More
Details
- Constructed Date: 1982
- Property Type: Single Family
- Type: House
- Access Type: Easy access
- Neighbourhood: Chetwynd Rural
Features
- Private setting
- Treed
- Central island
- Rural Setting
- Pets Allowed
- Lake view
- Range
- Refrigerator
- Smoke Detector Only
- Baseboard heaters
- Forced air
- See remarks
- Waterfront on lake
Rooms Details For 2601 Calliou Road
| Type | Level | Dimension |
|---|---|---|
| 3pc Bathroom | Second level | 7'11'' x 9'6'' |
| Bedroom | Second level | 12'9'' x 13'5'' |
| Bedroom | Second level | 13'6'' x 13'5'' |
| Bedroom | Second level | 13'6'' x 22'11'' |
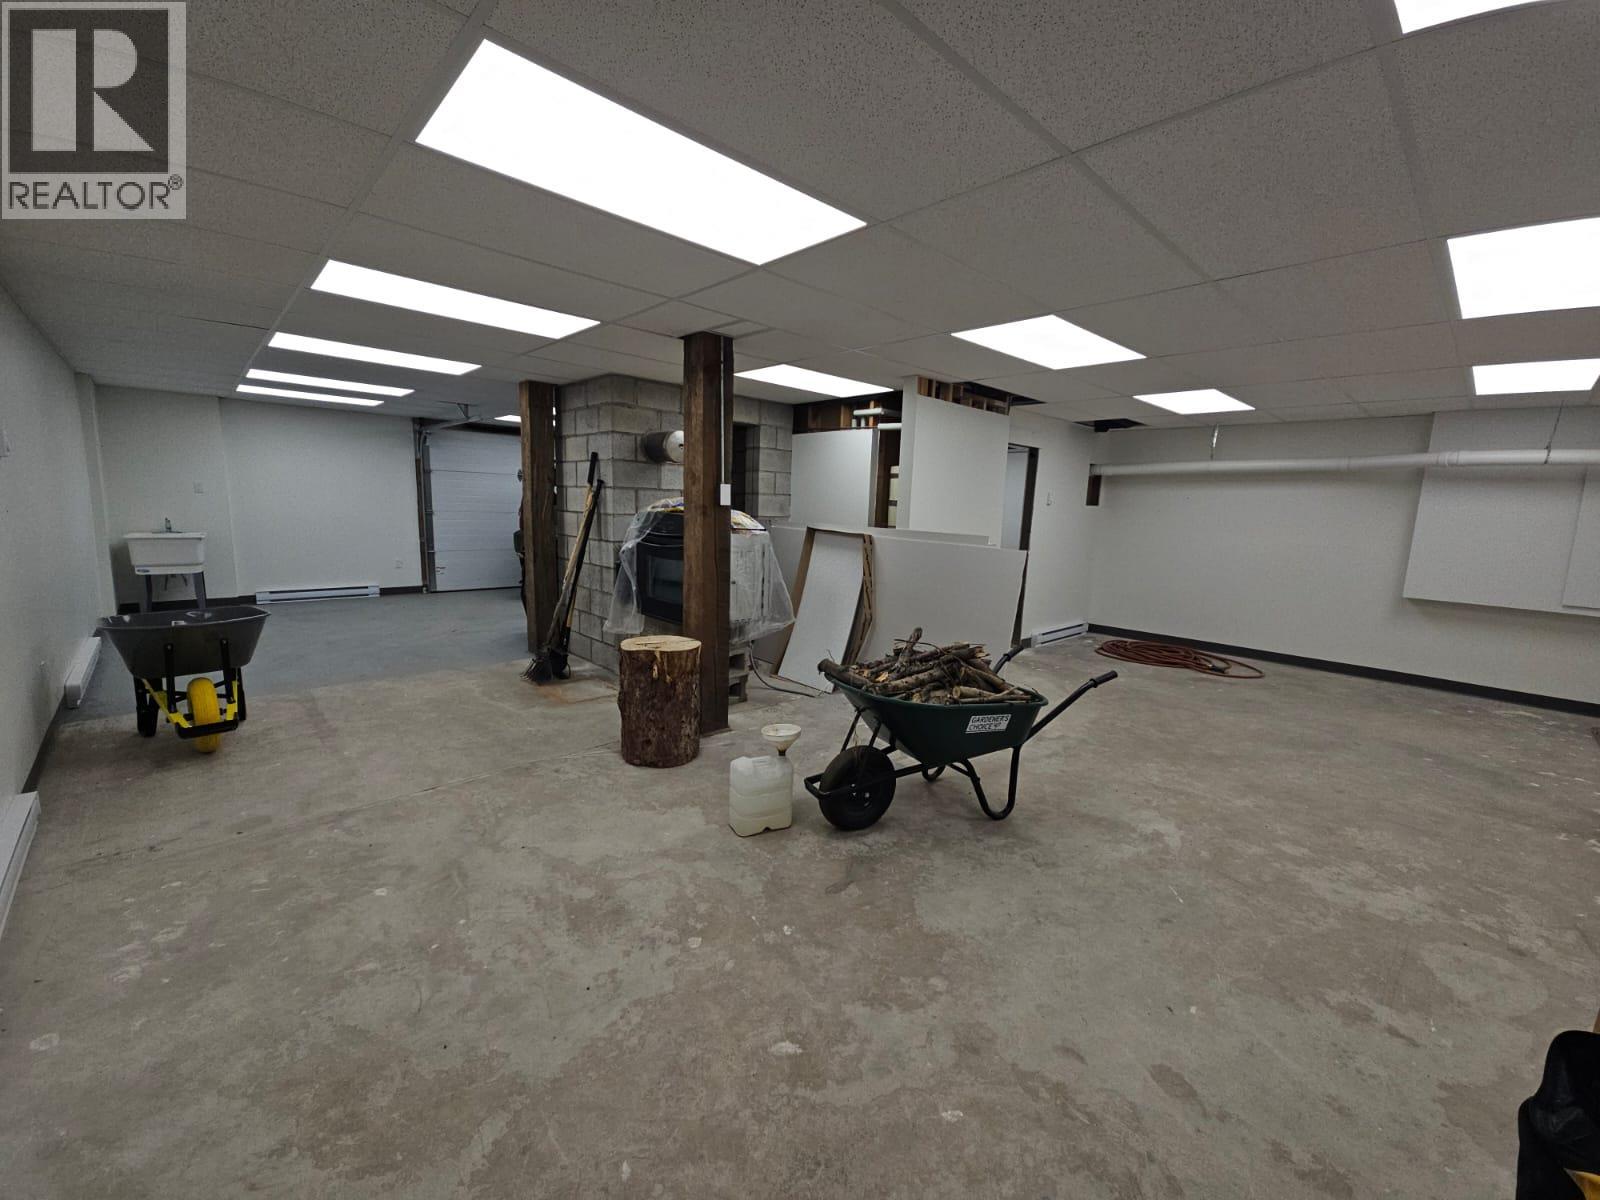
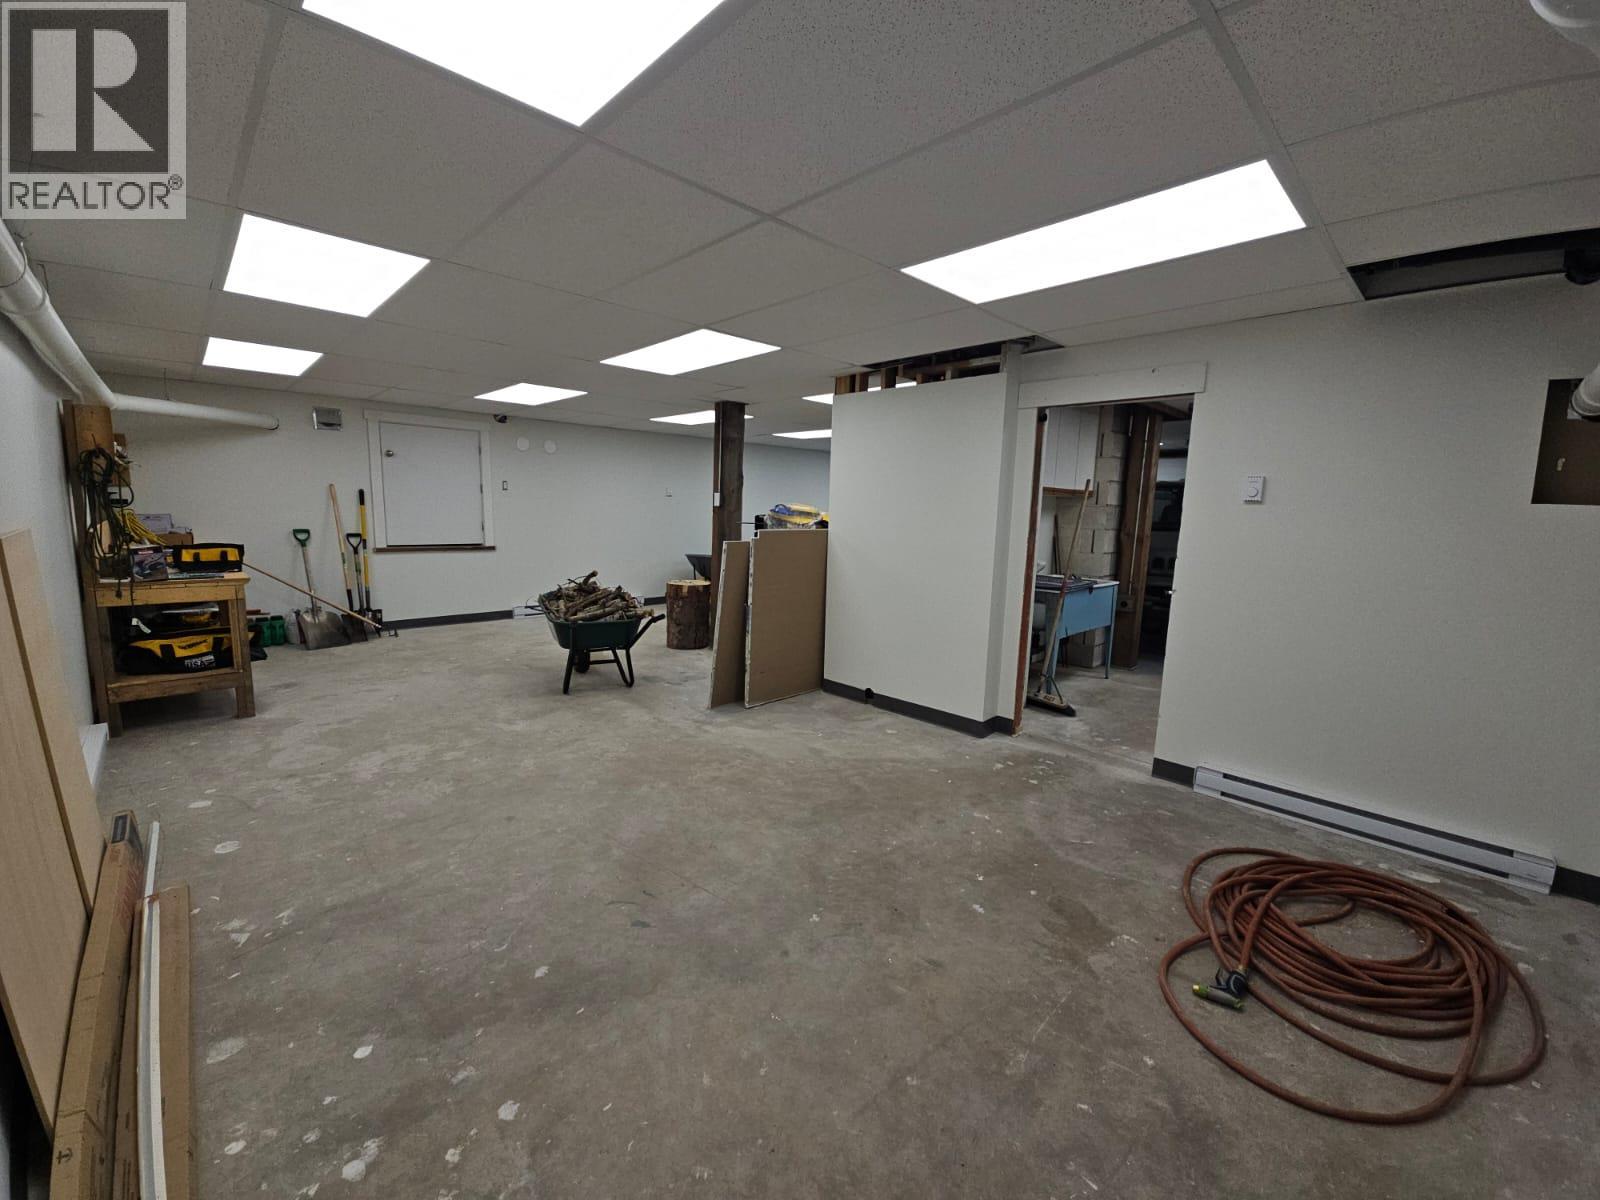
| Other | Basement | 21'6'' x 26'10'' |
| Laundry room | Basement | 9'5'' x 10'6'' |
| Other | Main level | 8'1'' x 5'11'' |
| Storage | Main level | 4'4'' x 4'9'' |
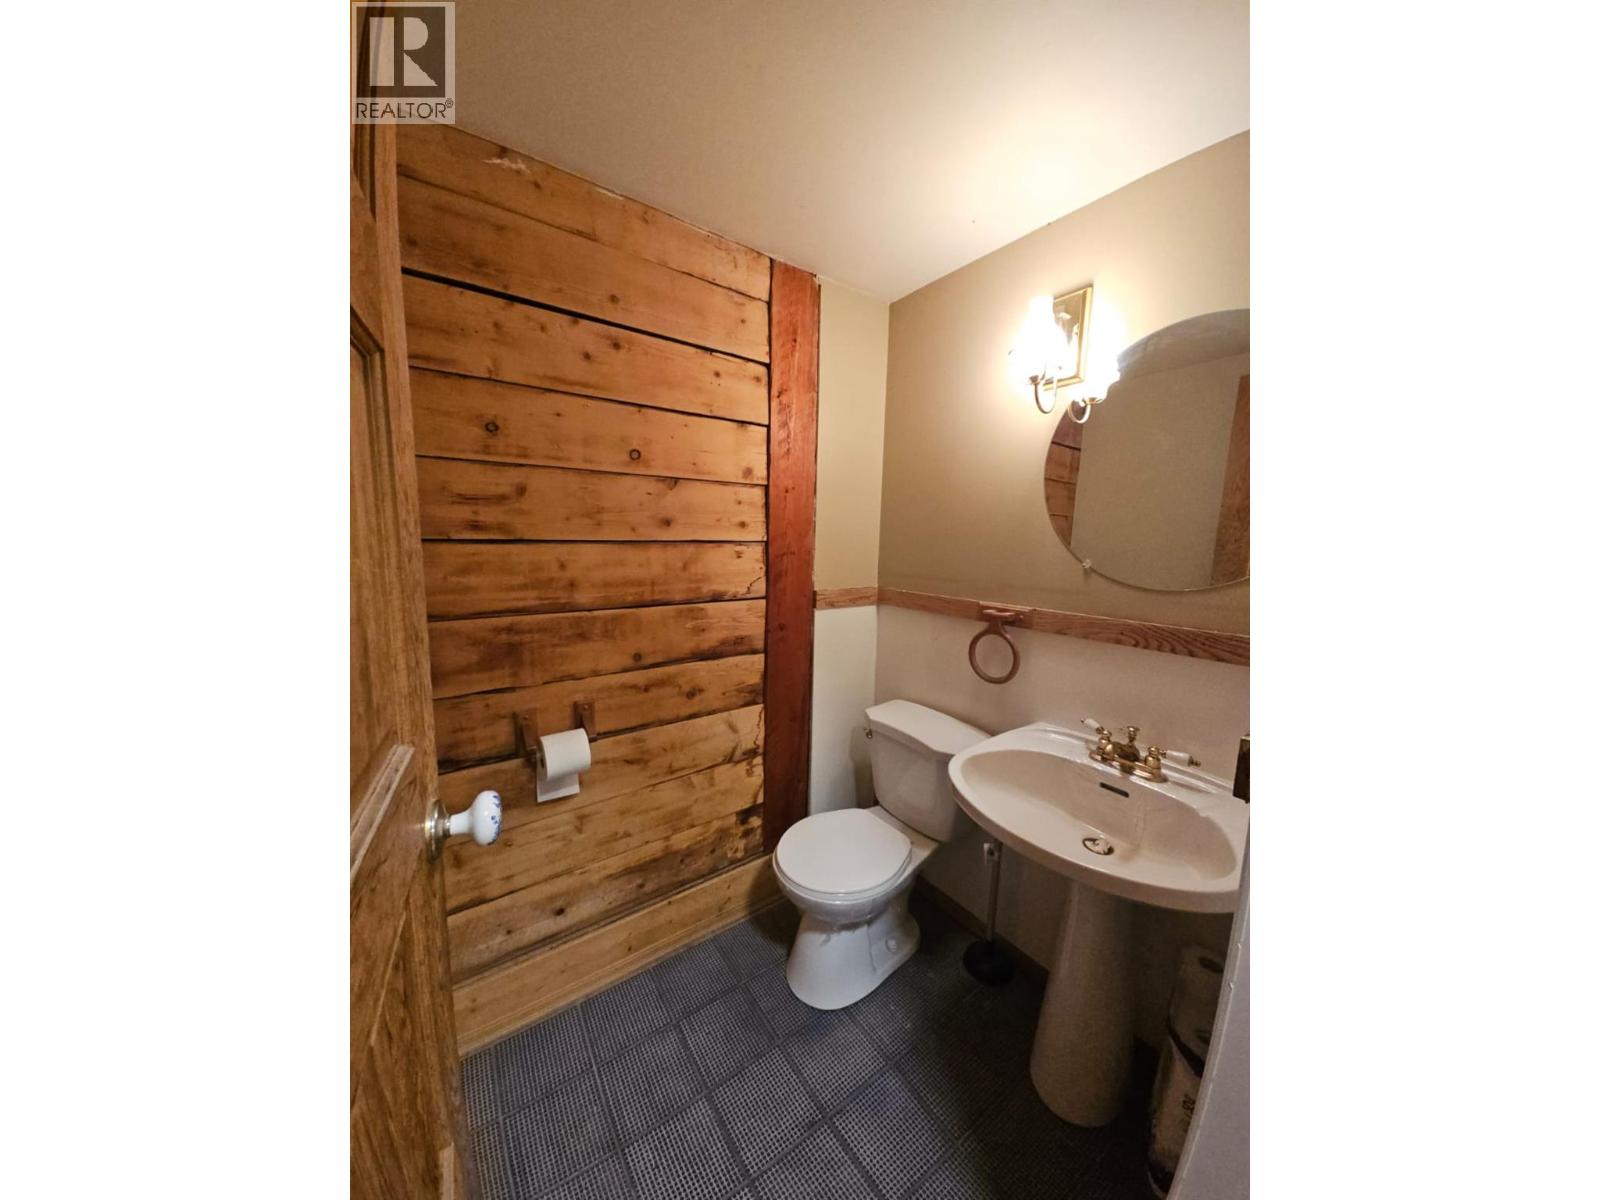
| 2pc Bathroom | Main level | 5'2'' x 4'9'' |
| 4pc Ensuite bath | Main level | 8'1'' x 9'10'' |
| Full ensuite bathroom | Main level | 10'1'' x 3'6'' |
| 3pc Ensuite bath | Main level | 10'1'' x 3'6'' |
| 3pc Ensuite bath | Main level | 10'2'' x 3'6'' |
| 3pc Ensuite bath | Main level | 10'2'' x 3'6'' |
| Bedroom | Main level | 10'1'' x 10'1'' |
| Bedroom | Main level | 10'1'' x 9'11'' |
| Bedroom | Main level | 10'2'' x 10'0'' |
| Bedroom | Main level | 10'2'' x 10'1'' |
| Primary Bedroom | Main level | 15'9'' x 16'1'' |
| Kitchen | Main level | 15'2'' x 16'8'' |
| Dining room | Main level | 21'7'' x 12'4'' |
| Living room | Main level | 35' x 27'2'' |
Location
This REALTOR.ca listing content is owned and licensed by REALTOR® members of The Canadian Real Estate Association
Data provided by: Okanagan-Mainline Real Estate Board