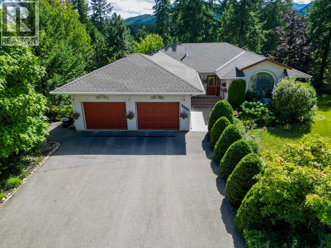
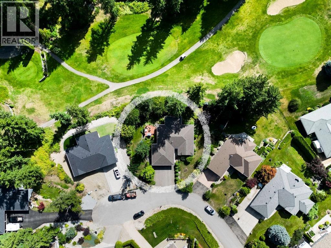
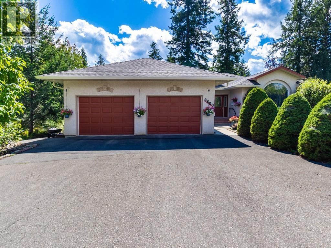
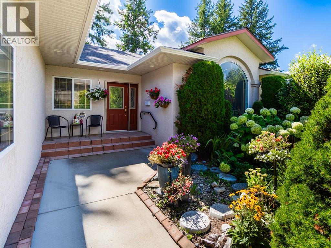
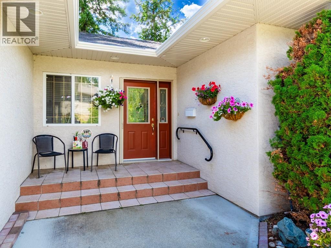
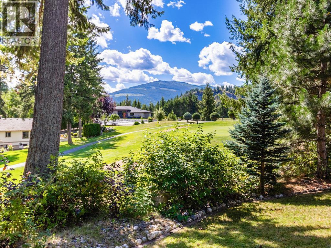
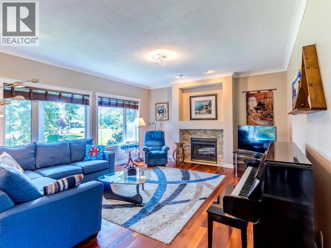
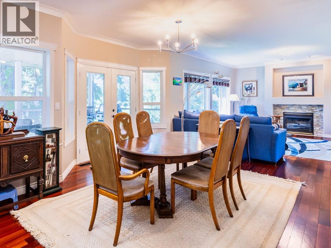
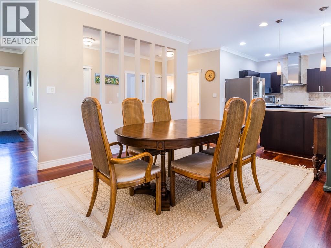
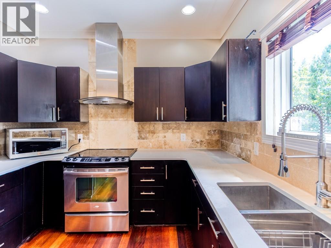
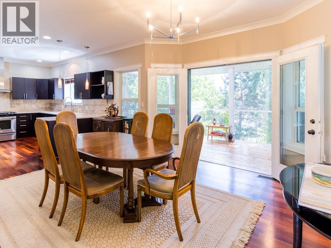
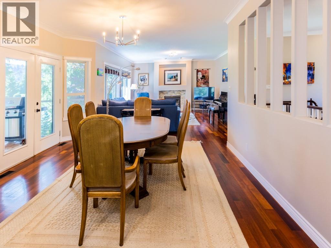
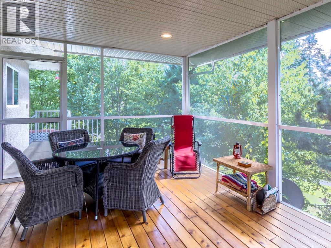
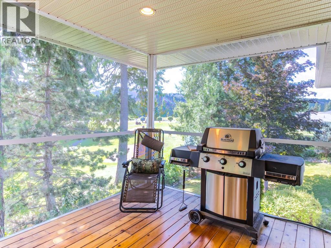
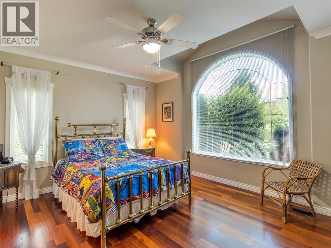
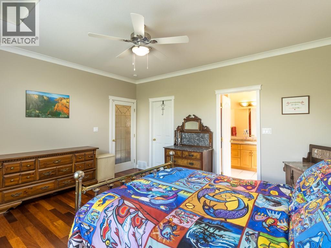
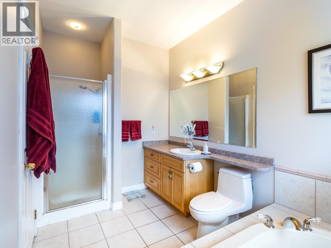
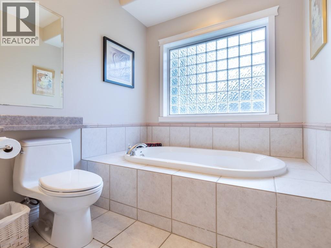
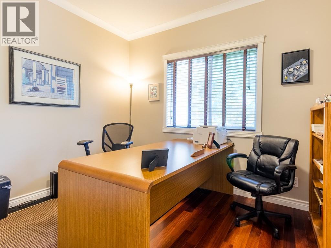
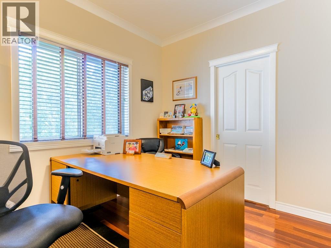
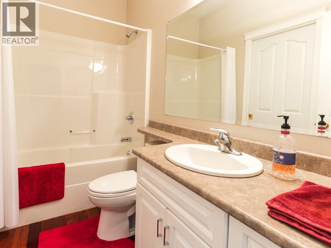
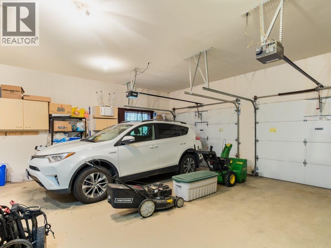
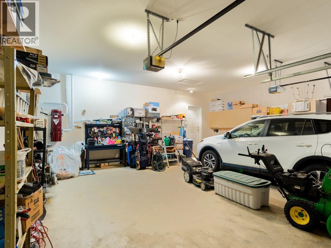
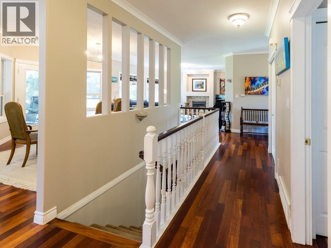
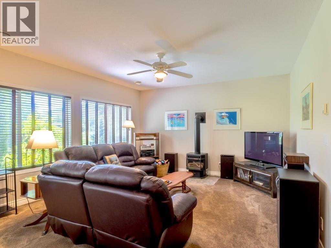
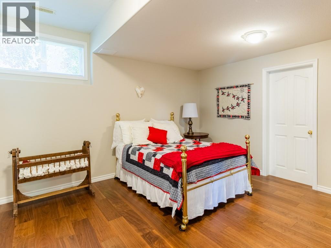
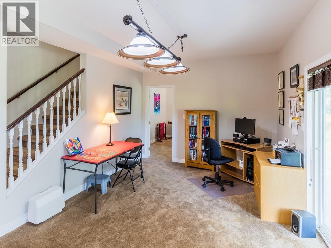
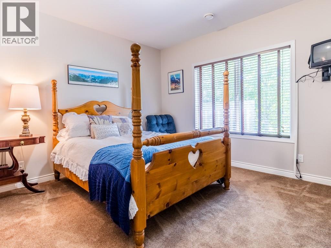
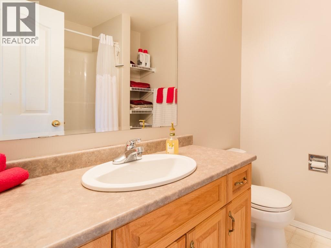
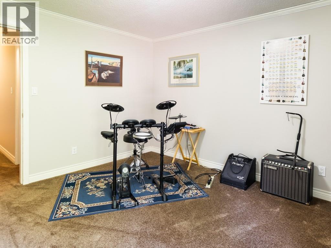
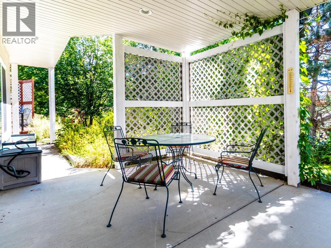
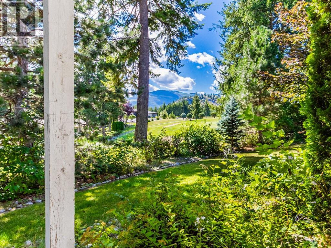
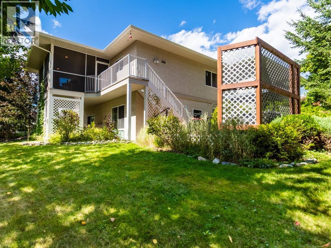
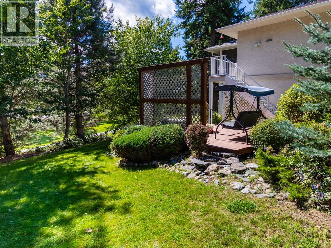
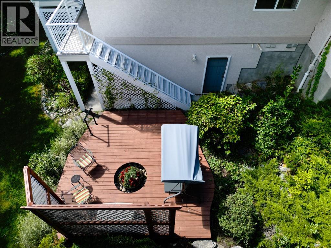
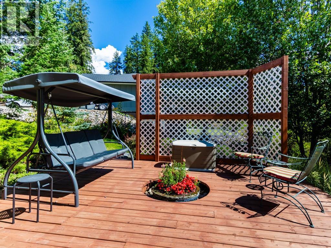
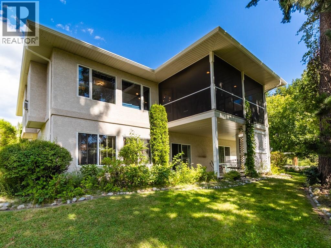
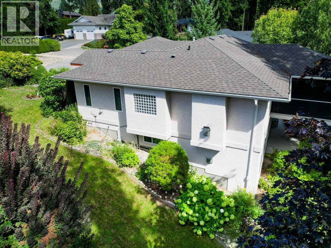
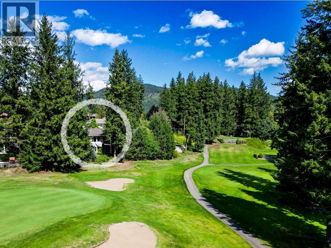
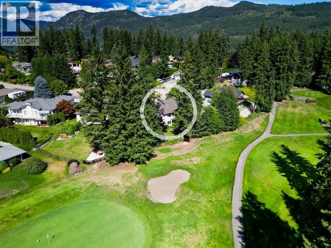
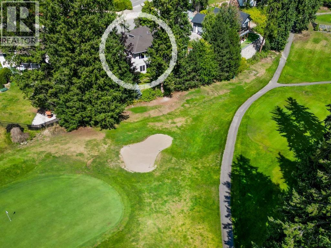
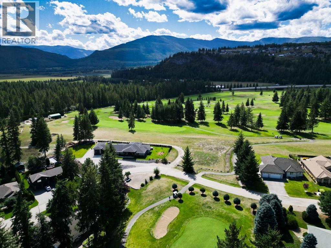
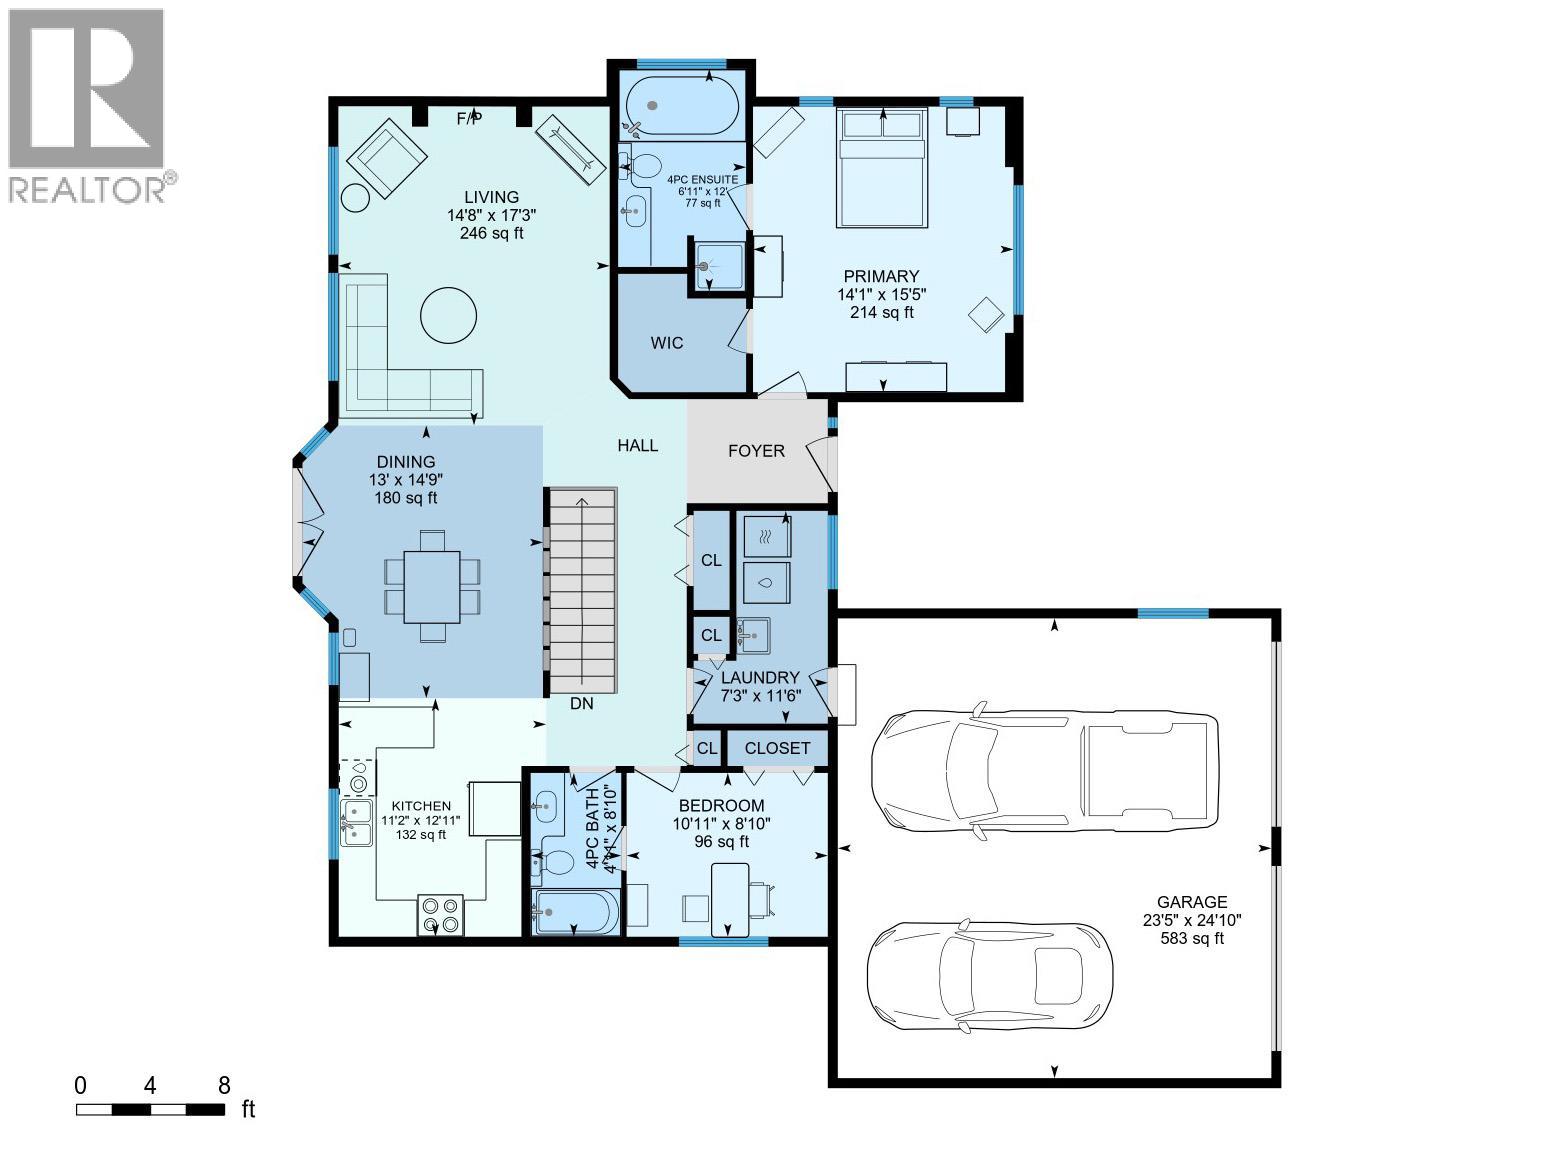
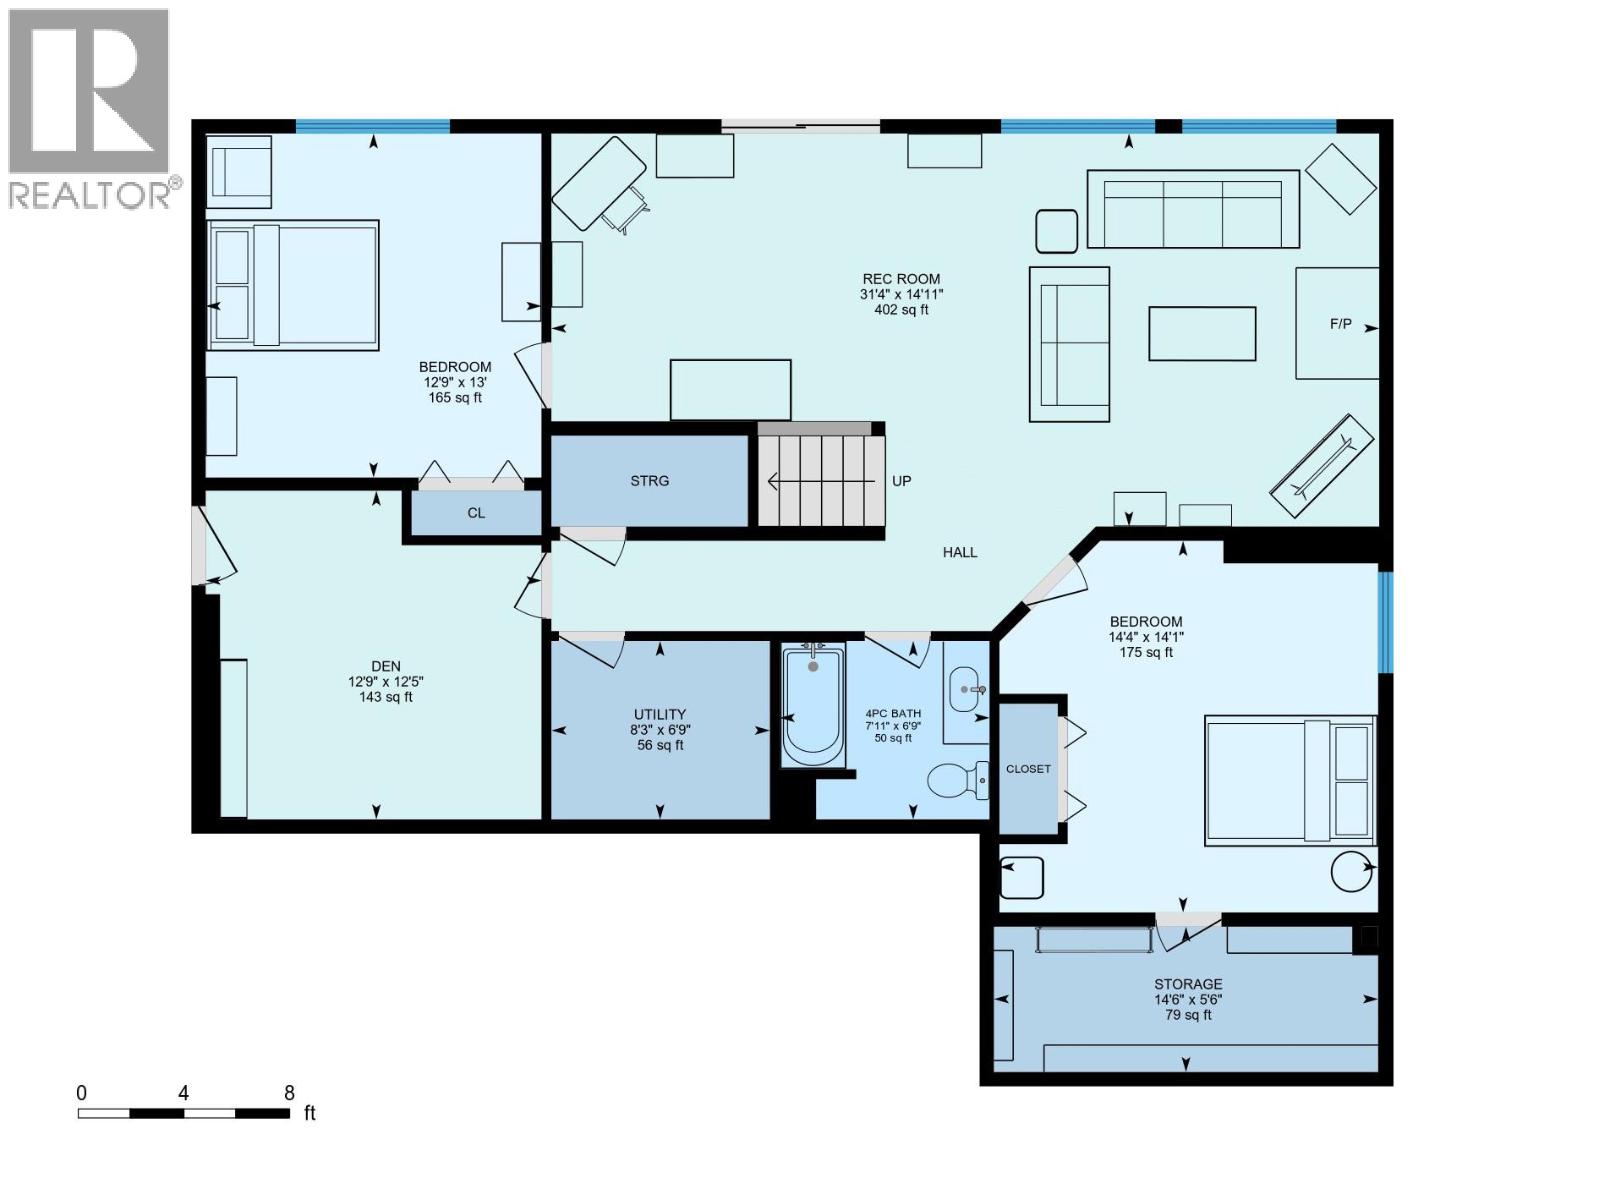
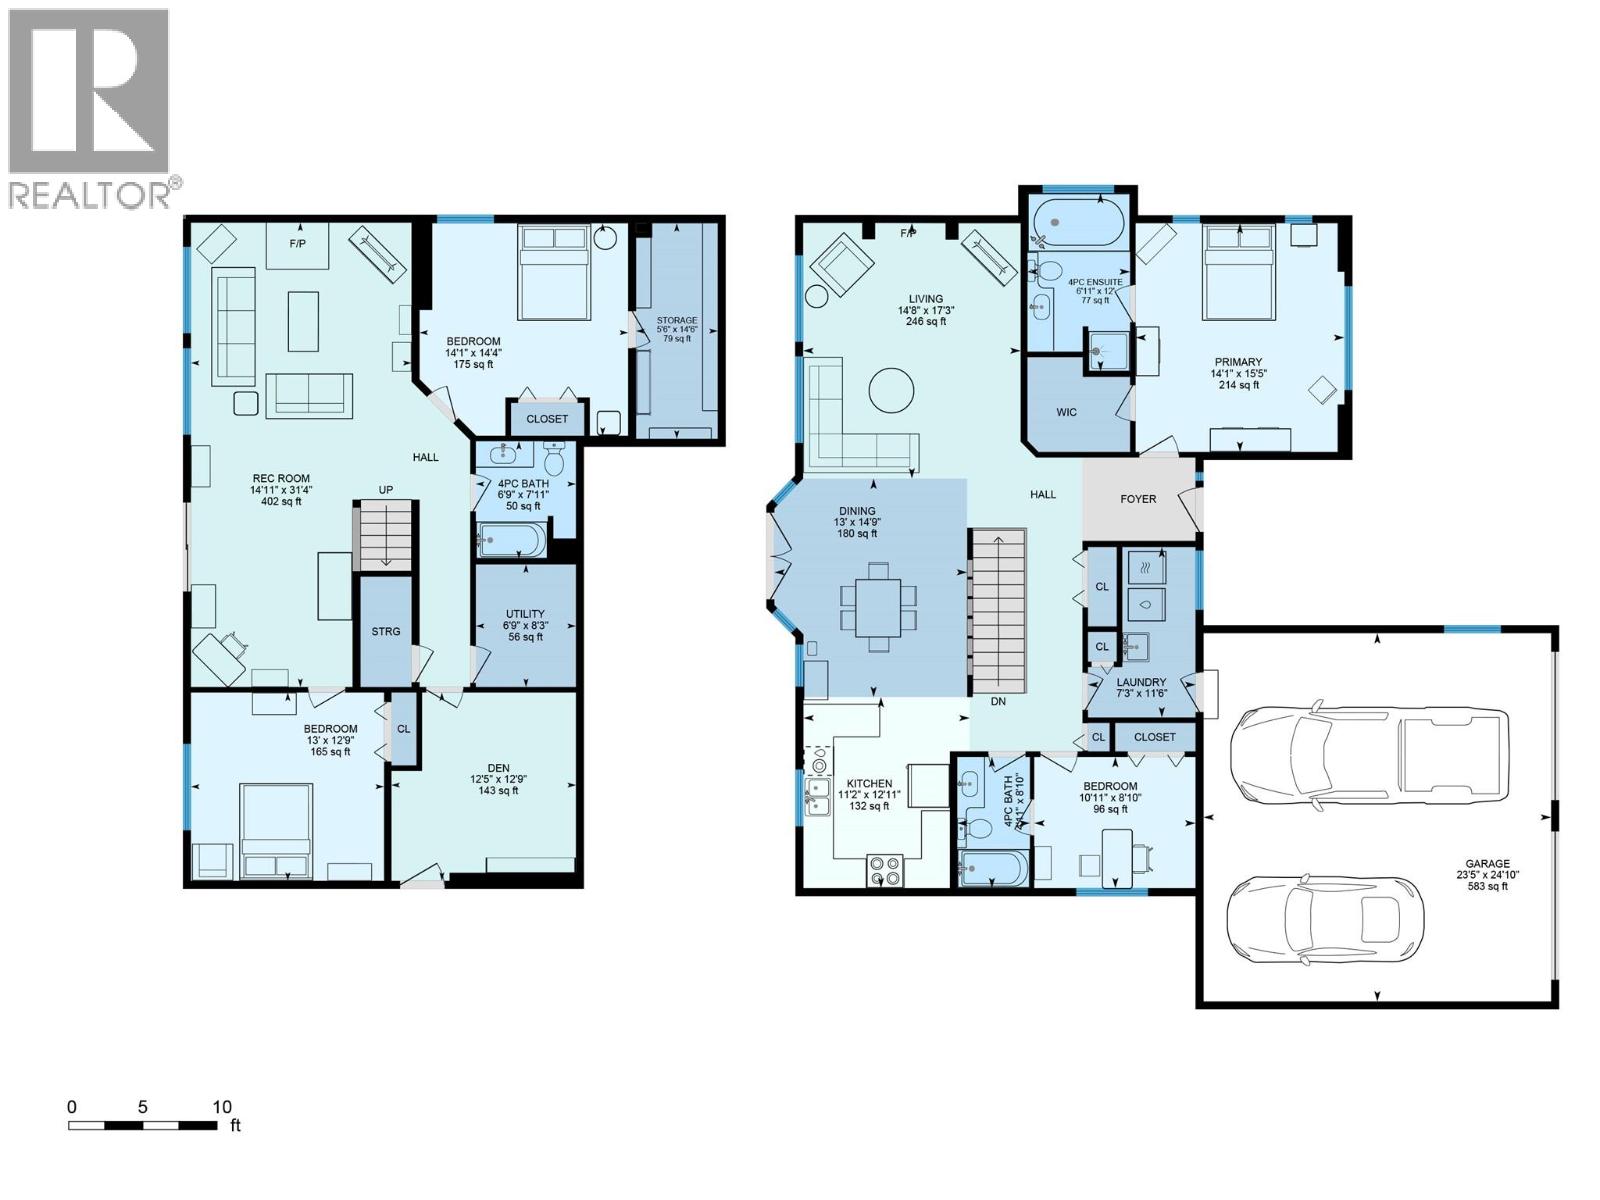
Welcome to this well maintained, level-entry home with a walkout basement, located in a peaceful cul-de-sac overlooking the 14th fairway at Shuswap Lake Estates Golf Course. This spacious residence features 4 bedrooms plus a den and 3 full bathrooms, including a primary suite with an ensuite and walk-in closet for added convenience. The main living area boasts an open floor plan, beautiful hardwood flooring and a screened-in deck perfect for outdoor relaxation, updated kitchen with an abundance of storage and quartz countertops. Cozy up near one of the two gas fireplaces on a cold or rainy day. Enjoy abundant storage and closet space throughout the home. The full walkout basement offers a generous family room, additional storage, two bright bedrooms, a full bathroom, and a versatile office/den. The large double garage provides parking for two cars and extra storage space, complemented by stunning landscaped surroundings. Recent upgrades include a roof (2018), high-efficiency furnace and air conditioning (2022/2023), and gutters with downspouts (2024). This exceptional property combines tranquility, practicality, and modern updates—making it an ideal place to call home. (id:48970)
Show More