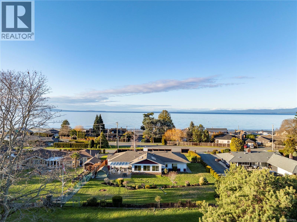
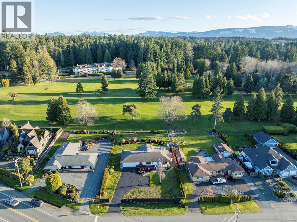
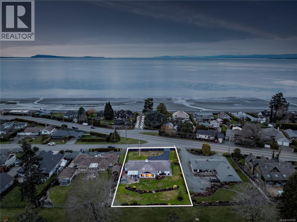
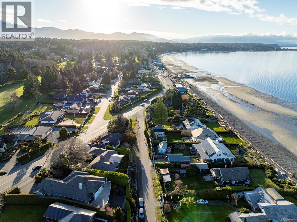
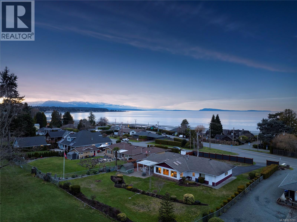
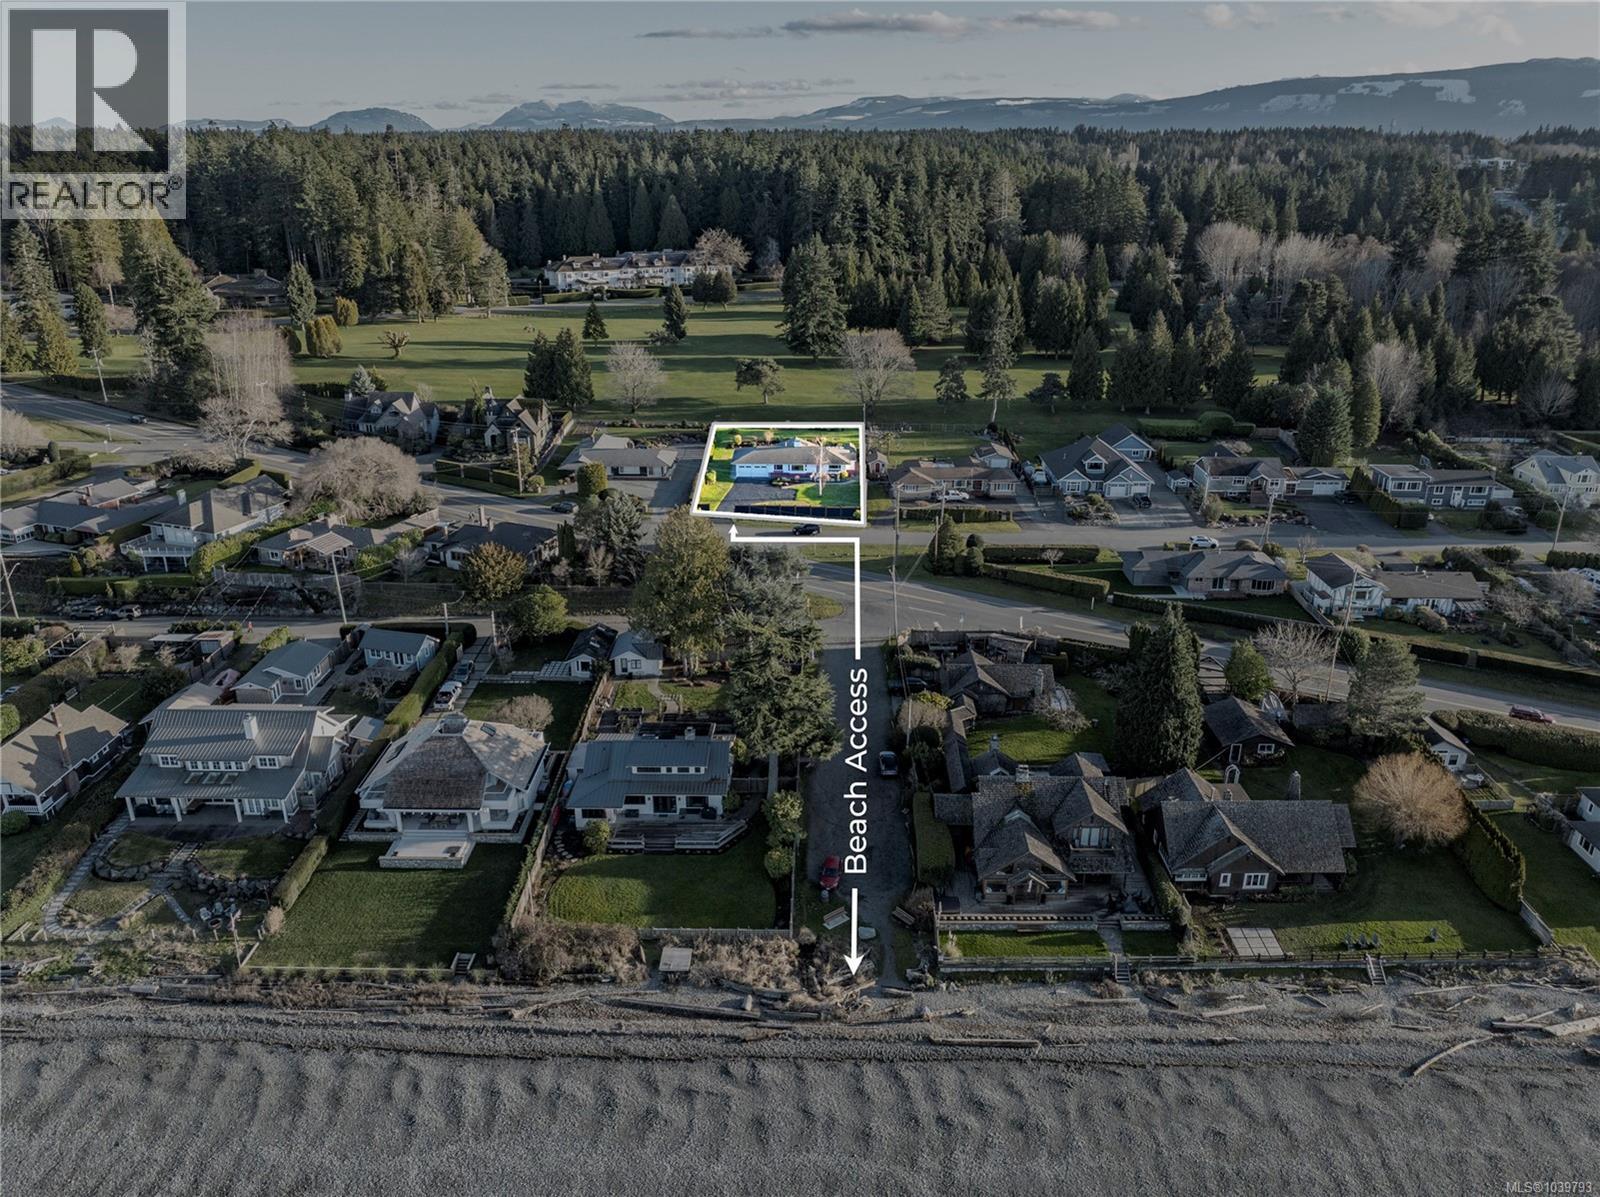
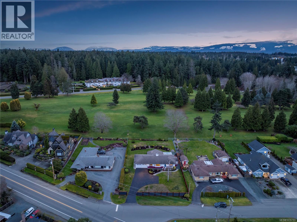
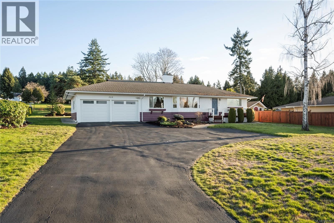
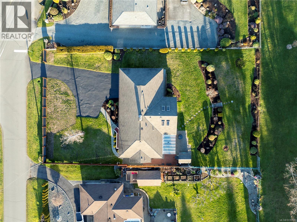
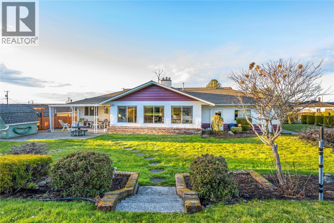
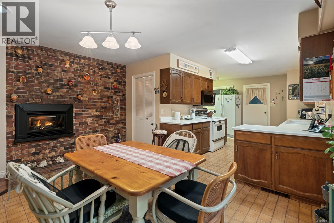
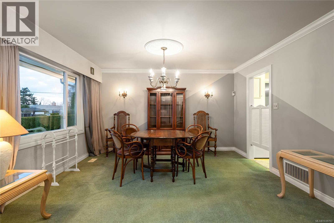
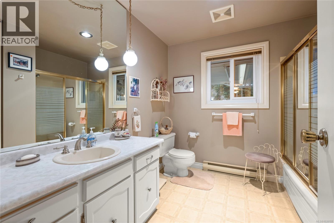
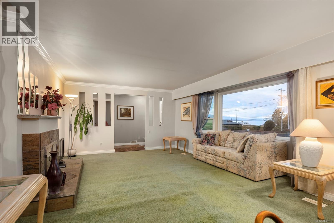
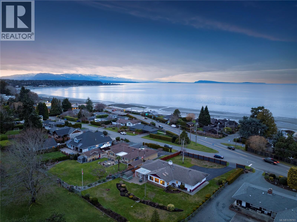
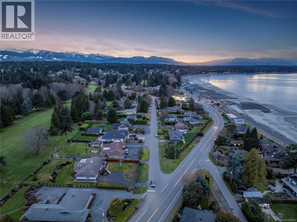
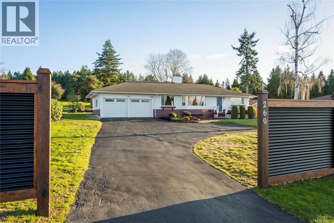
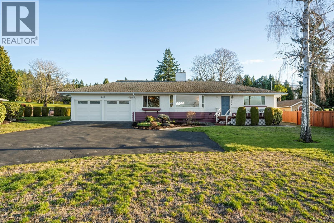
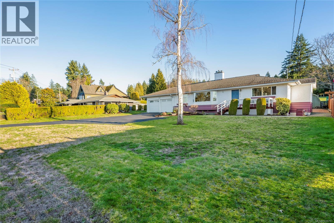
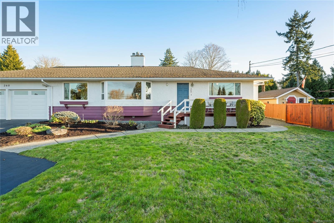
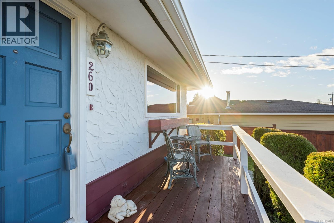
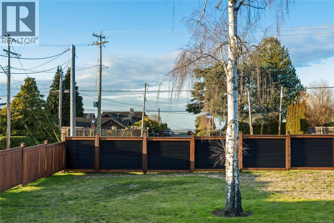
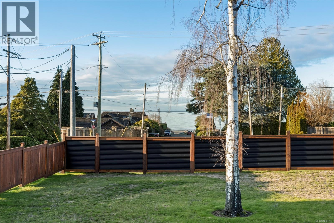
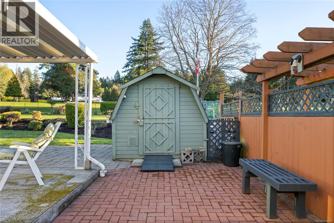
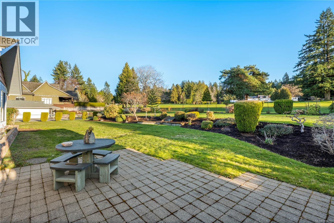
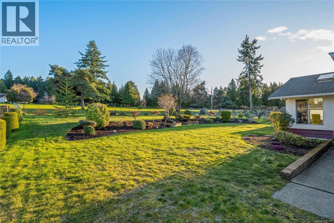
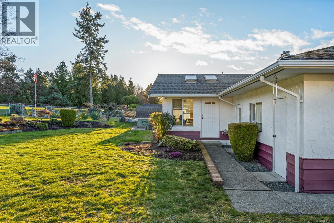
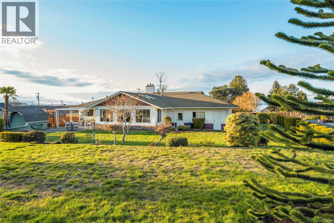
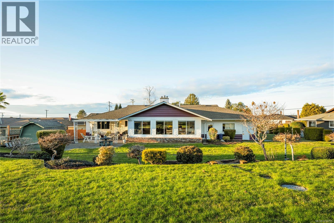
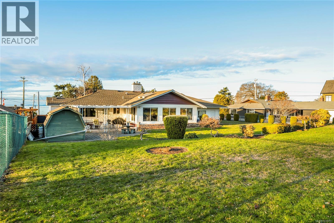
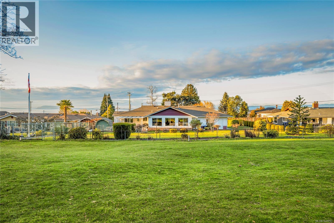
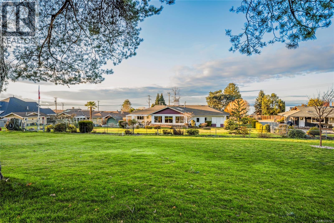
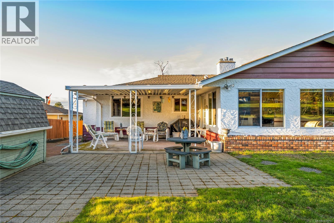
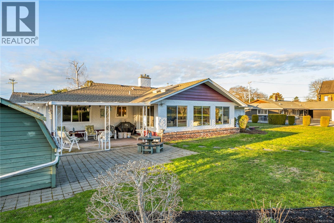
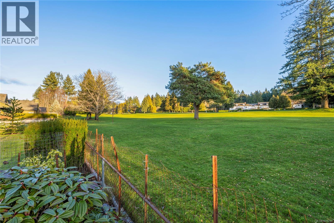
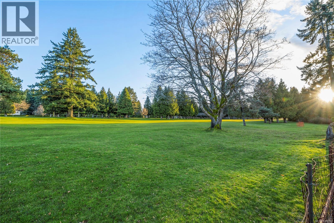
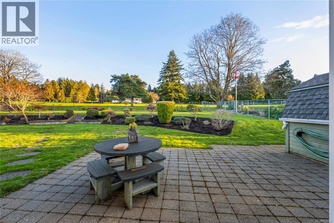
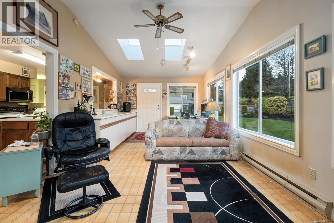
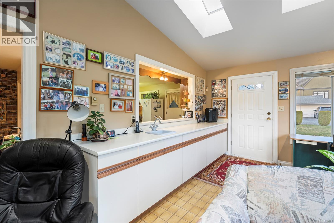
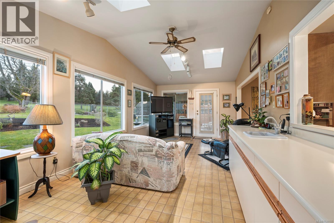
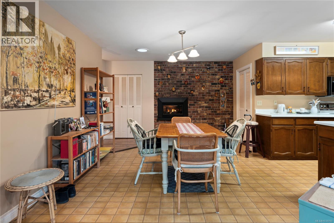
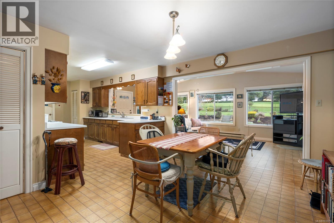
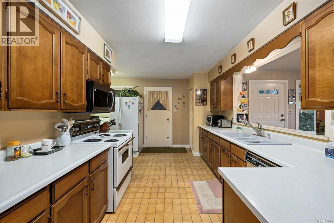
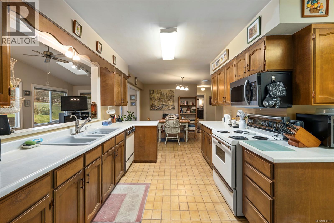
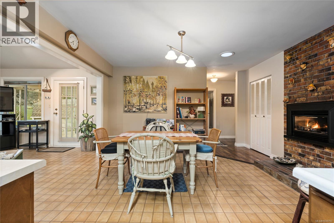
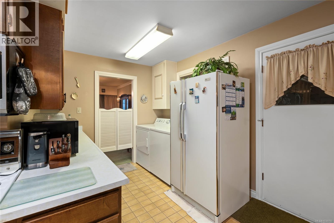
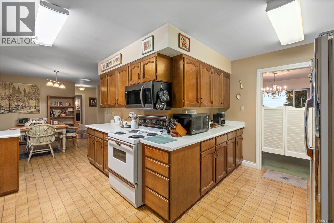
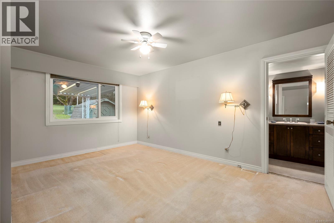
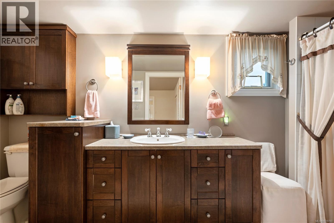
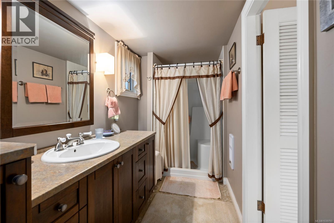
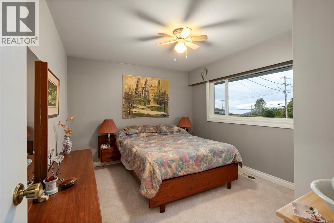
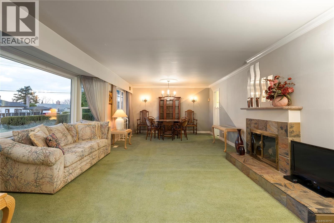
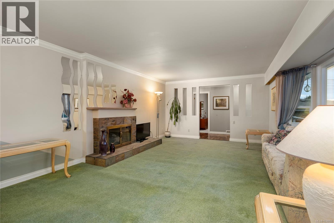
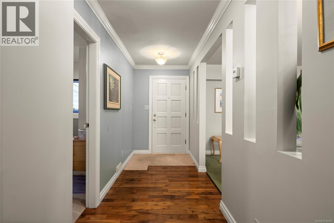
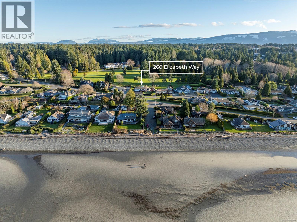
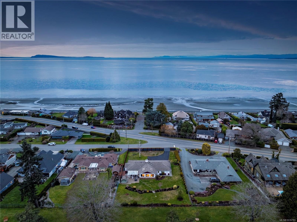
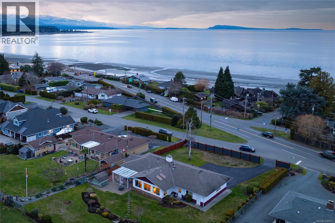
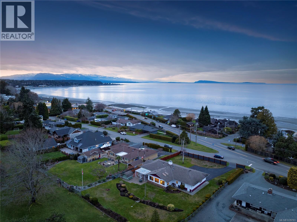
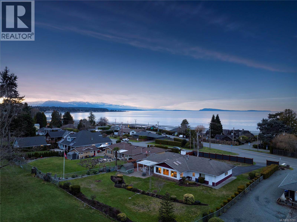
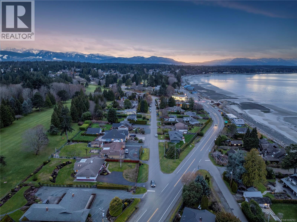
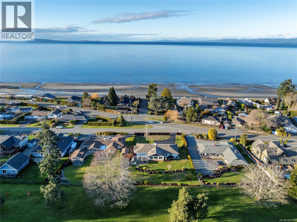
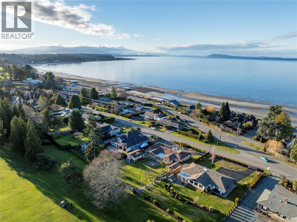
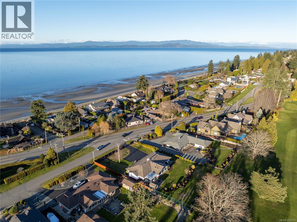
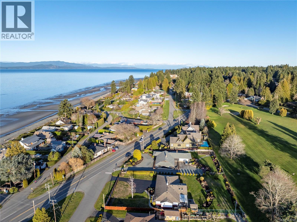
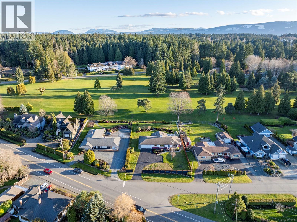
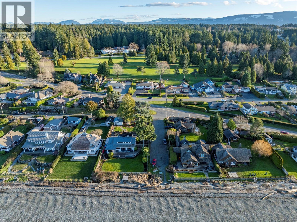
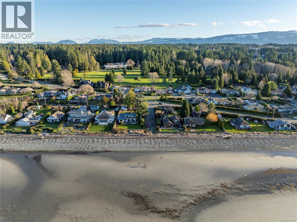
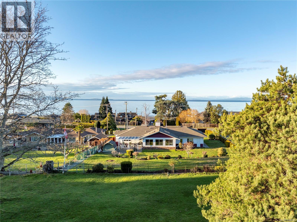
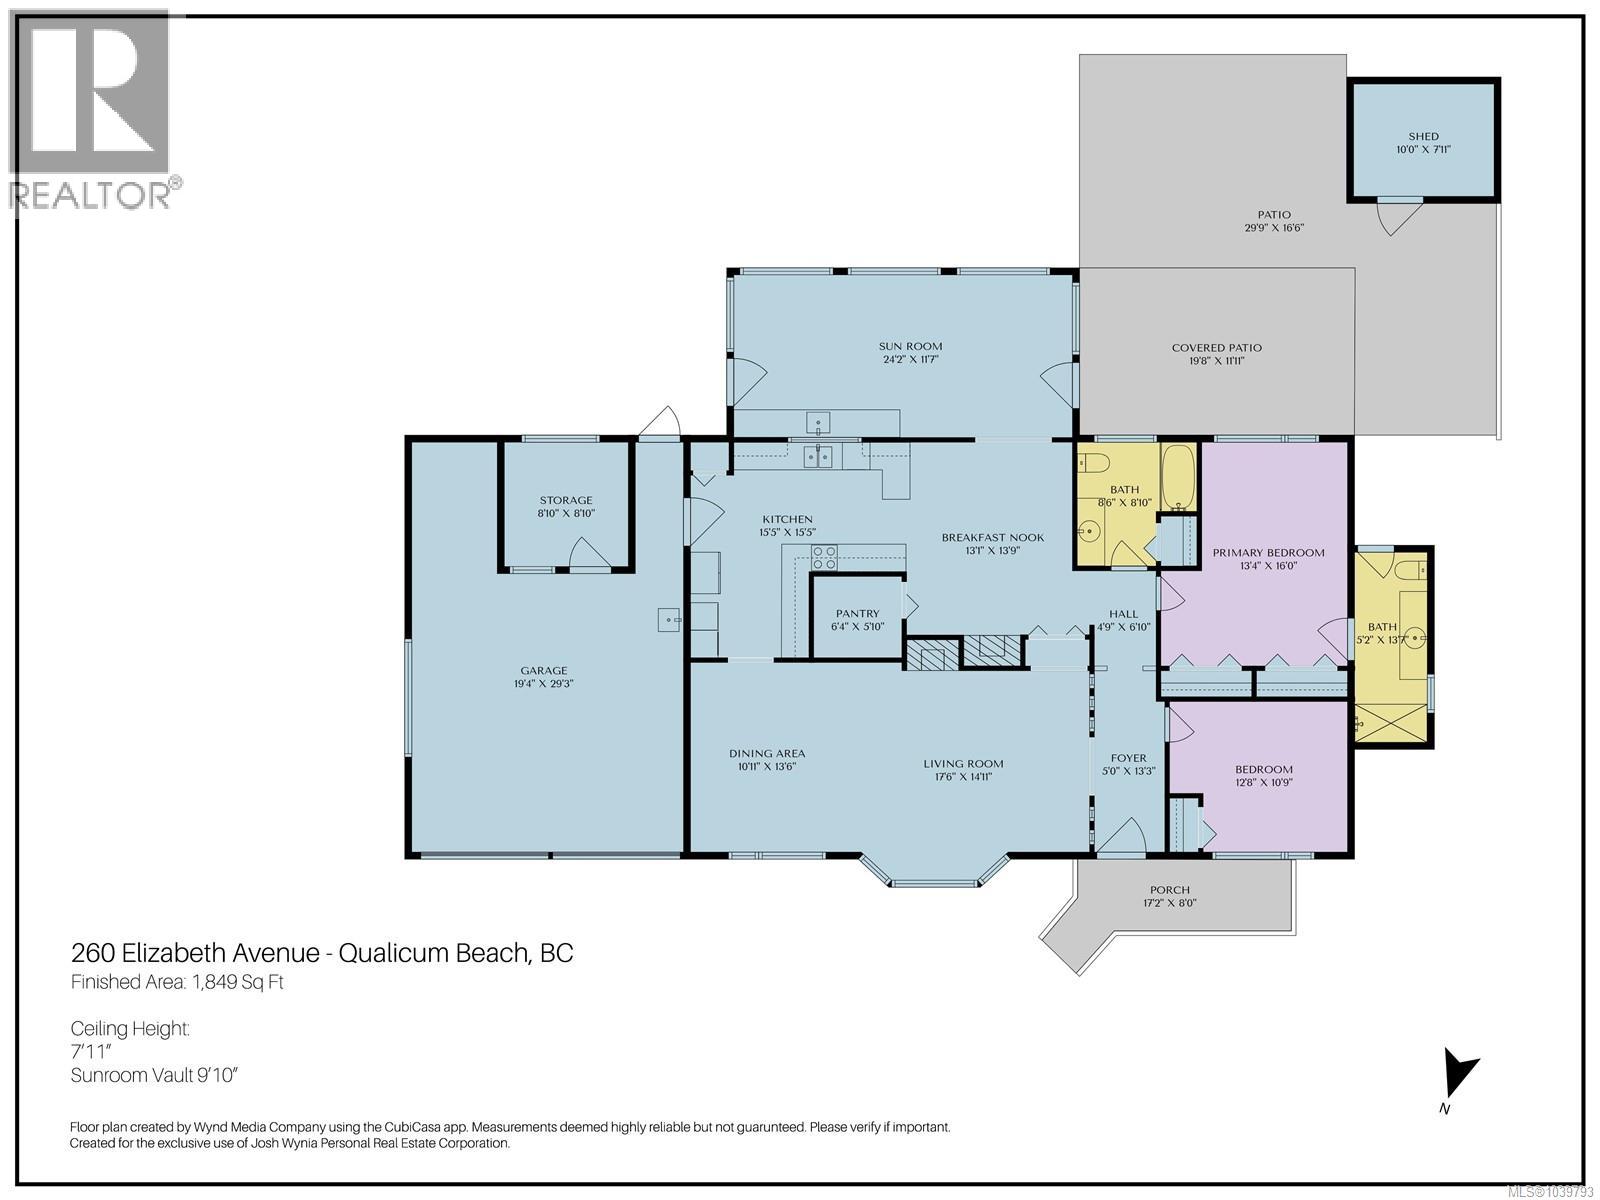
Welcome to this spacious 1,850 sqft rancher with exceptional views in a sought-after Qualicum Beach location. Set on a generous 0.43-acre lot backing directly onto the 7th tee of the Qualicum Beach Memorial Golf Course, this property captures sweeping ocean to coastal mountain views and stunning summer sunsets. Designed for easy one-level living, the home features a welcoming entryway with hardwood floors, a formal living and dining room ideal for entertaining, a large kitchen with maple cabinetry and walk in pantry, secondary living space with lots of space for an office & breakfast bar. The primary bedroom includes a 3-piece ensuite, while a spacious 4-piece main bath serves family or guests comfortably. Two natural gas fireplaces create warmth and ambiance, complemented by an efficient natural gas furnace. Step outside to enjoy the covered back patio overlooking the perfectly manicured yard and golf course beyond. Additional highlights include a double garage with brand new doors, a separate workshop for hobbies, and a new corrugated fence for privacy from the road. From your front porch, check the tide and take advantage of beach access directly across the street, all within a protected view corridor. A rare opportunity to secure a well-positioned rancher with golf course frontage, ocean views, and incredible outdoor space in one of Vancouver Island’s most desirable seaside communities. Endless potential here..make a dream your reality! (id:48970)
Show More