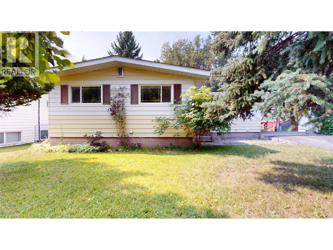
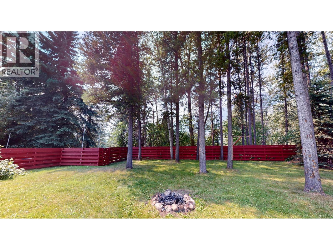

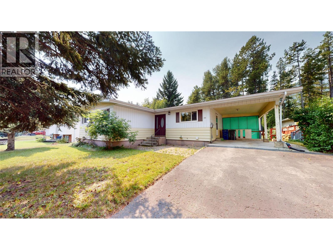
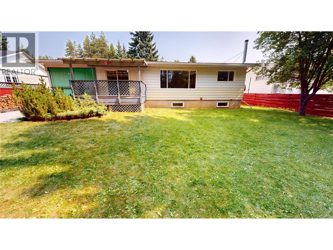
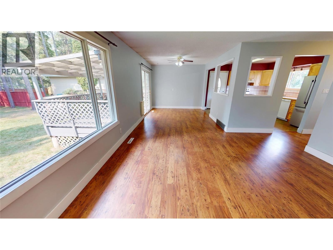
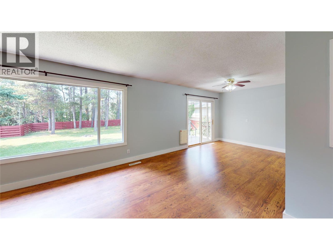
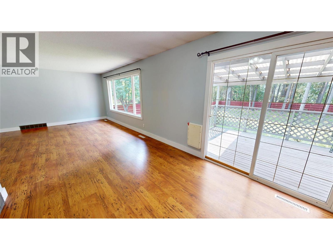
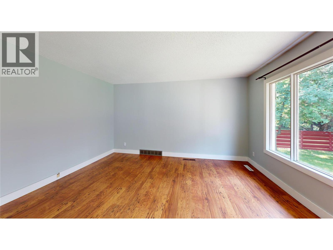
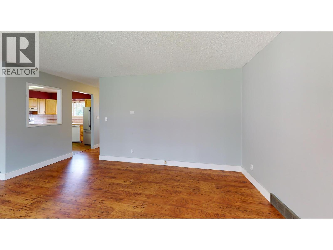
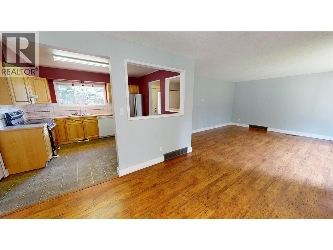
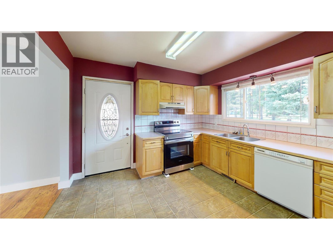
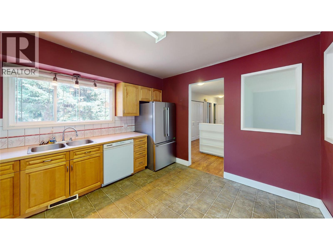
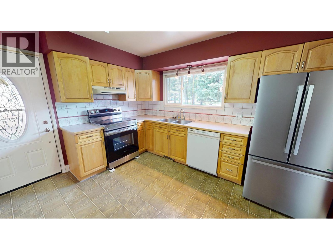
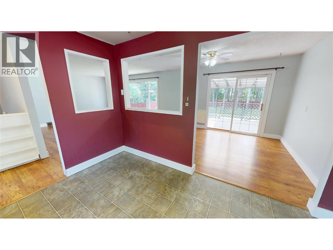
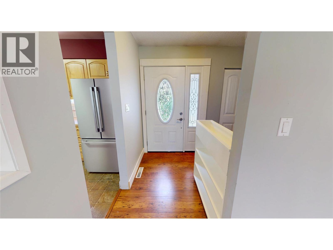
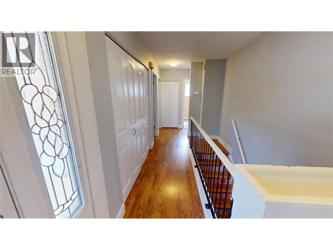
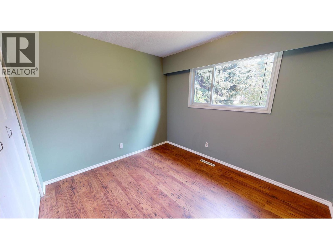
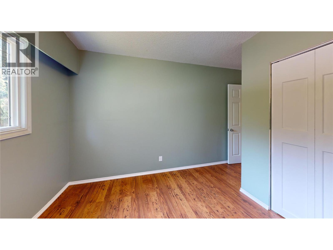
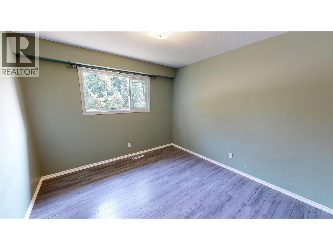
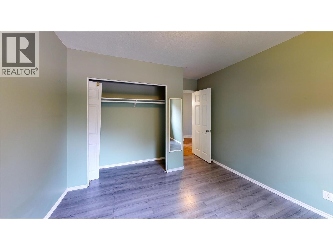
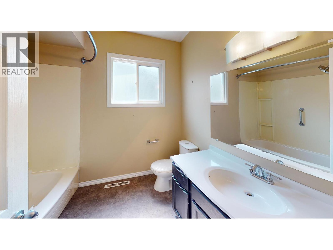
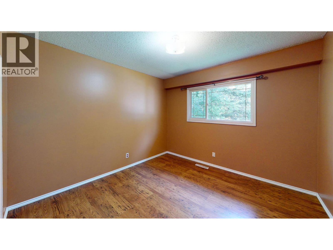
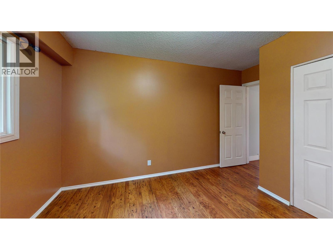
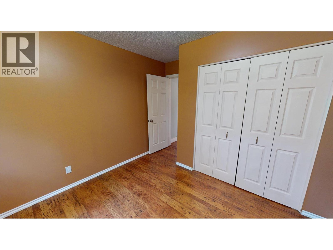
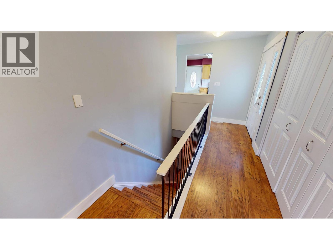
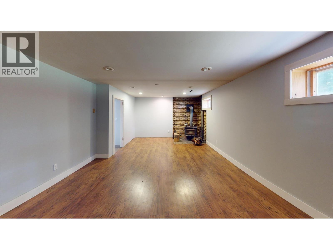
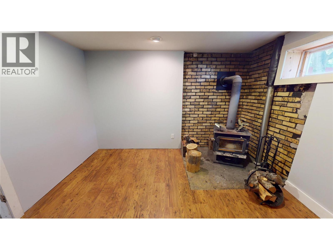
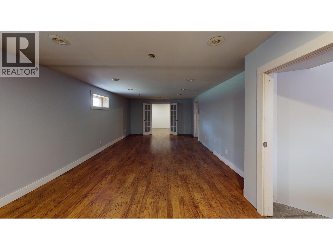
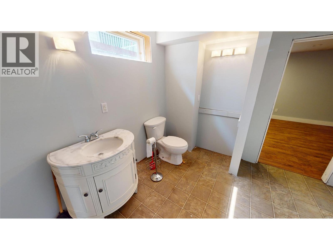
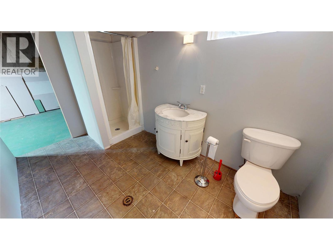
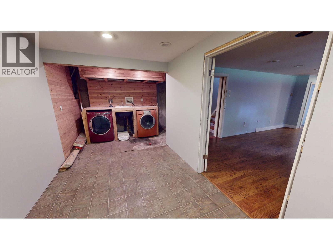
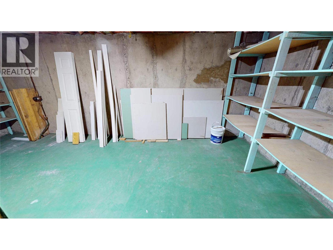
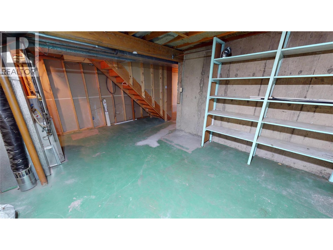
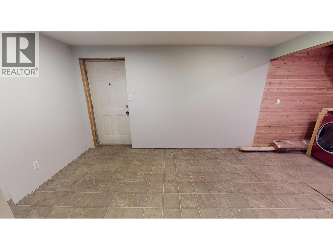
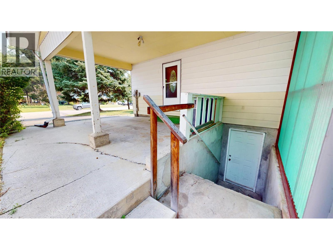
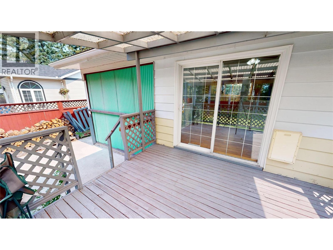
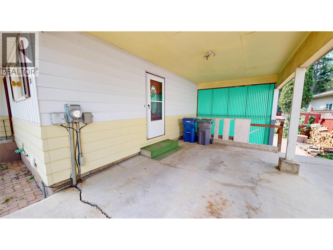
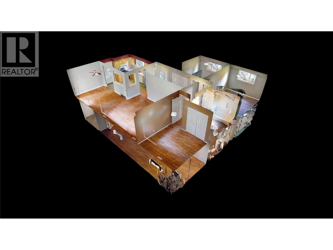
Location, Location, Location! This charming 3-bedroom, 2-bathroom bungalow is bursting with potential and offers an incredible opportunity to create the home you've always envisioned. Nestled in a desirable, family-friendly neighborhood, you'll love being just minutes from schools, parks, and all the everyday amenities that make life convenient. Set on a spacious lot with a large, private backyard, there's plenty of room to garden, entertain family and friends, or simply relax and enjoy your own outdoor retreat. Inside, the functional floor plan provides a solid foundation for your renovation ideas, while the cozy wood-burning stove adds warmth and character to the living space. The partially finished basement offers additional living space and endless possibilities to customize to your needs. Whether you're a first-time buyer looking to build equity, an investor searching for your next project, or someone eager to put your personal touch on a home in a fantastic location, this property is full of promise. Easy to show and available for quick possession—don't miss this exciting opportunity! Call today to schedule your showing! (id:48970)
Show More