- ©MLS 10382827
- Area 1238 sq ft
- Bedrooms 3
- Bathrooms 2
- Parkings 1
Description
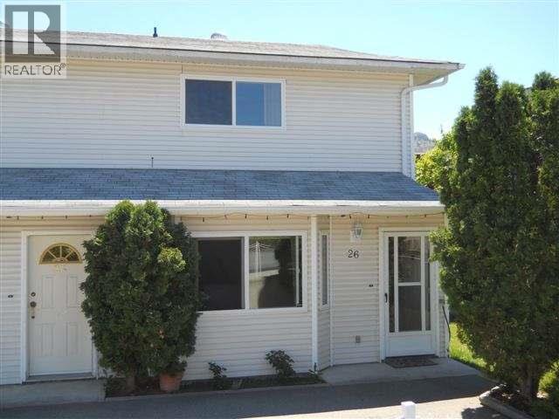
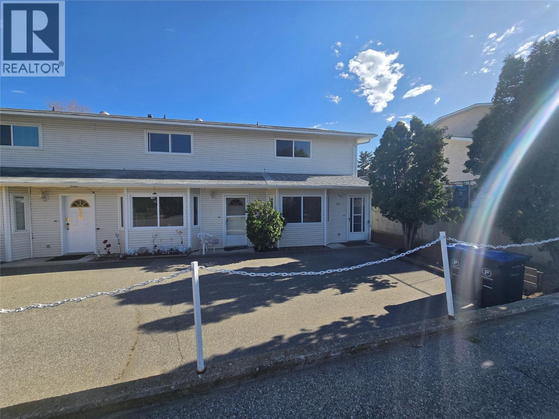
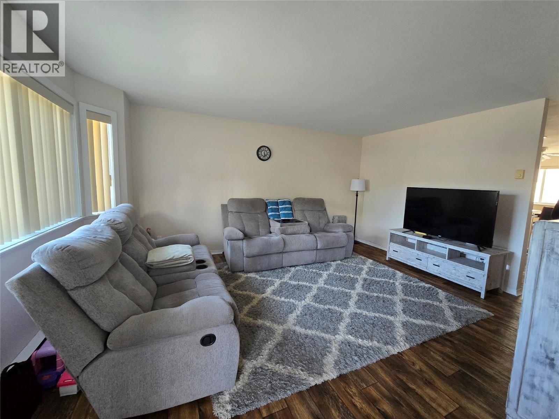
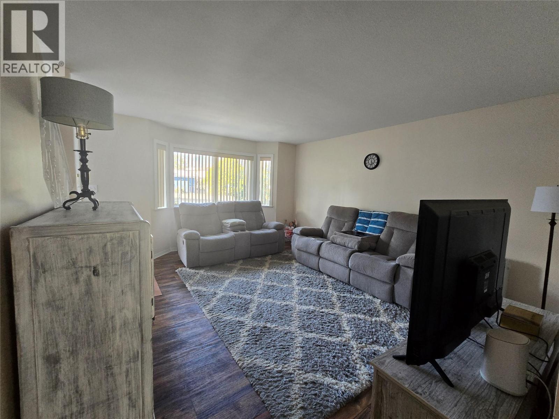
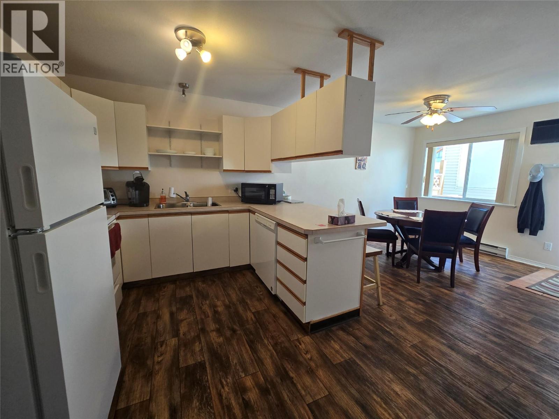
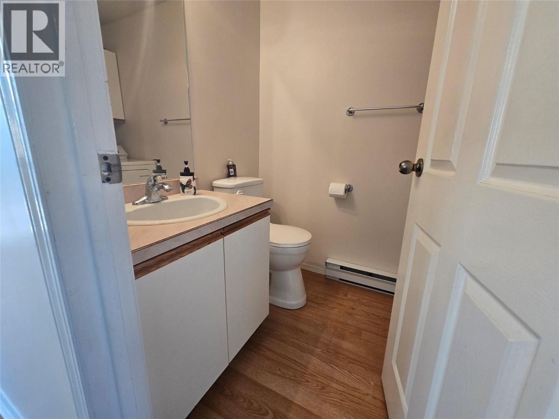
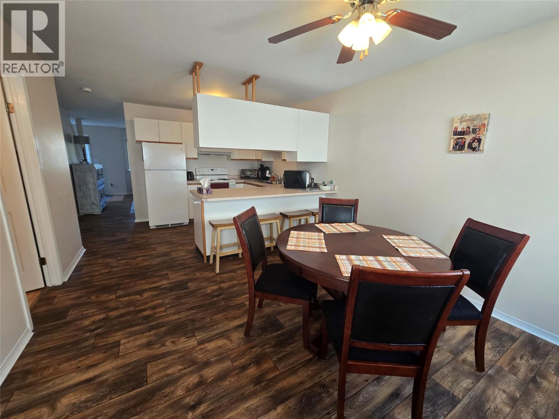
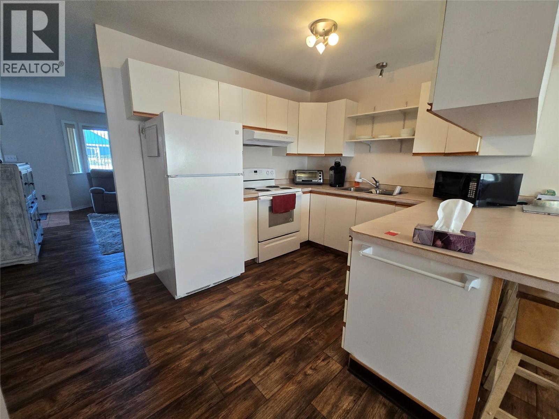
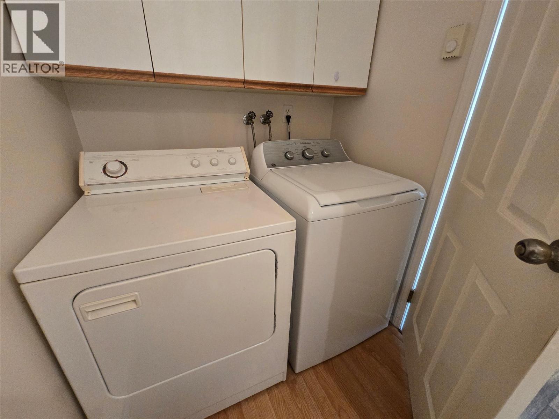
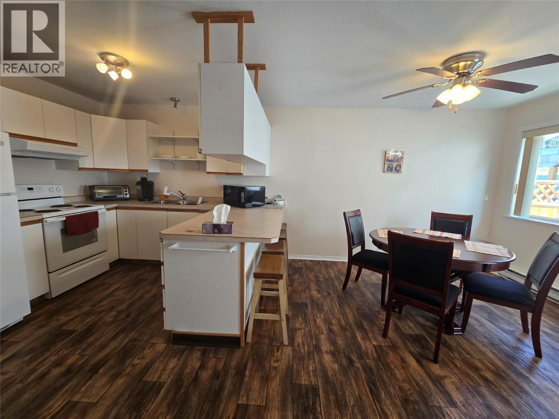
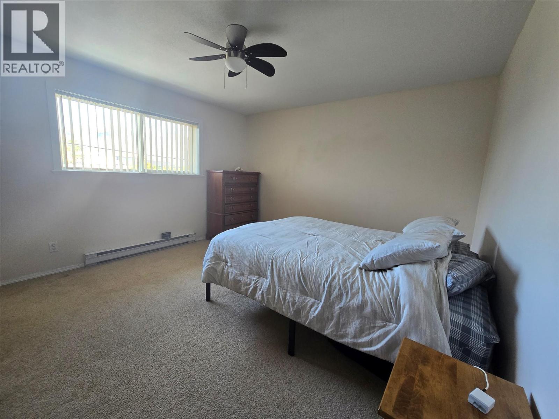
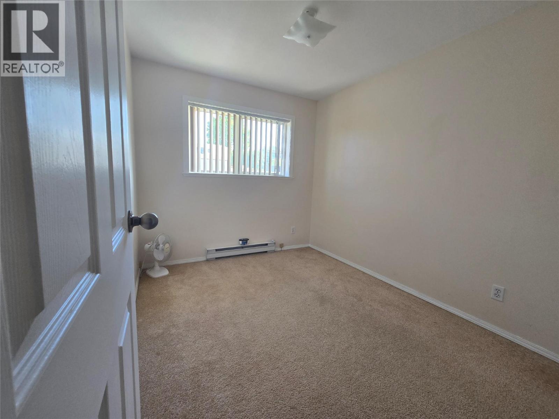
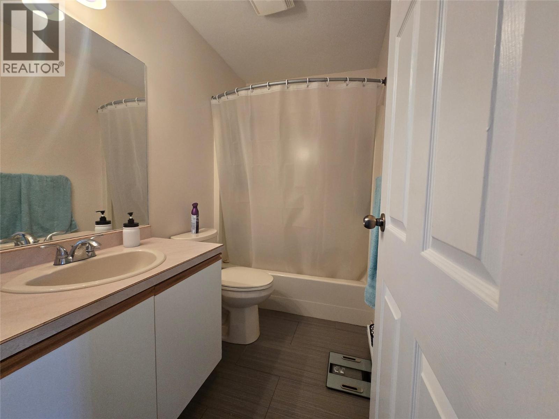
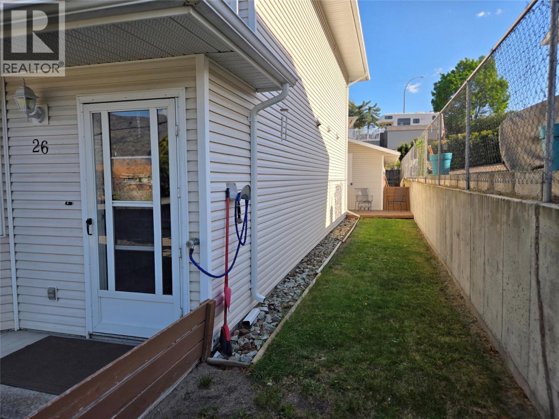
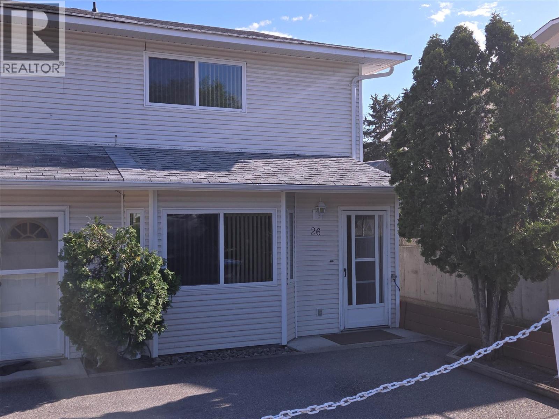
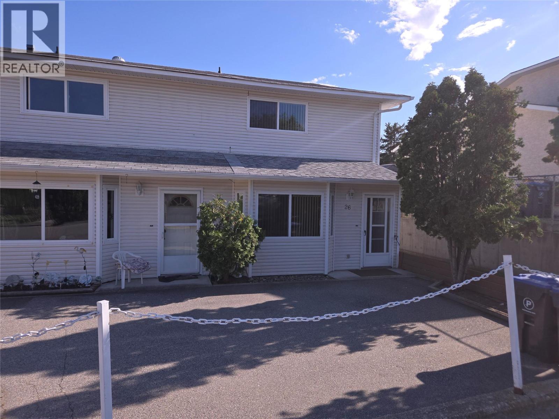
End unit in triplex. Located close to town, beach & shopping. 3 bedrooms, spacious kitchen, and indoor storage room which could be a pantry, easy care laminate flooring. This unit had a new roof and downpipes installed in 2022. Secure parking in detached garage that also has a separate storage room. Full bathroom upstairs & 1/2 bath on main floor. No monthly strata fees, just 1/3 of yearly insurance & any other common expenses. A great starter home or investment; already rented! Measurements approximate and should be verified if important. (id:48970) Show More
Details
- Constructed Date: 1992
- Property Type: Single Family
- Type: Row / Townhouse
- Community: n/a
- Neighbourhood: Osoyoos
Features
- Pets Allowed
- Baseboard heaters
Rooms Details For 26 Cactus Crescent
| Type | Level | Dimension |
|---|---|---|
| Bedroom | Second level | 10' x 8'3'' |
| Bedroom | Second level | 10'9'' x 8'3'' |
| Primary Bedroom | Second level | 13'4'' x 12'5'' |
| Full bathroom | Second level | Measurements not available |
| Partial bathroom | Main level | Measurements not available |
| Pantry | Main level | 6'10'' x 5' |
| Dining room | Main level | 11'6'' x 11'4'' |
| Living room | Main level | 14'10'' x 13'4'' |
| Kitchen | Main level | 11'6'' x 9' |
Location
This REALTOR.ca listing content is owned and licensed by REALTOR® members of The Canadian Real Estate Association
Data provided by: Okanagan-Mainline Real Estate Board