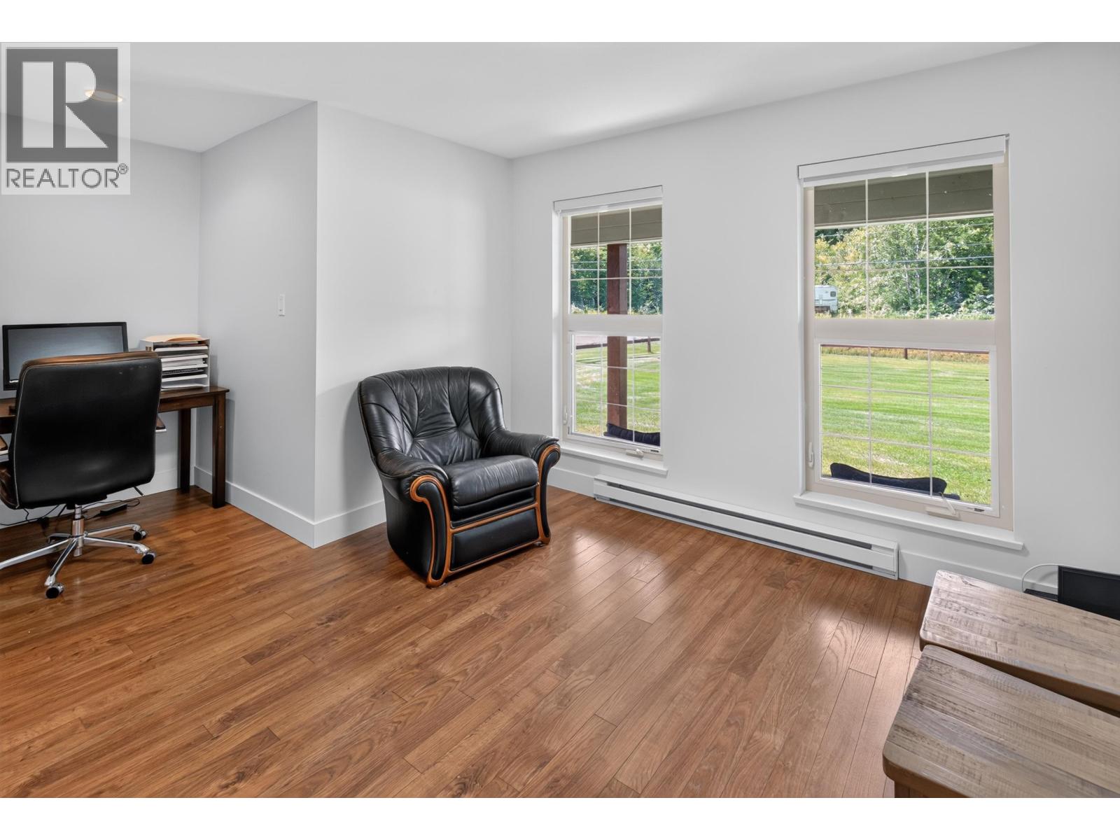
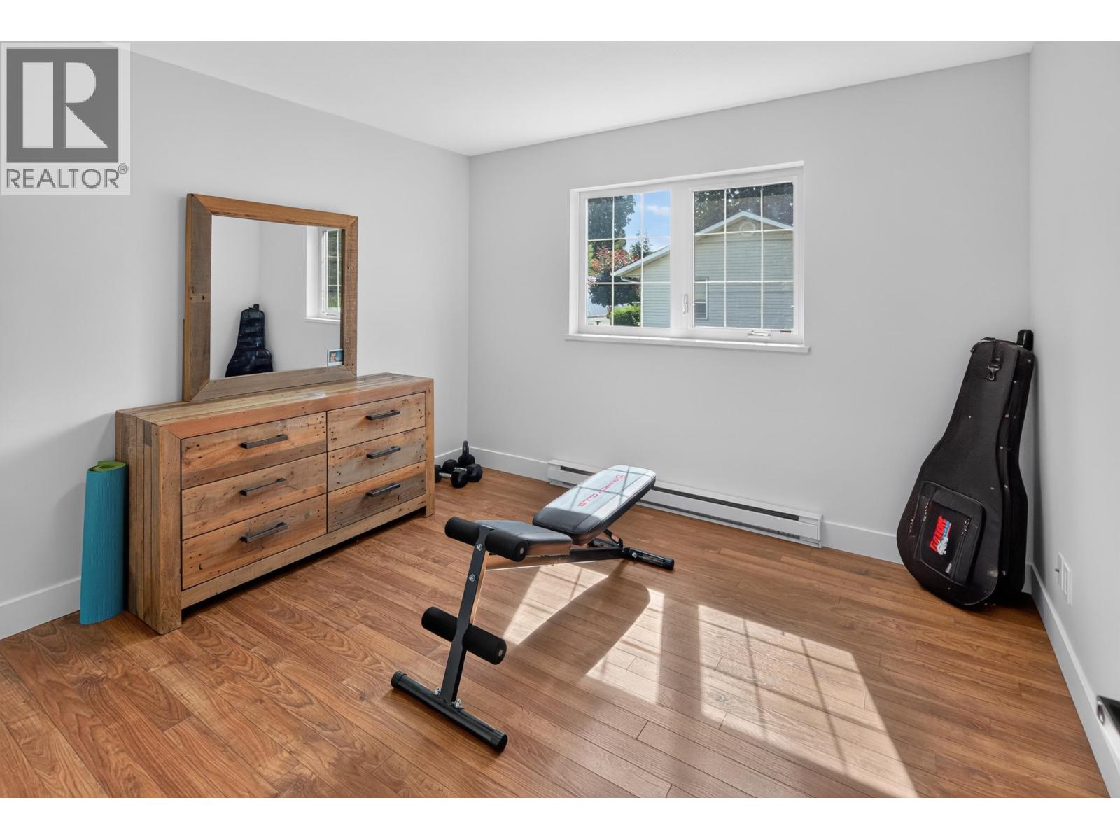
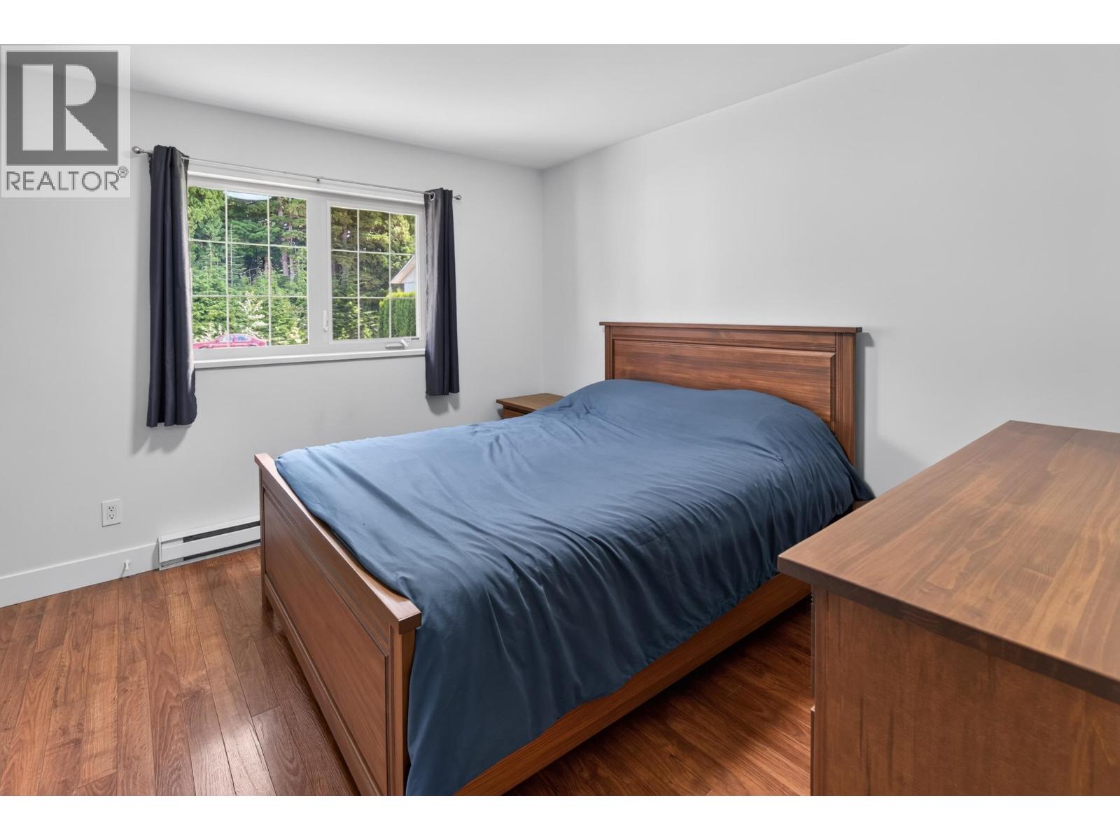
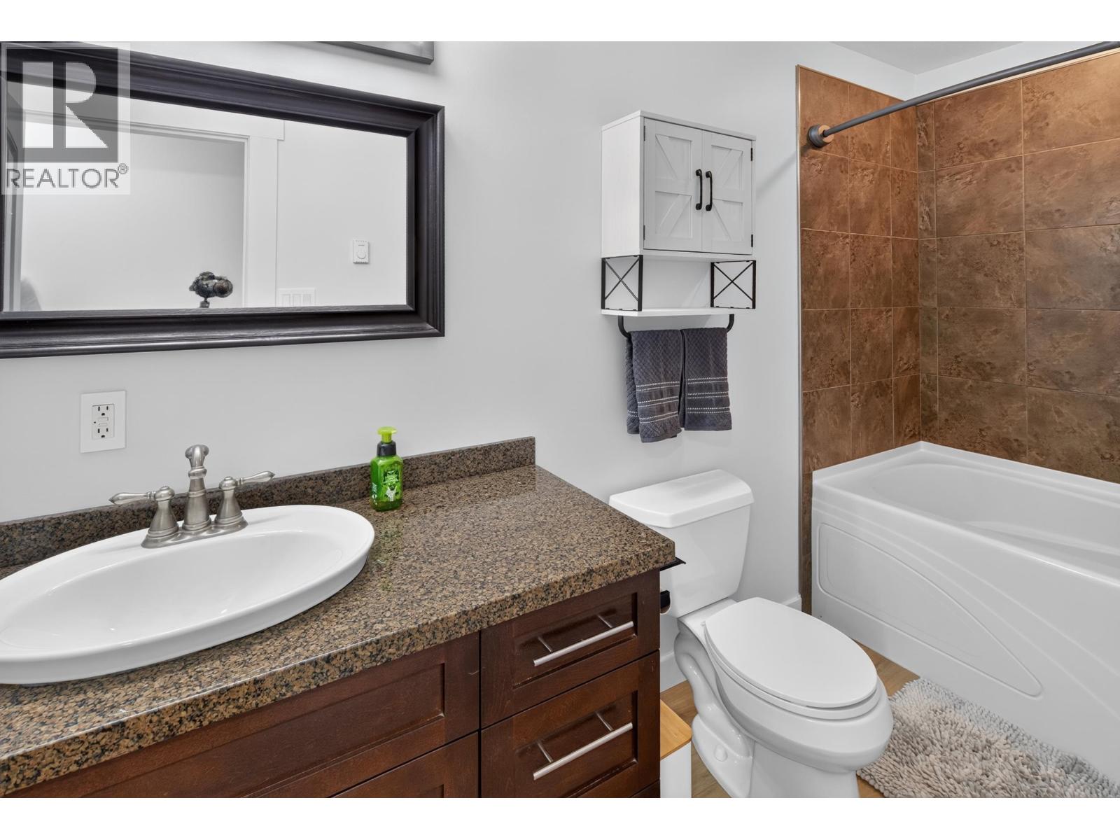
- ©MLS R3146499
- Area 1940 sq ft
- Bedrooms 4
- Bathrooms 2
Description
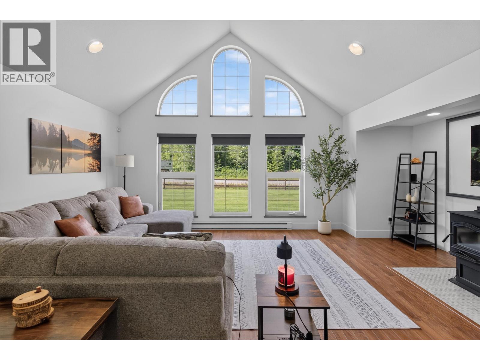
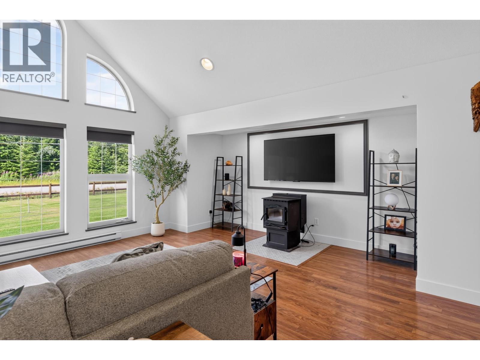
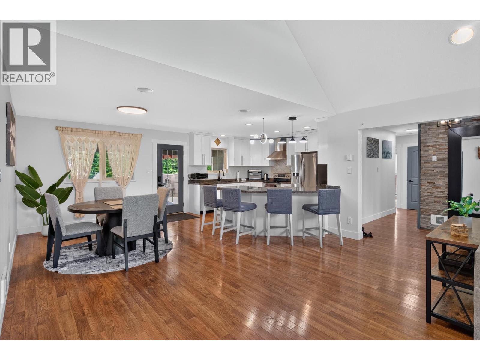
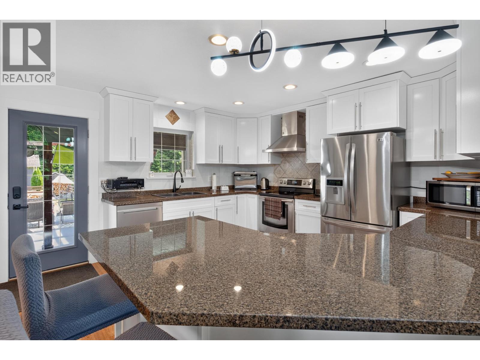
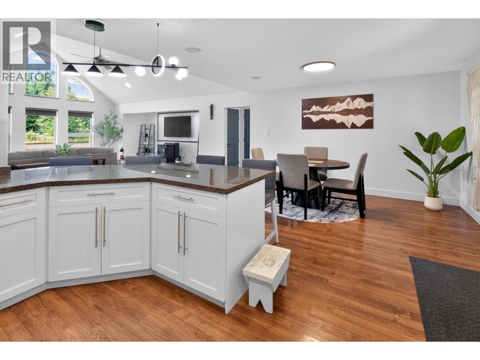
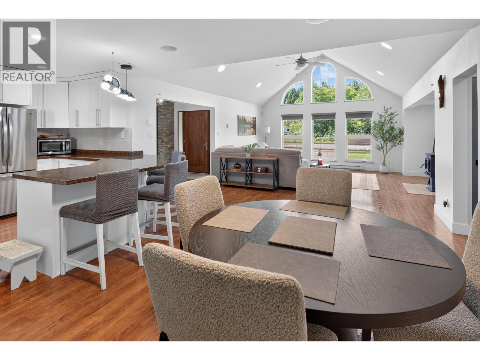
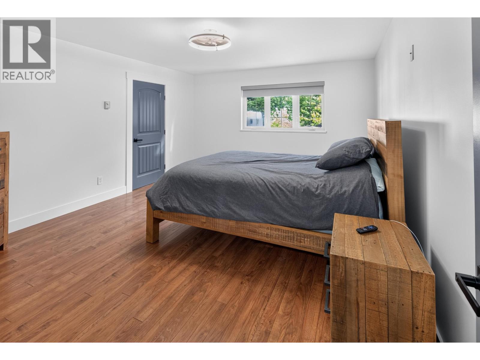
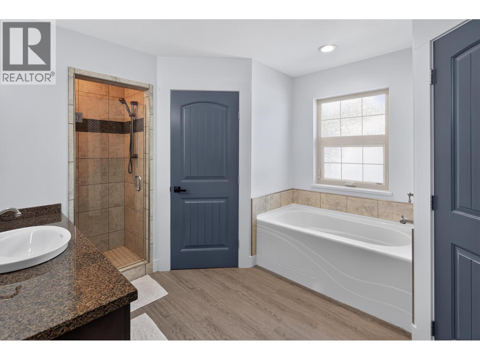
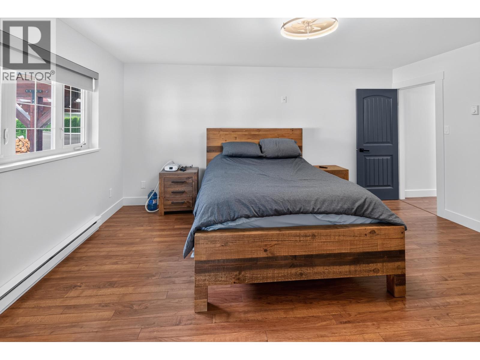
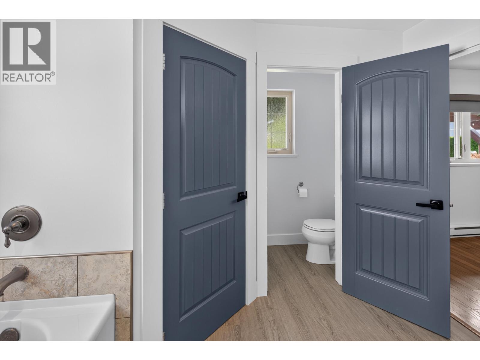
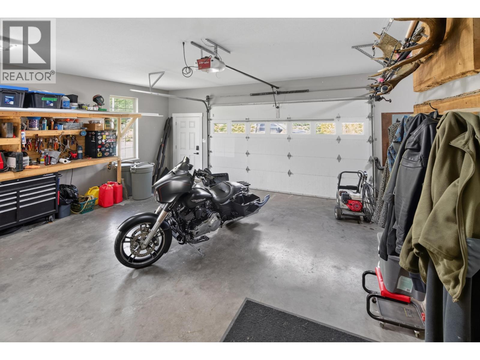
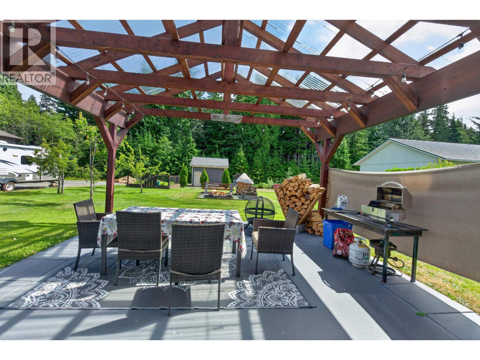
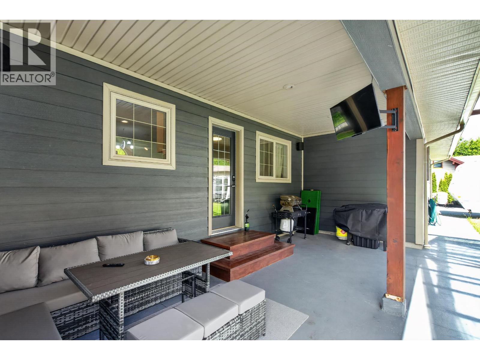
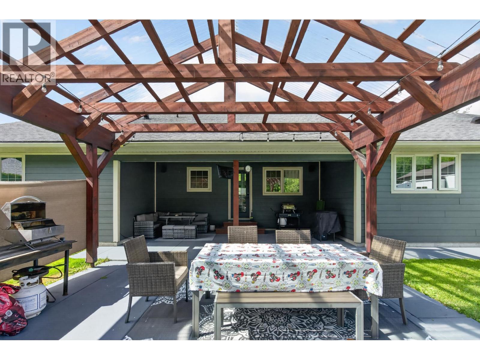
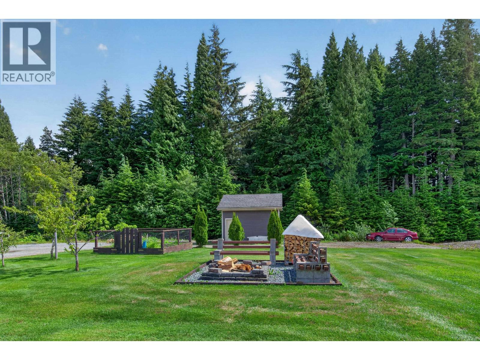
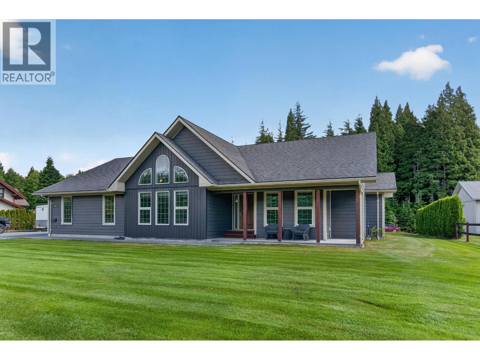
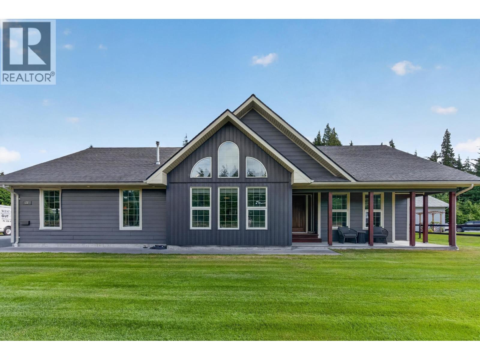
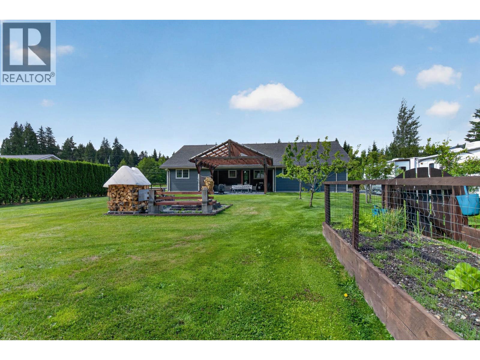
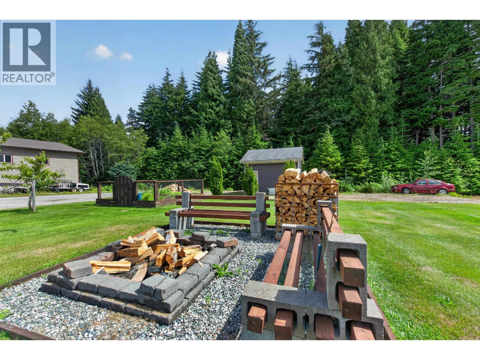
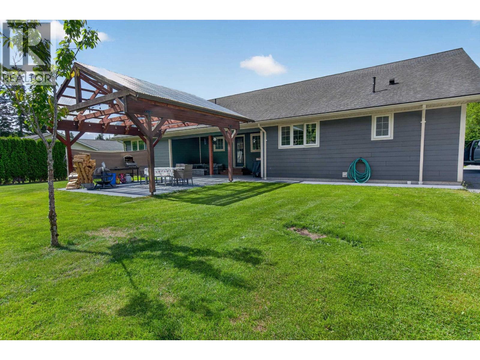
Welcome to 26 Blueberry Avenue! This 4-bedroom, one-level home offers just under 2,000 sq ft of living space on a 0.7-acre lot. The spacious primary suite features a private ensuite with two large closets. Built on a crawl space, the home provides convenient additional storage. Relax or entertain on the covered back porch overlooking the generous yard. Zoned for a second dwelling or shop, this property offers outstanding flexibility and future potential. A rare opportunity to enjoy single-level living with plenty of space inside and out. (id:48970) Show More

Details
- Constructed Date: 2008
- Property Type: Single Family
- Type: House
- Total Finished Area: 1940 sqft
- Architectural Style: Ranch
Features
- Baseboard heaters
Rooms Details For 26 BLUEBERRY AVENUE
| Type | Level | Dimension |
|---|---|---|
| Bedroom 2 | Main level | 13 ft ,1 in x 16 ft ,4 in |
| Bedroom 3 | Main level | 10 ft ,1 in x 11 ft ,8 in |
| Bedroom 4 | Main level | 10 ft ,3 in x 10 ft ,7 in |
| Bedroom 5 | Main level | 16 ft ,2 in x 9 ft ,8 in |
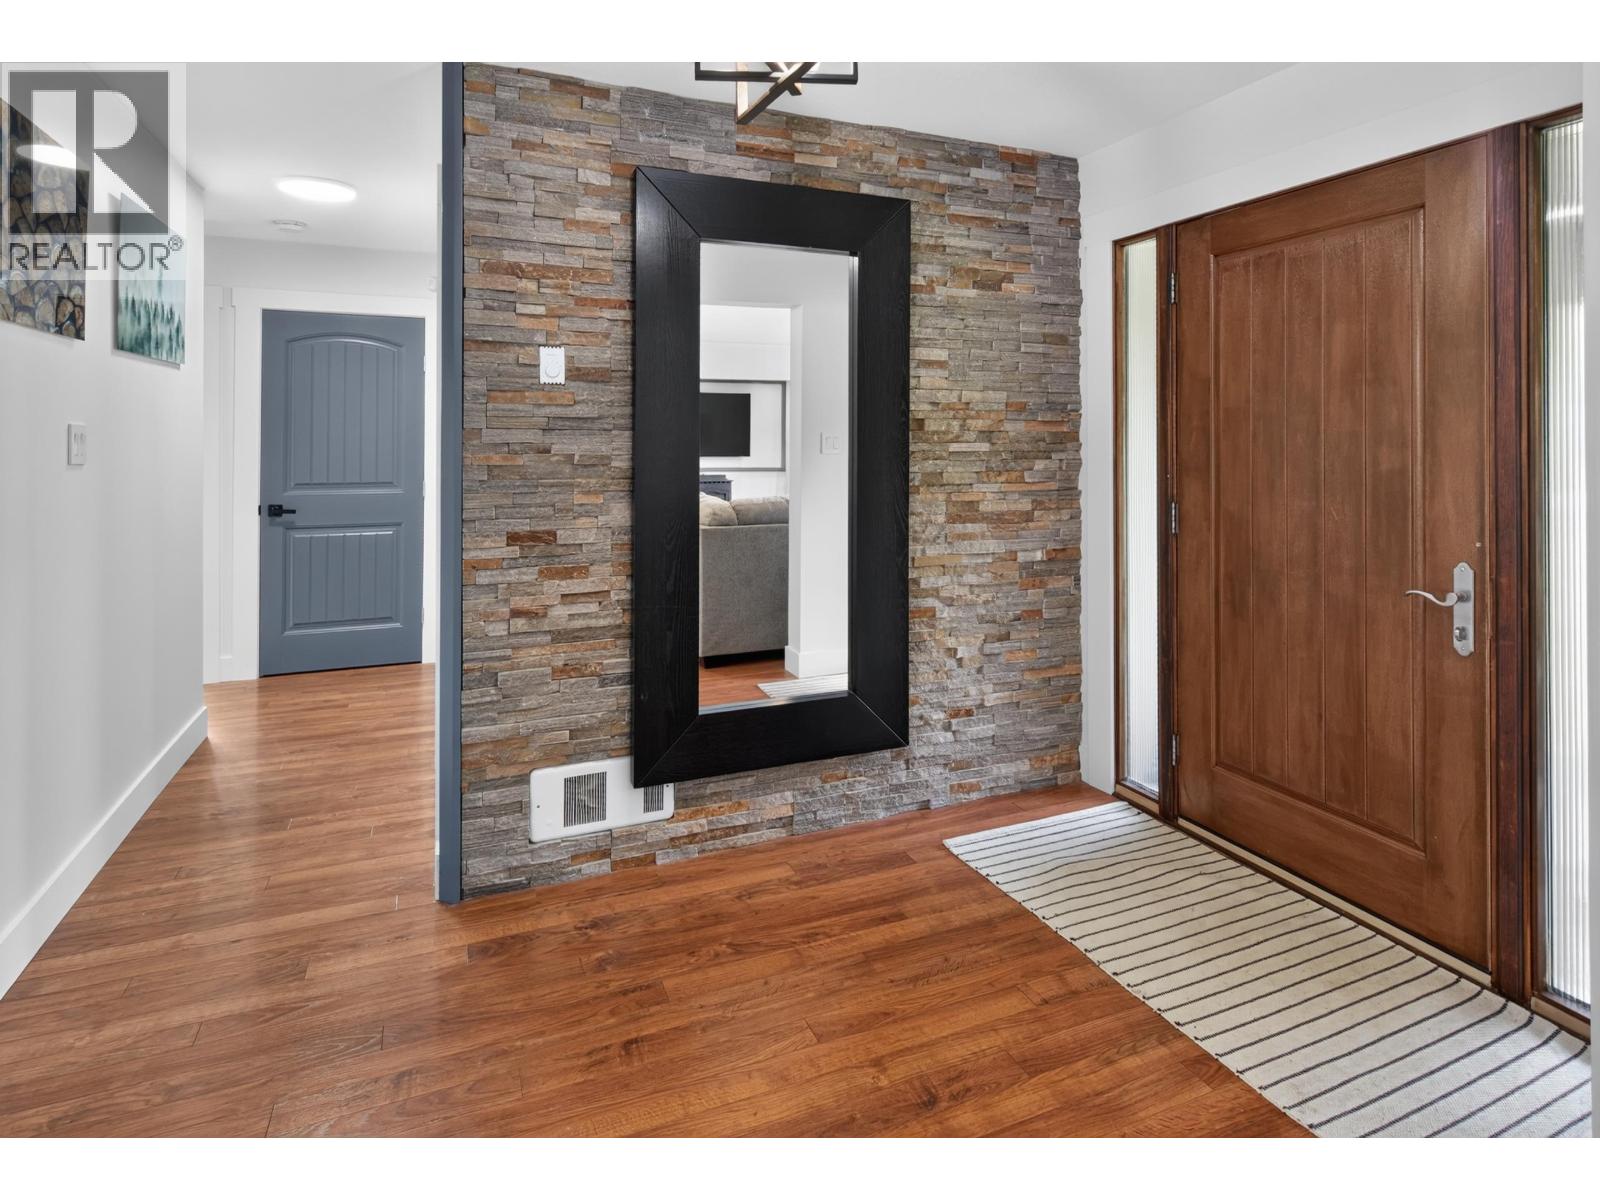
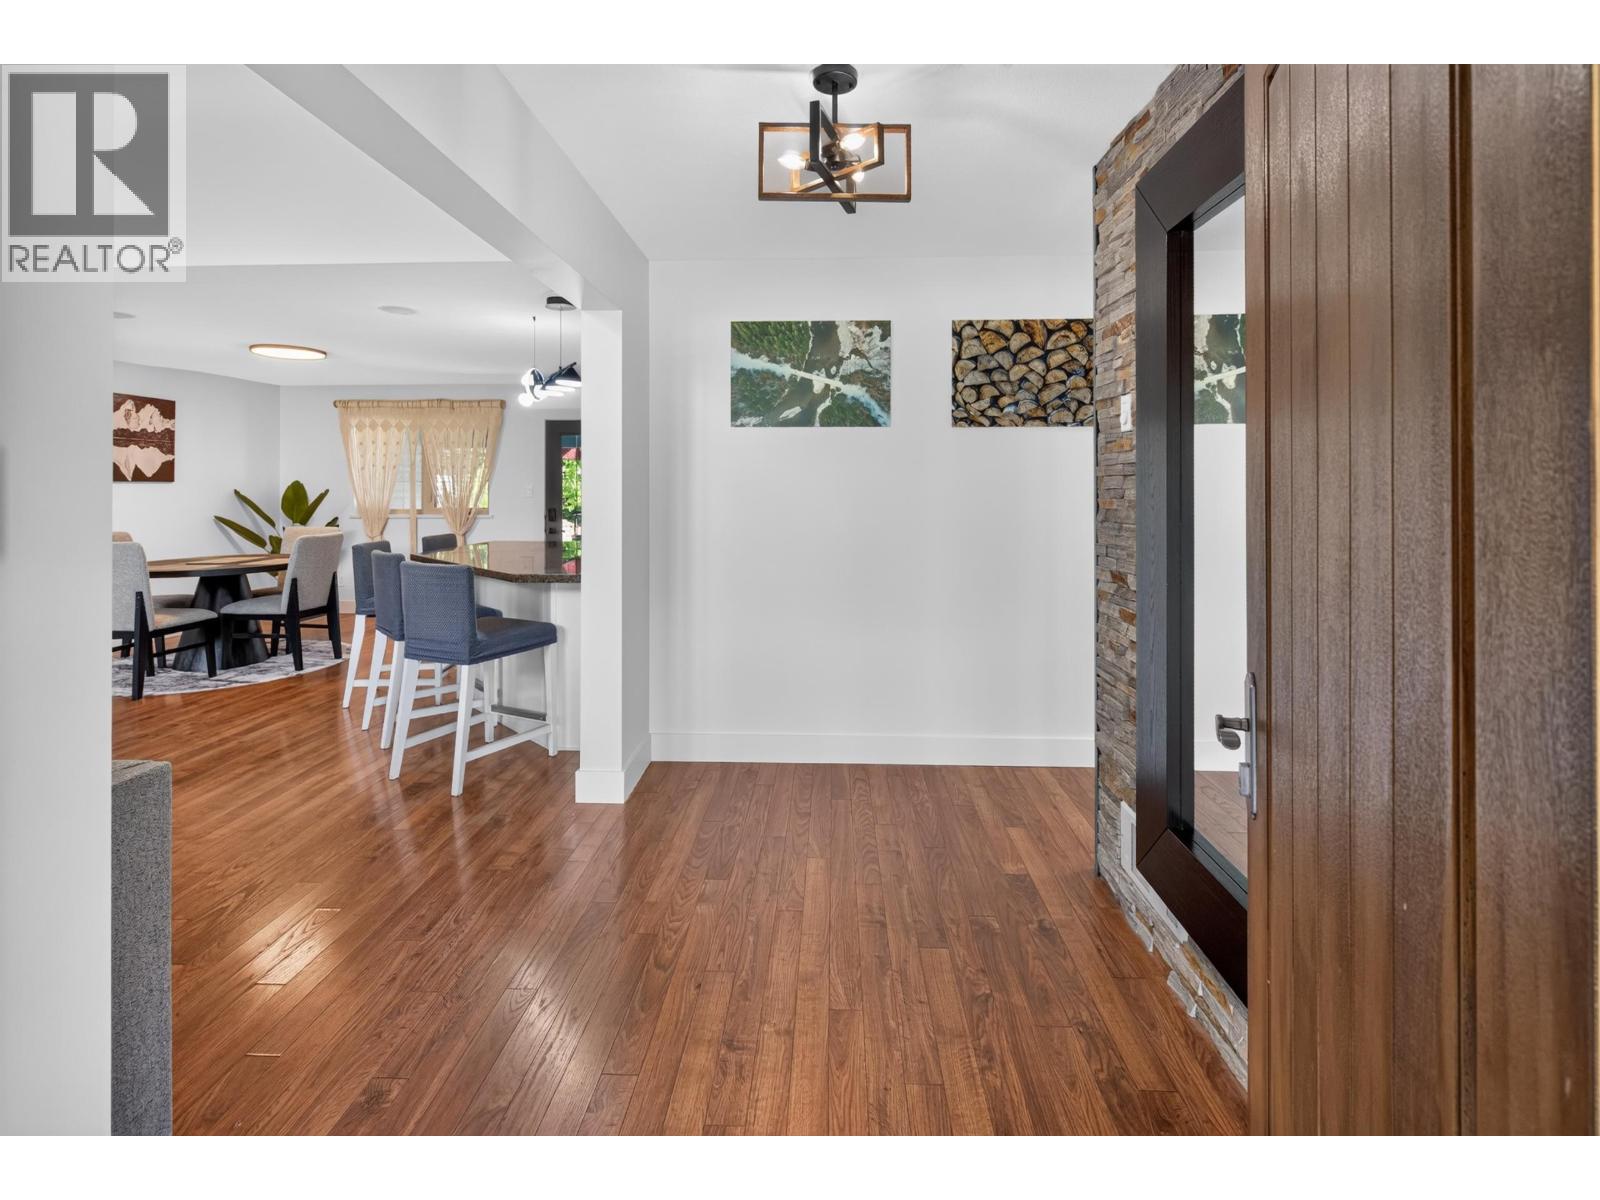
| Foyer | Main level | 6 ft ,6 in x 9 ft ,1 in |
| Kitchen | Main level | 11 ft ,1 in x 12 ft ,1 in |
| Dining room | Main level | 11 ft ,4 in x 12 ft ,1 in |
| Living room | Main level | 19 ft x 19 ft ,1 in |
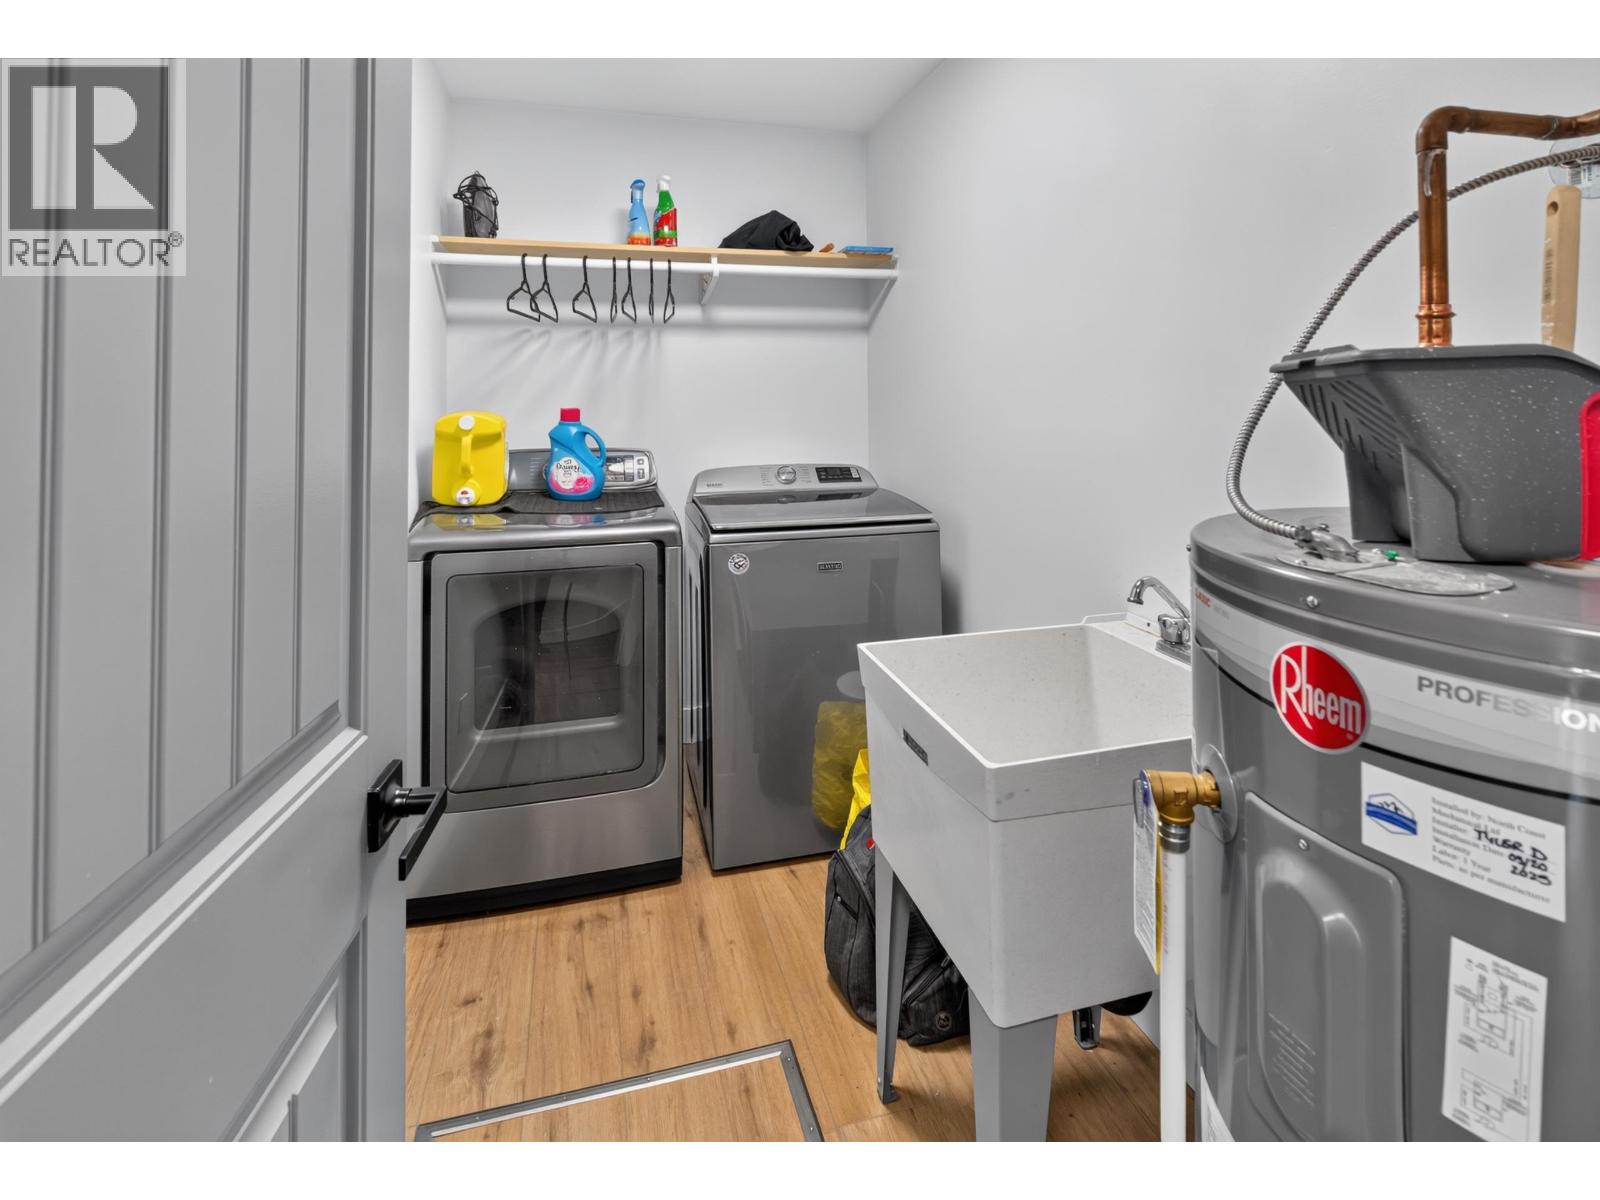
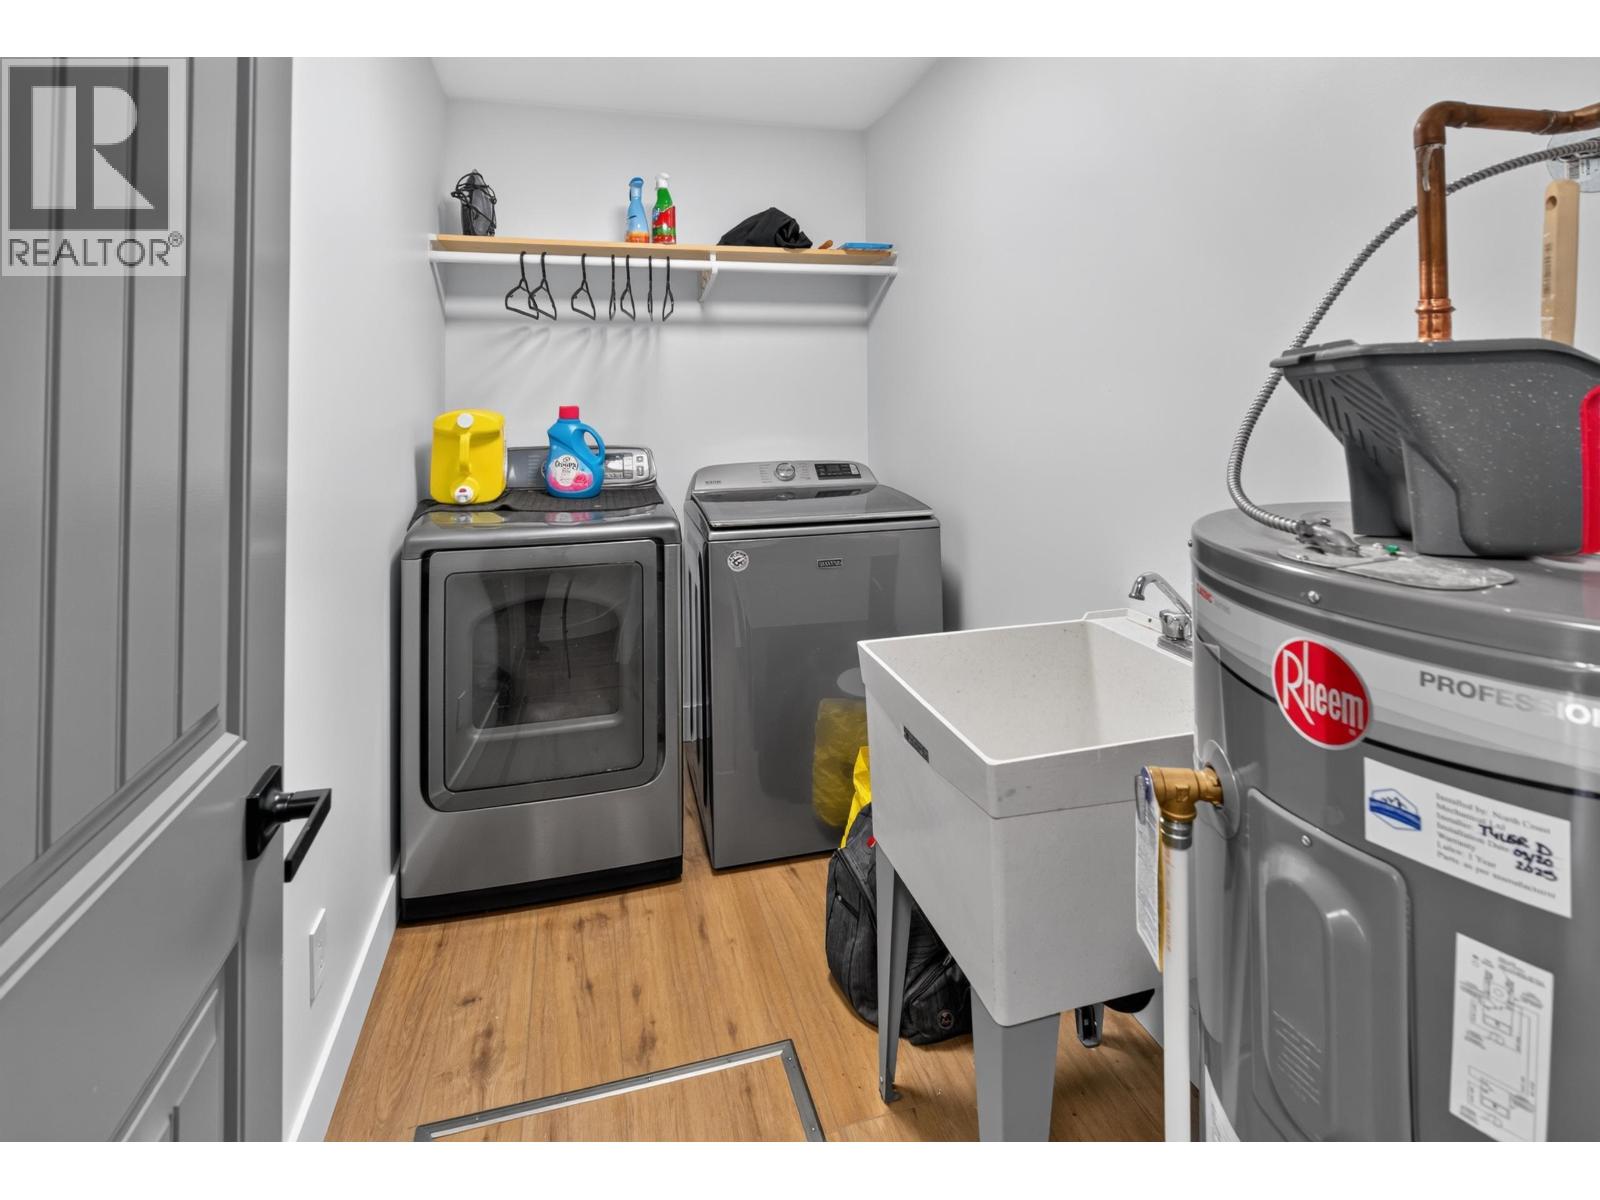
| Laundry room | Main level | 9 ft ,3 in x 5 ft ,3 in |
| Other | Main level | 4 ft ,1 in x 5 ft |
| Other | Main level | 5 ft ,1 in x 4 ft ,1 in |
| Other | Main level | 5 ft ,8 in x 4 ft |
Location
This REALTOR.ca listing content is owned and licensed by REALTOR® members of The Canadian Real Estate Association
Data provided by: BC Northern Real Estate Board