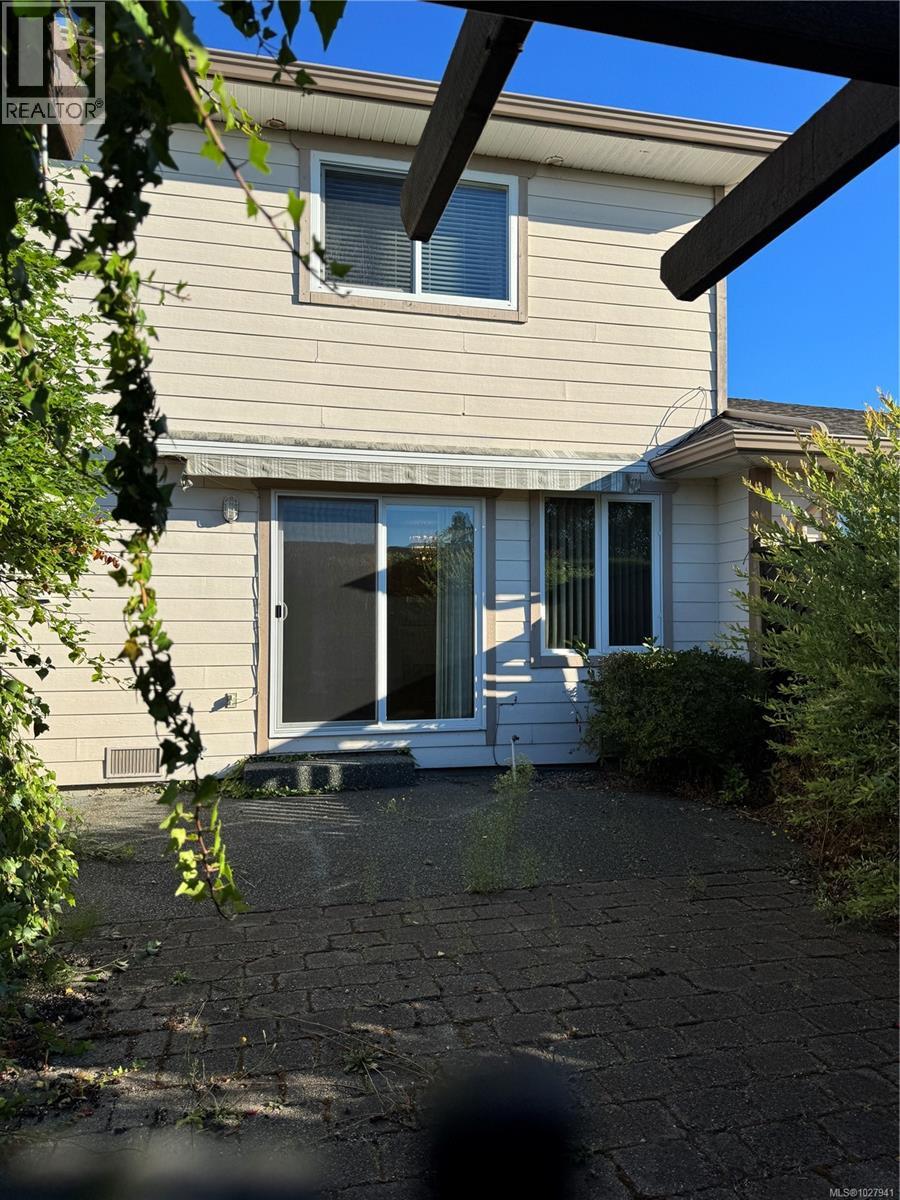
- ©MLS 1027941
- Area 1325 sq ft
- Bedrooms 2
- Bathrooms 3
- Parkings 12
Description
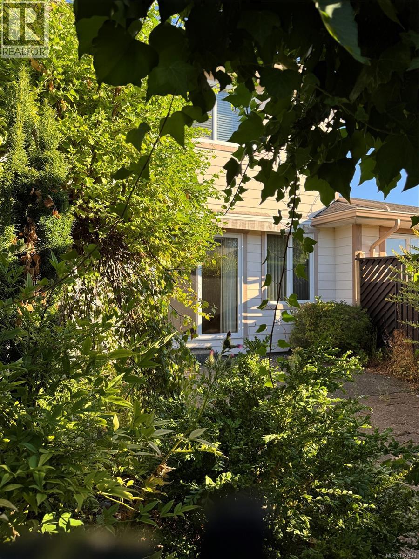
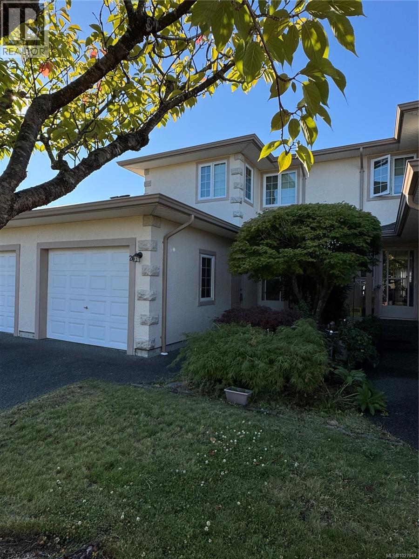
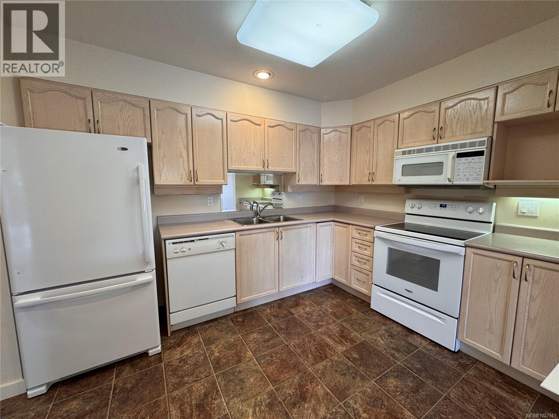
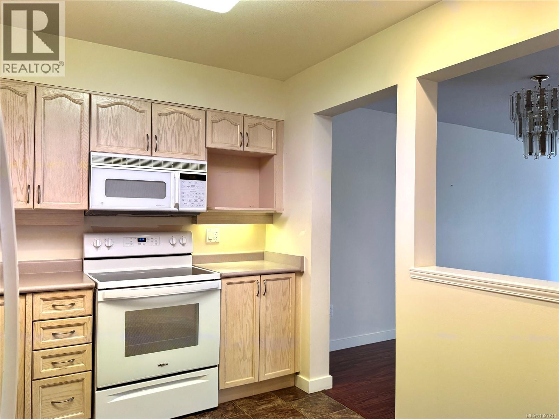
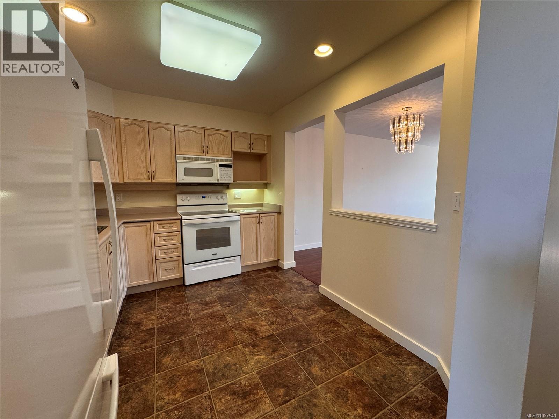
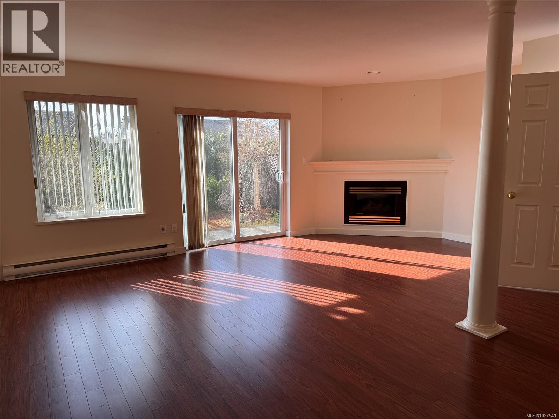
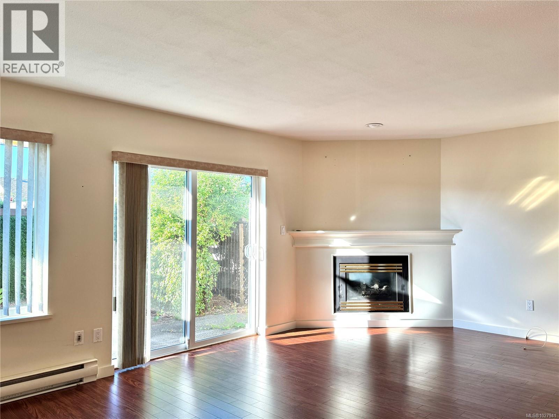
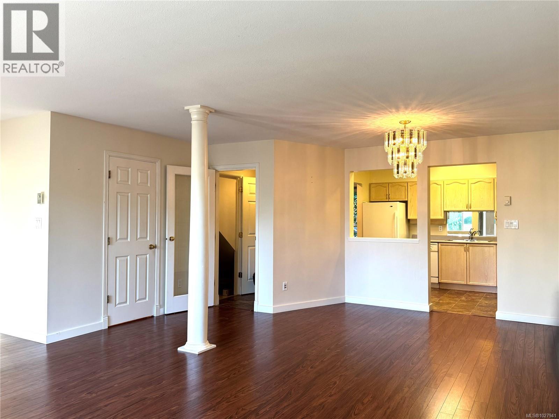
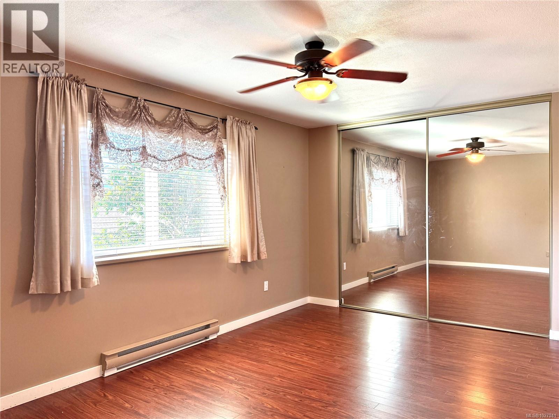
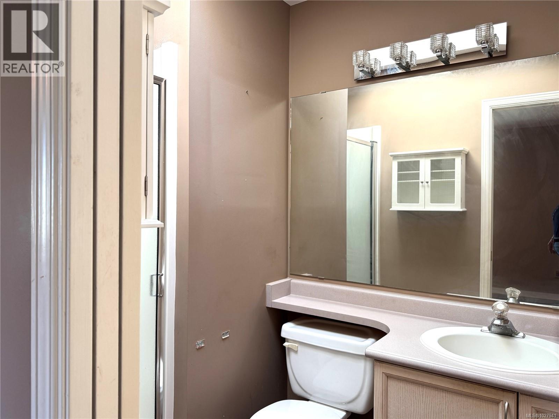
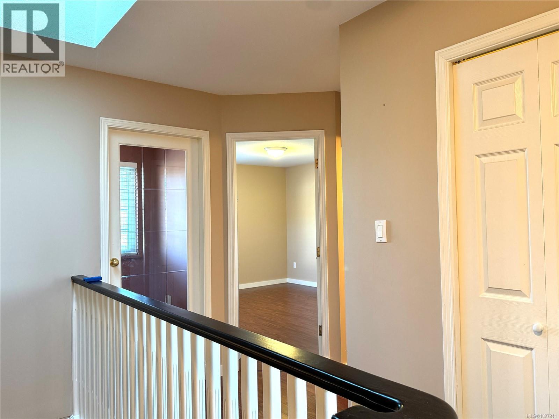
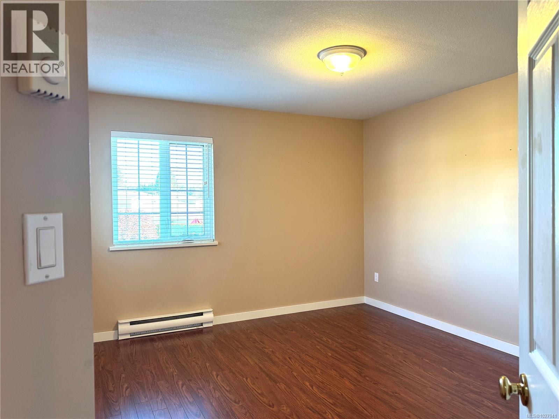
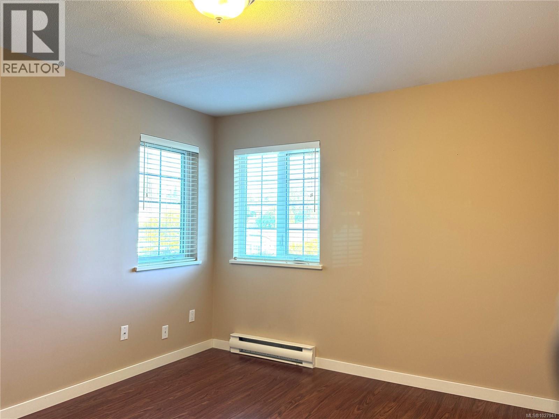
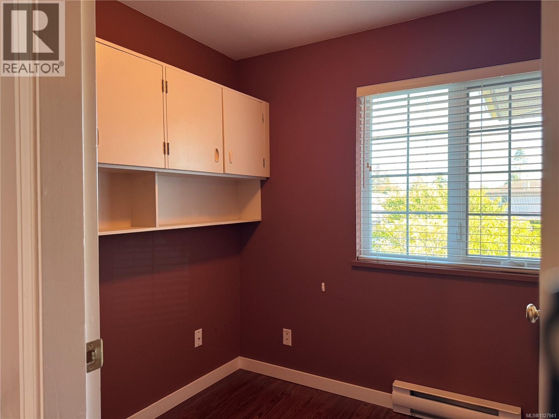
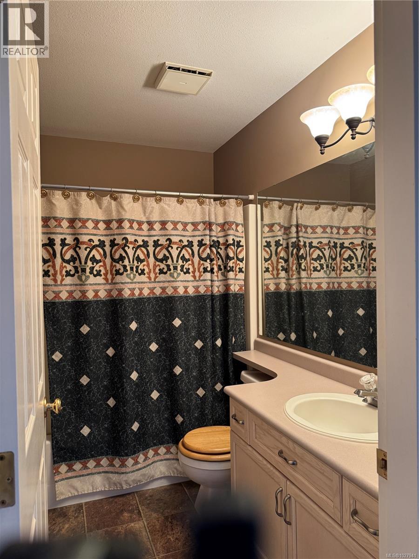
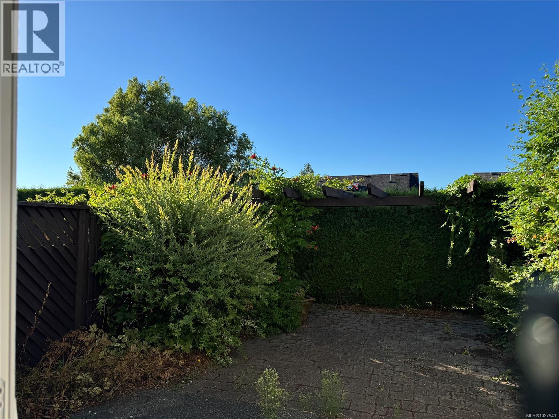
If you're ready to embrace turnkey living in sought-after 55+ community in Willow Point, this two-storey townhome in Willow Point Villas is ready to welcome you home. Offering over 1,300 sq ft, this bright unit features 2 generous bedrooms plus a versatile den. The primary includes a 3-piece ensuite, the den is ideal for an office or hobbies, and the second bedroom is perfect for guests. Convenient stacking laundry is upstairs. The main floor offers a spacious kitchen, open living/dining area, 2-piece powder room, and patio sliders to a private sunny south facing yard. A gas fireplace also adds a touch of cozy ambiance to the living room. Single garage, RV parking (as available), and your dog or cat are welcome. Close to shopping and recreation - don't miss this opportunity for easy, comfortable living! (id:48970) Show More

Details
- Constructed Date: 1994
- Property Type: Single Family
- Type: Row / Townhouse
- Access Type: Road access
- Architectural Style: Contemporary
- Neighbourhood: Willow Point
- Management Company: Self Managed
- Maintenance Fee: 322.63/Monthly
Features
- Level lot
- Southern exposure
- Pets Allowed With Restrictions
- Age Restrictions
- Dishwasher
- Dryer
- Stove
- Refrigerator
- Washer
- Baseboard heaters
Rooms Details For 26 2055 Galerno Rd
| Type | Level | Dimension |
|---|---|---|
| Bathroom | Second level | 4-Piece |
| Laundry room | Second level | 4'0 x 5'0 |
| Den | Second level | 7'8 x 6'7 |
| Bedroom | Second level | 10'9 x 12'6 |
| Ensuite | Second level | 3-Piece |
| Primary Bedroom | Second level | 10'7 x 16'8 |
| Bathroom | Main level | 2-Piece |
| Living room | Main level | 14'0 x 16'6 |
| Dining room | Main level | 11'0 x 7'6 |
| Kitchen | Main level | 8'8 x 10'6 |
Location
This REALTOR.ca listing content is owned and licensed by REALTOR® members of The Canadian Real Estate Association
Data provided by: Vancouver Island Real Estate Board