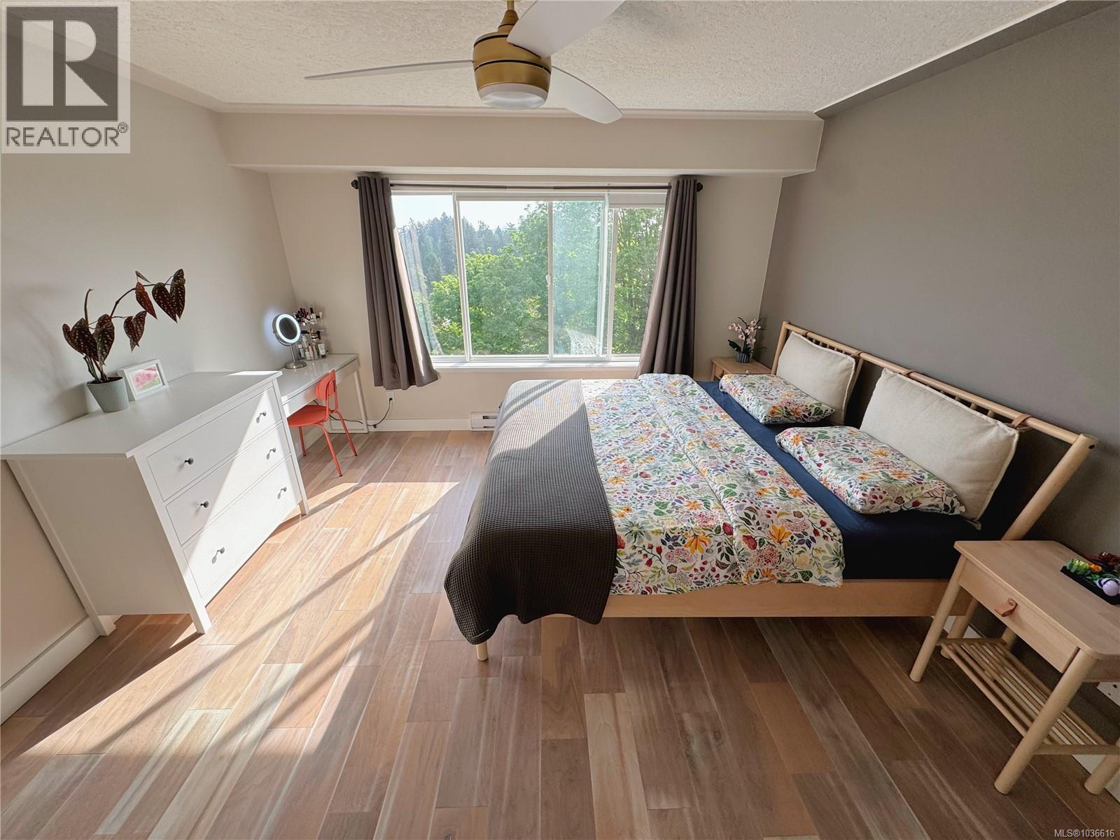
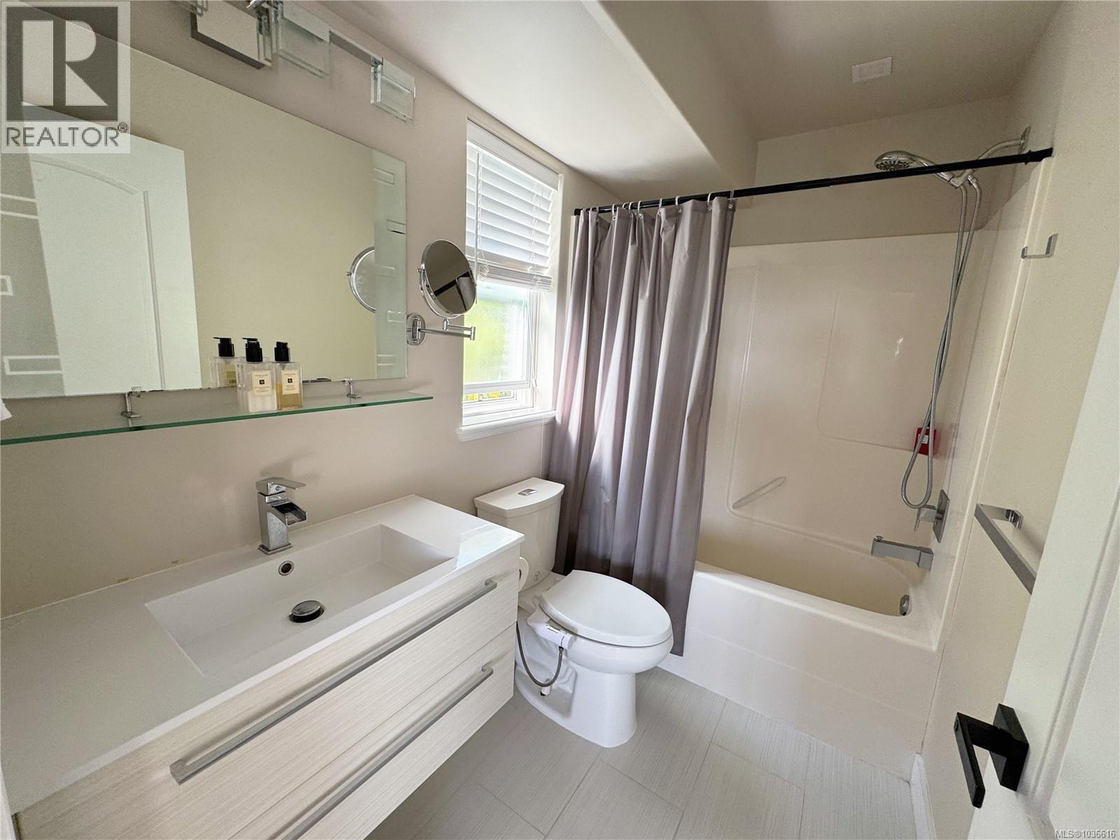
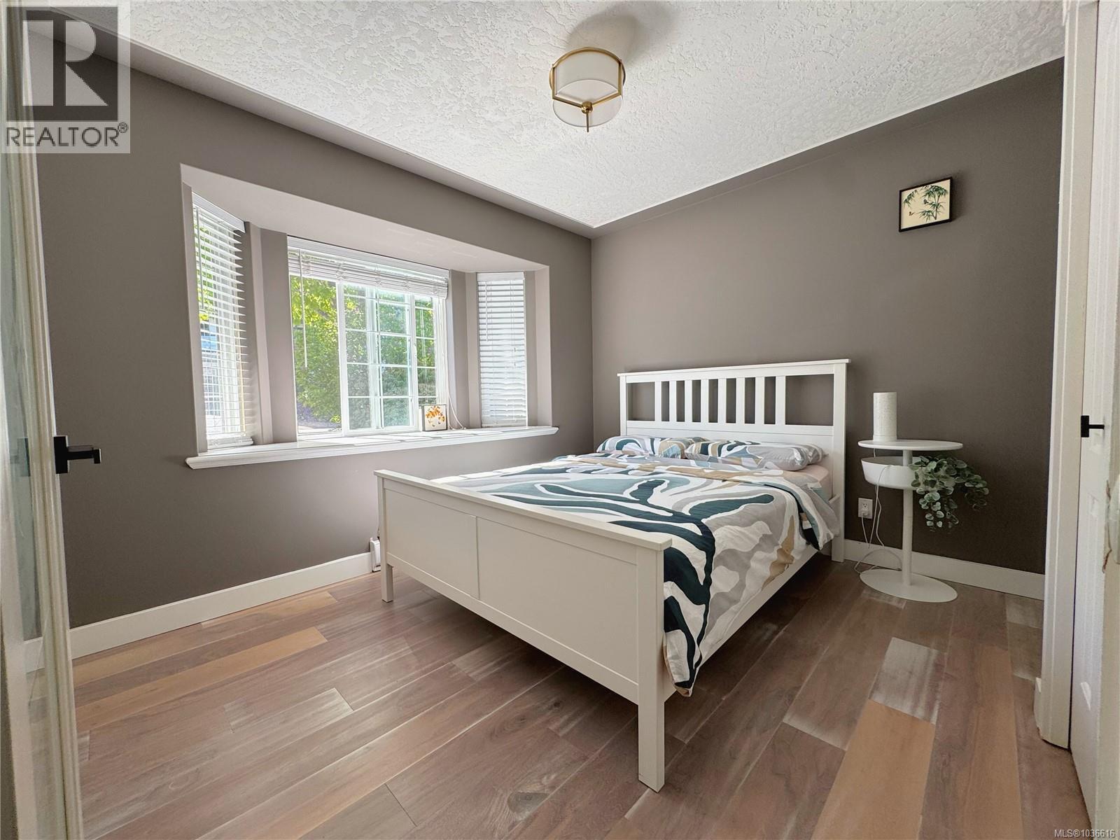
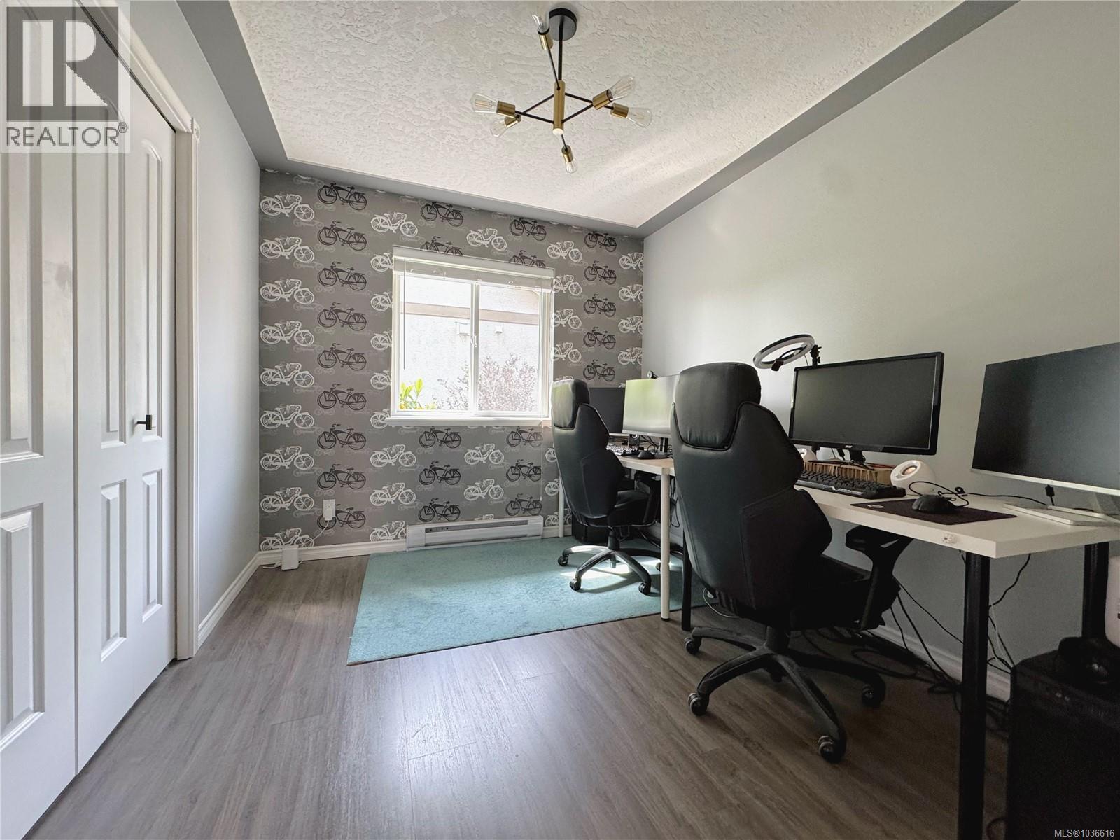
- ©MLS 1036616
- Area 2610 sq ft
- Bedrooms 5
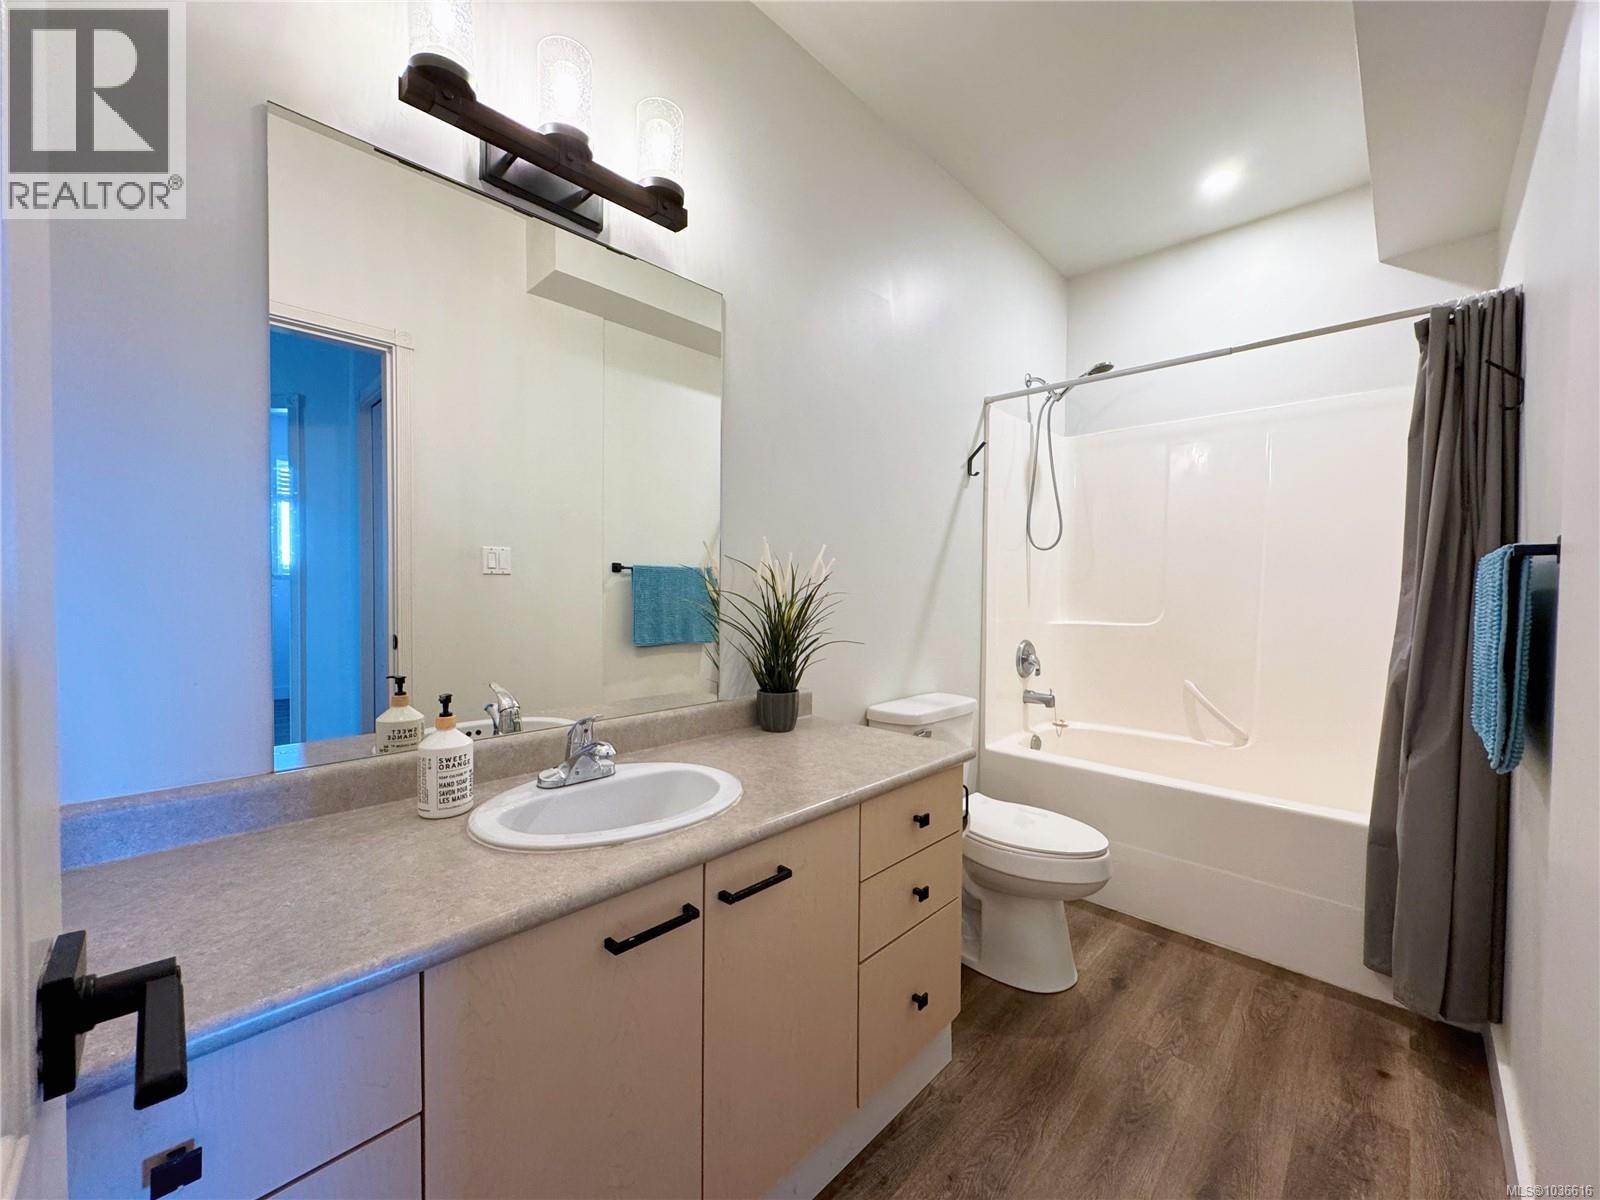
- Bathrooms 3
- Parkings 4
Description
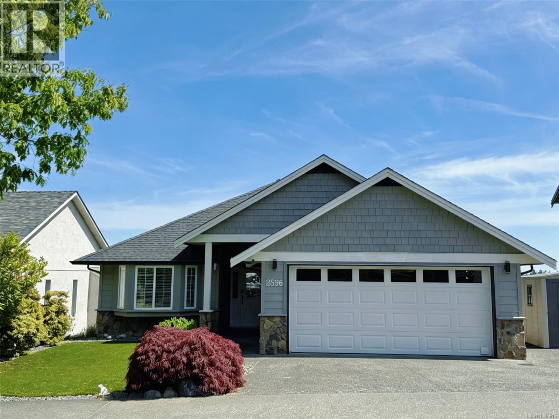
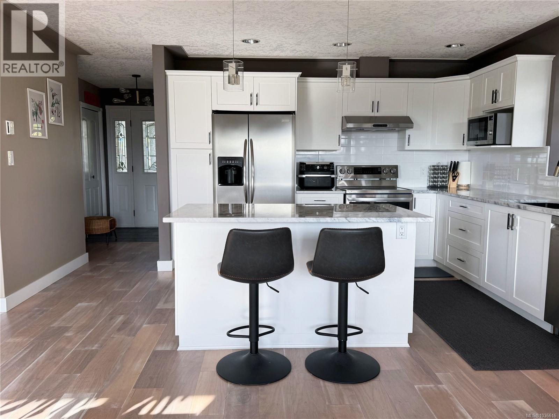
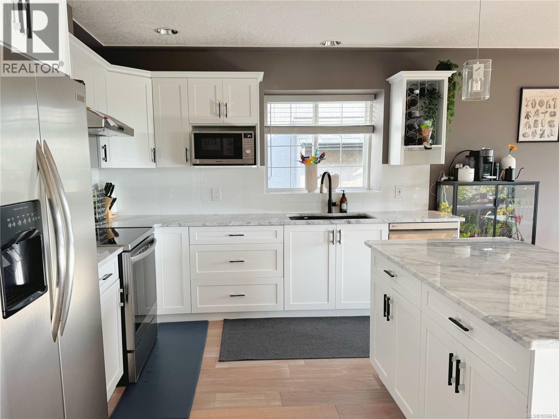
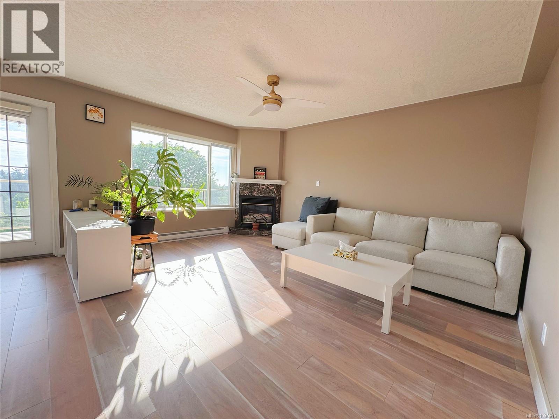
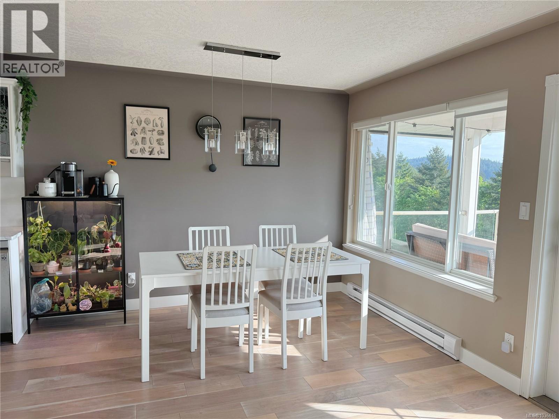
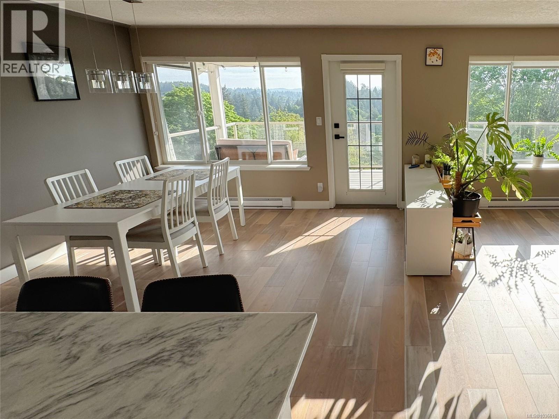
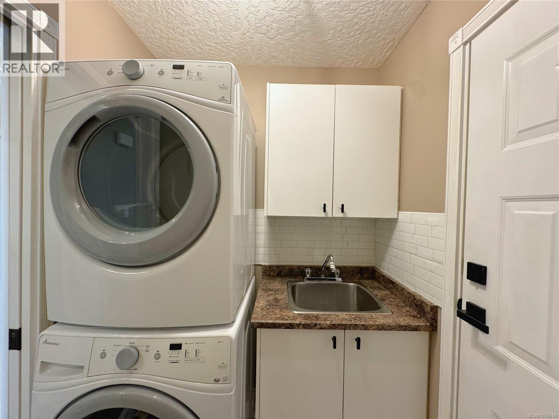
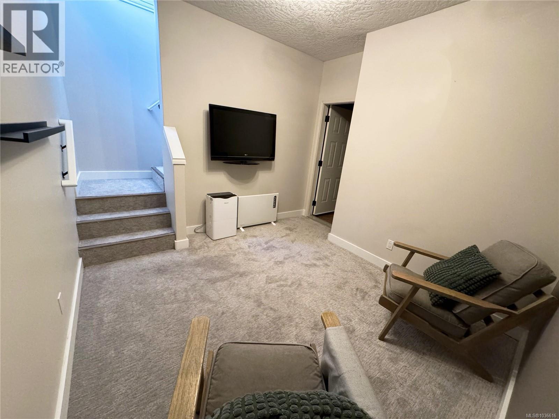
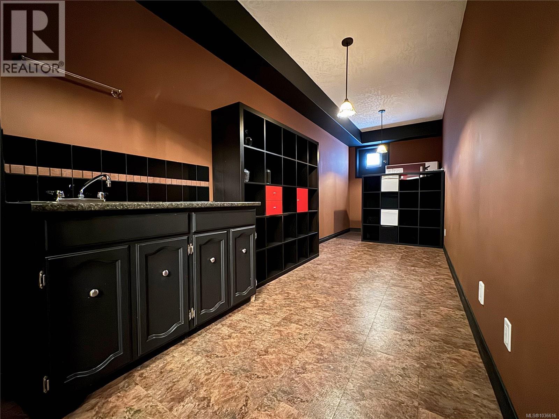
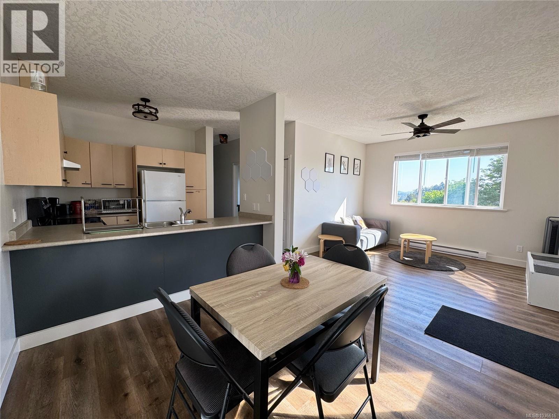
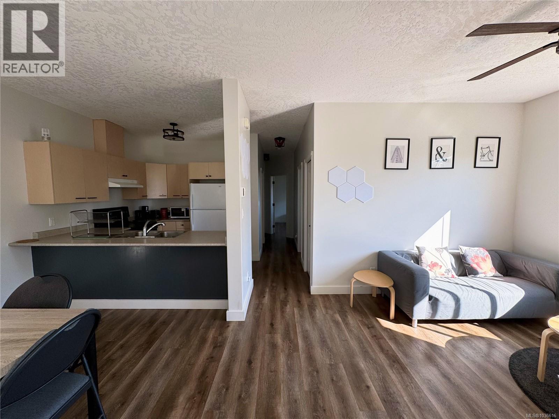
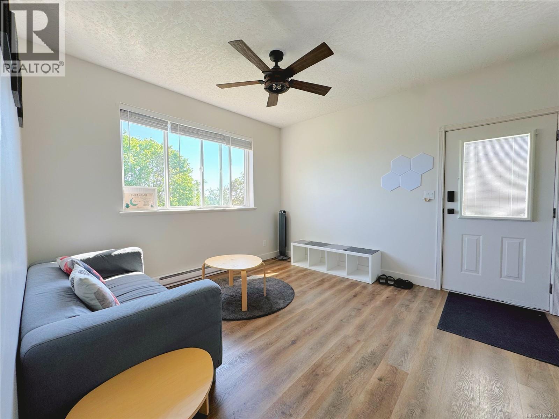
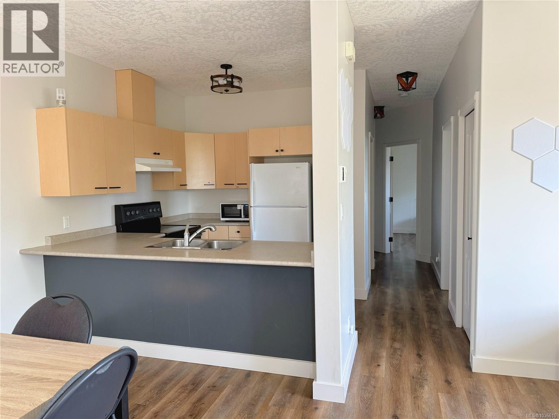
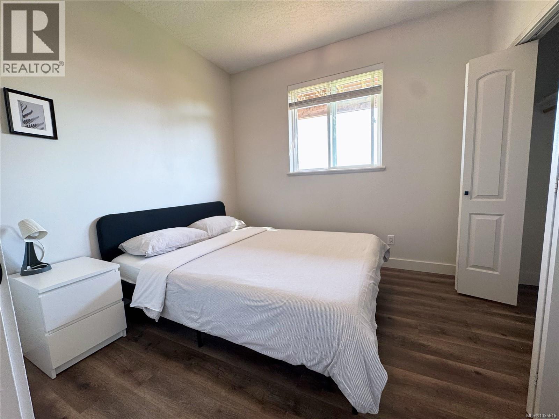
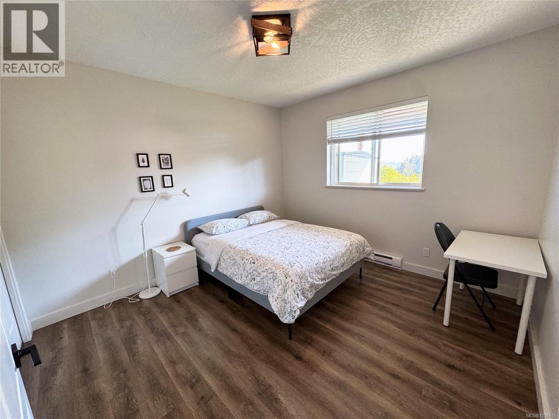
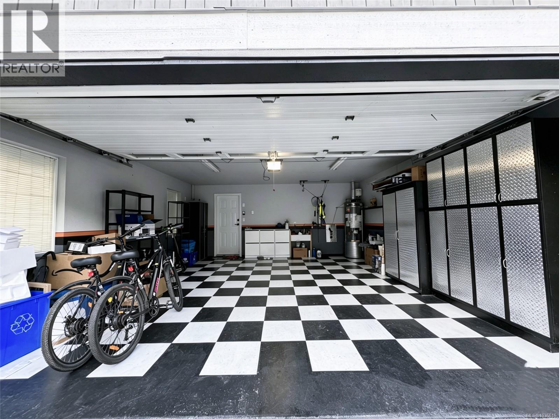
Welcome to this updated 5-bedroom, 3-bath home. Single-level living with 3 bedrooms on the main floor, complemented by a beautiful 2-bedroom suite on the lower level, perfect for guests or supplemental income. An additional family room on the lower level provides extra space for entertainment and relaxation. A stunning wine room is an extra. The beautifully renovated kitchen features marble countertops, that complement the cabinetry, backsplash and the gorgeous walnut flooring. Newer roof 2021 and gas hot water tank 2020. Enjoy the incredible location just minutes away from Thetis Lake, Colwood Golf Course, and Mill Hill Regional Park, offering the perfect balance of tranquility and outdoor adventure. The incredible garage ensures ample space for your vehicles and storage needs. Do not miss out this perfect home in this prime location. (id:48970) Show More
Details
- Constructed Date: 2003
- Property Type: Single Family
- Type: House
- Architectural Style: Westcoast
- Neighbourhood: Mill Hill
Features
- Central location
- Dishwasher
- Dryer
- Refrigerator
- Washer
- Baseboard heaters
- Hot Water
Rooms Details For 2596 Crystalview Dr
| Type | Level | Dimension |
|---|---|---|
| Kitchen | Lower level | 9 ft x 8 ft |
| Bathroom | Lower level | 4-Piece |
| Bedroom | Lower level | 10 ft x 9 ft |
| Bedroom | Lower level | 12 ft x 13 ft |
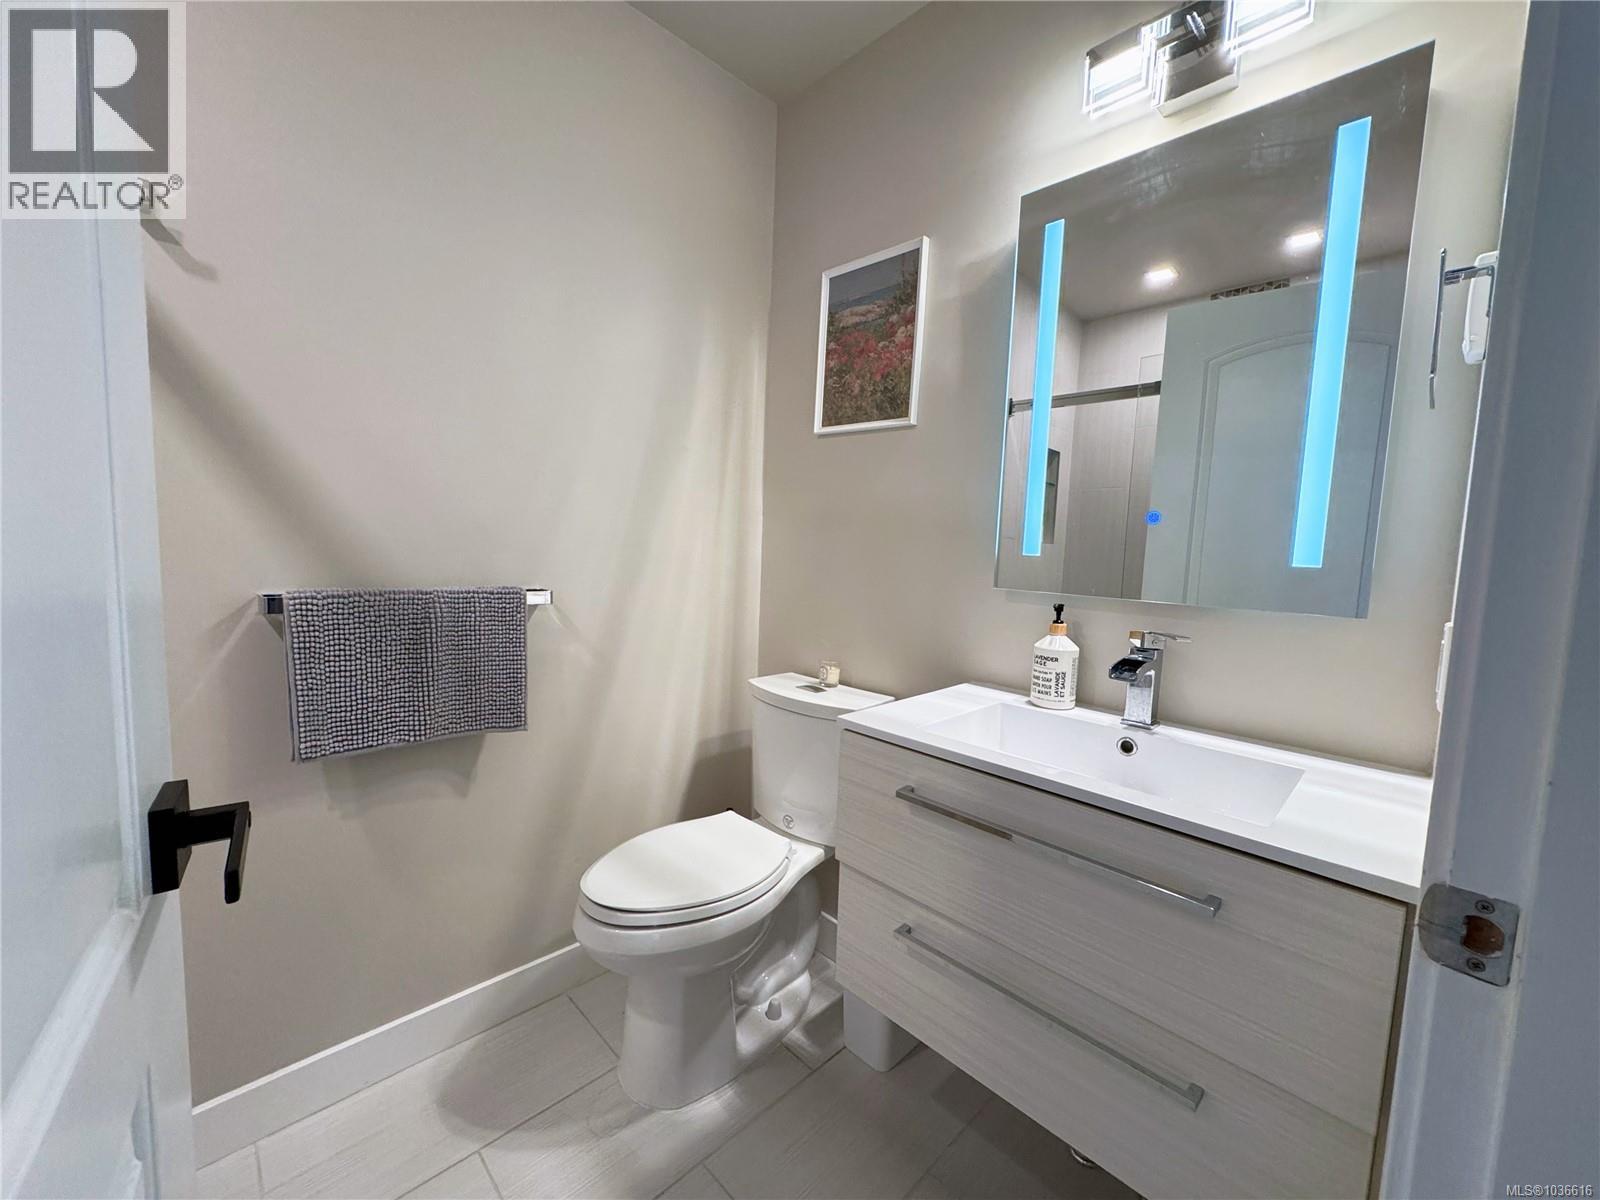
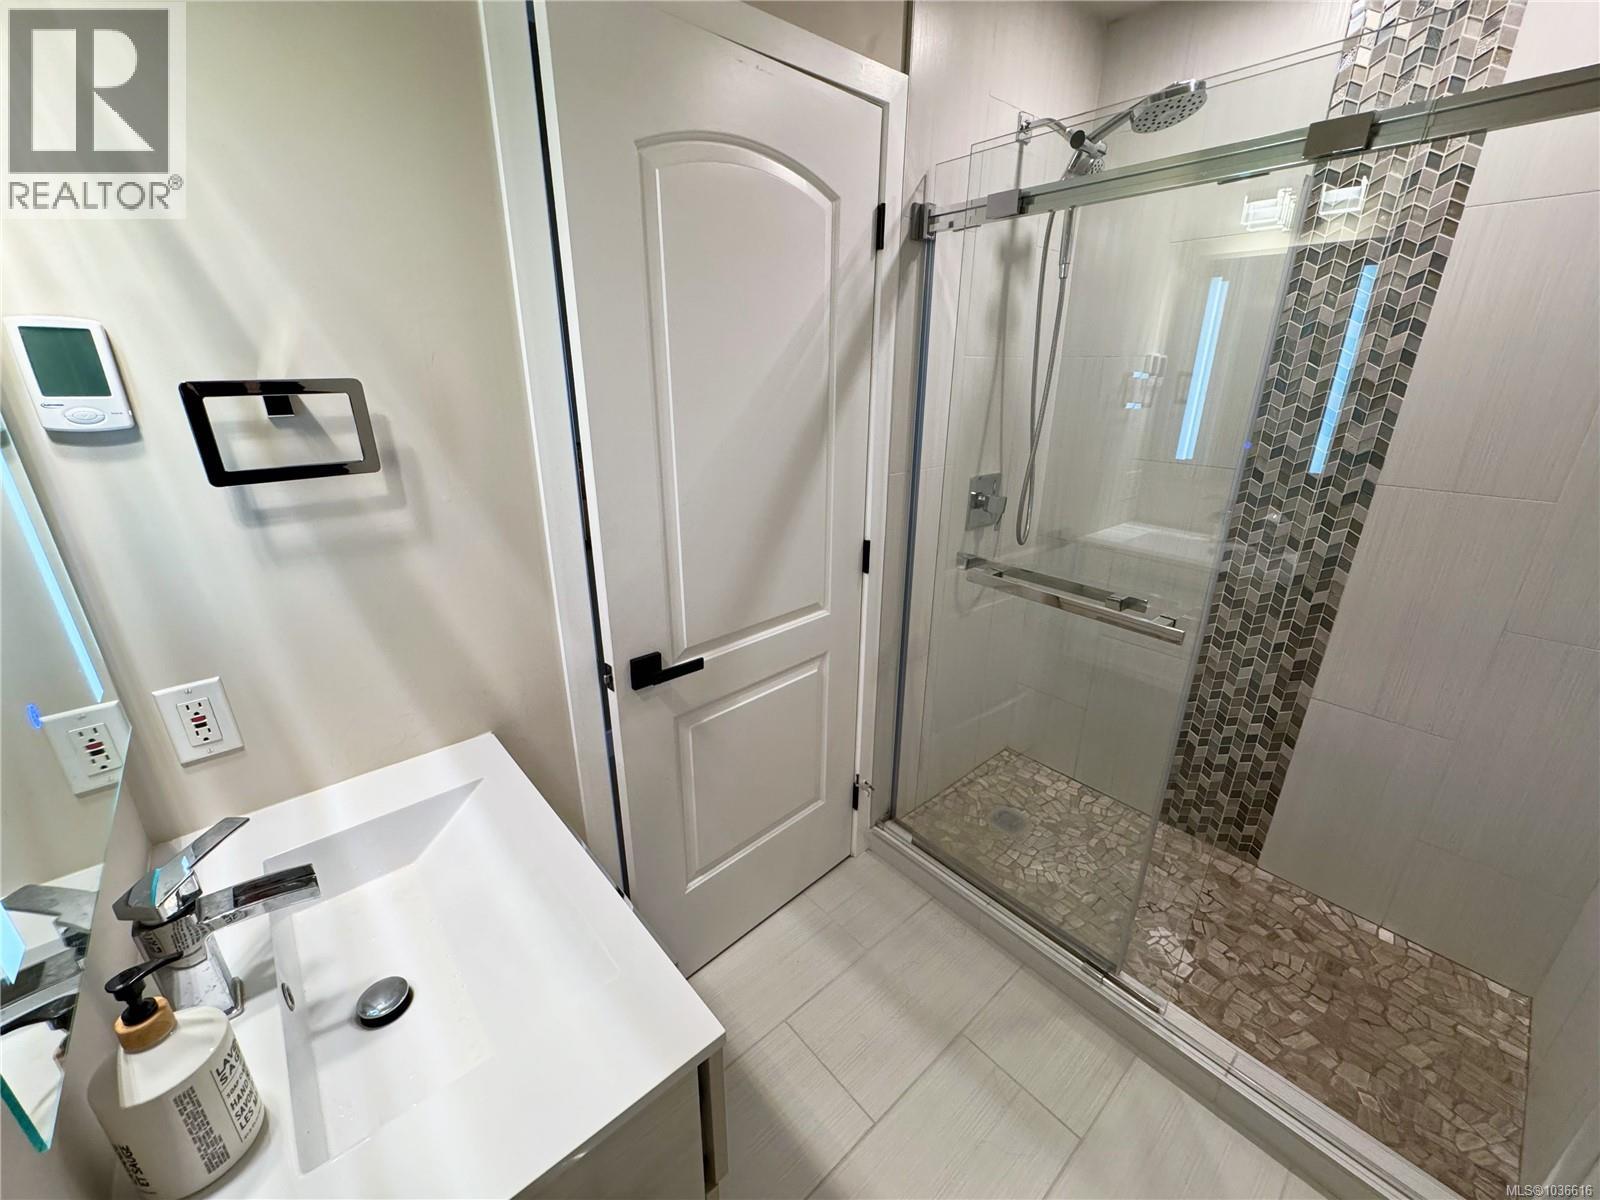
| Bathroom | Main level | 3-Piece |
| Ensuite | Main level | 3-Piece |
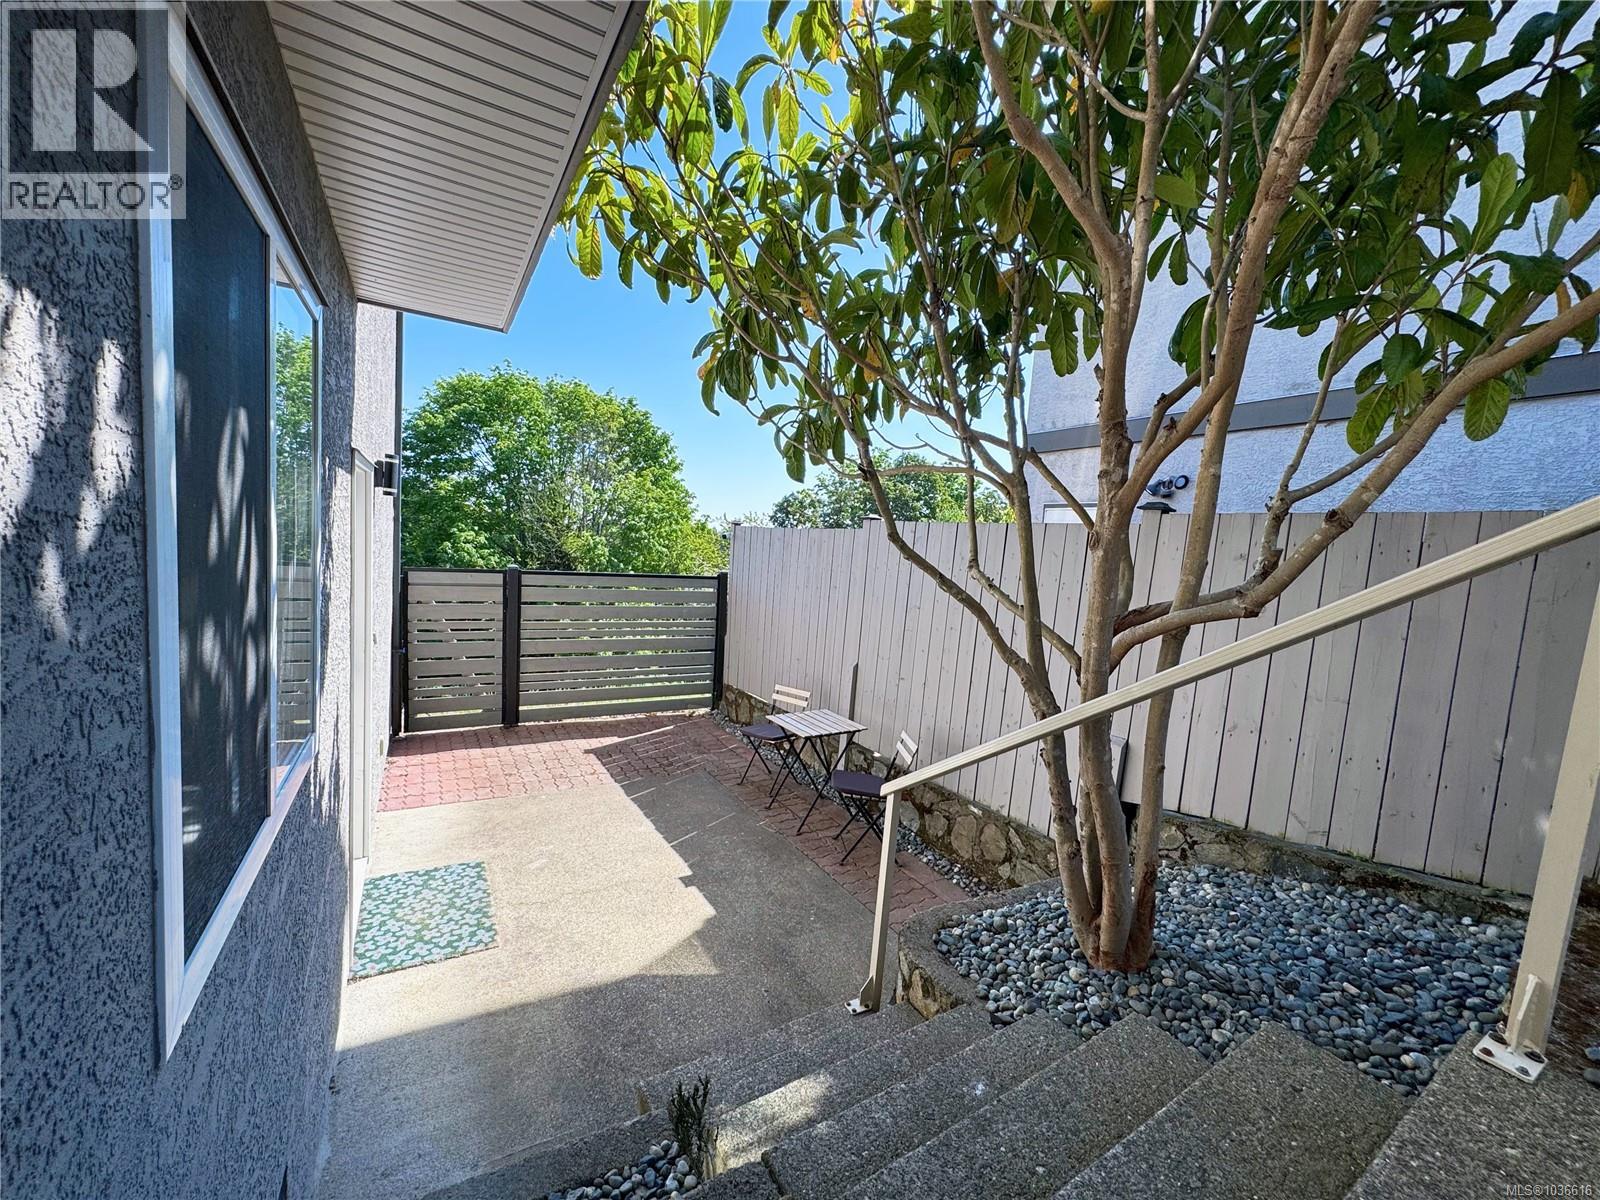
| Balcony | Main level | 24 ft x 8 ft |
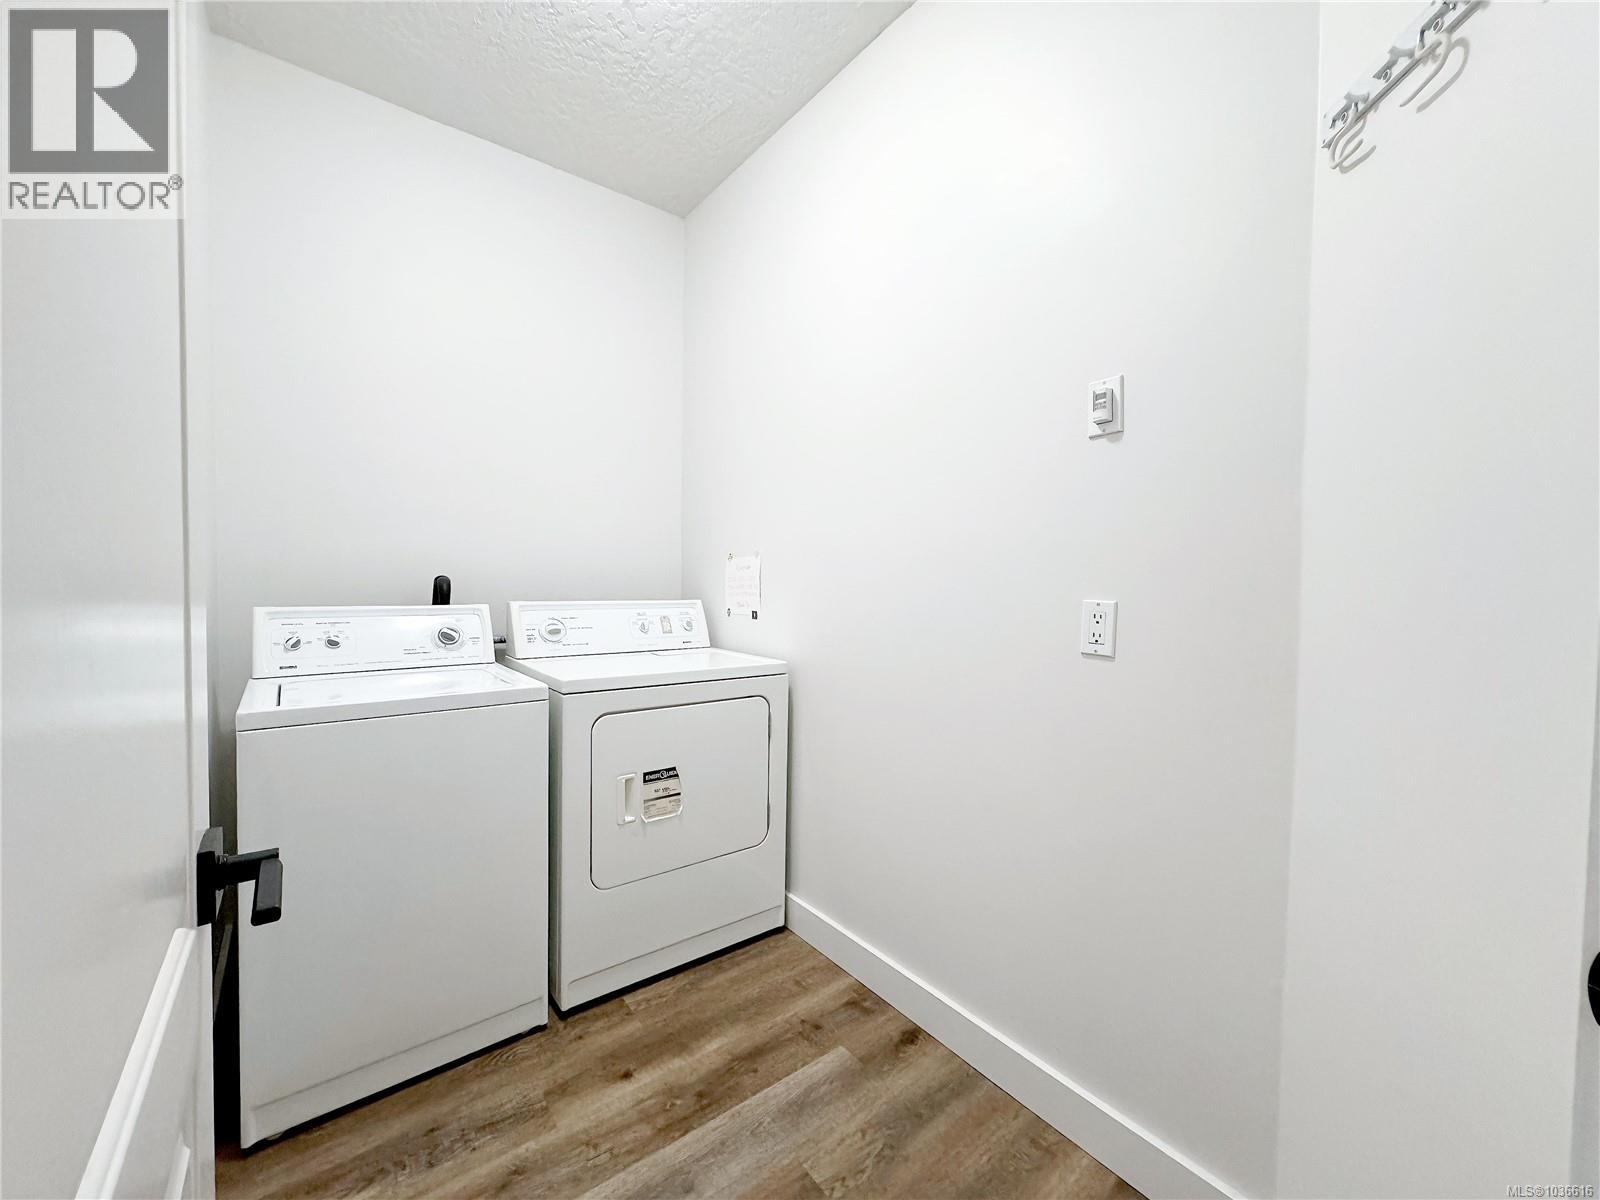
| Laundry room | Main level | 5 ft x 5 ft |
| Kitchen | Main level | 12 ft x 10 ft |
| Dining room | Main level | 10 ft x 11 ft |
| Living room | Main level | 13 ft x 15 ft |
| Bedroom | Main level | 11 ft x 9 ft |
| Bedroom | Main level | 10 ft x 9 ft |
| Primary Bedroom | Main level | 13 ft x 14 ft |
Location
This REALTOR.ca listing content is owned and licensed by REALTOR® members of The Canadian Real Estate Association
Data provided by: Victoria Real Estate Board