- ©MLS 10395211
- Area 2558 sq ft
- Bedrooms 3
- Bathrooms 3
- Parkings 10
Description
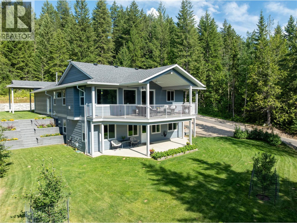
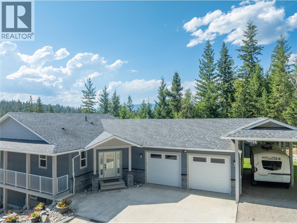
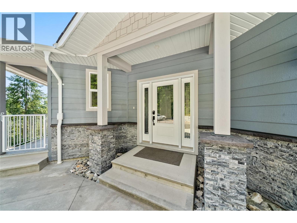
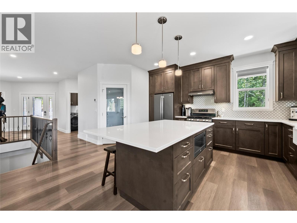
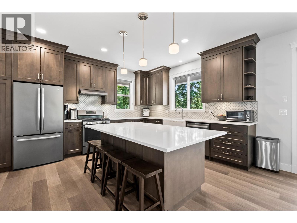
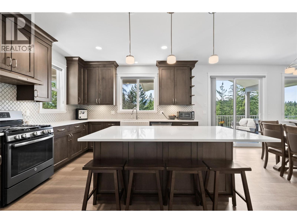
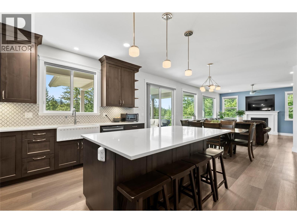
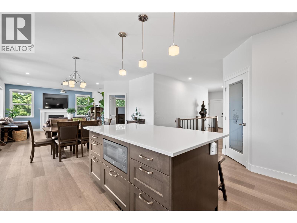
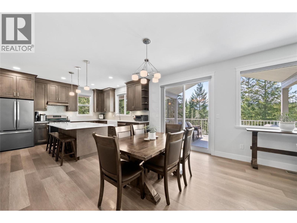
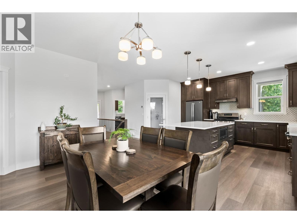
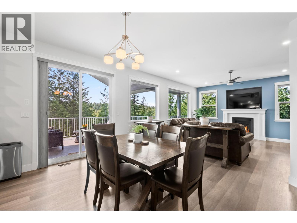
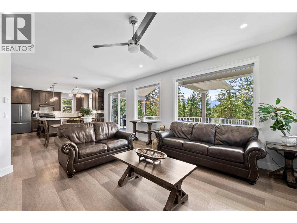
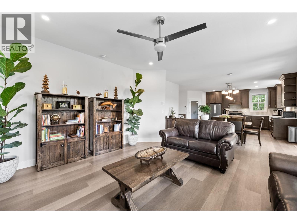
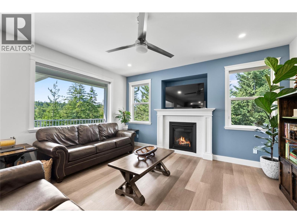
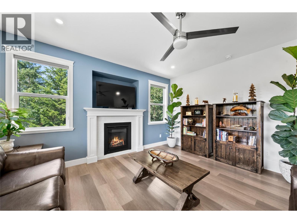
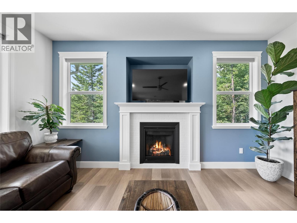
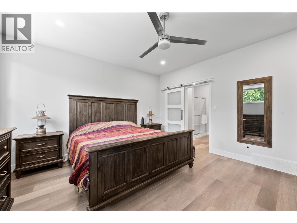
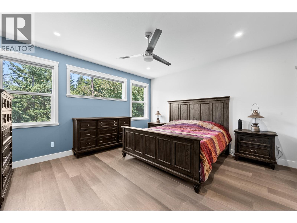
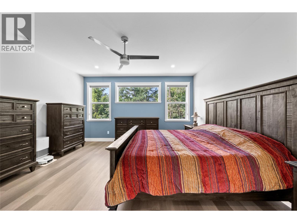
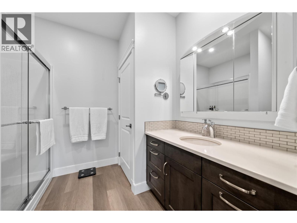
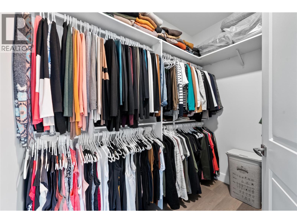
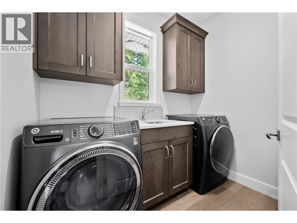
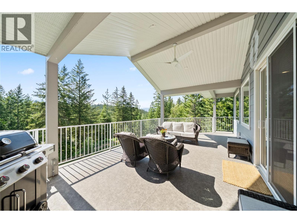
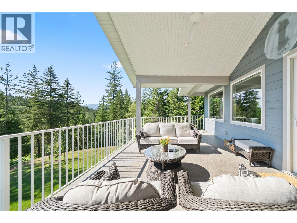
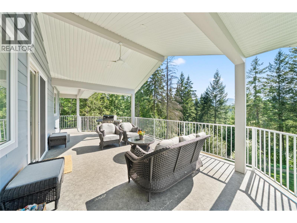
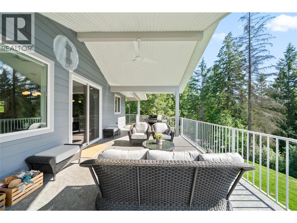
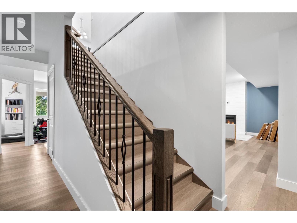
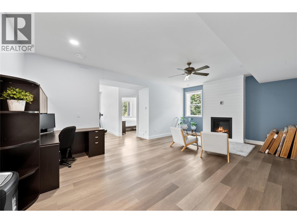
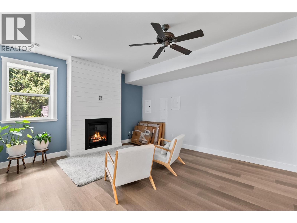
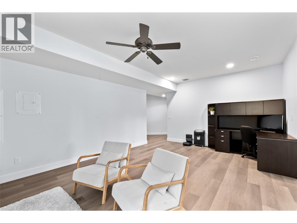
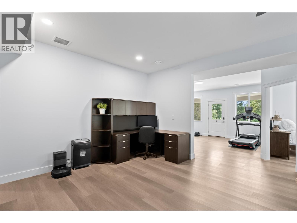
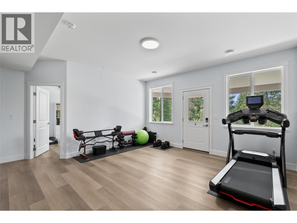
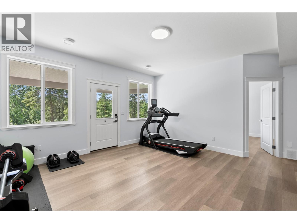
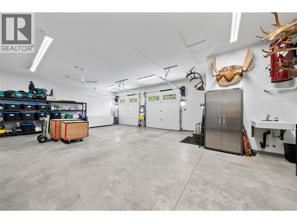
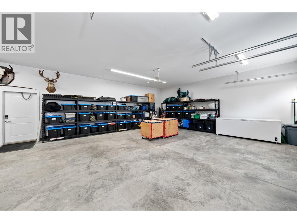
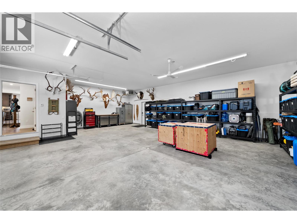
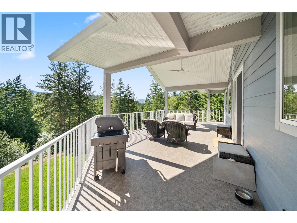
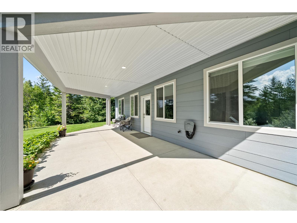
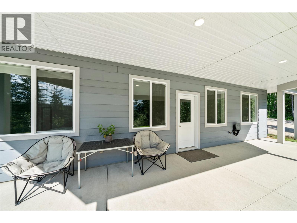
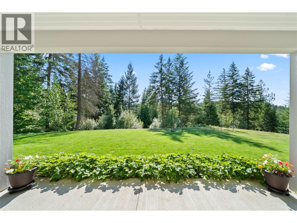
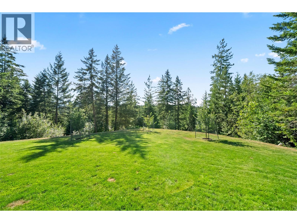
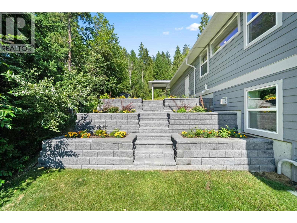
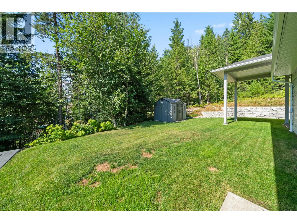
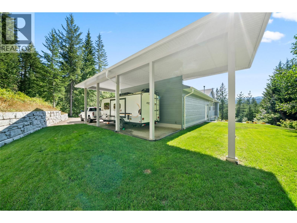
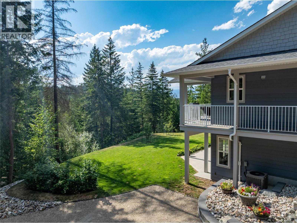
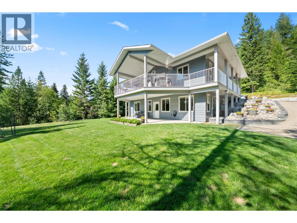
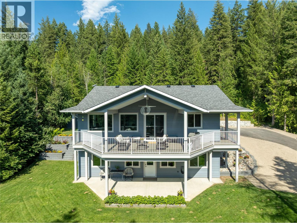
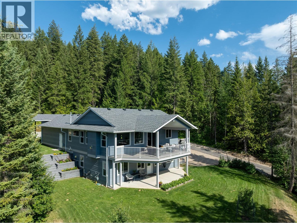
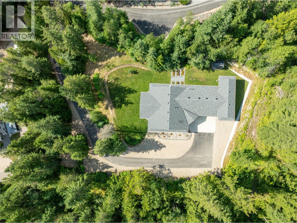
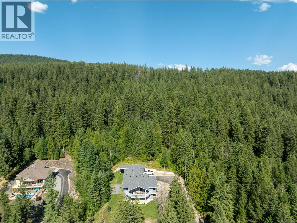
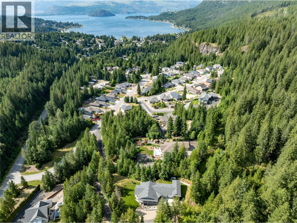
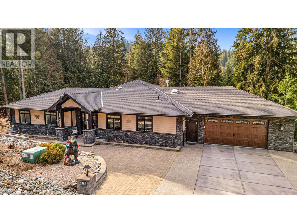
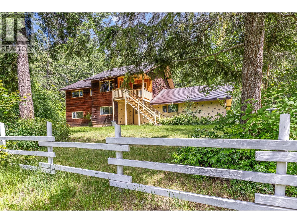
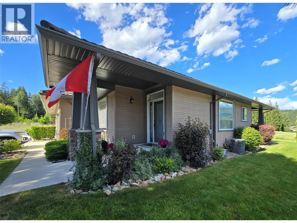
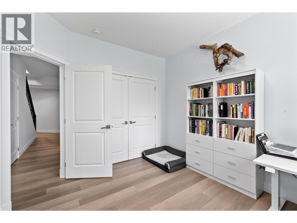
Tucked away on a private mountainside, this 2020 Custom Built rancher w/walkout bsmt on 1 acre offers the utlimate rural retreat. Designed for effortless entertaining & daily comfort, this exceptional property blends high-end finishes with the versatile layout that today's Buyers are looking for. Bright open-concept design featuring airy 9"" ceilings on both levels. Massive gourmet kitchen featuring quartz countertops, tons of cabinet space, walk in pantry w/built ins and an oversized large island perfect for entertaining. Spacious dining area transitions to a covered deck seamlessly blending indoor & outdoor kitchen/dining experiences. Anchored by a gas f/p this cozy living area is flooded by daylight. Enjoy the views of nature from the oversized primary suite which includes a generous walk in closet & a 3 pc ensuite. A dedicated main flr laundry room simplifies daily chores. Lower level offers a full bright walkout bsmt already configured for easy in law suite or mortgage helper suite conversion. Extensive professionally landscaped grounds w/solid retaining wall & complete privacy. Outdoor enthusiests will love the on site trails, large cvrd RV storage, an oversized heated garage w/workshop area perfect for hobbies. With abundant parking for all your toys this is a rare opportunity to own a wooded setting that brings nature right to your doorstep. (id:48970) Show More
Details
- Constructed Date: 2020
- Property Type: Single Family
- Type: House
- Architectural Style: Ranch
- Community: Alpen Paradies
- Neighbourhood: Blind Bay
- Maintenance Fee: 132.50/Monthly
Ammenities + Nearby
- RV Storage
- Golf Nearby
- Recreation
- Schools
- Shopping
- Golf Nearby
- Recreation
- Schools
- Shopping
Features
- Private setting
- Irregular lot size
- Sloping
- Central island
- Mountain view
- Valley view
- Refrigerator
- Dishwasher
- Dryer
- Range - Gas
- Microwave
- Washer
- Central air conditioning
- Forced air
- See remarks
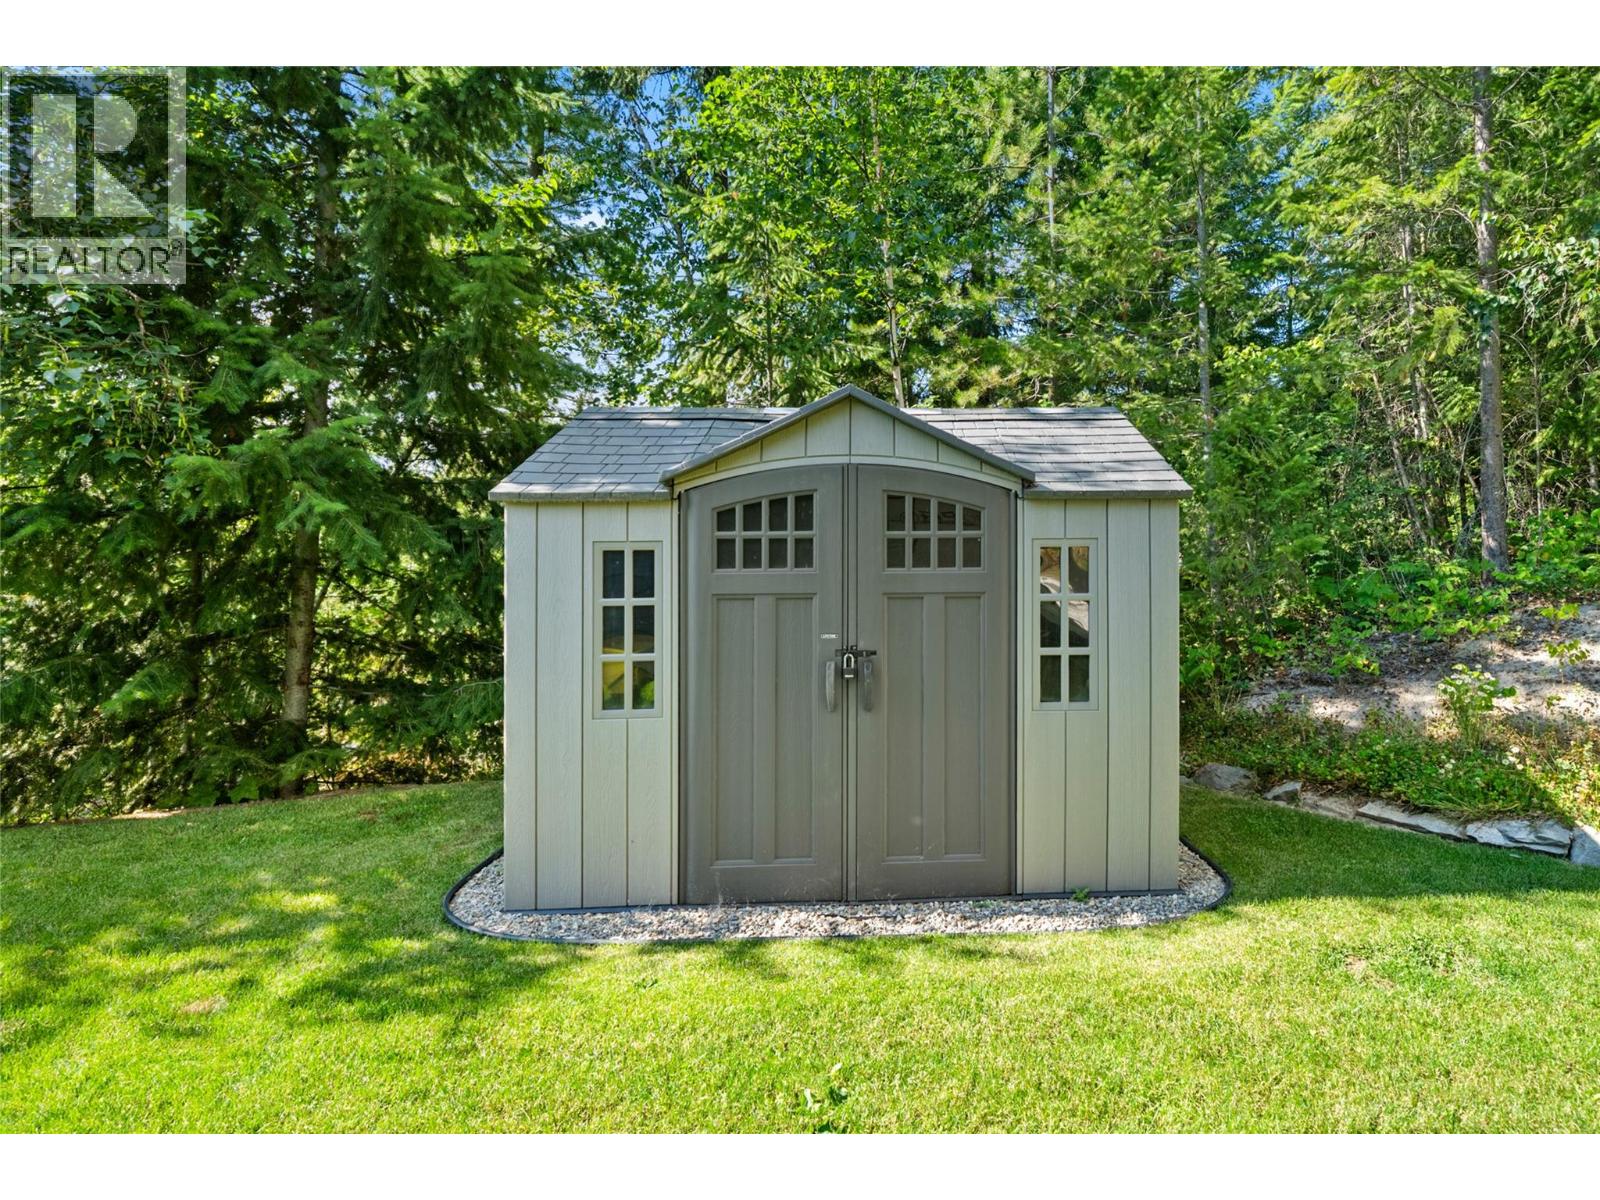
- Storage
Rooms Details For 2592 Alpen Paradies Road Unit# 58
| Type | Level | Dimension |
|---|---|---|
| Utility room | Basement | 8'2'' x 5'5'' |
| Other | Basement | 18'7'' x 10'11'' |
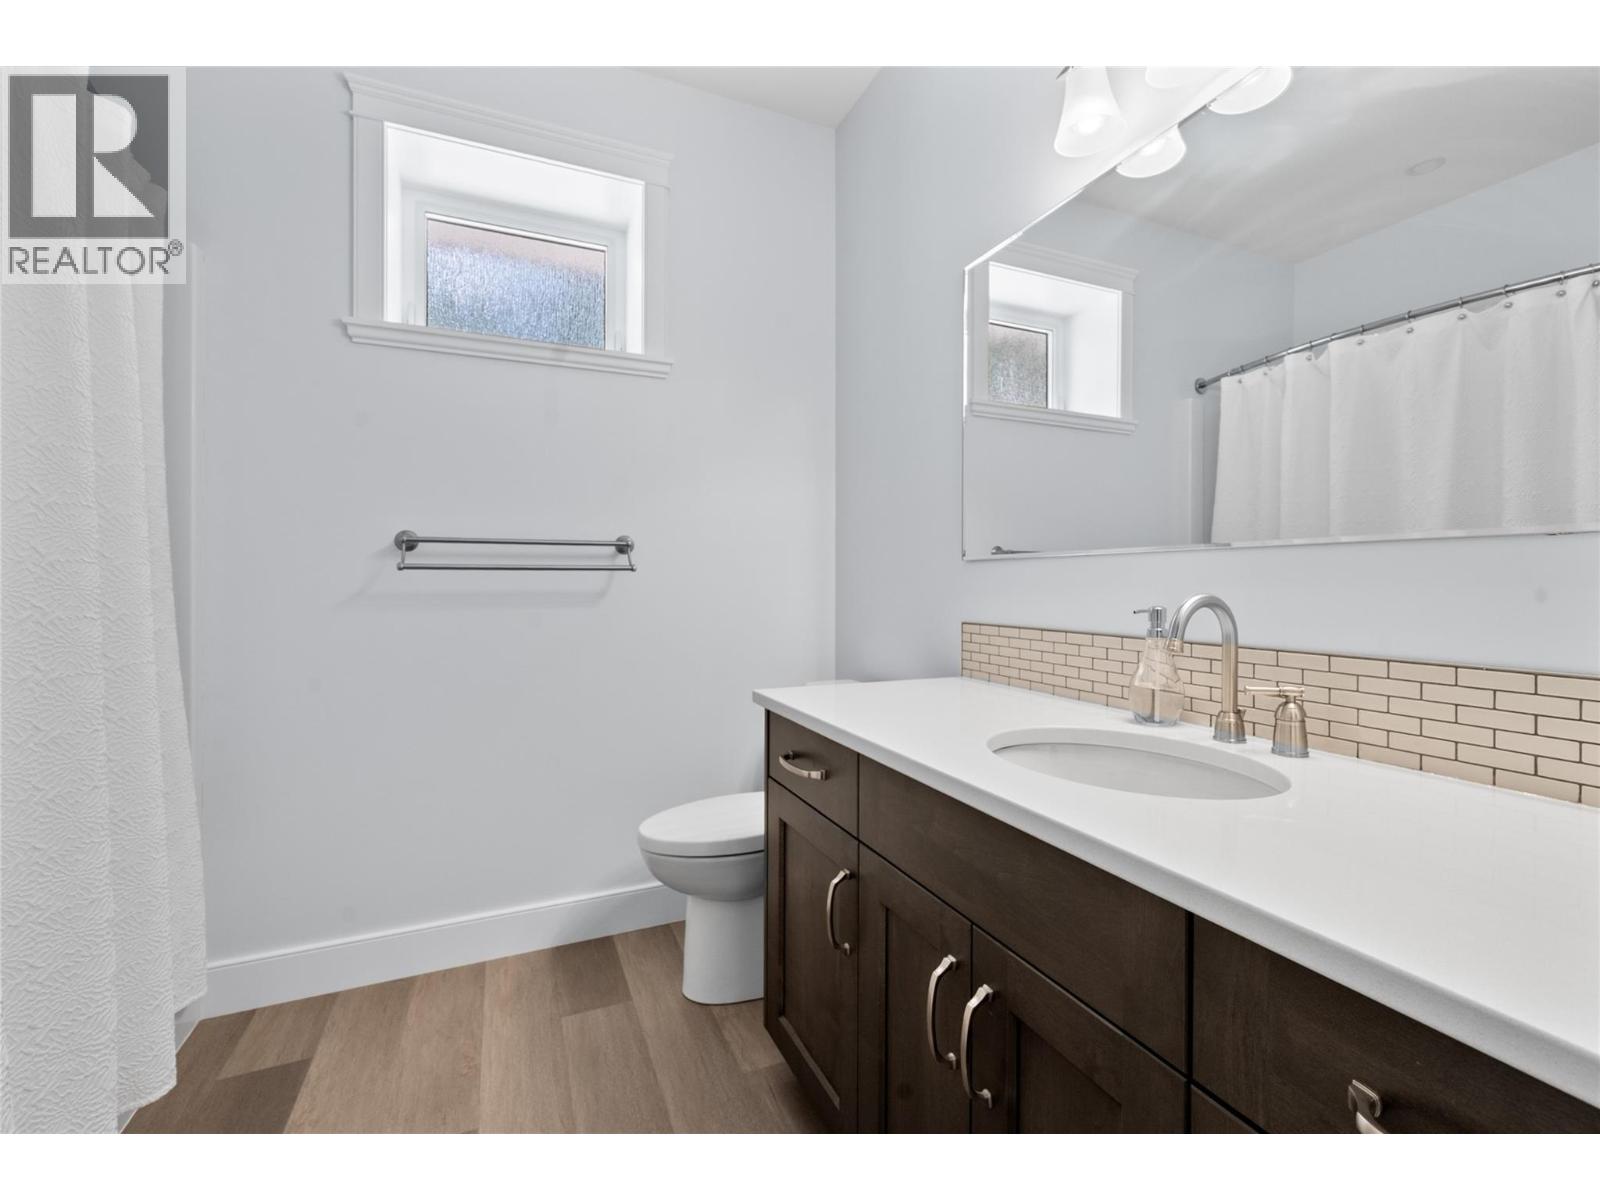
| 4pc Bathroom | Basement | 8'2'' x 8'6'' |
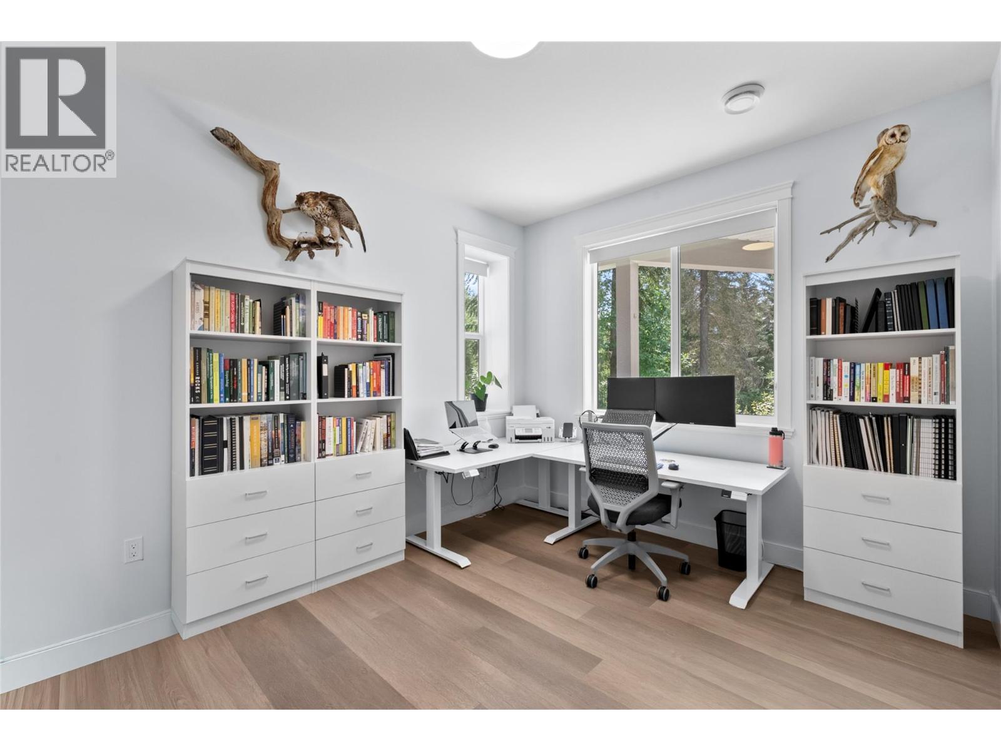
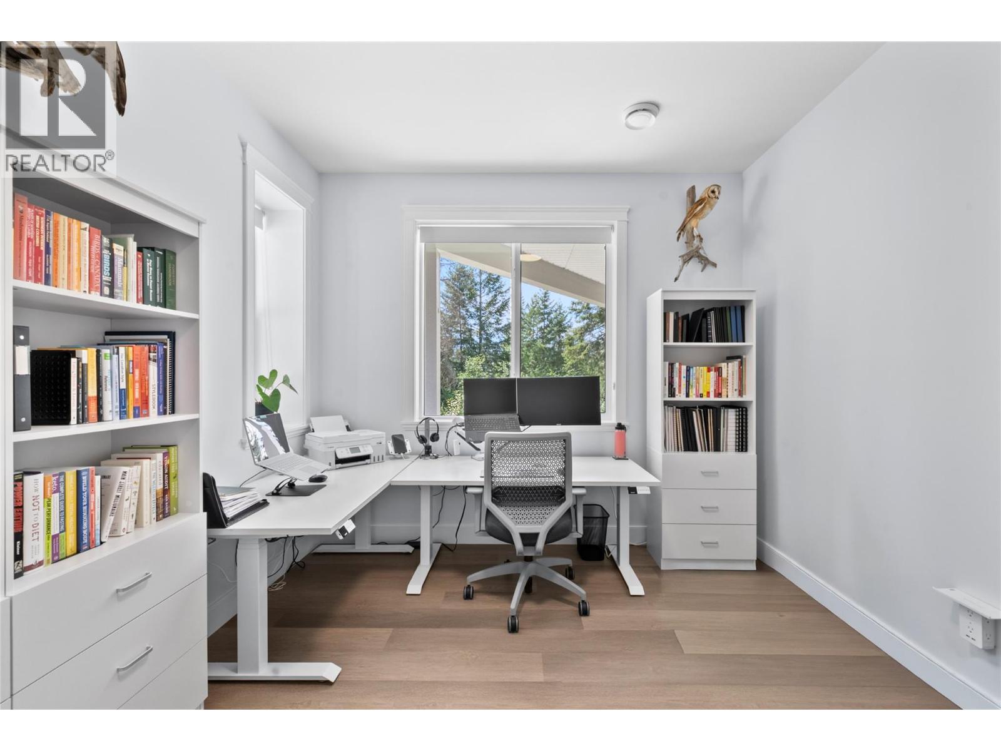
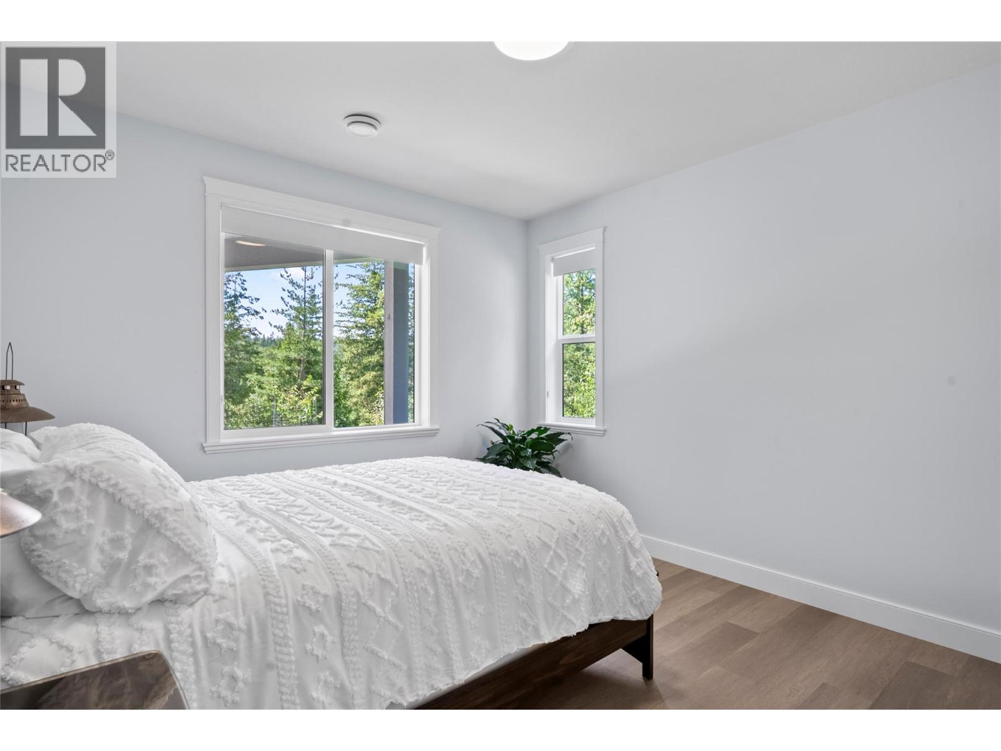
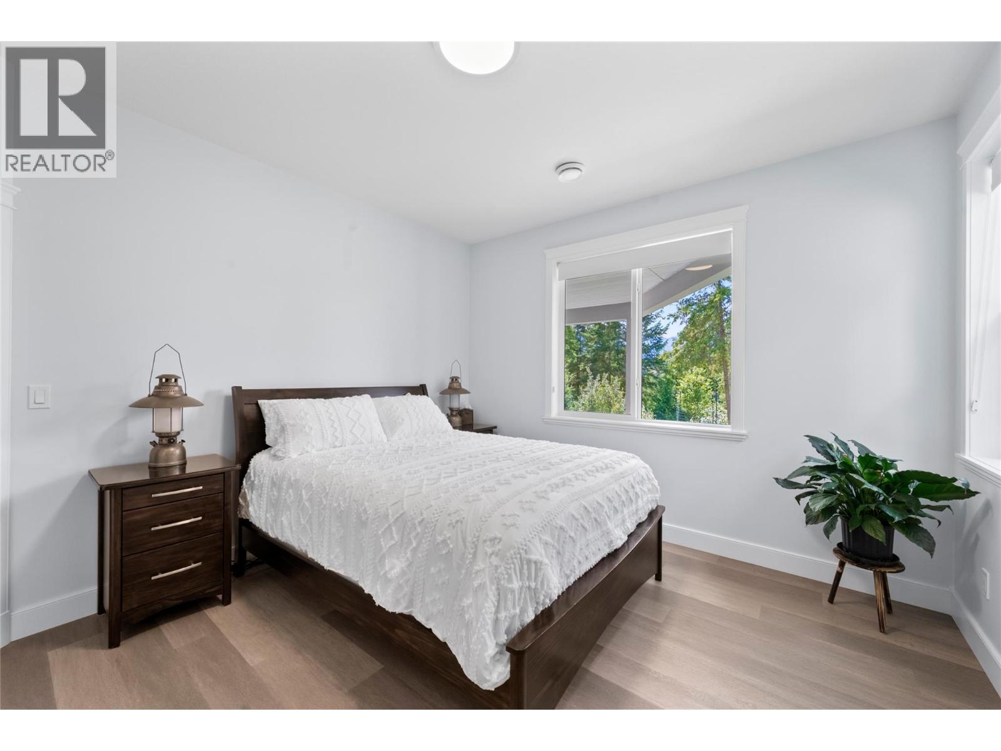
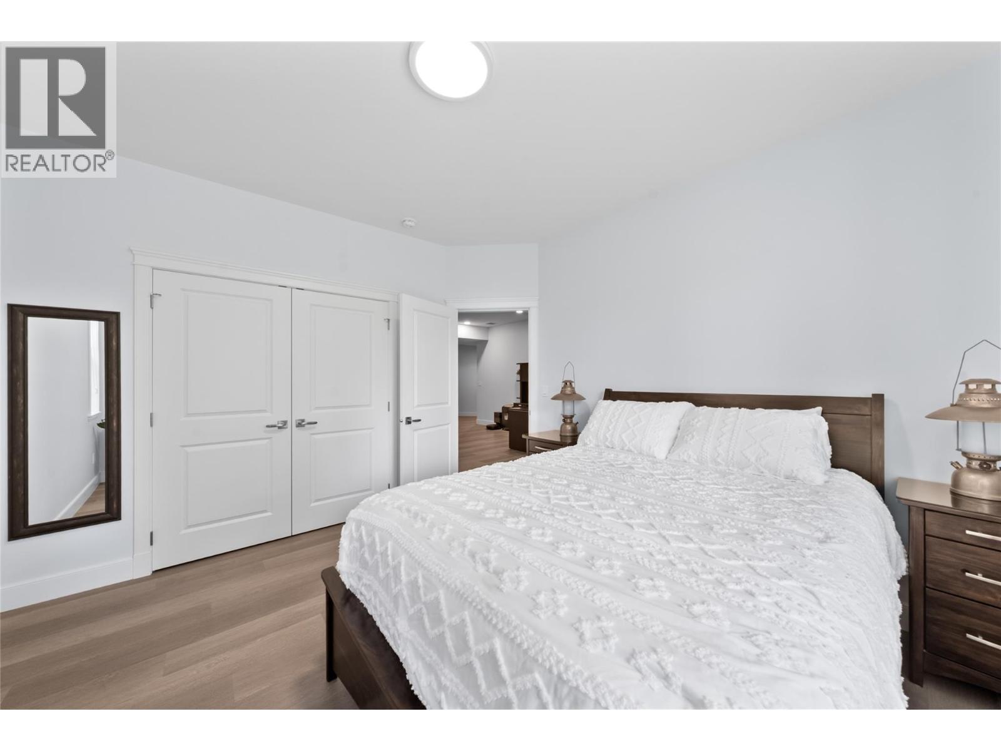
| Bedroom | Basement | 10'7'' x 13'0'' |
| Bedroom | Basement | 11'11'' x 13'0'' |
| Other | Basement | 20'3'' x 15'7'' |
| Family room | Basement | 22'7'' x 14'4'' |
| Laundry room | Main level | 7'4'' x 6'4'' |
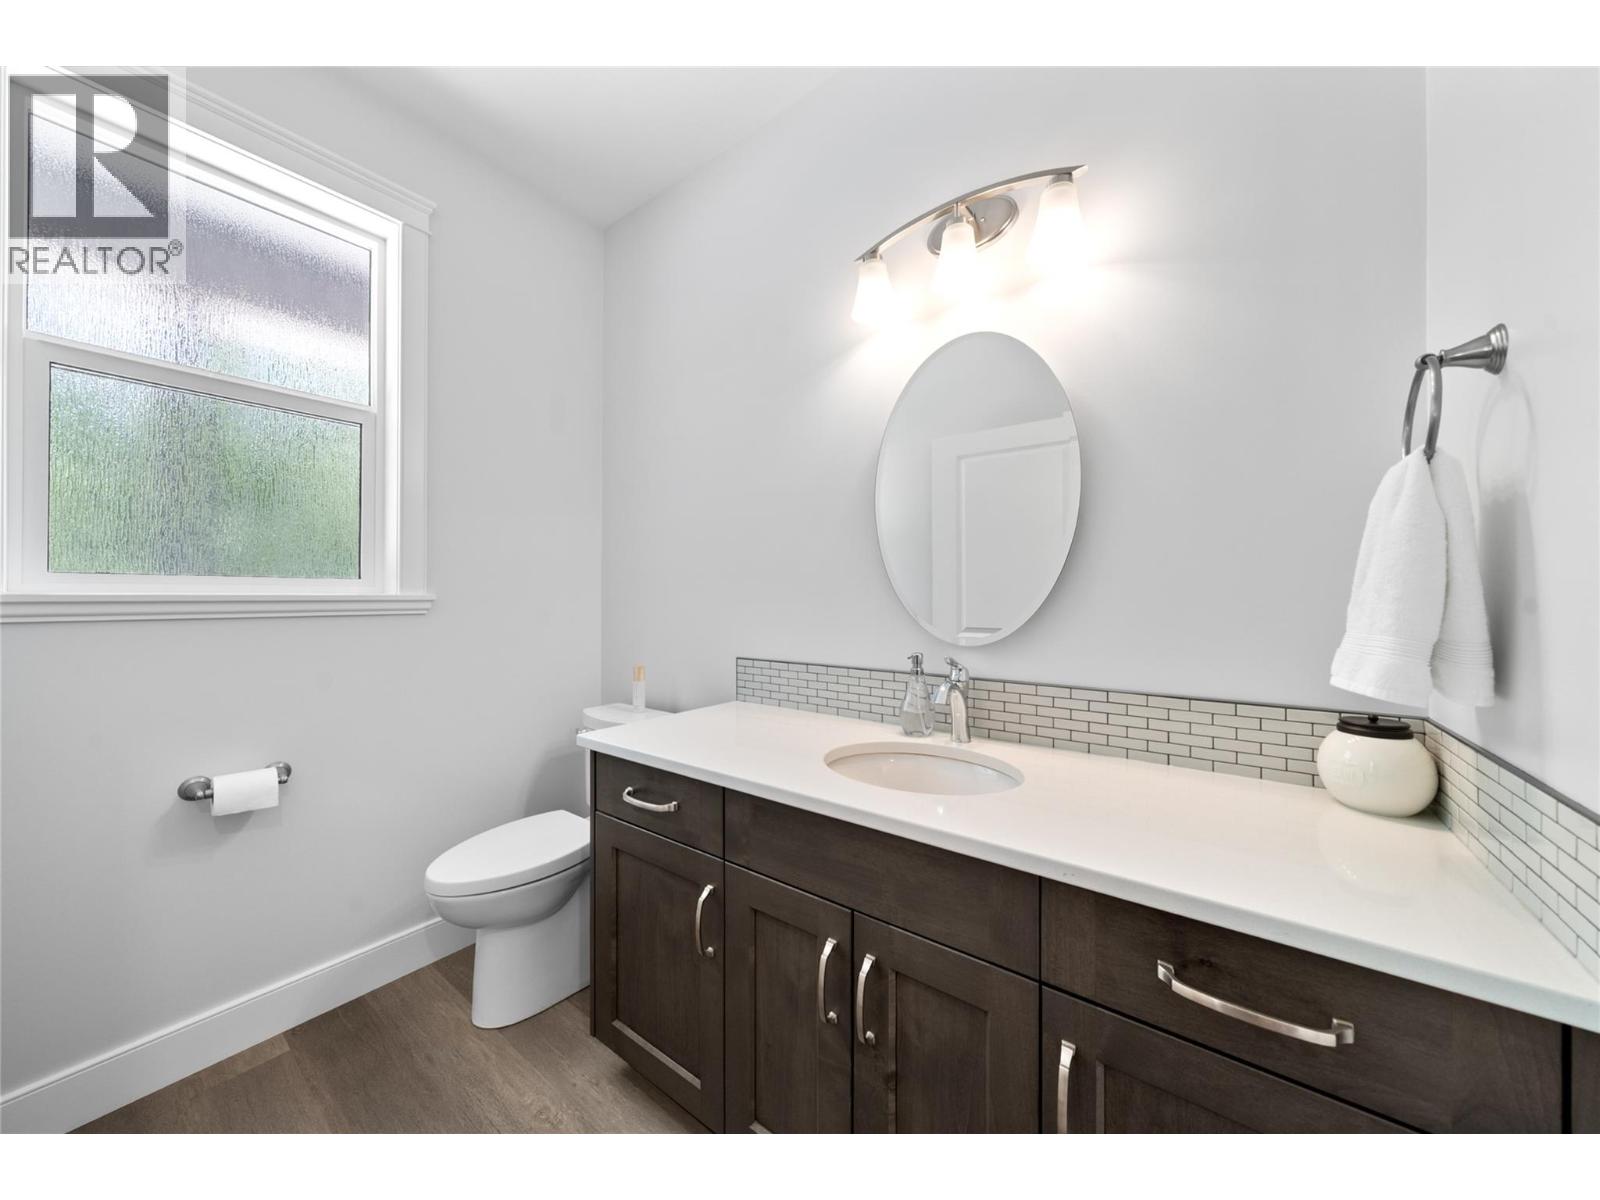
| Partial bathroom | Main level | 7'8'' x 5'5'' |
| Foyer | Main level | 10' x 19'3'' |
| Pantry | Main level | 7'9'' x 3'8'' |
| Other | Main level | 8'3'' x 6'2'' |
| 3pc Ensuite bath | Main level | 8'3'' x 8'5'' |
| Primary Bedroom | Main level | 16'3'' x 17'1'' |
| Living room | Main level | 14'3'' x 14'11'' |
| Dining room | Main level | 11'11'' x 14'11'' |
| Kitchen | Main level | 12'5'' x 14'11'' |
Location
Similar Properties
For Sale
$ 779,900 $ 383 / Sq. Ft.
- 10393193 ©MLS
- 3 Bedroom
- 2 Bathroom
For Sale
$ 679,900 $ 306 / Sq. Ft.
- 10395185 ©MLS
- 3 Bedroom
- 3 Bathroom
For Sale
$ 830,000 $ 331 / Sq. Ft.
- 10375170 ©MLS
- 3 Bedroom
- 3 Bathroom
This REALTOR.ca listing content is owned and licensed by REALTOR® members of The Canadian Real Estate Association
Data provided by: Okanagan-Mainline Real Estate Board