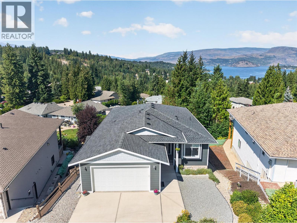
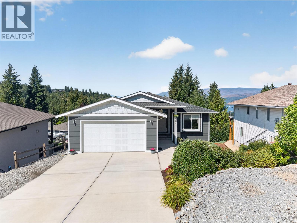
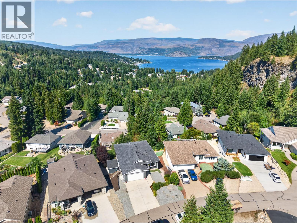
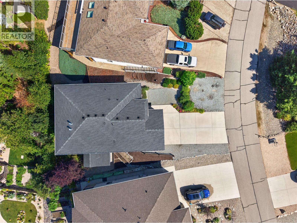
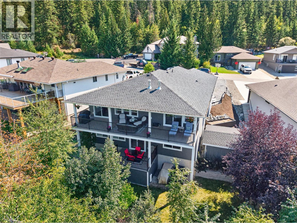
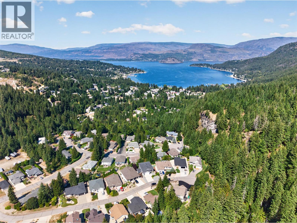
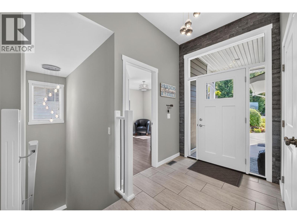
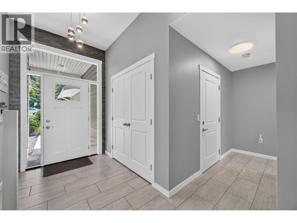
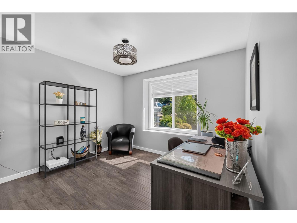
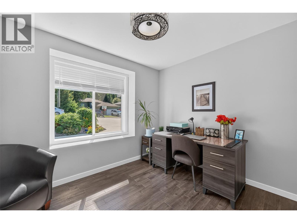
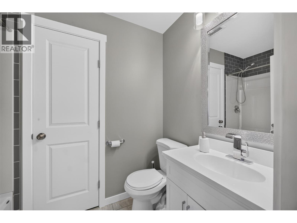
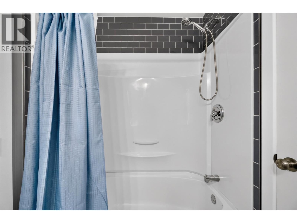
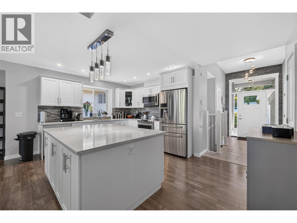
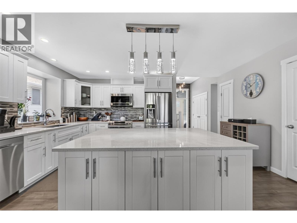
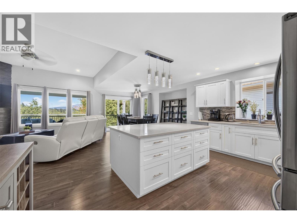
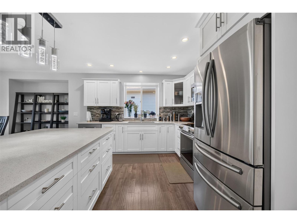
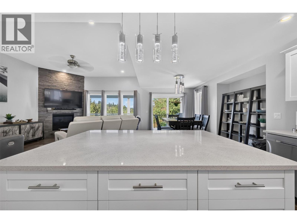
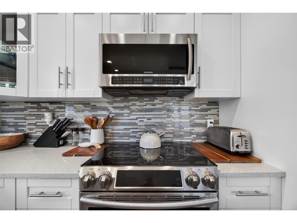
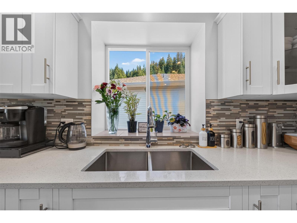
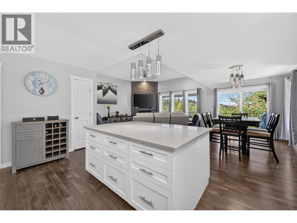
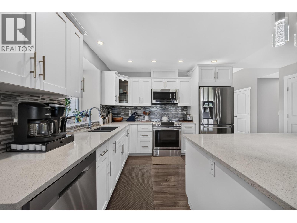
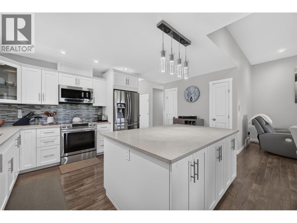
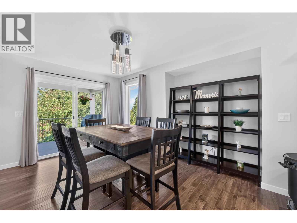
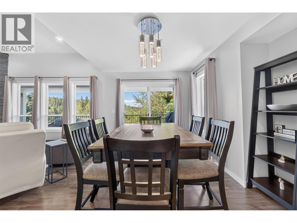
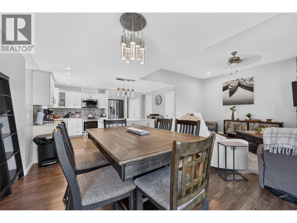
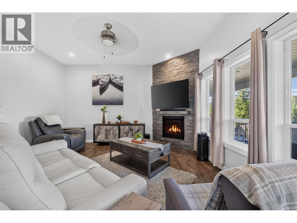
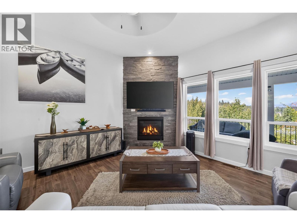
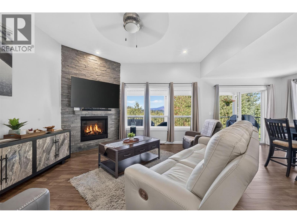
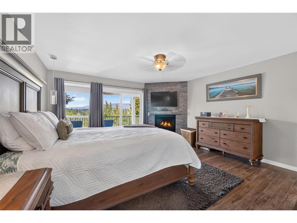
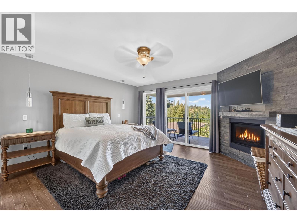
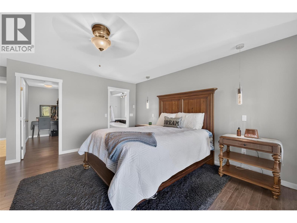
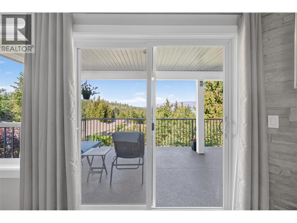
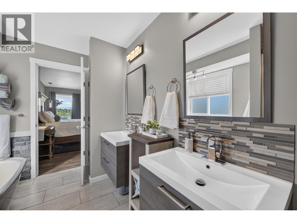
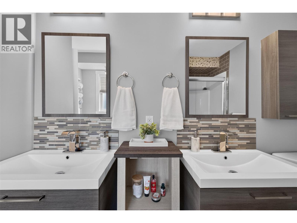
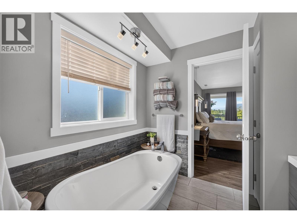
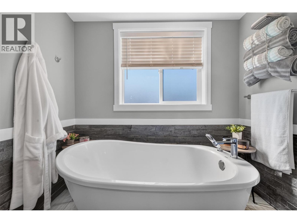
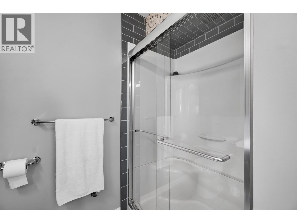
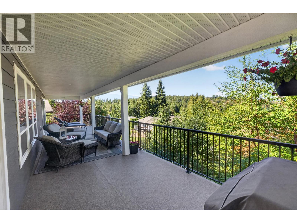
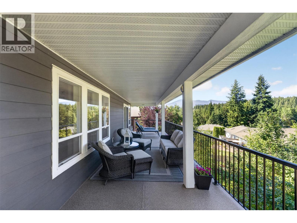
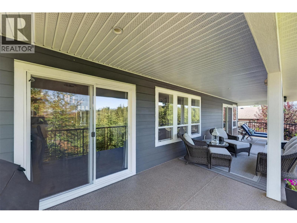
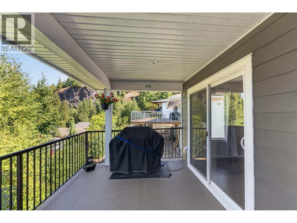
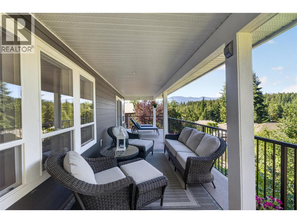
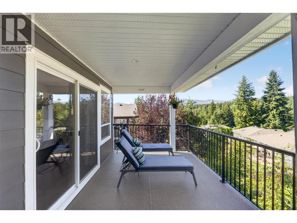
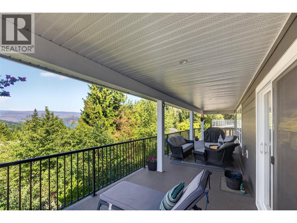
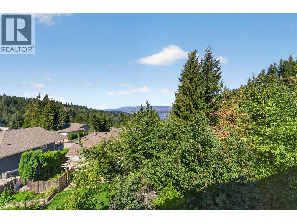
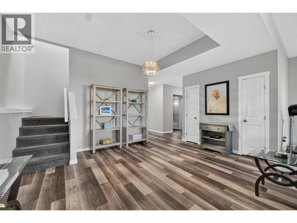
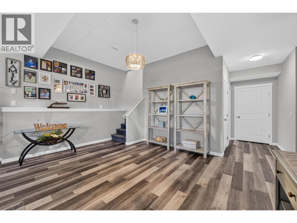
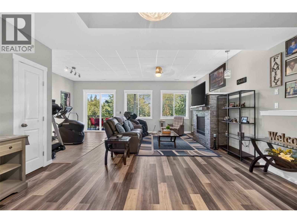
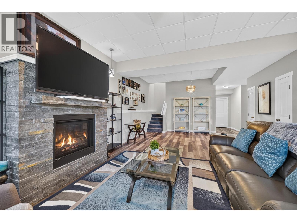
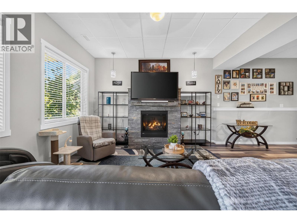
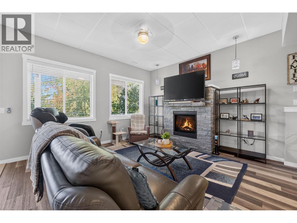
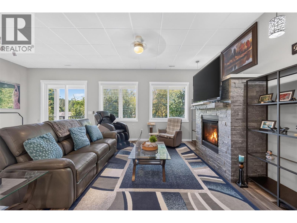
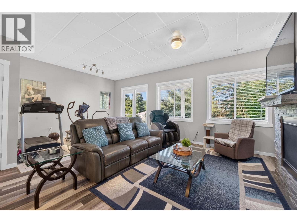
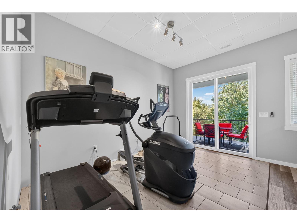
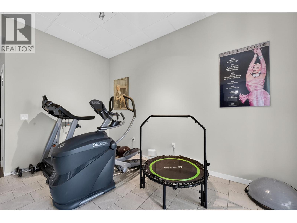
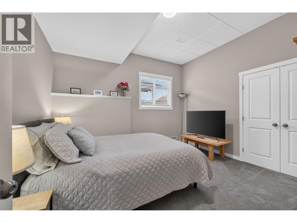
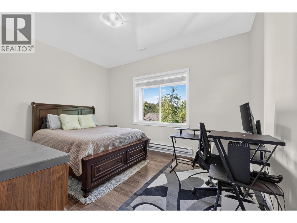
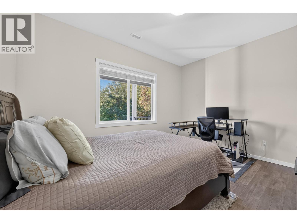
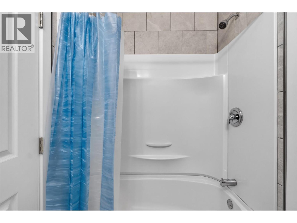
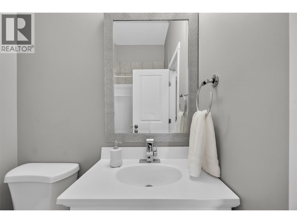
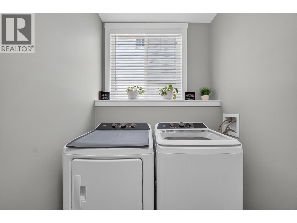
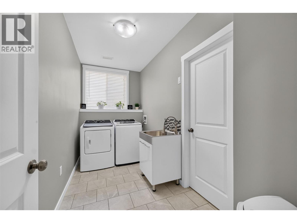
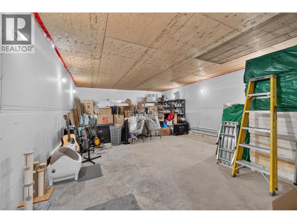
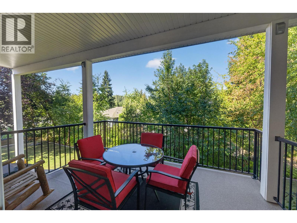
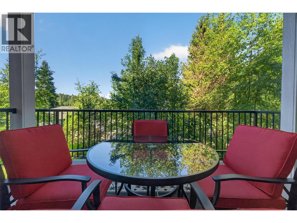
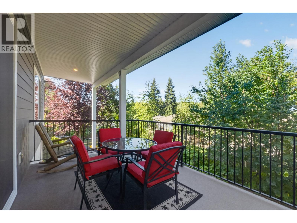
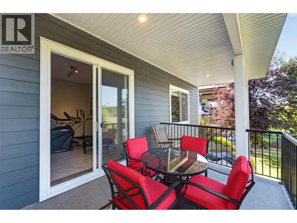
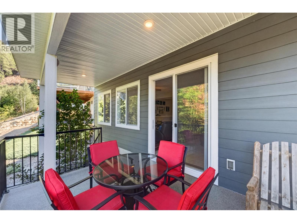
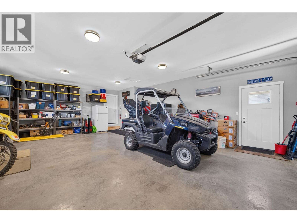
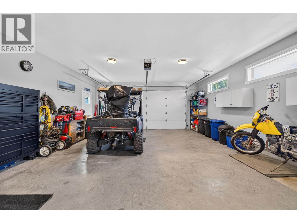
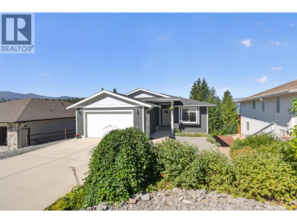
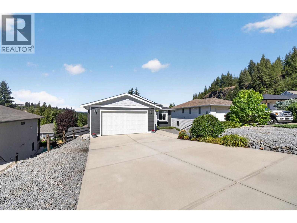
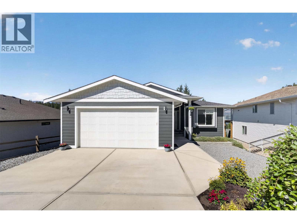
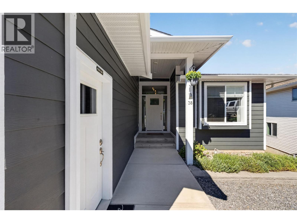
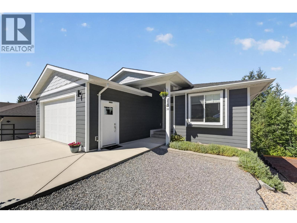
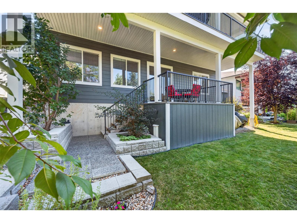
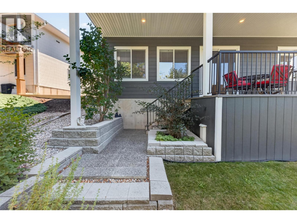
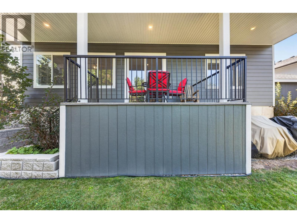
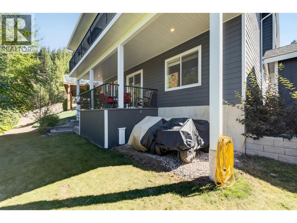
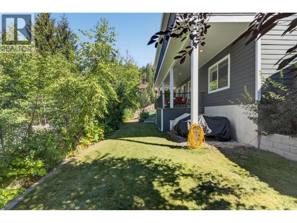
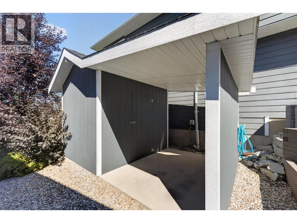
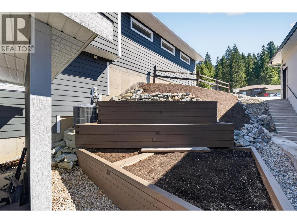
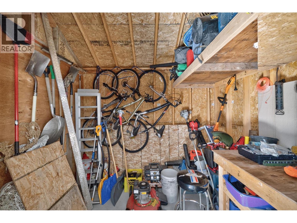
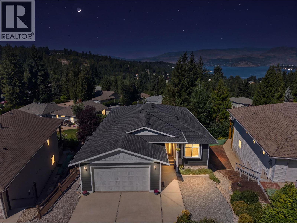
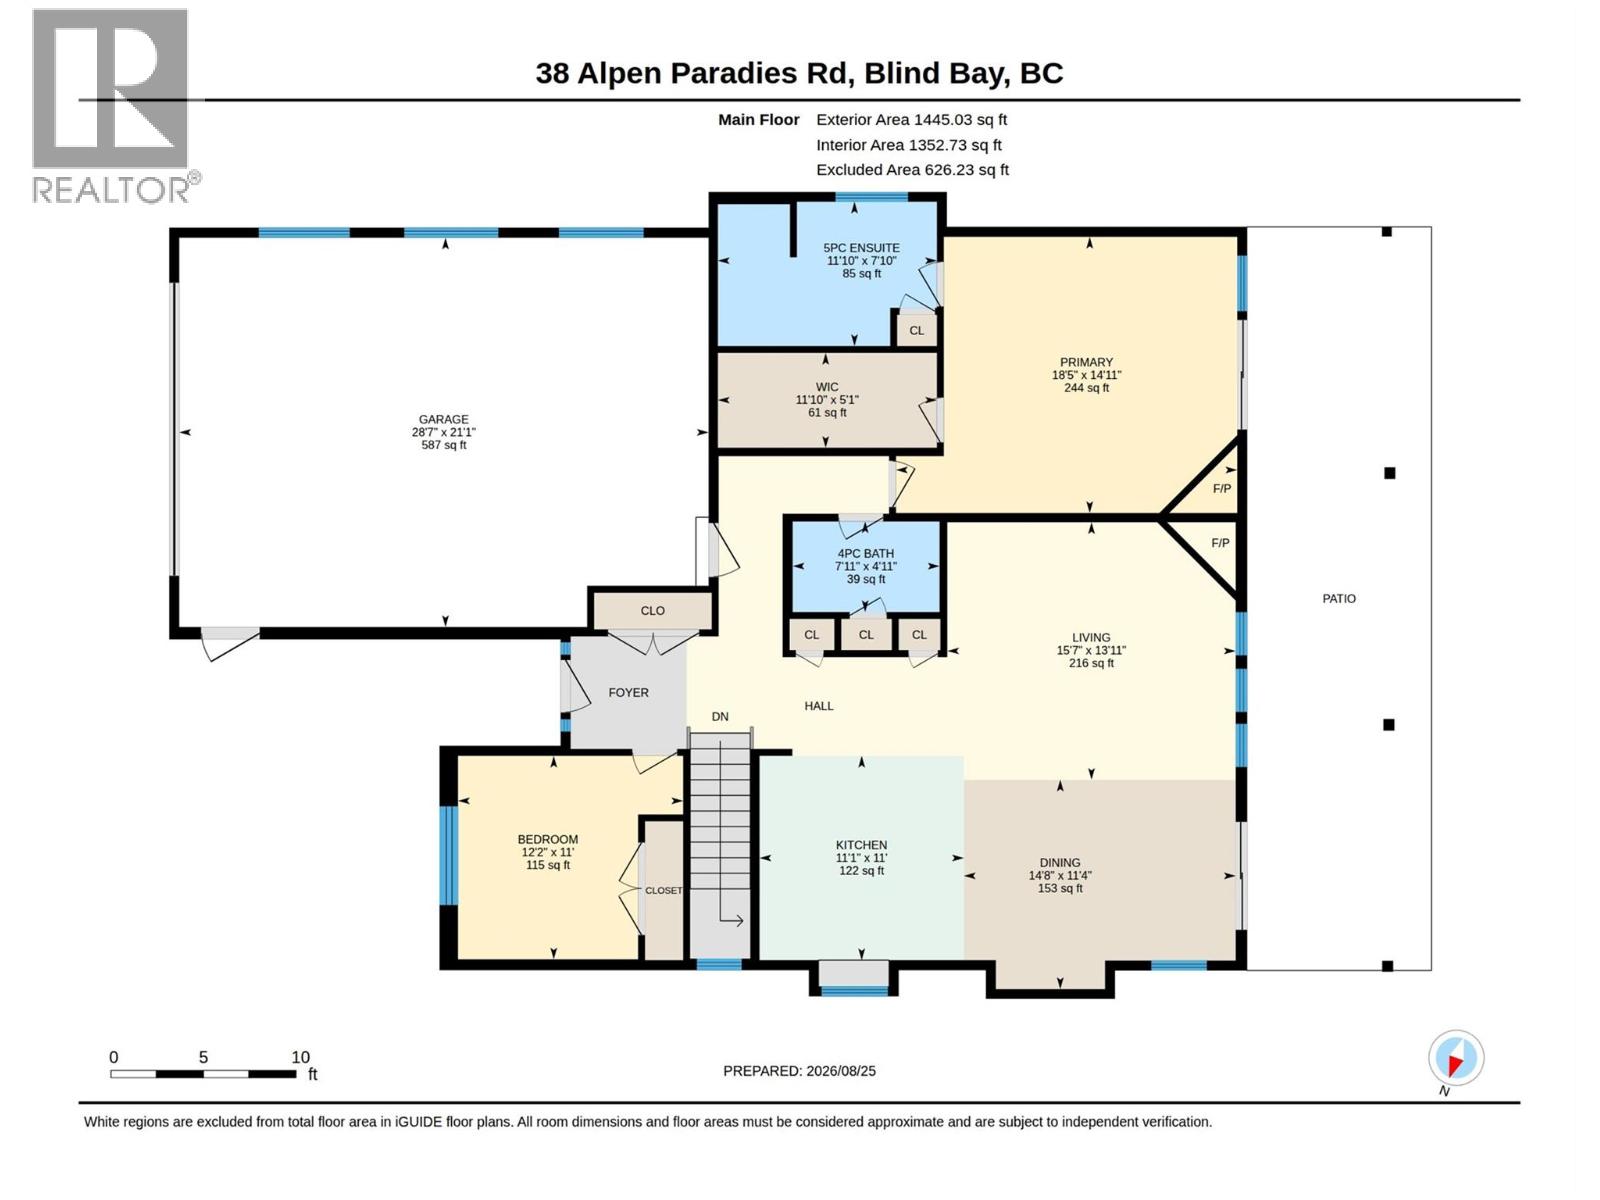
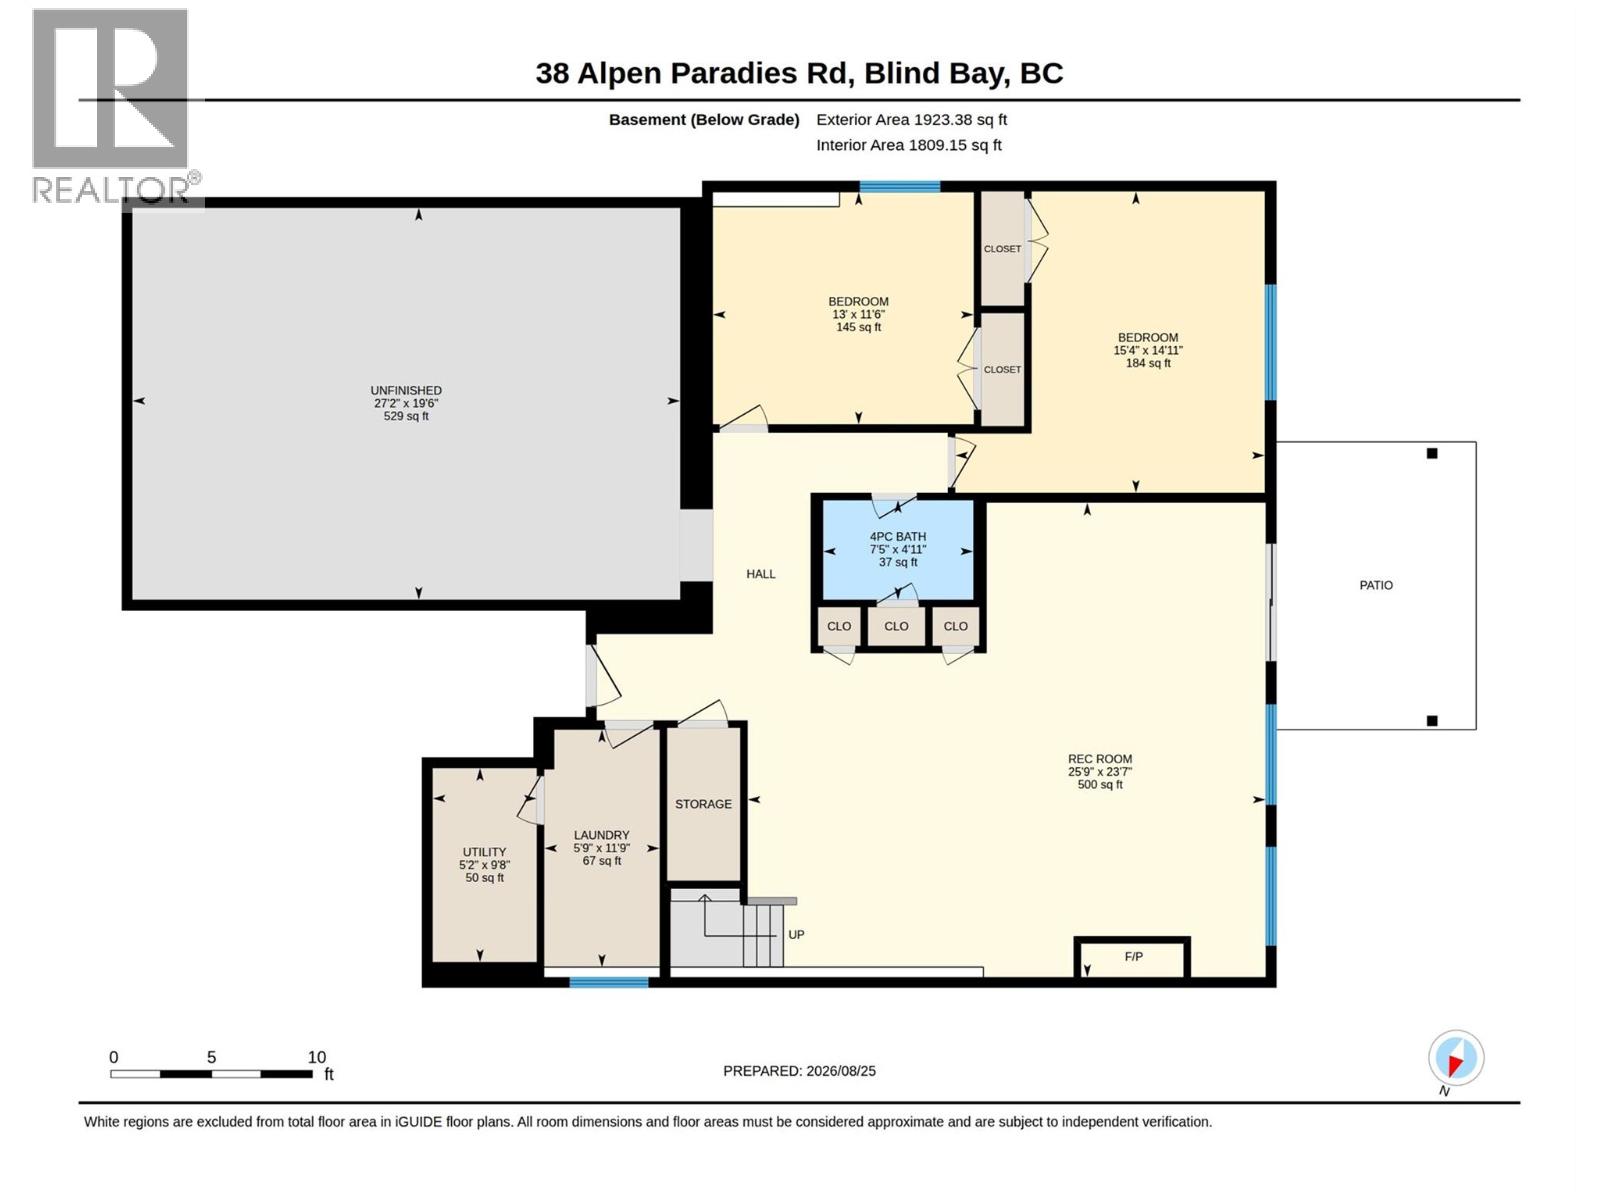
Offering impressive space, thoughtful design, & beautiful surroundings, this 2016-built home is packed with features inside & out. Enjoy mountain views, partial lake view, & plenty of parking with space for up to 9 vehicles, including an oversized heated double garage. The covered deck offers a great place to relax or entertain with a N/G BBQ hookup & partial lake view that may open up further as the lot in front gets developed. The bright, open-concept main floor features 8' ceilings, quartz countertops, soft-close cabinetry, stainless steel appliances, a 6x4 island, buffet area, bump-out kitchen window, vinyl plank flooring, & an impressive 10' stone fireplace. Spacious primary bedroom features its own gas fireplace, a large walk-in closet with makeup area, & an ensuite with floating vanity & freestanding tub. Generously sized bedrooms, linen closets in every bathroom, & plenty of additional storage add to the home's functionality. Three fireplaces throughout provide added warmth & comfort. Downstairs, 10' ceilings & 8' doors create an open, spacious feel. The basement includes a large family room, 2 oversized bedrooms, a full 4-piece bathroom, extensive storage, & an unfinished media room with electrical in place for a projector. Plumbing & electrical are also roughed in for a future in-law suite, providing excellent potential for extended family or additional living space. Outside, the private, treed backyard features garden beds & an 8x10 storage shed on a concrete slab. The heated garage includes a dedicated grinder plug, while the exterior offers a 30-amp RV plug & RV clean-out. Additional features include central A/C, high-efficiency furnace, LED lighting, window coverings, & a conveniently located front hall switch for exterior Christmas lights. Located in Alpen Paradies, just minutes from Shuswap Lake, golf, tennis, hiking, & recreation, this well-appointed home offers exceptional space, storage, parking, & versatility in the heart of Blind Bay. (id:48970)
Show More