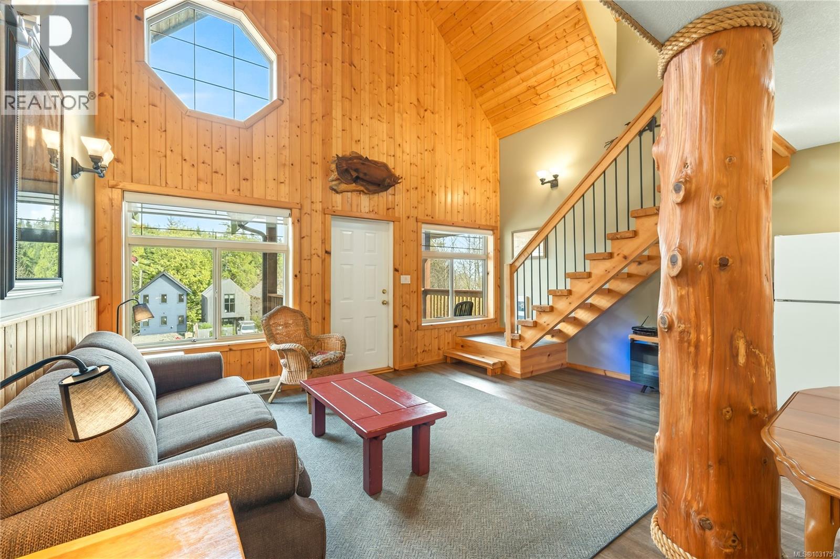
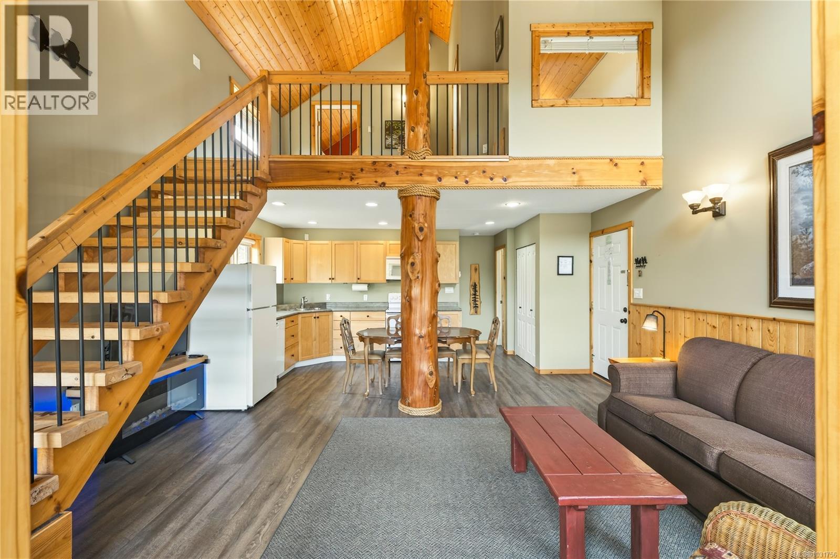
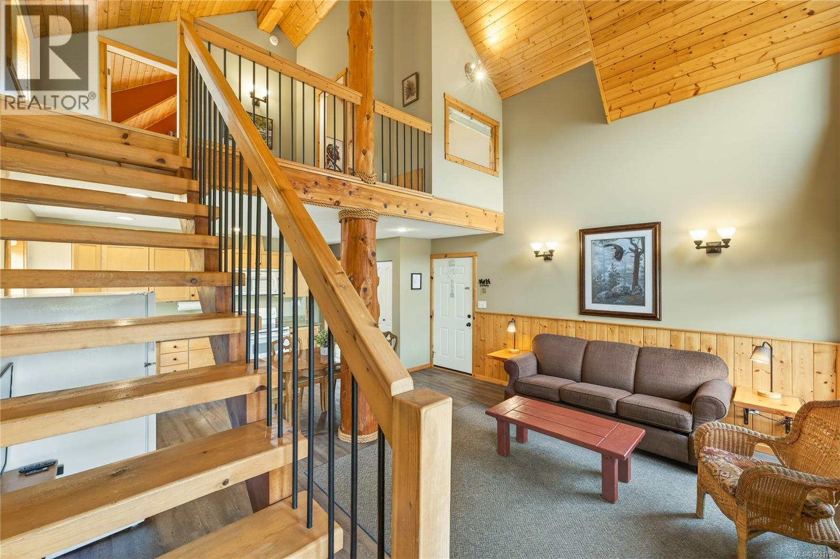
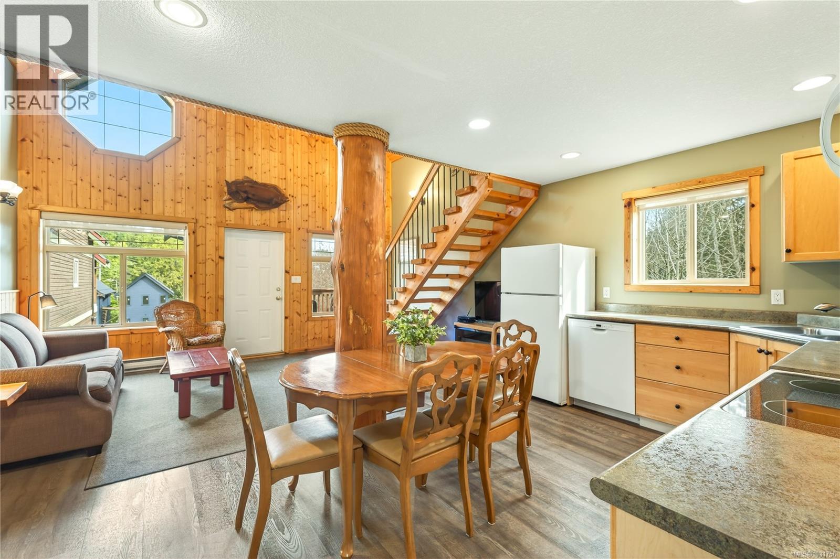
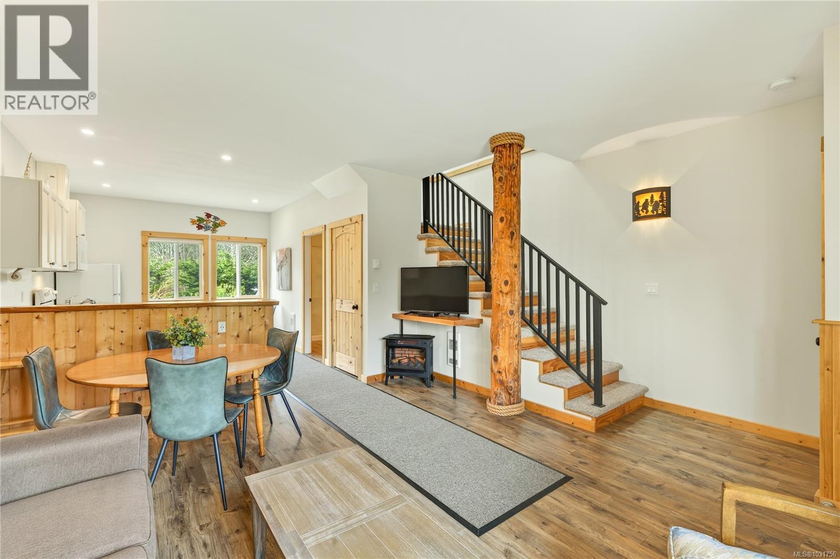
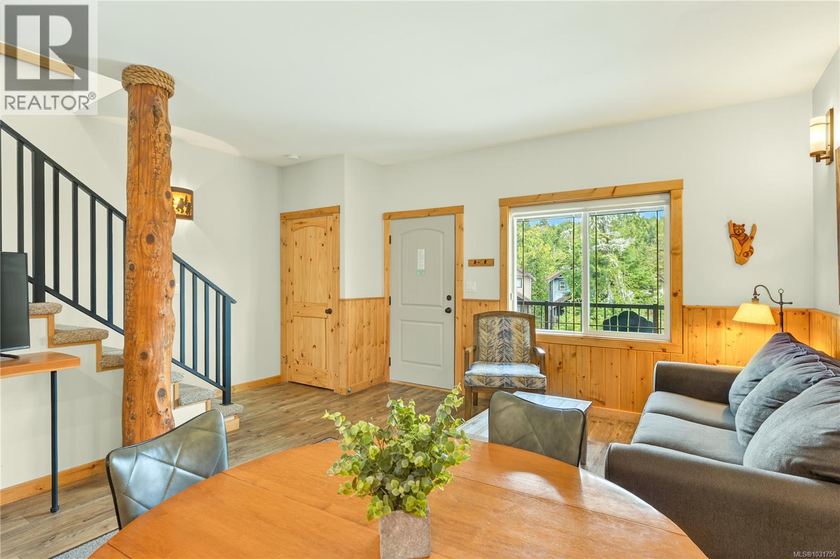
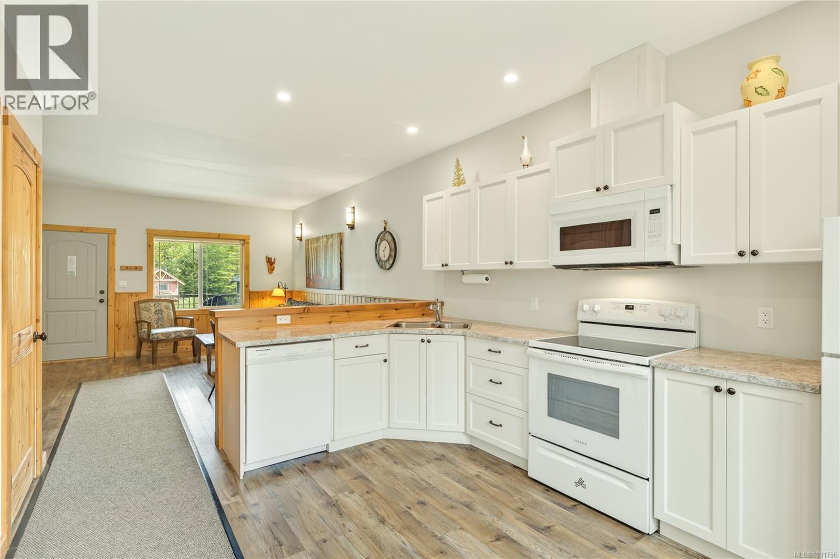
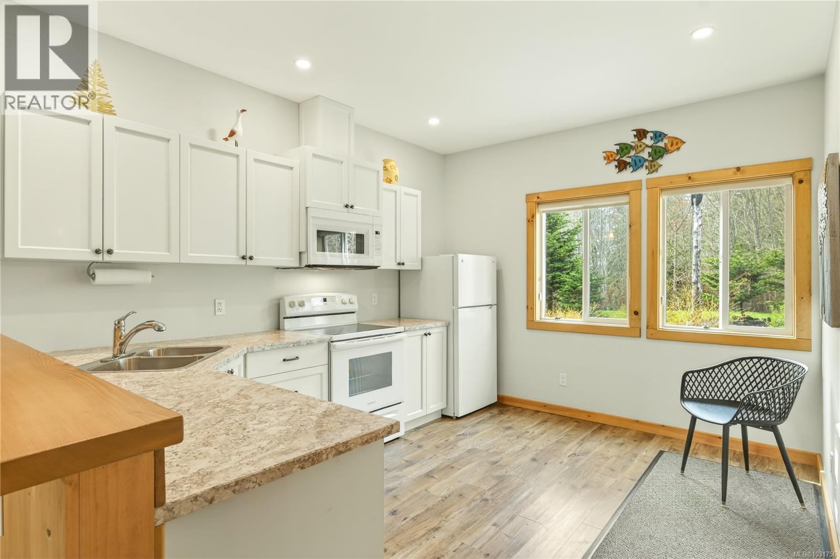
- ©MLS 1031756
- Area 6008 sq ft
- Bedrooms 12
- Bathrooms 12
- Parkings 8
Description
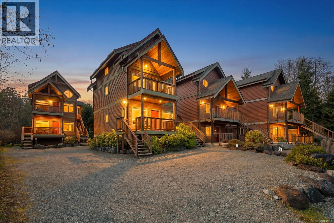
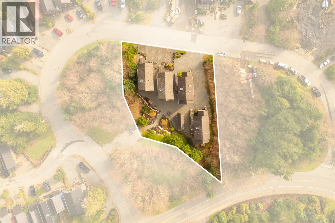
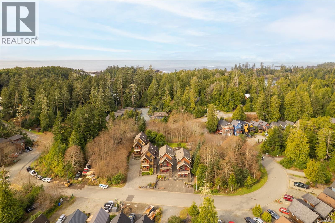
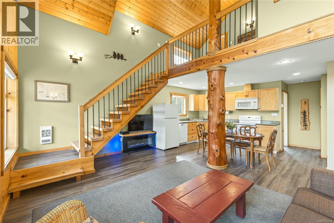
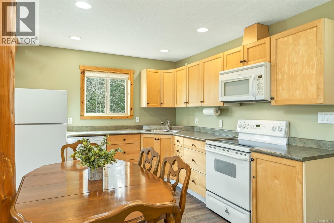
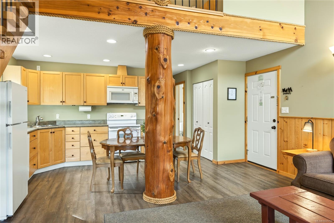
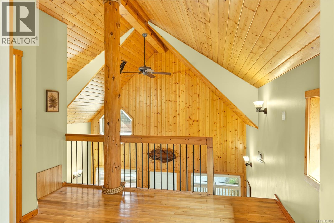
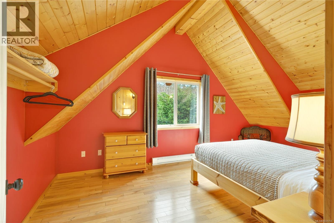
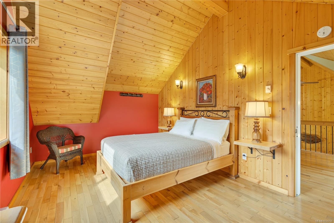
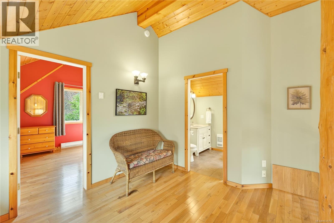

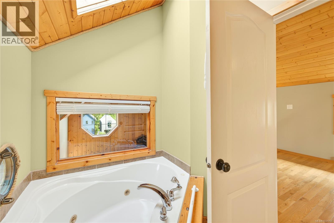
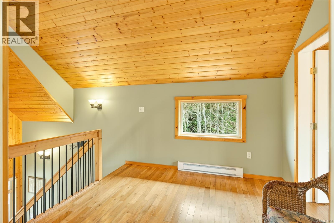
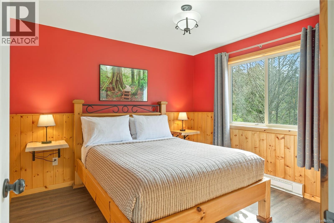
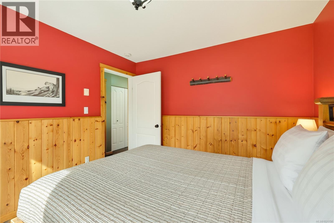
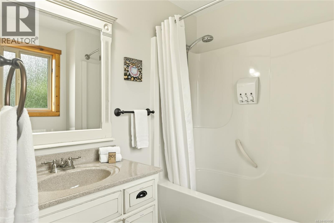
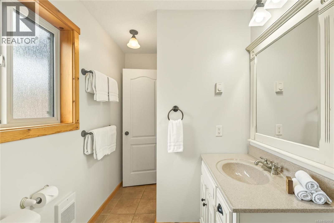
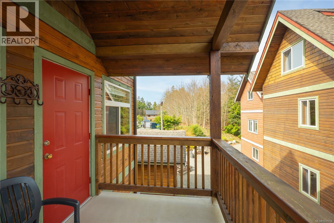
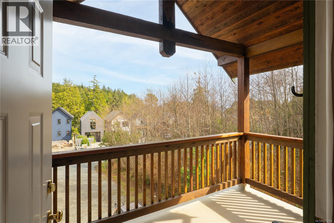
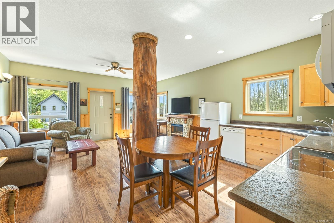
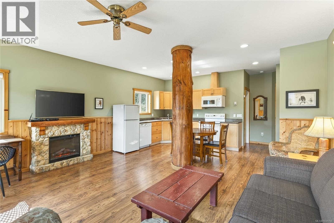

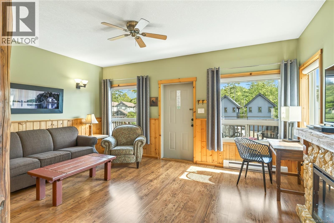
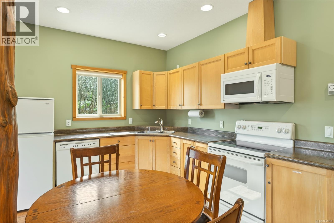
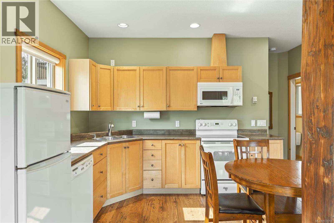
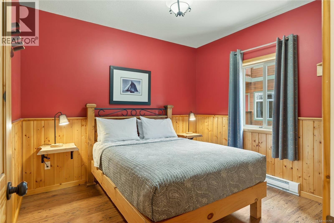
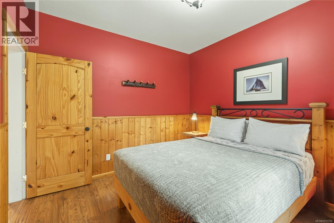
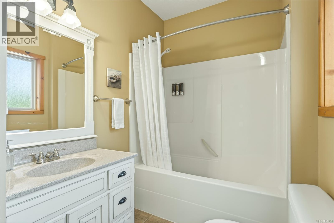
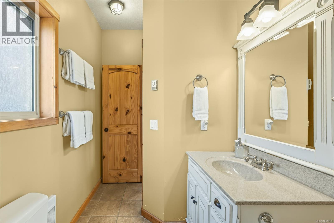
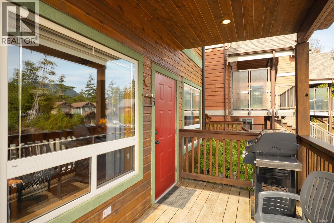
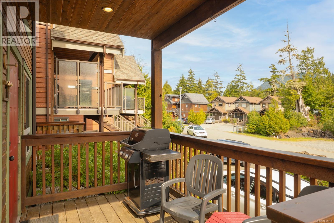
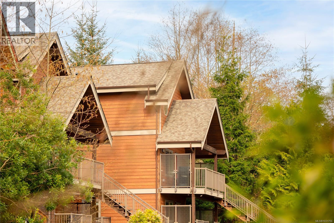
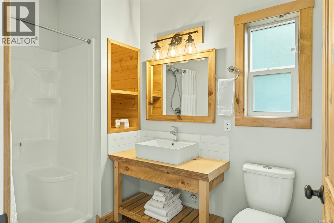
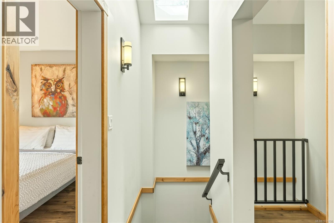
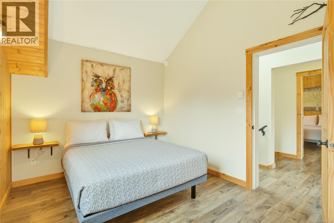
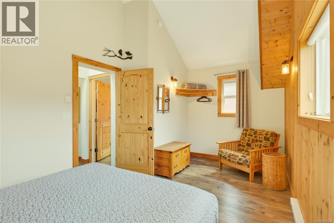
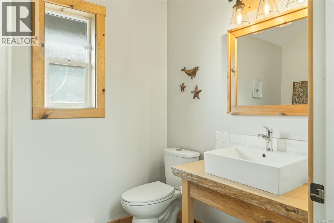
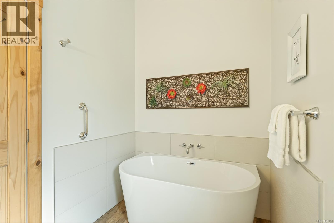
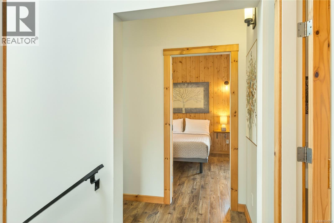
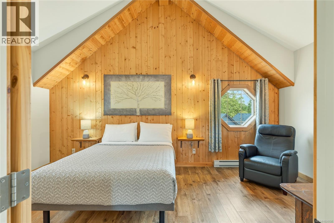

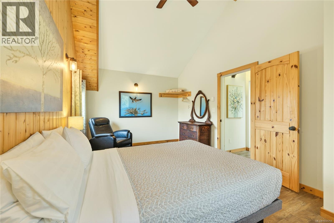
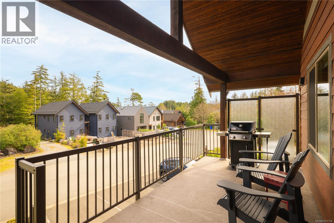
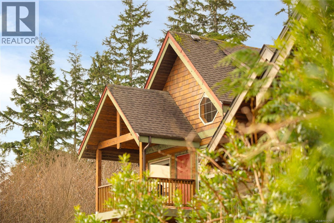
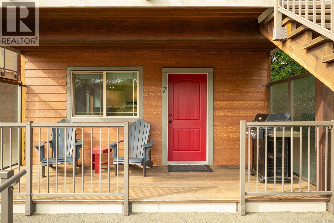
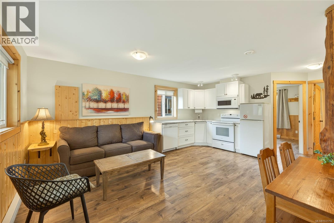
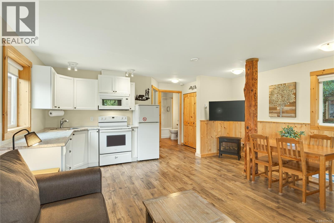
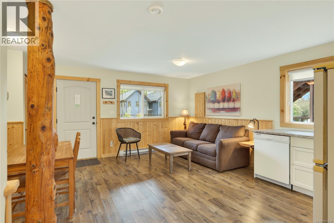
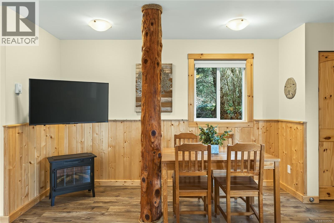
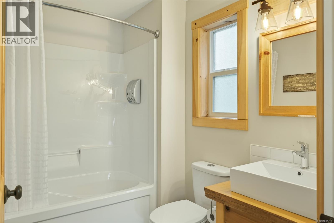
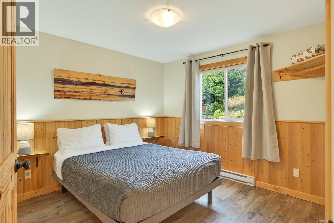
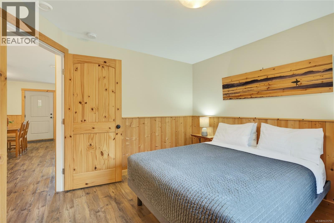
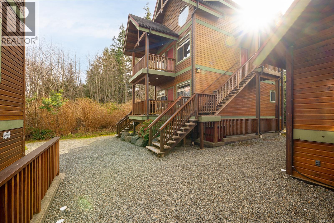
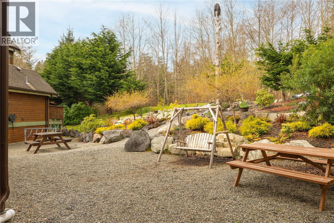
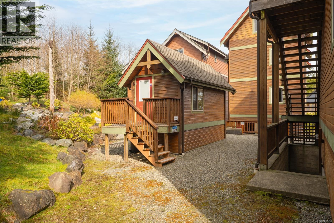
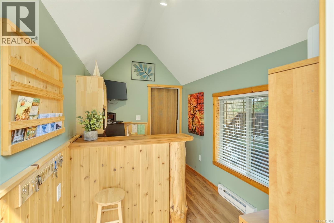
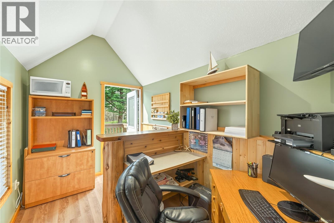
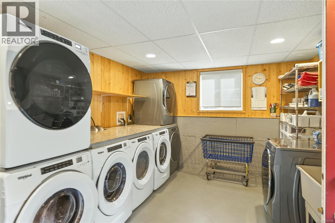
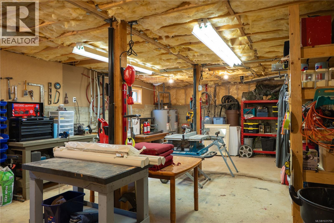
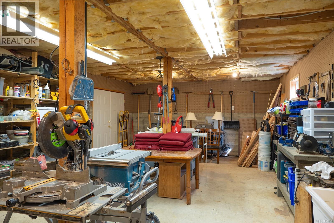
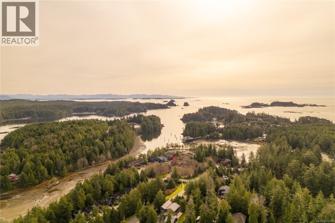
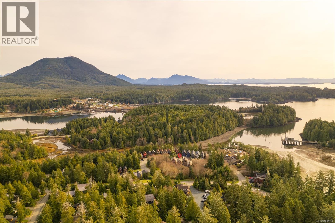
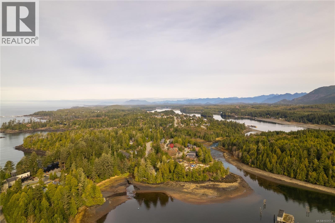
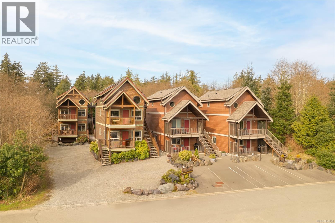
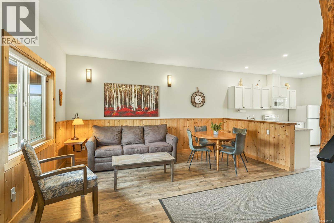
Turn-key, revenue-generating hospitality investment in the heart of Ucluelet's booming West Coast tourism market. Flexibility for a caretaker/owner to reside onsite. This locally owned and family-operated property - proudly offered by its original owners - has been meticulously maintained and consistently delivers exceptional guest experiences, reflected in outstanding reviews and strong repeat clientele. The property features 8 spacious, well-appointed cabin suites with above-average square footage, each offering full kitchens, fireplaces, and private outdoor spaces, catering perfectly to extended stays and family travel. Two of the cabins were built in 2006/07 and two in 2018/2019. Purpose-built for efficient operations, the site includes onsite laundry, ample storage, and a stand-alone office with maintenance/workspace, supporting seamless day-to-day management. Ideally located near beaches, the Wild Pacific Trail, and key tourist attractions, the property benefits from year-round demand and exceptional occupancy rates. Two designated kayak launches are just a 5-10 minute walk from the cabins, adding to the guest experience and appeal. A rare opportunity to acquire a proven, high-performing accommodation business in one of Vancouver Island's premier coastal destinations. Ucluelet ranked near the top of Expedia's ''Destinations of the Year'' list, highlighting the world's top emerging destinations. (id:48970) Show More

Details
- Constructed Date: 2005
- Property Type: Other
- Type: Other
- Access Type: Road access
- Architectural Style: Cottage, Cabin, Westcoast
- Neighbourhood: Ucluelet
Features
- Central location
- Marine Oriented
- Mountain view
- Baseboard heaters
Rooms Details For 258&266 Boardwalk Blvd
| Type | Level | Dimension |
|---|---|---|
| Living room | Second level | 13'8 x 11'1 |
| Kitchen | Second level | 17'0 x 10'3 |
| Bedroom | Second level | 10'7 x 11'2 |
| Living room | Second level | 17'2 x 15'1 |
| Kitchen | Second level | 10'11 x 14'2 |
| Bathroom | Second level | 3-Piece |
| Living room | Second level | 17'2 x 15'1 |
| Kitchen | Second level | 10'11 x 14'2 |
| Bathroom | Second level | 3-Piece |
| Bathroom | Second level | 4-Piece |
| Living room | Second level | 13'8 x 11'1 |
| Kitchen | Second level | 17'0 x 10'3 |
| Bedroom | Second level | 10'7 x 11'2 |
| Bathroom | Second level | 4-Piece |
| Primary Bedroom | Third level | 17'0 x 10'0 |
| Loft | Third level | 10'9 x 10'0 |
| Bathroom | Third level | 3-Piece |
| Primary Bedroom | Third level | 17'2 x 10'9 |
| Bedroom | Third level | 17'1 x 9'8 |
| Bathroom | Third level | 3-Piece |
| Primary Bedroom | Third level | 17'2 x 10'9 |
| Bedroom | Third level | 17'1 x 9'8 |
| Bathroom | Third level | 3-Piece |
| Primary Bedroom | Third level | 17'0 x 10'10 |
| Loft | Third level | 11'9 x 10'0 |
| Bathroom | Third level | 3-Piece |
| Storage | Lower level | Measurements not available |
| Laundry room | Lower level | Measurements not available |
| Workshop | Lower level | 34'0 x 18'0 |
| Kitchen | Main level | 17'0 x 10'3 |
| Living room | Main level | 8'10 x 9'4 |
| Kitchen | Main level | 8'10 x 8'6 |
| Dining room | Main level | 8'0 x 14'9 |
| Bedroom | Main level | 10'9 x 10'11 |
| Bathroom | Main level | 4-Piece |
| Living room | Main level | 8'10 x 9'4 |
| Kitchen | Main level | 8'10 x 8'6 |
| Dining room | Main level | 8'0 x 14'9 |
| Bedroom | Main level | 10'9 x 10'11 |
| Bathroom | Main level | 4-Piece |
| Living room | Main level | 17'0 x 11'1 |
| Kitchen | Main level | 17'0 x 10'3 |
| Bedroom | Main level | 10'6 x 11'3 |
| Bathroom | Main level | 4-Piece |
| Living room | Main level | 17'0 x 11'1 |
| Bedroom | Main level | 10'6 x 11'3 |
| Bathroom | Main level | 4-Piece |
| Other | Auxiliary Building | 18'0 x 8'0 |
Location
This REALTOR.ca listing content is owned and licensed by REALTOR® members of The Canadian Real Estate Association
Data provided by: Vancouver Island Real Estate Board