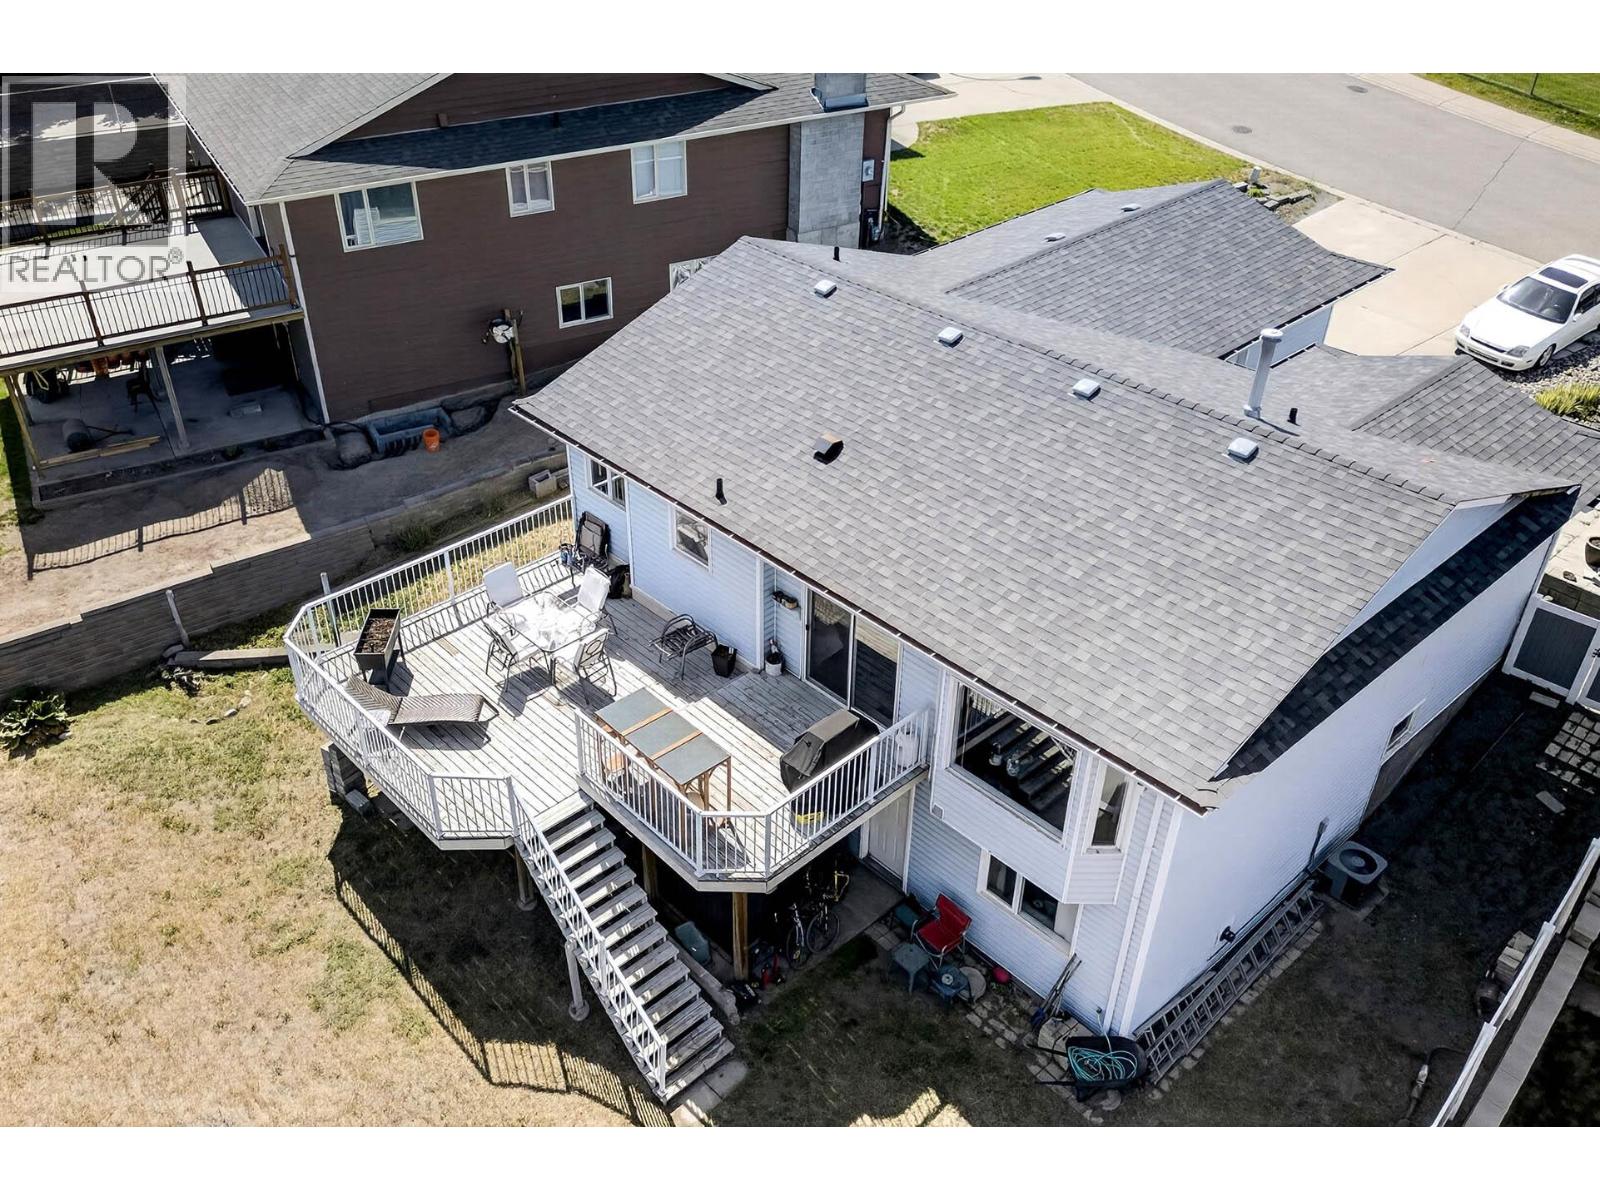
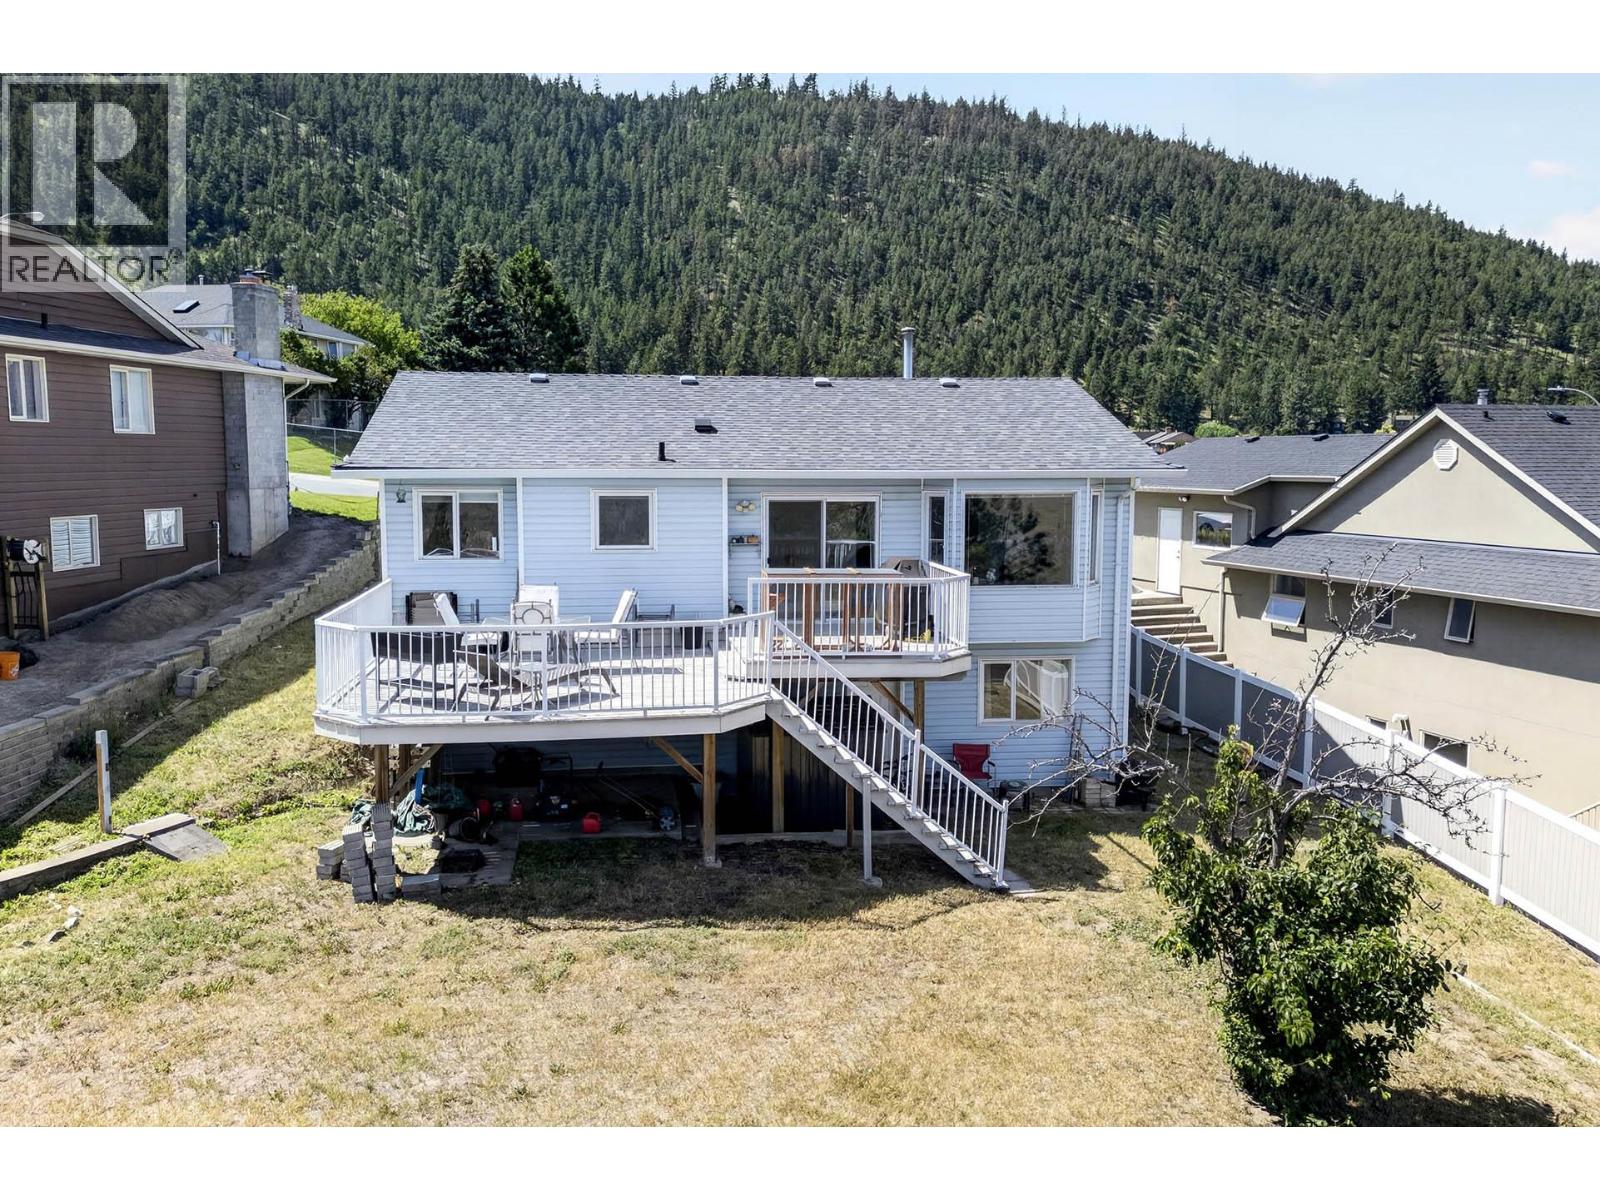
- ©MLS 10392844
- Area 2320 sq ft
- Bedrooms 4
- Bathrooms 3
- Parkings 2
Description
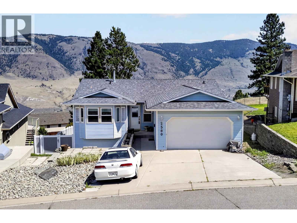
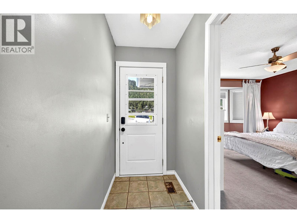
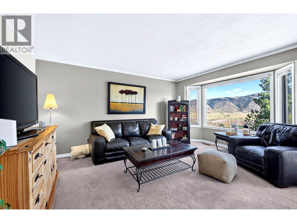
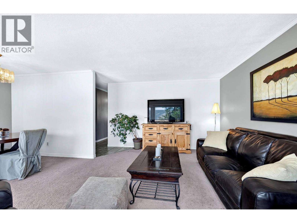
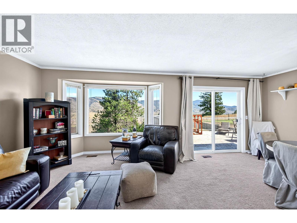
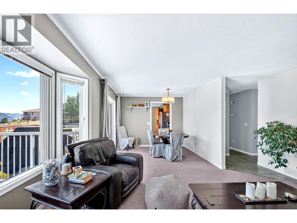
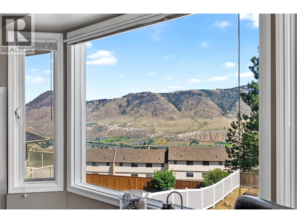
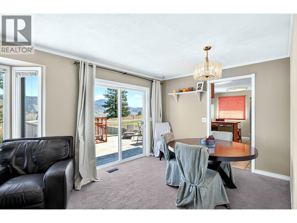
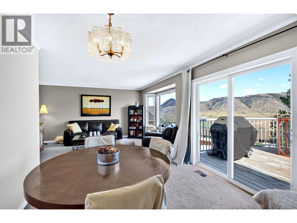
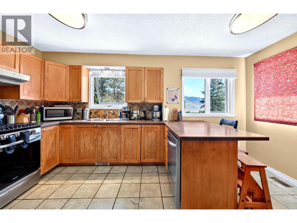
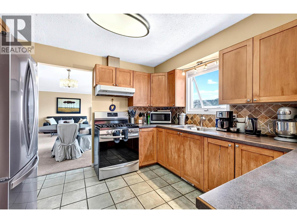
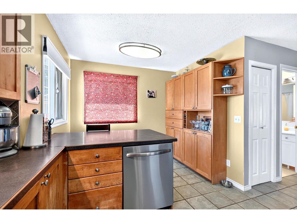
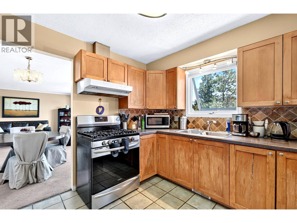
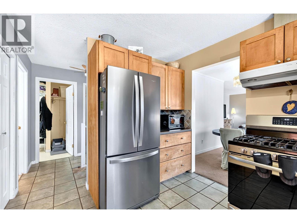
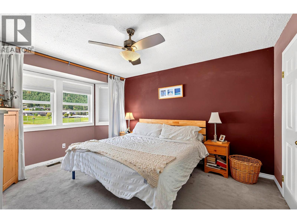
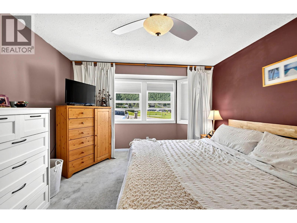
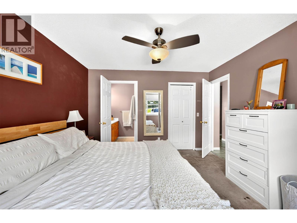
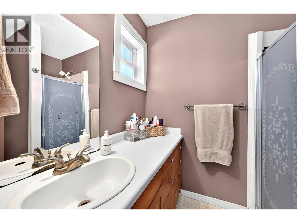
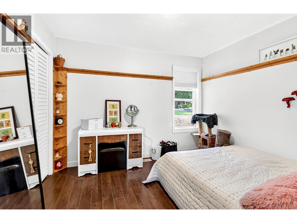
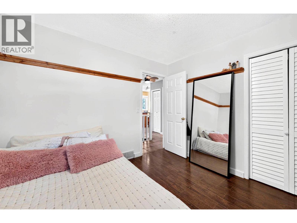
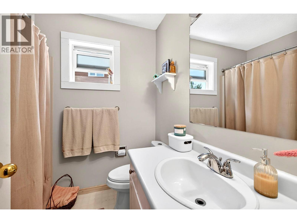
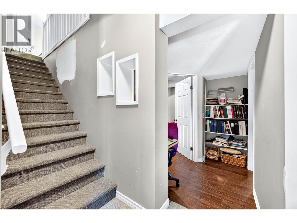
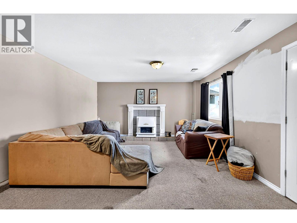
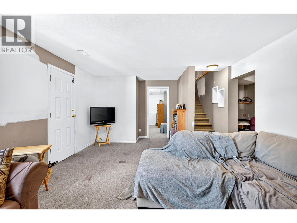
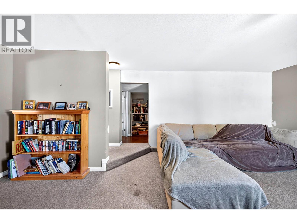
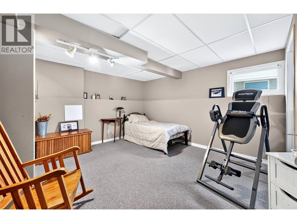
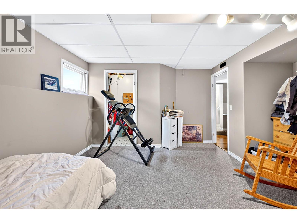
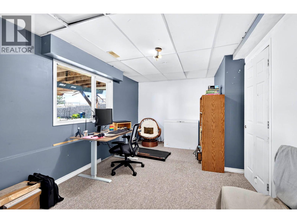
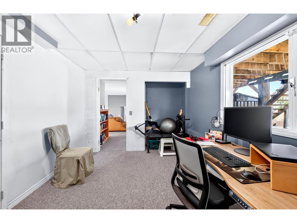
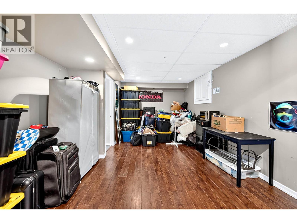
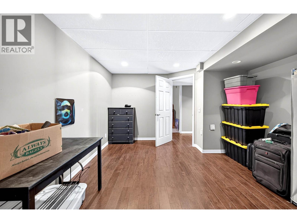
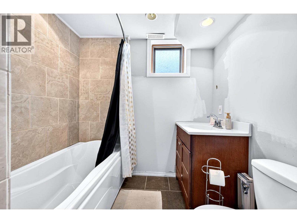
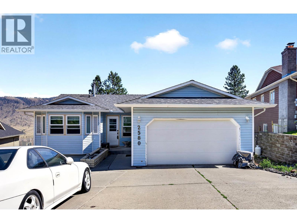
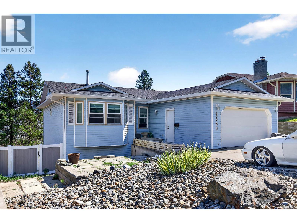
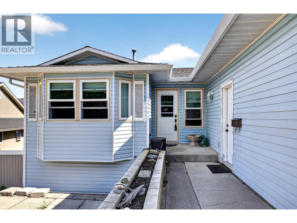
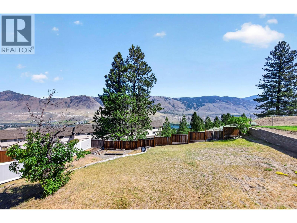
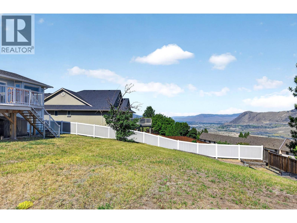
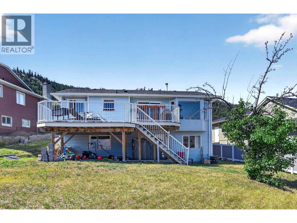
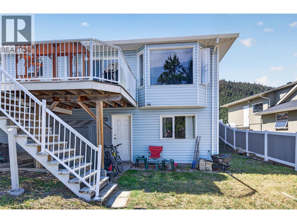
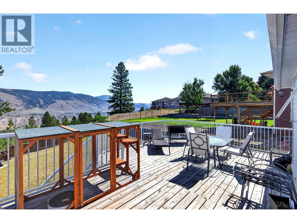
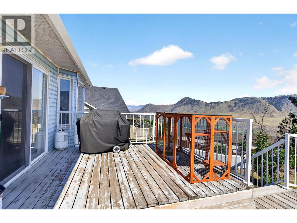
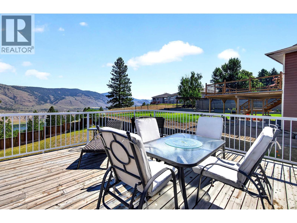
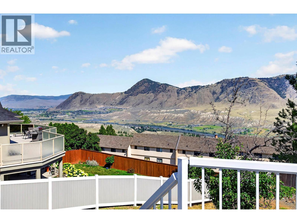
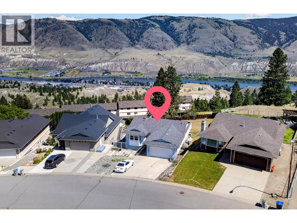
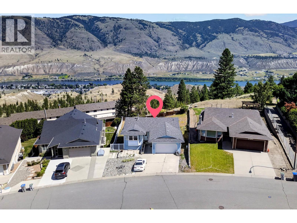
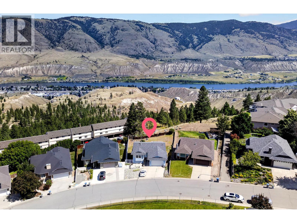
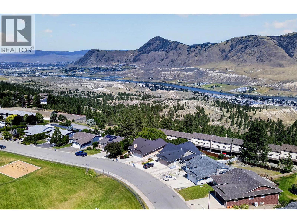
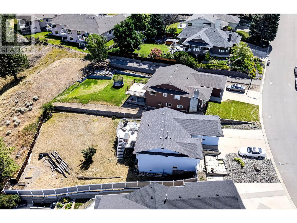
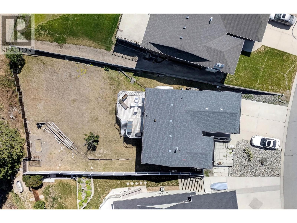
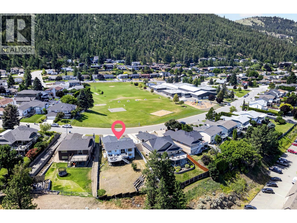
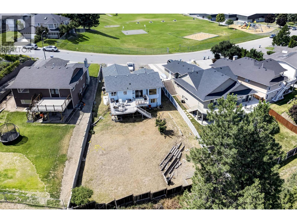
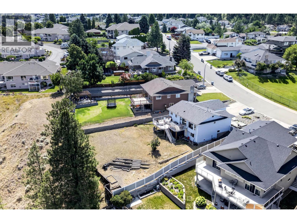
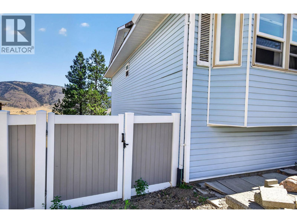
This level entry 2+2 bedroom 3 bathroom home is located steps away from Juniper Ridge Elementary School. The main floor features a bright livingroom with beautiful mountain + city view, dining room with access to a large sundeck, kitchen, 4 piece main bathroom, laundry, and 2 bedrooms including main bedroom with 3 piece ensuite. Full walk-out basement with separate entry, 2 additional bedrooms, large recroom, den, and 4 piece bathroom. Outside has a large fully fenced backyard with beautiful views looking out to Kamloops Lake and good parking including double garage. This is a great family home and location and includes 5 appliances, central air, and central vac. (id:48970) Show More
Details
- Constructed Date: 1990
- Property Type: Single Family
- Type: House
- Architectural Style: Ranch
- Neighbourhood: Juniper Ridge
Features
- Mountain view
- View of water
- View (panoramic)
- Range
- Refrigerator
- Dishwasher
- Washer & Dryer
- Central air conditioning
- Forced air
- See remarks
Rooms Details For 2580 Nechako Drive
| Type | Level | Dimension |
|---|---|---|
| 4pc Bathroom | Basement | Measurements not available |
| Den | Basement | 20'9'' x 9'6'' |
| Bedroom | Basement | 13' x 11'3'' |
| Bedroom | Basement | 15' x 9'6'' |
| Recreation room | Basement | 17'2'' x 13'4'' |
| 3pc Ensuite bath | Main level | Measurements not available |
| 4pc Bathroom | Main level | Measurements not available |
| Laundry room | Main level | 7' x 10' |
| Bedroom | Main level | 10'8'' x 10' |
| Primary Bedroom | Main level | 12' x 14' |
| Kitchen | Main level | 15'5'' x 10' |
| Dining room | Main level | 10'2'' x 9' |
| Living room | Main level | 12' x 15'11'' |
Location
This REALTOR.ca listing content is owned and licensed by REALTOR® members of The Canadian Real Estate Association
Data provided by: Okanagan-Mainline Real Estate Board