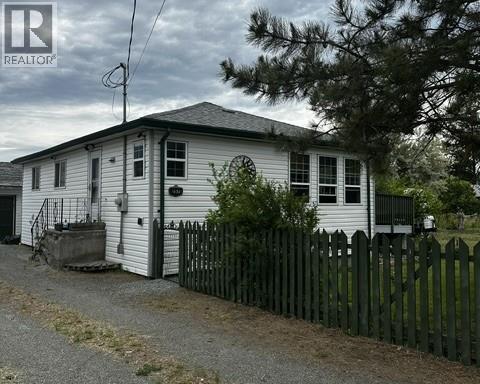
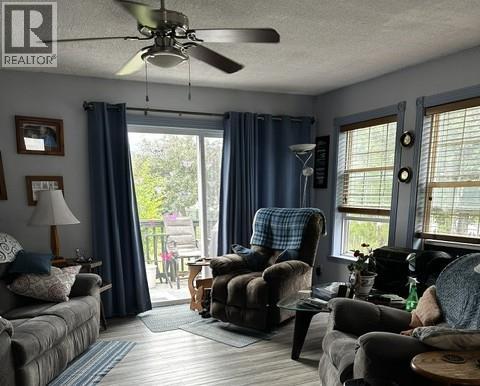
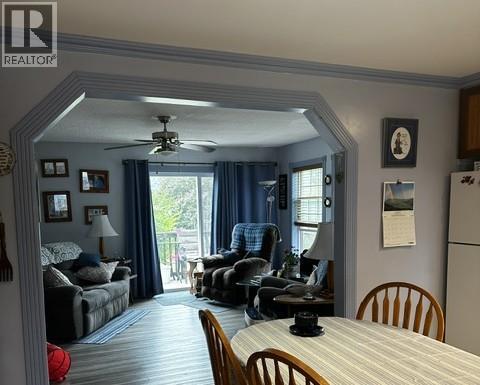
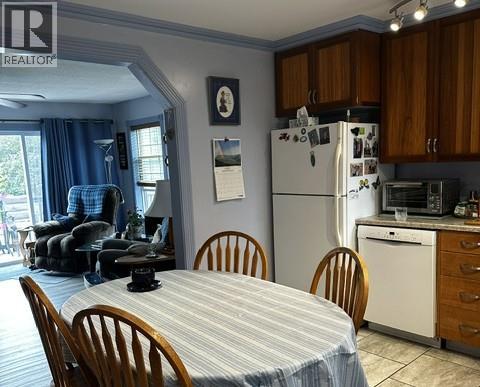
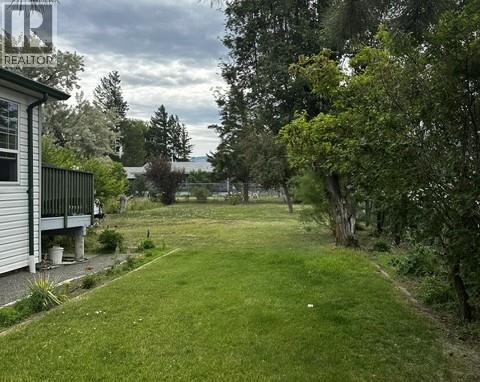
Properties like this don't come along very often. Held by the same family for many years, this unique property offers endless possibilities for investors, developers, hobbyists and families looking for extra space. Situated on an impressive lot measuring approx. 150' of frontage by 130' deep, this property offers exciting future potential, including the possibility of building 2 additional homes. Buyers should verify development opportunities with the appropriate authorities. The charming farmhouse has served this family well over the years and provides a comfortable place to call home while you plan your future. What truly sets this property apart is the incredible outdoors space and outstanding outbuildings. The impressive 24'x36' shop is perfect for mechanics, woodworkers, hobbyists or anyone needing substantial workspace and storage. Additional outbuildings include a 10'x12' shed and 12'x16' garage, providing even more room for tools, equipment, vehicles and recreational toys. The property is fully fenced and features a massive 18' gate, providing easy access to the backyard. Garden enthusiasts will love the expansive garden area, mature landscaping and beautiful flowers that create a private and peaceful setting. A bonus - this property has never flooded, providing valuable peace of mind. Bring your ideas, vision and plans and come see the potential for yourself. Discover why properties like this are becoming increasingly hard to find. (id:48970)
Show More