- ©MLS 1039156
- Area 6533 sq ft
- Bedrooms 4
- Bathrooms 6
- Parkings 2
Description
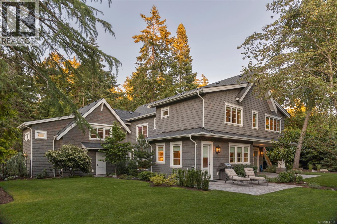
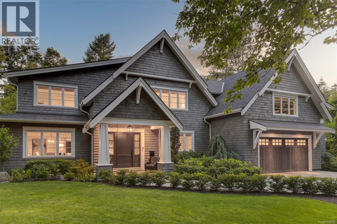
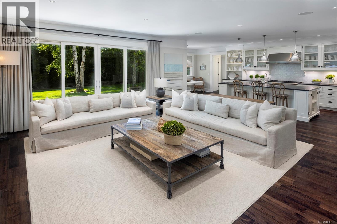
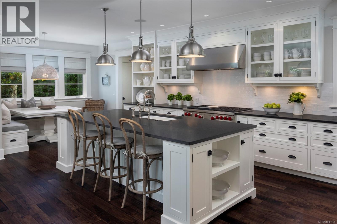
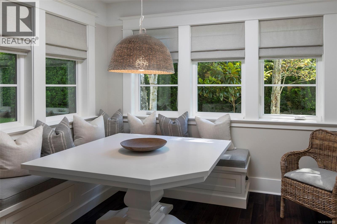
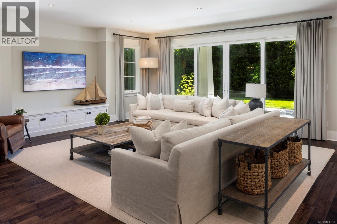
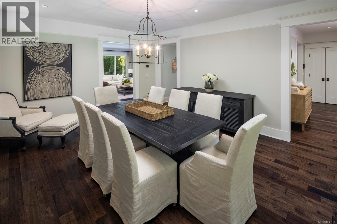
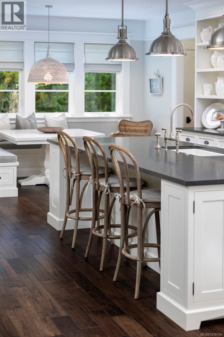
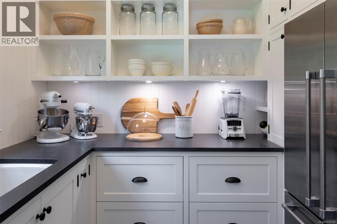
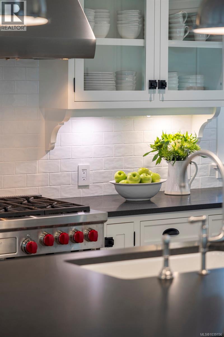
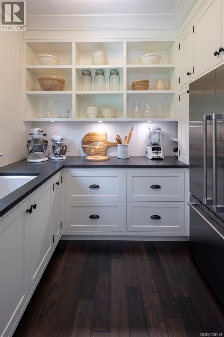
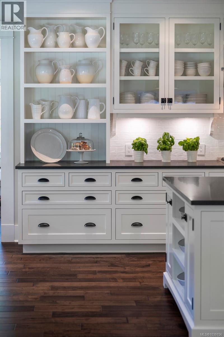
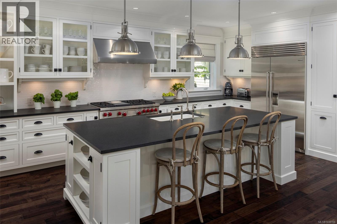
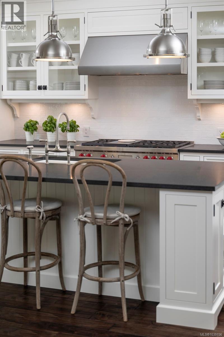
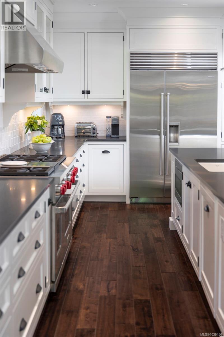
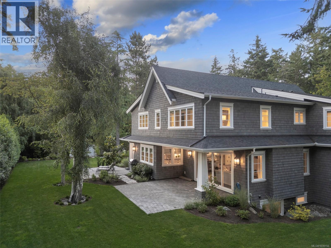
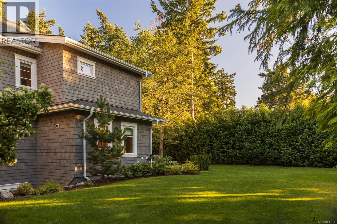
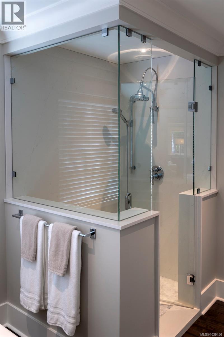
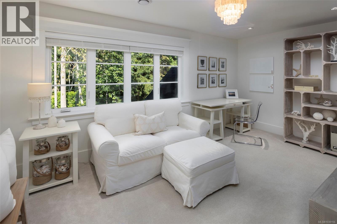
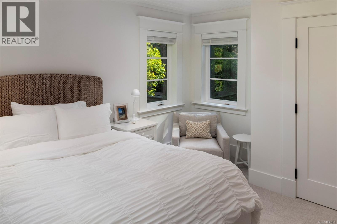
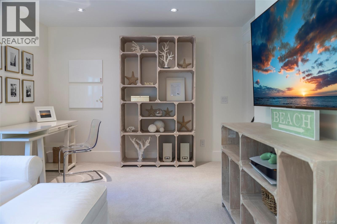
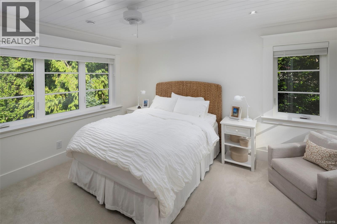
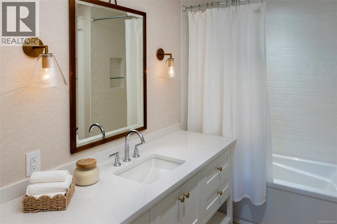
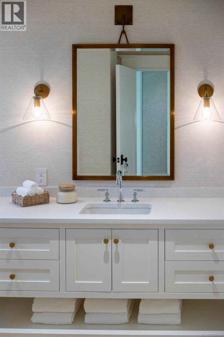
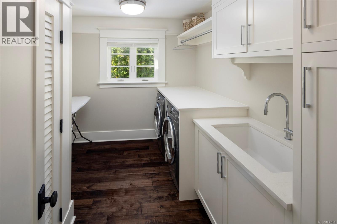
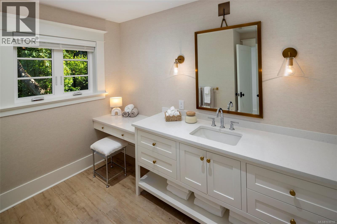
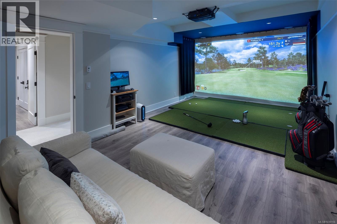
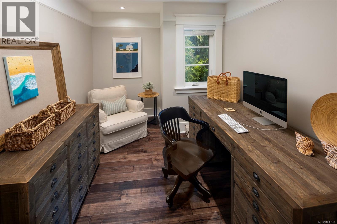
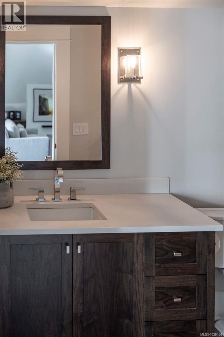
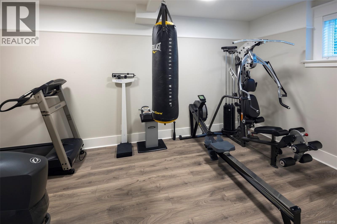
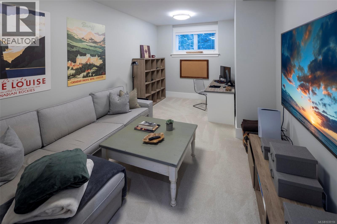
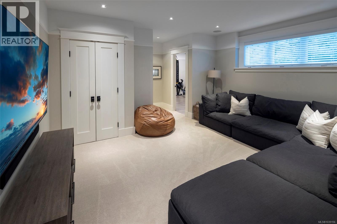
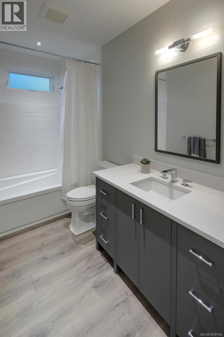
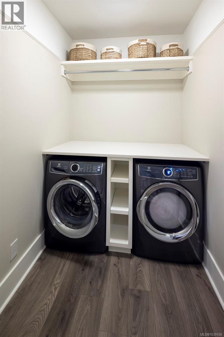
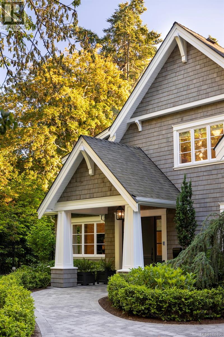
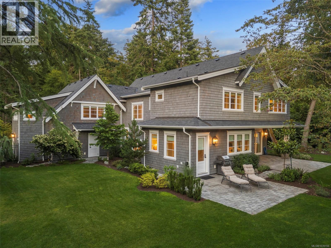
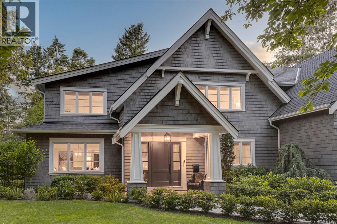
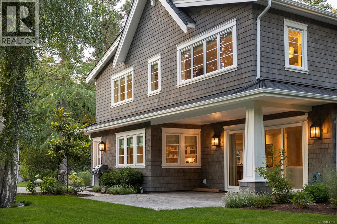
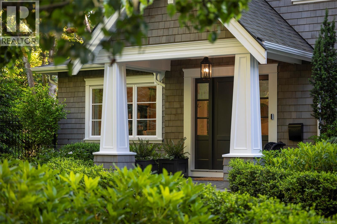
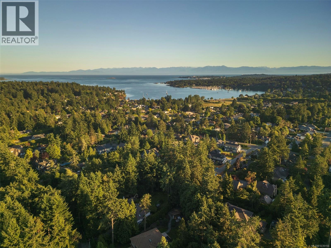
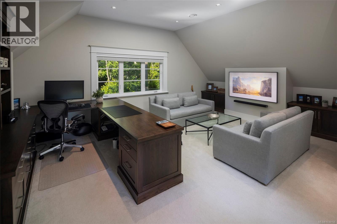
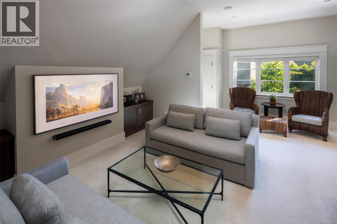
This incredible 6500 sqft custom home is sited on a beautifully private & sunny property in the sought-after Queenswood neighbourhood, just mins from Cadboro Bay Beach & Village! Completed in 2020 as builder's personal residence, the home offers a flexible & thoughtfully executed design, & exceptional finishing in every aspect both inside & out. From the solid 3/4'' HW floors, honed granite countertops, top-of-the line Wolf/Sub Zero/Bosch appliances, deluxe walk-in pantry, double laundry rms, 2 instant HW systems w/purification, Jason Good custom cabinetry, exquisite millwork, designer lighting & custom drapery/blinds, Golf Simulator/movie rm, private/deluxe office and gym to the fully fenced back yard & beautifully landscaped ½ acre property, South-West patios & total privacy....this property successfully combines luxury living with a casual Westcoast lifestyle! (id:48970) Show More
Details
- Constructed Date: 2020
- Property Type: Single Family
- Type: House
- Neighbourhood: Queenswood
Features
- Private setting
- Southern exposure
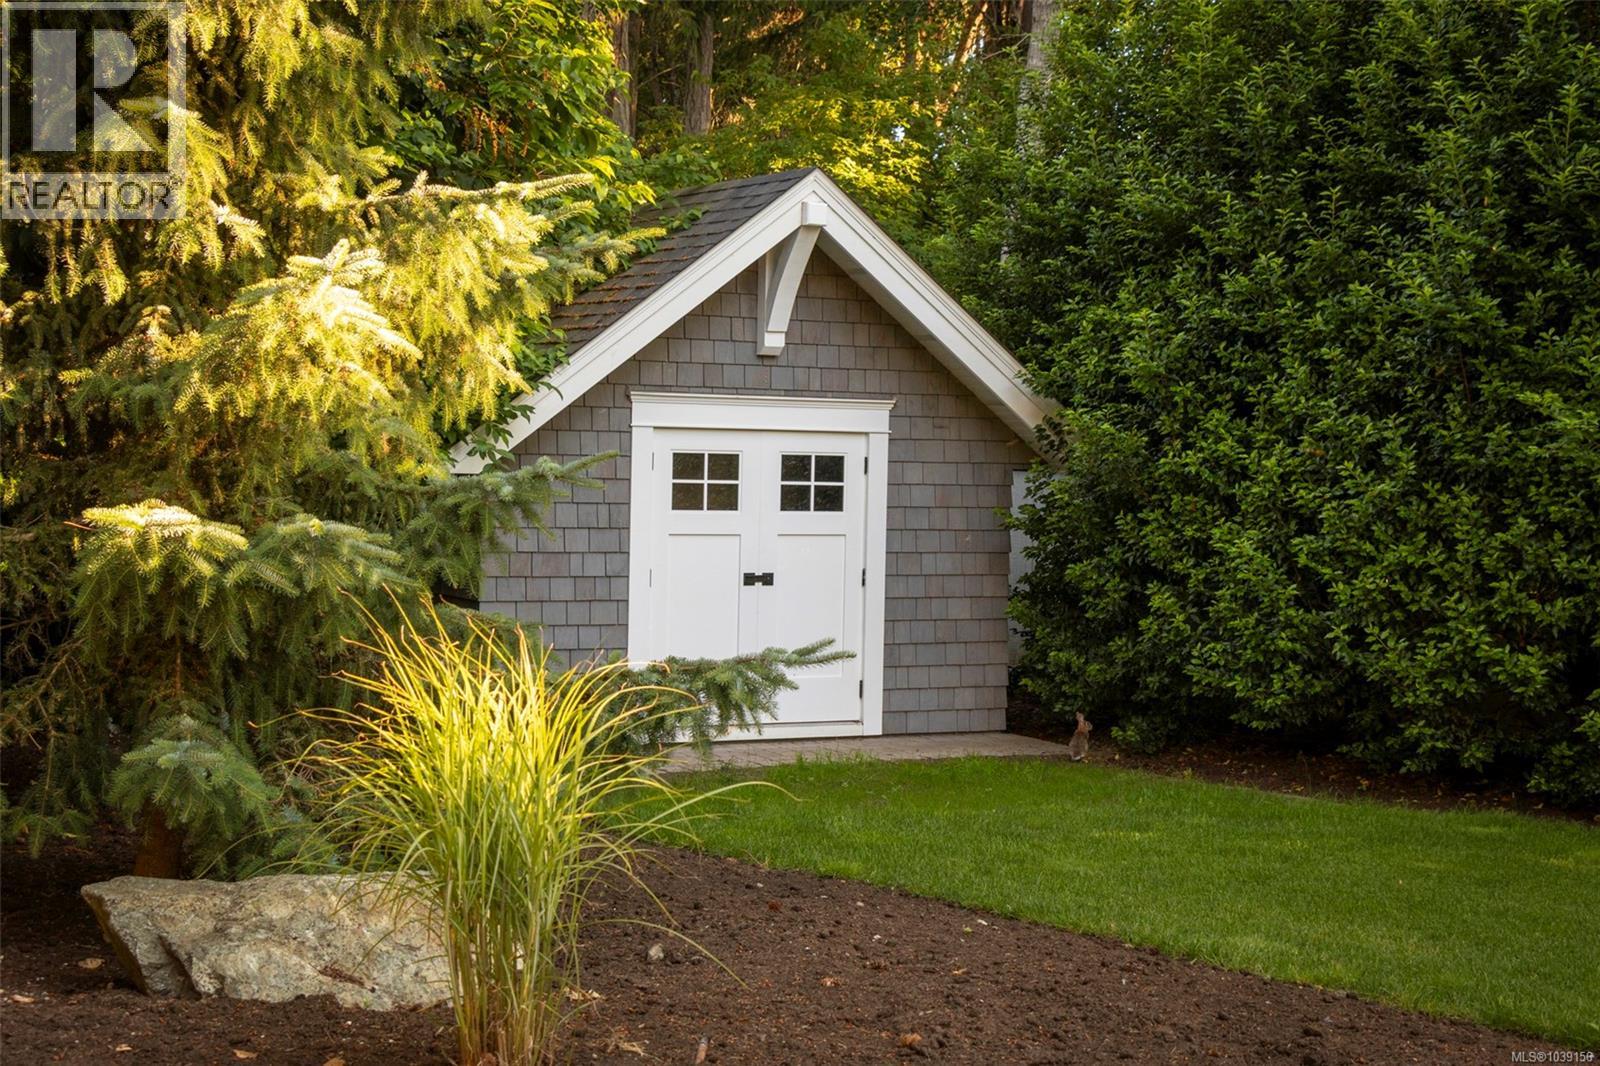
- Shed
- Patio(s)
- Range
- Dishwasher
- Dryer
- Microwave
- Range - Gas
- Refrigerator
- Washer
- Air Conditioned
- Forced air
- Heat Pump
Rooms Details For 2571 MacDonald Dr W
| Type | Level | Dimension |
|---|---|---|
| Storage | Second level | 5 ft x 8 ft |
| Ensuite | Second level | 3-Piece |
| Office | Second level | 21 ft x 21 ft |
| Sitting room | Second level | 16 ft x 10 ft |
| Ensuite | Second level | 4-Piece |
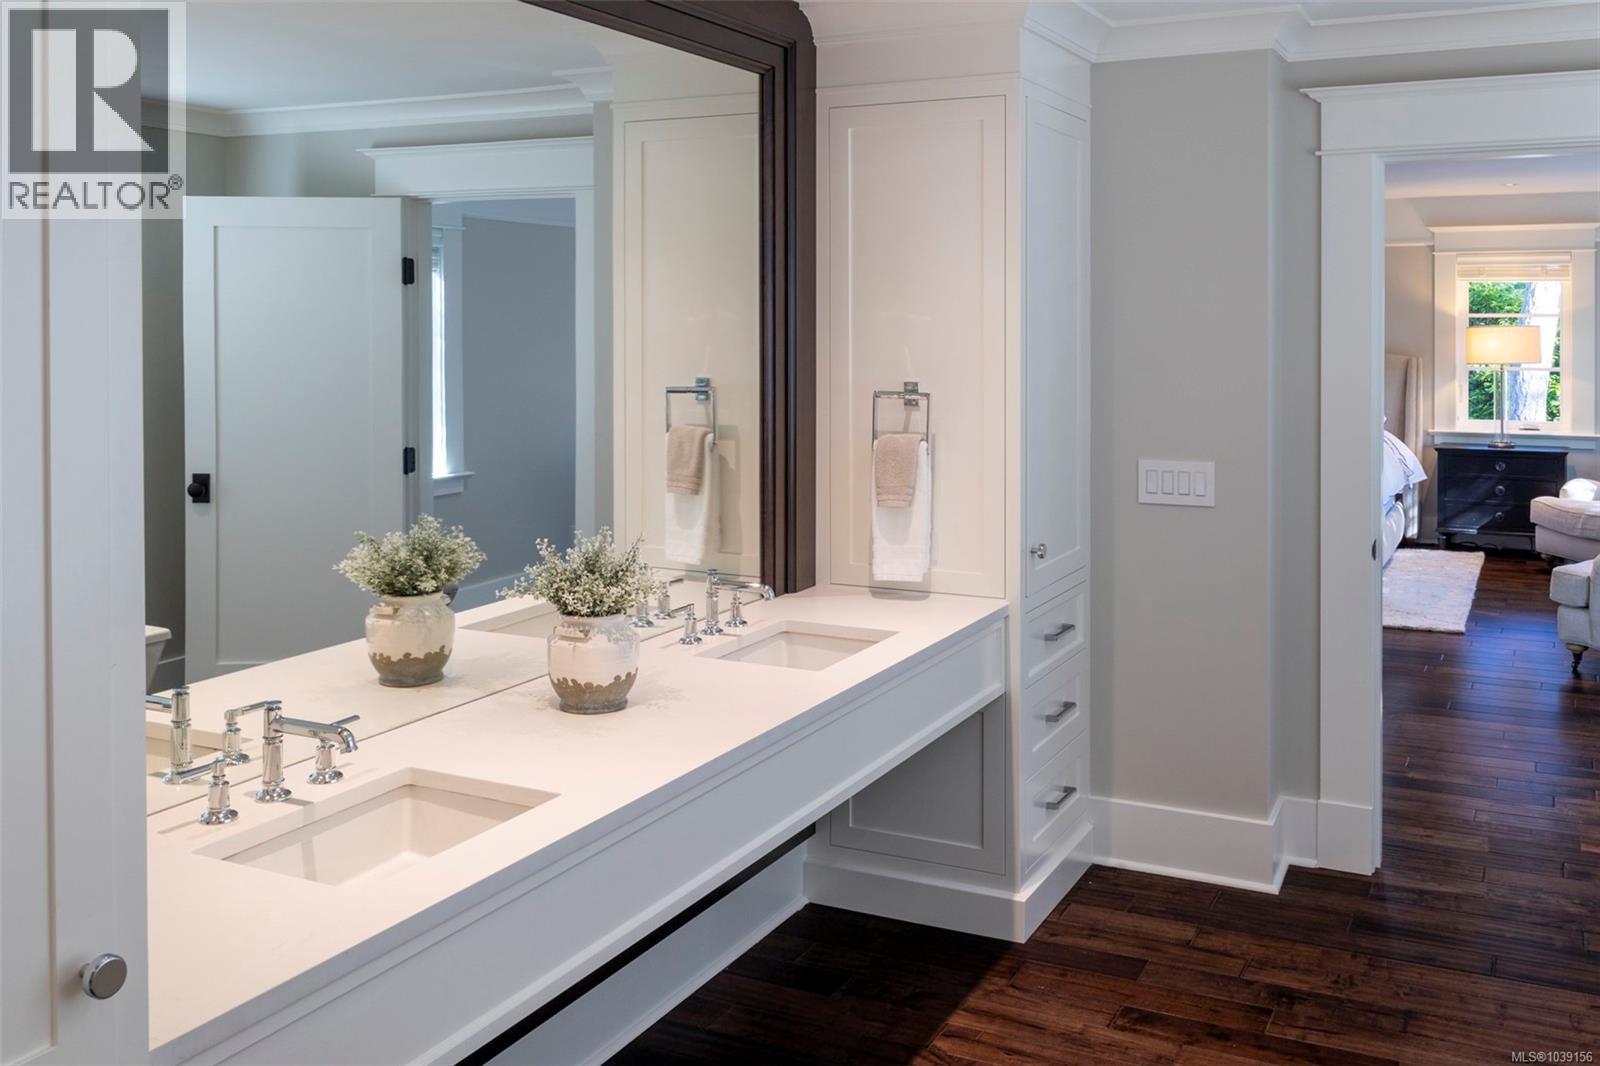
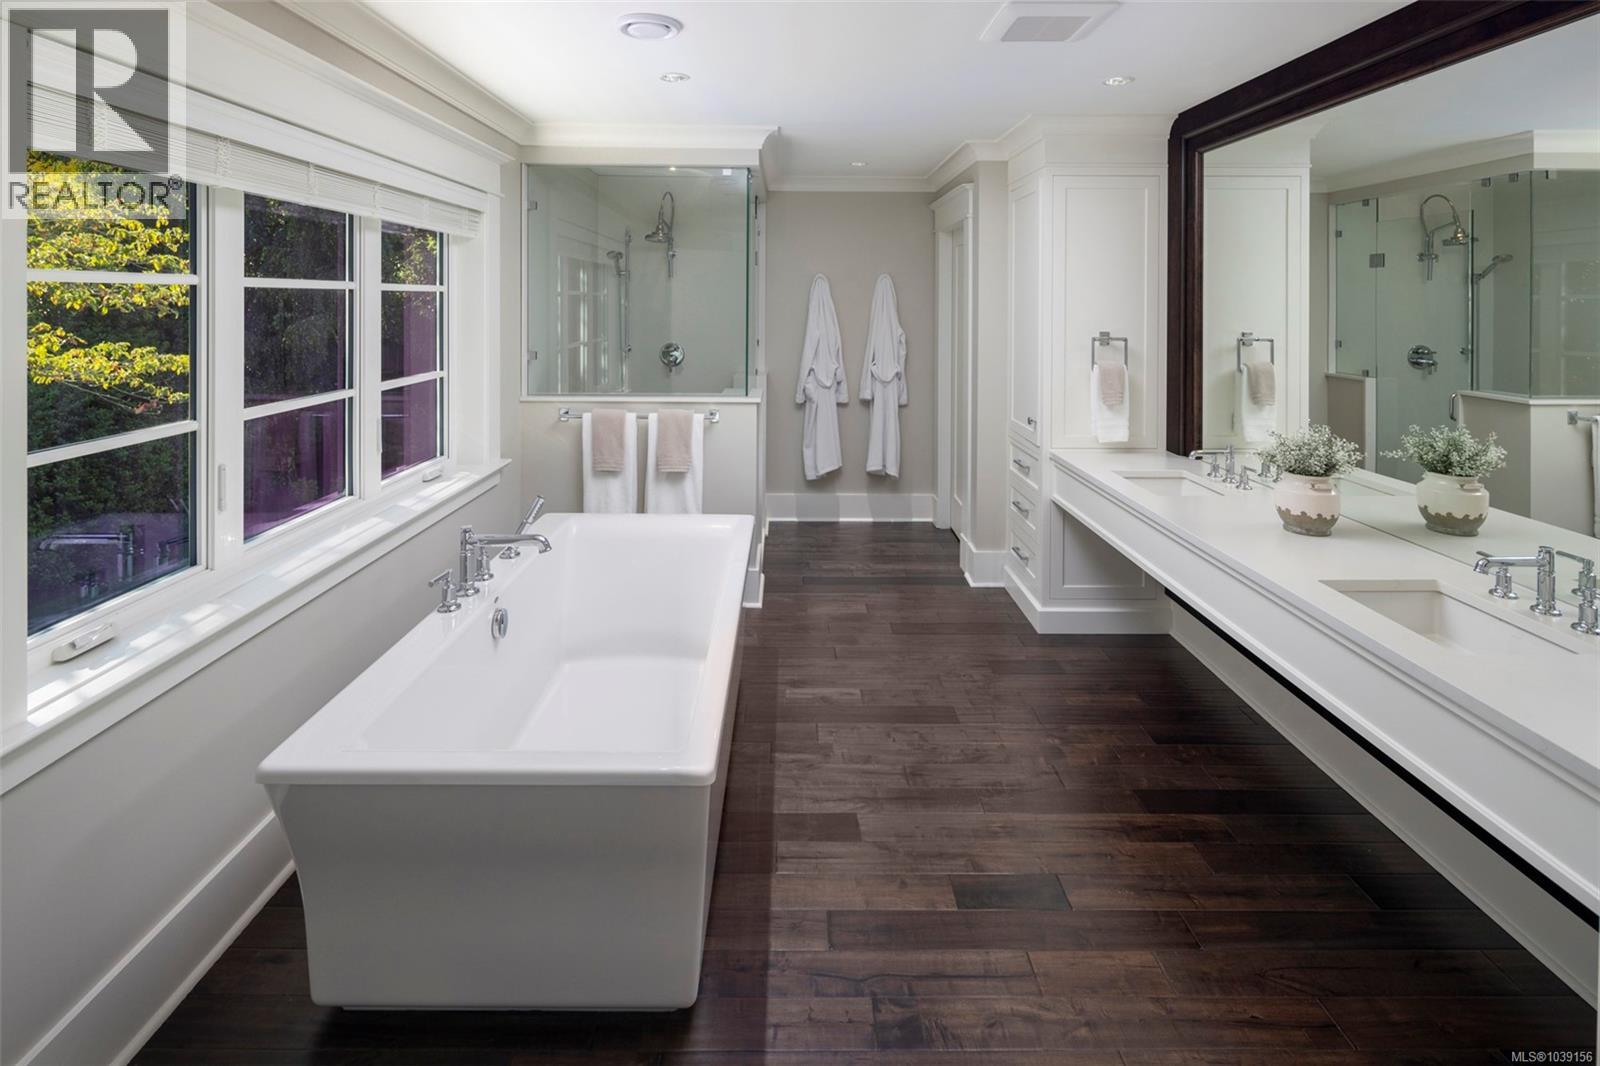
| Ensuite | Second level | 5-Piece |
| Laundry room | Second level | 11 ft x 8 ft |
| Bedroom | Second level | 12 ft x 14 ft |
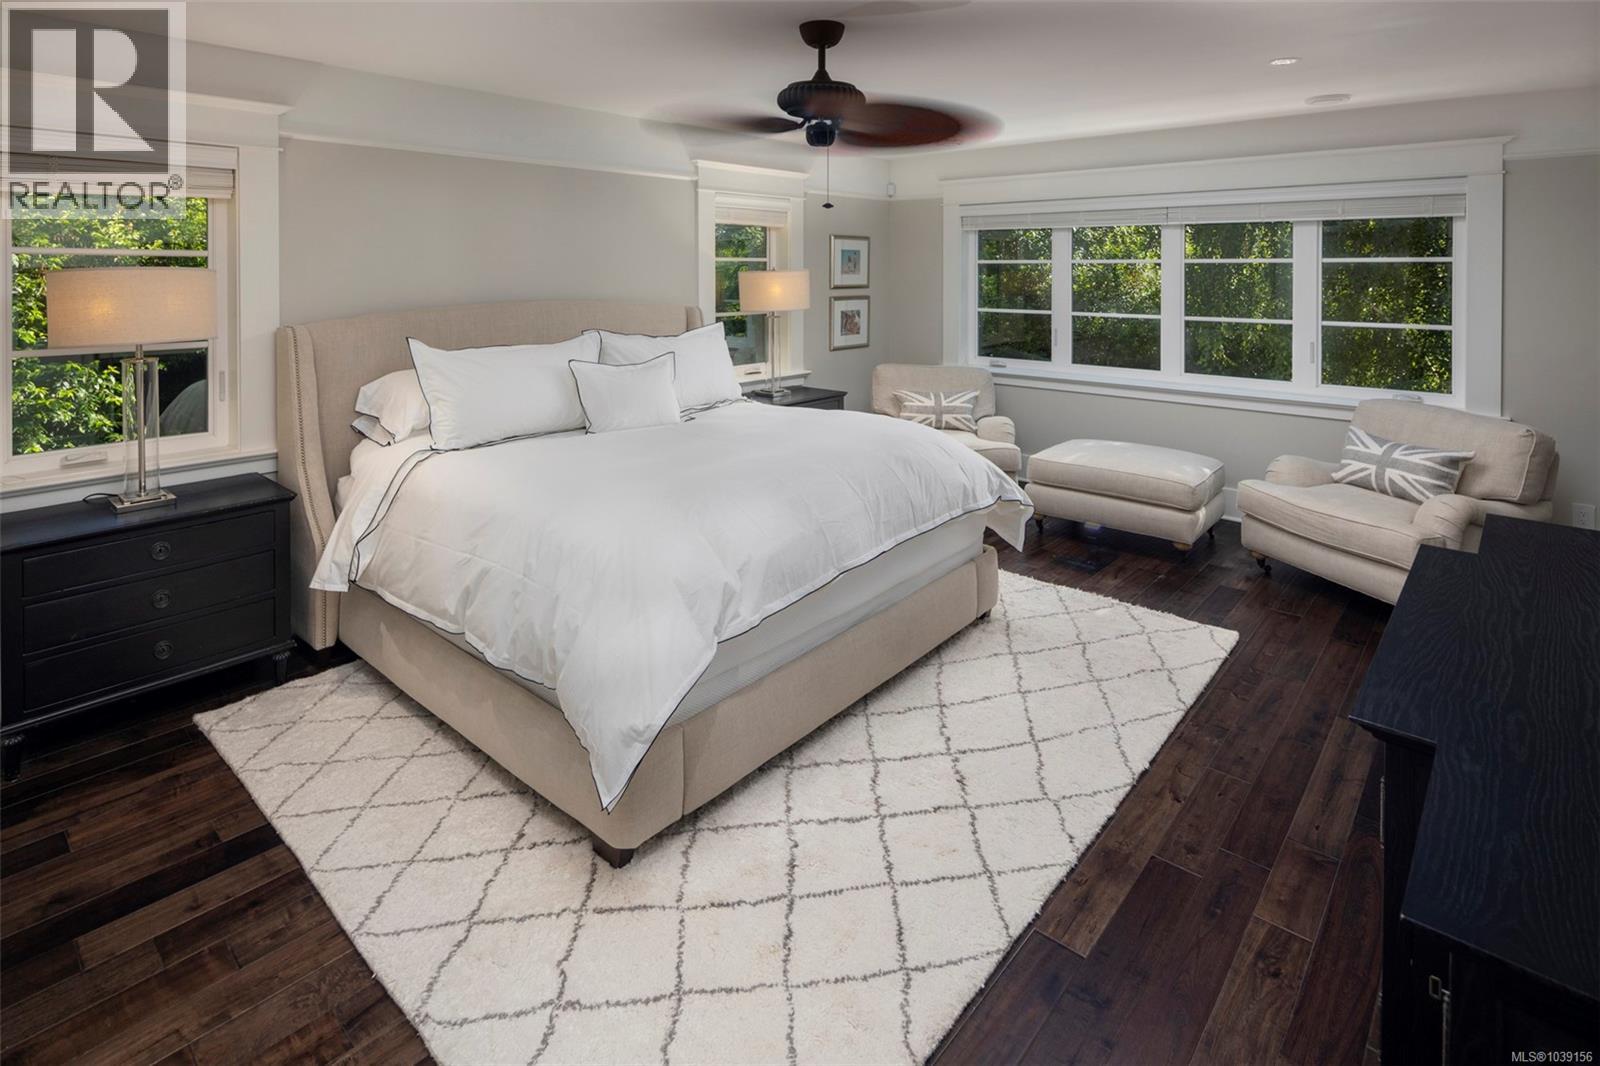
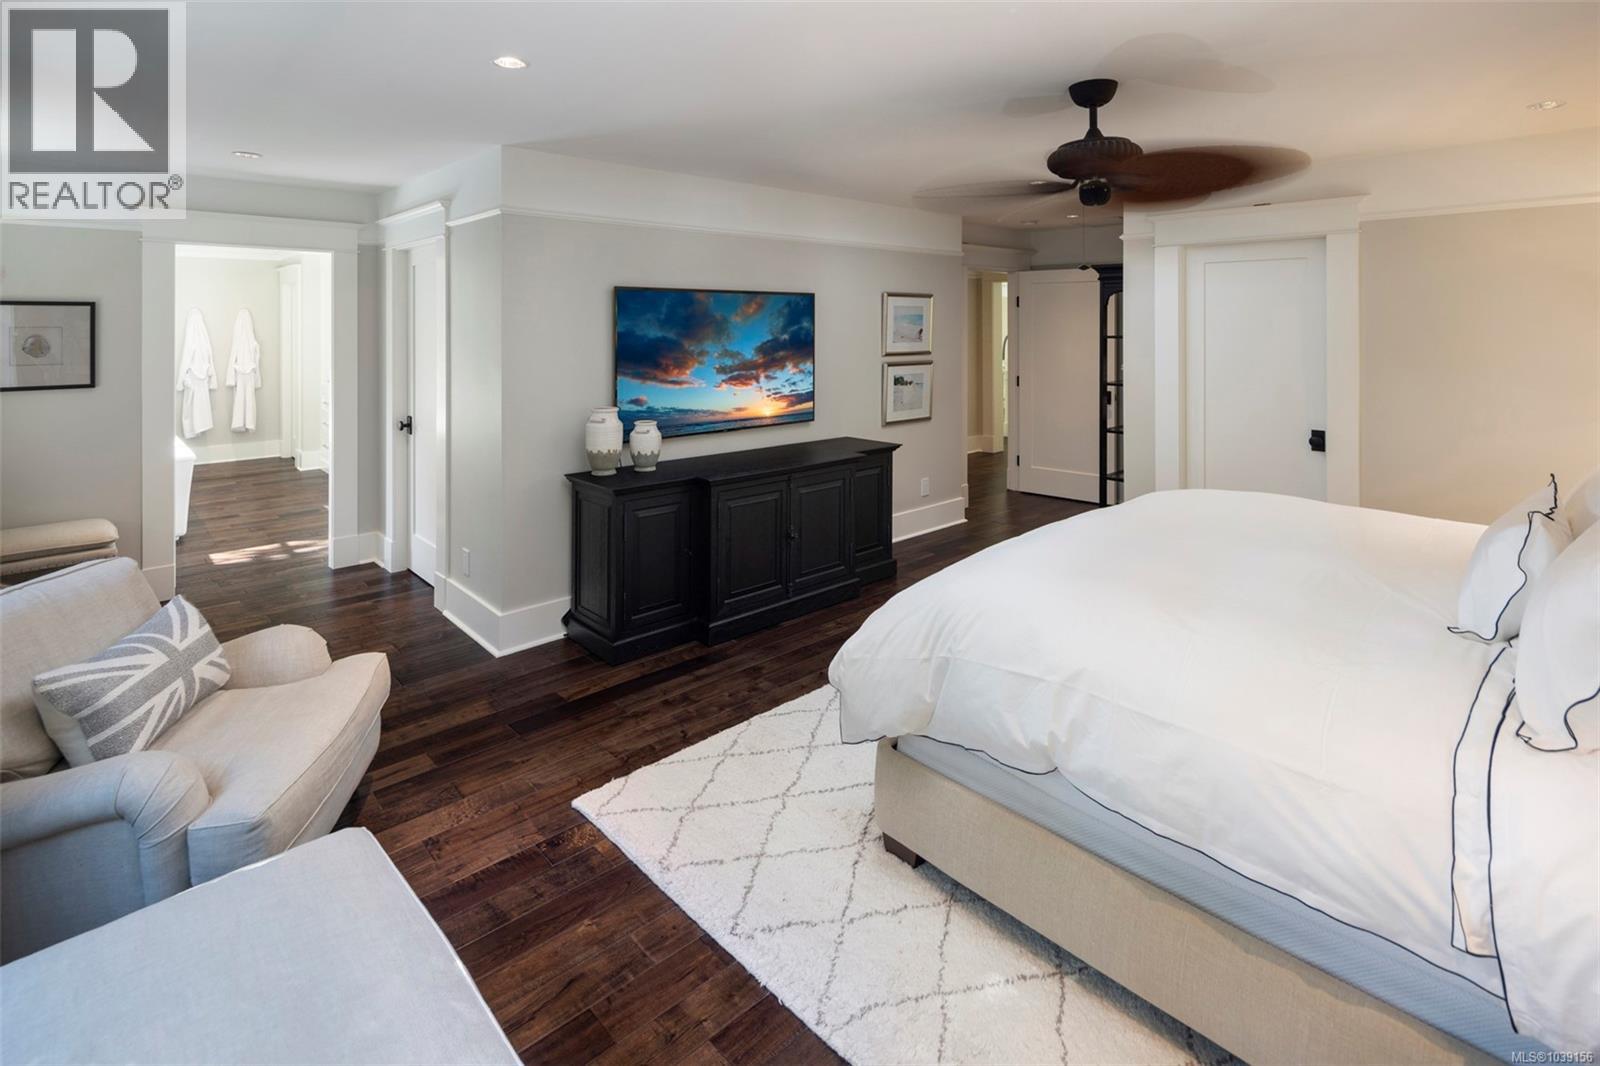
| Primary Bedroom | Second level | 14 ft x 18 ft |
| Storage | Lower level | 15 ft x 9 ft |
| Laundry room | Lower level | 8 ft x 6 ft |
| Gym | Lower level | 20 ft x 15 ft |
| Bathroom | Lower level | 2-Piece |
| Media | Lower level | 25 ft x 14 ft |
| Sitting room | Lower level | 18 ft x 11 ft |
| Bathroom | Lower level | 4-Piece |
| Family room | Lower level | 16 ft x 13 ft |
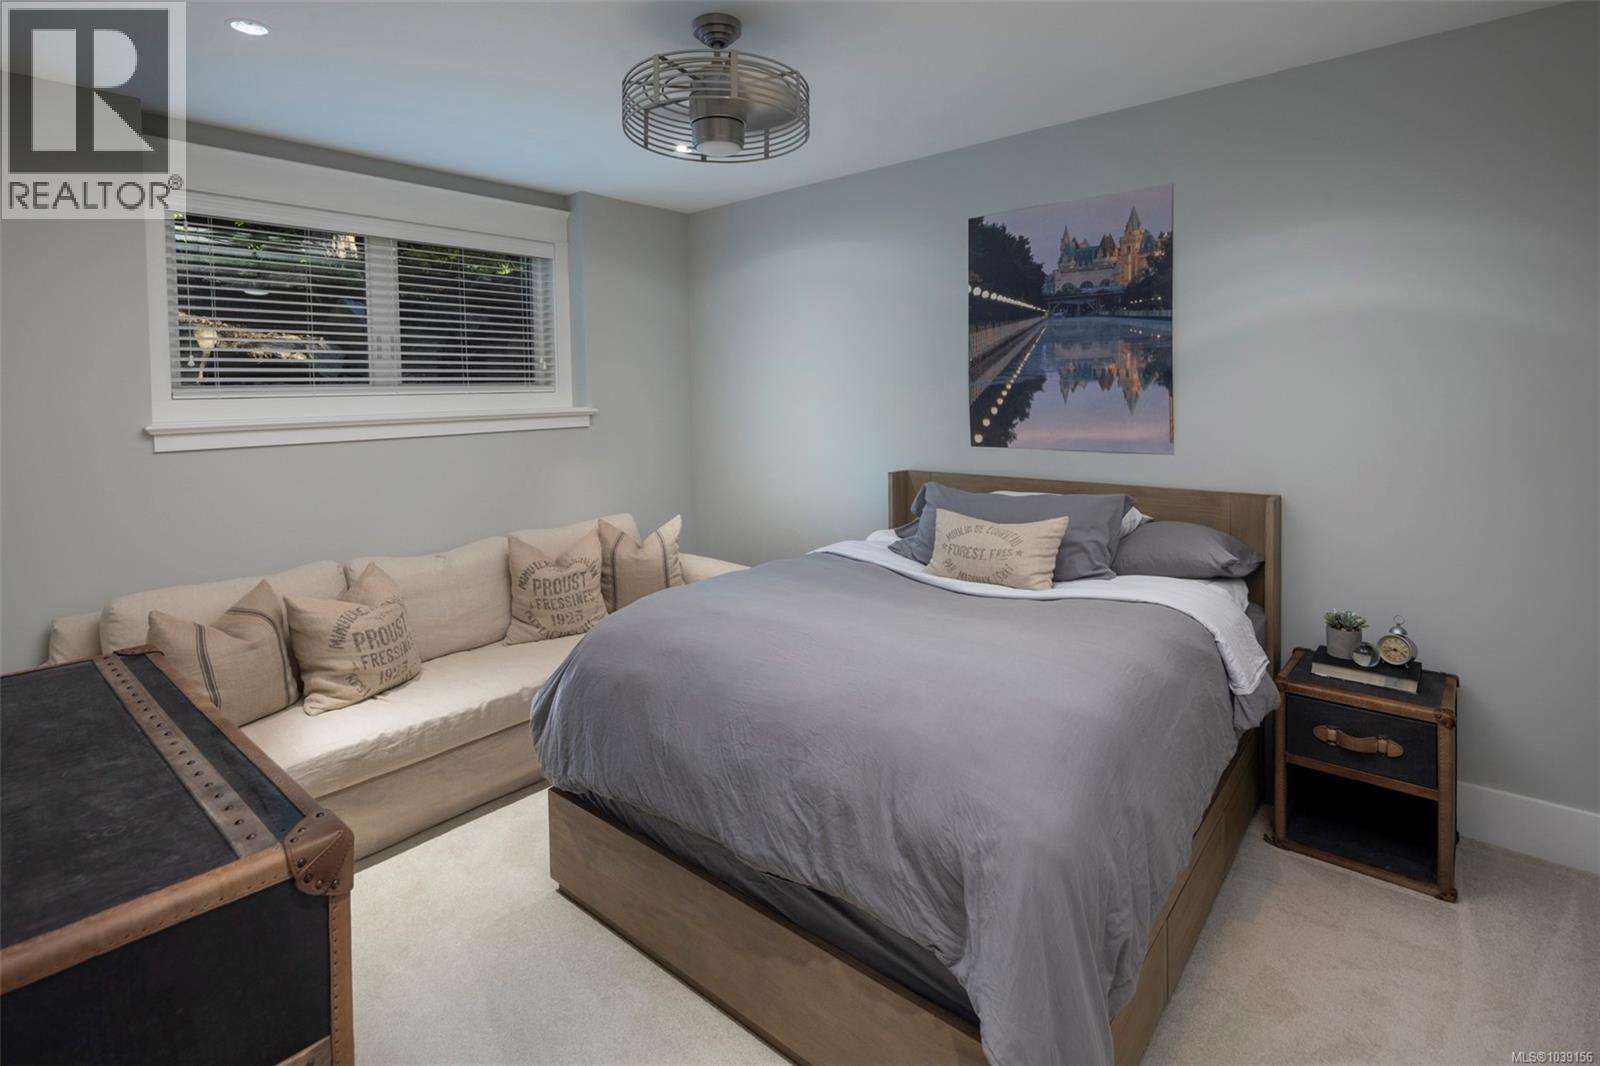
| Bedroom | Lower level | 17 ft x 12 ft |
| Storage | Main level | 7 ft x 11 ft |
| Patio | Main level | 13 ft x 15 ft |
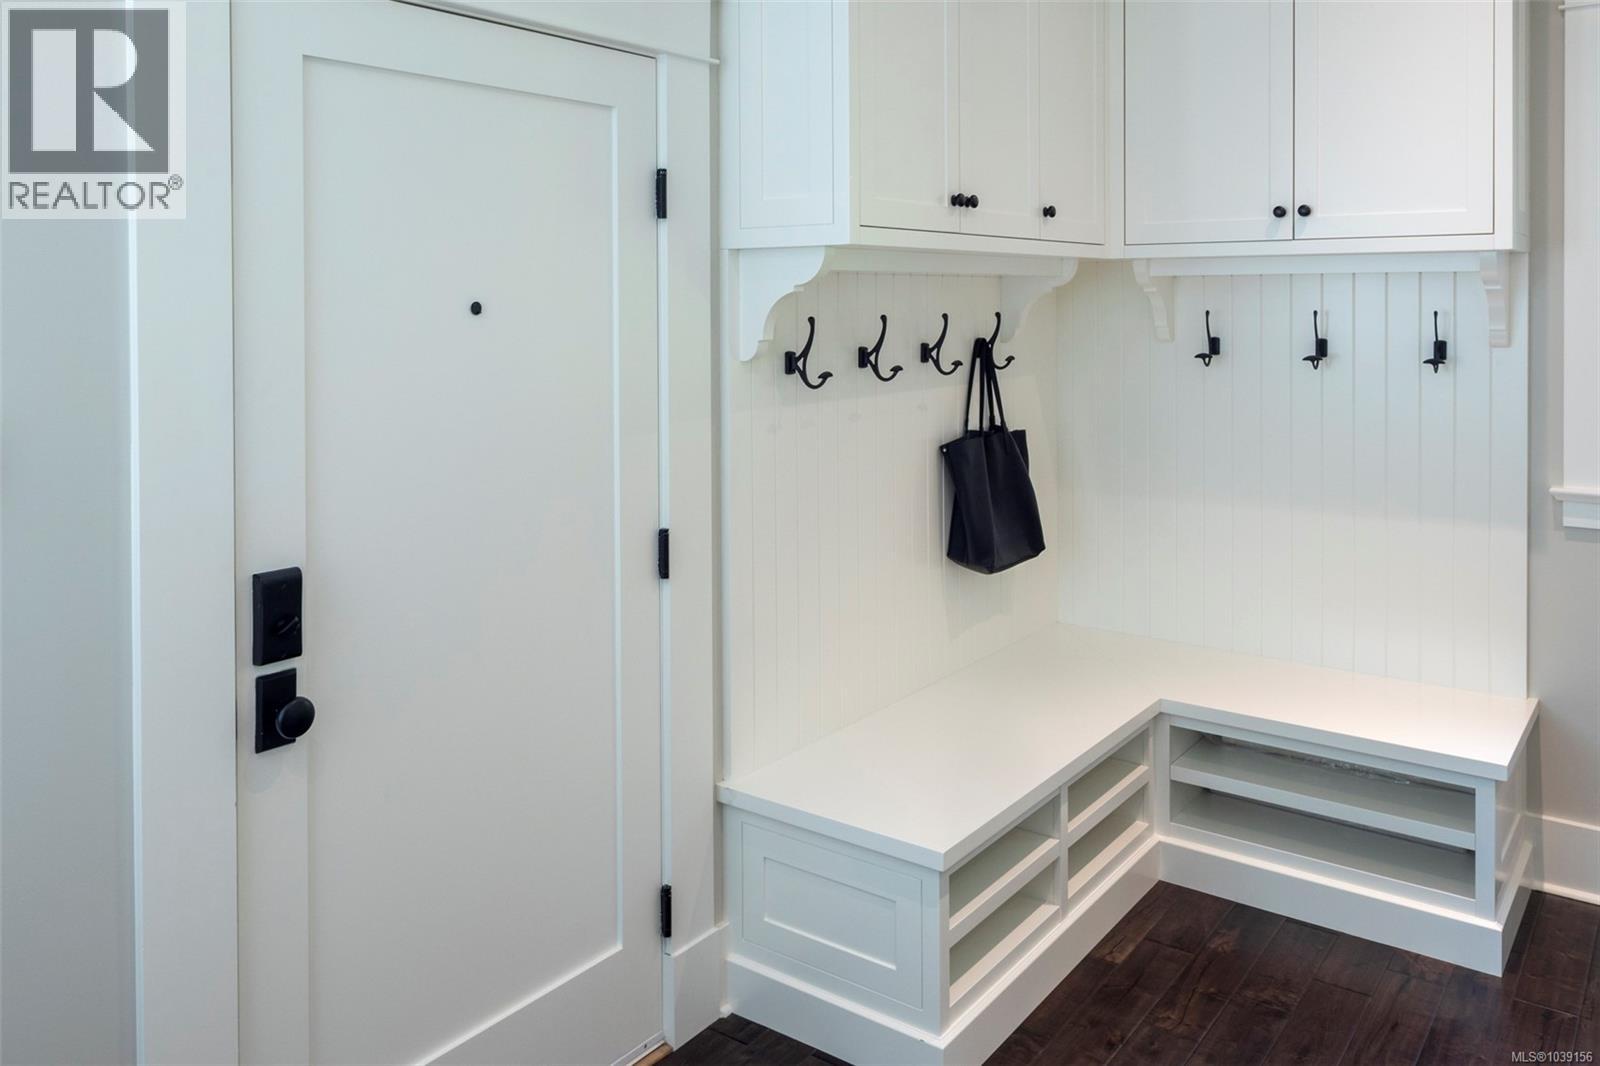
| Mud room | Main level | 11 ft x 15 ft |
| Pantry | Main level | 9 ft x 7 ft |
| Eating area | Main level | 12 ft x 12 ft |
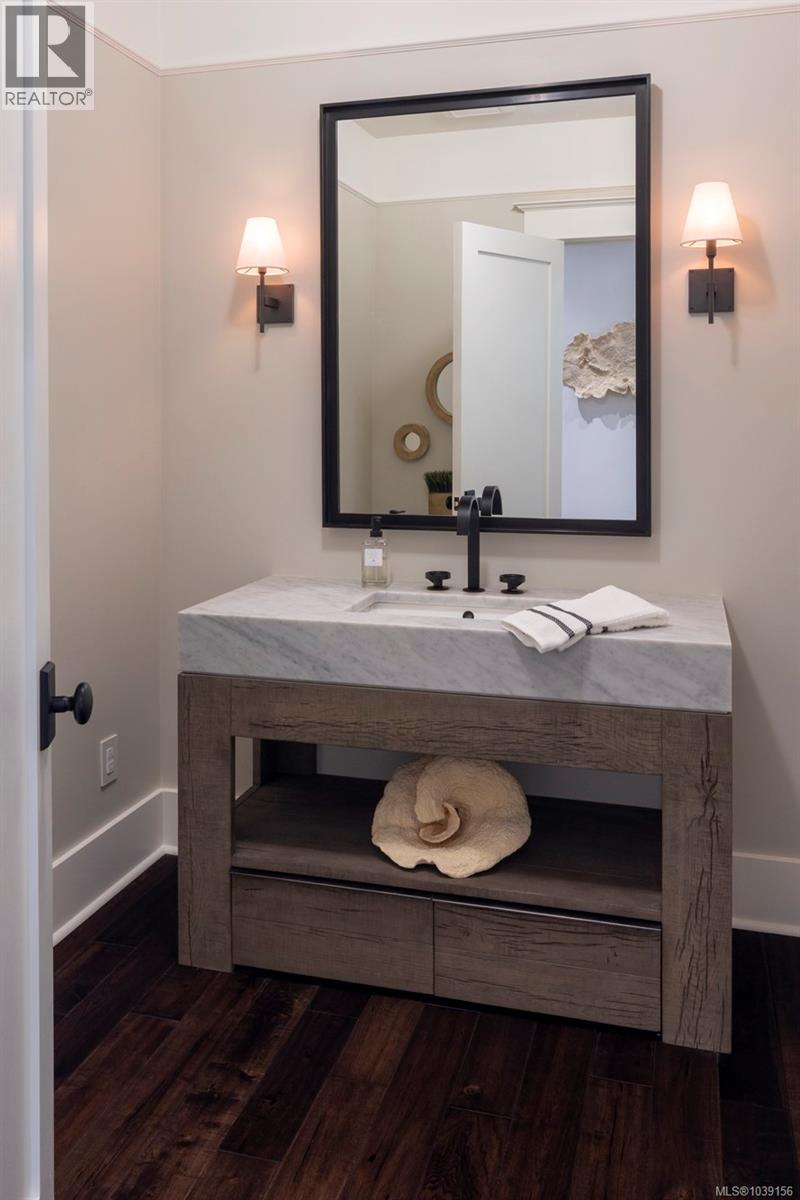
| Bathroom | Main level | 2-Piece |
| Kitchen | Main level | 10 ft x 16 ft |
| Patio | Main level | 17 ft x 16 ft |
| Dining room | Main level | 15 ft x 19 ft |
| Living room | Main level | 24 ft x 20 ft |
| Patio | Main level | 21 ft x 19 ft |
| Entrance | Main level | 14 ft x 10 ft |
Location
This REALTOR.ca listing content is owned and licensed by REALTOR® members of The Canadian Real Estate Association
Data provided by: Victoria Real Estate Board