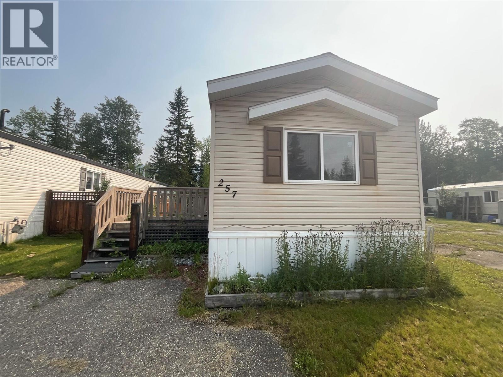
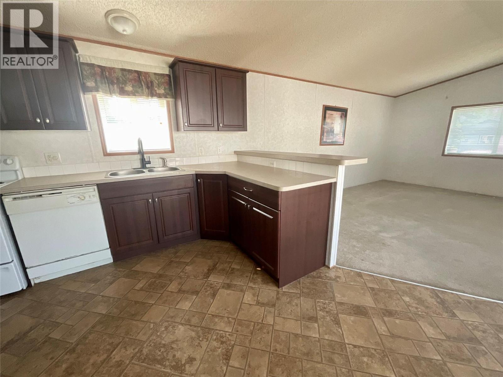
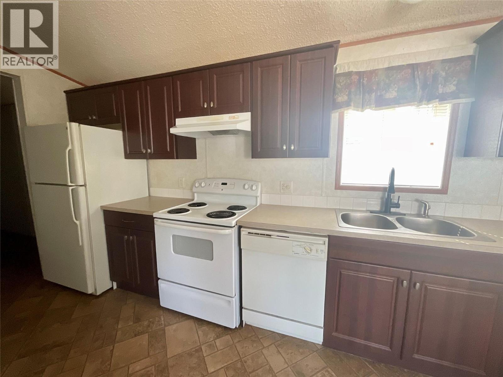
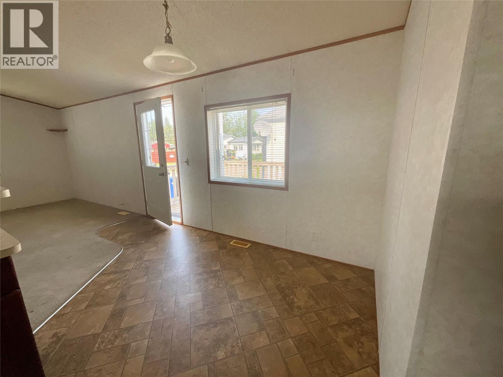
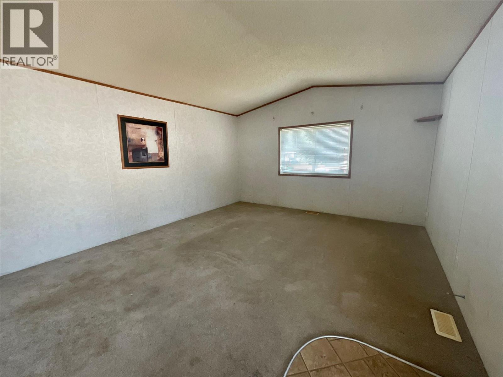
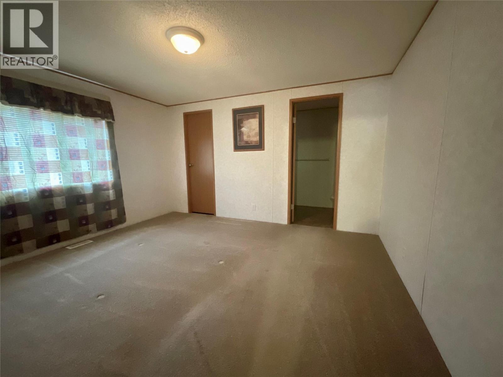
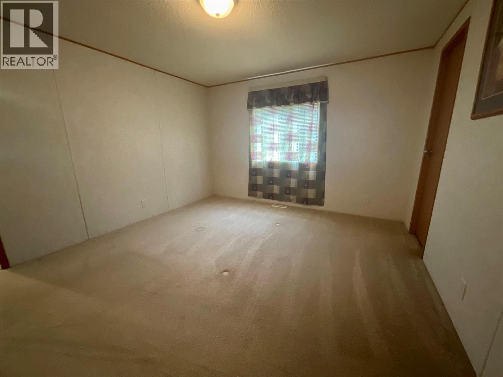
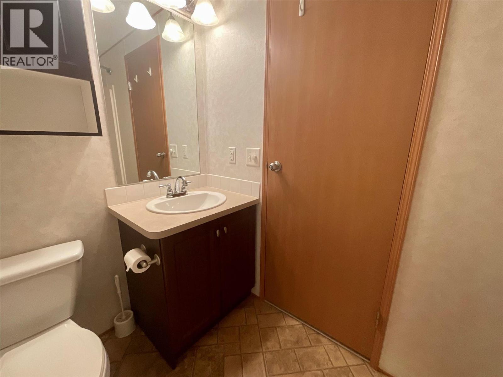
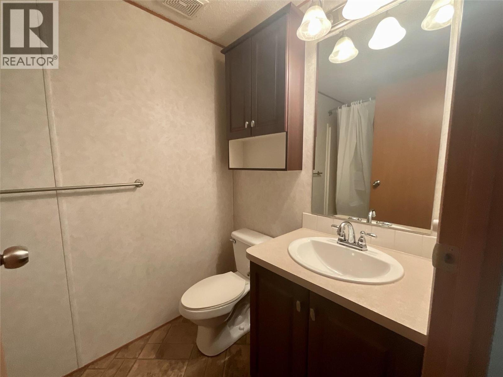
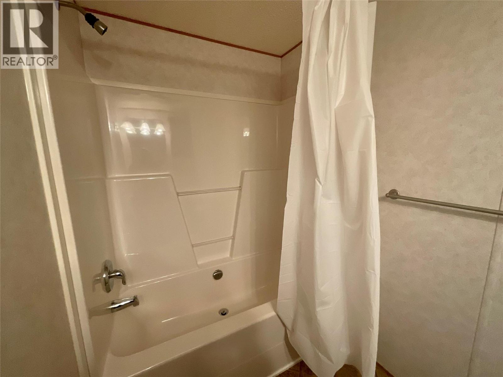
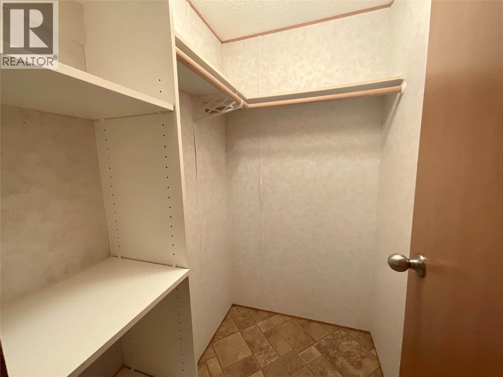
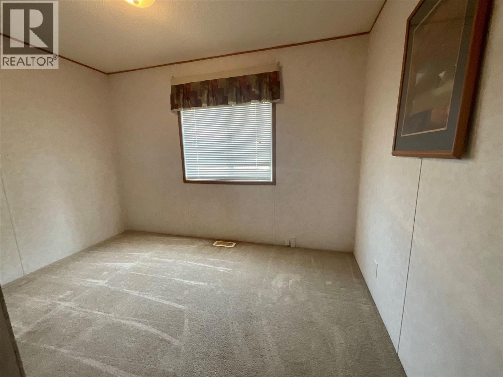
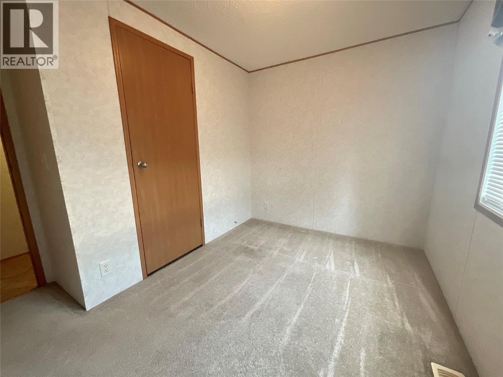
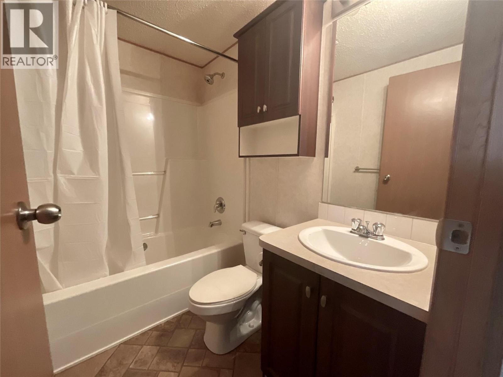
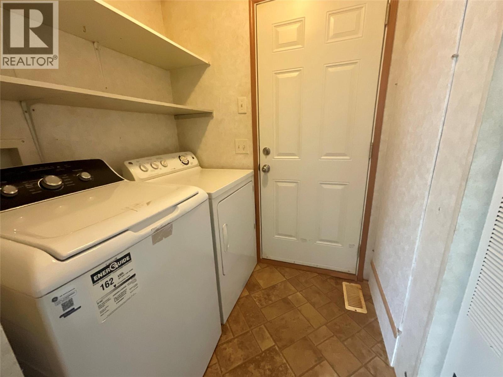
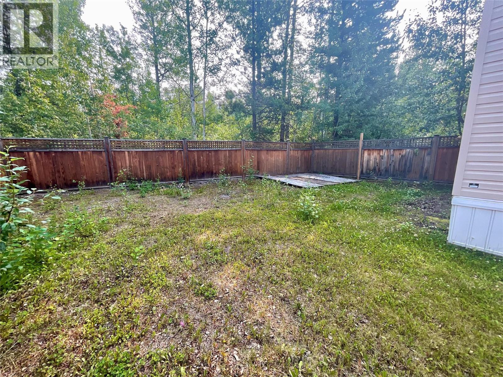
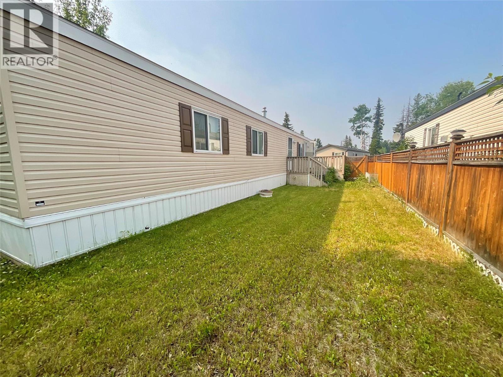
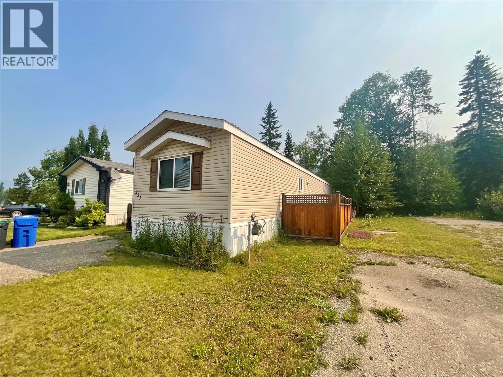
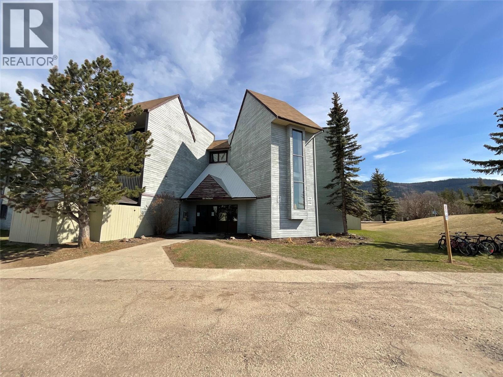
AFFORDABLE, PRIVATE AND READY FOR YOU! This 2008 single-wide mobile is located on its own lot (no pad rental!) in a quiet bare land strata where the fees are just $30 a month. A fantastic opportunity for first-time buyers, down-sizers, or investors seeking value and independence. The home features an open-concept layout with a functional kitchen that offers dark cabinetry, ample counter space, and a raised eating bar that opens to the living area. Large windows bring in plenty of natural light, creating a warm and inviting atmosphere throughout. The primary bedroom is thoughtfully positioned at the back of the home and includes a walk-in closet and a full ensuite. The main bathroom is also full-sized and conveniently located near the second bedroom and laundry area. All major appliances are included: fridge, stove, top loading washer, and dryer. The fully fenced yard offers privacy and space for pets, kids, or gardening, with room to add your own outdoor retreat. There's parking right out front for your convenience. Located not too far from all the amenities the town has to offer-including shopping, schools, parks, healthcare, and more-this home offers small-town living with easy access to everything you need. Don't miss your chance to own this reasonably priced home! (id:48970)
Show More