- ©MLS 1042165
- Area 3492 sq ft
- Bedrooms 5
- Bathrooms 3
- Parkings 10
Description
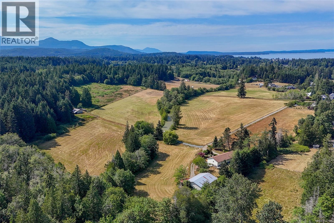
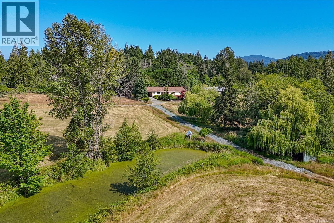
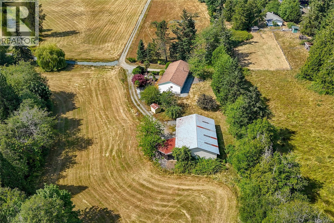
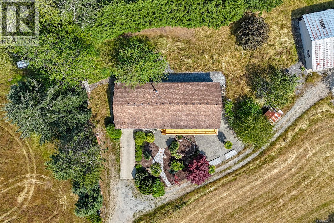
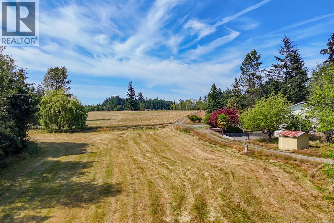
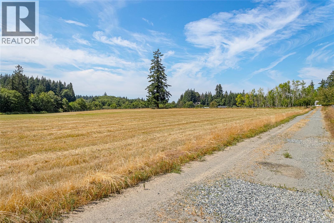
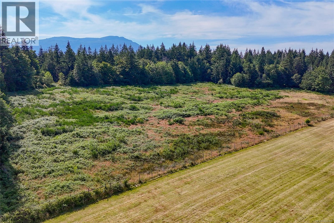
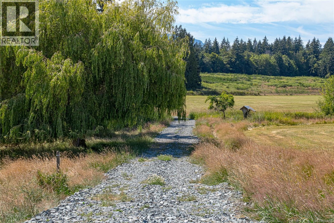
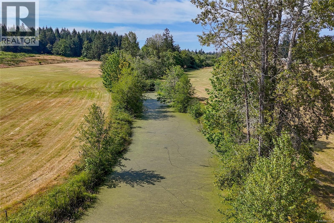
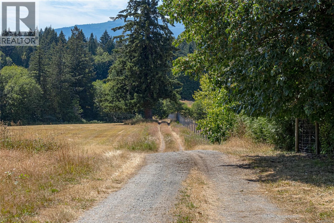
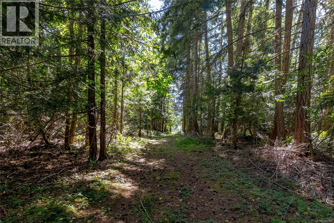
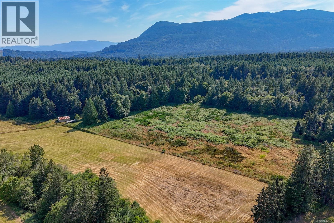
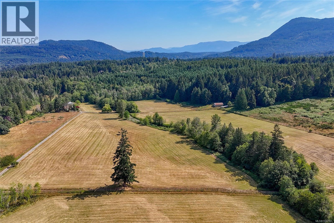
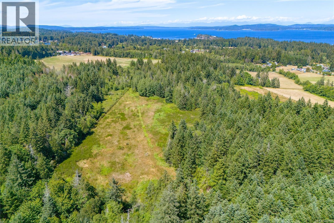
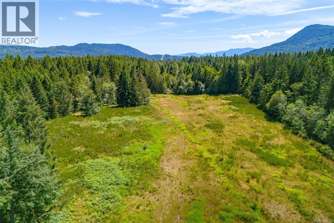
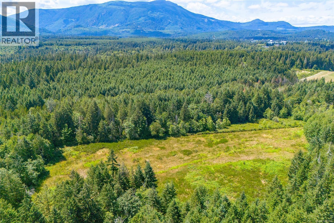
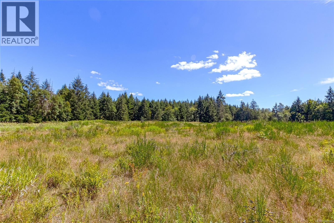
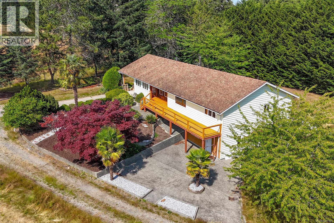
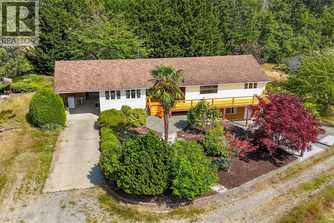
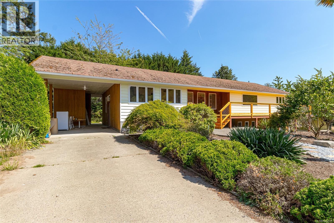
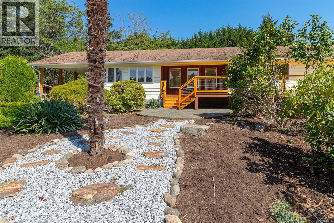
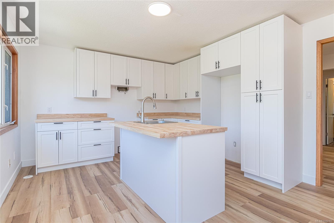
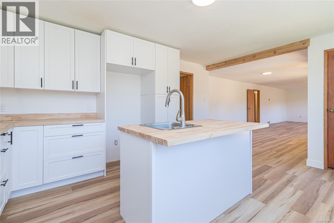
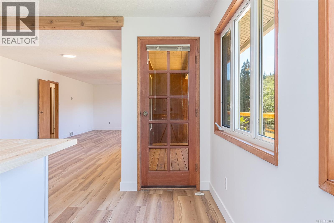
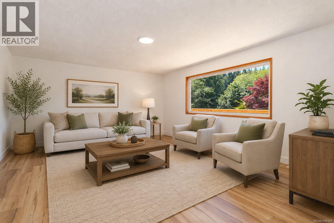
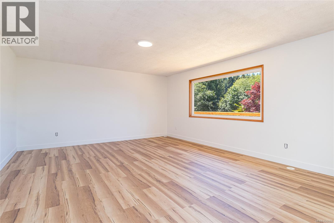
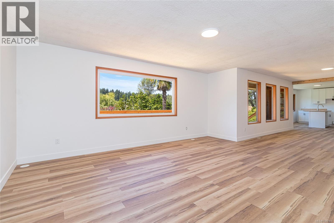
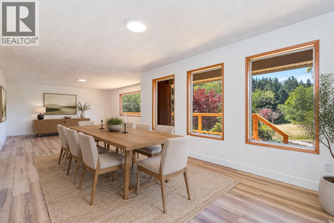
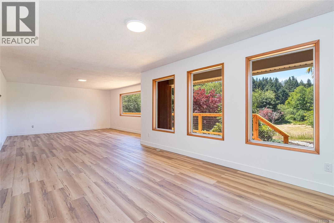
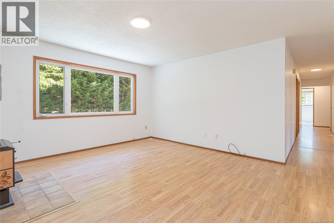
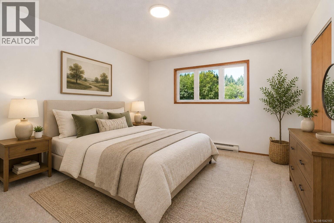
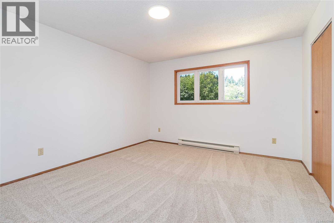
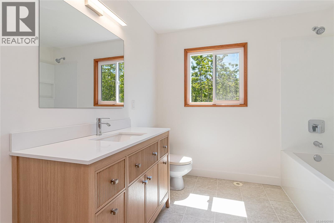
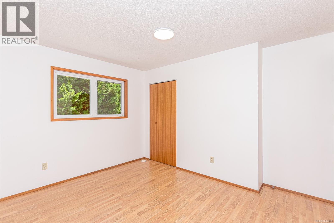
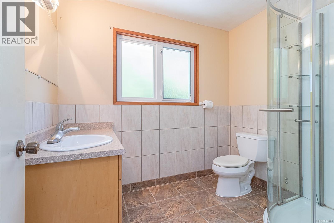
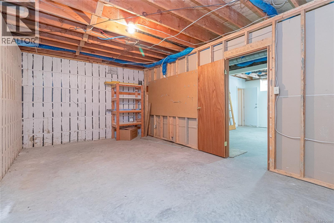
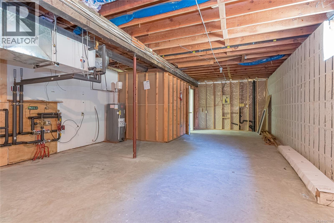
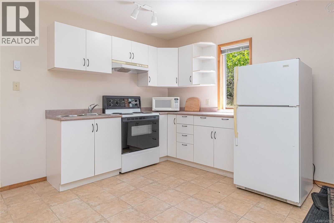
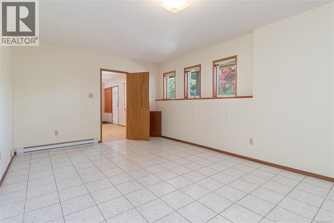
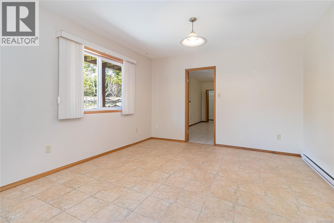
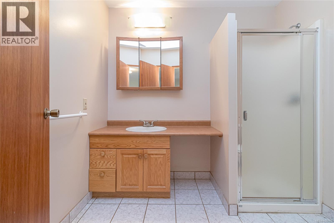
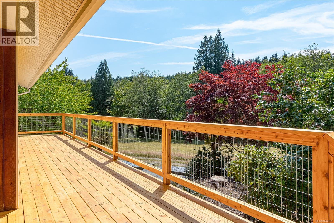
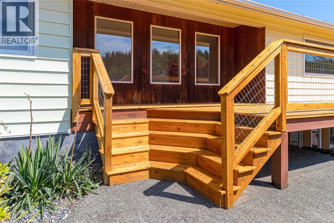
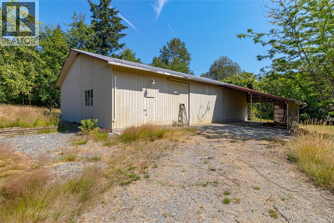
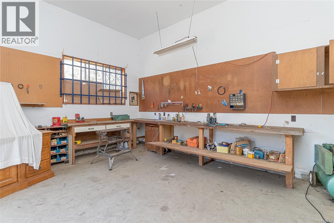
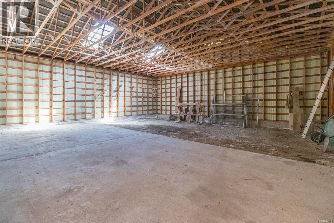
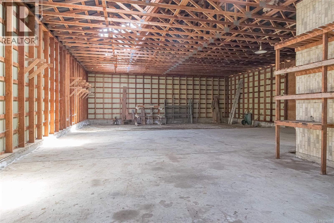
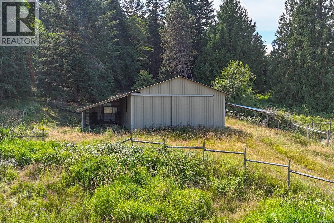
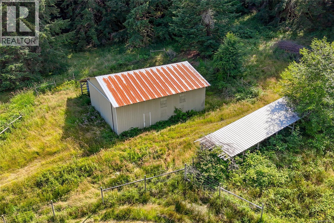
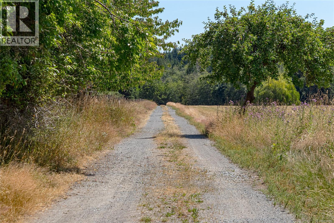
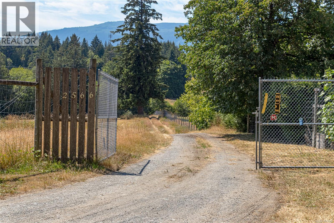
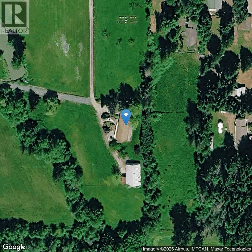
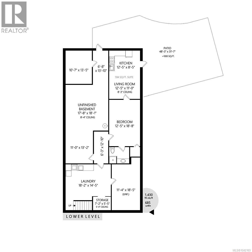
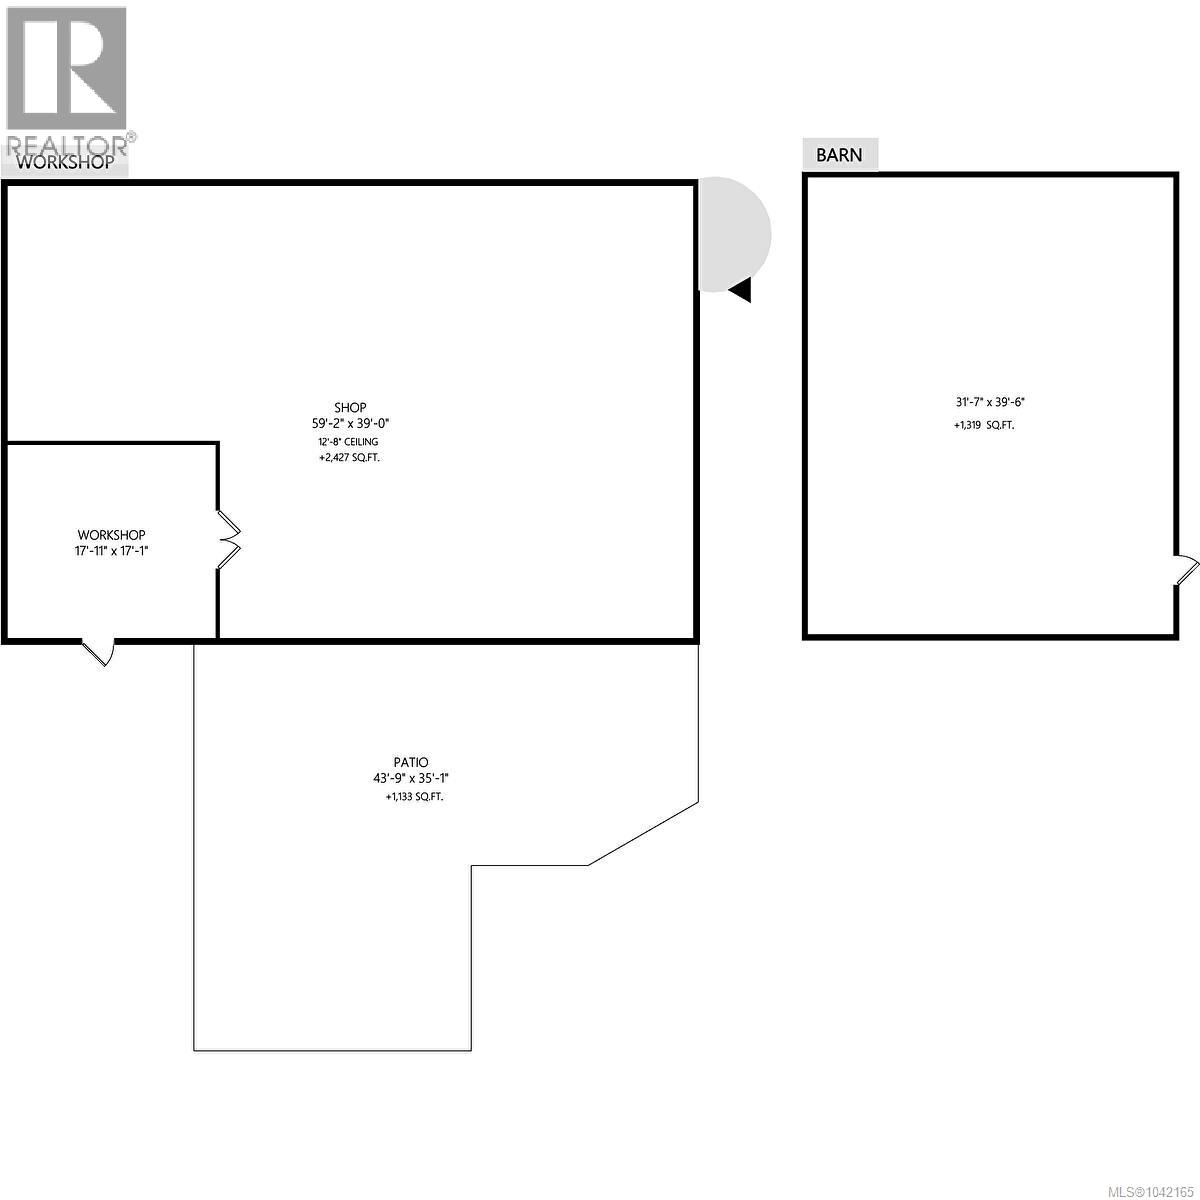
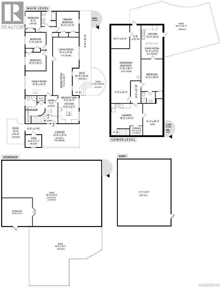
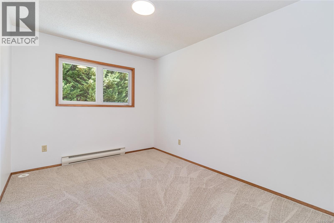
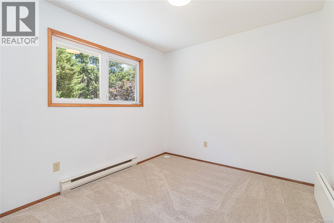
Sunny and picturesque 56.87 acres with a mix of hay fields, mature forest with towering trees offering potential timber value, a creek with water rights for irrigation, home, shop & barn. The land is fully fenced & suitable for horses, cattle, market gardening & hay production with an opportunity for expansion through clearing. The home enjoys pastoral views & provides 4177 SF of living space, including a one bedroom suite with a separate entrance. Updates include a new cedar deck, new kitchen with eat at island, new main bathroom, & updated vinyl strip flooring & baseboards in the living, dining, & kitchen areas. 3 Main floor bedrooms feature new carpet, & fresh paint is found through most of the main level. The walk out lower level offers excellent space to expand. Outbuildings include a metal clad shop (2427 SF) with power & a metal clad hay barn (1319 SF), supporting both agricultural & equipment needs. A versatile rural property with strong agricultural potential & a solid home. (id:48970) Show More
Details
- Constructed Date: 1977
- Property Type: Single Family
- Type: House
- Access Type: Road access
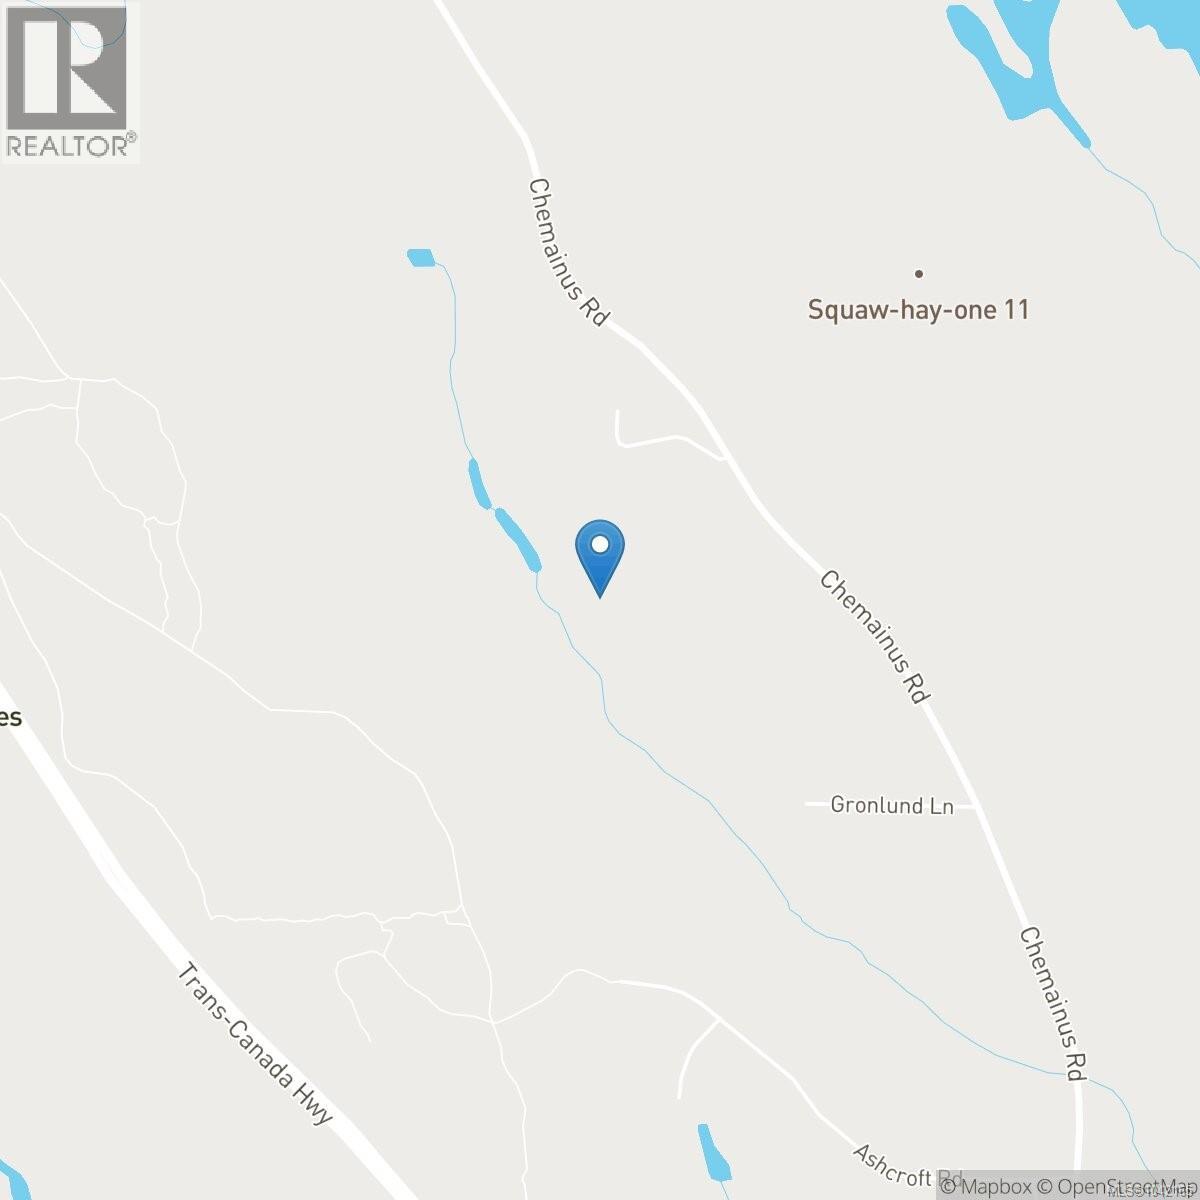
- Neighbourhood: Chemainus
Features
- Acreage
- Central location
- Park setting
- Private setting
- Southern exposure
- Wooded area
- Sloping
- Marine Oriented
- Greenhouse
- Shed
- Workshop
- Dryer
- Washer
- See Remarks
- Forced air
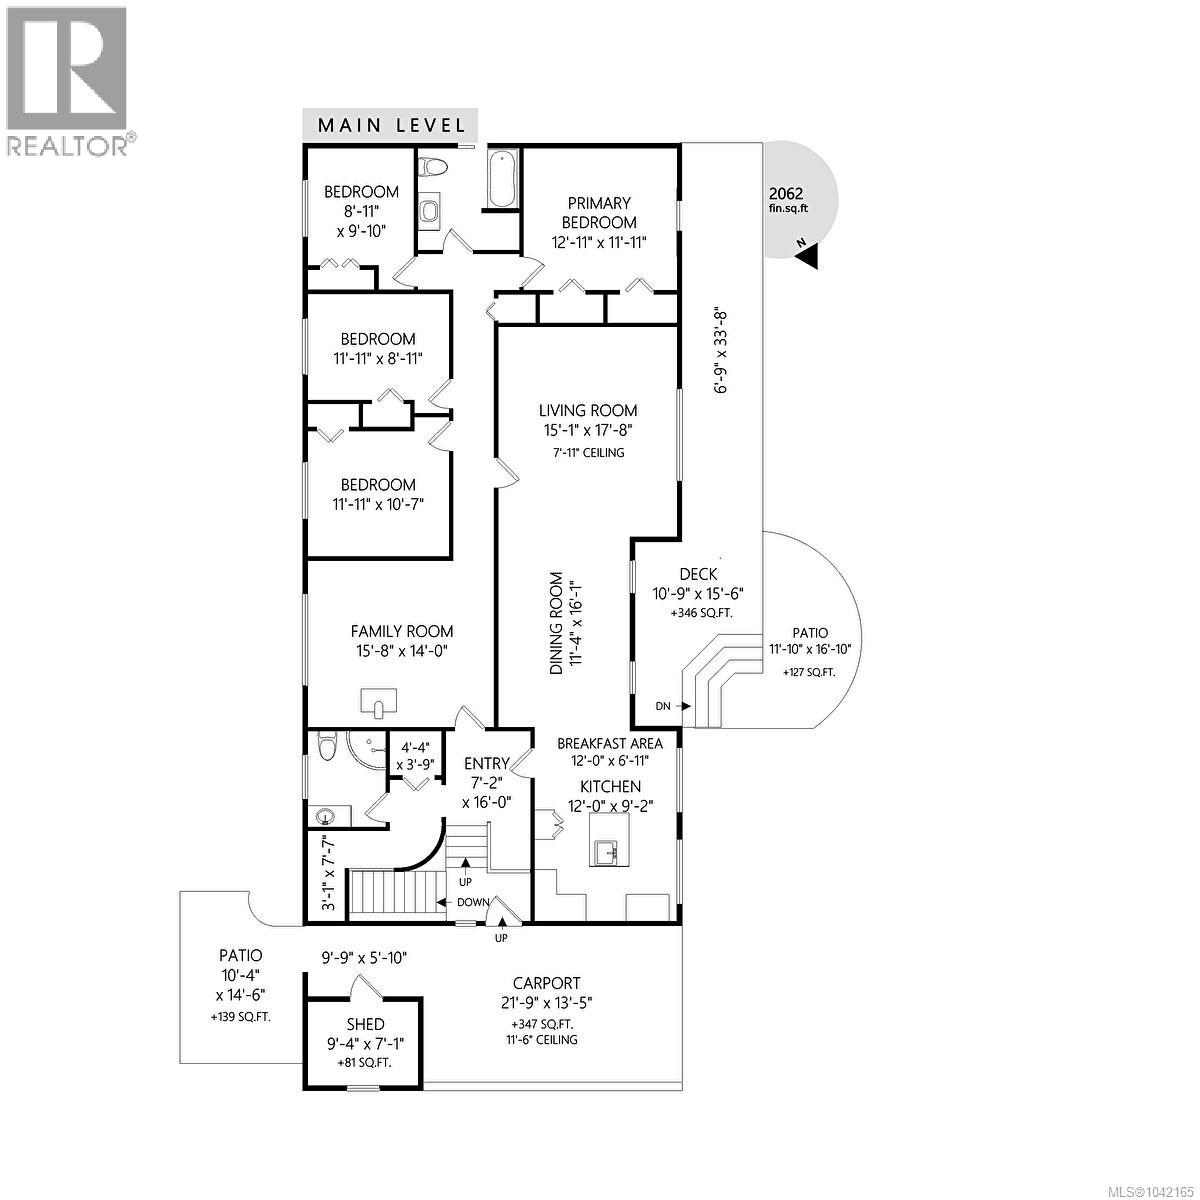
Rooms Details For 2566 Hastings Rd
| Type | Level | Dimension |
|---|---|---|
| Other | Lower level | 17'8 x 18'1 |
| Other | Lower level | 10'7 x 13'5 |
| Kitchen | Lower level | 12'5 x 8'5 |
| Living room | Lower level | 12'5 x 11'0 |
| Bedroom | Lower level | 12'5 x 18'8 |
| Bathroom | Lower level | 3-Piece |
| Other | Lower level | 11'4 x 18'5 |
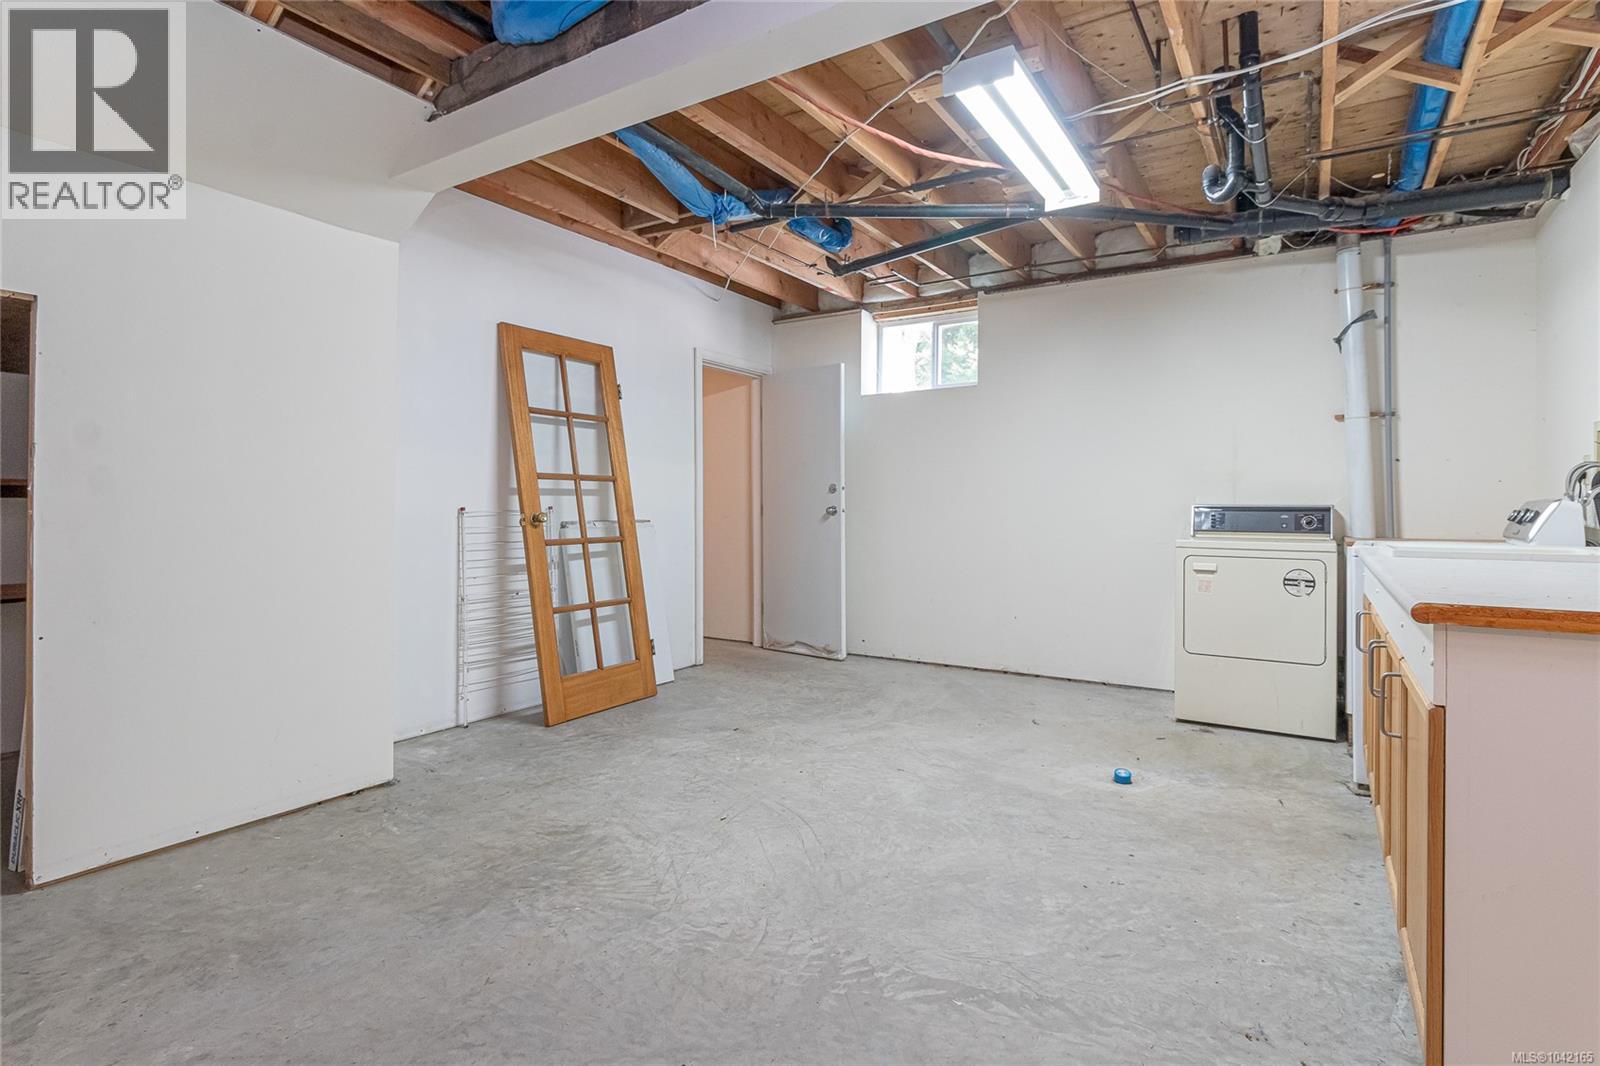
| Laundry room | Lower level | 18'2 x 14'5 |
| Bathroom | Main level | 3-Piece |
| Family room | Main level | 15'8 x 14'0 |
| Bedroom | Main level | 11'11 x 10'7 |
| Bedroom | Main level | 11'11 x 8'11 |
| Bedroom | Main level | 8'11 x 9'10 |
| Bathroom | Main level | 4-Piece |
| Primary Bedroom | Main level | 12'11 x 11'11 |
| Living room | Main level | 15'1 x 17'8 |
| Dining room | Main level | 11'4 x 16'1 |
| Eating area | Main level | 12'0 x 6'11 |
| Kitchen | Main level | 12'0 x 9'2 |
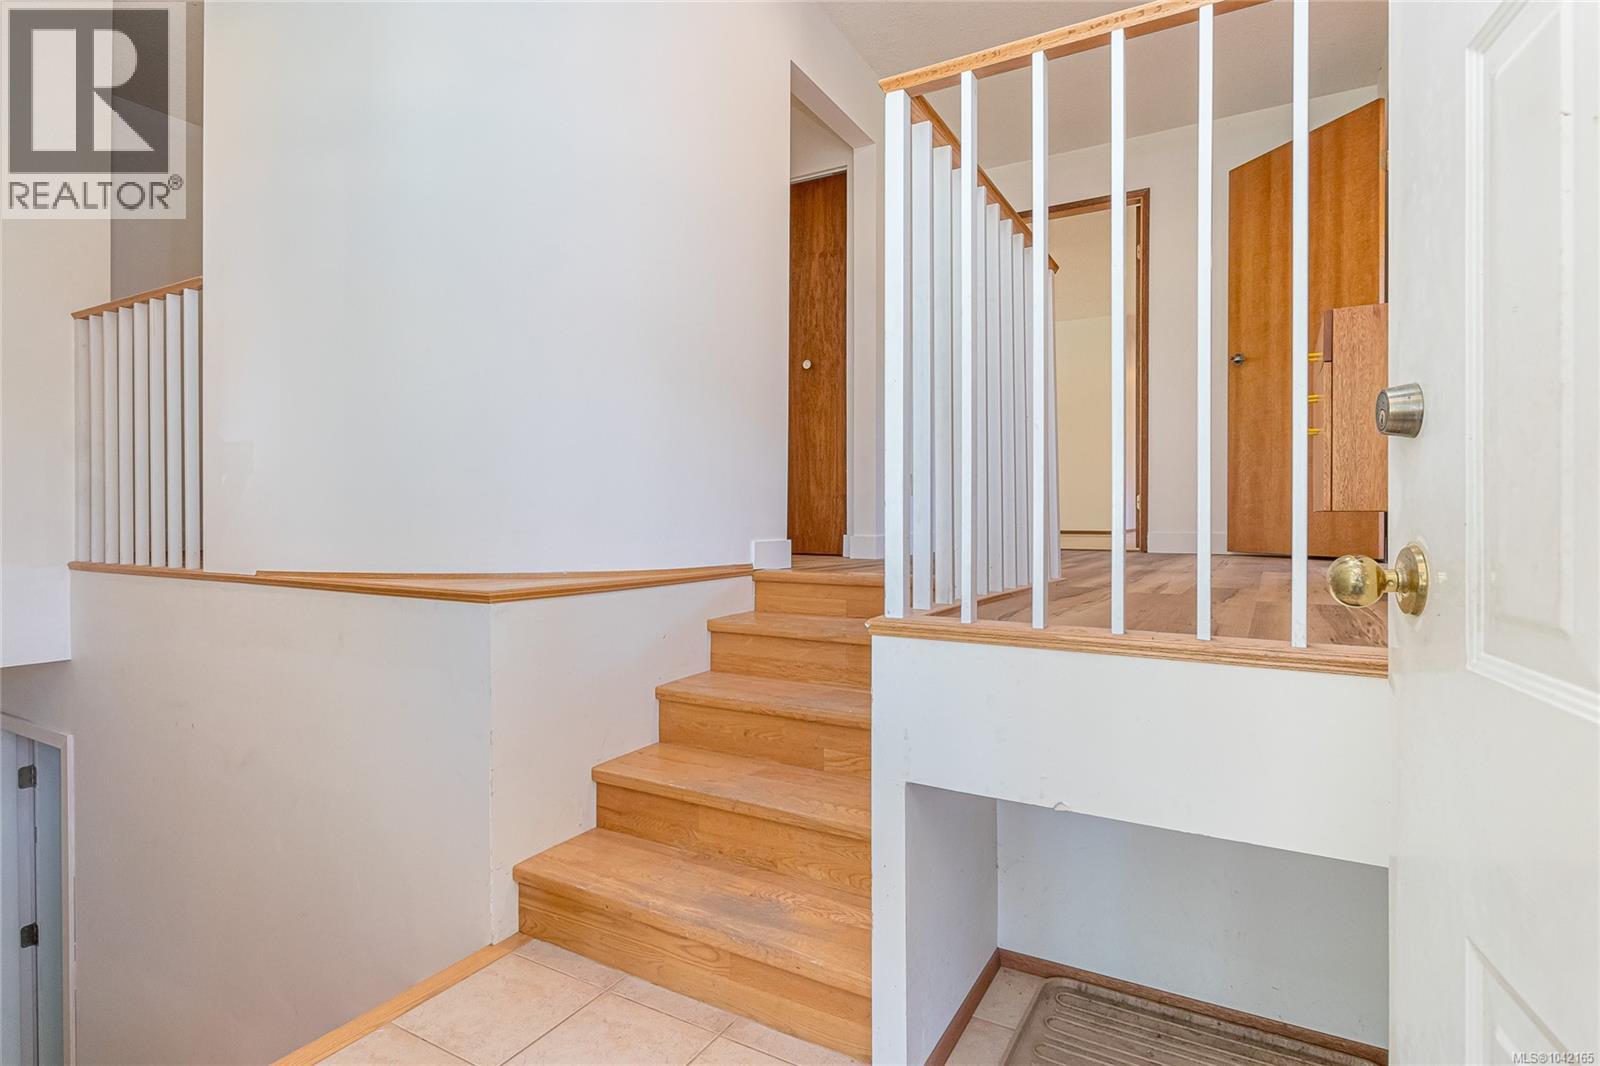
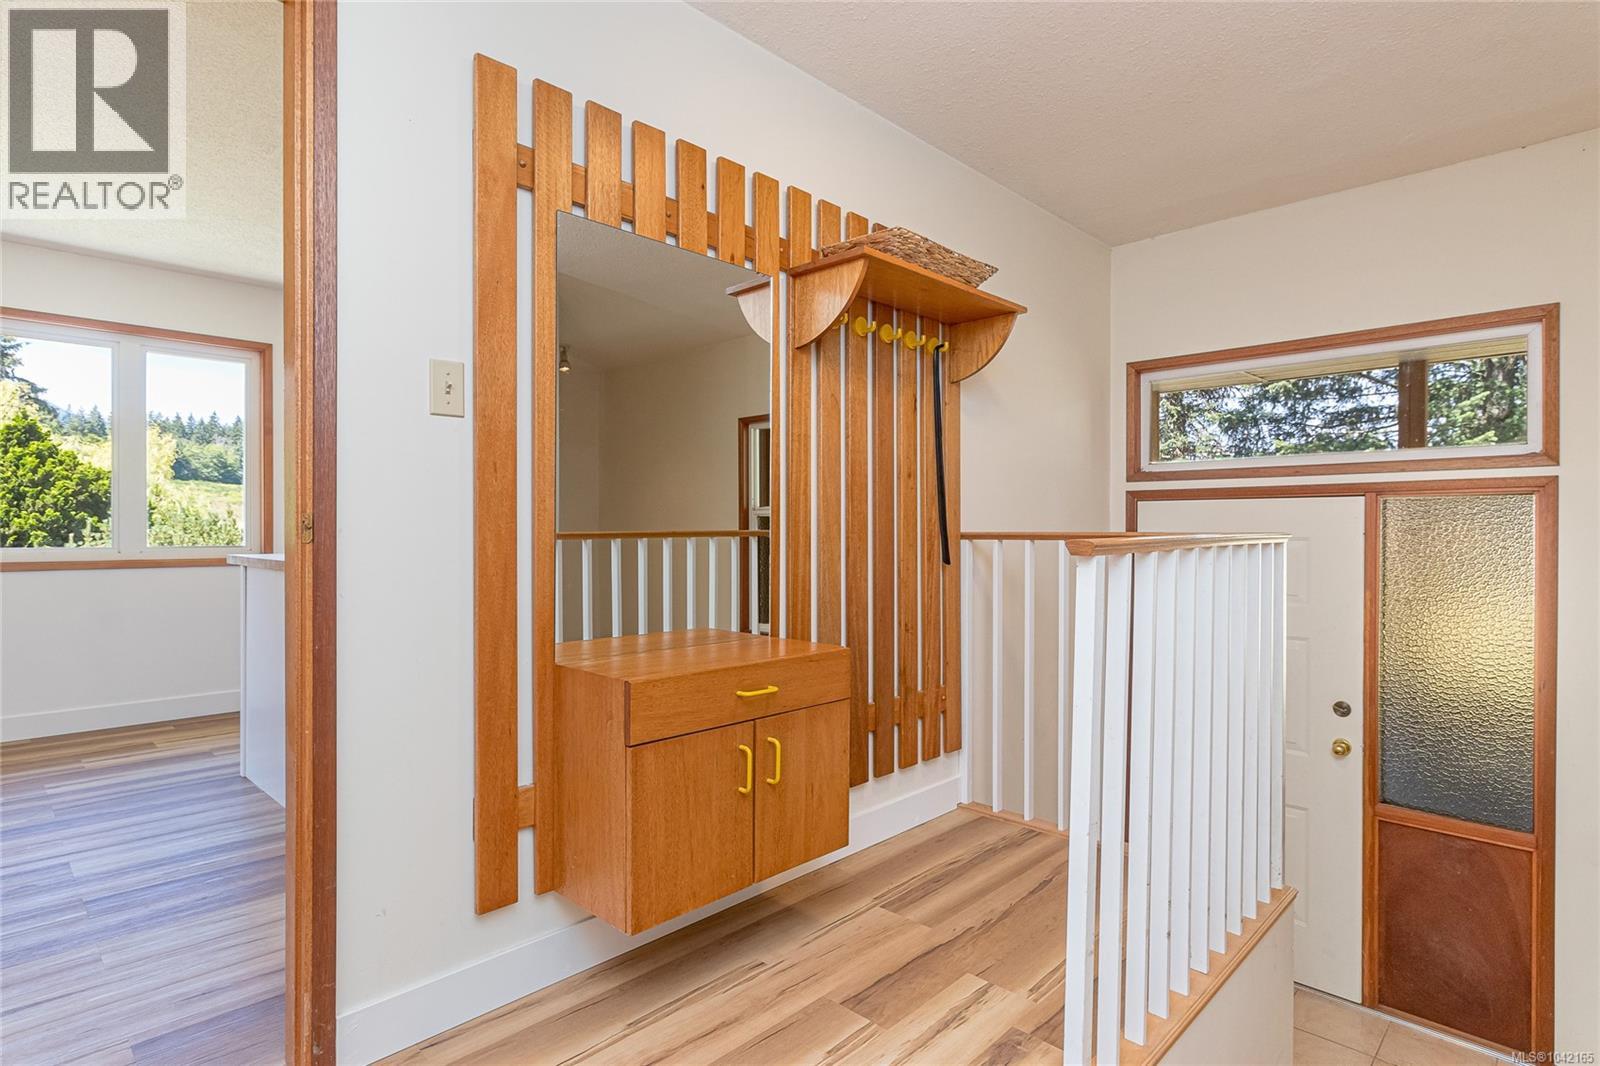
| Entrance | Main level | 7'2 x 16'0 |
| Workshop | Other | 59'2 x 39'0 |
Location
This REALTOR.ca listing content is owned and licensed by REALTOR® members of The Canadian Real Estate Association
Data provided by: Vancouver Island Real Estate Board