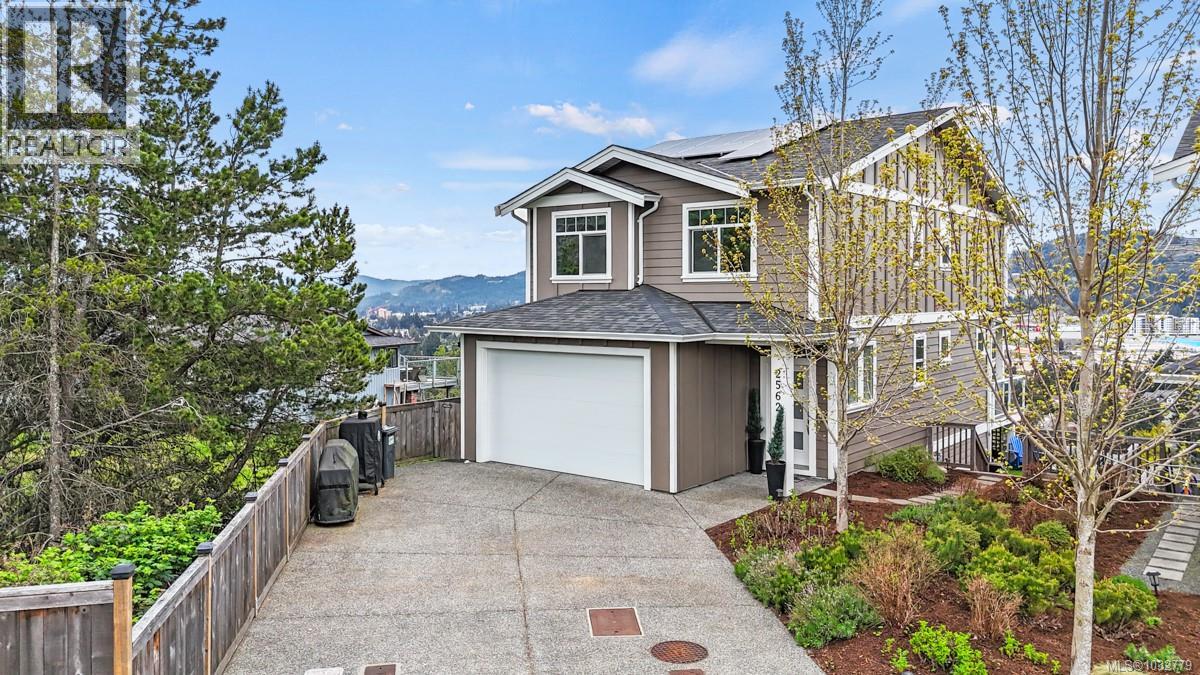
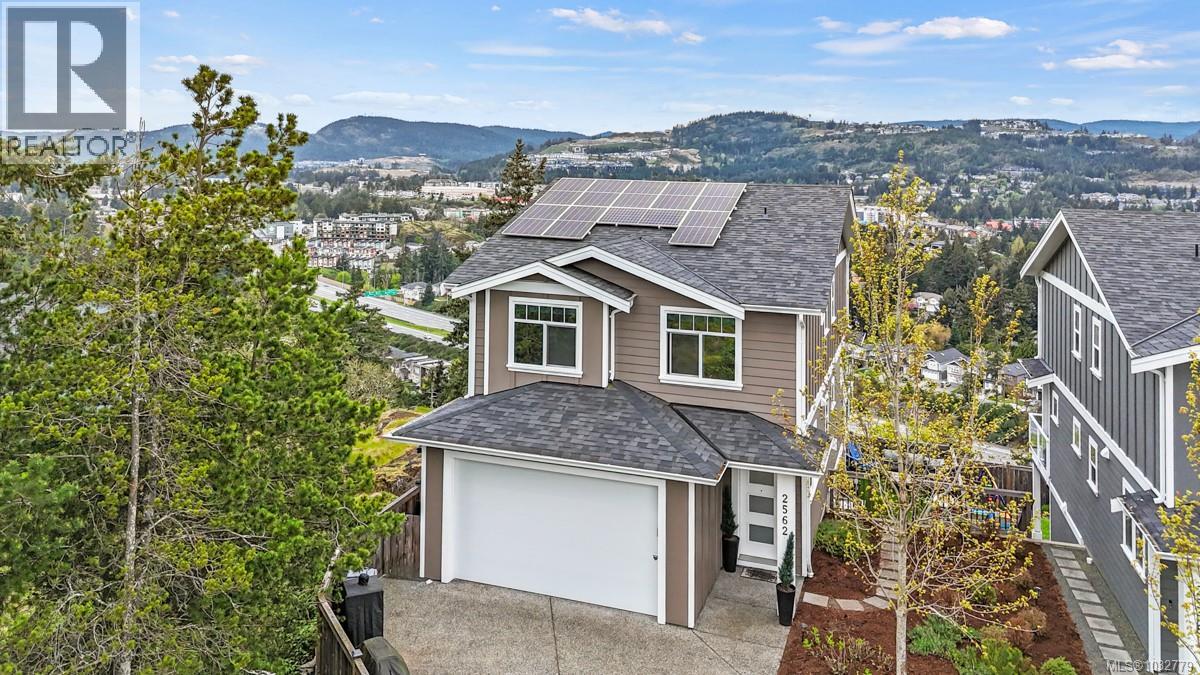
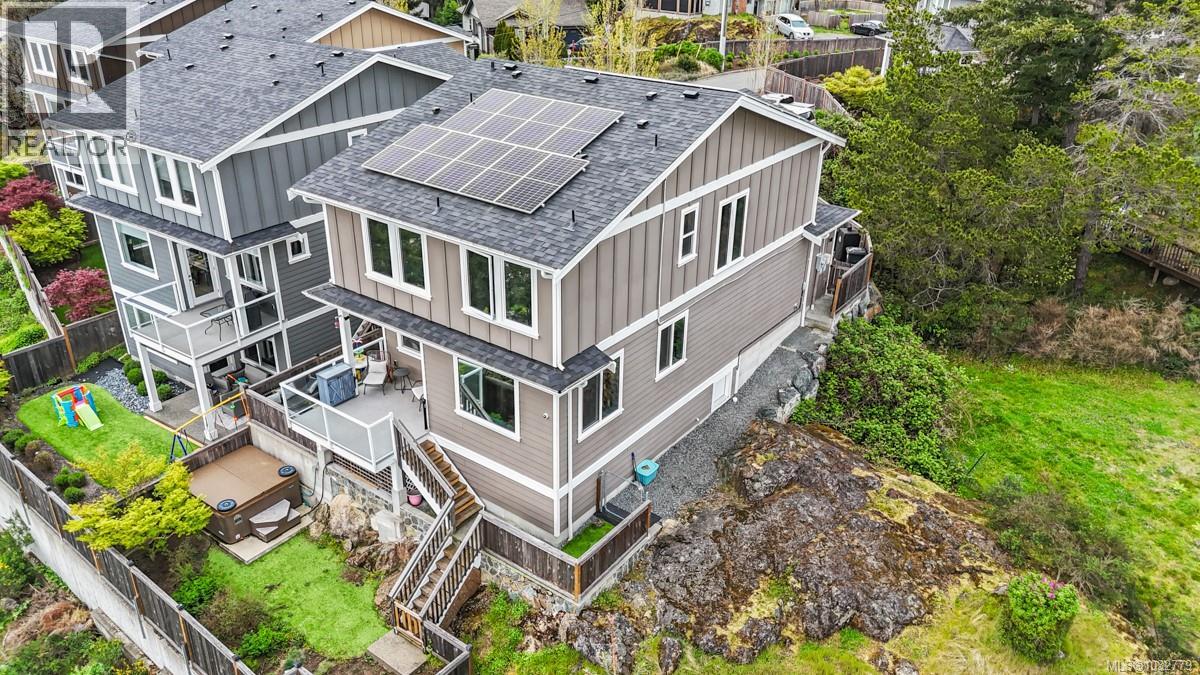
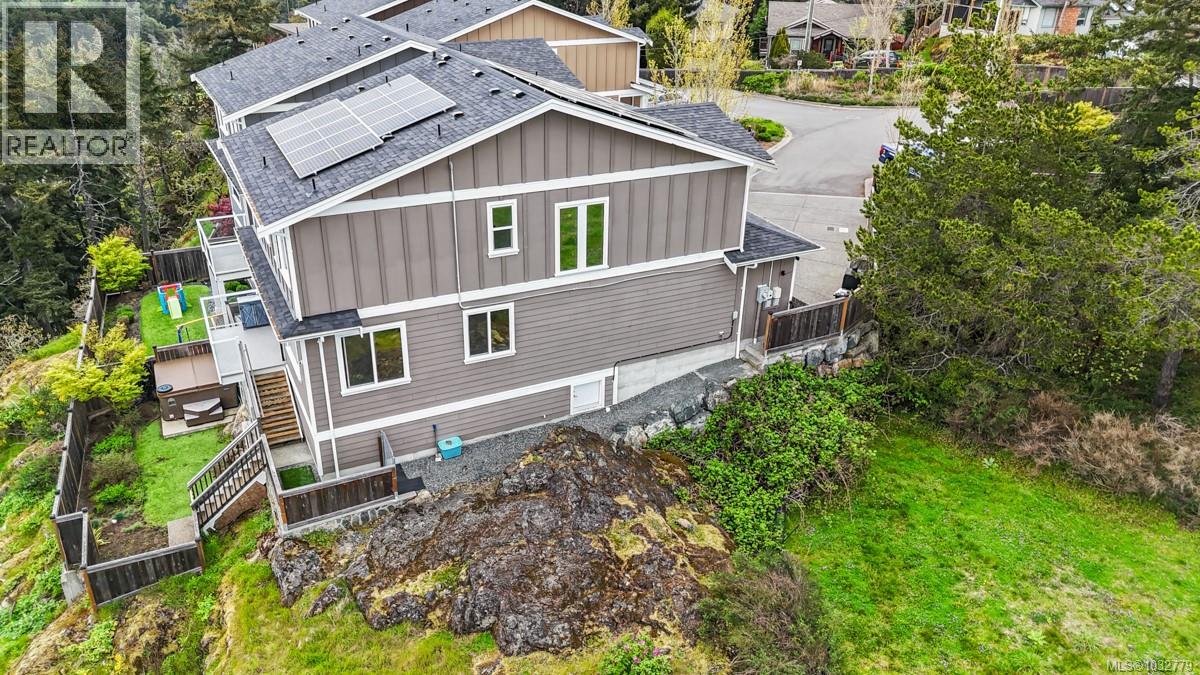
- ©MLS 1032779
- Area 1561 sq ft
- Bedrooms 3
- Bathrooms 3
- Parkings 3
Description
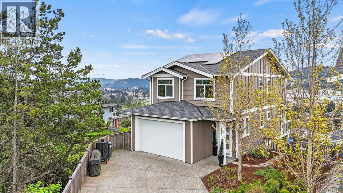
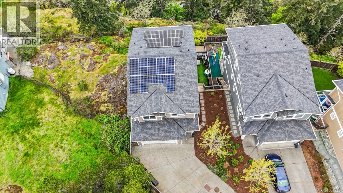
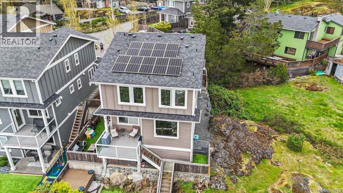
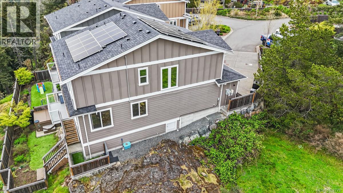
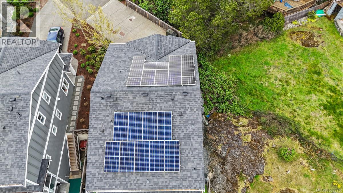
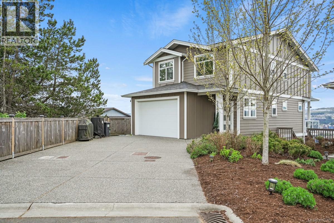
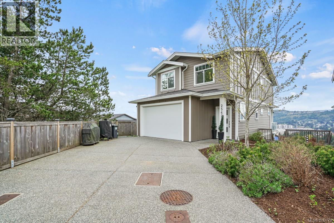
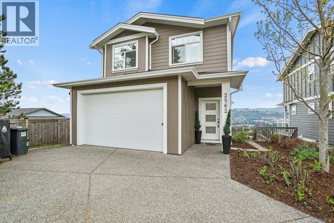
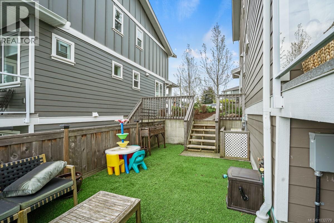
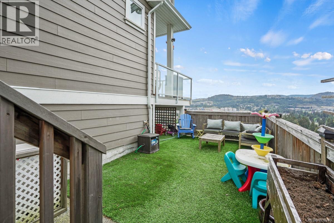
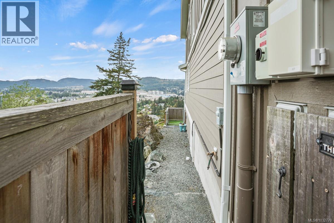
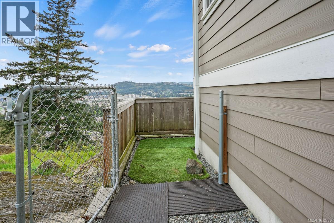
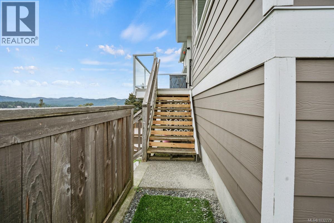
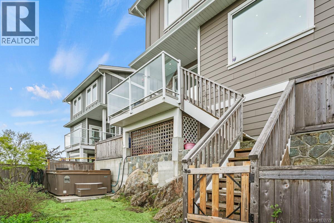
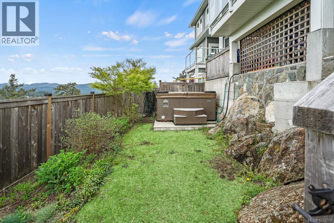
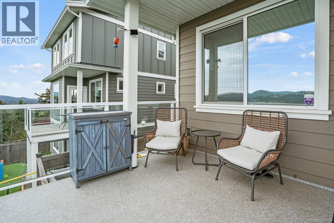
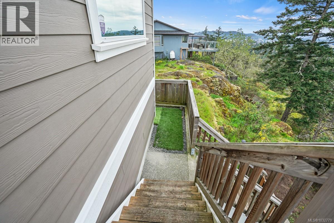
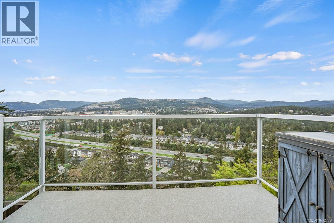
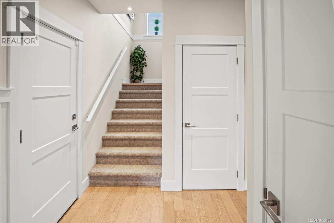
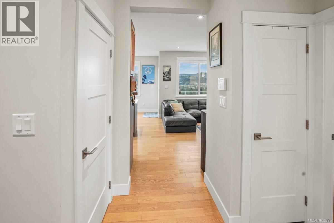
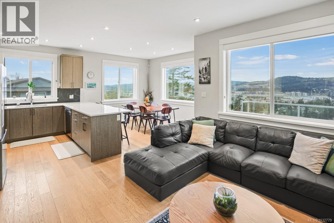
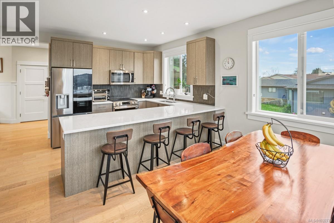
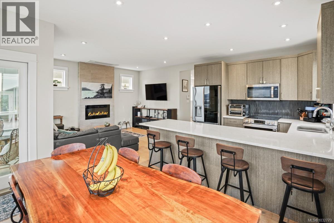

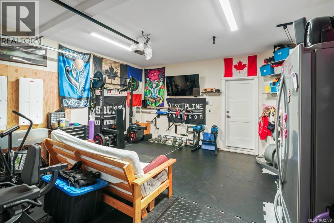
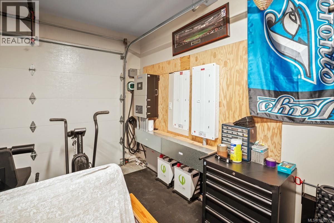
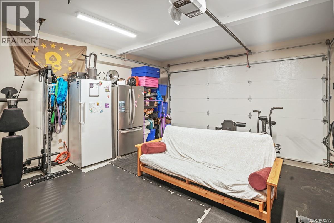
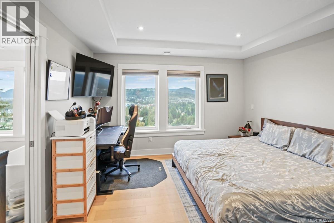
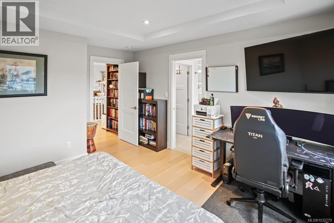
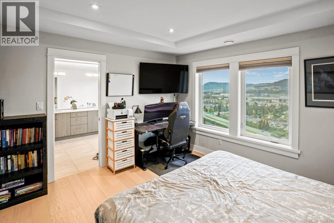
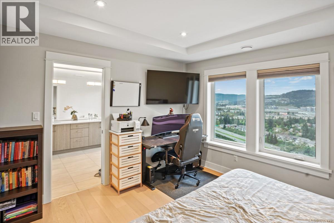
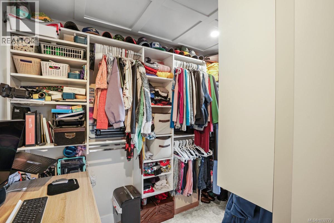
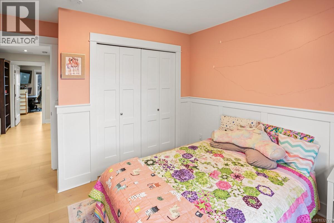
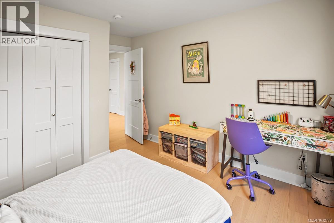
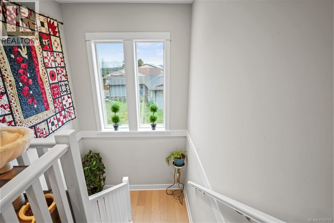
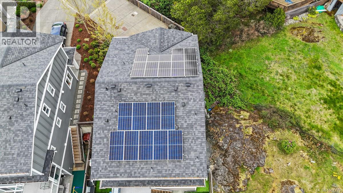
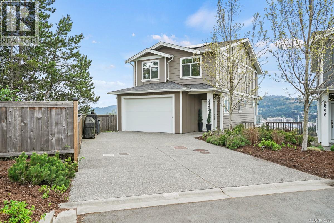

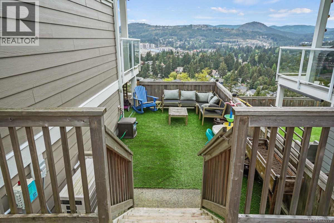
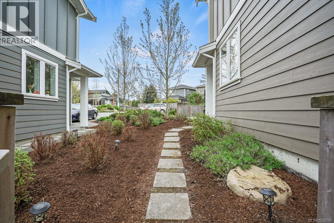
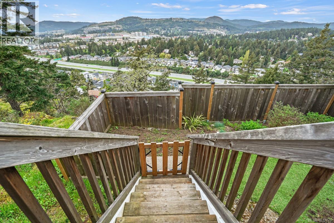
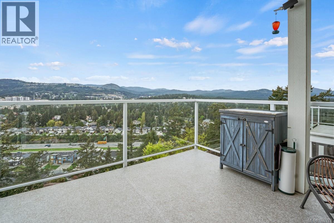
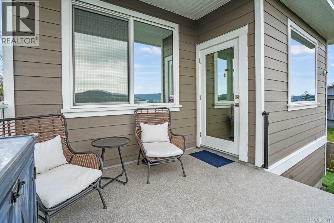
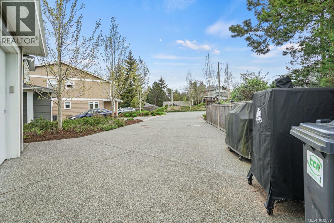
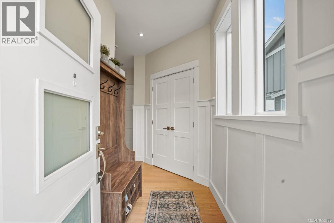
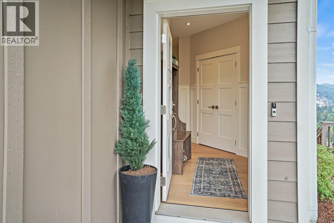
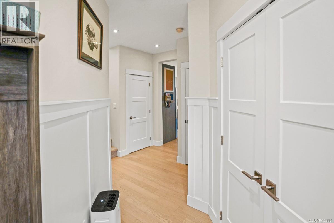
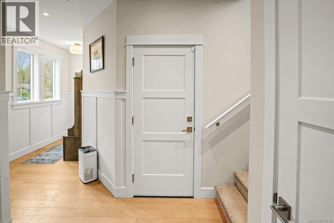
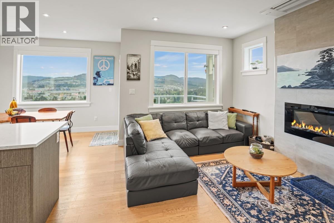
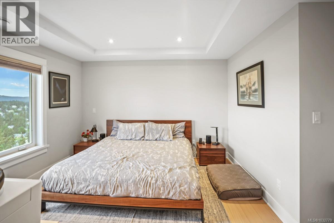
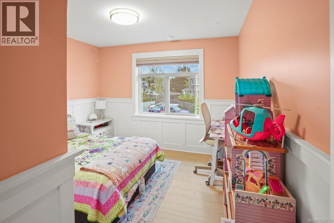
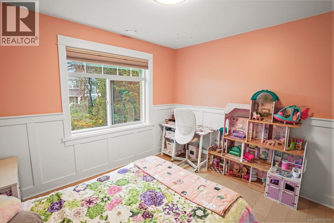
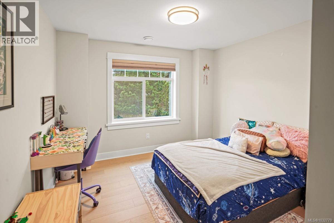
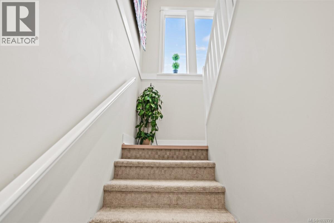
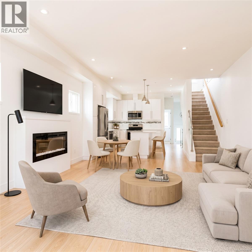
OPEN HOUSE SUN MAY 17TH 12-2! This well-maintained 3-bedroom, 3-bathroom home offers 1,552 square feet of efficient, modern living. Tucked away on a quiet cul-de-sac atop Mill Hill, it boasts stunning views of Bear Mountain and the surrounding hills. The energy-efficient design includes solar panels with an inverter and battery backup, resulting in near-zero utility costs. Plus, there’s a Level 2 EV charger. The main level features engineered hardwood flooring and a bright, functional layout. Upstairs, you’ll find three bedrooms with updated engineered hardwood flooring (2025) and blackout blinds. The fully fenced yard includes a Beachcomber hot tub. Additional features include UV window tint, a security system, updated appliances (2025), a heat pump dryer, and a full-height crawlspace for storage. Conveniently located, this home is close to shopping, parks, trails, and other amenities. (id:48970) Show More
Details
- Constructed Date: 2019
- Property Type: Single Family
- Type: House
- Architectural Style: Character
- Neighbourhood: Mill Hill
- Maintenance Fee: 95.00/Monthly
Features
- Rectangular
- Pets Allowed
- Family Oriented
- City view
- Mountain view
- Air Conditioned
- Heat Pump
Rooms Details For 2562 Rosevista Pl
| Type | Level | Dimension |
|---|---|---|
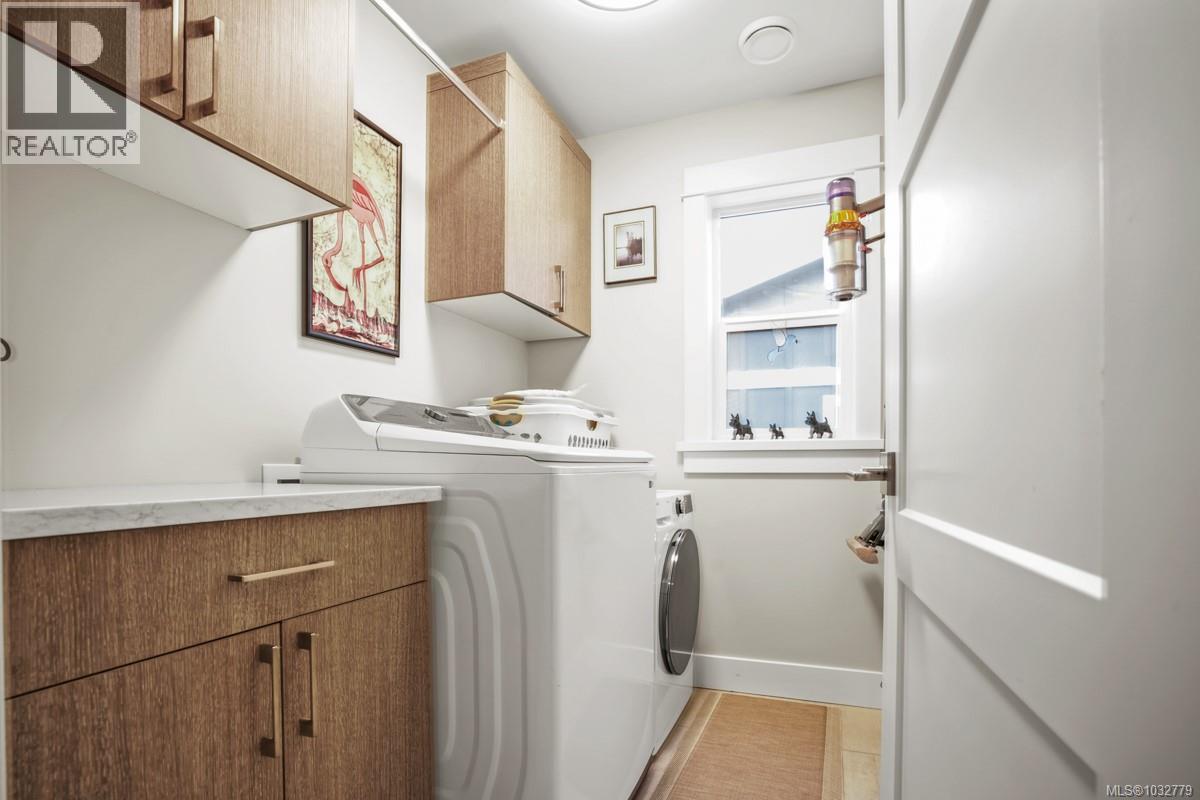
| Laundry room | Second level | 7' x 5' |
| Bedroom | Second level | 11' x 10' |
| Bedroom | Second level | 11' x 10' |
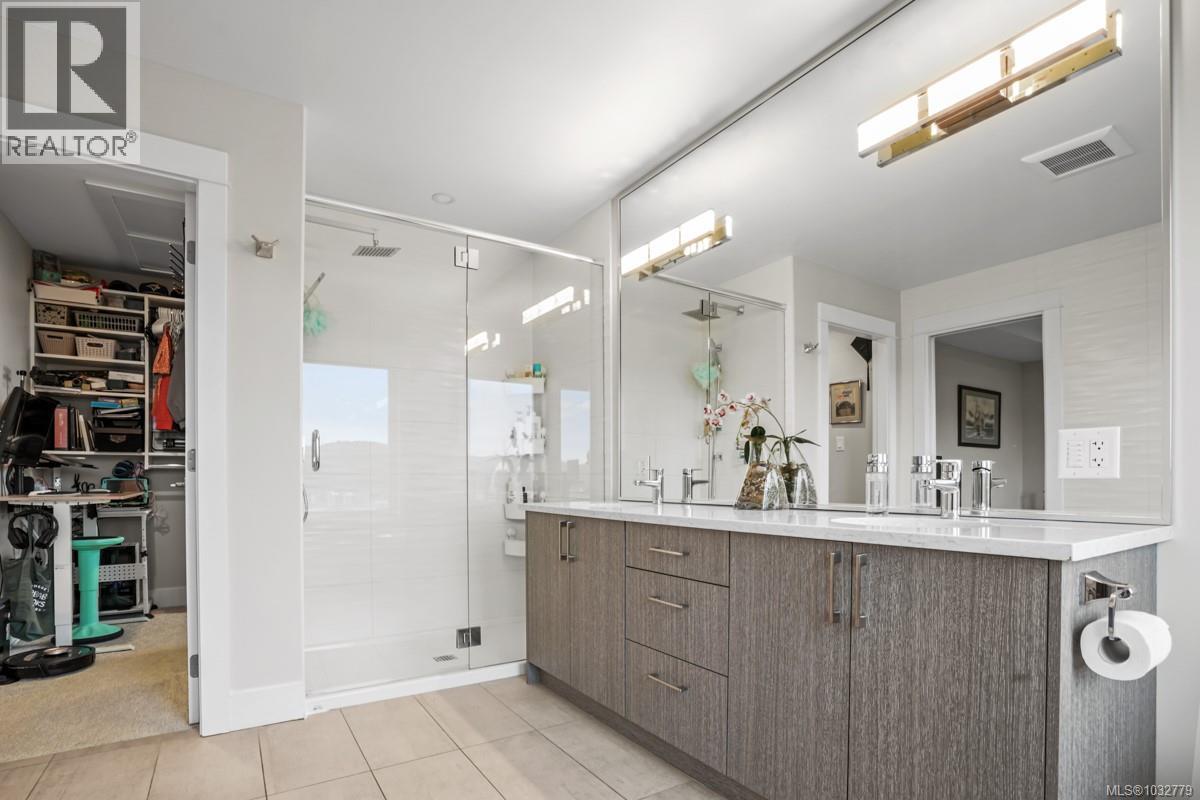
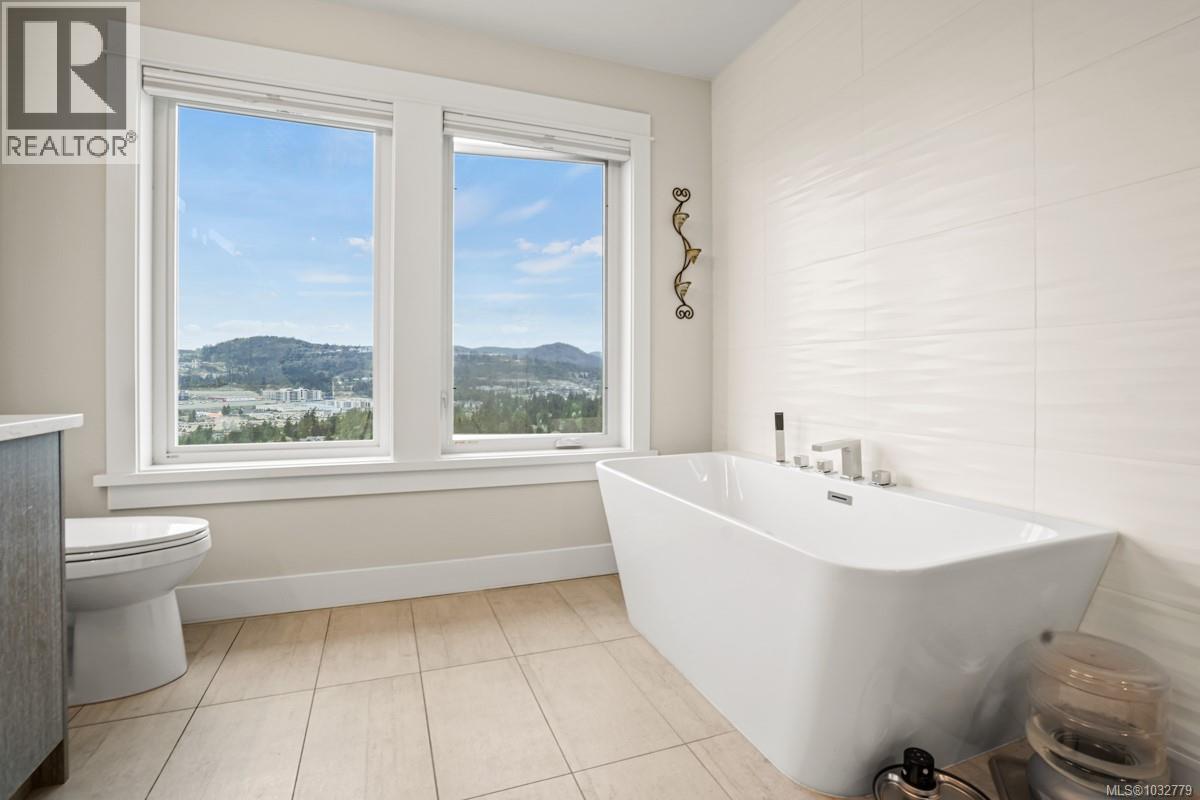
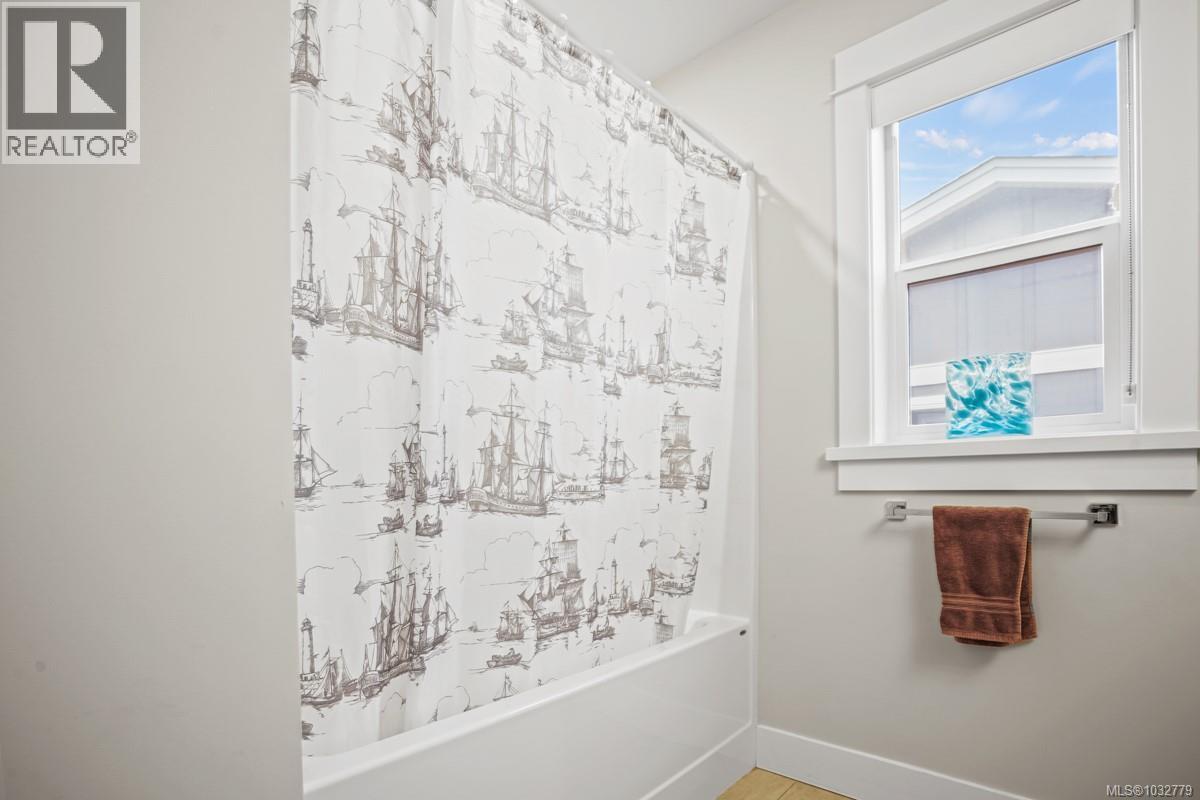
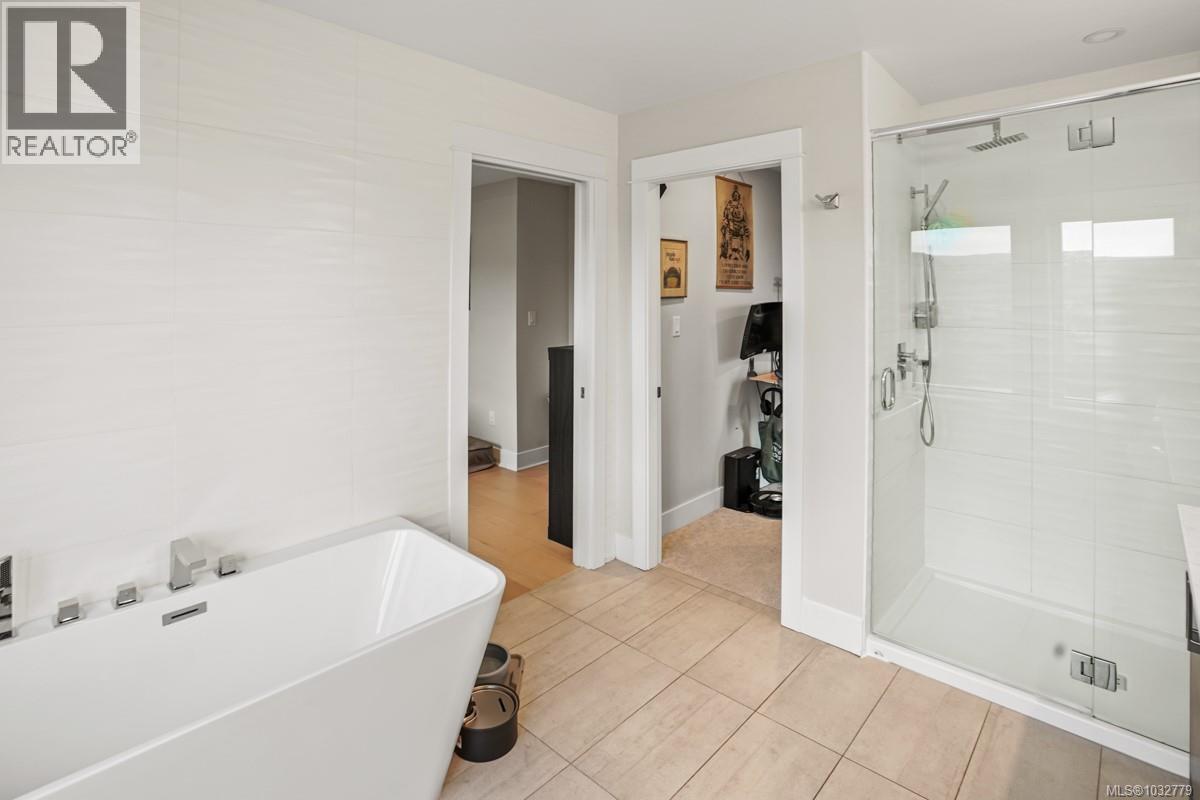
| Ensuite | Second level | 6-Piece |
| Primary Bedroom | Second level | 13' x 12' |
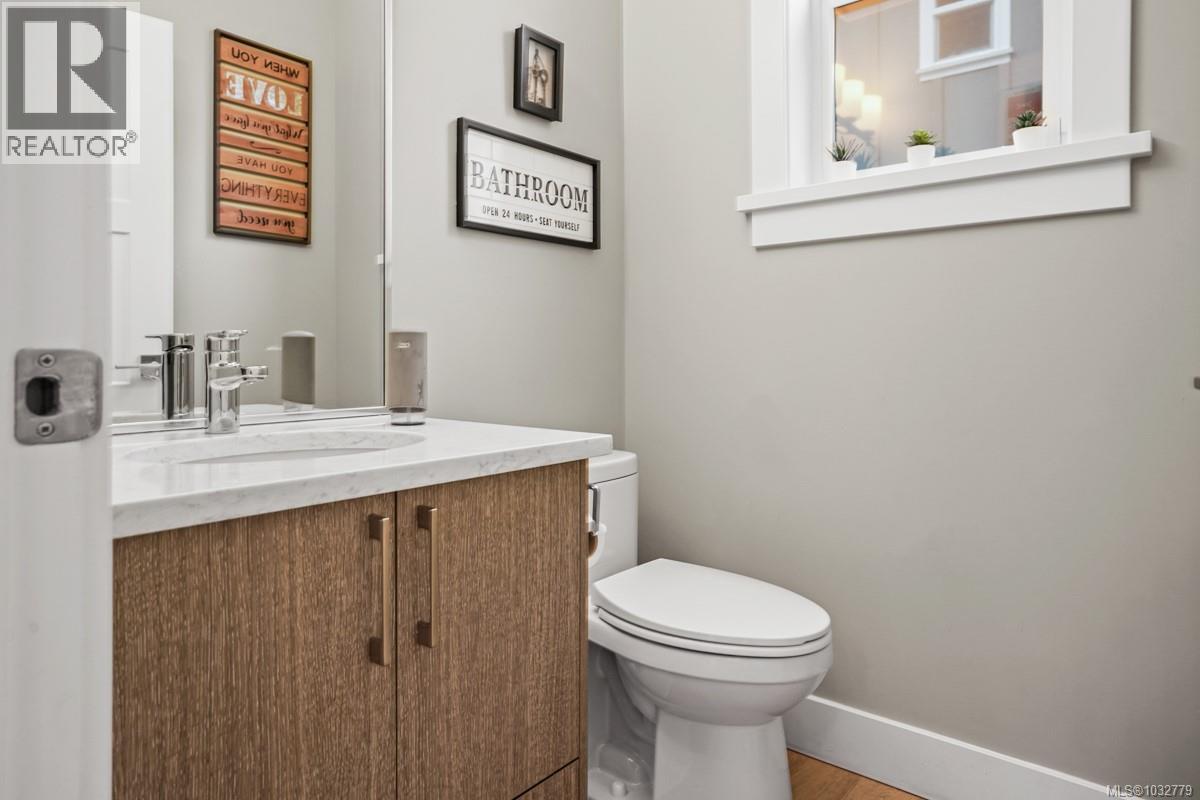
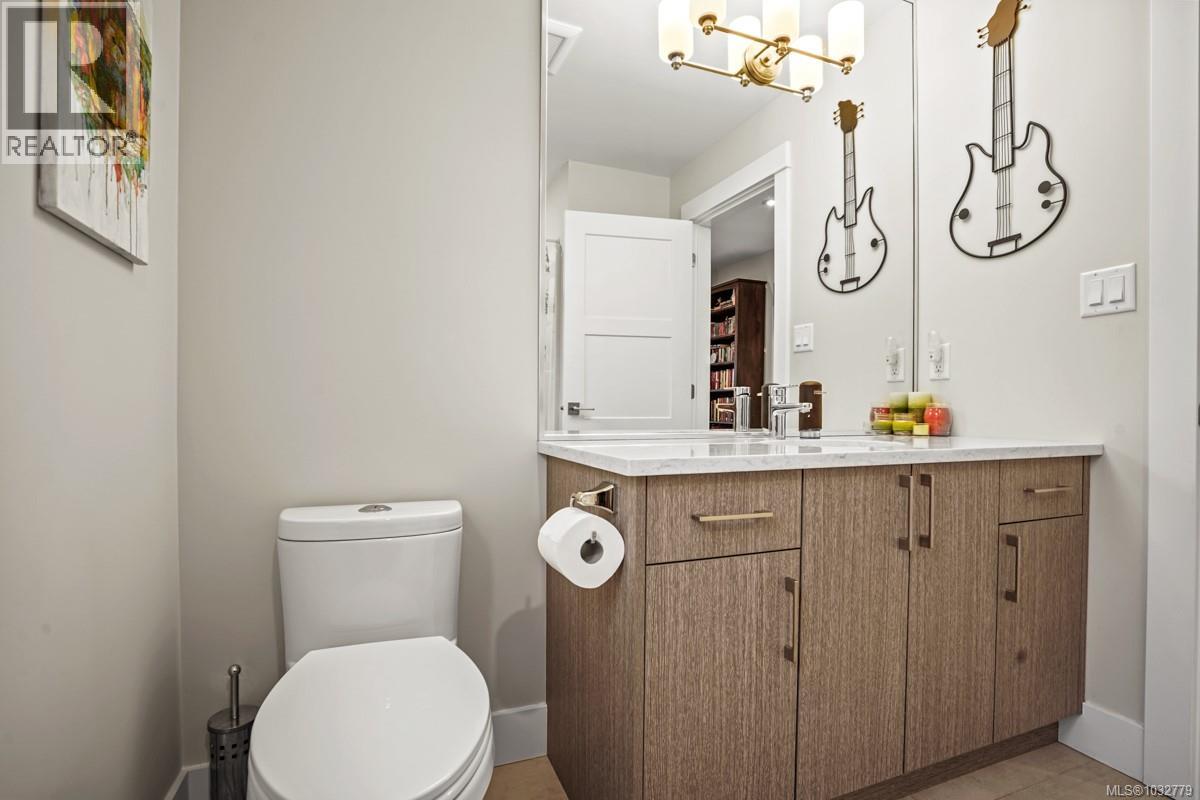
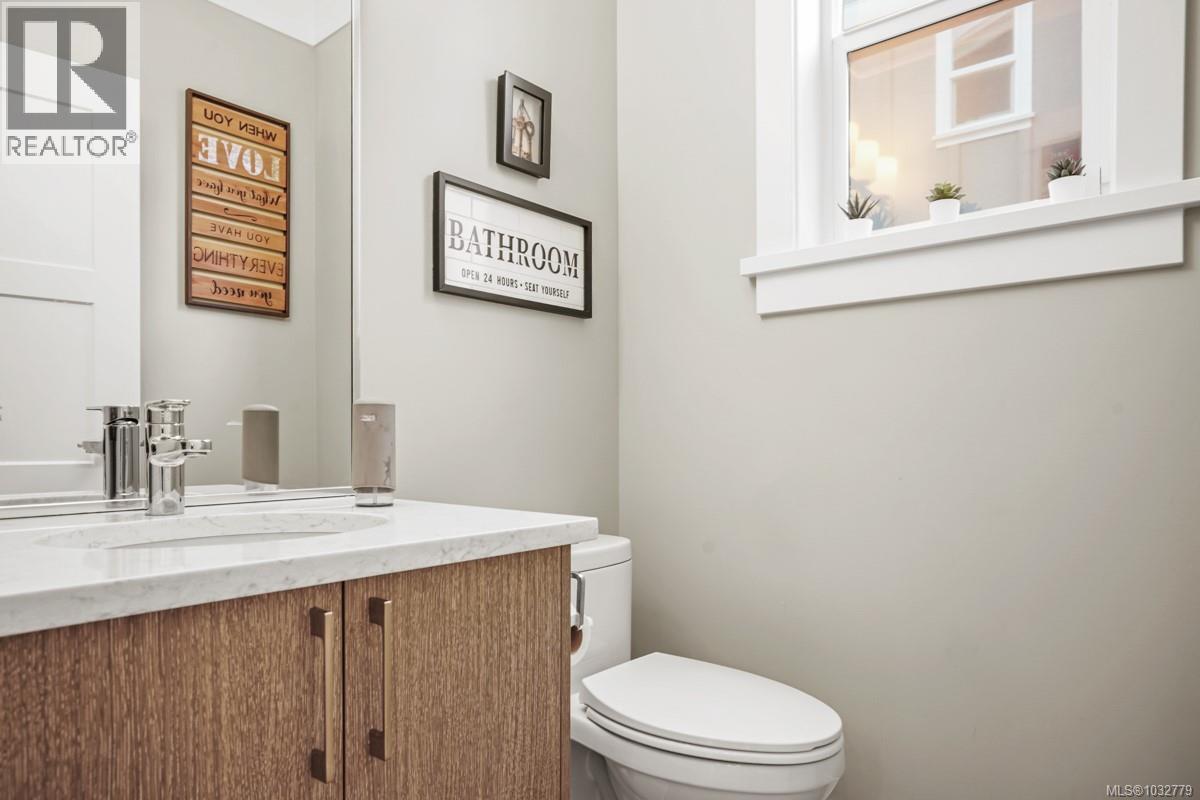
| Bathroom | Main level | 2-Piece |
| Bathroom | Main level | 2-Piece |
| Kitchen | Main level | 10' x 10' |
| Dining room | Main level | 12' x 9' |
| Living room | Main level | 14' x 12' |
| Entrance | Main level | 8' x 5' |
Location
Similar Properties
For Sale
$ 699,900 $ 541 / Sq. Ft.
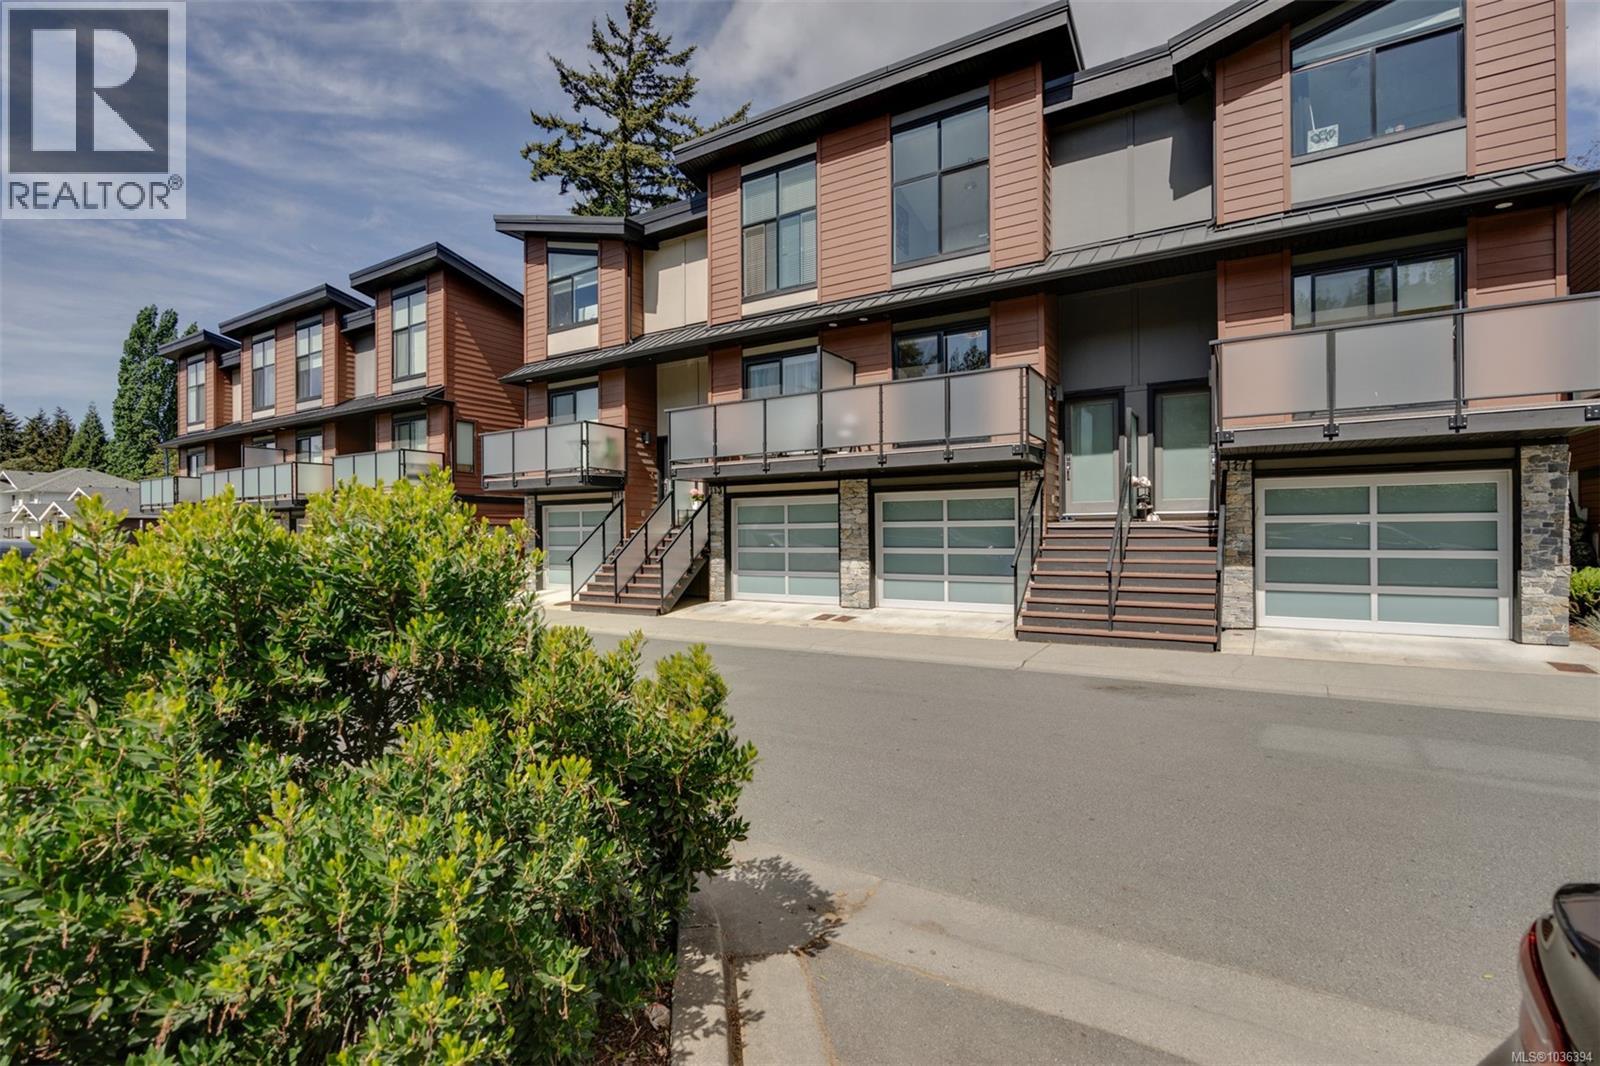
- 1036394 ©MLS
- 3 Bedroom
- 3 Bathroom
For Sale
$ 929,900 $ 398 / Sq. Ft.
- 1029370 ©MLS
- 3 Bedroom
- 3 Bathroom
For Sale
$ 889,000 $ 574 / Sq. Ft.
- 1036224 ©MLS
- 3 Bedroom
- 3 Bathroom
This REALTOR.ca listing content is owned and licensed by REALTOR® members of The Canadian Real Estate Association
Data provided by: Victoria Real Estate Board