- ©MLS 10391818
- Area 1929 sq ft
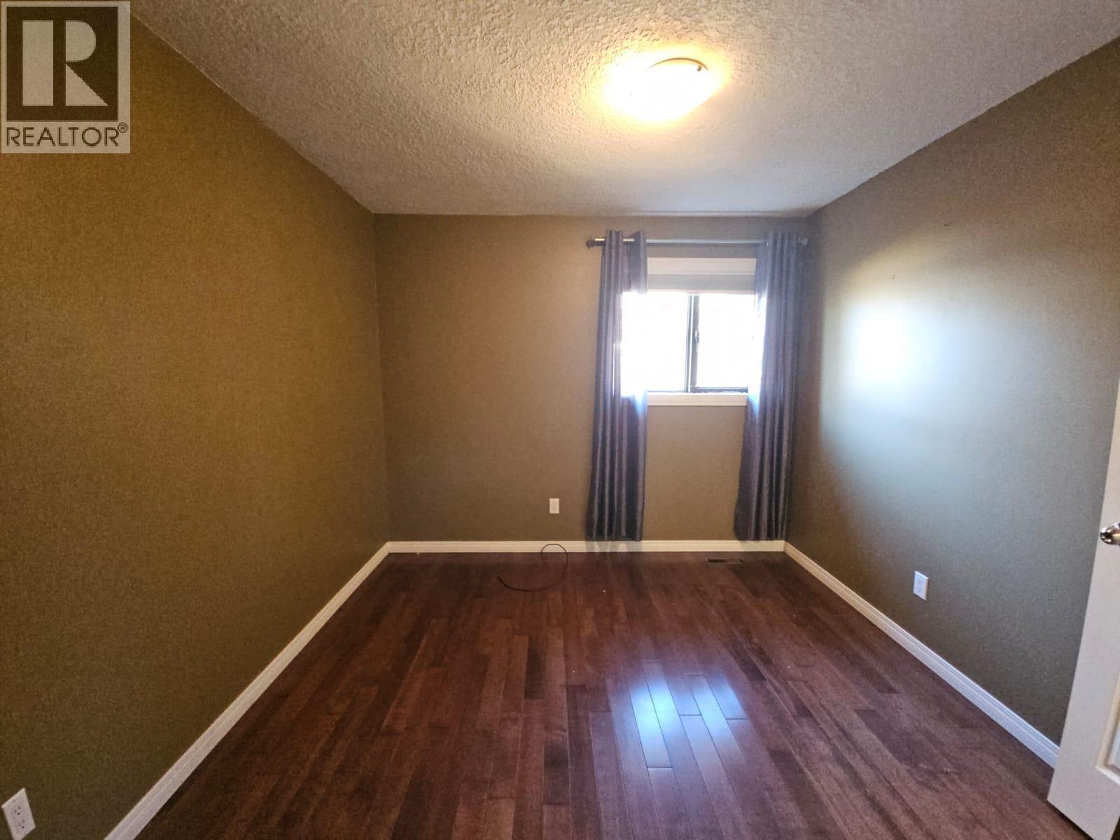
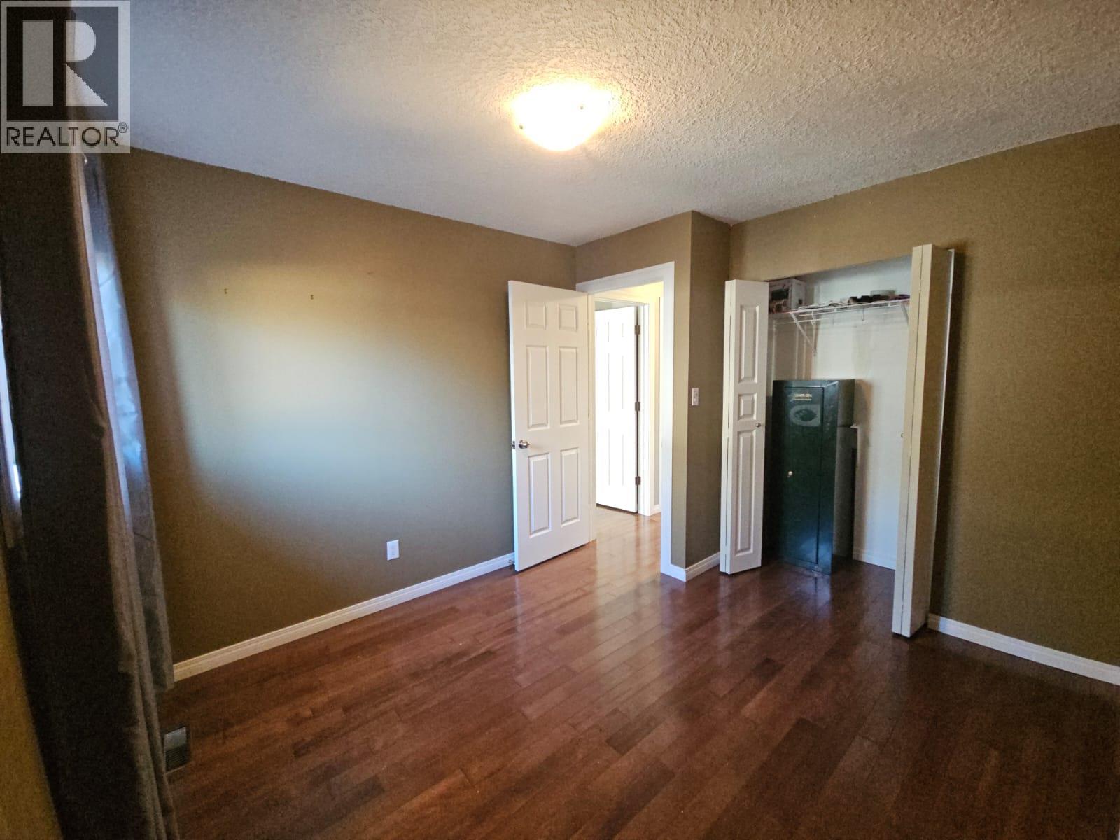
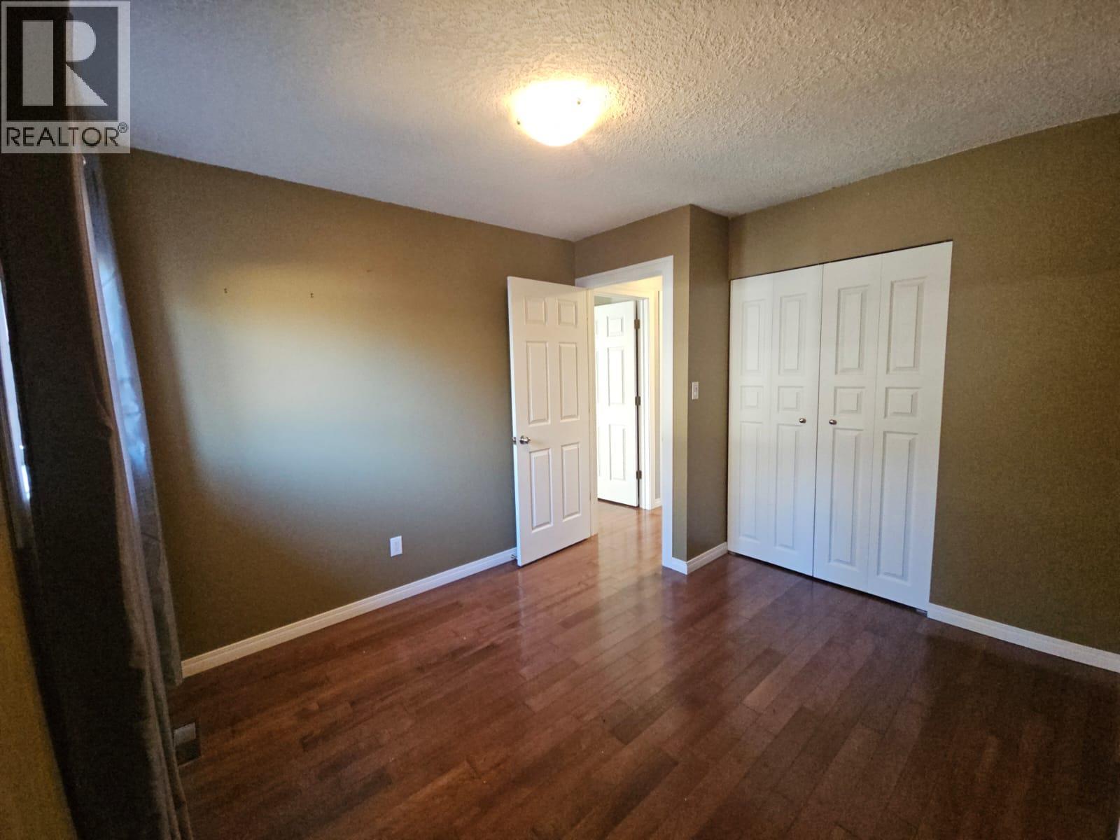
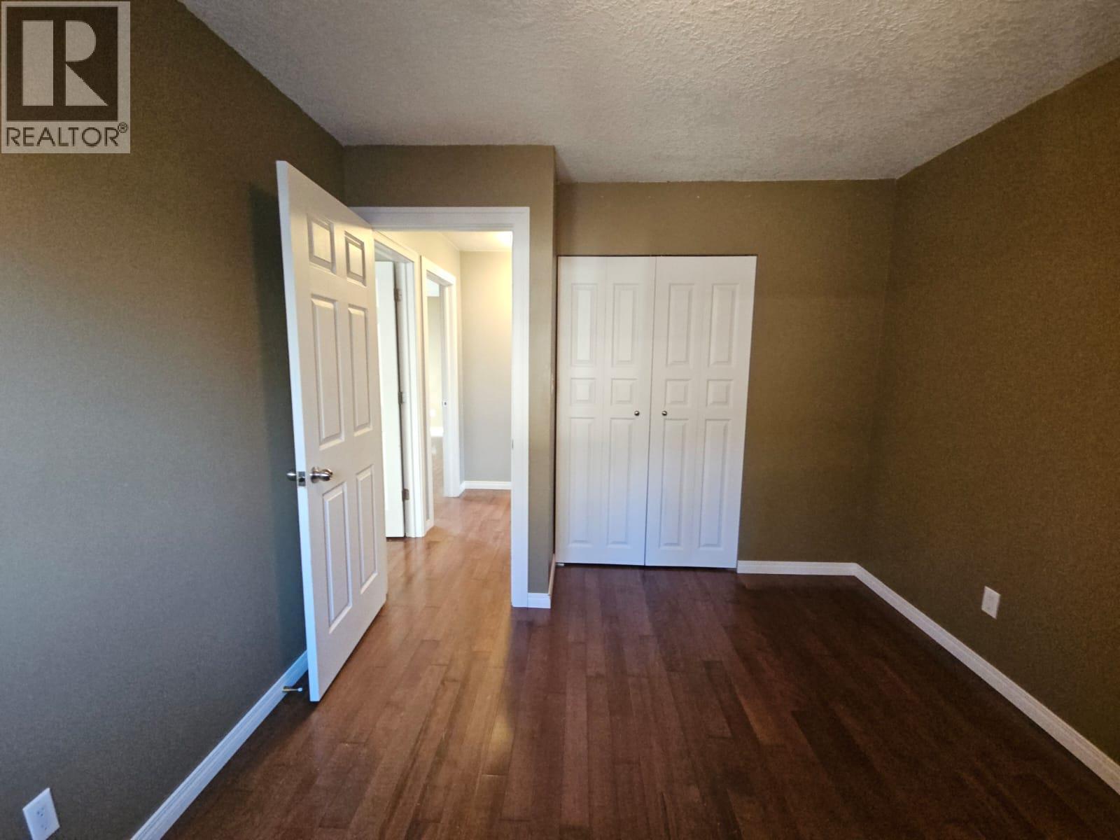
- Bedrooms 4
- Bathrooms 2
Description
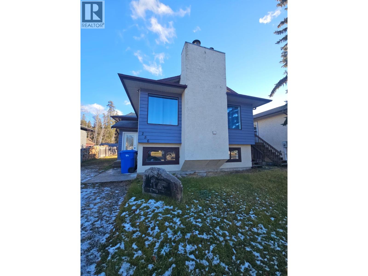
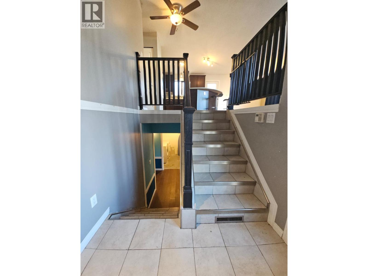
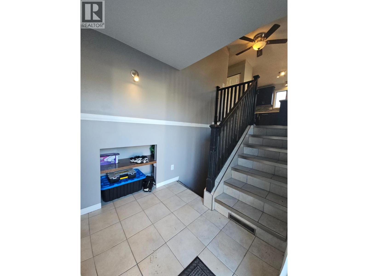
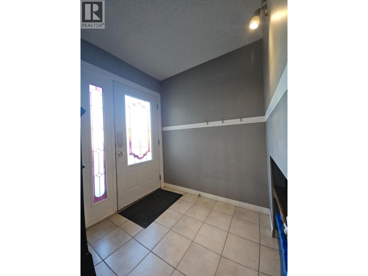
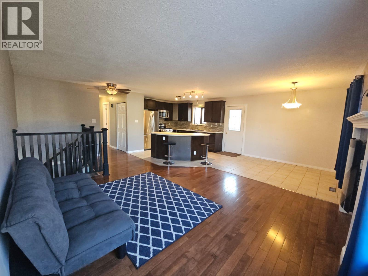
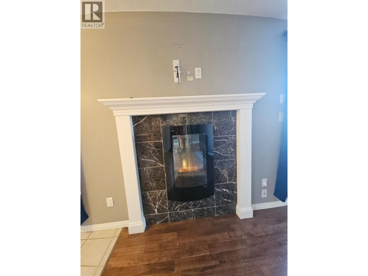
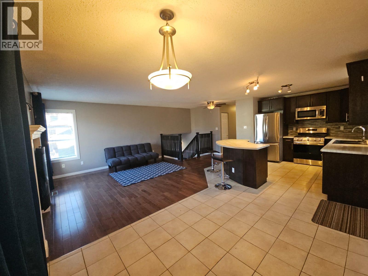
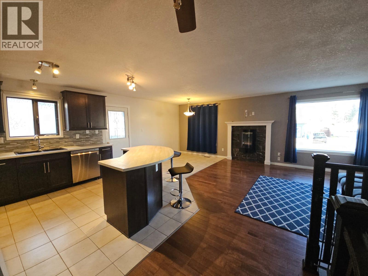
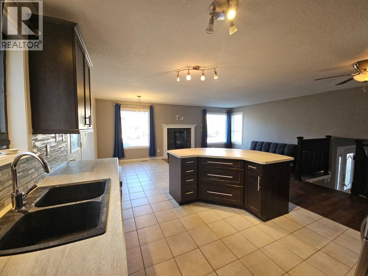
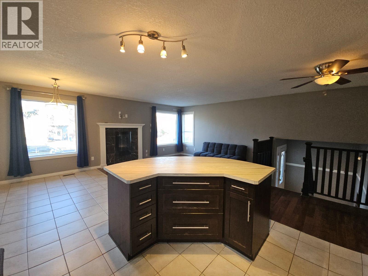
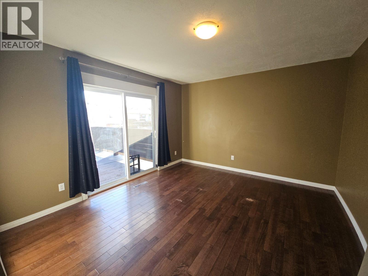
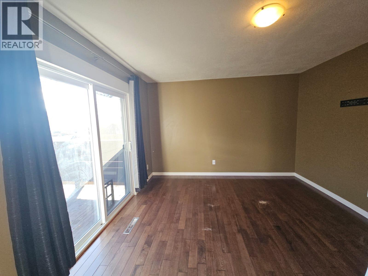
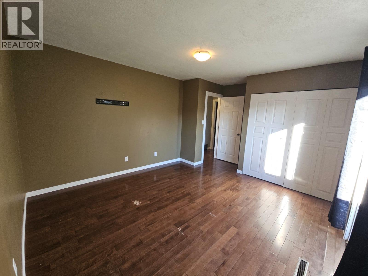
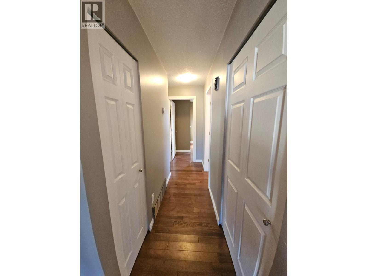
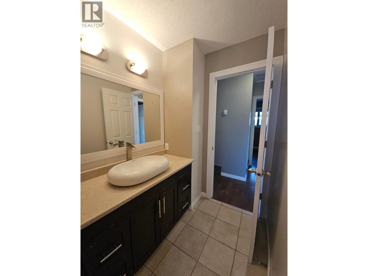
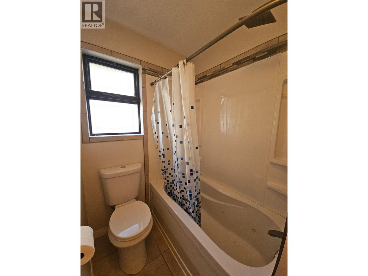
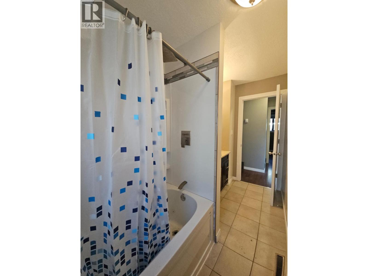
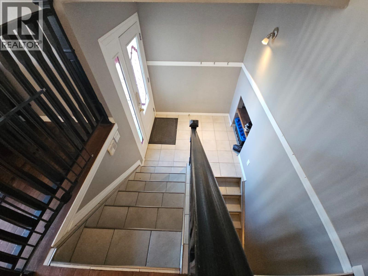
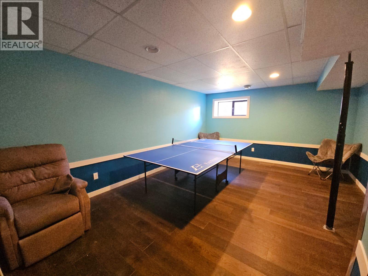
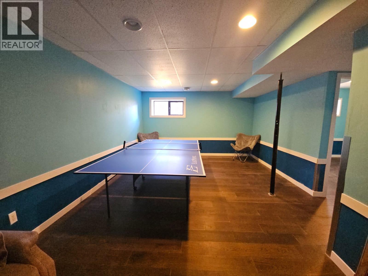
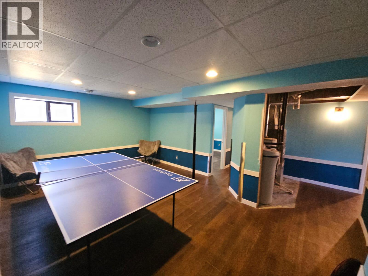
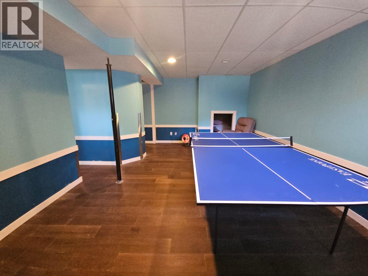
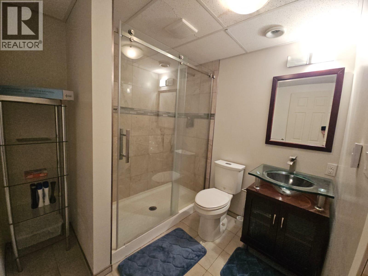
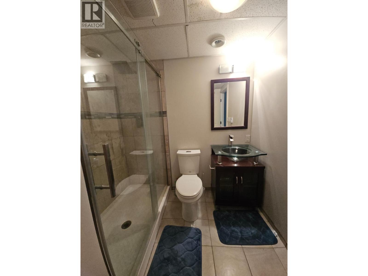
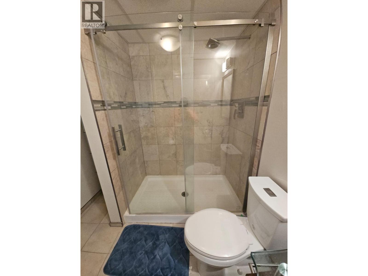
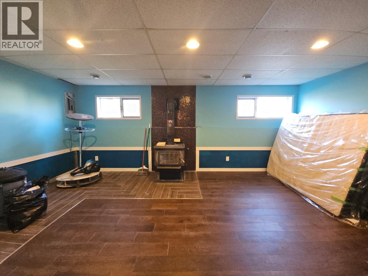
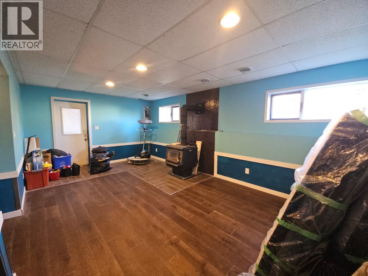
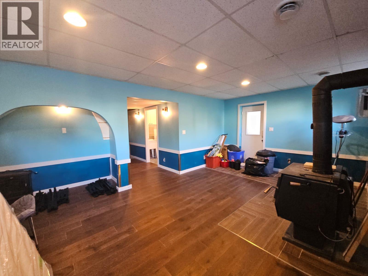
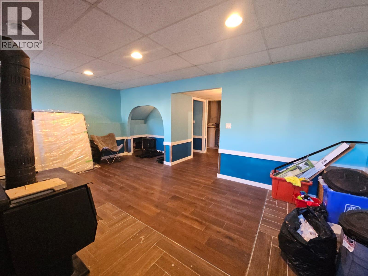
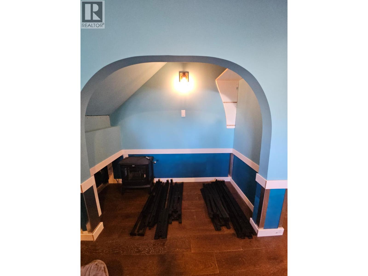
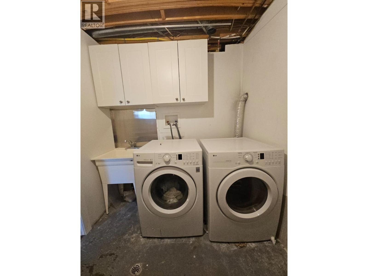
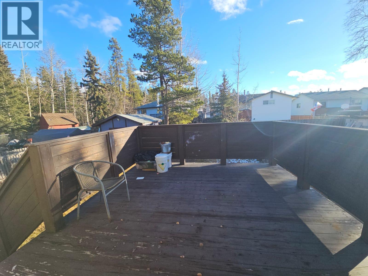
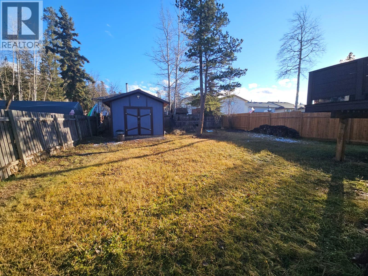
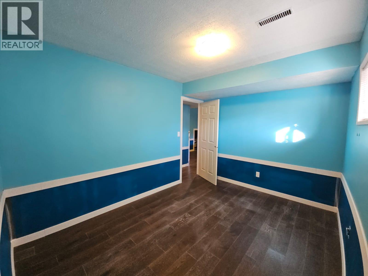
LOVELY FAMILY HOME - Put this one at the top of your list. Renovated home that is comfortable and cozy and offers an open kitchen, living room and dining room with electric fireplace, kitchen island with seating, stainless steel appliances, Jacuzzi tub, spacious tiled entry and a spacious deck off the primary bedroom. Lower level offers a cozy family room with wood stove, basement entry, games room, cozy nook area with archway, 3-piece bath and a spacious laundry room. Large fenced yard with storage shed and this lovely property is located in a property neighborhood on the middle level of town. Check it out, you’ll be excited. (id:48970) Show More
Details
- Constructed Date: 1983
- Property Type: Single Family
- Type: House
- Neighbourhood: Tumbler Ridge
Ammenities + Nearby
- Recreation
- Schools
- Shopping
- Recreation
- Schools
- Shopping
Features
- Central island
- Family Oriented
- Pets Allowed
- Refrigerator
- Dishwasher
- Range - Electric
- Microwave
- Washer & Dryer
- Smoke Detector Only
- Forced air
- See remarks
Rooms Details For 256 Peace River Crescent
| Type | Level | Dimension |
|---|---|---|
| Utility room | Basement | 7'8'' x 6'11'' |
| Laundry room | Basement | 7'2'' x 9'5'' |
| 3pc Bathroom | Basement | 7'2'' x 7'2'' |
| Games room | Basement | 18'3'' x 19'9'' |
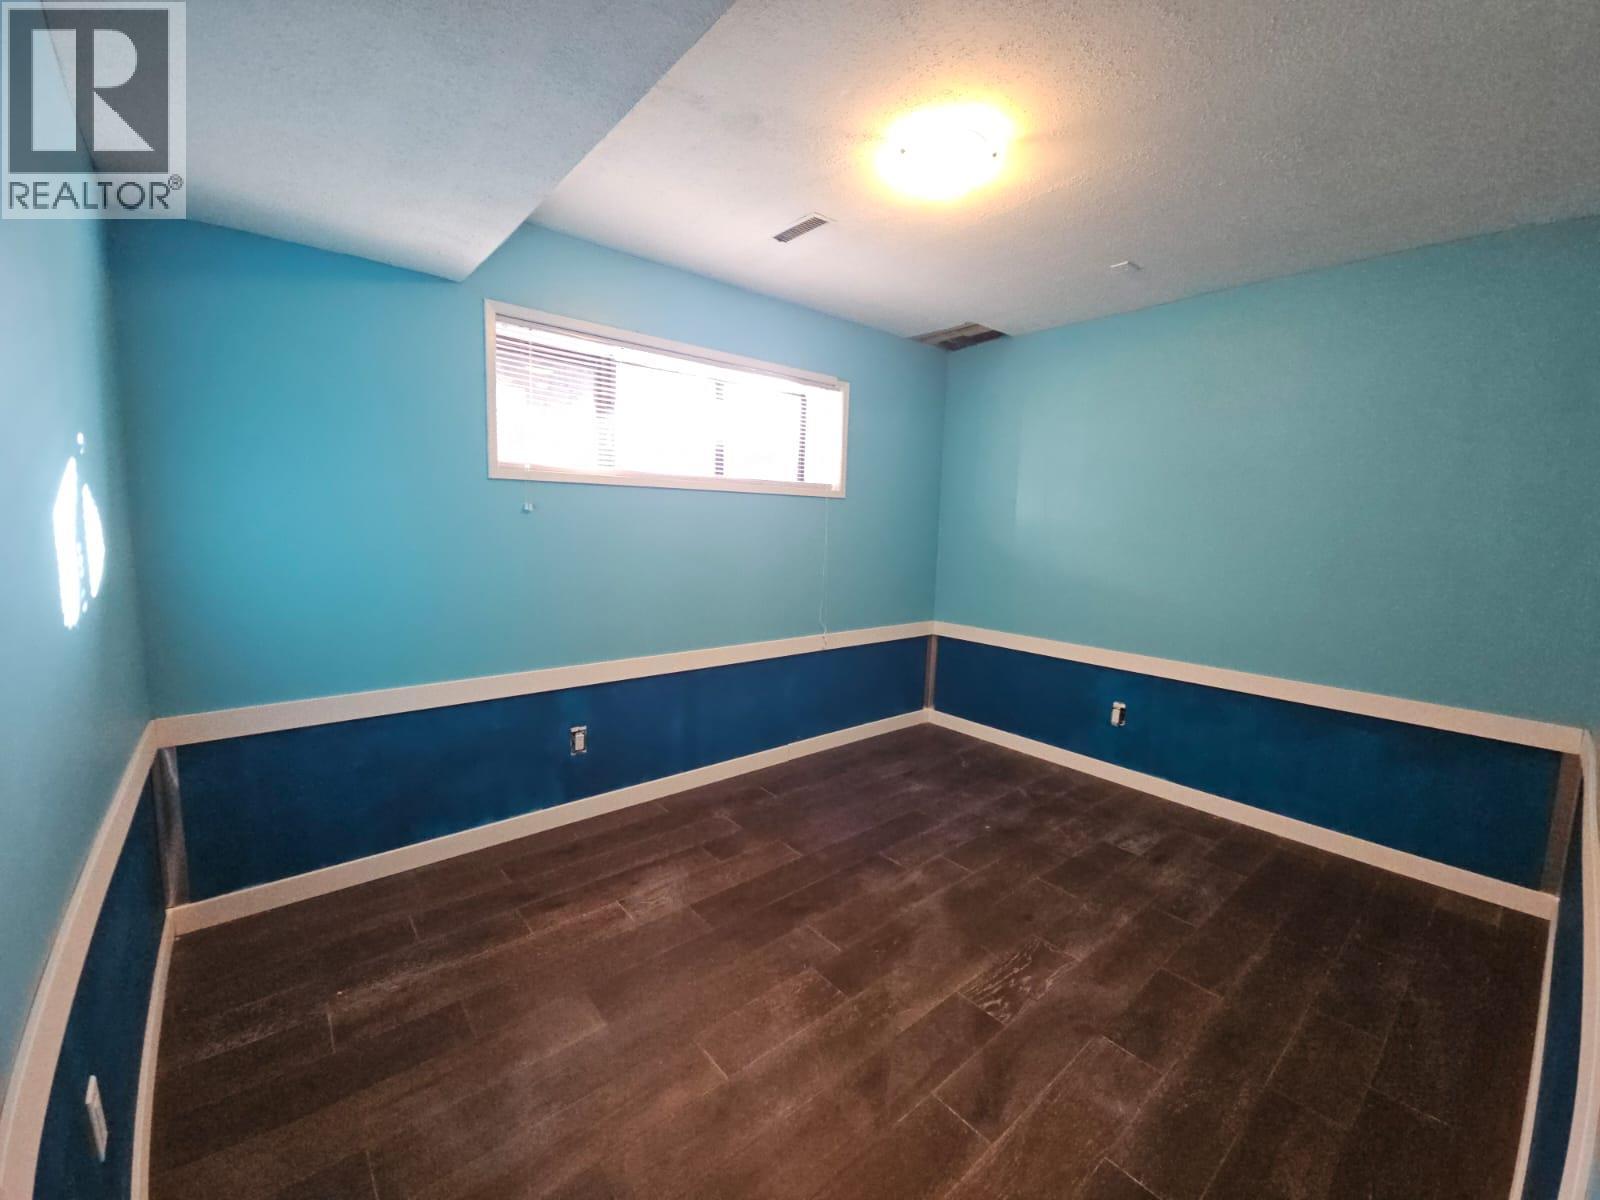
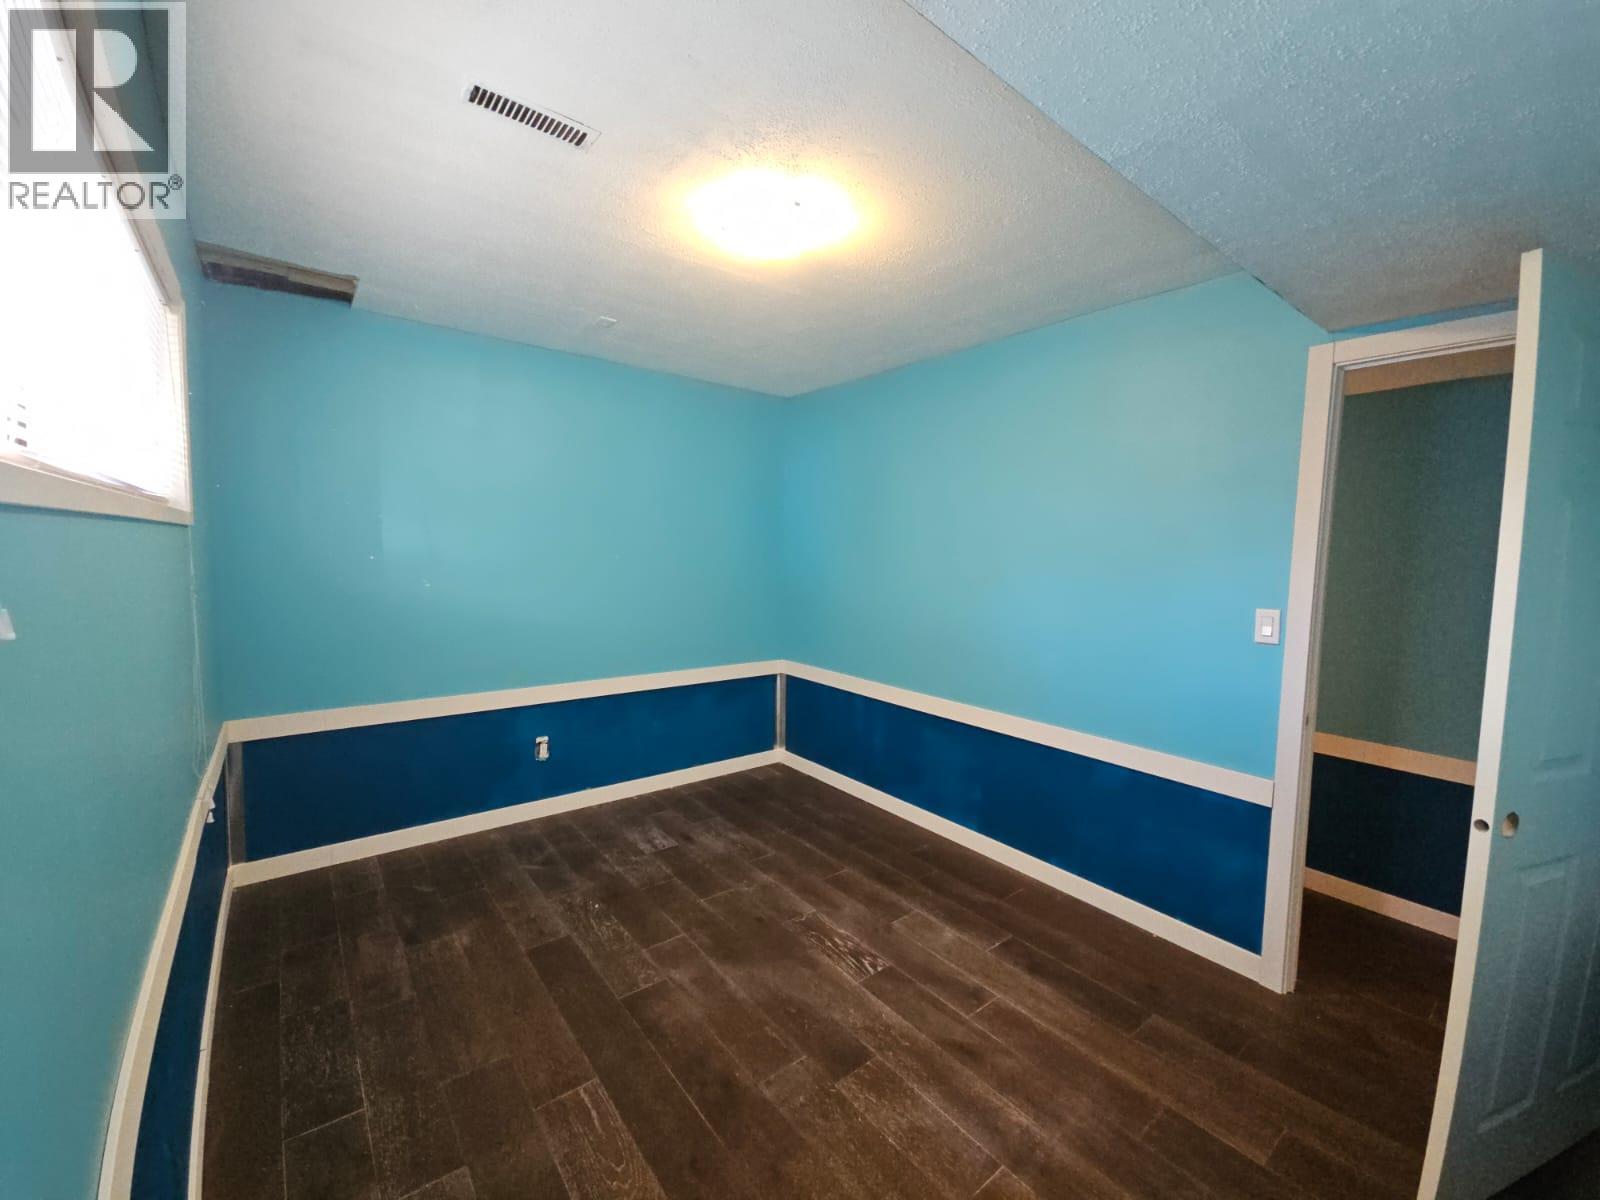
| Bedroom | Basement | 12'2'' x 9'3'' |
| Recreation room | Basement | 19'8'' x 12' |
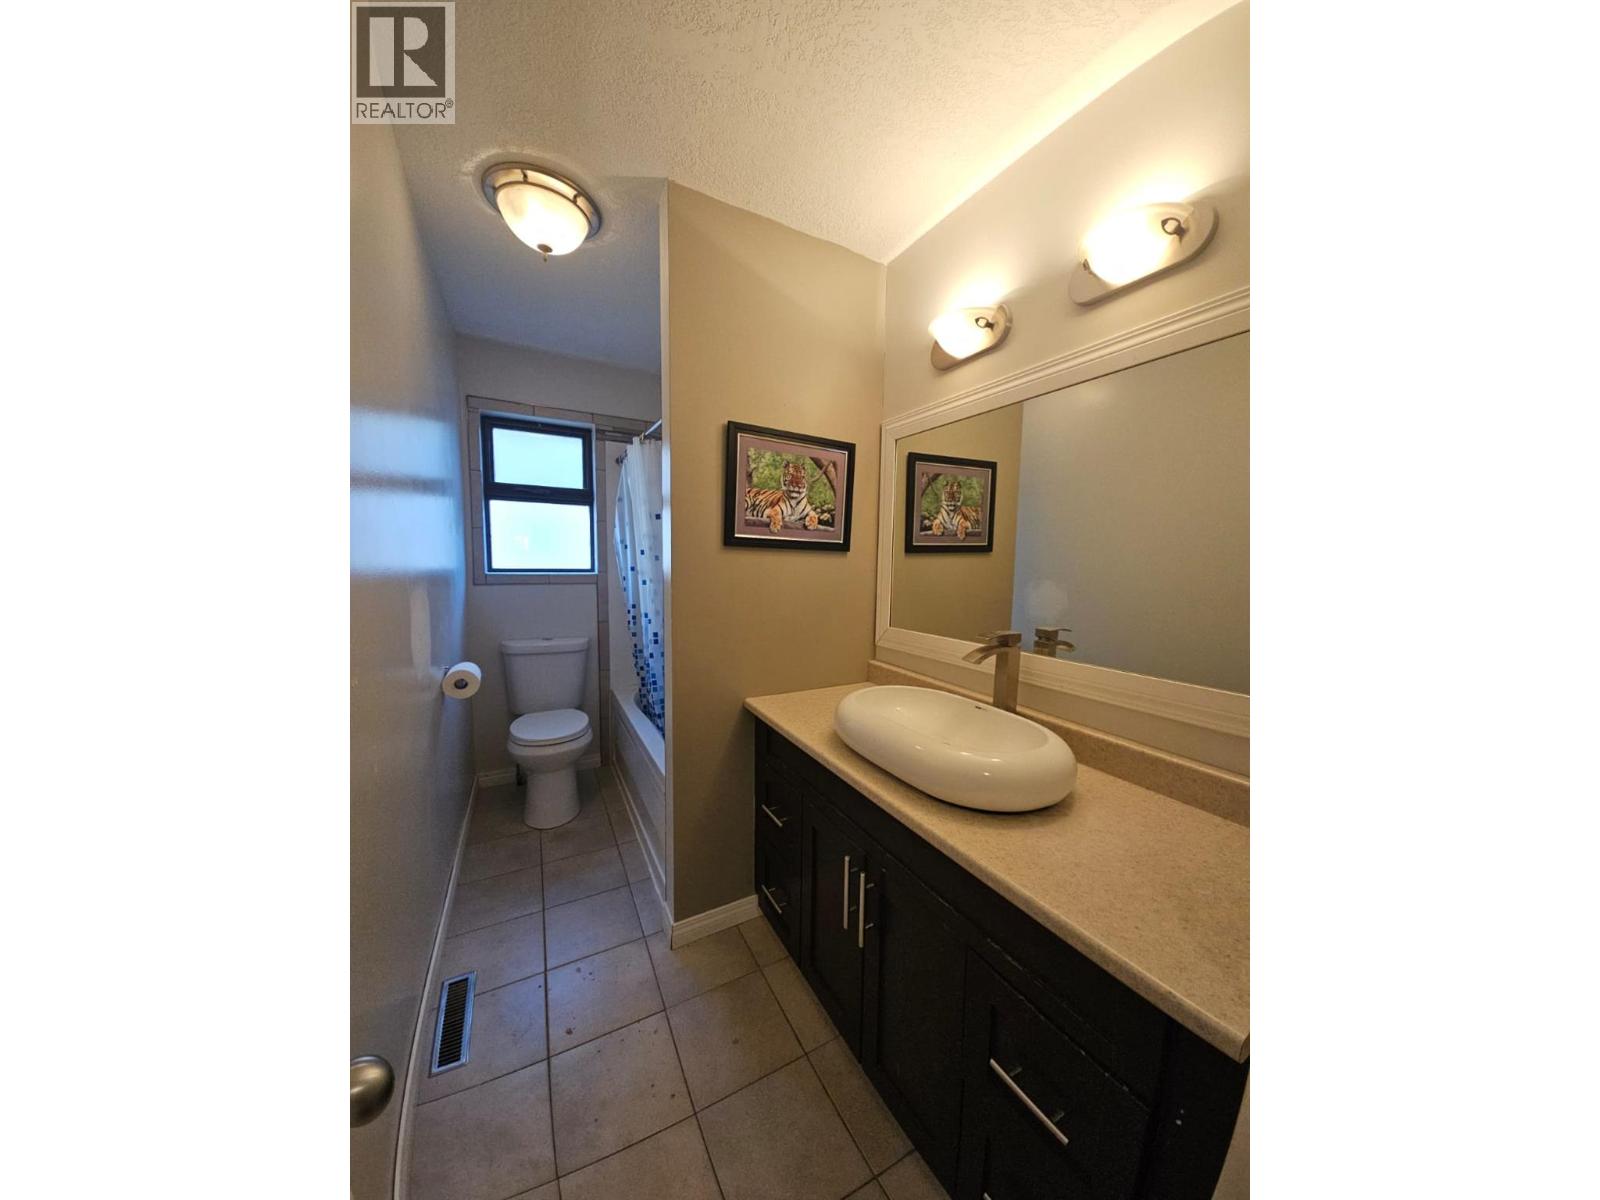
| 4pc Bathroom | Main level | 11'2'' x 5' |
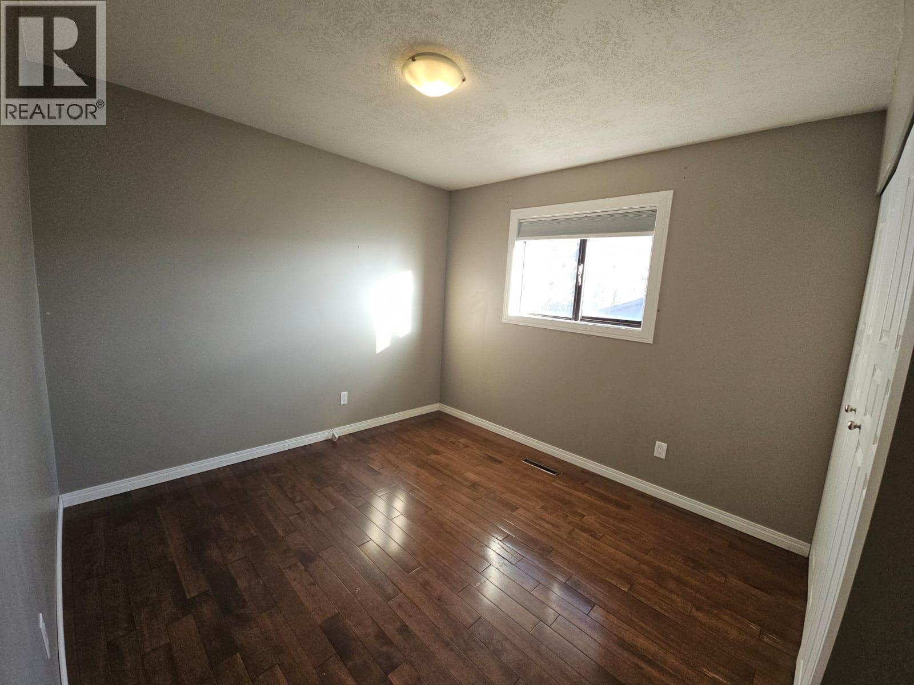
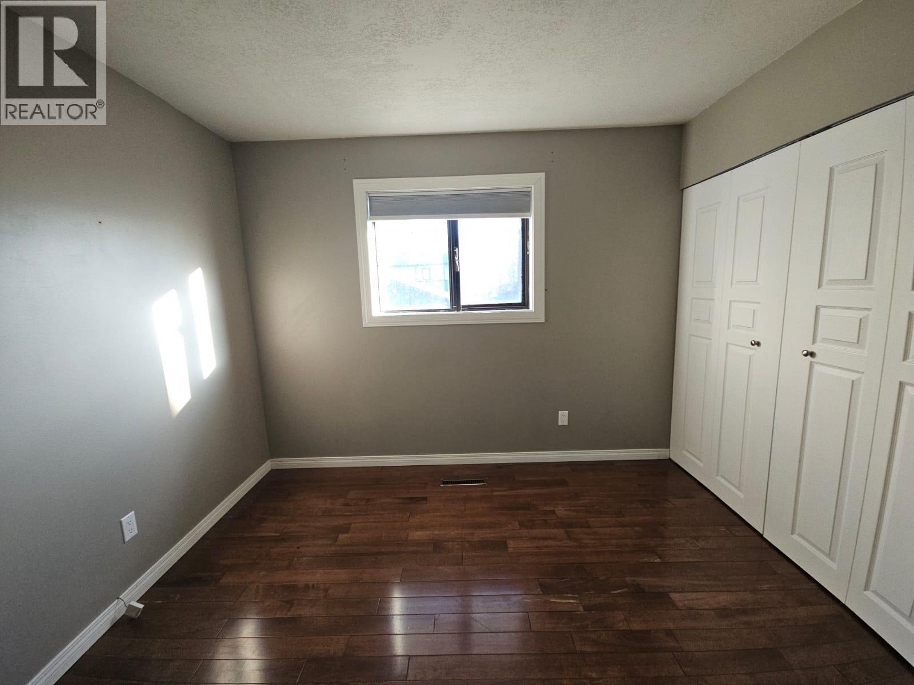
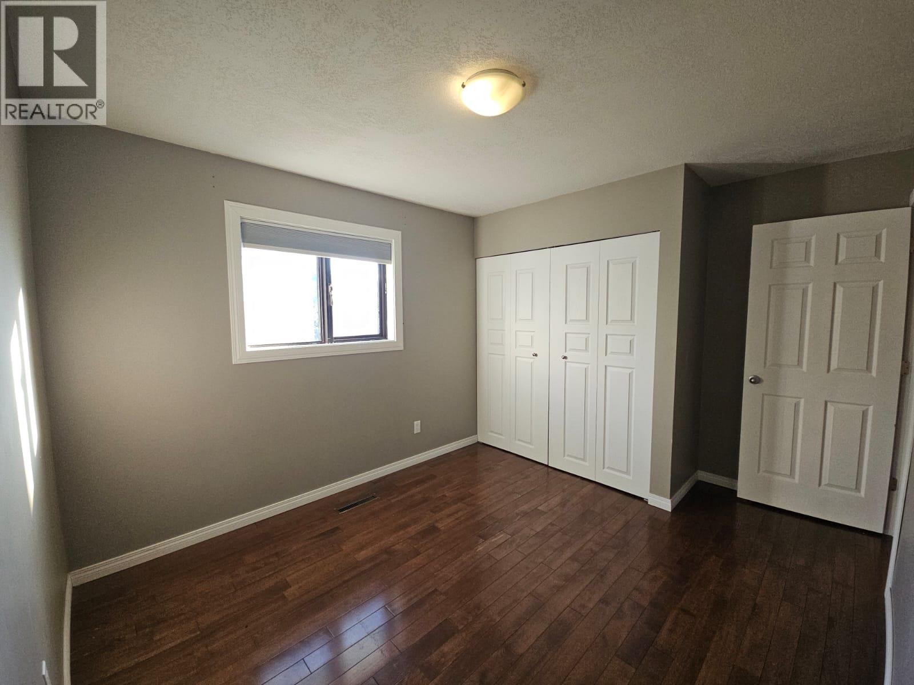
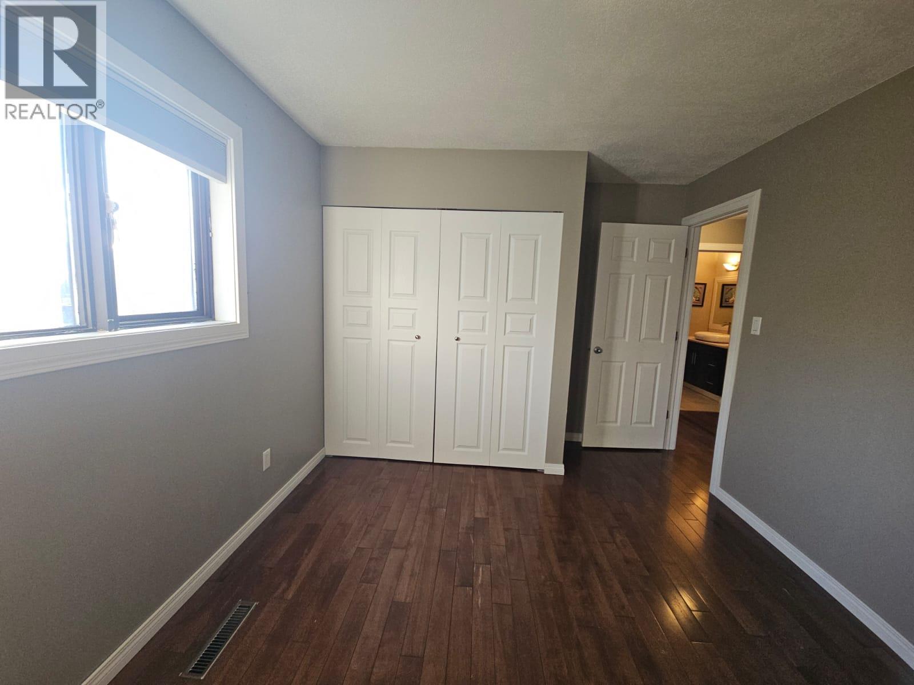
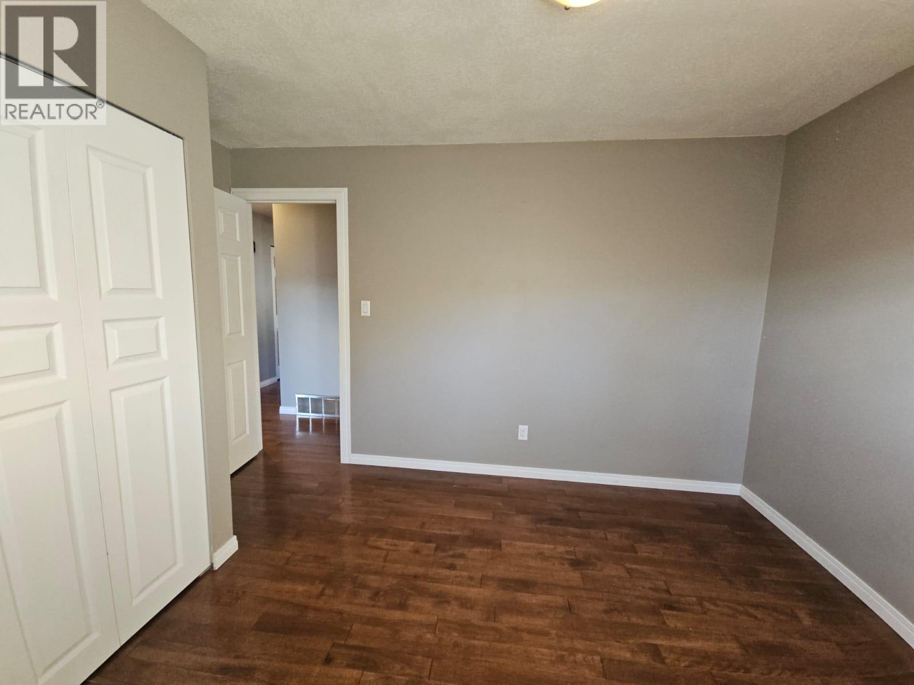
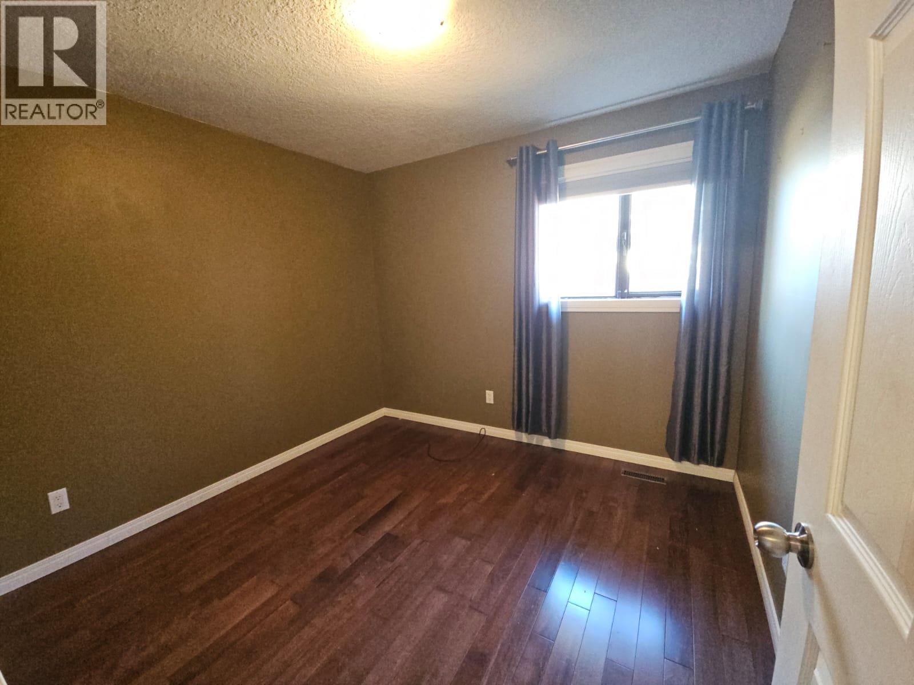
| Bedroom | Main level | 12'8'' x 10' |
| Bedroom | Main level | 11' x 10' |
| Primary Bedroom | Main level | 15'4'' x 12' |
| Kitchen | Main level | 11'8'' x 23'5'' |
| Living room | Main level | 12'11'' x 20'4'' |
Location
This REALTOR.ca listing content is owned and licensed by REALTOR® members of The Canadian Real Estate Association
Data provided by: Okanagan-Mainline Real Estate Board