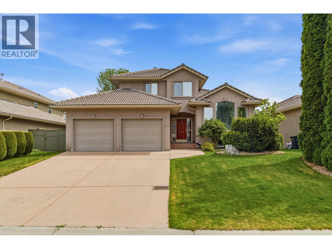
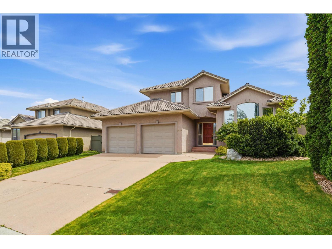
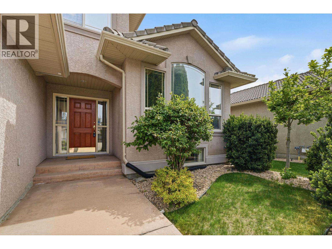
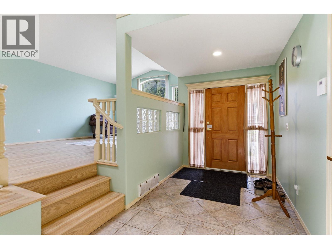
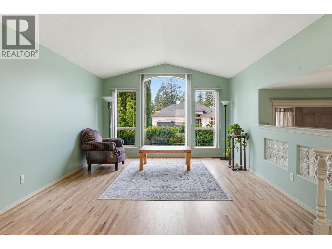
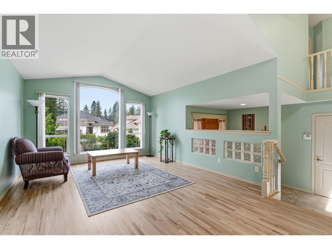
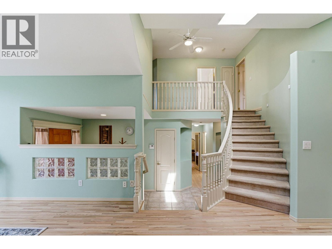
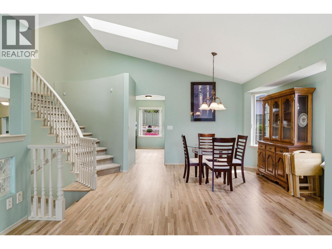
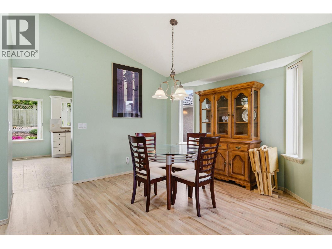
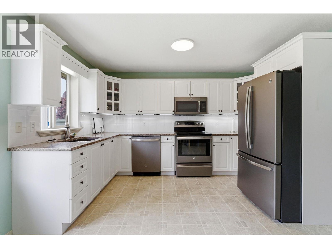
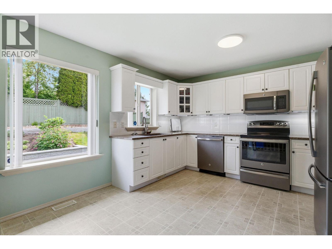
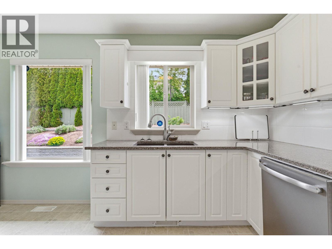
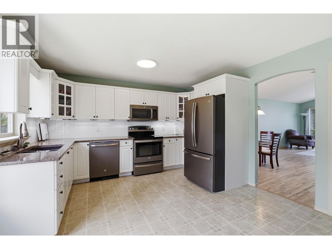
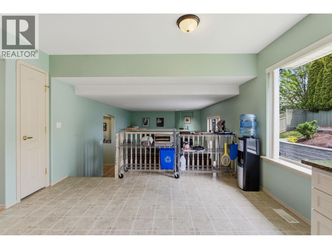
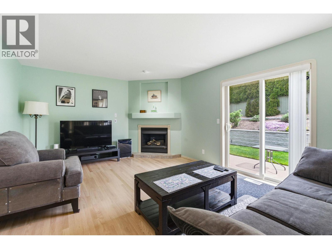
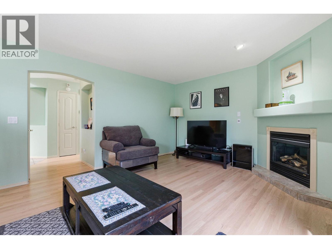
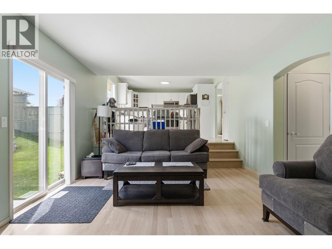
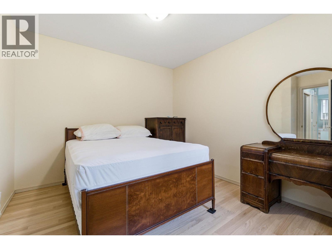
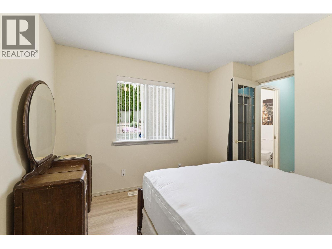
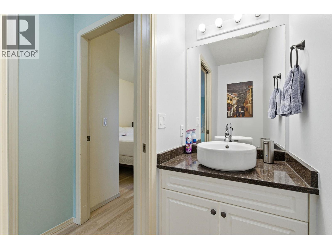
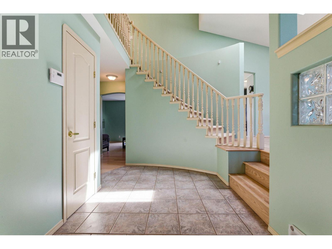
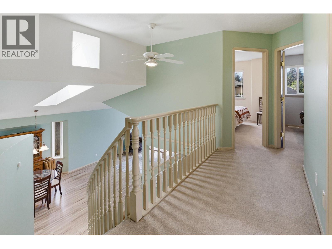
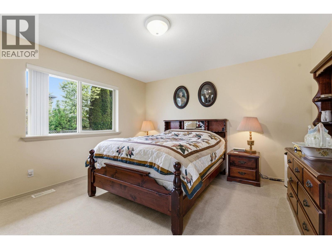
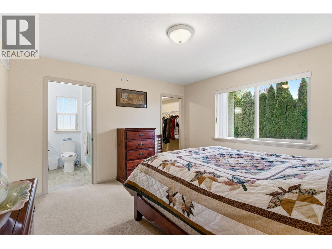
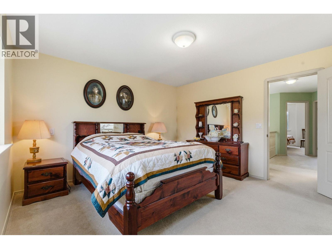
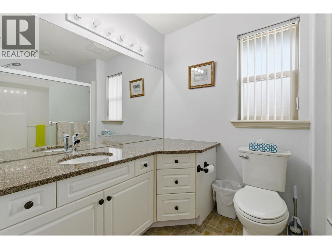
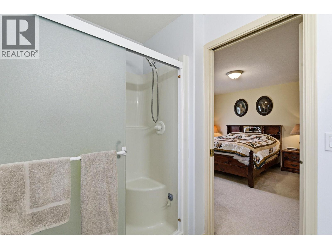
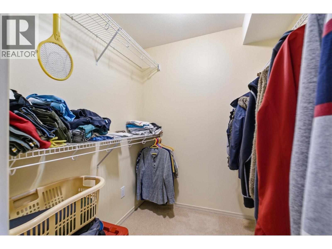
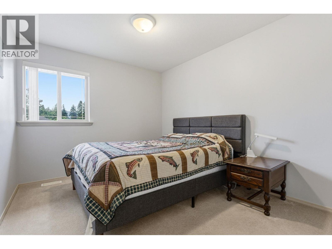
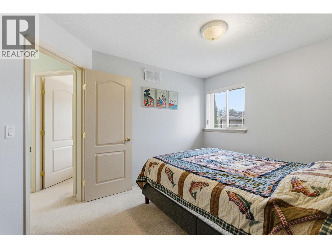
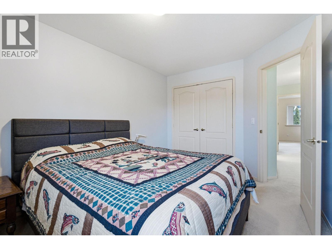
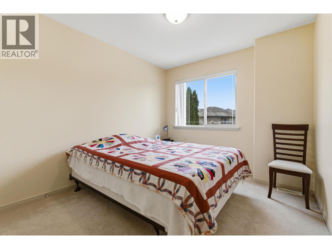
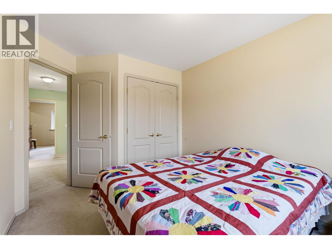
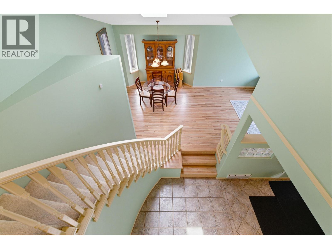
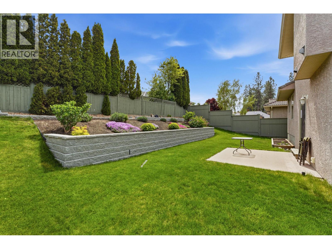
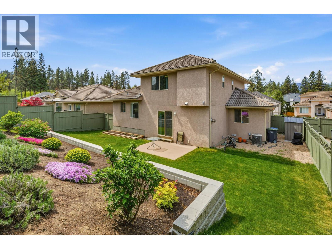
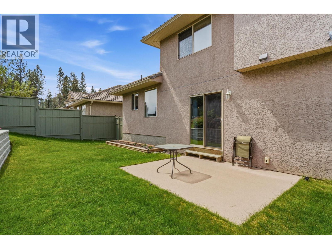
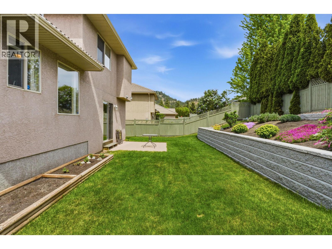
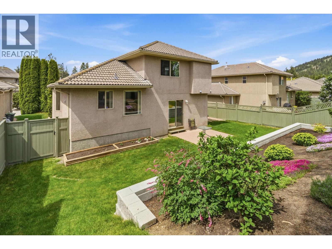
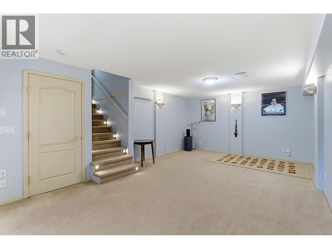
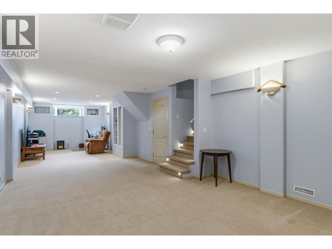
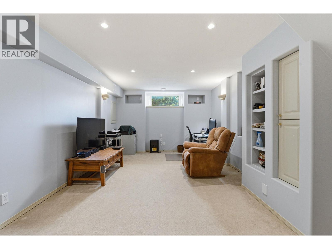
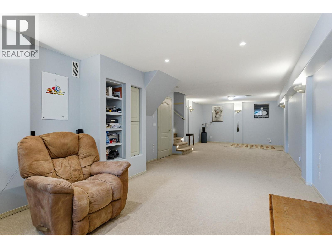
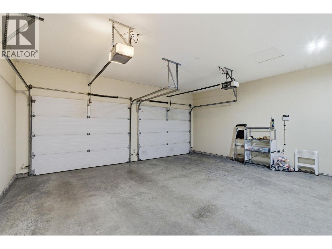
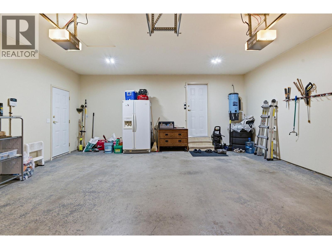
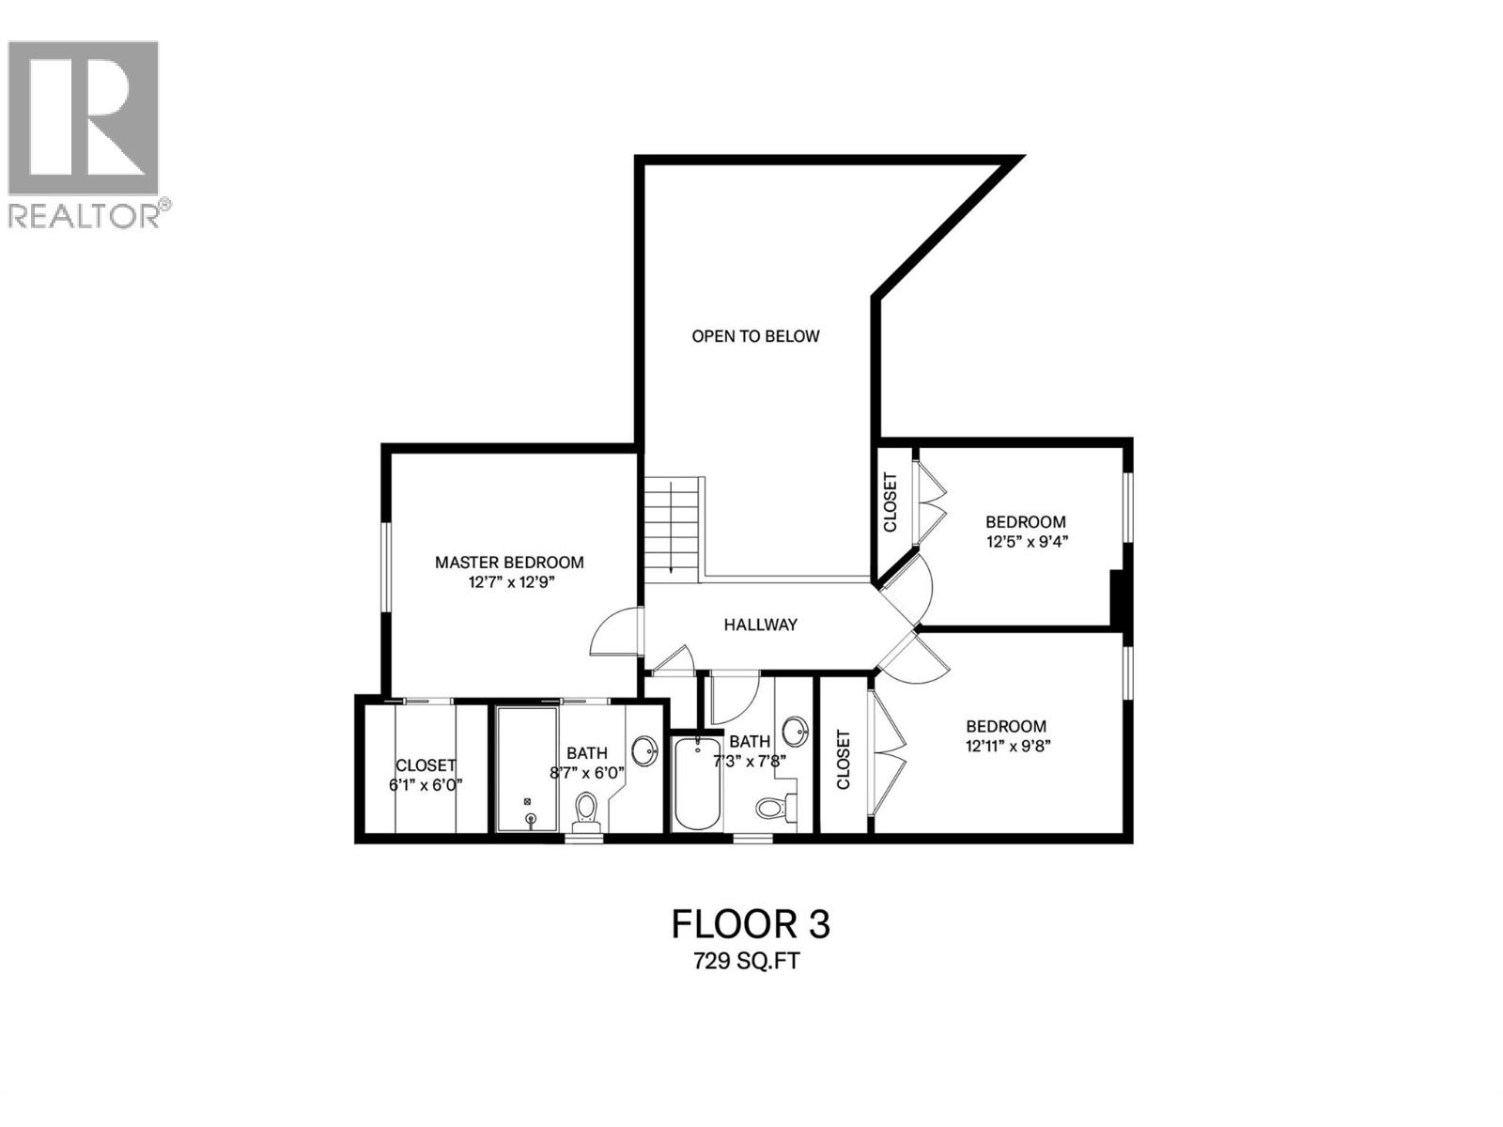
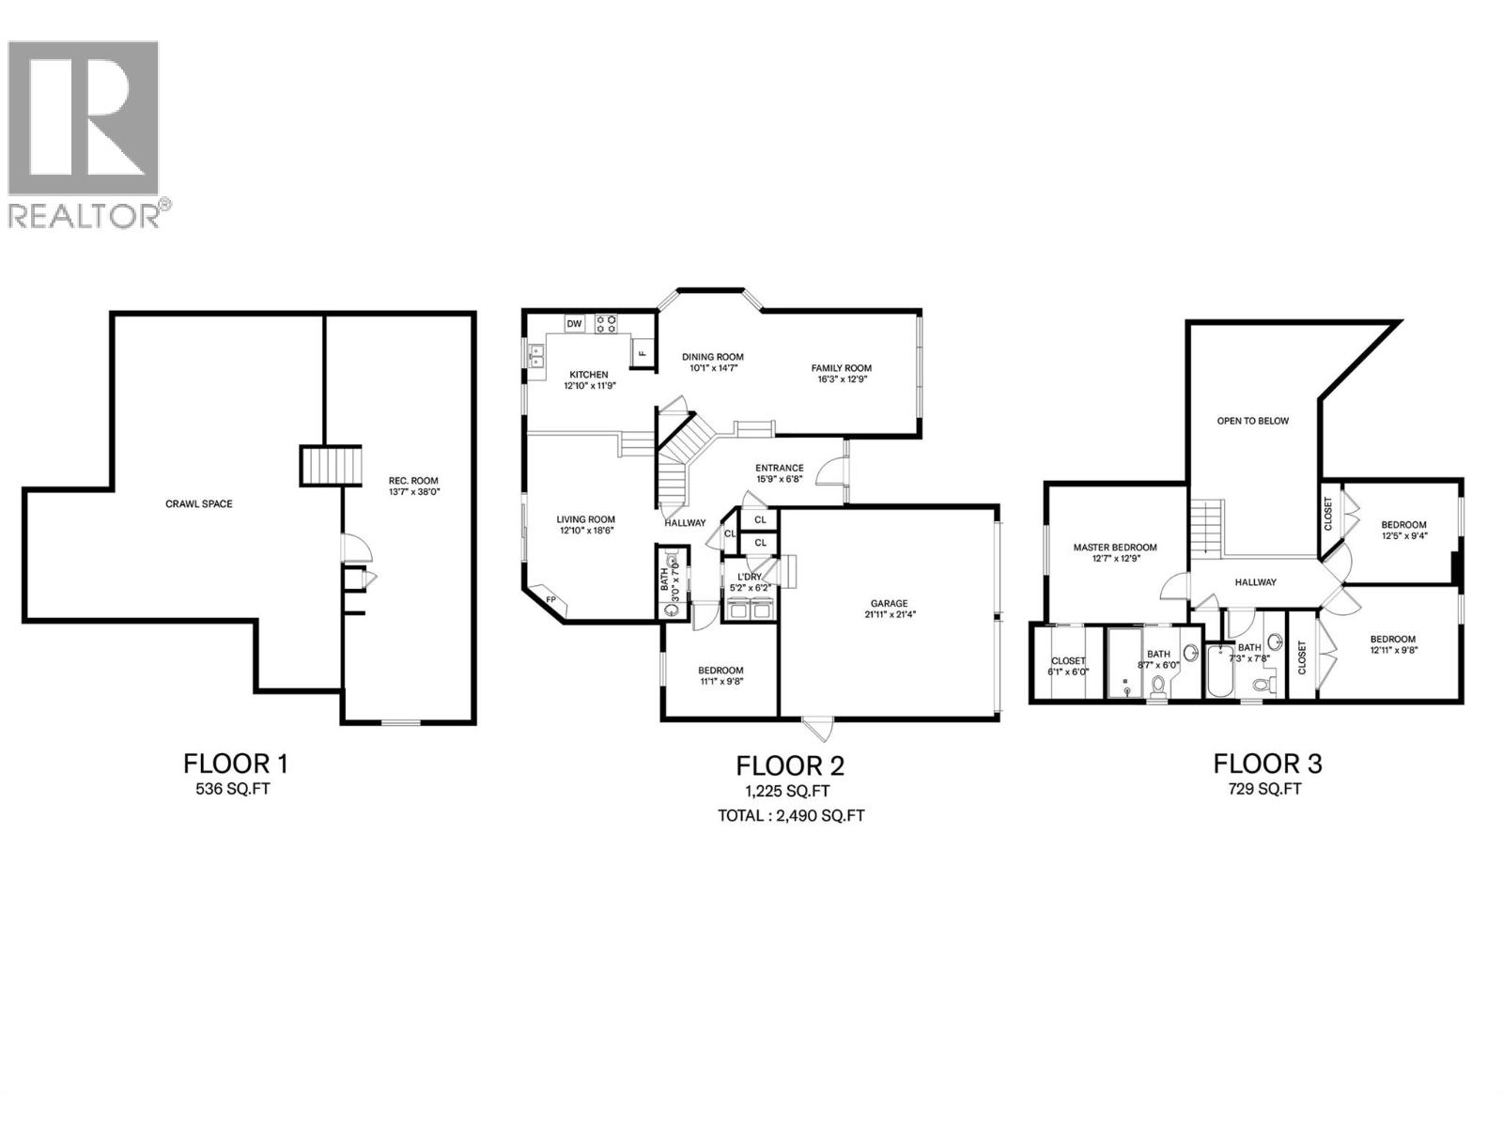
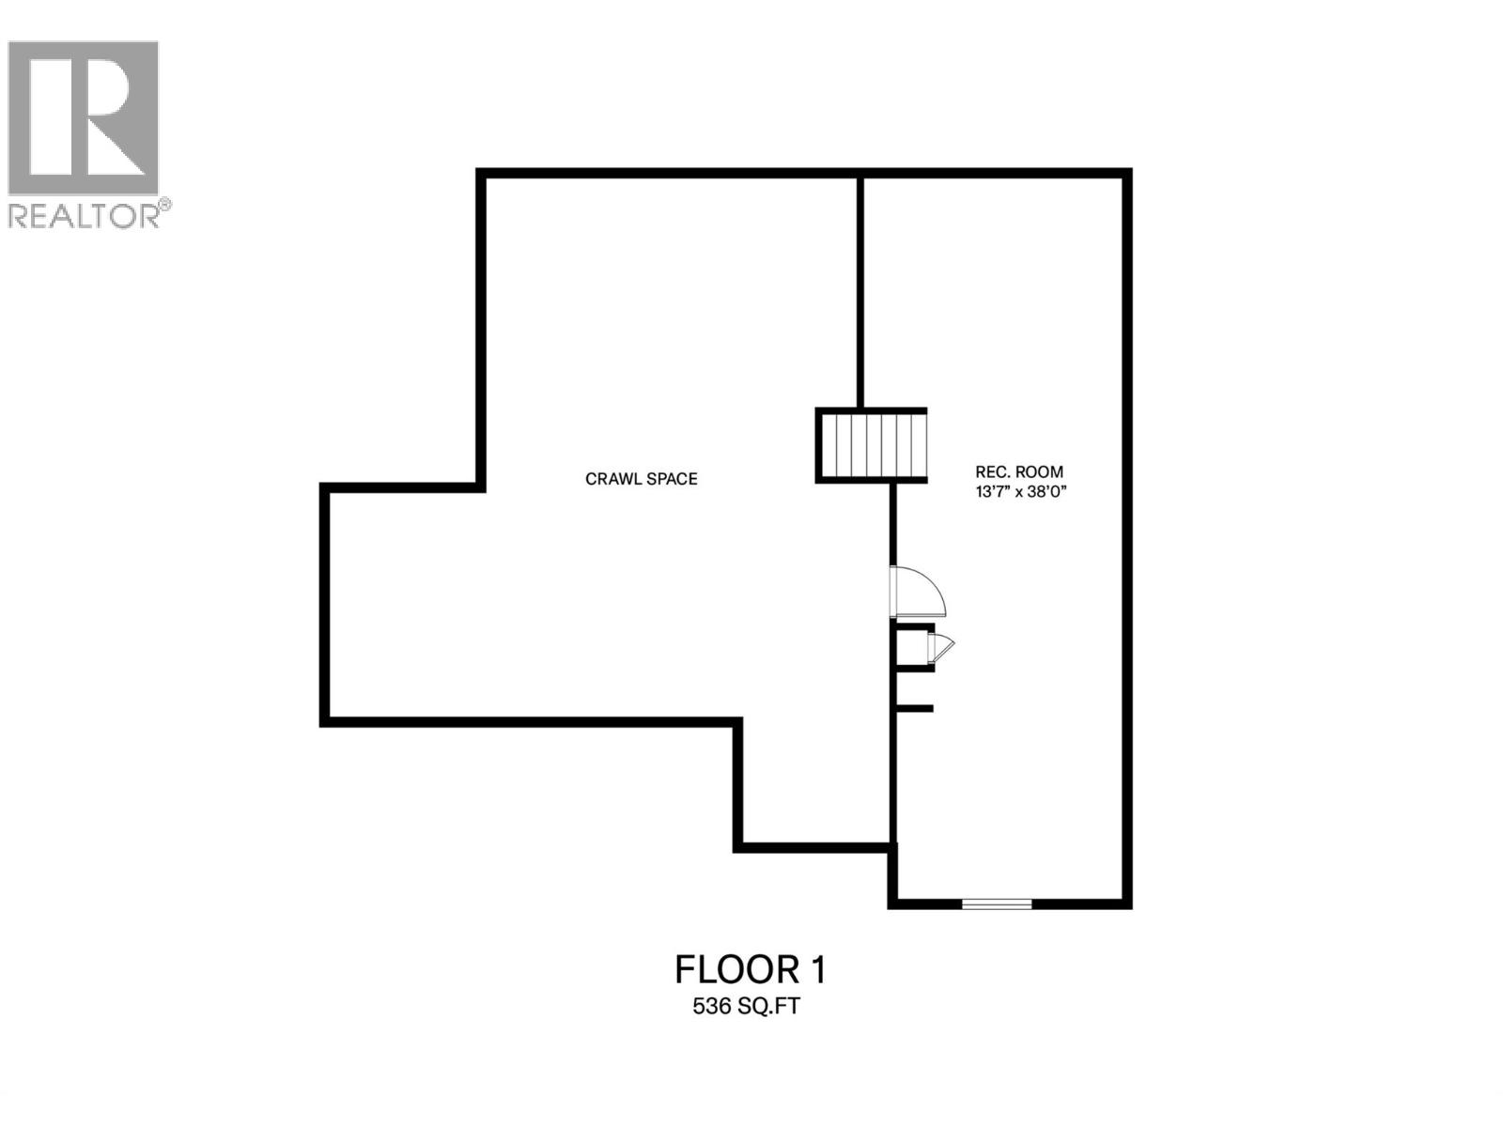
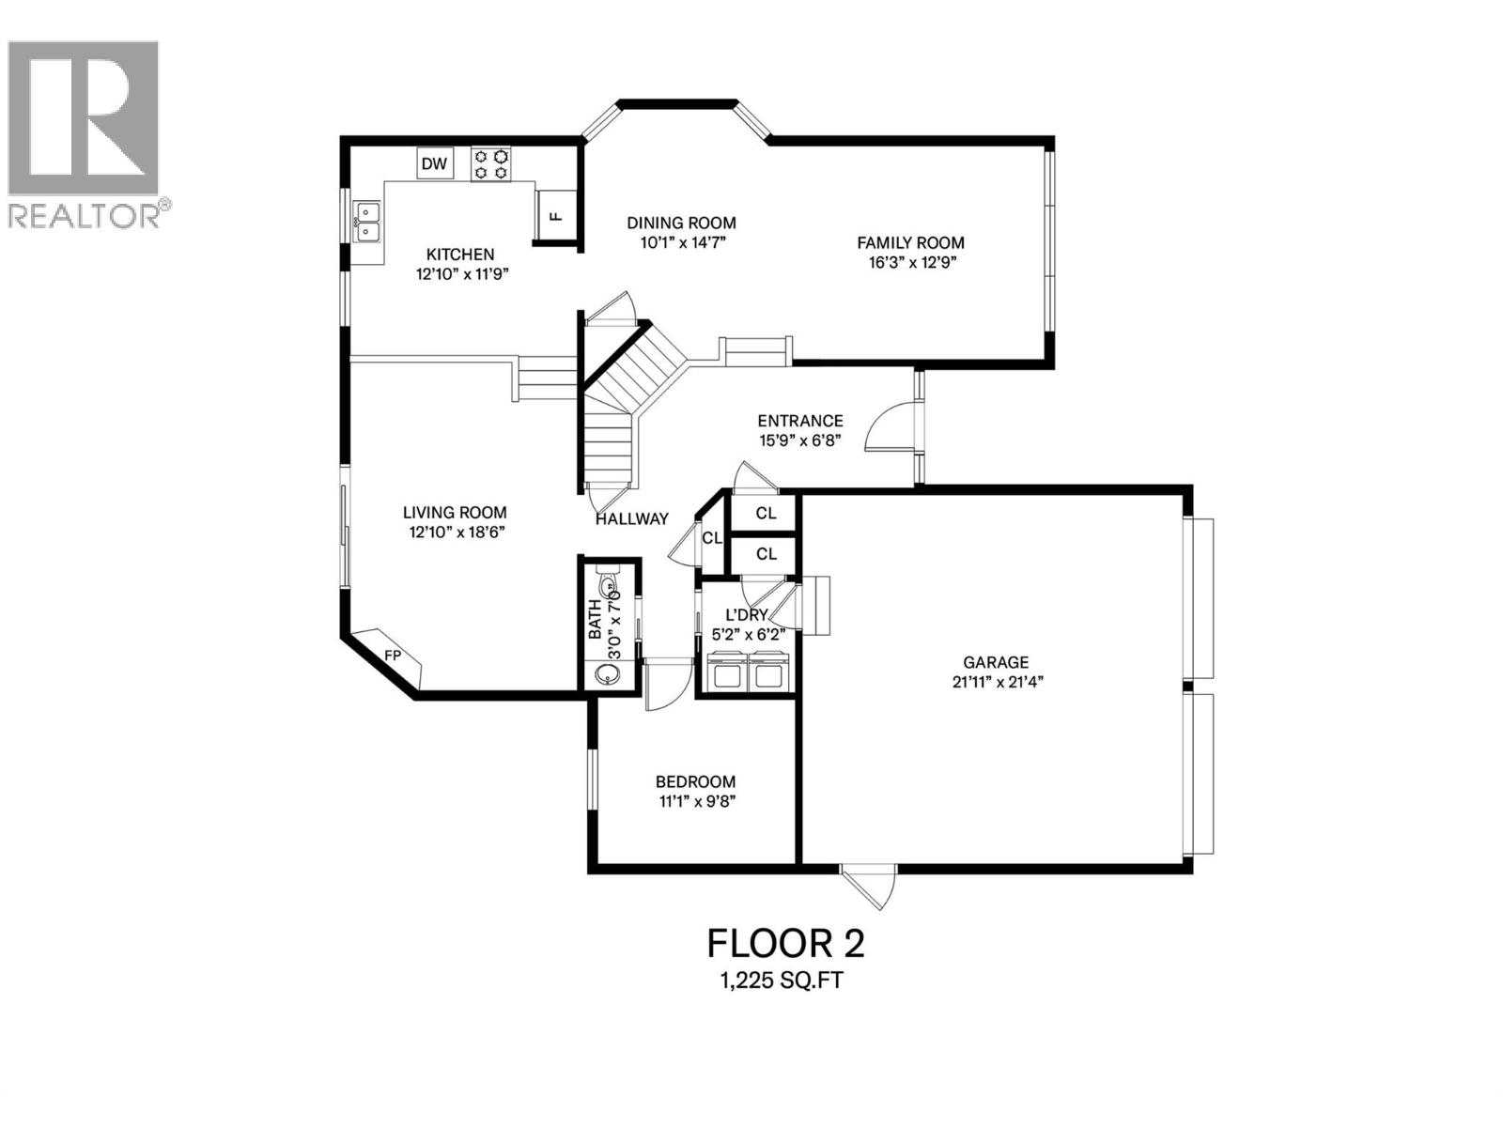
Enjoy golf at your doorstep with two premier courses just a short walk away in the sought-after Quail Ridge community. This well-maintained 4-bedroom, 3-bathroom home offers a functional floor plan ideal for family living. The main level features bright living spaces and patio doors that open to a flat, fully fenced backyard with mature landscaping — perfect for relaxing, entertaining, or kids and pets to play. Upstairs you’ll find three bedrooms, including the spacious primary suite complete with a walk-in closet and ensuite. The main floor den offers flexibility and could easily serve as a fourth bedroom, home office, or hobby space. The basement provides a generous bonus recreation area, ideal for movie nights, a games room, or additional family space. There is also plenty of storage in the basement crawl space. Located in the quiet neighbourhood of Quail Ridge, this home is just steps from The Okanagan Golf Club, including the Bear and Quail courses, and is conveniently close to University of British Columbia Okanagan, Kelowna International Airport, Aberdeen Hall Preparatory School, shopping, dining, and nearby transit. A fantastic opportunity to enjoy space, convenience, and an exceptional golf course lifestyle. (Note: main floor bedroom does not have closet) (id:48970)
Show More