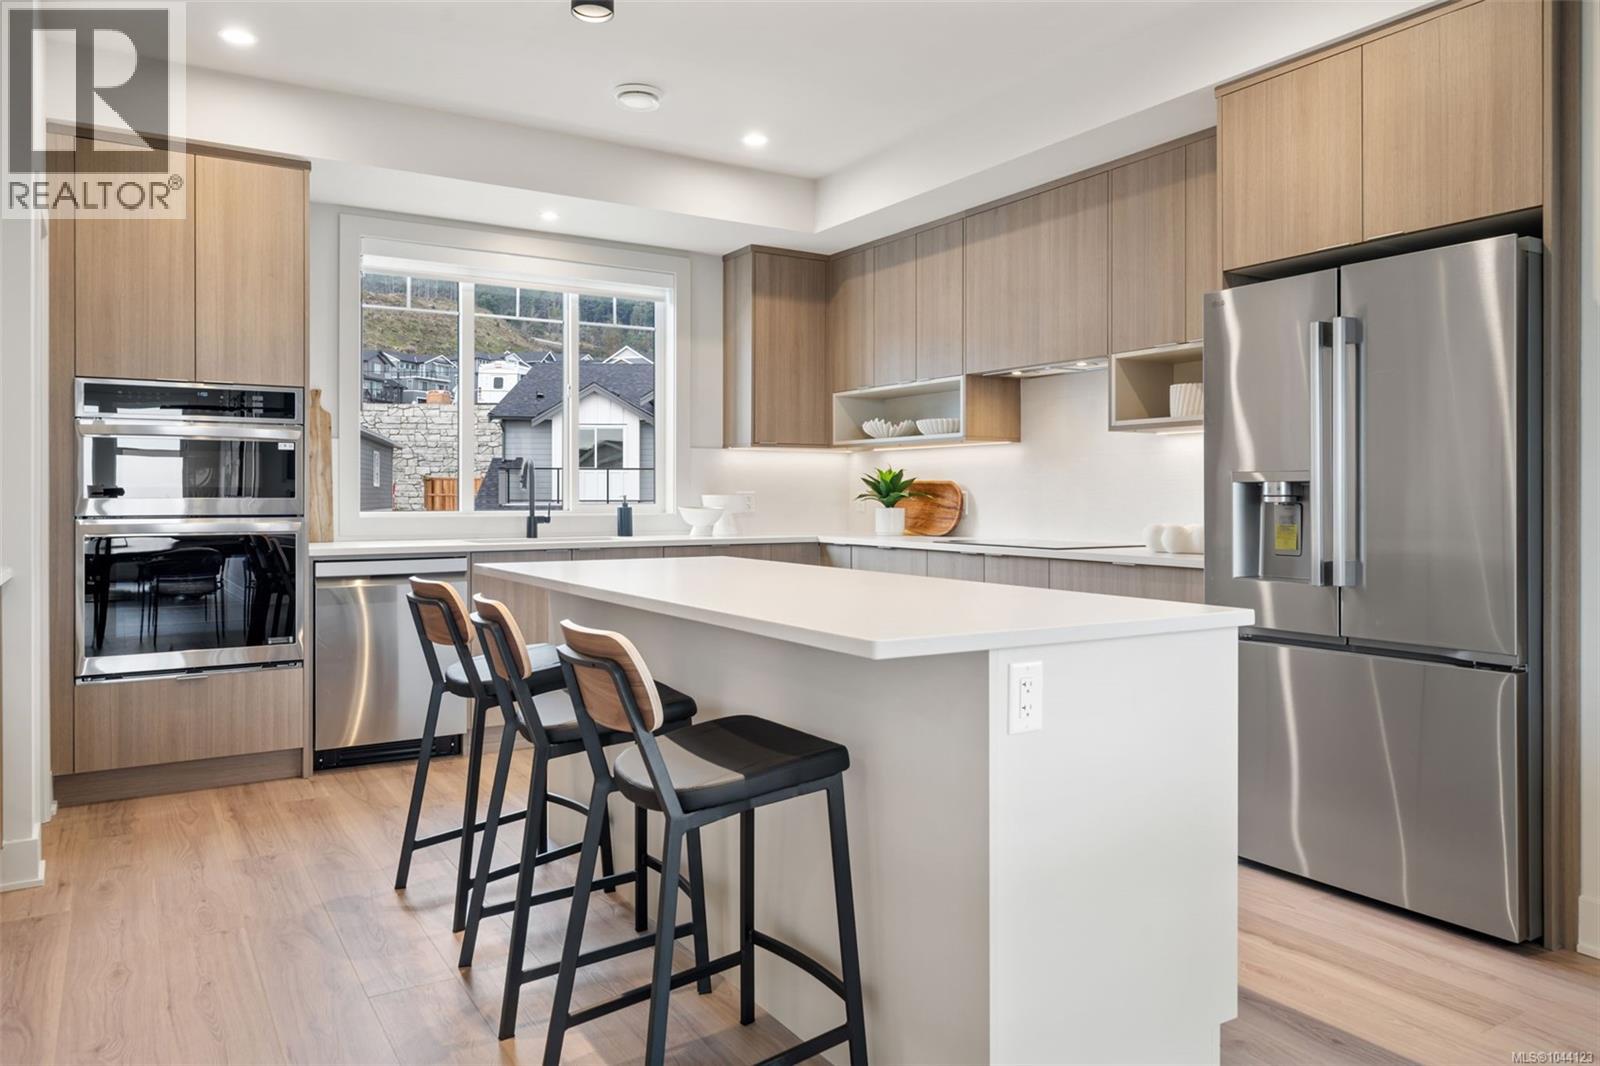
- ©MLS 1044123
- Area 3107 sq ft
- Bedrooms 5
- Bathrooms 4
- Parkings 3
Description
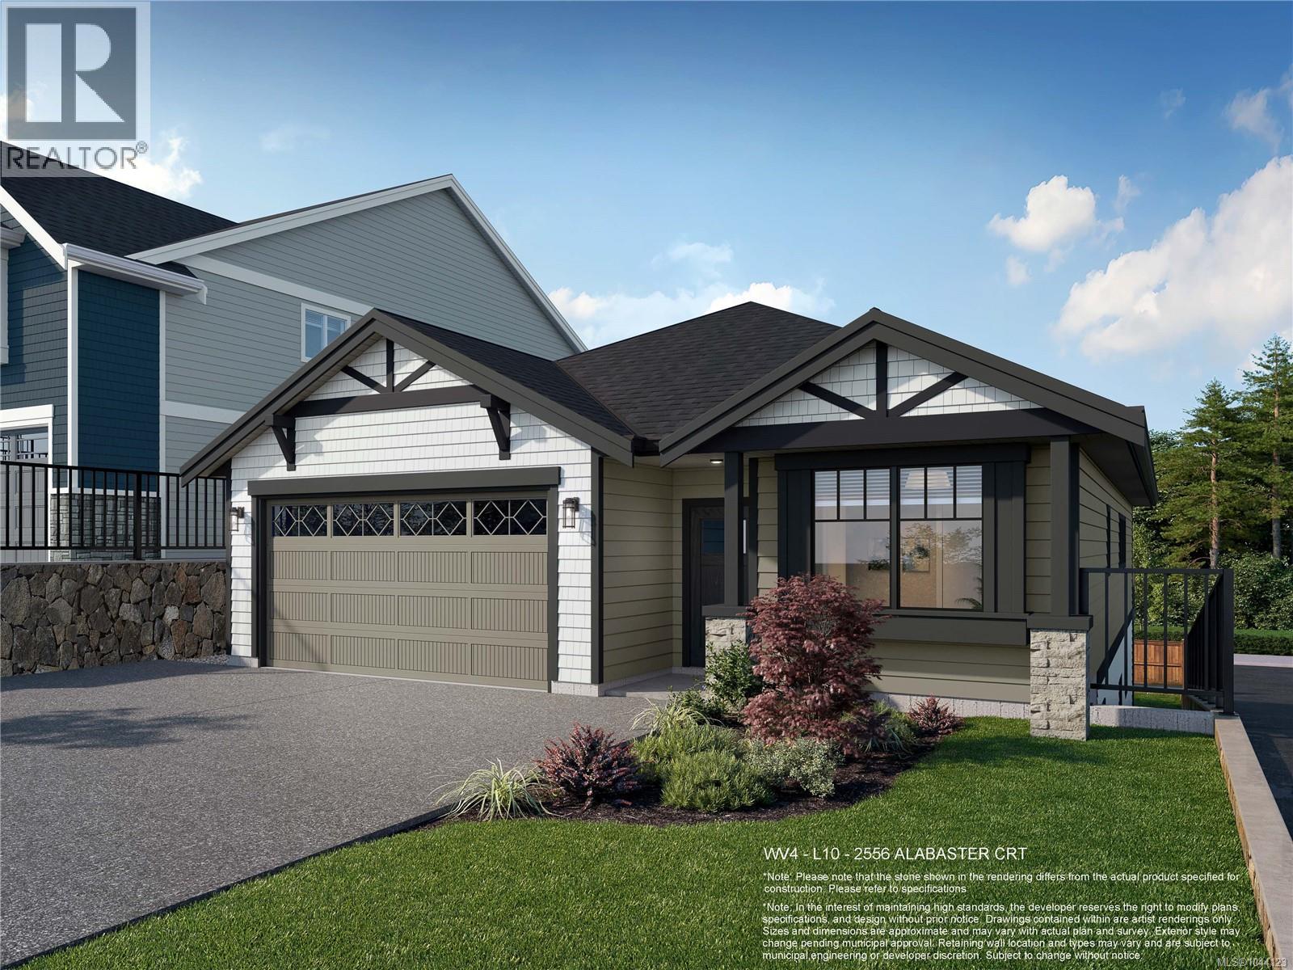
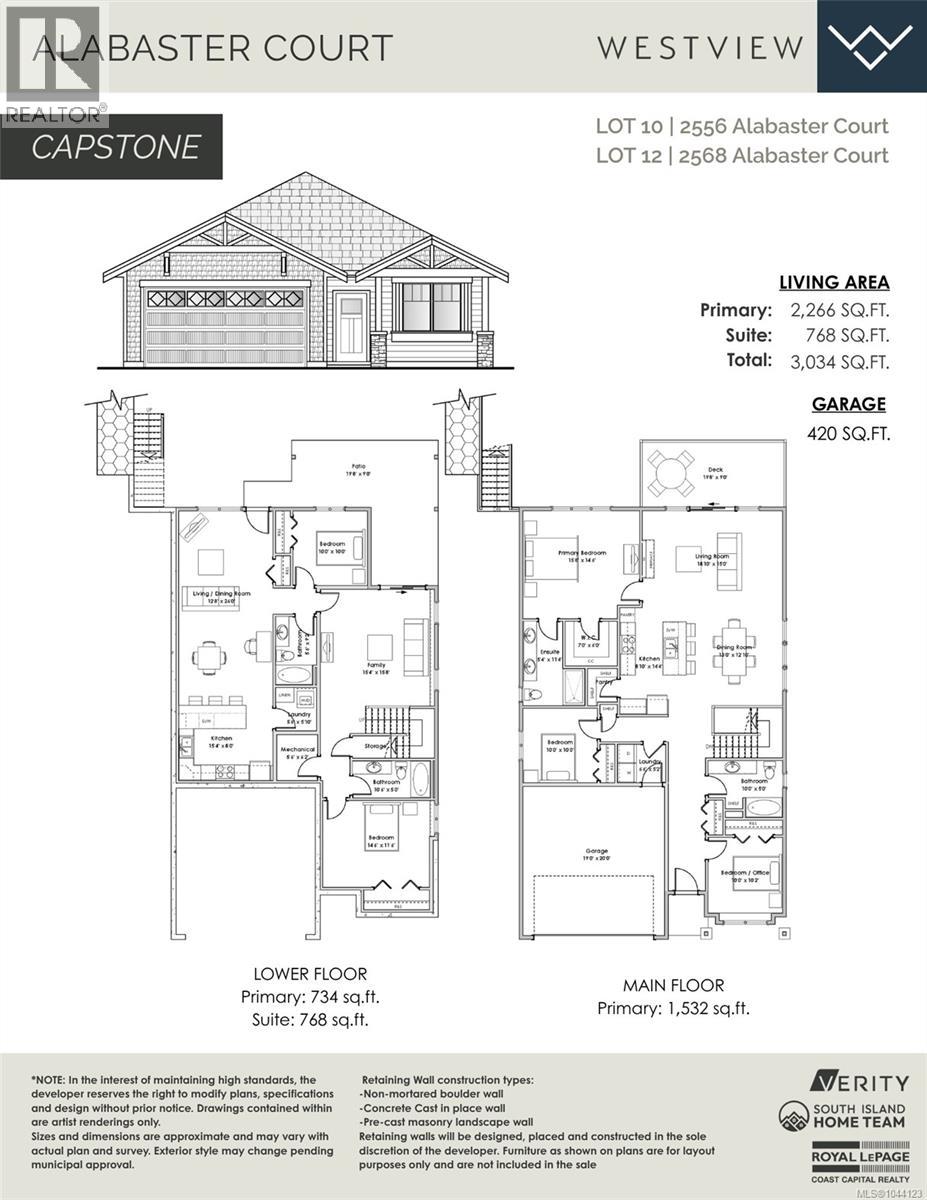
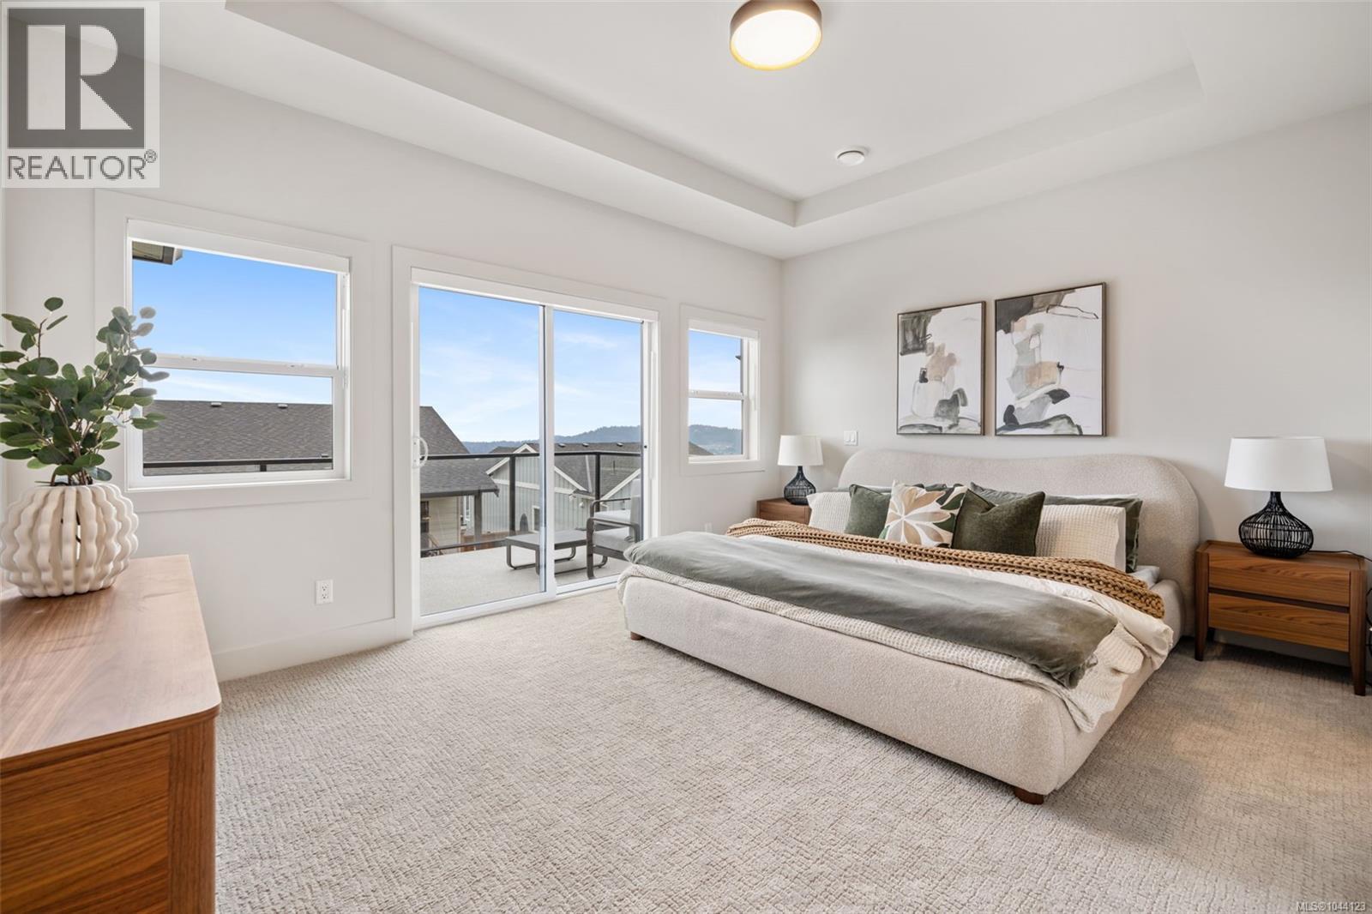
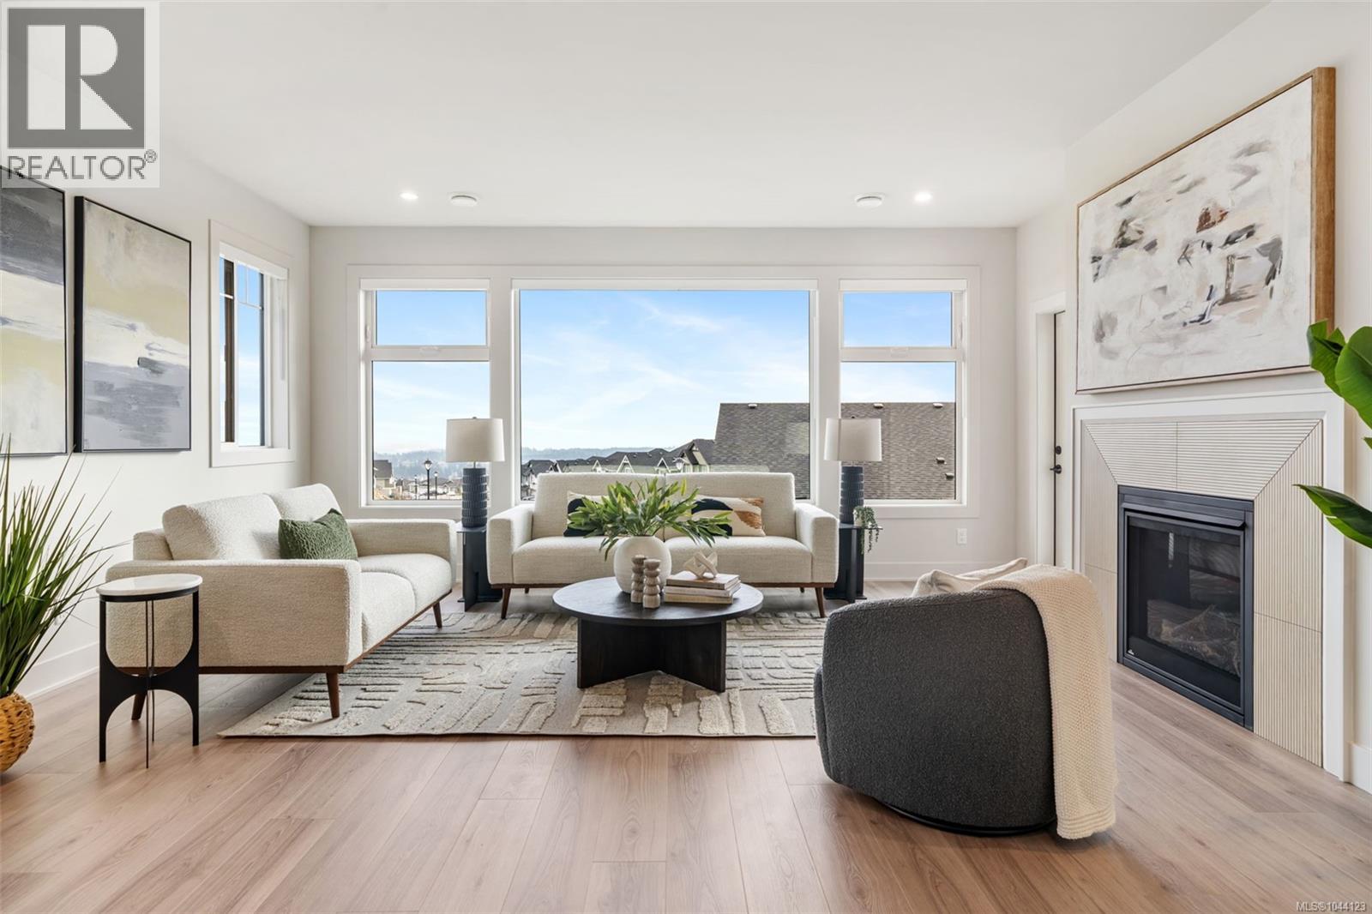
WV ph 4 Lot 10 - Enjoy the ease of rancher-style living, with lower bonus space and a legal suite, in this beautifully designed Westview home by award-winning Verity Construction, nestled on a quiet no-through cul-de-sac in the Bear Mountain area. Offering over 3,000 sq. ft. with 5 bedrooms and 4 baths, the open-concept main level features a spacious primary suite with walk-in closet and 4-piece ensuite, natural gas fireplace, efficient mini-split heating and cooling, roller blinds, and tankless hot water. The lower level includes a bonus family room, bedroom, and full bath as part of the main home, plus a self-contained legal 1-bedroom suite with separate hydro, laundry, and heat pump system. Relax on the large deck with gas BBQ hookup to take in the surrounding beautiful outlooks. Double garage and driveway. Just minutes to world-class golf, recreation, and nature. Alabaster court is the latest collection of single family homes with suites, something defintely worth checking out! (id:48970) Show More
Details
- Constructed Date: 2026
- Property Type: Single Family
- Type: House
- Access Type: Road access
- Neighbourhood: Bear Mountain
Features
- Central location
- Patio(s)
- Mountain view
- Dishwasher
- Dryer
- Microwave
- Oven - Built-In
- Range - Electric
- Refrigerator
- Washer
- Air Conditioned
- Fully air conditioned
- Wall unit
- See Remarks
- Baseboard heaters
- Forced air
- Heat Pump
Rooms Details For 2556 Alabaster Crt
| Type | Level | Dimension |
|---|---|---|
| Laundry room | Lower level | 6 ft x 6 ft |
| Storage | Lower level | 10 ft x 3 ft |
| Storage | Lower level | 6 ft x 6 ft |
| Family room | Lower level | 16 ft x 15 ft |
| Bathroom | Lower level | 11 ft x 5 ft |
| Patio | Lower level | 20 ft x 20 ft |
| Bedroom | Lower level | 15 ft x 12 ft |
| Laundry room | Main level | 7 ft x 5 ft |
| Bathroom | Main level | 10 ft x 8 ft |
| Bedroom | Main level | 10 ft x 10 ft |
| Bedroom | Main level | 10 ft x 10 ft |
| Ensuite | Main level | 11 ft x 5 ft |
| Primary Bedroom | Main level | 16 ft x 15 ft |
| Living room | Main level | 19 ft x 15 ft |
| Dining room | Main level | 18 ft x 13 ft |
| Kitchen | Main level | 14 ft x 9 ft |
| Porch | Main level | 5 ft x 5 ft |
Location
This REALTOR.ca listing content is owned and licensed by REALTOR® members of The Canadian Real Estate Association
Data provided by: Victoria Real Estate Board