- ©MLS 10392144
- Area 2163 sq ft
- Bedrooms 5
- Bathrooms 2
Description
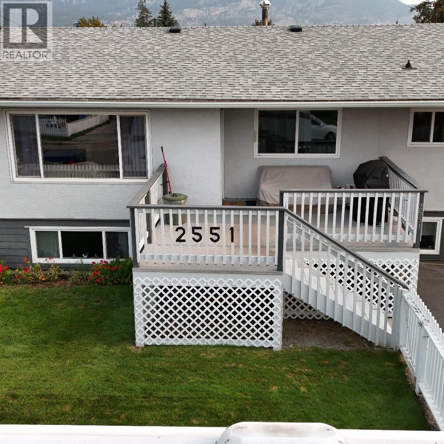
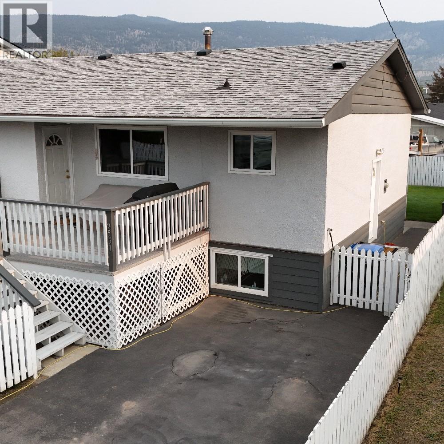
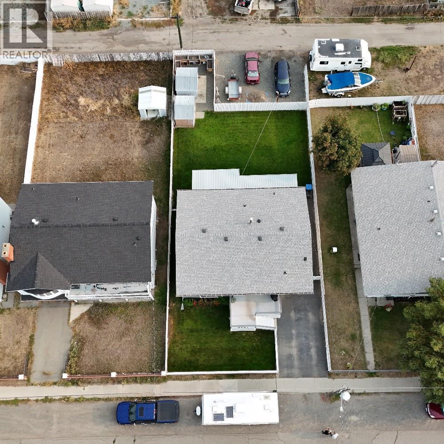
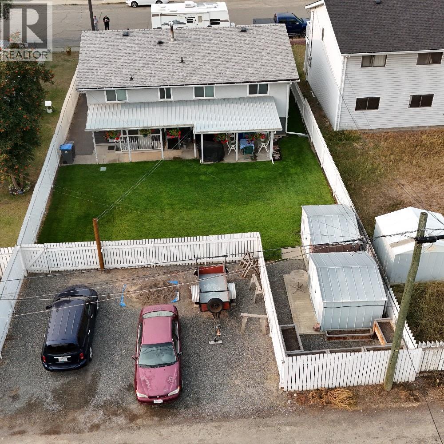
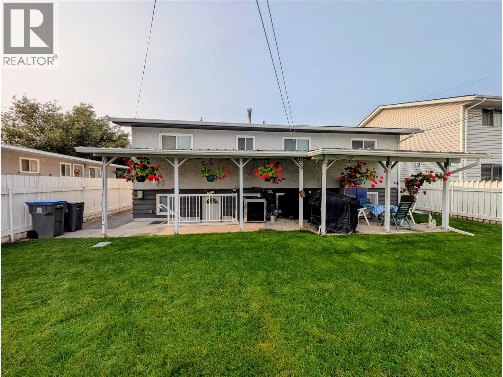
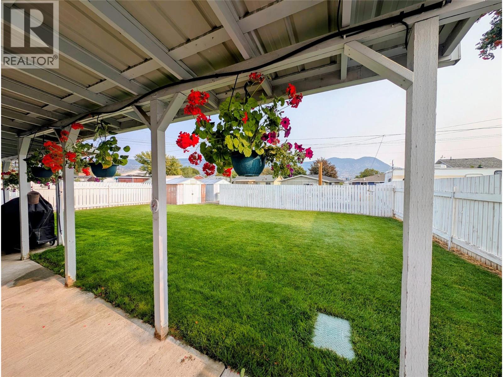
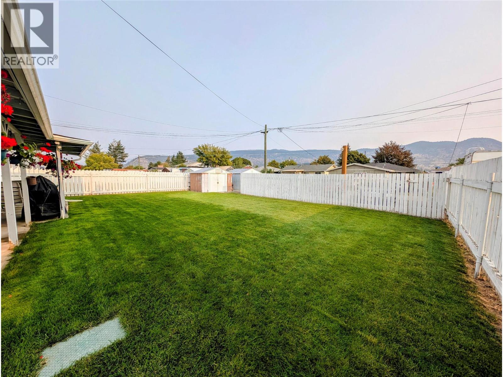
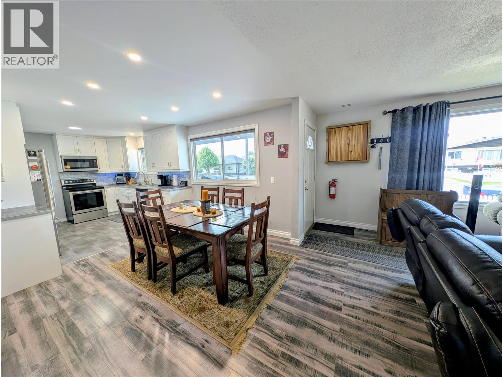
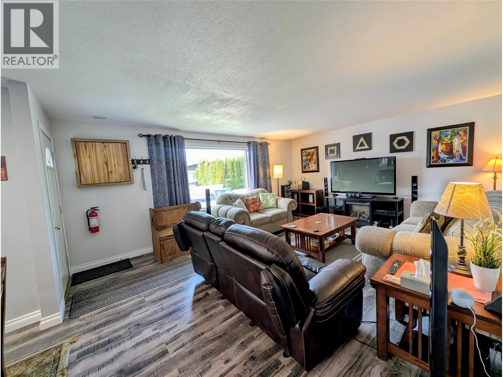
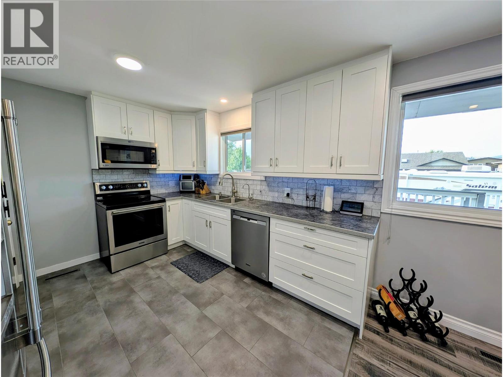
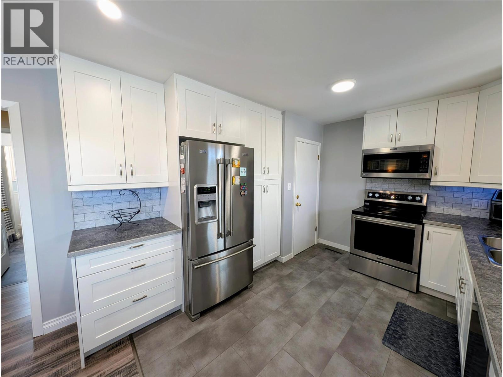
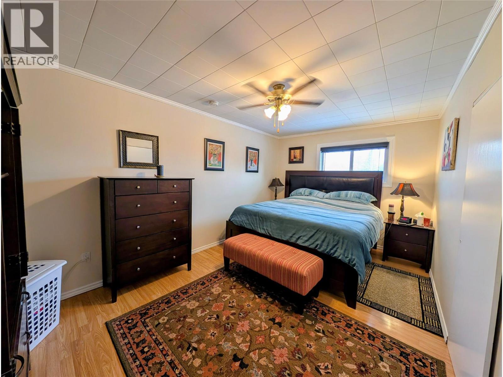
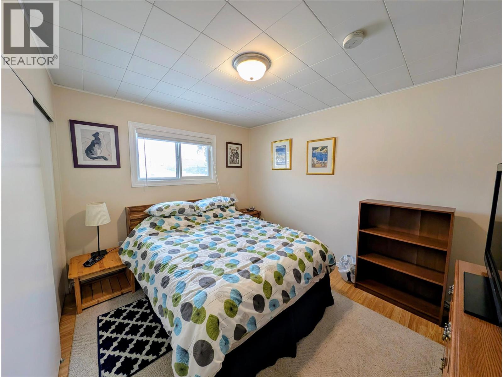
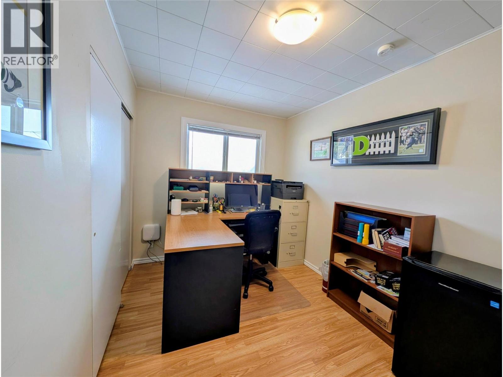
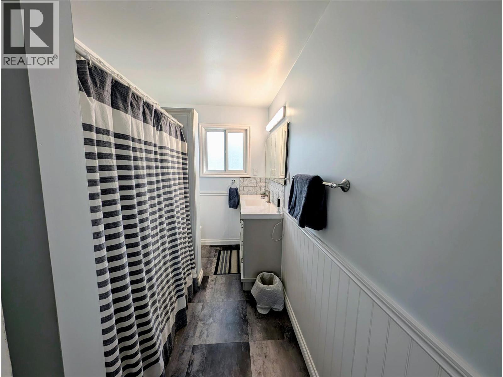
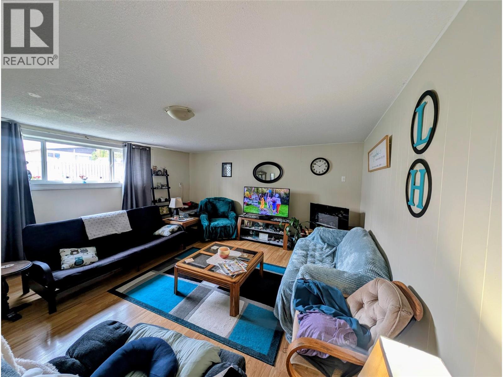
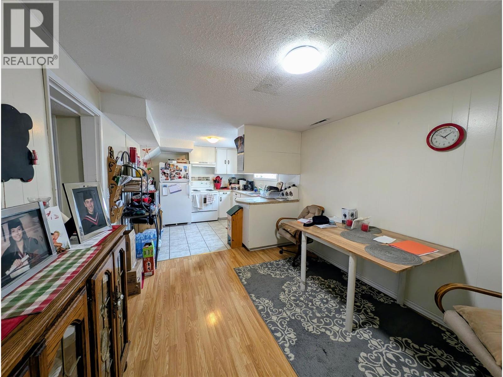
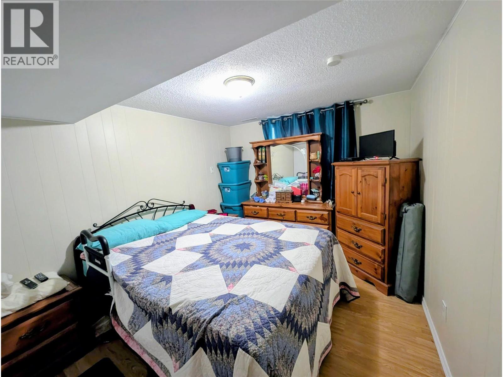
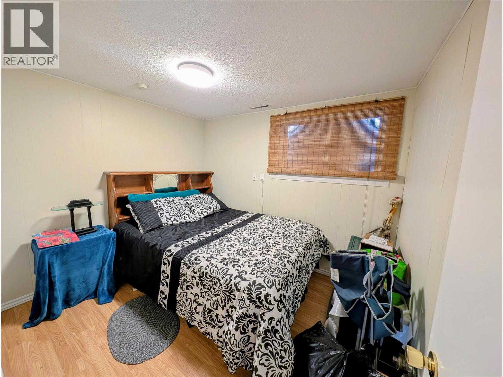
• 2551 Jackson Ave - Merritt, BC • This beautifully updated home is move-in ready and full of possibilities! Upstairs you'll find 3 spacious bedrooms, a bright open living area, and a moder kitchen public Remarks with soft-close cabinets and pull-out pantry drawers. Downstairs features a fully self-contained 2-bedroom legal suite ideal for family or rental income. Recent upgrades include newer windows, roof, high-efficiency heat pump, and sprinklers front & back. With a fenced yard for kids and pets, this home offers comfort, convenience, and value! (id:48970) Show More

Details
- Constructed Date: 1964
- Property Type: Single Family
- Type: House
- Architectural Style: Ranch
- Neighbourhood: Merritt
Features
- Balcony
- Pets not Allowed
- Heat Pump
- Heat Pump
- See remarks
Rooms Details For 2551 Jackson Avenue
| Type | Level | Dimension |
|---|---|---|
| Bedroom | Basement | 9'6'' x 14'1'' |
| Bedroom | Basement | 9'11'' x 8'3'' |
| Full bathroom | Basement | 6'1'' x 7'6'' |
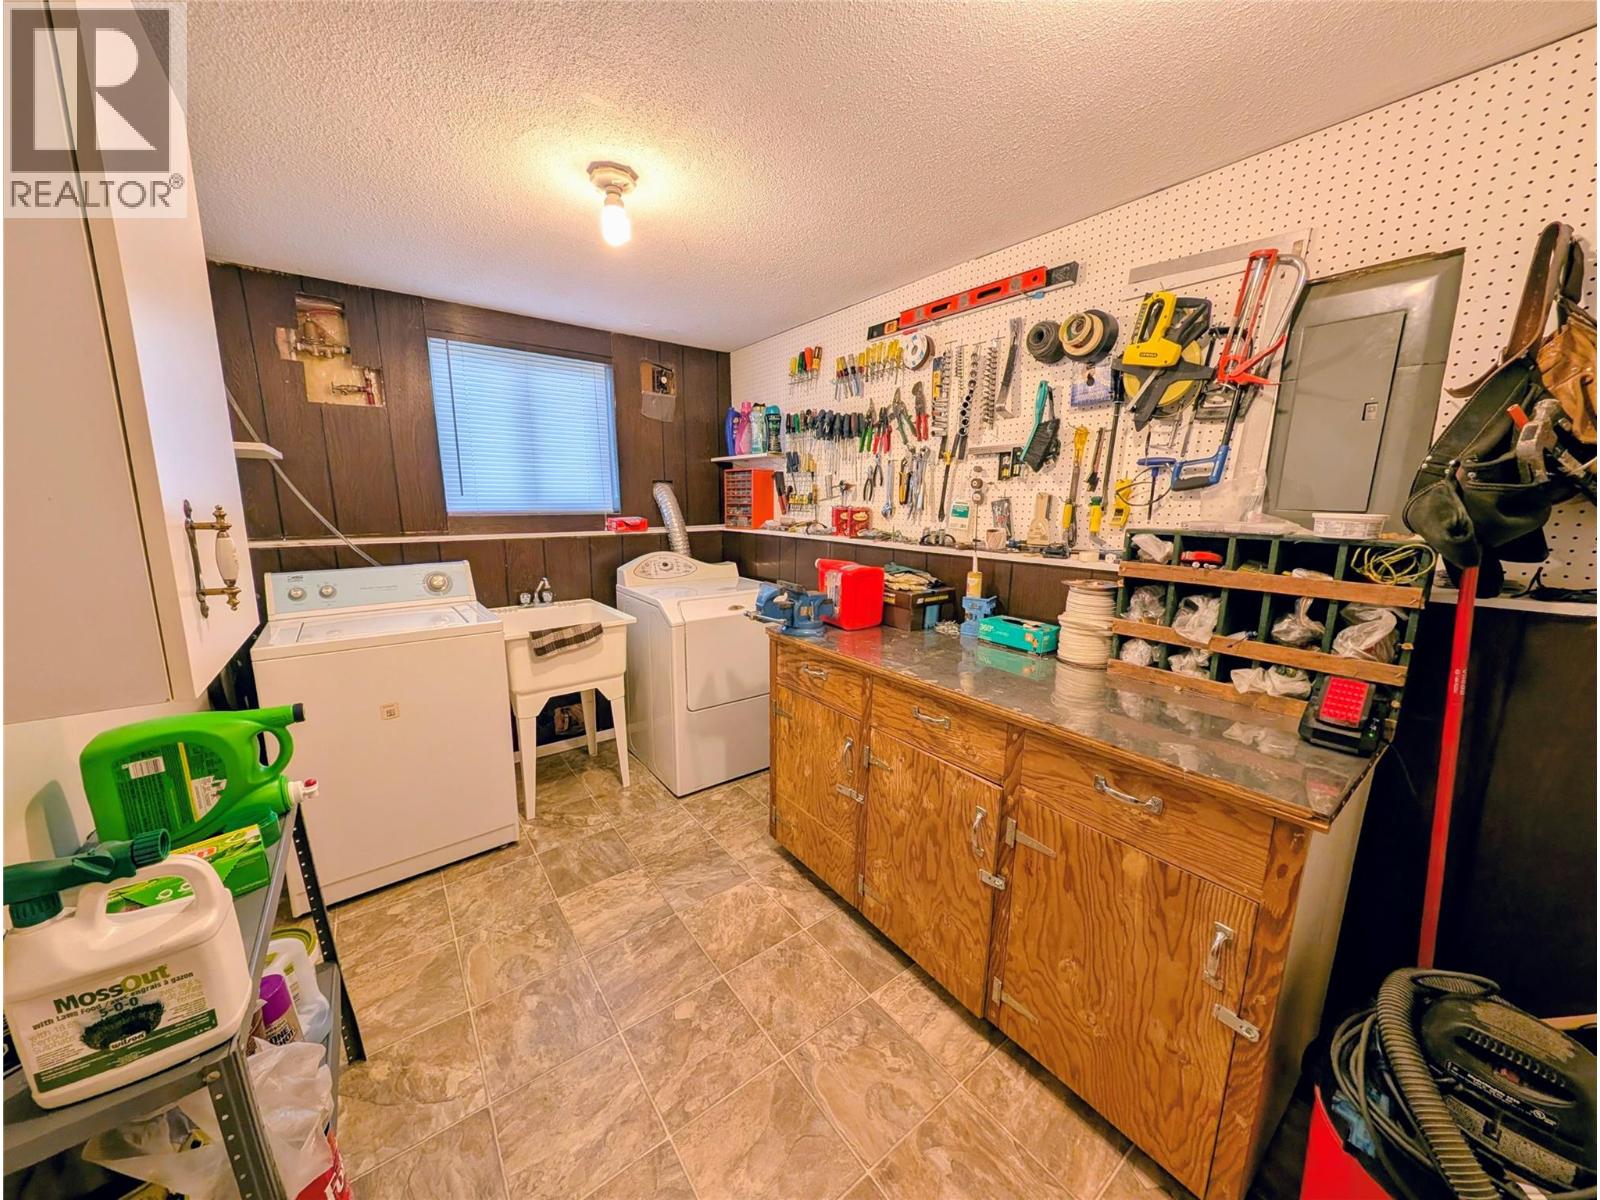
| Laundry room | Basement | 7'2'' x 11'4'' |
| Kitchen | Basement | 8'7'' x 9'10'' |
| Dining room | Basement | 11'5'' x 9'10'' |
| Living room | Basement | 17'8'' x 15'4'' |
| Primary Bedroom | Main level | 9'10'' x 16'2'' |
| Bedroom | Main level | 7'11'' x 11'11'' |
| 4pc Bathroom | Main level | 5'11'' x 11'11'' |
| Bedroom | Main level | 12'0'' x 11'11'' |
| Kitchen | Main level | 11'0'' x 10'4'' |
| Dining room | Main level | 9'5'' x 10'4'' |
| Living room | Main level | 18'5'' x 13'11'' |
Location
This REALTOR.ca listing content is owned and licensed by REALTOR® members of The Canadian Real Estate Association
Data provided by: Okanagan-Mainline Real Estate Board