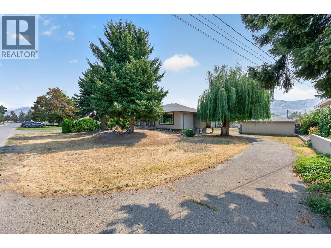
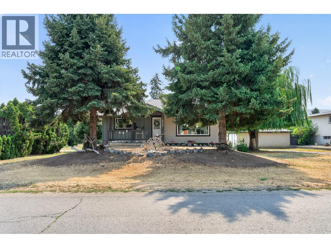
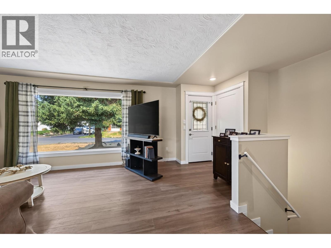
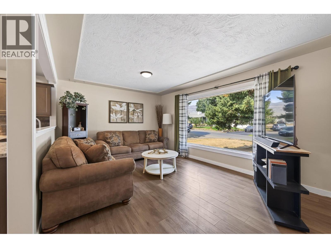
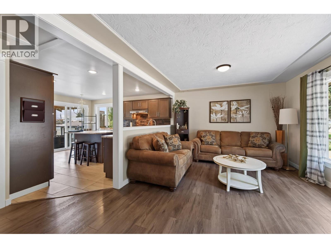
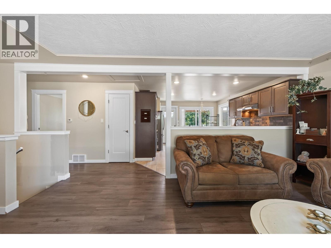
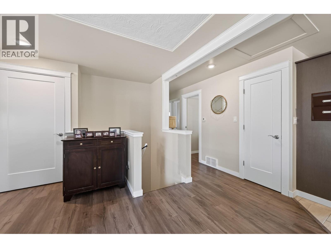
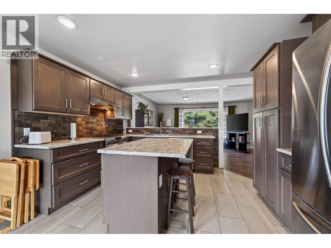
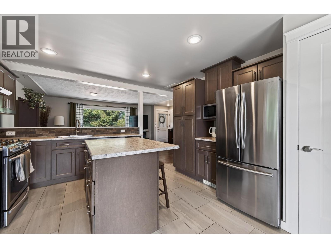
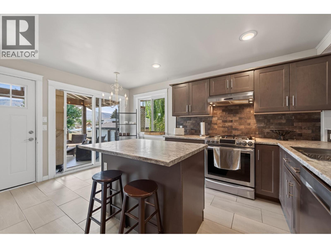
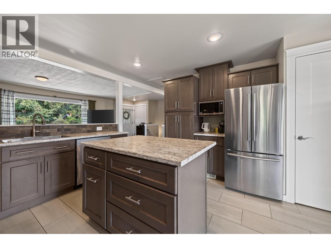
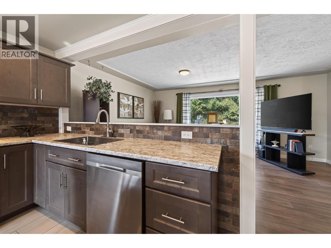
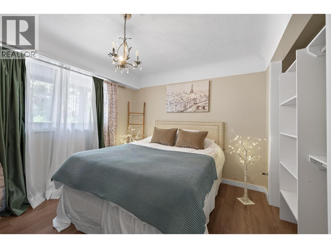
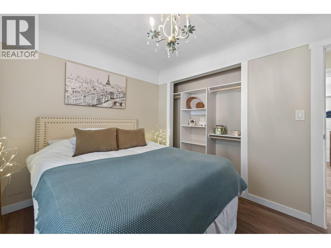
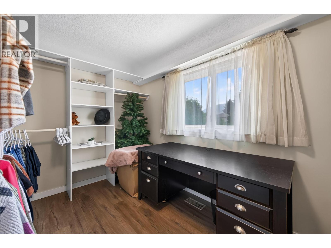
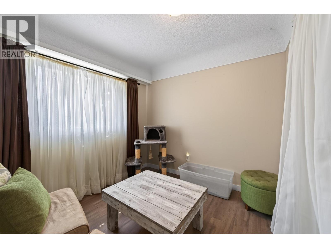
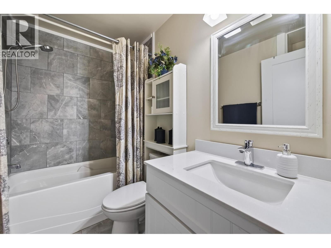
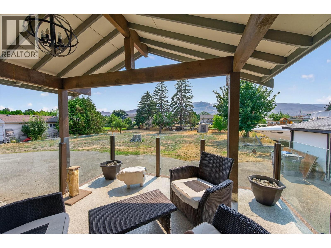
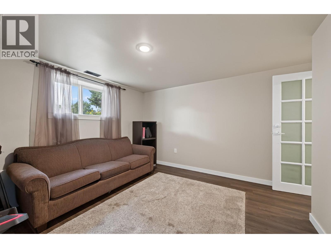
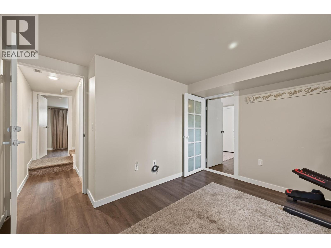
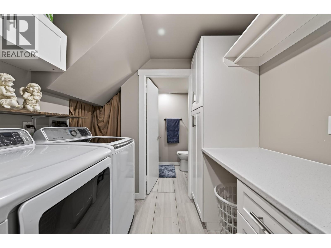
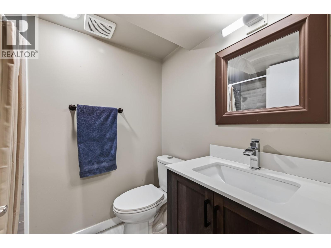
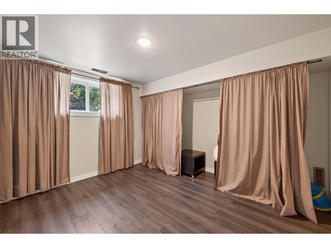
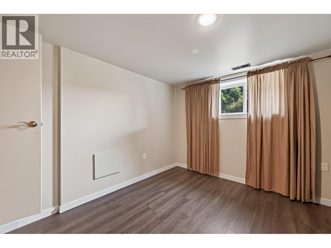
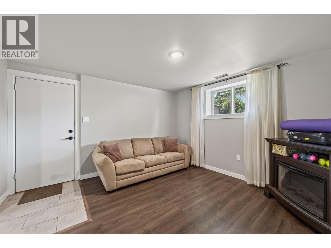
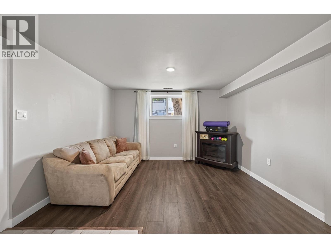
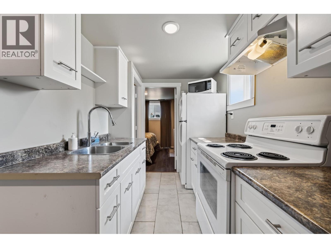
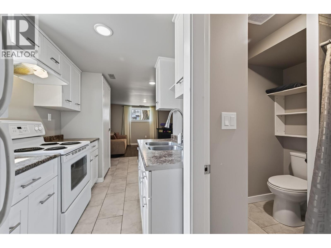
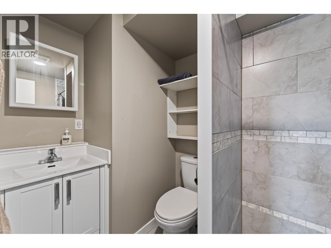
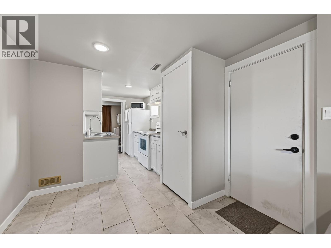
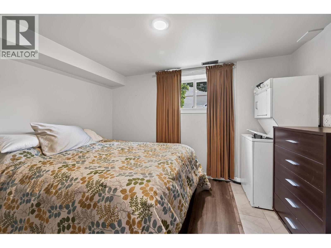
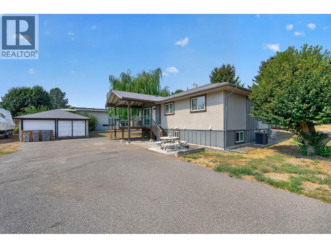
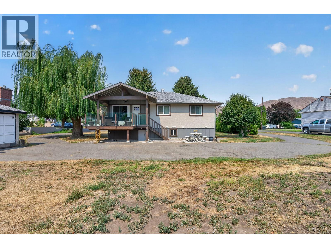
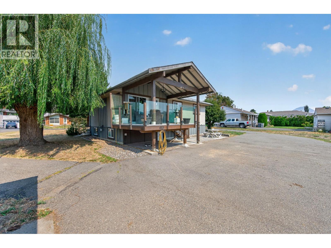
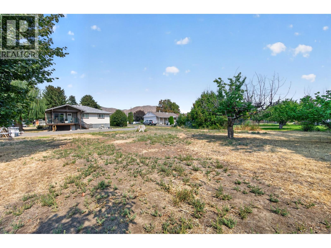
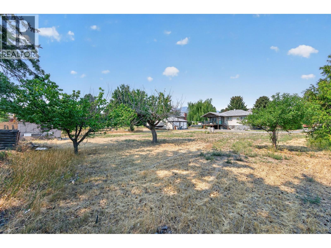
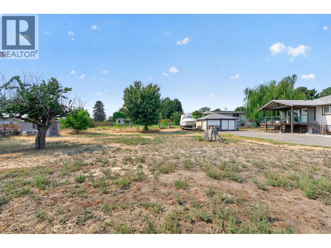
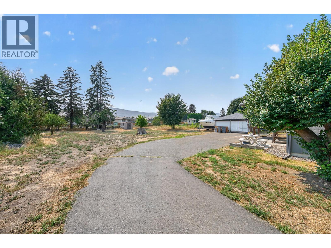
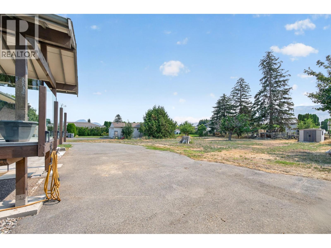
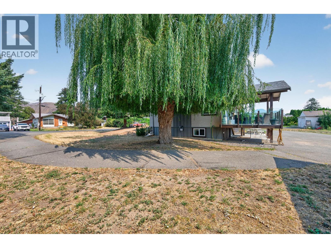
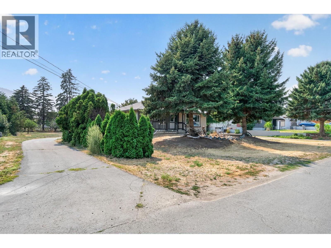
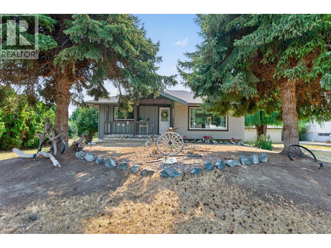
Rare opportunity on a huge, flat half-acre lot offering incredible flexibility for today and the future. Enjoy it as-is with a beautifully renovated home, expansive yard, endless parking and plenty of room to create your dream shop, pool or backyard oasis or explore the property's exciting development potential. A variance has been approved by the City to allow for a potential subdivision into three lots, with the existing home remaining on the middle lot, subject to completion of the subdivision process and required approvals. The home has been extensively renovated with new kitchens, bathrooms, roof, windows, furnace, central A/C and insulation. The main level features a spacious kitchen with glass doors opening onto a covered 12' x 12' deck, perfect for entertaining and overlooking the impressive yard. Downstairs offers a flexible in-law suite configuration that can function as either a one or two bedroom space. If used as a one-bedroom suite, an additional room and 3 piece bathroom can remain available for the main living area. Outside you'll find a 20' x 24' detached garage plus an abundance of parking for vehicles, RVs, boats and all the toys. Whether you're looking for a large private property to enjoy, a future holding property, or an opportunity to pursue subdivision, this unique property offers options that are increasingly hard to find. Conveniently located close to schools, parks, shopping, the airport and transportation. (id:48970)
Show More