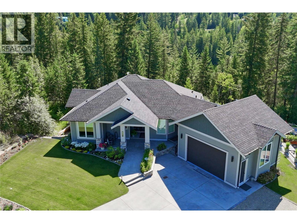
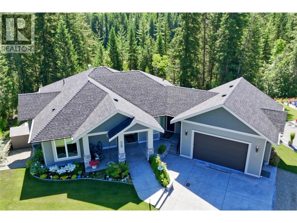
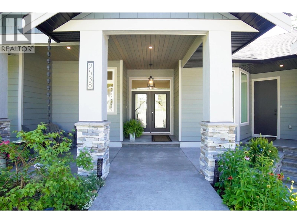
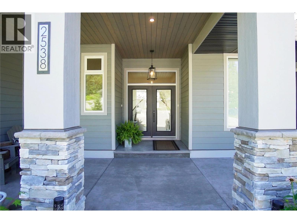
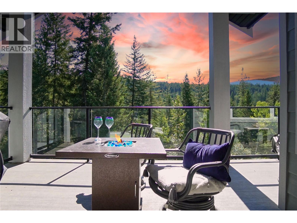
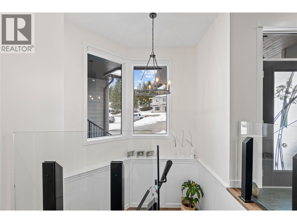
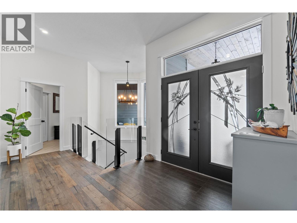
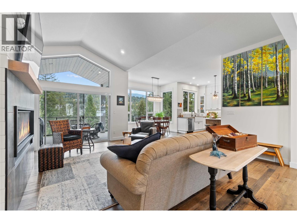
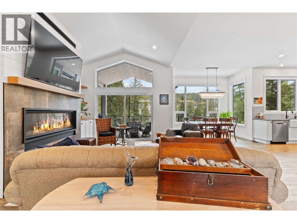
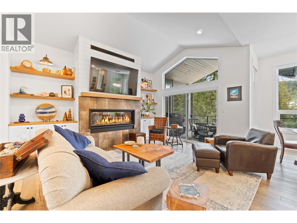
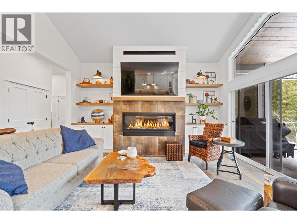
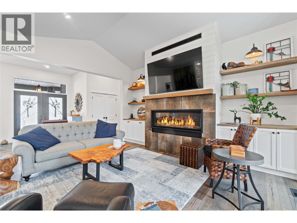
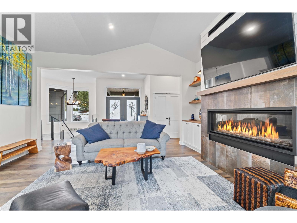
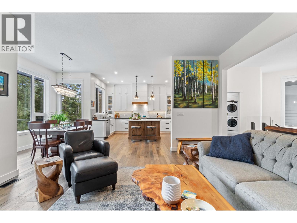
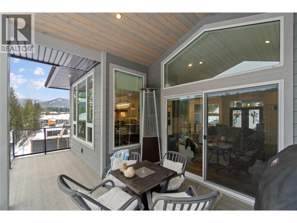
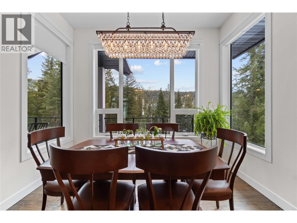
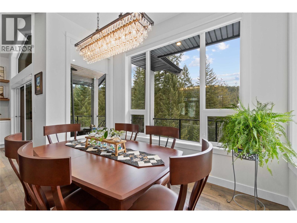
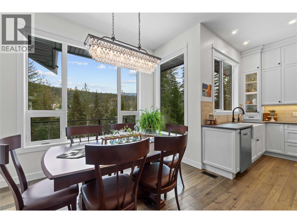
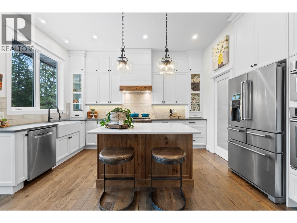
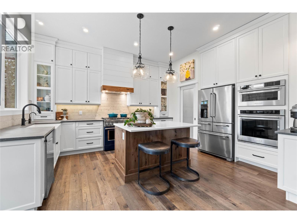
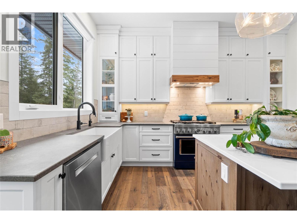
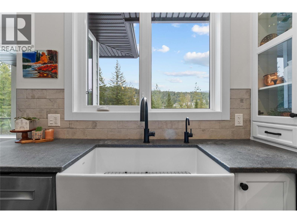
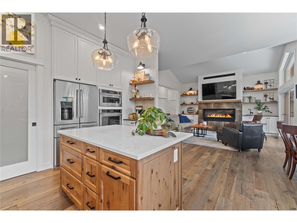
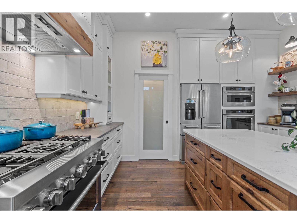
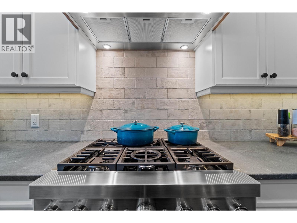
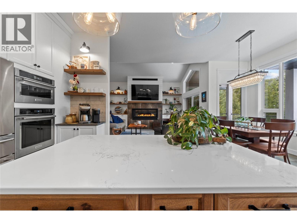

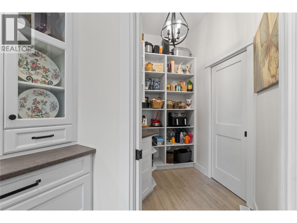
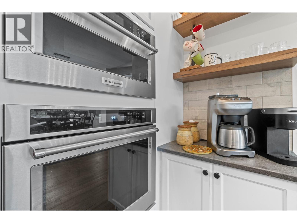
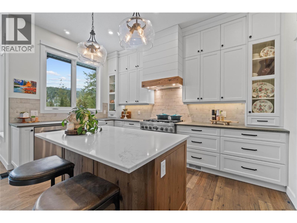
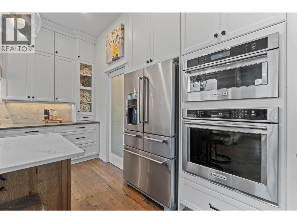
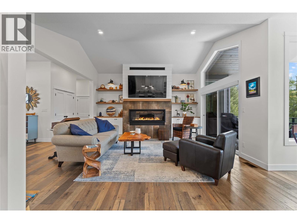
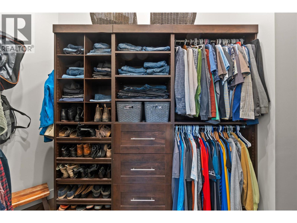
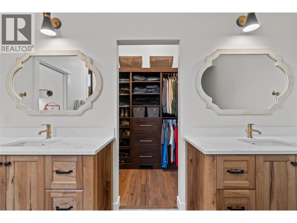
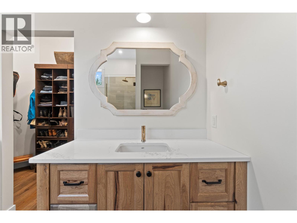
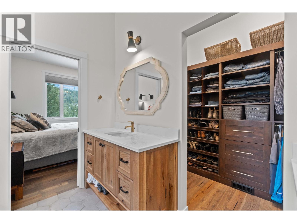
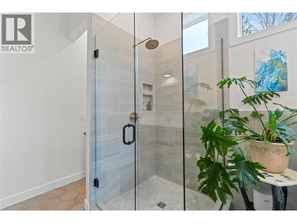
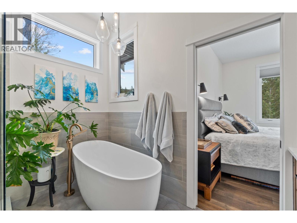
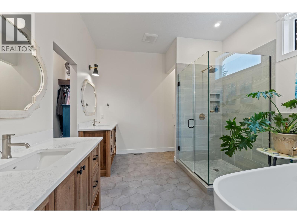
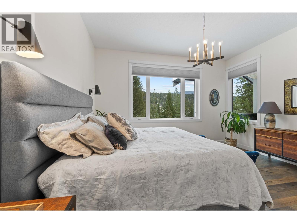
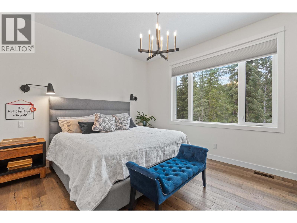
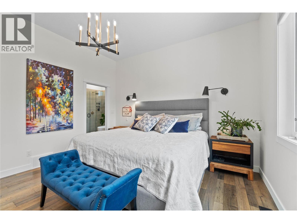
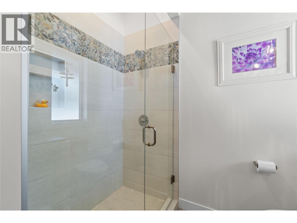
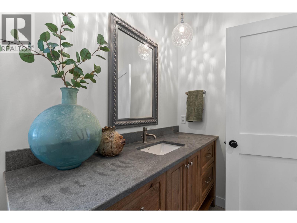
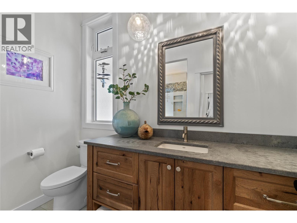
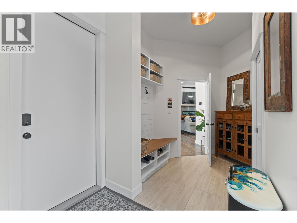
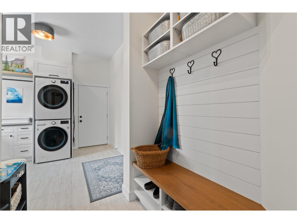
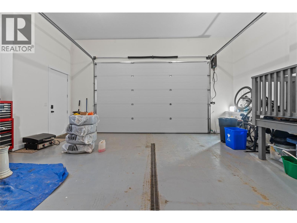
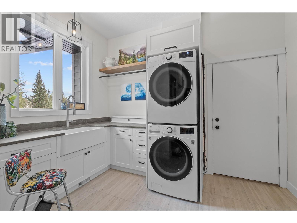
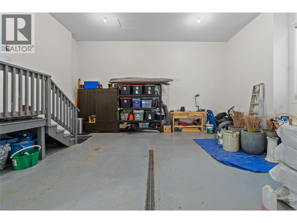
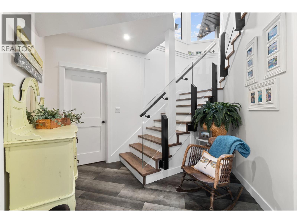
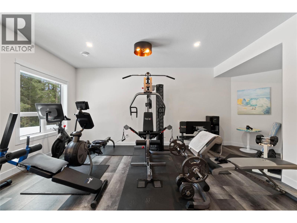
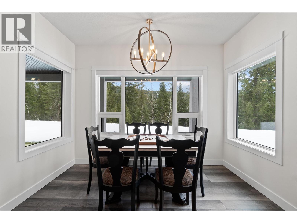
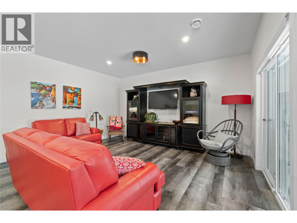
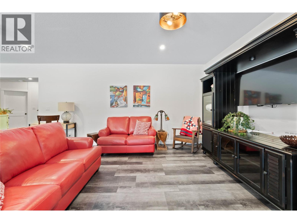
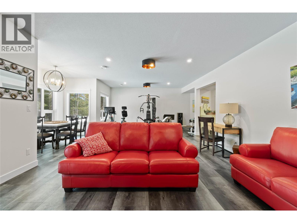
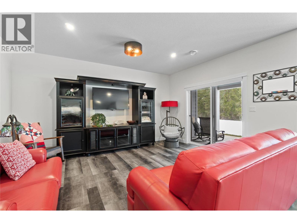
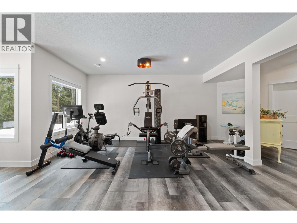

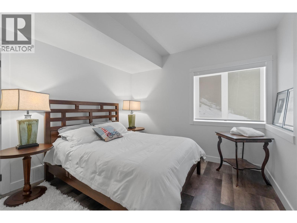
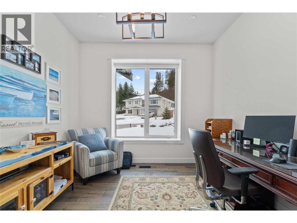
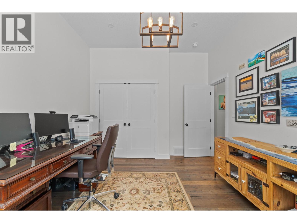
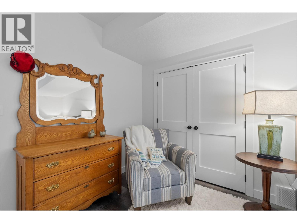
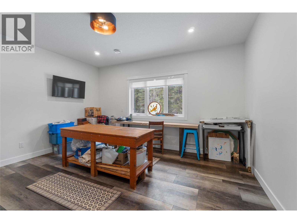
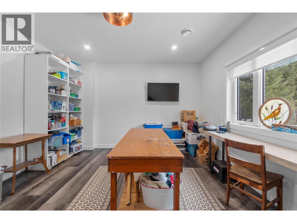
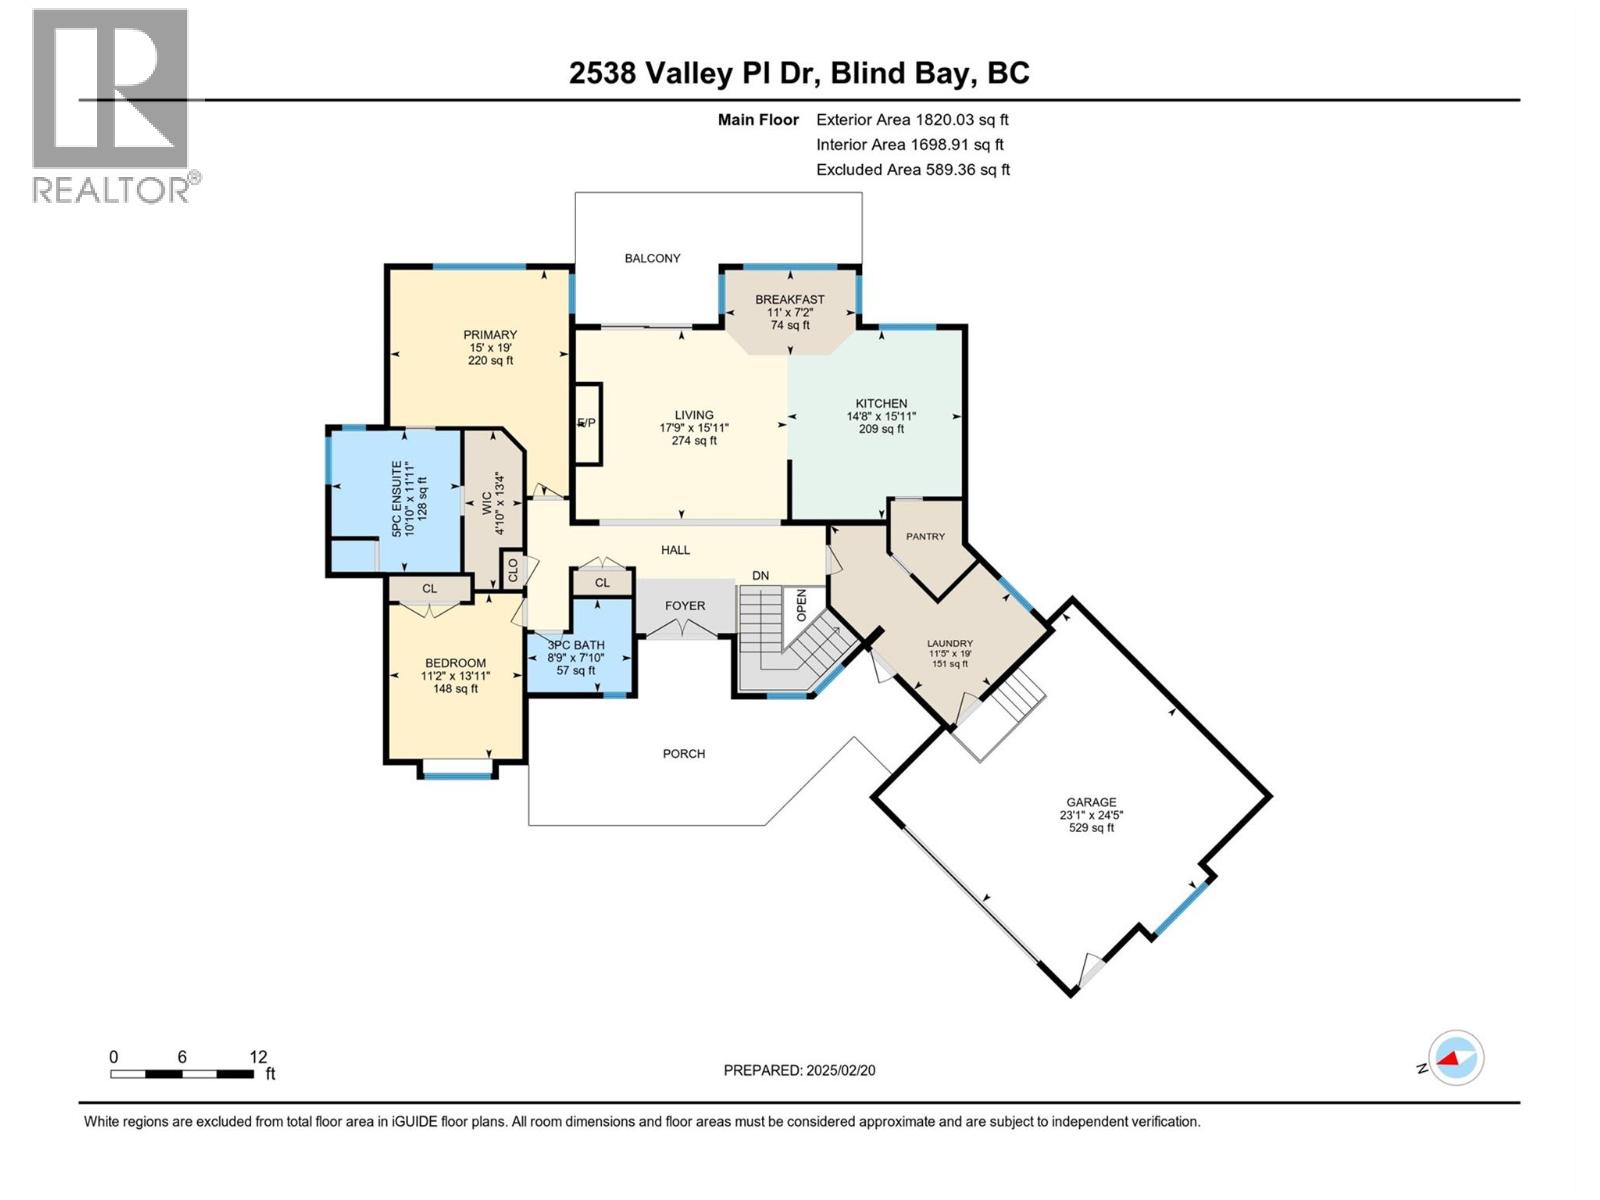
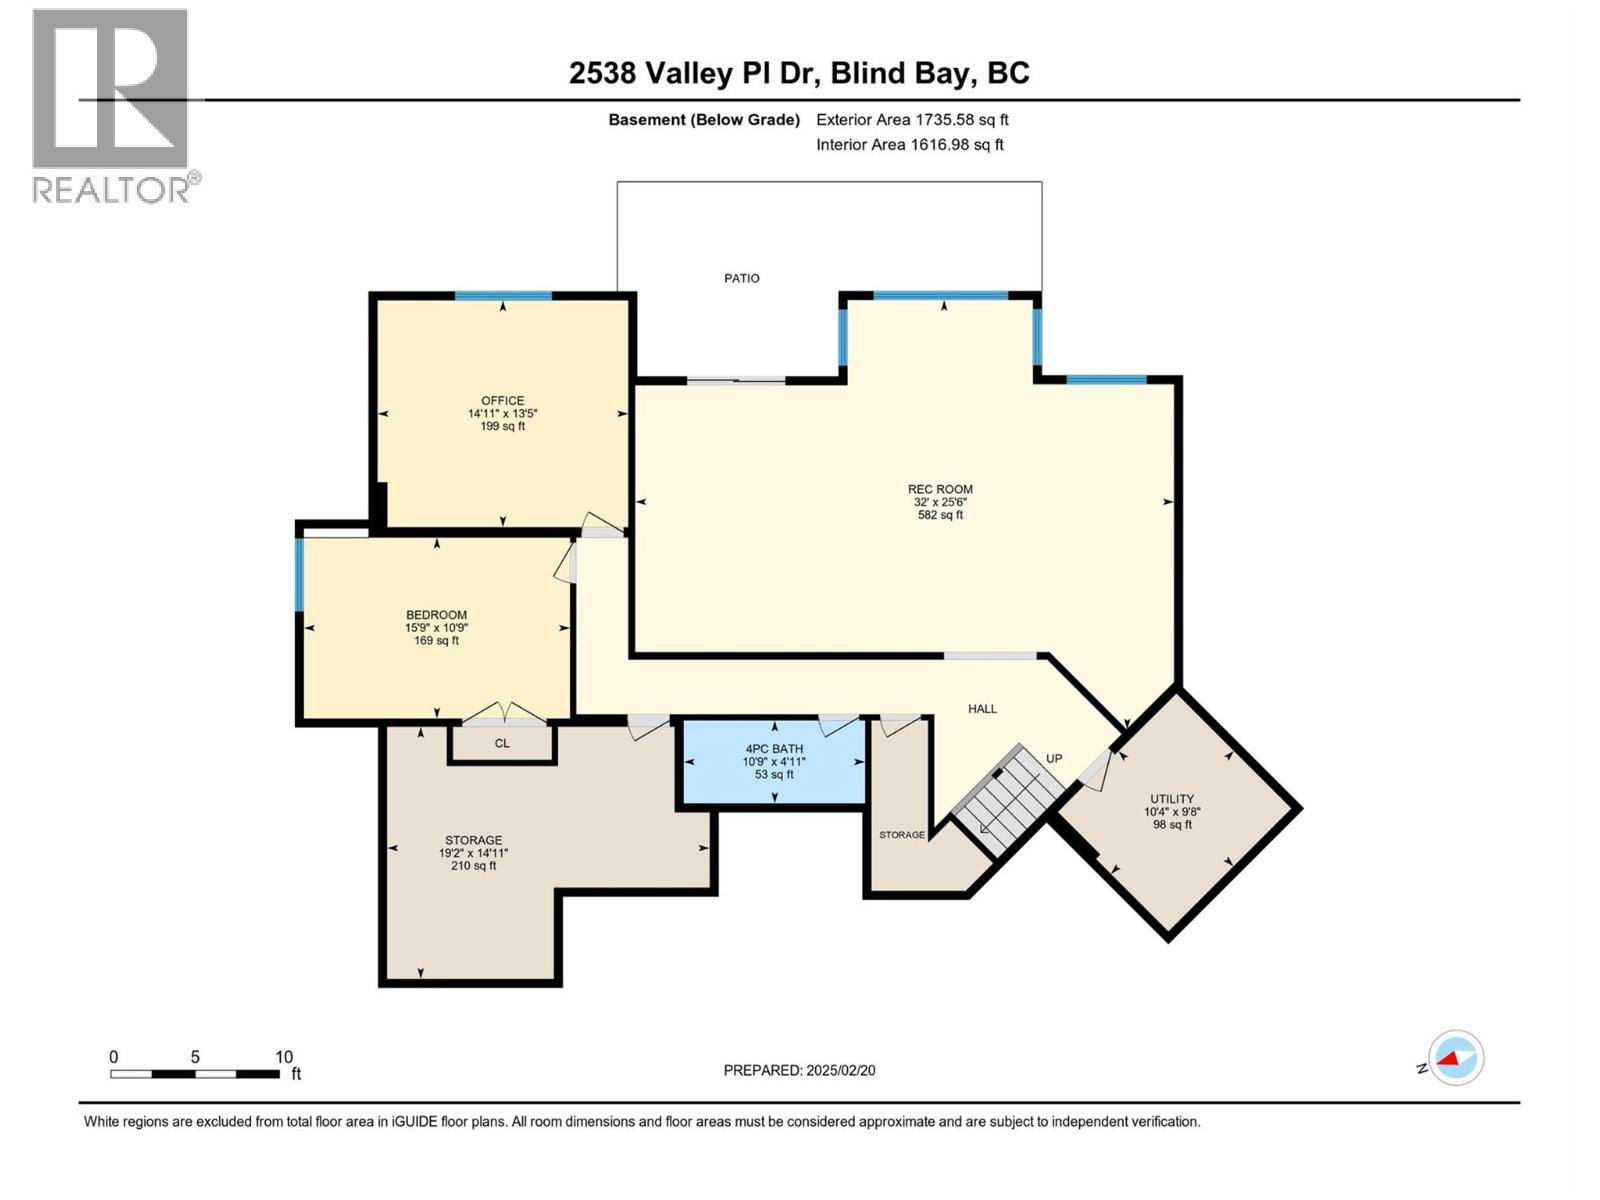
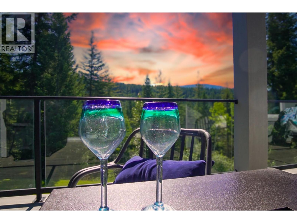
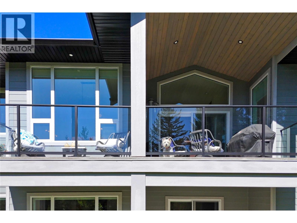
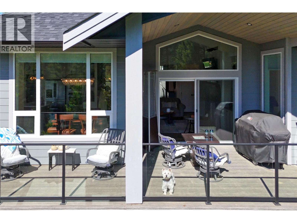
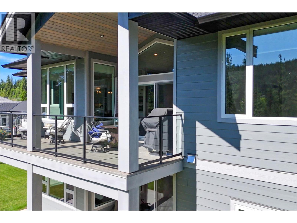
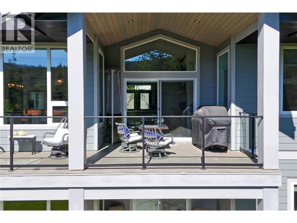
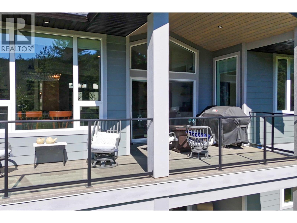
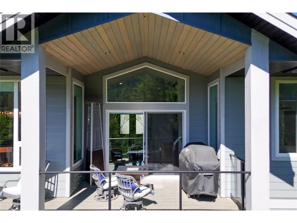
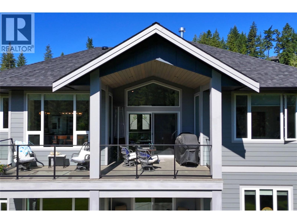
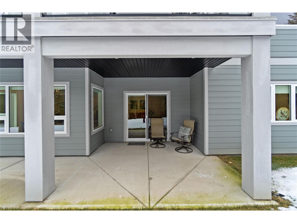
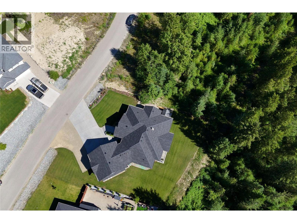
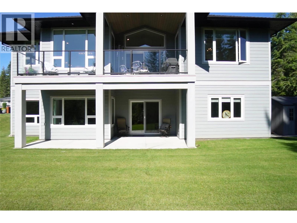
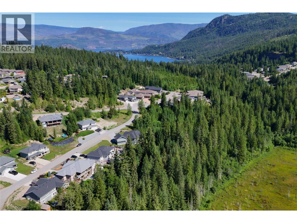
Elegance, modern, & luxurious features have been incorporated into this totally Custom-built dream home that also boasts 12-foot vaulted ceilings, built-in hickory cabinetry, a 6-foot gas fireplace, large windows, & doors opening to a private covered balcony. The chef's kitchen is outfitted with Whirlpool Professional Series appliances— a 6-burner WiFi dual-fuel range, built-in wall oven & convection microwave, Bosch dishwasher, farmhouse sink, & a spacious 6-foot island for casual dining. The primary suite offers a generous 5-piece ensuite with a 59-inch freestanding soaking tub, double vanities, & a custom glass-tile shower, leading into a 65-square-foot walk-in closet. A sleek glass railing & an U-shaped, 4-foot-wide staircase connect to an additional 1,800 square feet of living space in the walk-out lower level, featuring a versatile entertainment room and two large bedrooms. The oversized double garage, 13 feet high, leads to a bright pantry & laundry area adjacent to the kitchen, completing this custom home. An upper-level covered balcony provides vistas of nature & glimpses of Loftus Lake. Modern amenities include electric roller shades, engineered hardwood, slate flooring, & a full home warranty for peace of mind. Built to the highest standards & customized for comfort, this home offers over 3,600 square feet of thoughtfully designed living space—perfect for families & entertaining. Don’t miss the chance to make this exceptional home yours— a dream come true! (id:48970)
Show More