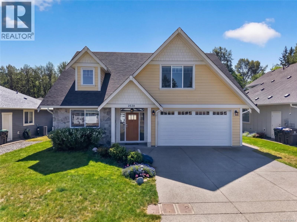
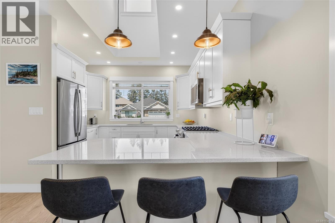
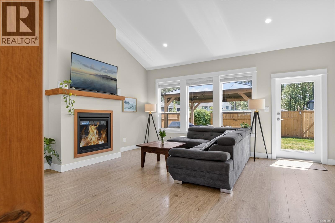
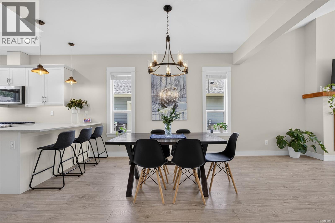
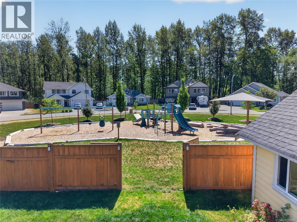
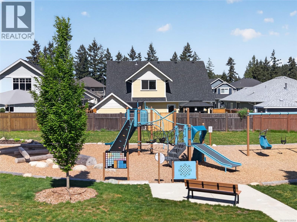
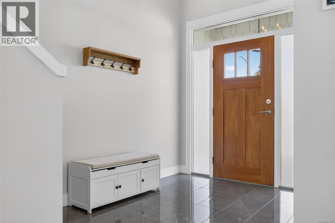
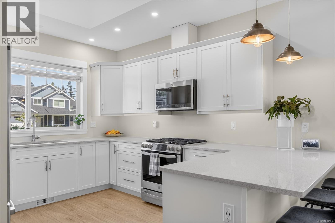
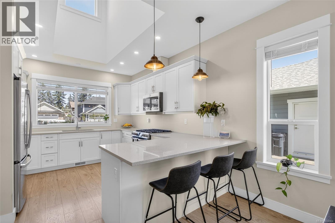
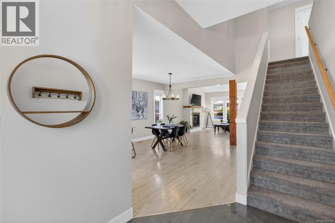
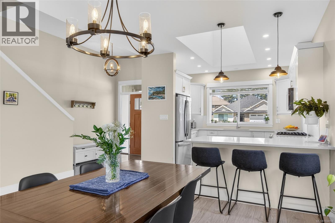
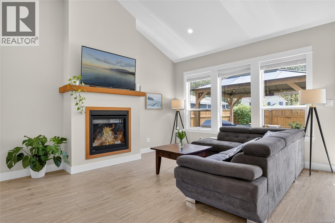
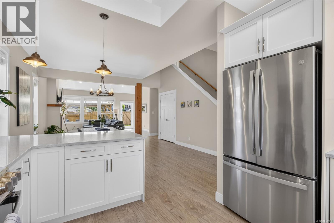
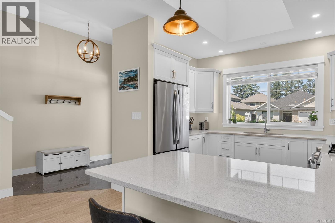
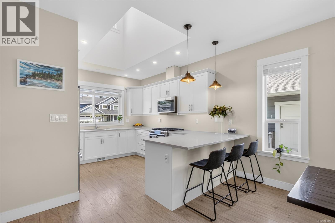
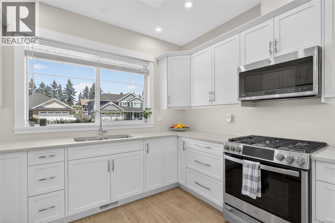
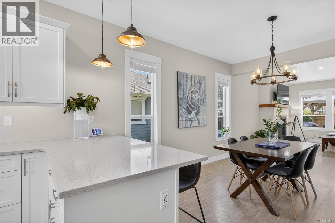
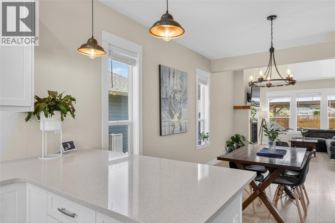
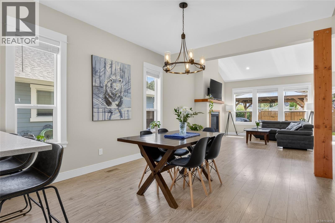
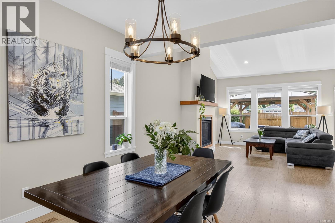
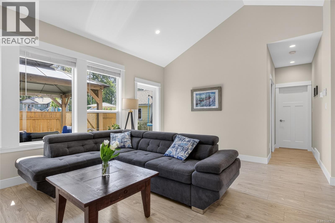
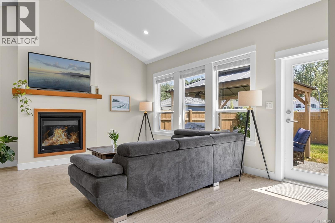
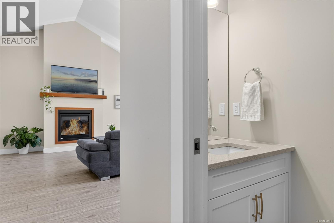
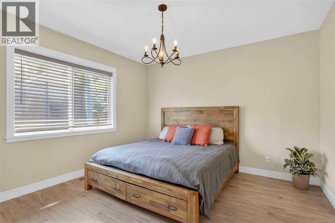
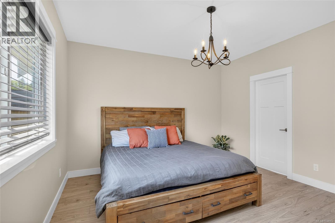
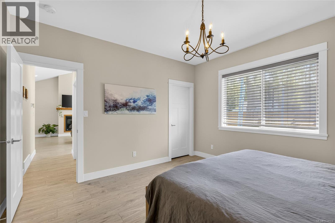
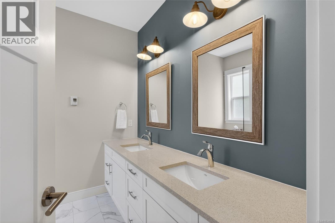
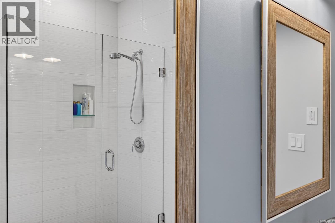
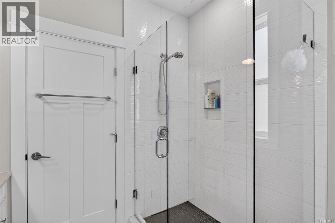
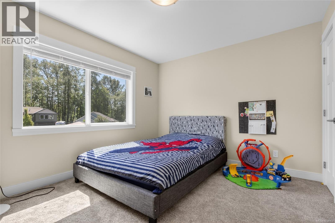
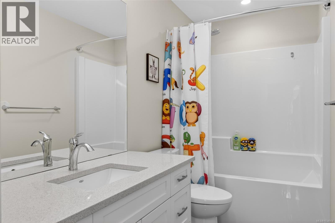
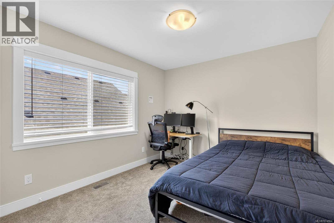
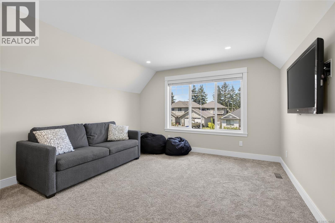
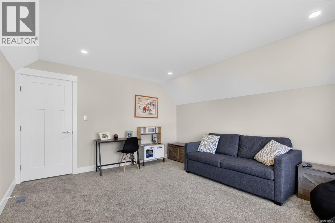
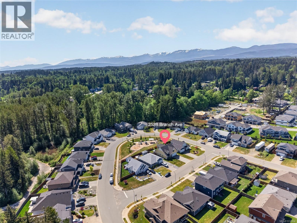
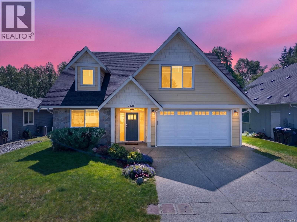
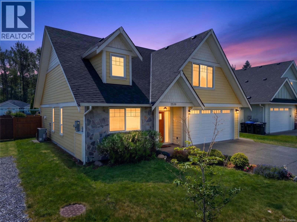
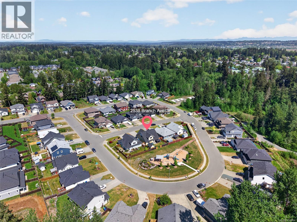
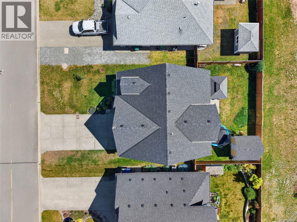
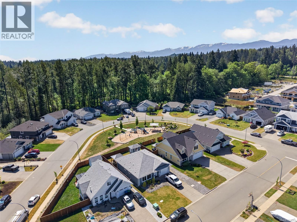
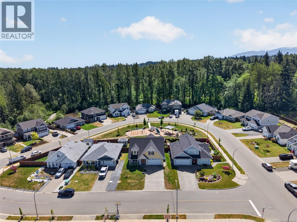
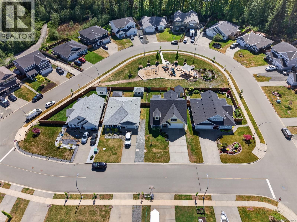
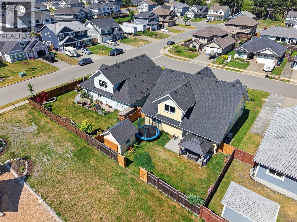
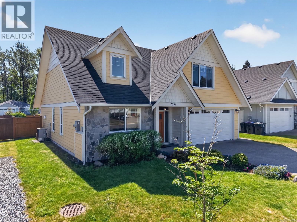
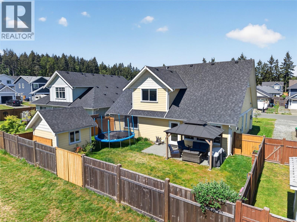
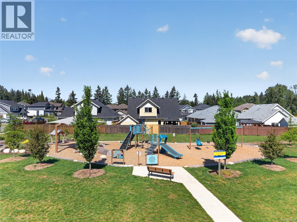
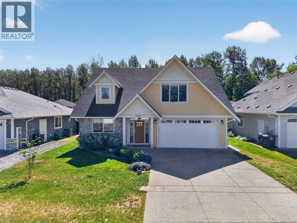
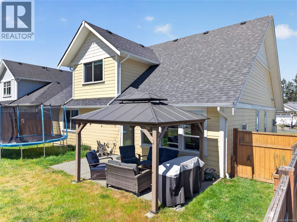
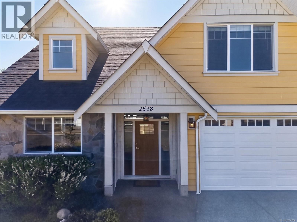
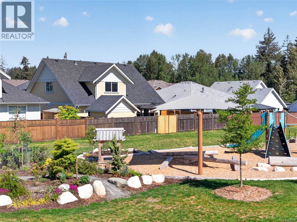
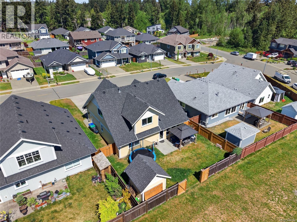
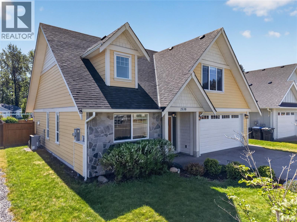
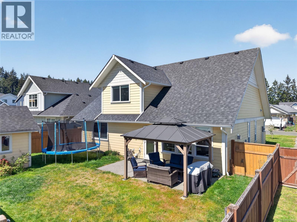
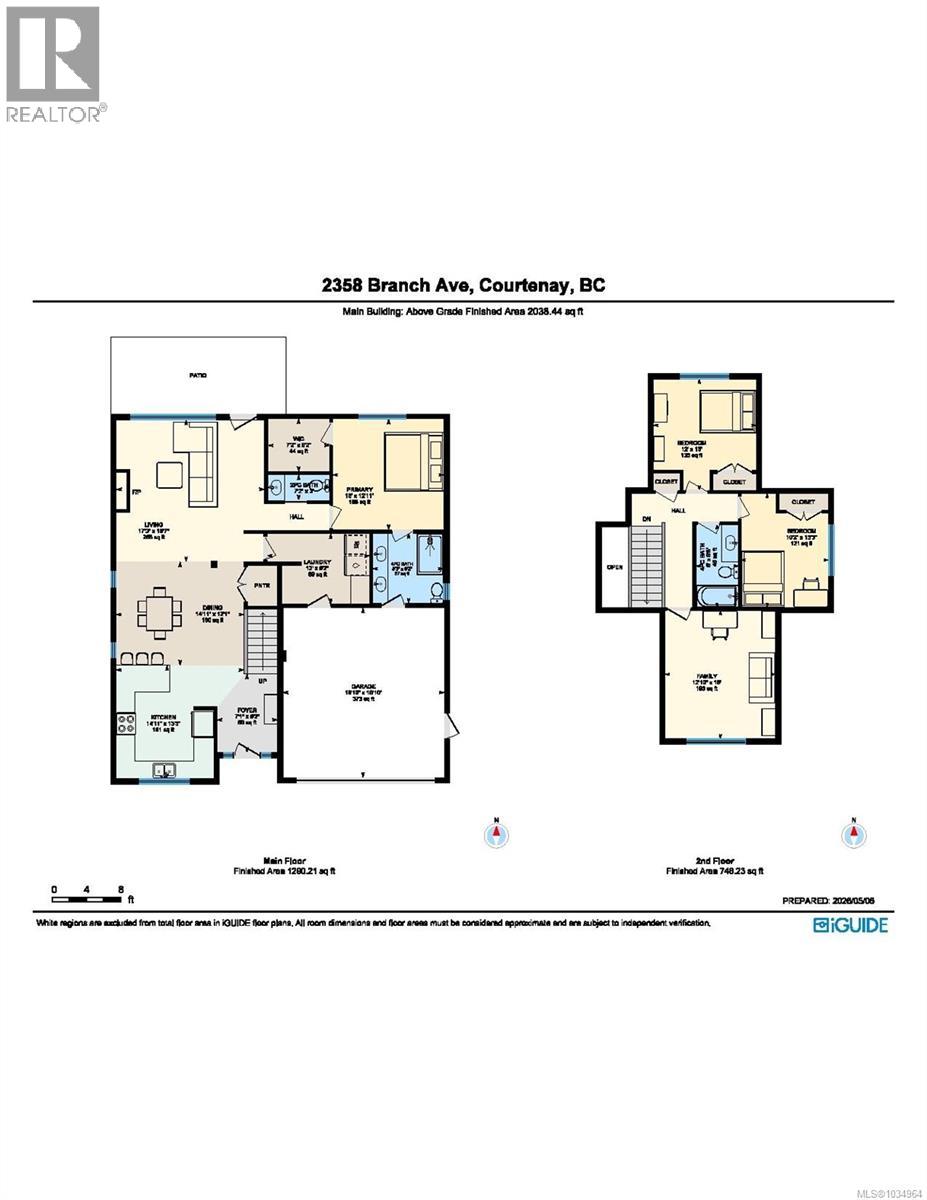
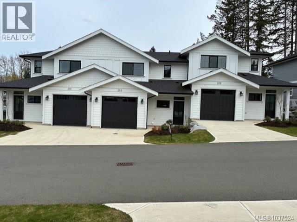
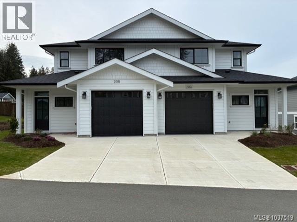
Perfectly positioned backing onto a park in one of Courtenay's most welcoming neighbourhoods, this beautifully designed home strikes the ideal balance between modern style and everyday livability — whether you're raising a family or looking for a forever home to settle into. A Hardie plank and stonework exterior gives the home a polished, contemporary look that carries right through the front door. The welcoming entrance draws you into a stunning kitchen, featuring gleaming quartz countertops, ample cabinetry, and bar seating perfect for casual mornings or entertaining guests. The kitchen connects effortlessly to the dining area and living room, creating a great room that is as functional as it is beautiful. Vaulted ceilings soar overhead, a gas fireplace anchors the space with warmth, and large windows frame a serene view of the fenced backyard and patio — complete with a BBQ hookup for summer gatherings. The main floor primary bedroom features a large walk-in closet that provides exceptional storage, while the luxurious ensuite pampers with quartz countertops, twin sinks, and a beautifully tiled custom shower. Head upstairs to find two generously sized bedrooms, a full bathroom, and a versatile bonus room that adapts effortlessly to your needs — whether as a 4th bedroom, family room, home office, or playroom. The flexibility of this upper level ensures the home grows with you. Practical features abound: a heat pump for year-round comfort, a double garage, crawlspace storage, and a charming custom shed in the backyard for all your tools and toys. Step outside and enjoy the fully fenced garden space that backs directly onto a park, offering a rare sense of openness and greenery right in your backyard. A nearby network of trails means adventure and nature are always just steps away. This is a home that truly has it all — style, function, flexibility, and an unbeatable central location. (id:48970)
Show More