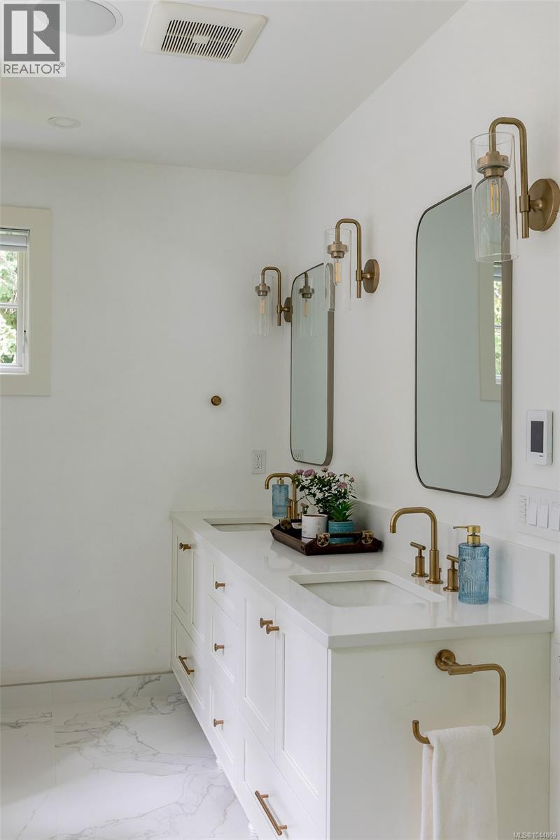
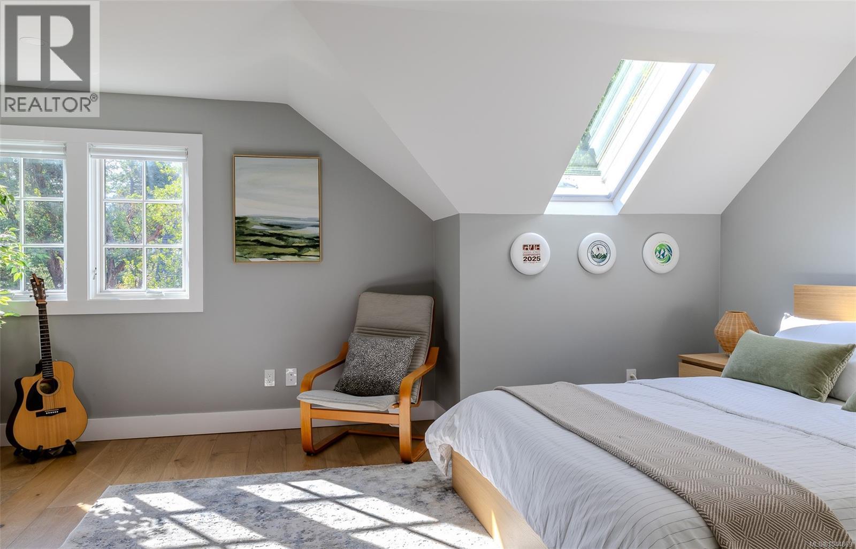
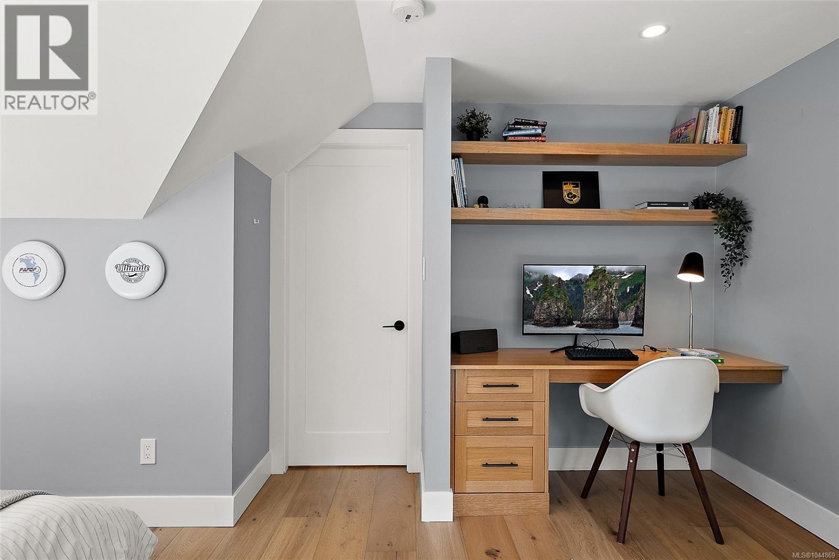
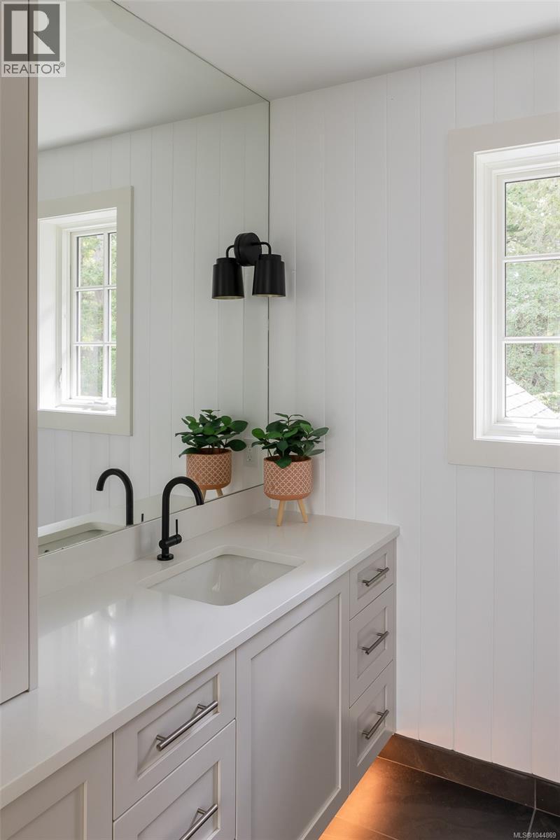
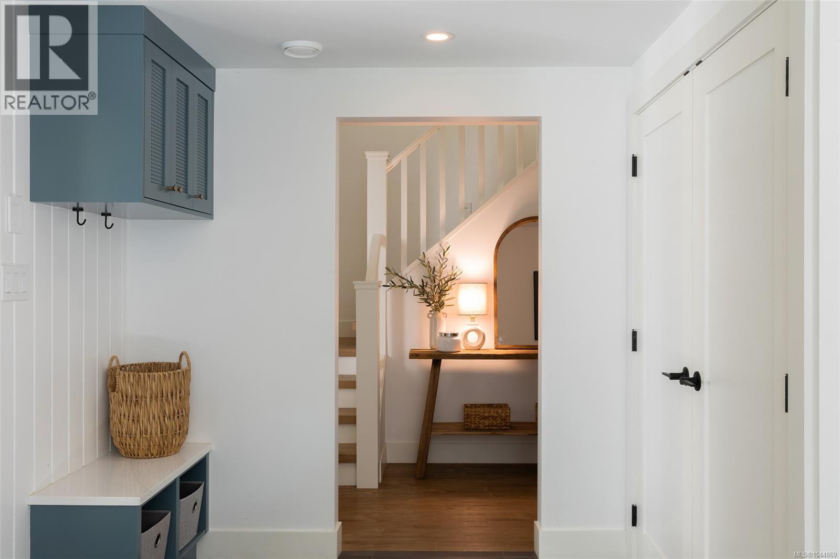
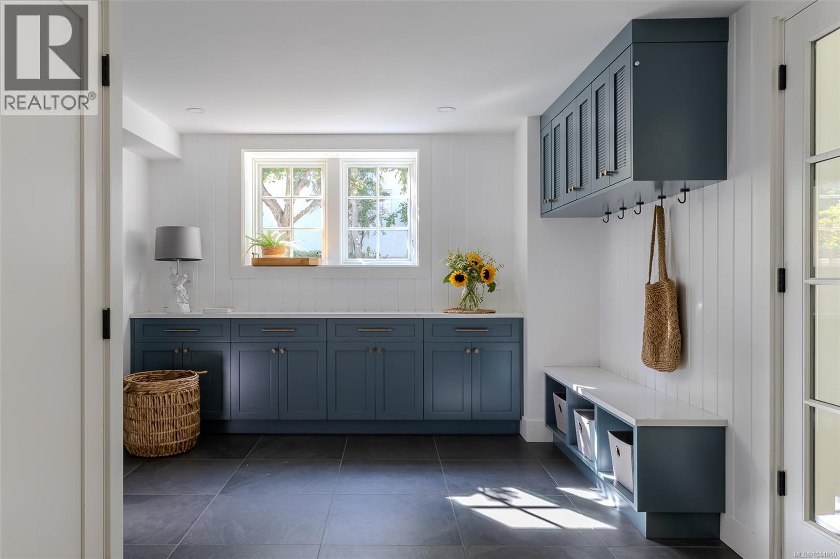
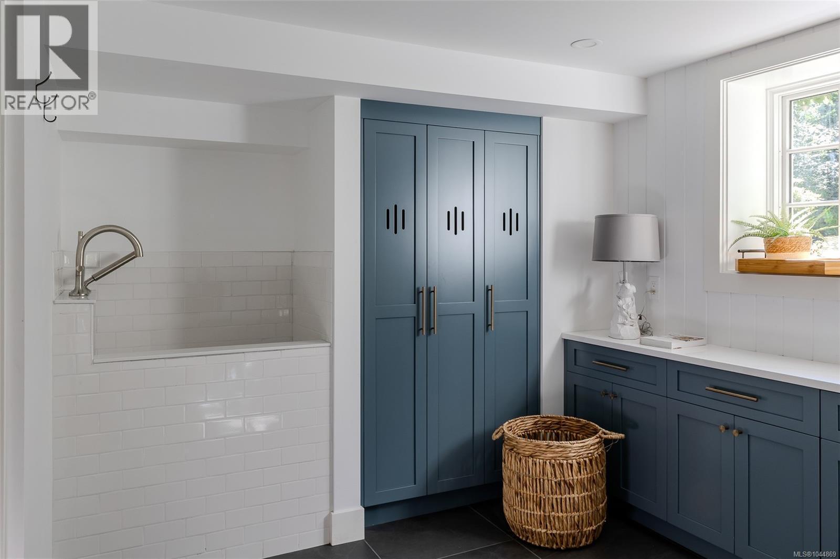
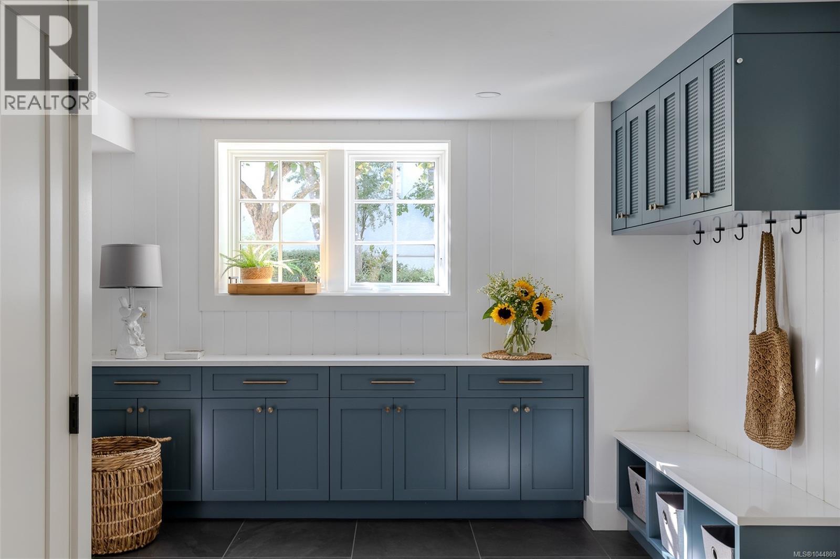
- ©MLS 1044869
- Area 5462 sq ft
- Bedrooms 6
- Bathrooms 6
- Parkings 5
Description
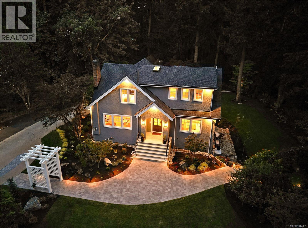
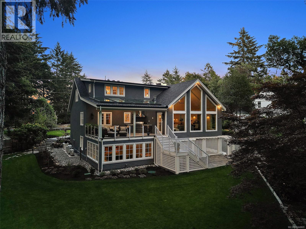
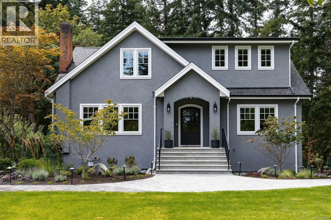
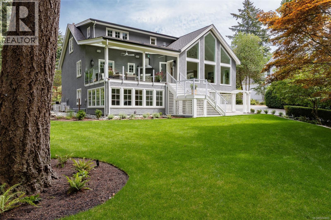
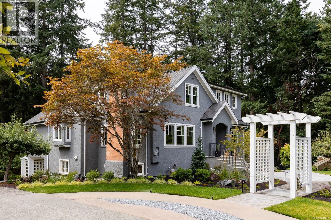
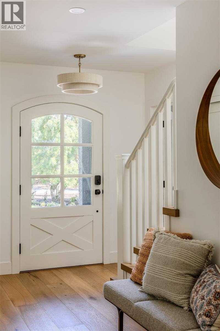
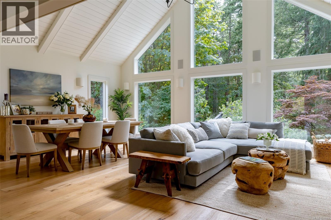
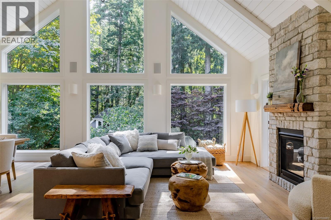
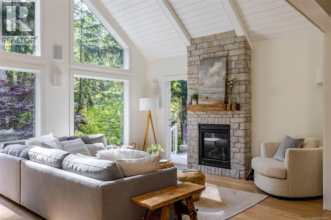
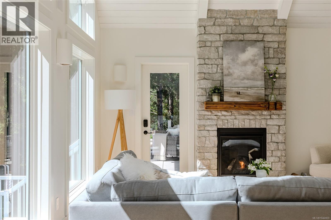
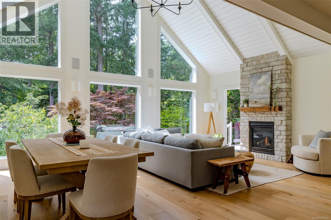
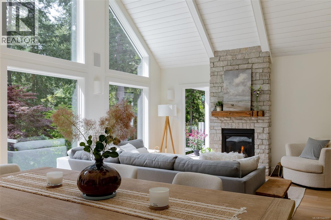
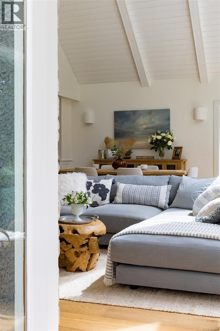
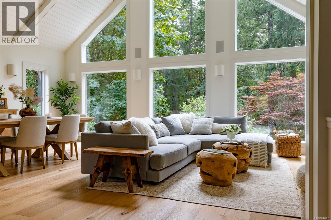
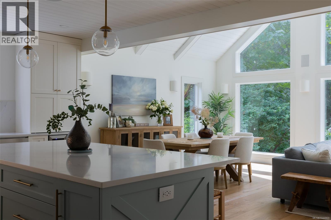

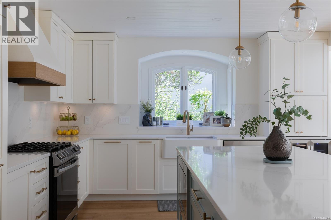
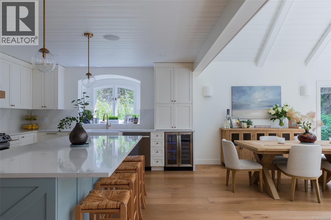
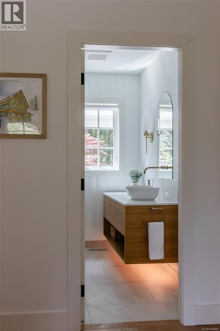
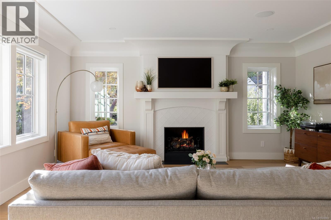
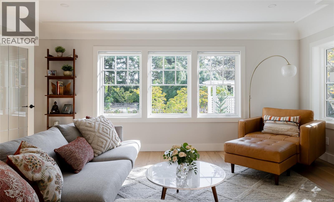
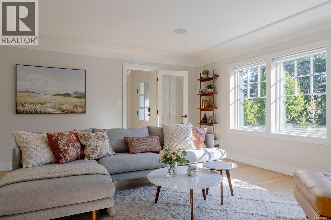
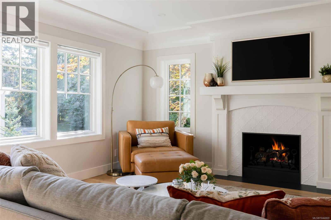
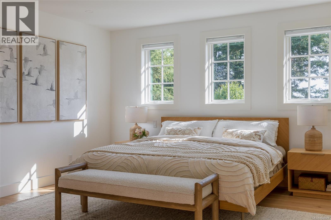
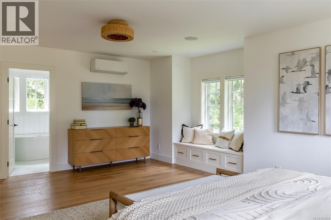
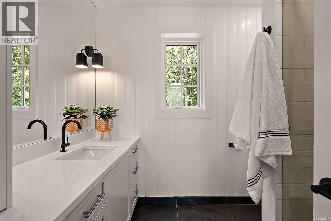
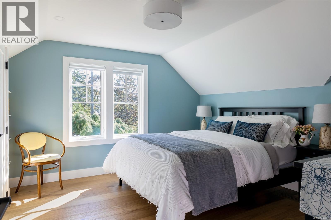
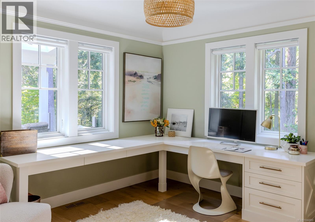
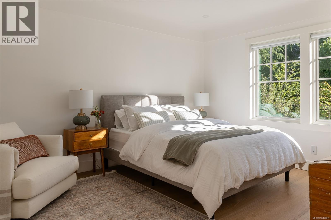
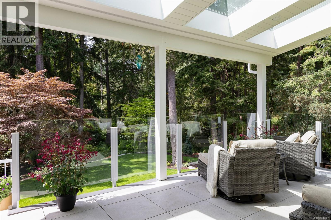

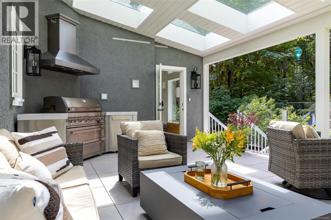
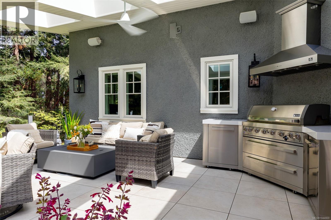
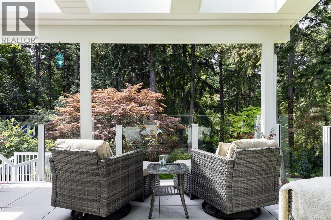
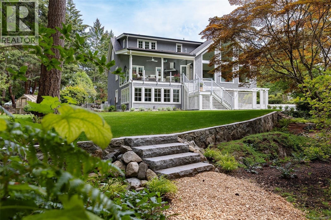
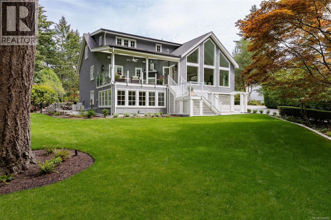
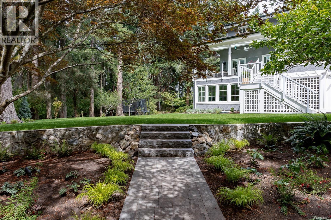
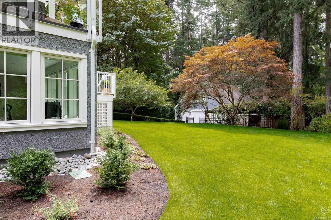
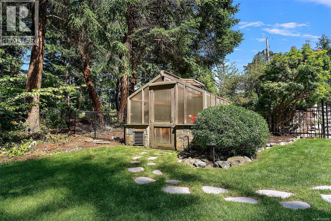
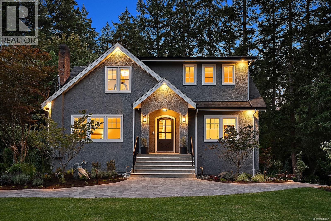
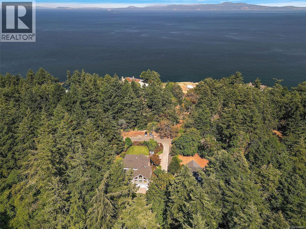
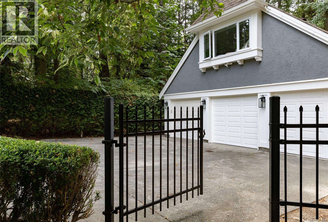
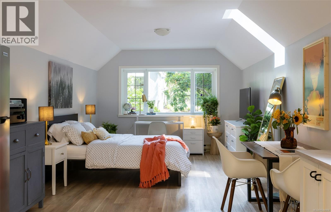
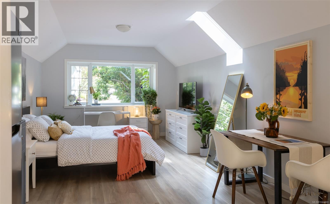
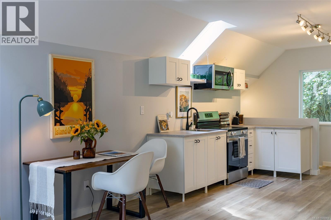
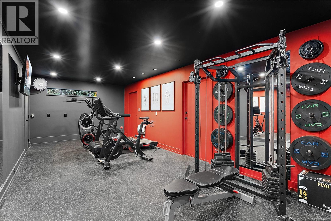
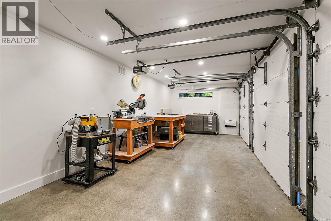
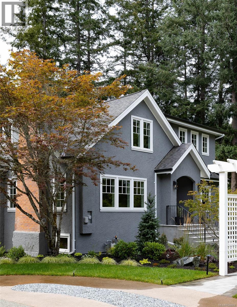
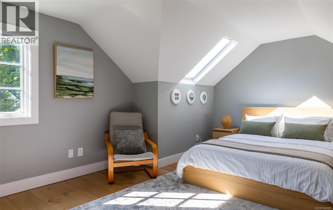
Set on 1.75 private acres with a serene pond and professionally designed landscaping in the prestigious enclave of Queenswood, this exceptional six-bedroom, six-bathroom residence has undergone a remarkable $2 million renovation, thoughtfully completed inside and out. Timeless vintage architecture blends seamlessly with contemporary design and smart-home technology, creating a sophisticated yet comfortable retreat for the modern family. The flexible floor plan is designed for effortless daily living and entertaining. A spectacular great room connects beautifully with the outdoor living areas and fully equipped exterior kitchen, while abundant natural light fills the interiors. Nestled within a peaceful private forest, the beautifully landscaped grounds and tranquil pond offer an extraordinary sense of seclusion and natural beauty. A three-car garage adds exceptional versatility, accommodating a private studio apartment, well-appointed gym, and dedicated workshop. With entirely renewed infrastructure, integrated Sonos audio throughout, advanced smart-home features, and countless considered upgrades, this is a rare opportunity to enjoy refined, turnkey living in one of Queenswood’s most coveted settings. (id:48970) Show More
Details
- Constructed Date: 1945
- Property Type: Single Family
- Type: House
- Access Type: Road access
- Architectural Style: Character, Contemporary
- Neighbourhood: Queenswood
Features
- Acreage
- Central location
- Park setting
- Private setting
- Wooded area
- Irregular lot size
- Greenhouse
- Shed
- Workshop
- Patio(s)
- Dishwasher
- Dryer
- Freezer
- Microwave
- Range - Gas
- Refrigerator
- Washer
- Air Conditioned
- Central air conditioning
- Wall unit
- Forced air
- Heat Pump
Rooms Details For 2535 Queenswood Dr
| Type | Level | Dimension |
|---|---|---|
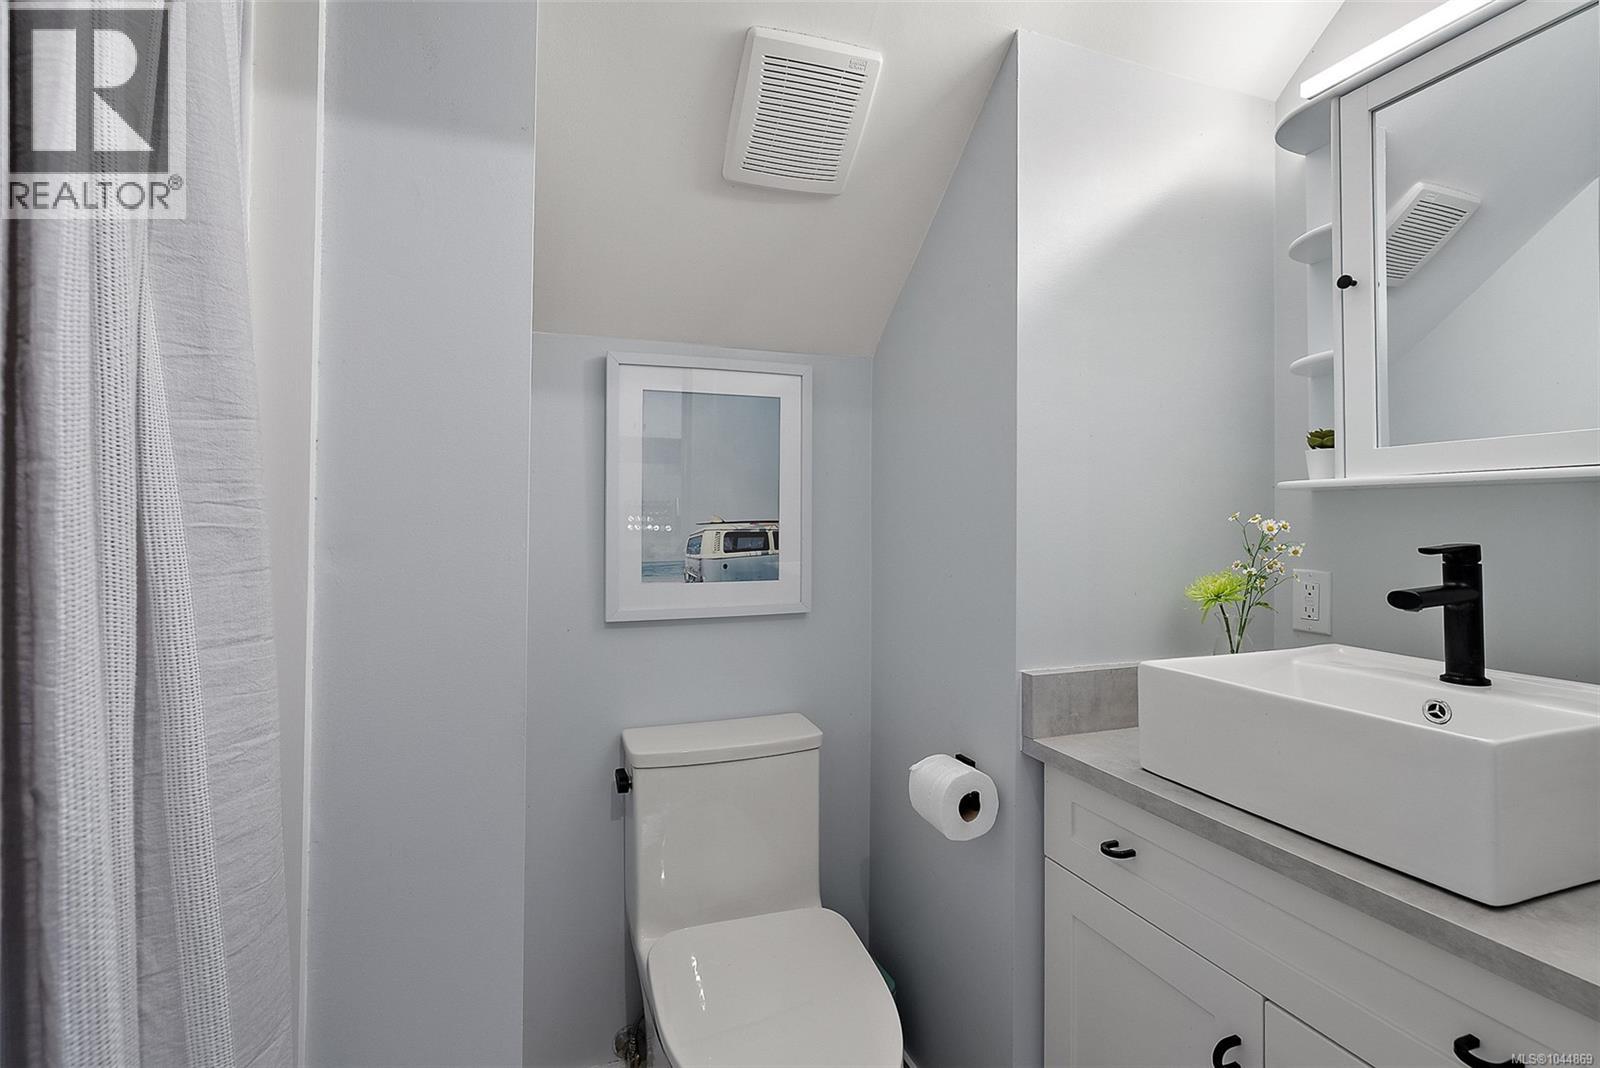
| Bathroom | Second level | 3-Piece |
| Storage | Second level | 8' x 33' |
| Storage | Second level | 8' x 29' |
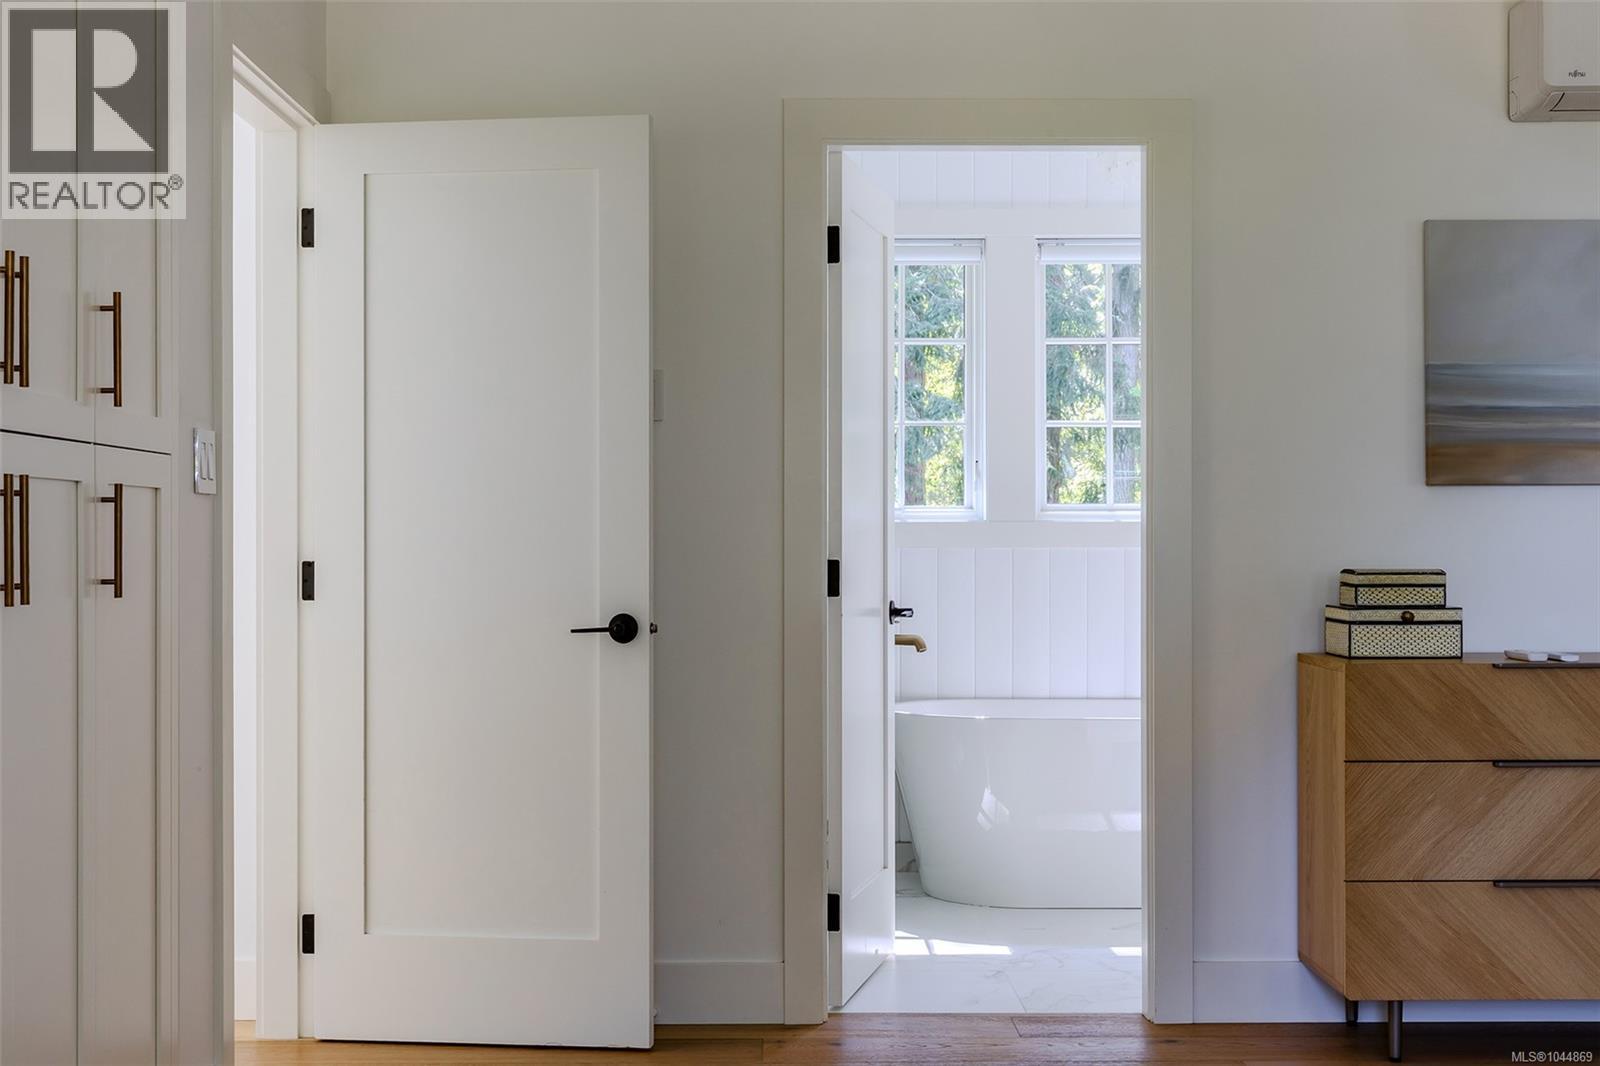
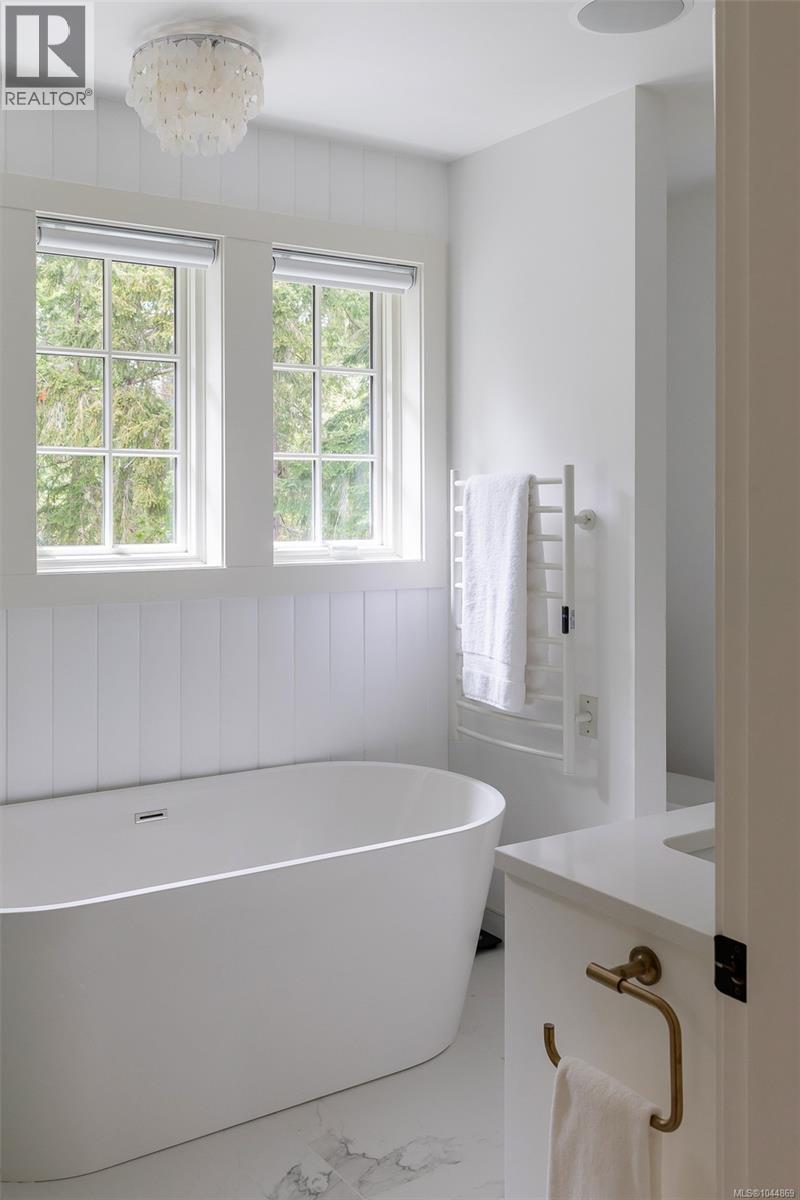
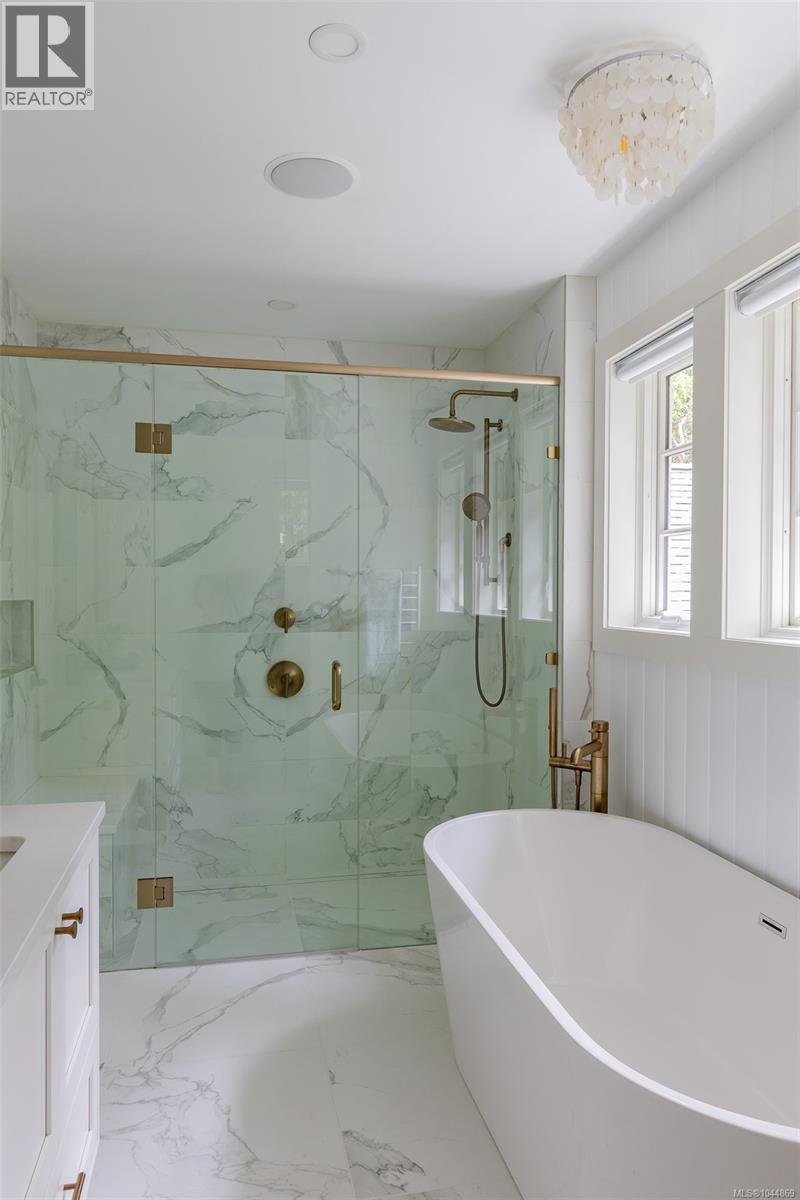
| Ensuite | Second level | 5-Piece |
| Bathroom | Second level | 3-Piece |
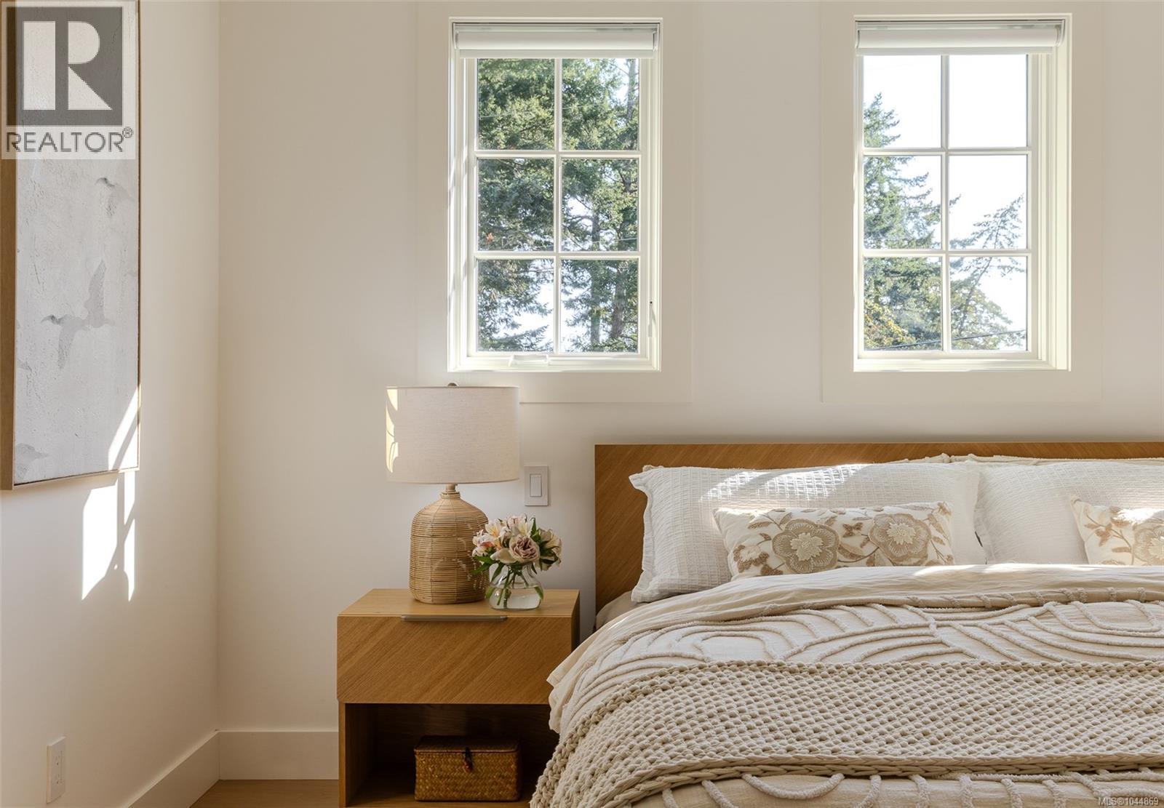
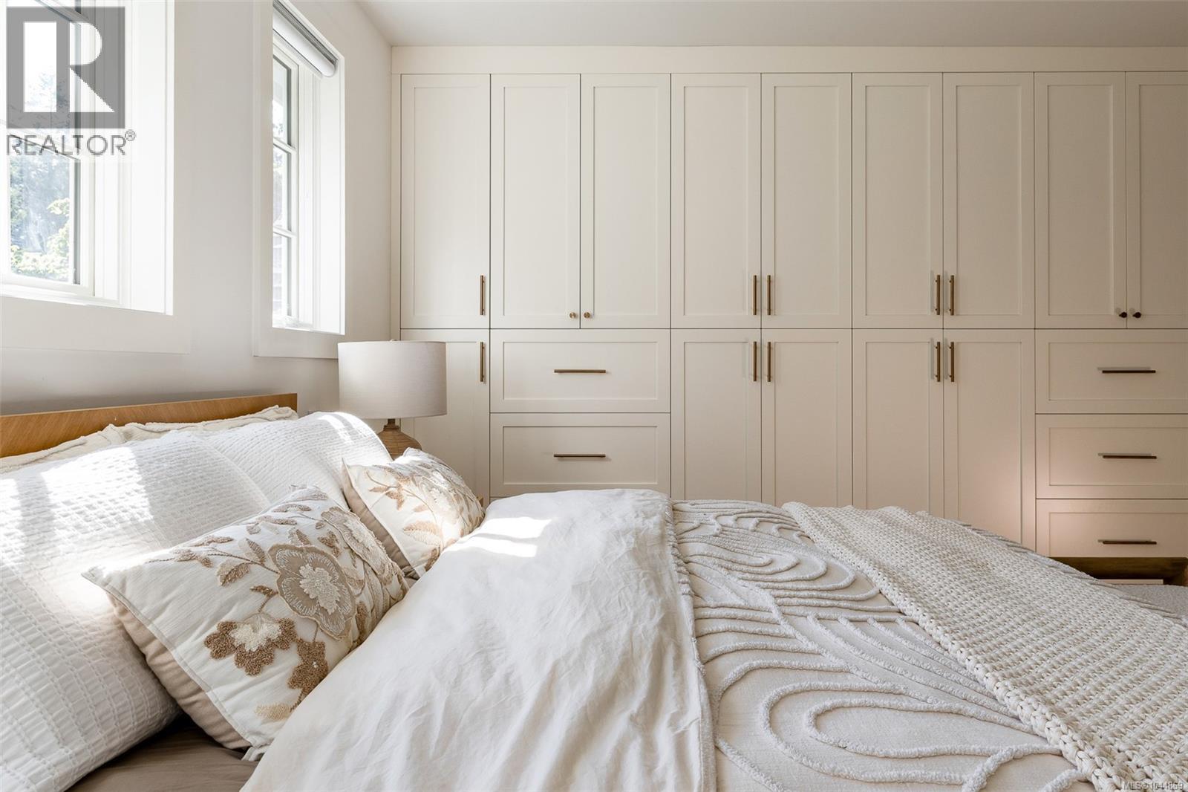
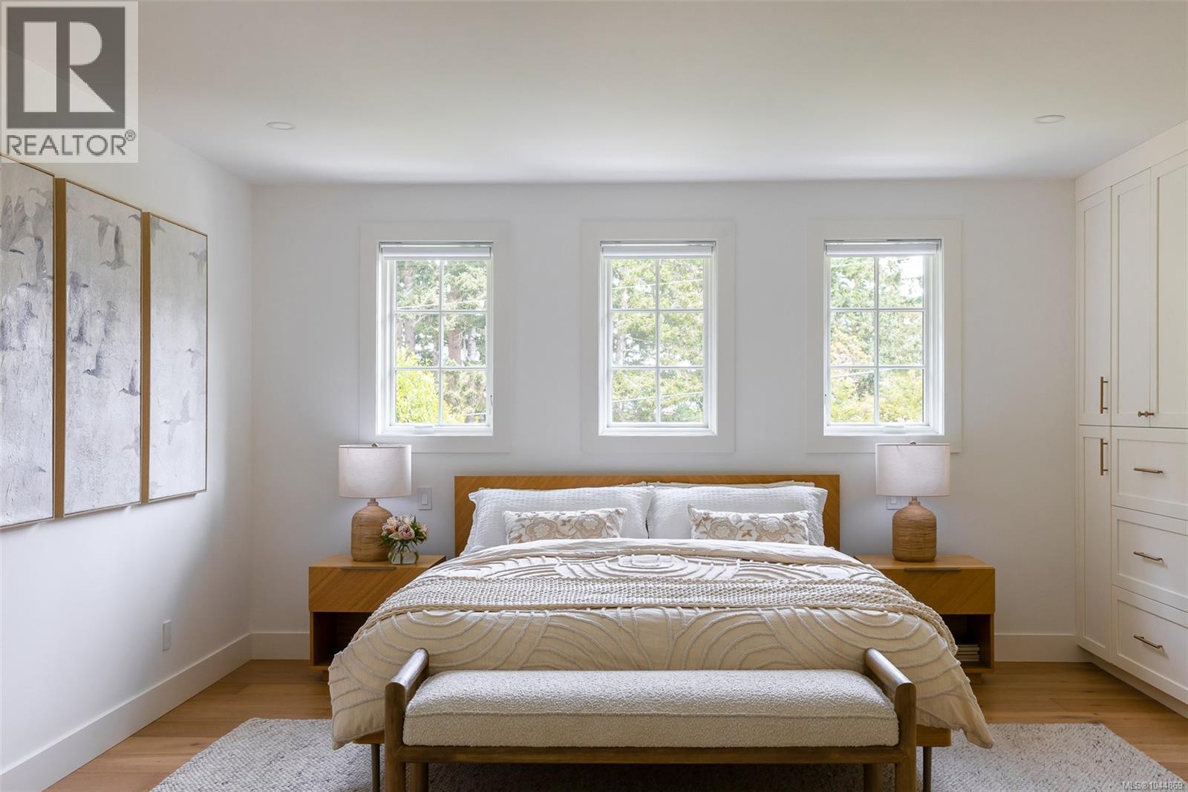
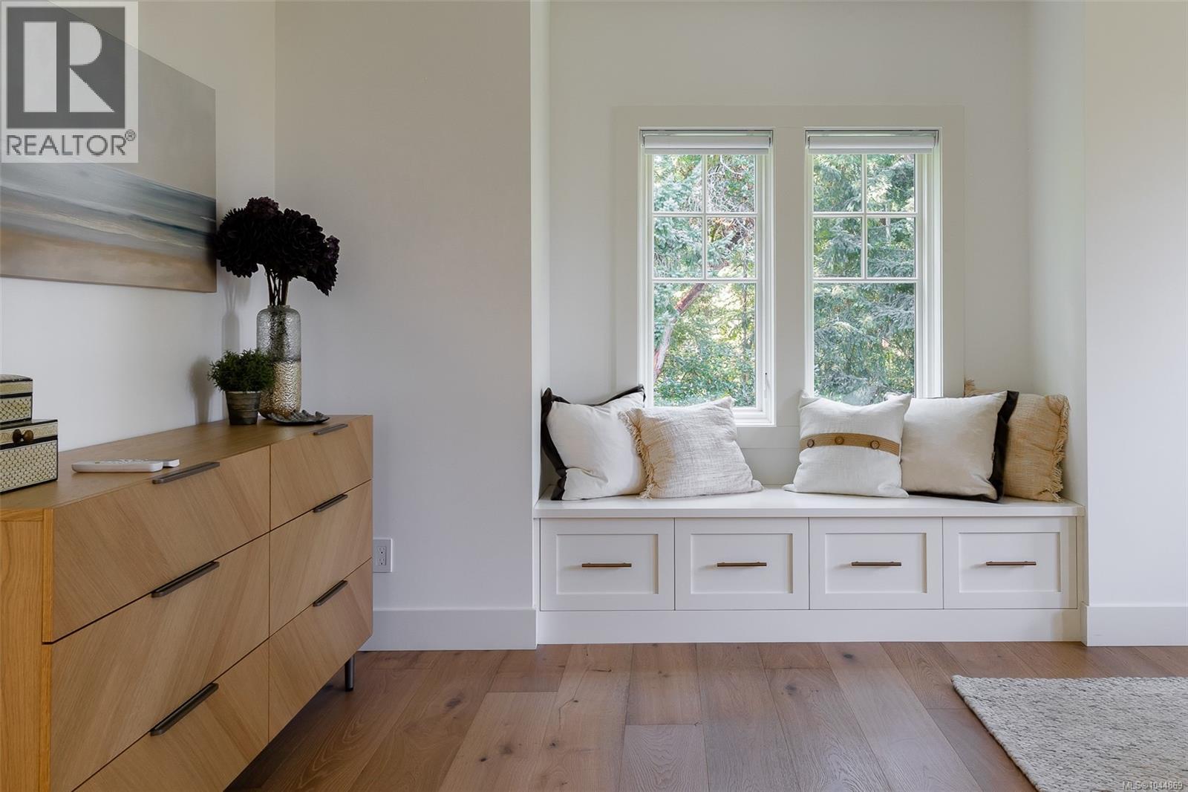
| Primary Bedroom | Second level | 14' x 20' |
| Bedroom | Second level | 12' x 13' |
| Bedroom | Second level | 12' x 17' |
| Bathroom | Lower level | 2-Piece |
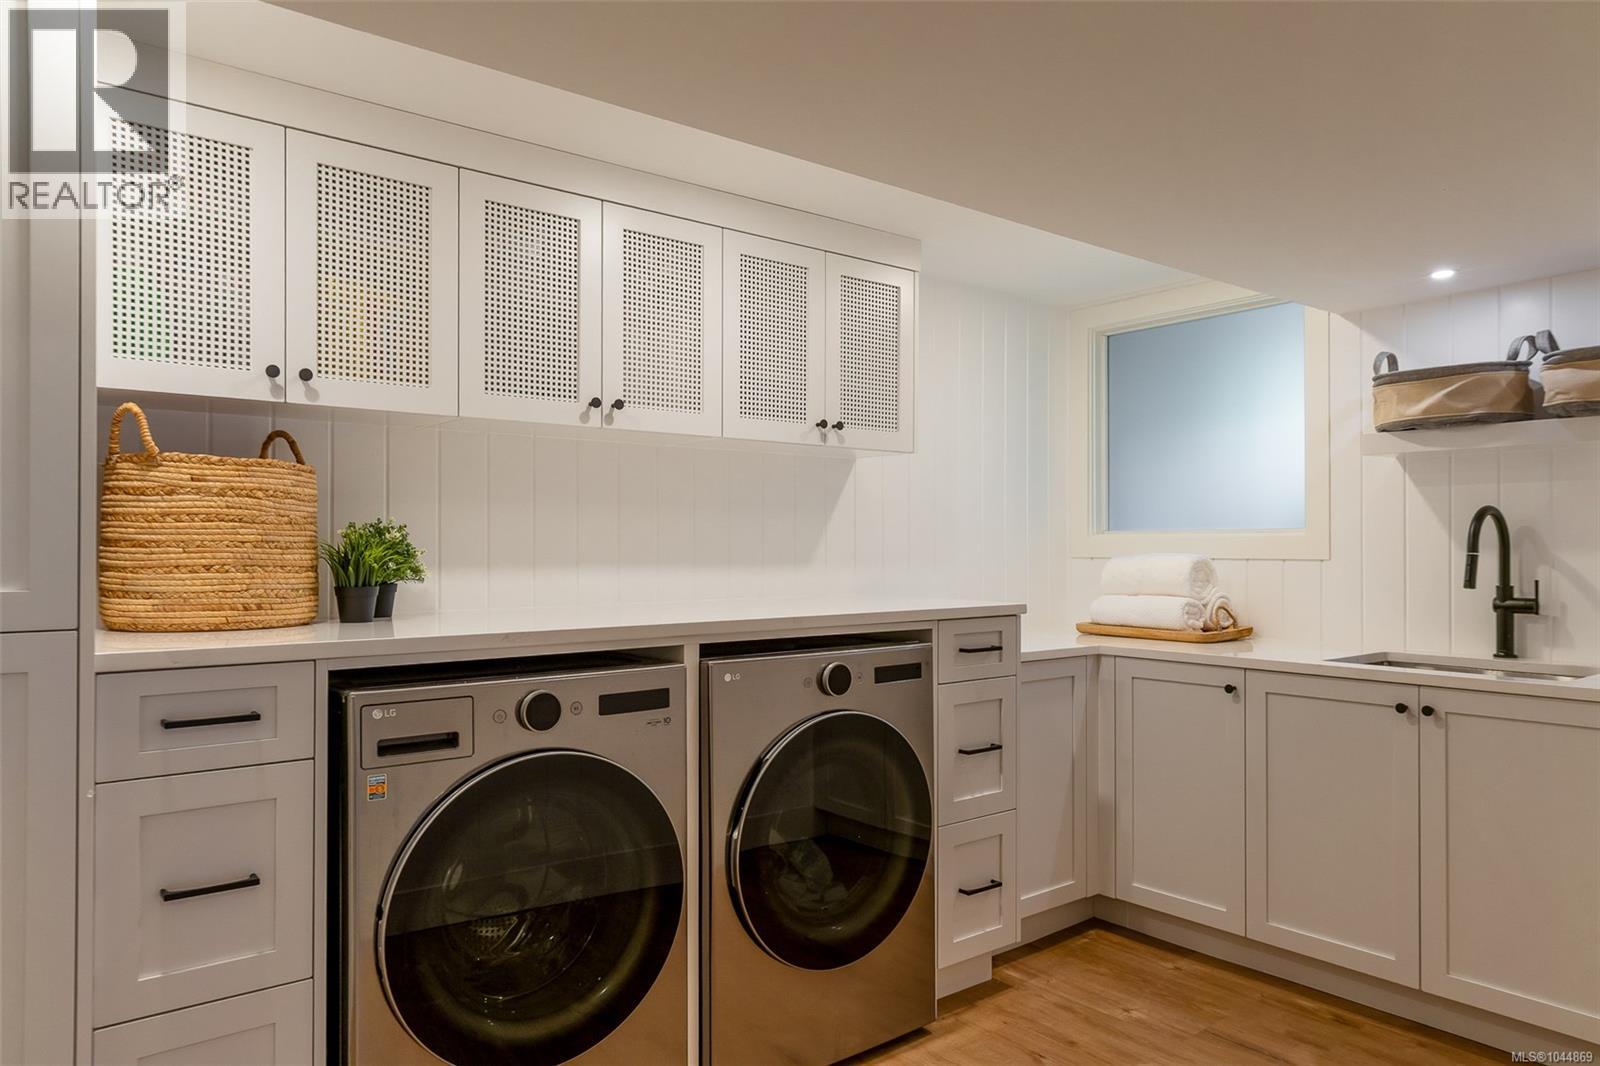
| Laundry room | Lower level | 13' x 8' |
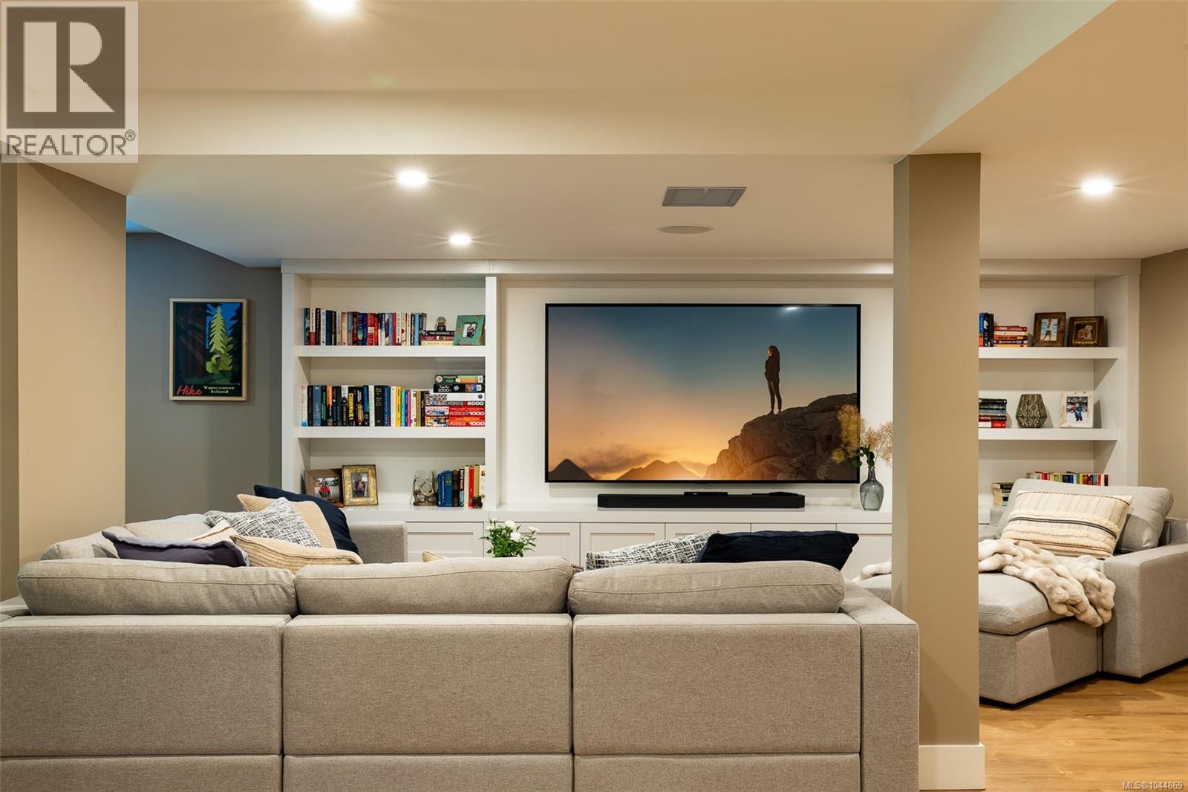
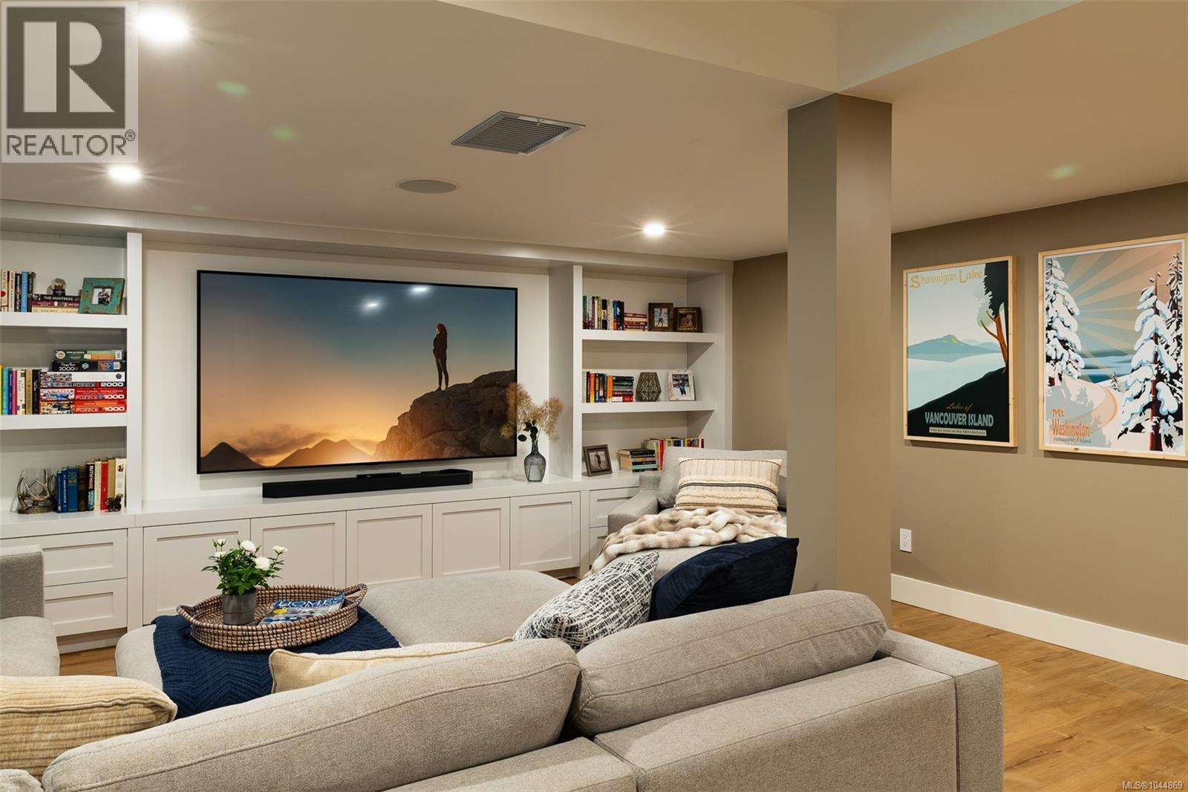
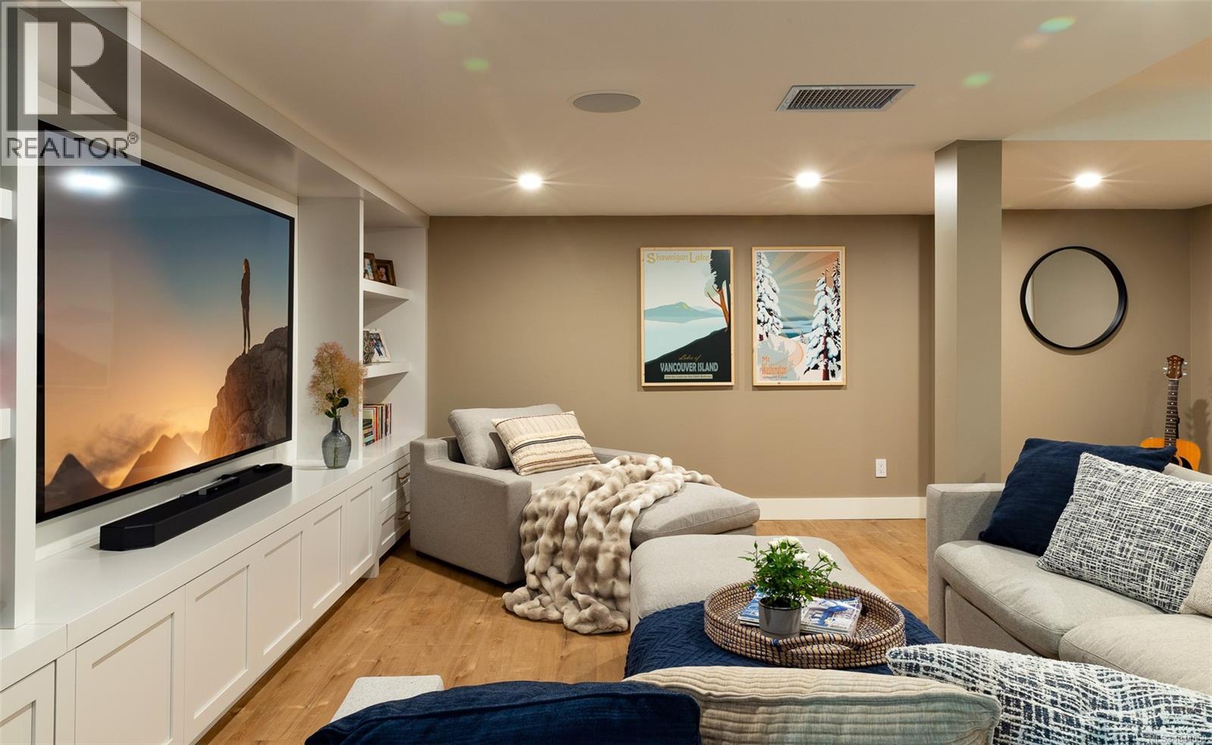
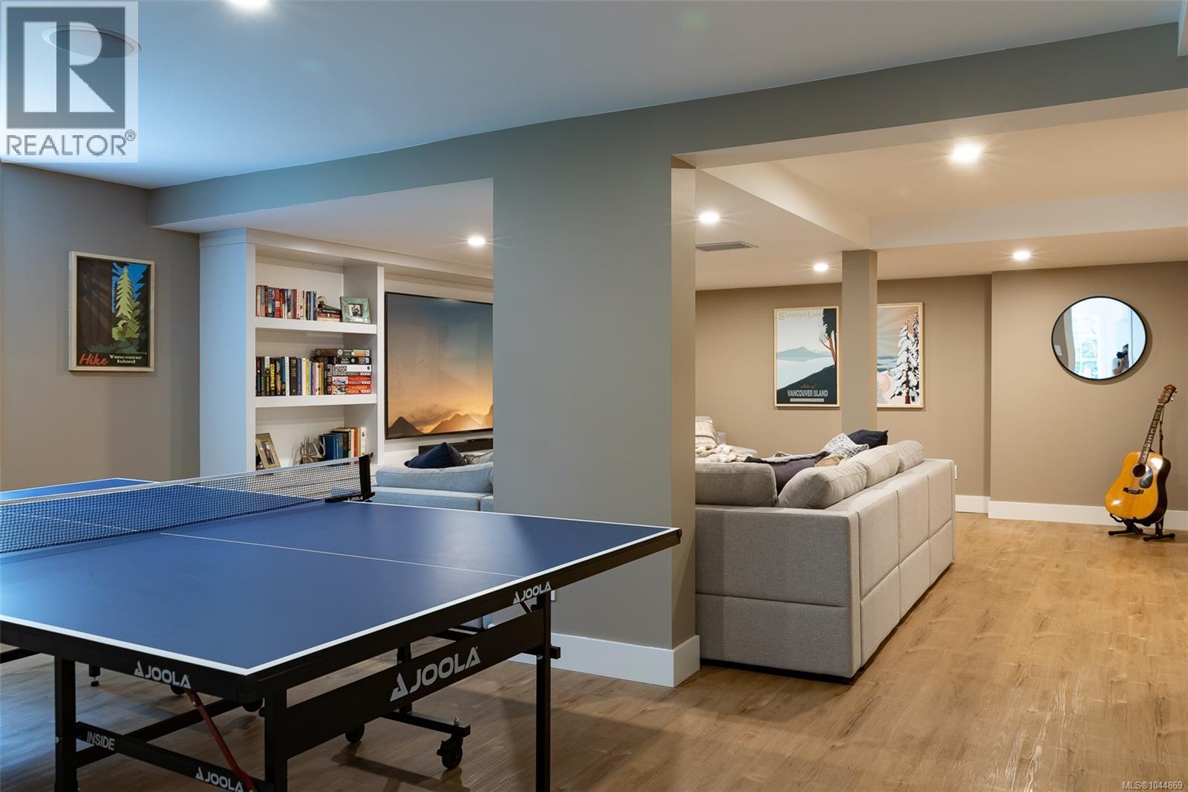
| Recreation room | Lower level | 17' x 27' |
| Utility room | Lower level | 10' x 6' |
| Recreation room | Lower level | 17' x 26' |
| Bathroom | Lower level | 2-Piece |
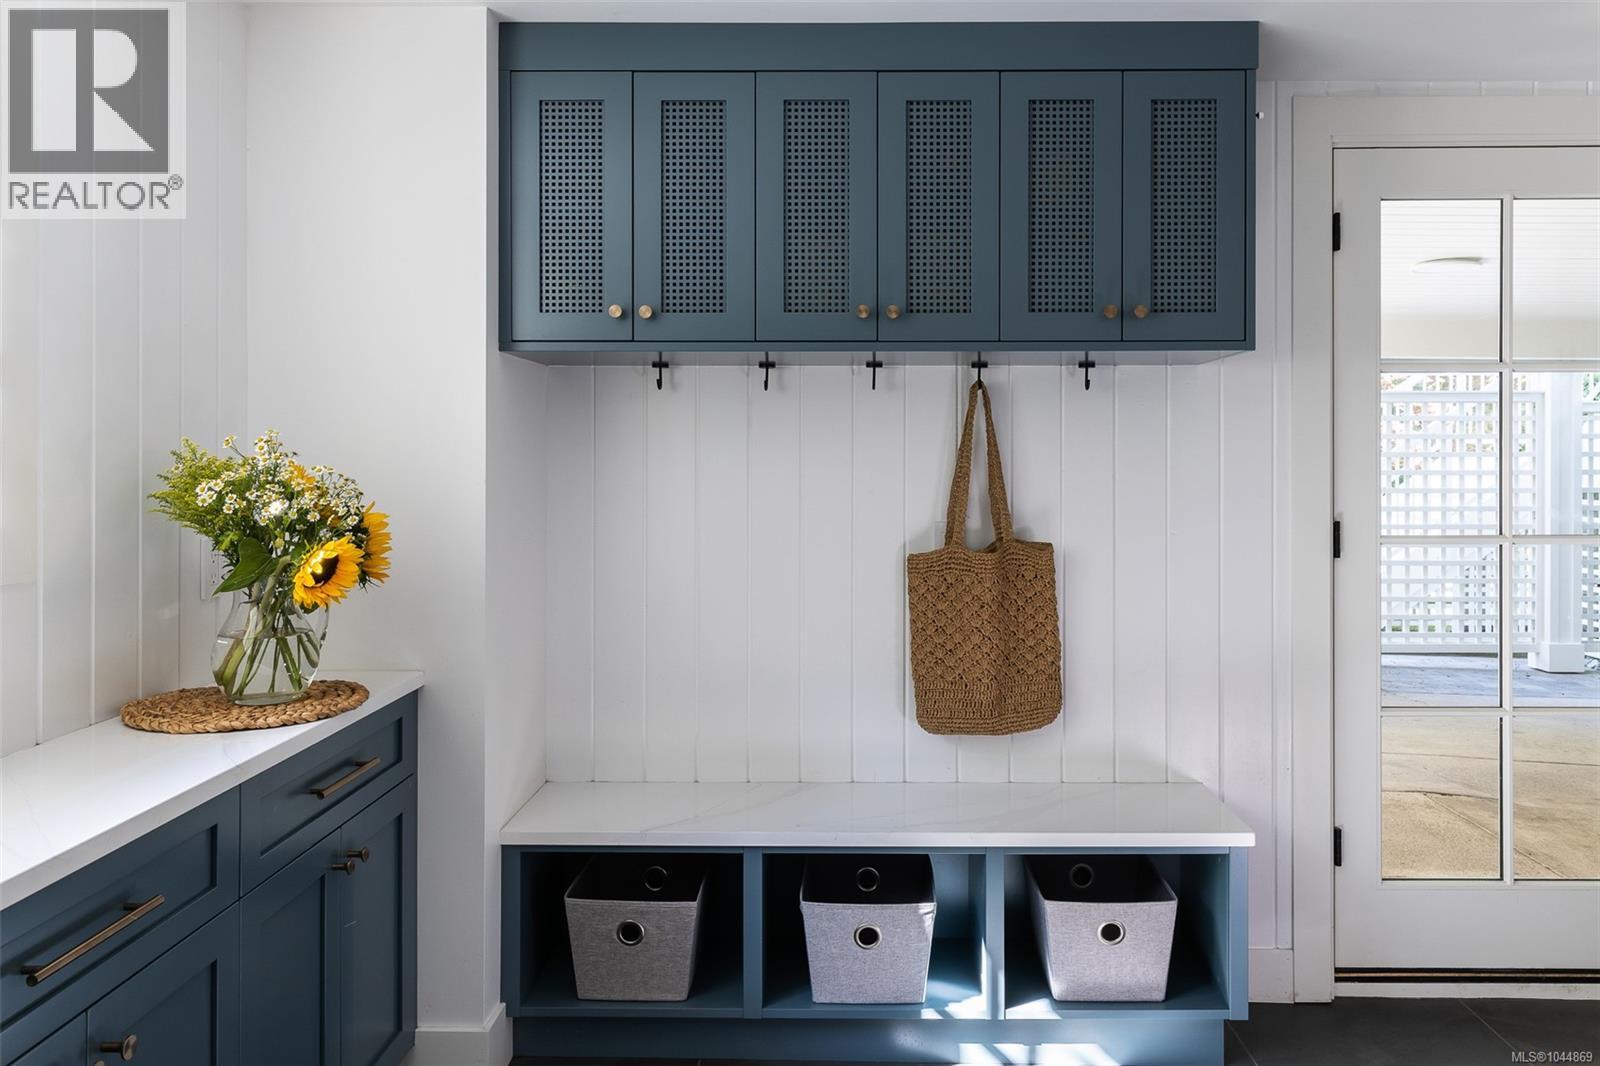
| Mud room | Lower level | 13' x 11' |
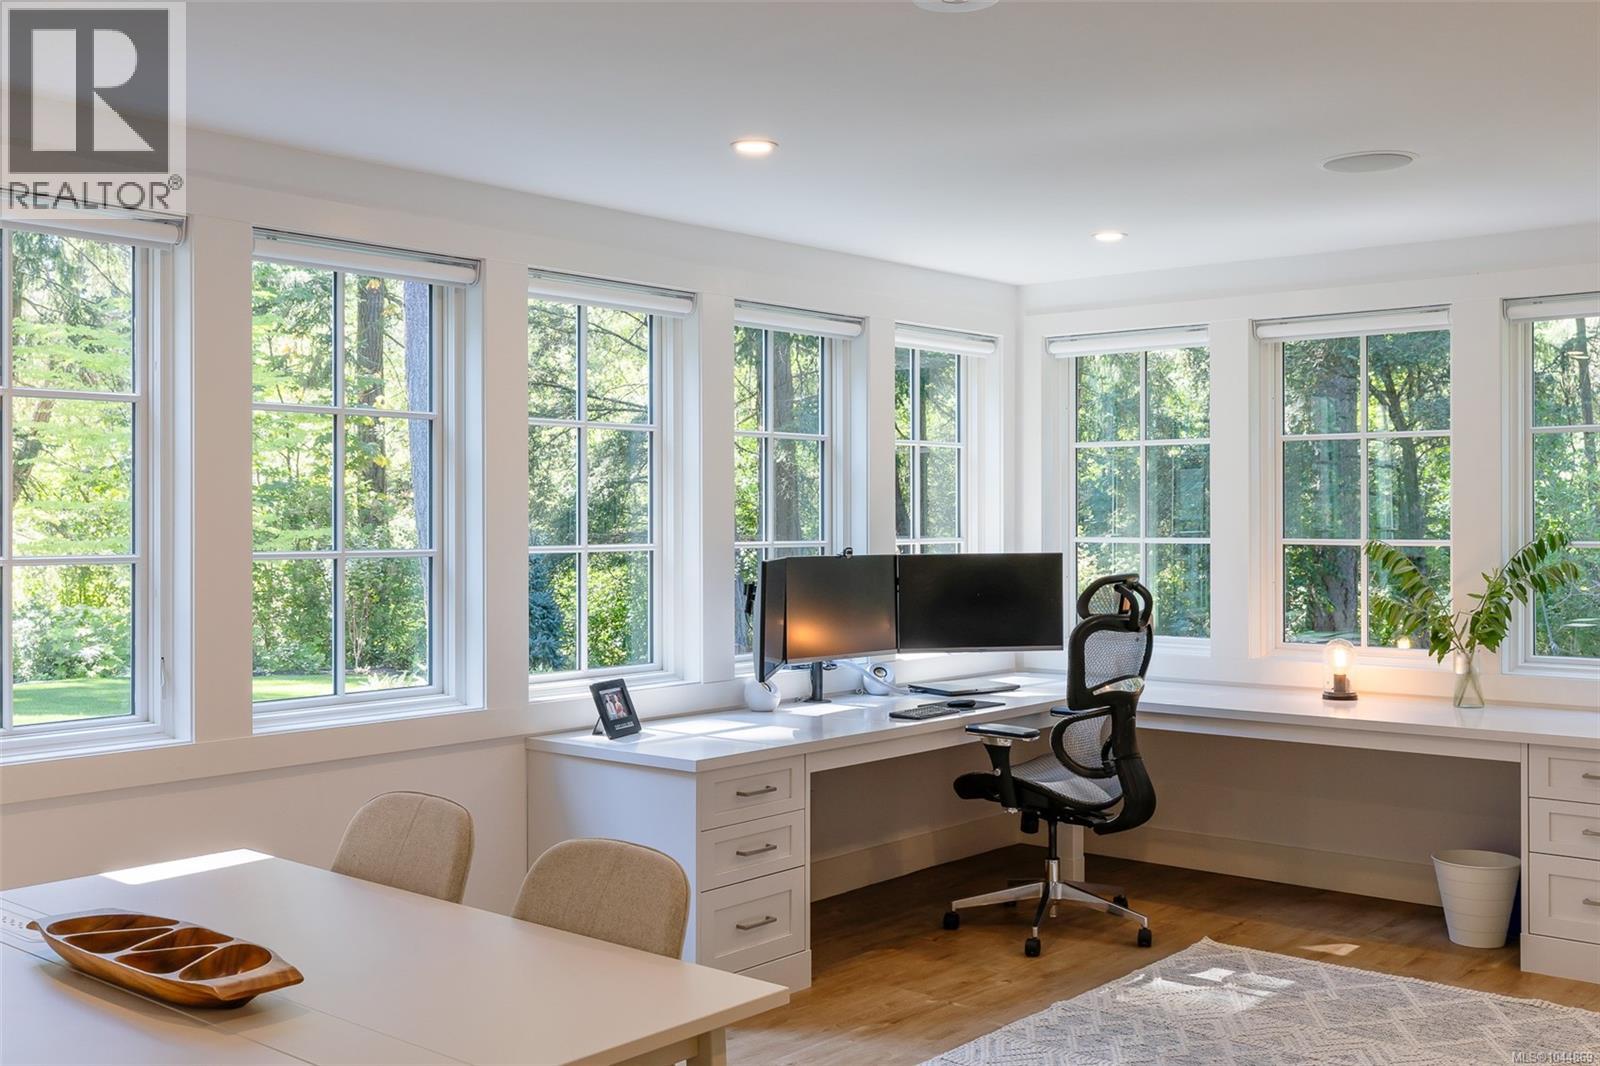
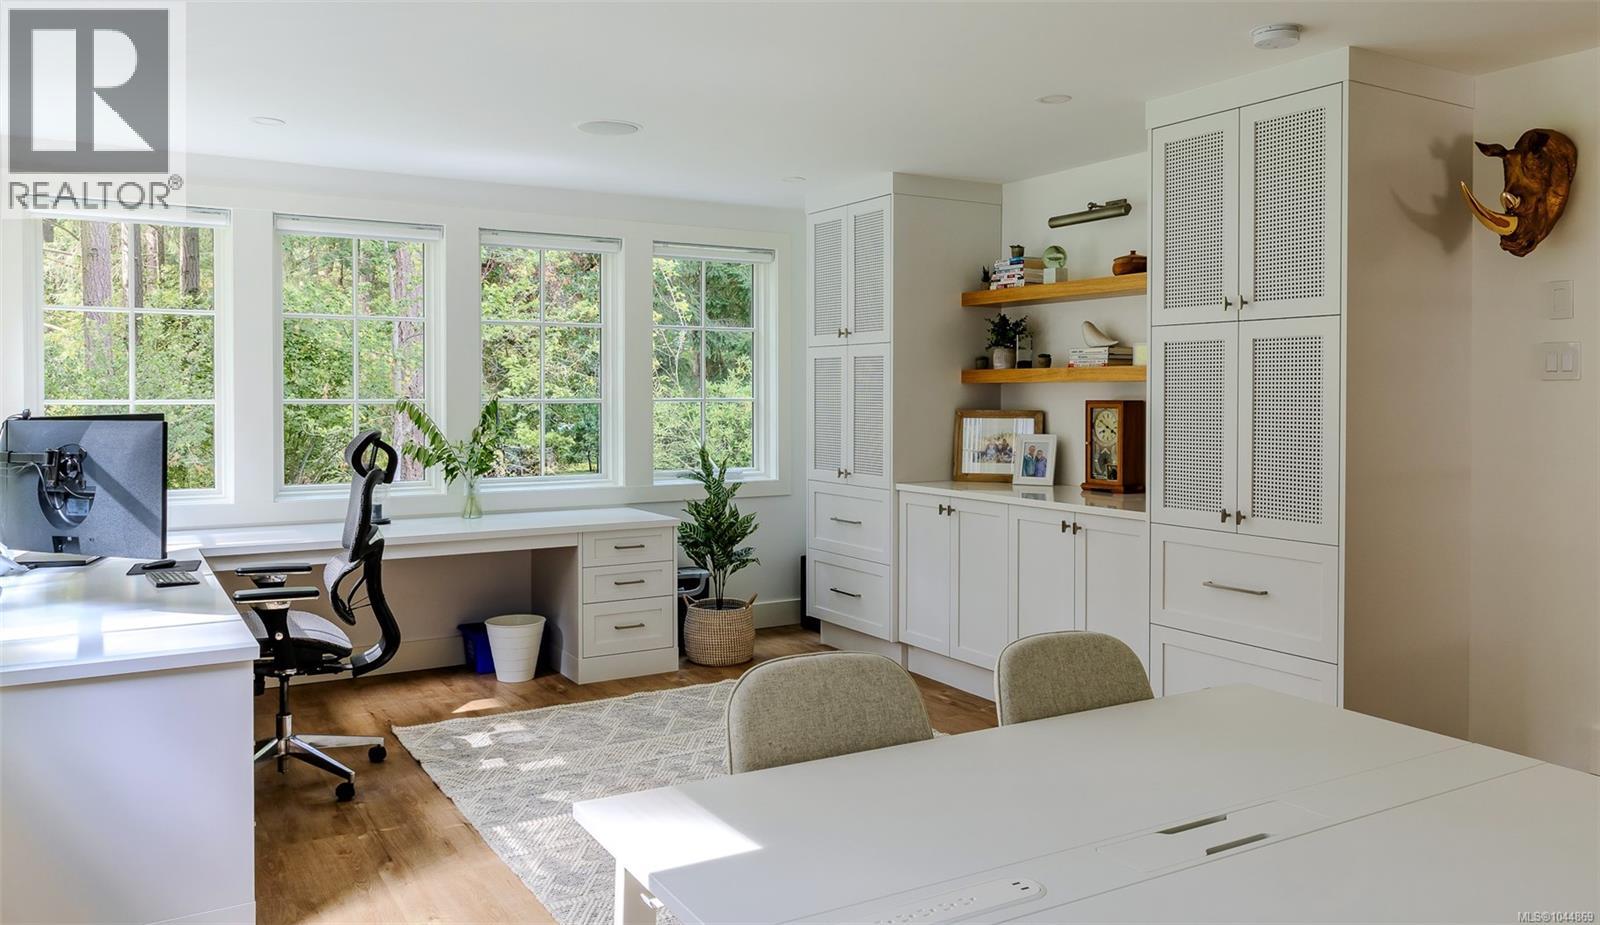
| Office | Lower level | 20' x 14' |
| Storage | Main level | 15' x 9' |
| Gym | Main level | 29' x 12' |
| Patio | Main level | 17' x 11' |
| Bathroom | Main level | 3-Piece |
| Bedroom | Main level | 11' x 13' |
| Bedroom | Main level | 11' x 12' |
| Kitchen | Main level | 17' x 16' |
| Family room | Main level | 11' x 16' |
| Dining room | Main level | 11' x 15' |
| Living room | Auxiliary Building | 12' x 19' |
| Kitchen | Auxiliary Building | 9' x 10' |
Location
Similar Properties
For Sale
$ 4,388,000 $ 525 / Sq. Ft.
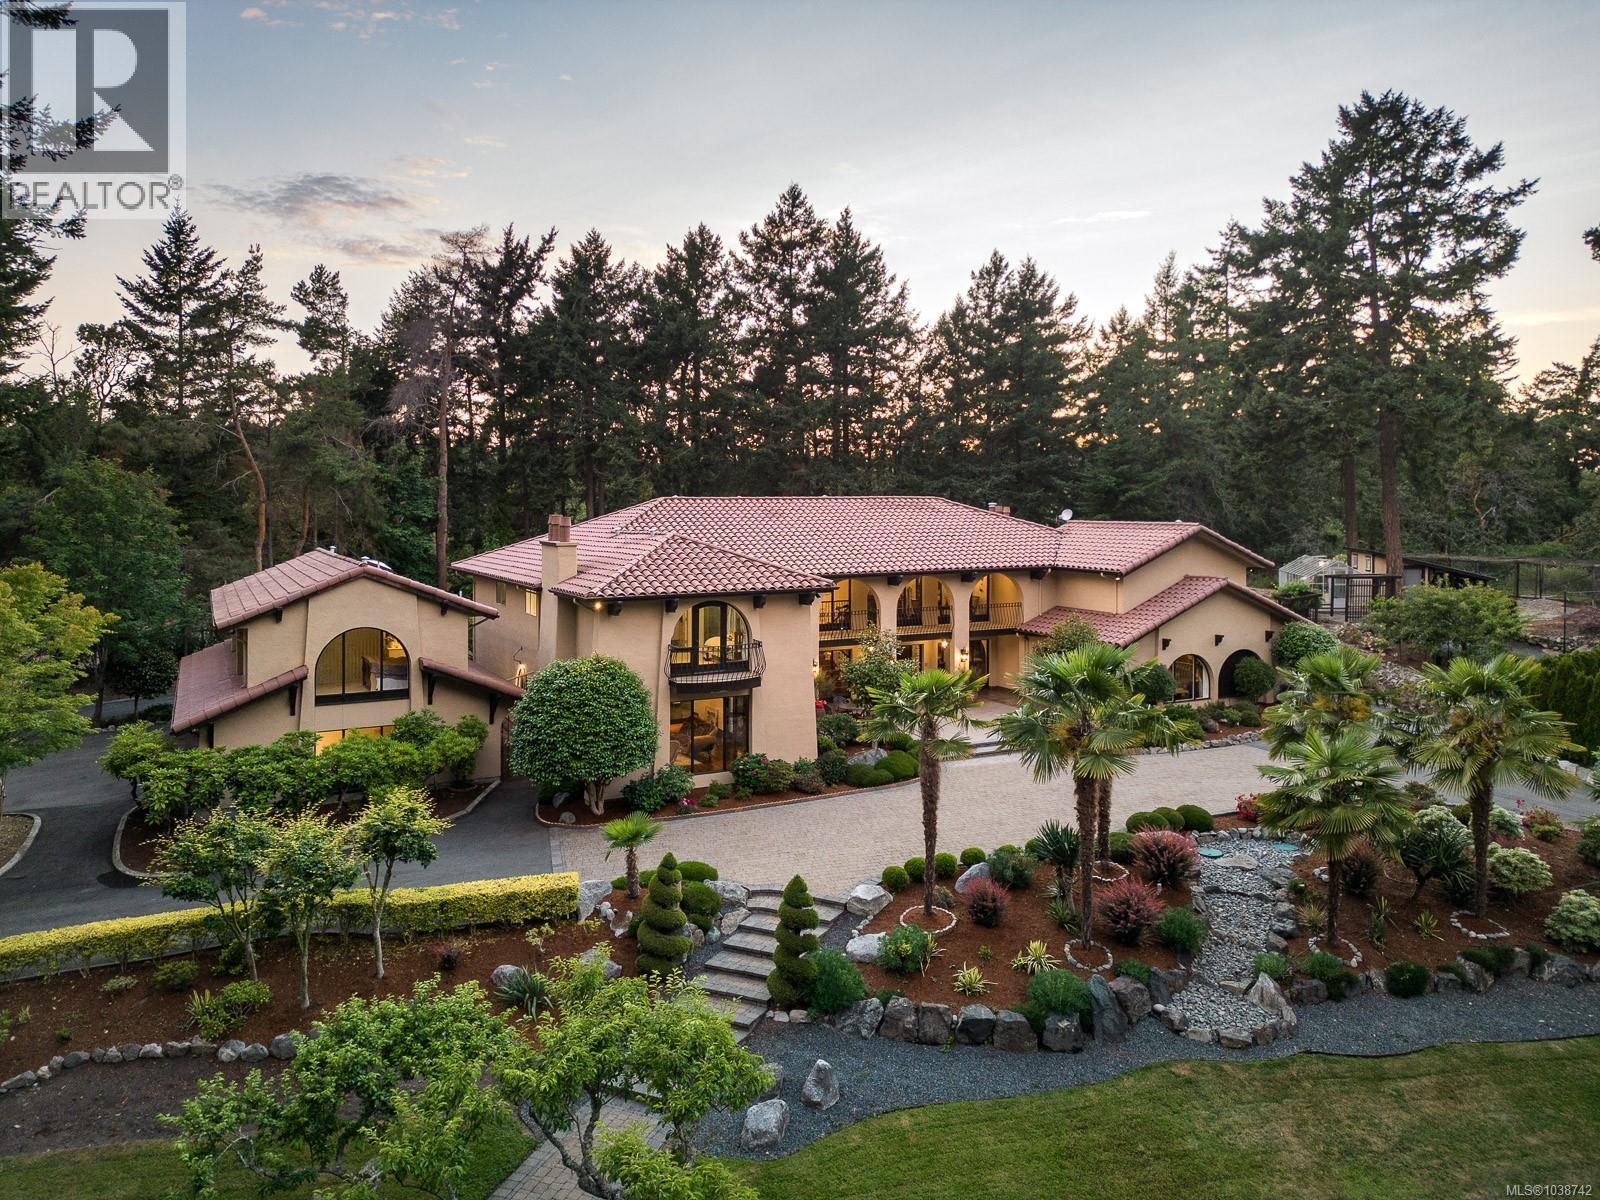
- 1038742 ©MLS
- 6 Bedroom
- 8 Bathroom
For Sale
$ 1,400,069 $ 351 / Sq. Ft.
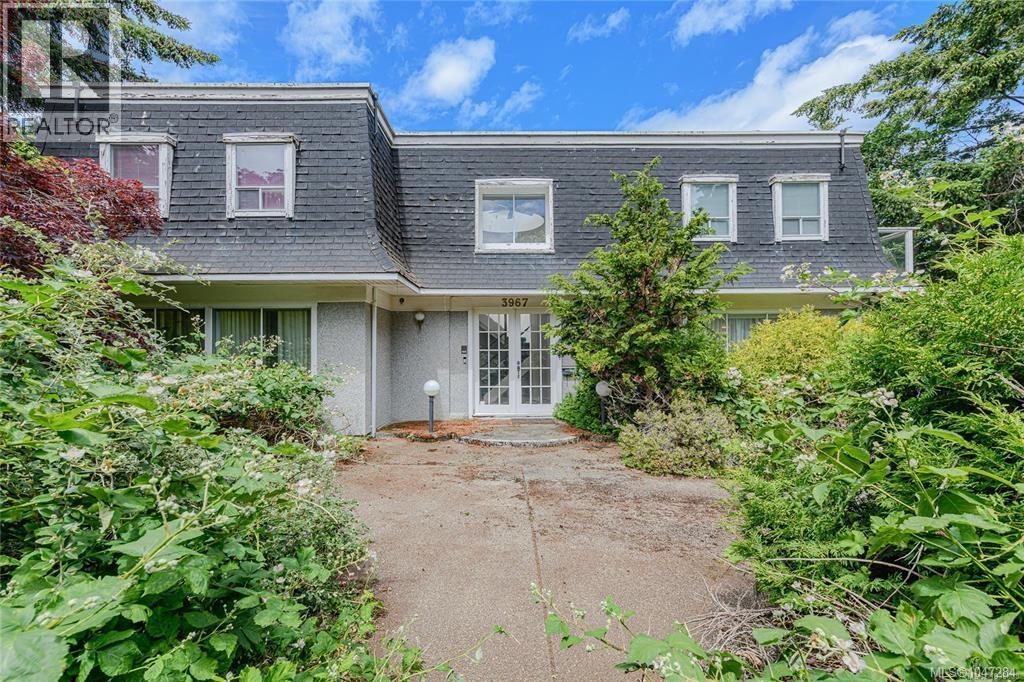
- 1039808 ©MLS
- 6 Bedroom
- 3 Bathroom
For Sale
$ 2,599,000 $ 566 / Sq. Ft.
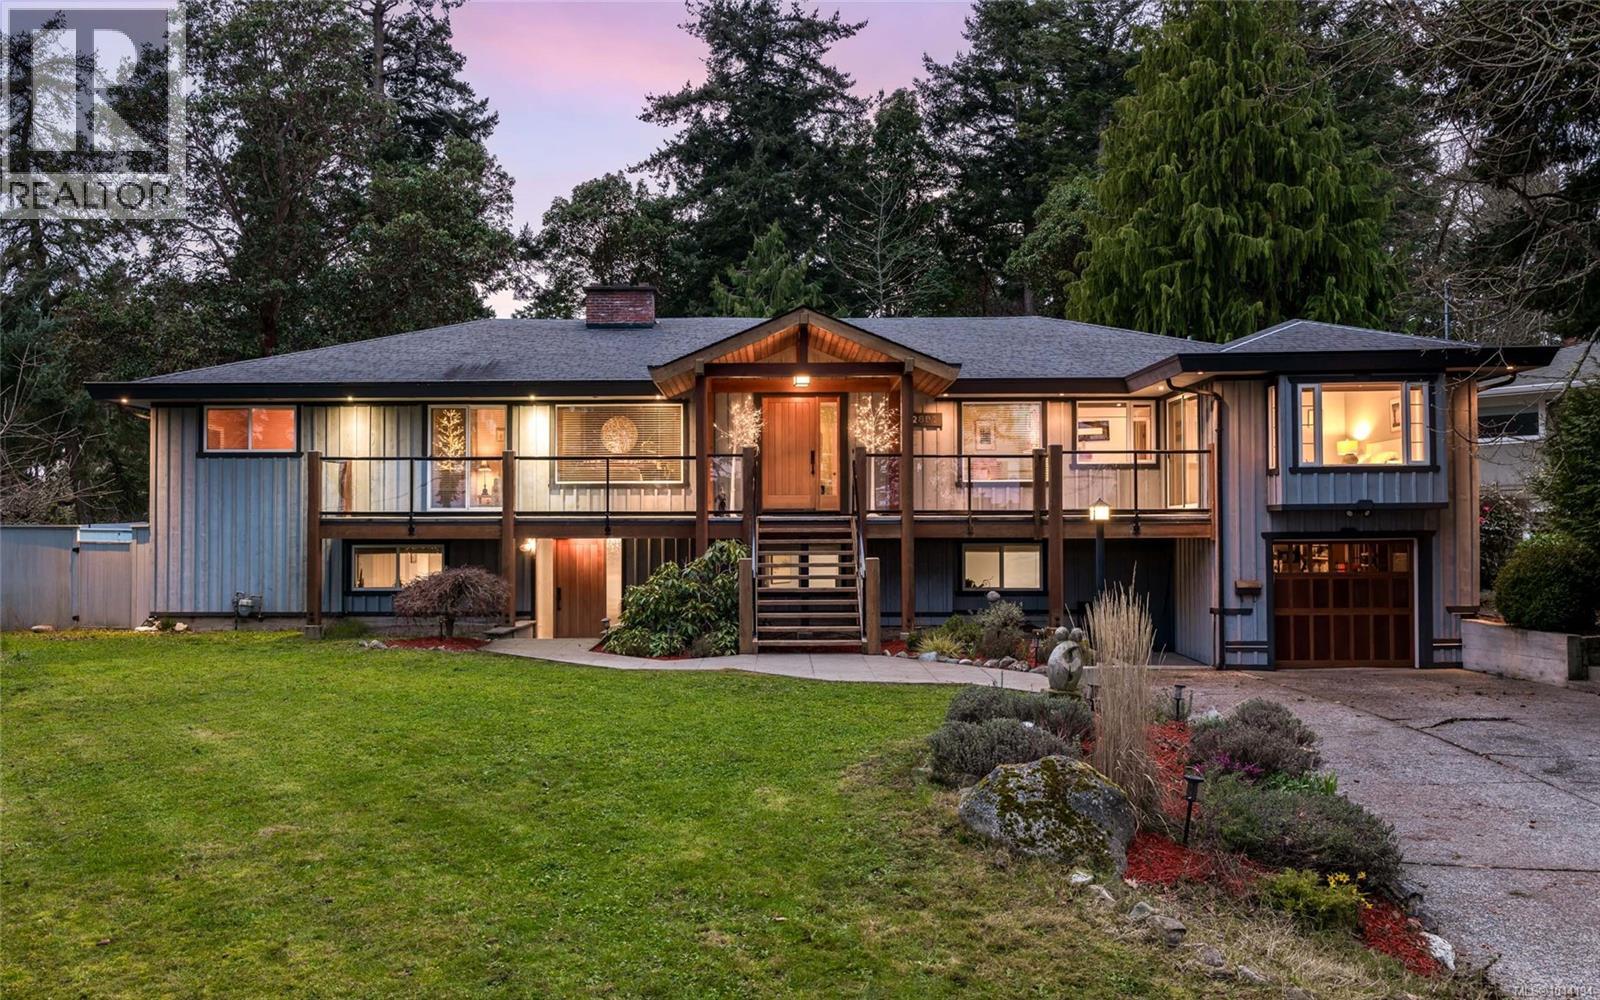
- 1044194 ©MLS
- 6 Bedroom
- 5 Bathroom
This REALTOR.ca listing content is owned and licensed by REALTOR® members of The Canadian Real Estate Association
Data provided by: Victoria Real Estate Board