- ©MLS 10390203
- Area 2335 sq ft
- Bedrooms 4
- Bathrooms 3
- Parkings 10
Description
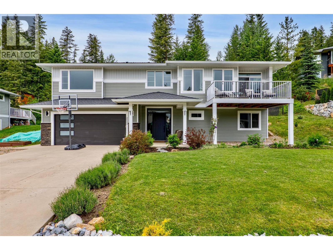
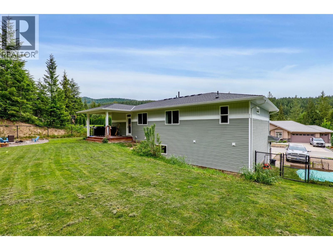
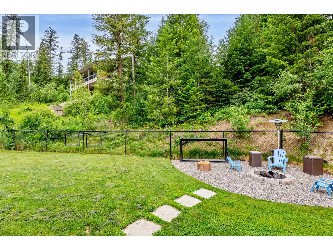
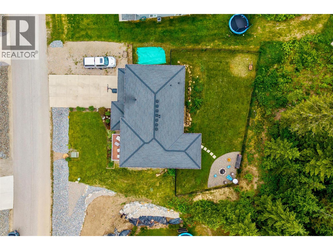
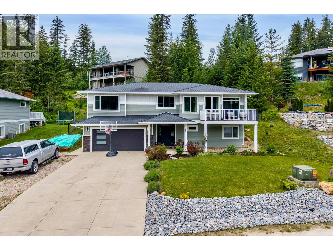
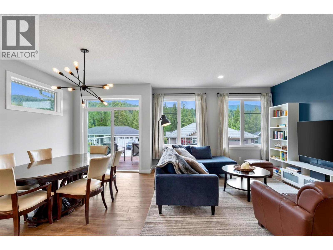
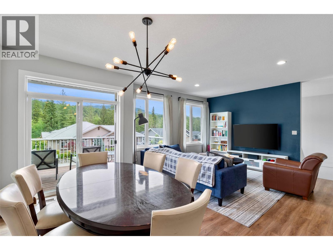
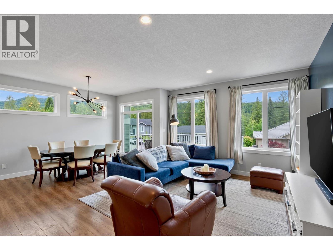
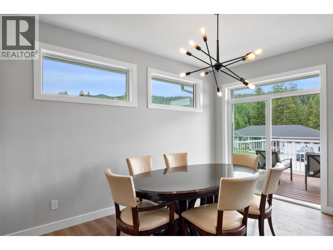
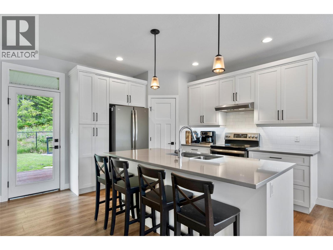
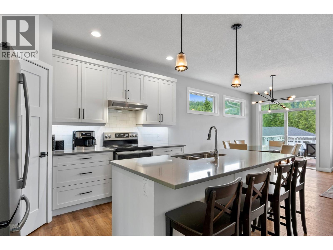
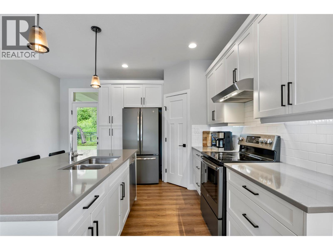
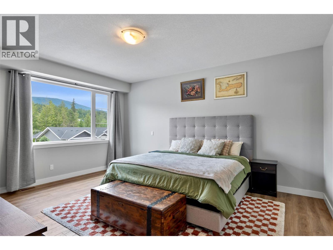
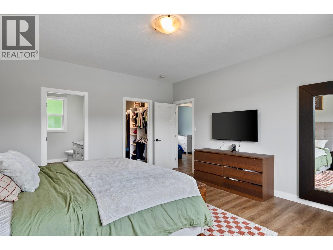
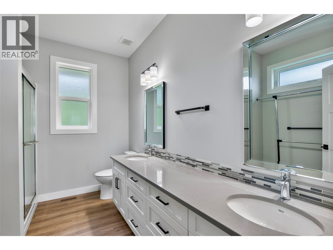
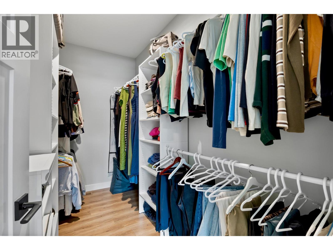
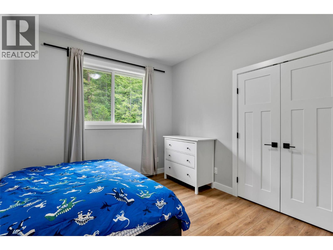
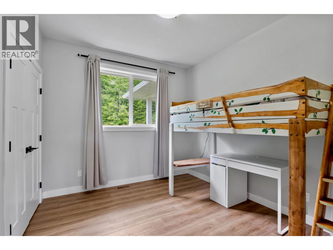
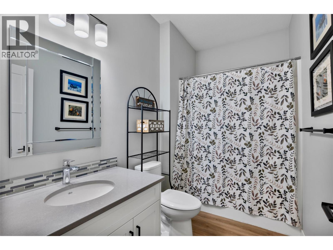
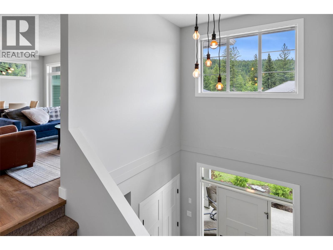
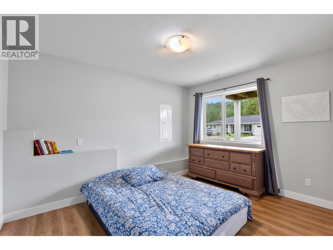
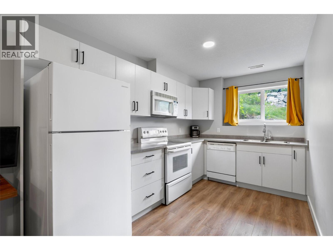
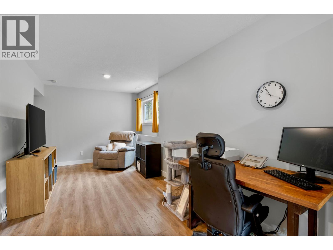
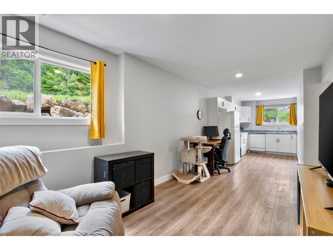
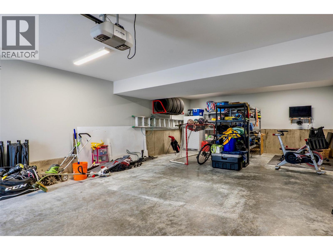
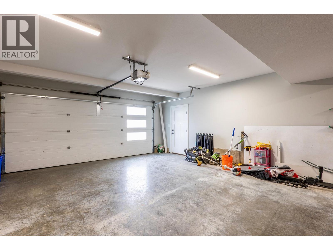
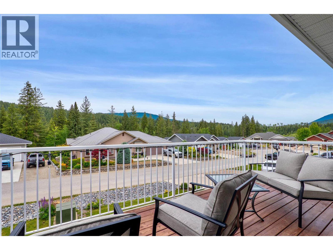
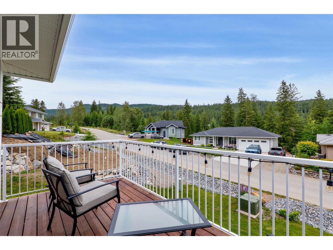
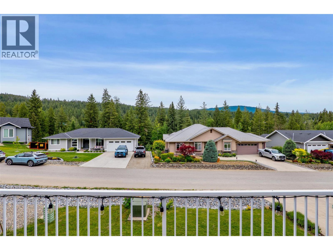
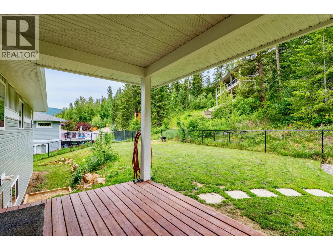
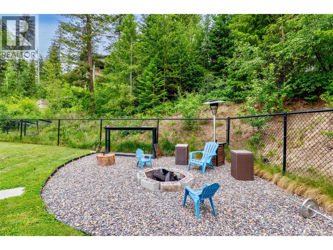
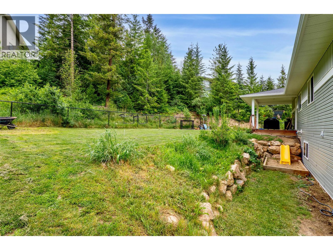
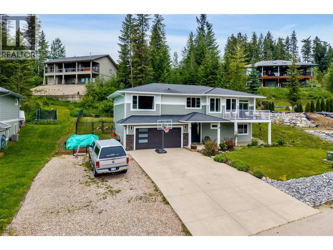
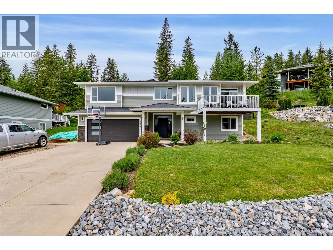
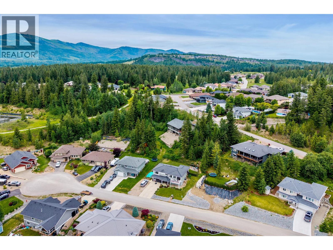
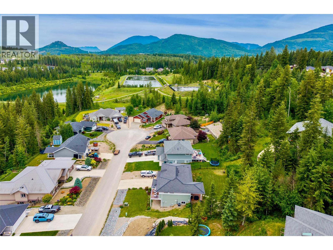
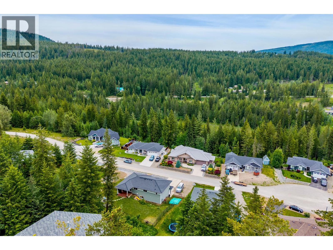
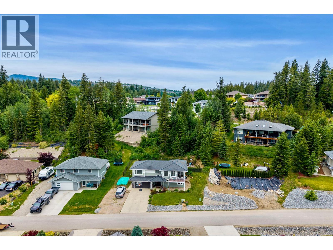
This lovely 2018-built home in Shuswap Lake Estates, features 4 bedrooms, 3 full bathrooms, an unmatched lifestyle, and the peace of mind of remaining warranty coverage. Nestled on a quiet, family-friendly no-through street, this property features a fully fenced backyard, perfect for keeping children and pets safe, and delivers excellent privacy while placing the ultimate Blind Bay and Shuswap Lake lifestyle right at your doorstep. The open-concept upper level features a spacious living and dining area that flows seamlessly into a beautiful kitchen, boasting quartz counters, undermount lighting, soft-close cabinets, stainless steel appliances, and a pantry. Entertain effortlessly on the covered deck off the kitchen, or relax on the second balcony off the dining room. The huge master bedroom is a true retreat with a walk-in closet and an ensuite boasting a double vanity, quartz counters, and a large stand-up shower. Two more bedrooms and a full bath complete the upstairs. Downstairs, a 1-bedroom, 1-bath in-law suite offers the perfect setup for multi-generational living, guests, or a mortgage helper. Other features include a high-efficiency gas furnace with A/C, gas hot water, 200-amp service, Telus Fibre Optic, and a 31' x 20' attached garage. Imagine endless summers boating, golfing, and exploring trails, all just minutes from pristine beaches, marinas, and local amenities. This property offers exceptional value in one of the Shuswap’s most highly sought-after communities. (id:48970) Show More
Details
- Constructed Date: 2018
- Property Type: Single Family
- Type: House
- Access Type: Easy access
- Road: Cul de sac
- Architectural Style: Contemporary
- Neighbourhood: Blind Bay
Ammenities + Nearby
- Golf Nearby
- Park
- Recreation
- Schools
- Shopping
- Ski area
- Golf Nearby
- Park
- Recreation
- Schools
- Shopping
- Ski area
Features
- Cul-de-sac
- Private setting
- Central island
- Balcony
- Family Oriented
- Rural Setting
- Pets Allowed
- Rentals Allowed
- Mountain view
- View (panoramic)
- Refrigerator
- Dishwasher
- Dryer
- Range - Electric
- Microwave
- Washer
- Oven - Built-In
- Heat Pump
- Forced air
- See remarks
Rooms Details For 2533 Valley Place
| Type | Level | Dimension |
|---|---|---|
| Other | Second level | 15'1'' x 3'1'' |
| Full bathroom | Second level | 5'3'' x 9'5'' |
| Living room | Second level | 12'11'' x 17'9'' |
| Dining room | Second level | 8'0'' x 14'4'' |
| Kitchen | Second level | 13'7'' x 12'7'' |
| Bedroom | Second level | 9'9'' x 10'7'' |
| Bedroom | Second level | 9'11'' x 10'7'' |
| Other | Second level | 5'7'' x 10'7'' |
| Full ensuite bathroom | Second level | 7'10'' x 10'7'' |
| Primary Bedroom | Second level | 14'2'' x 16'10'' |
| Other | Main level | 7'8'' x 8'1'' |
| Foyer | Main level | 8'11'' x 8'4'' |
| Utility room | Main level | 8'6'' x 8'1'' |
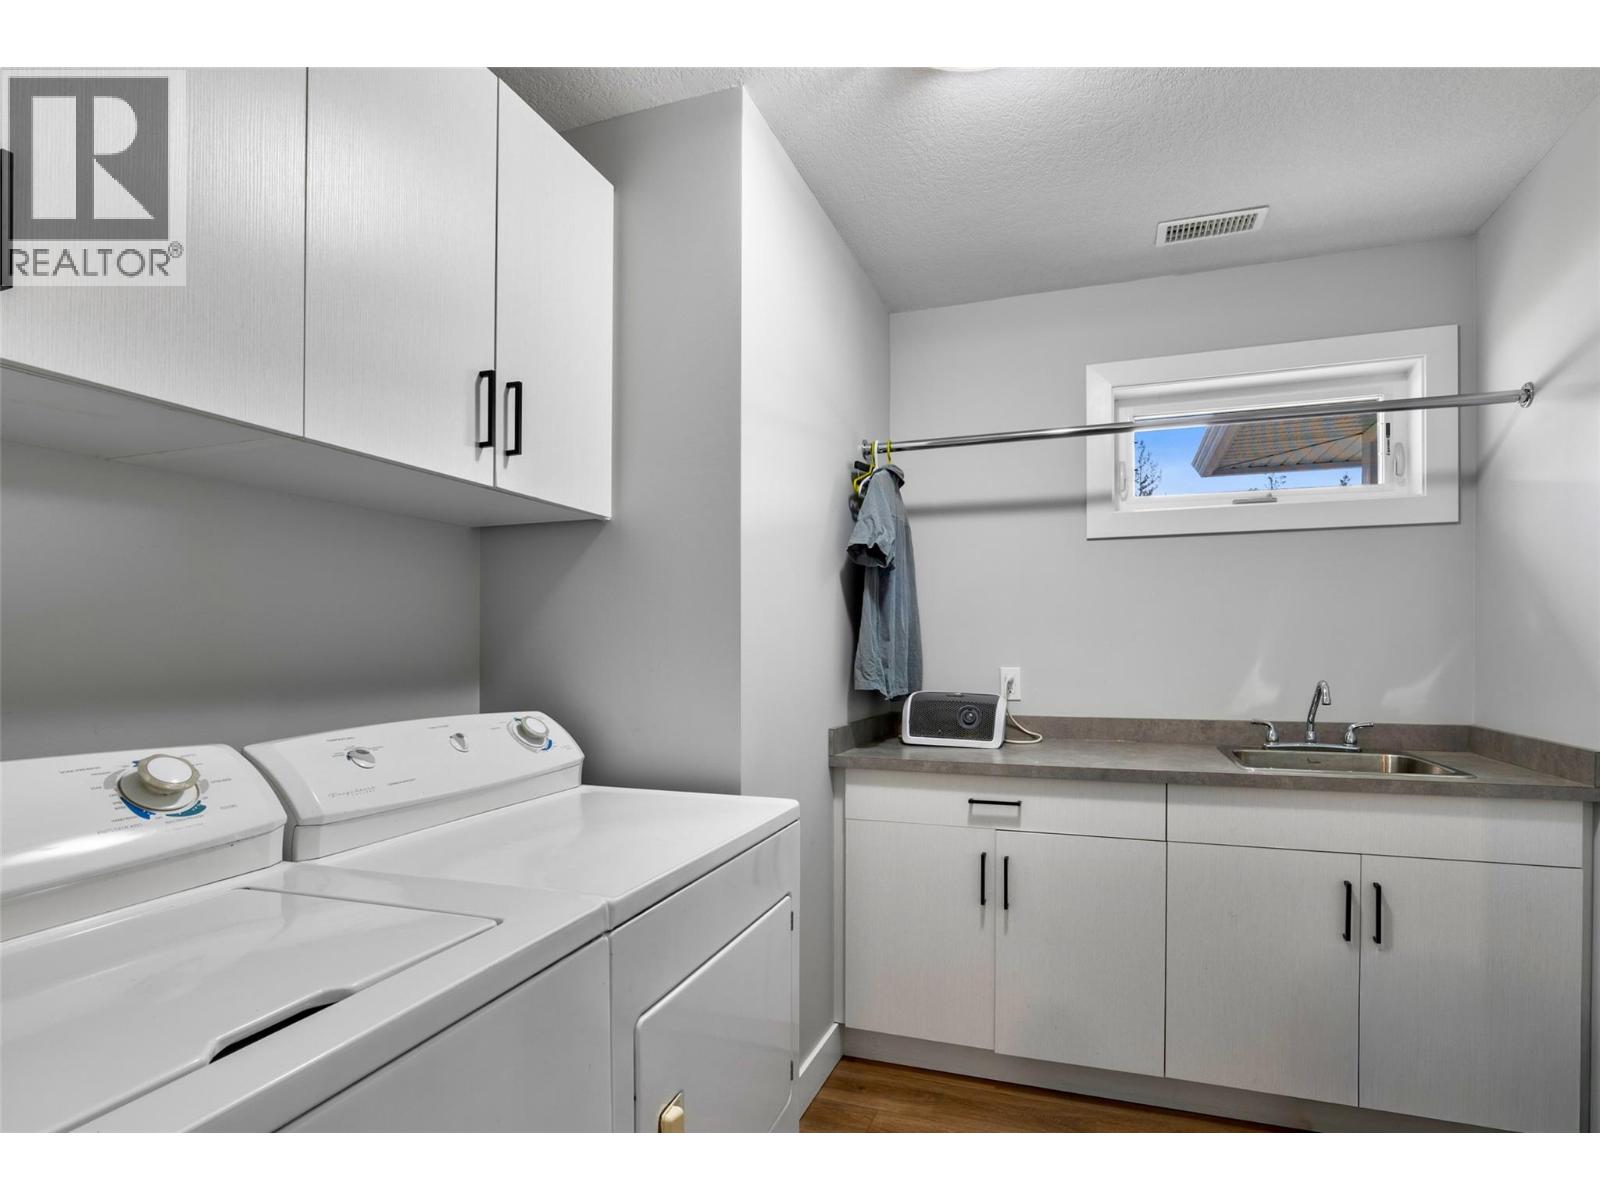
| Laundry room | Main level | 8'0'' x 8'9'' |
| Bedroom | Main level | 10'2'' x 12'4'' |
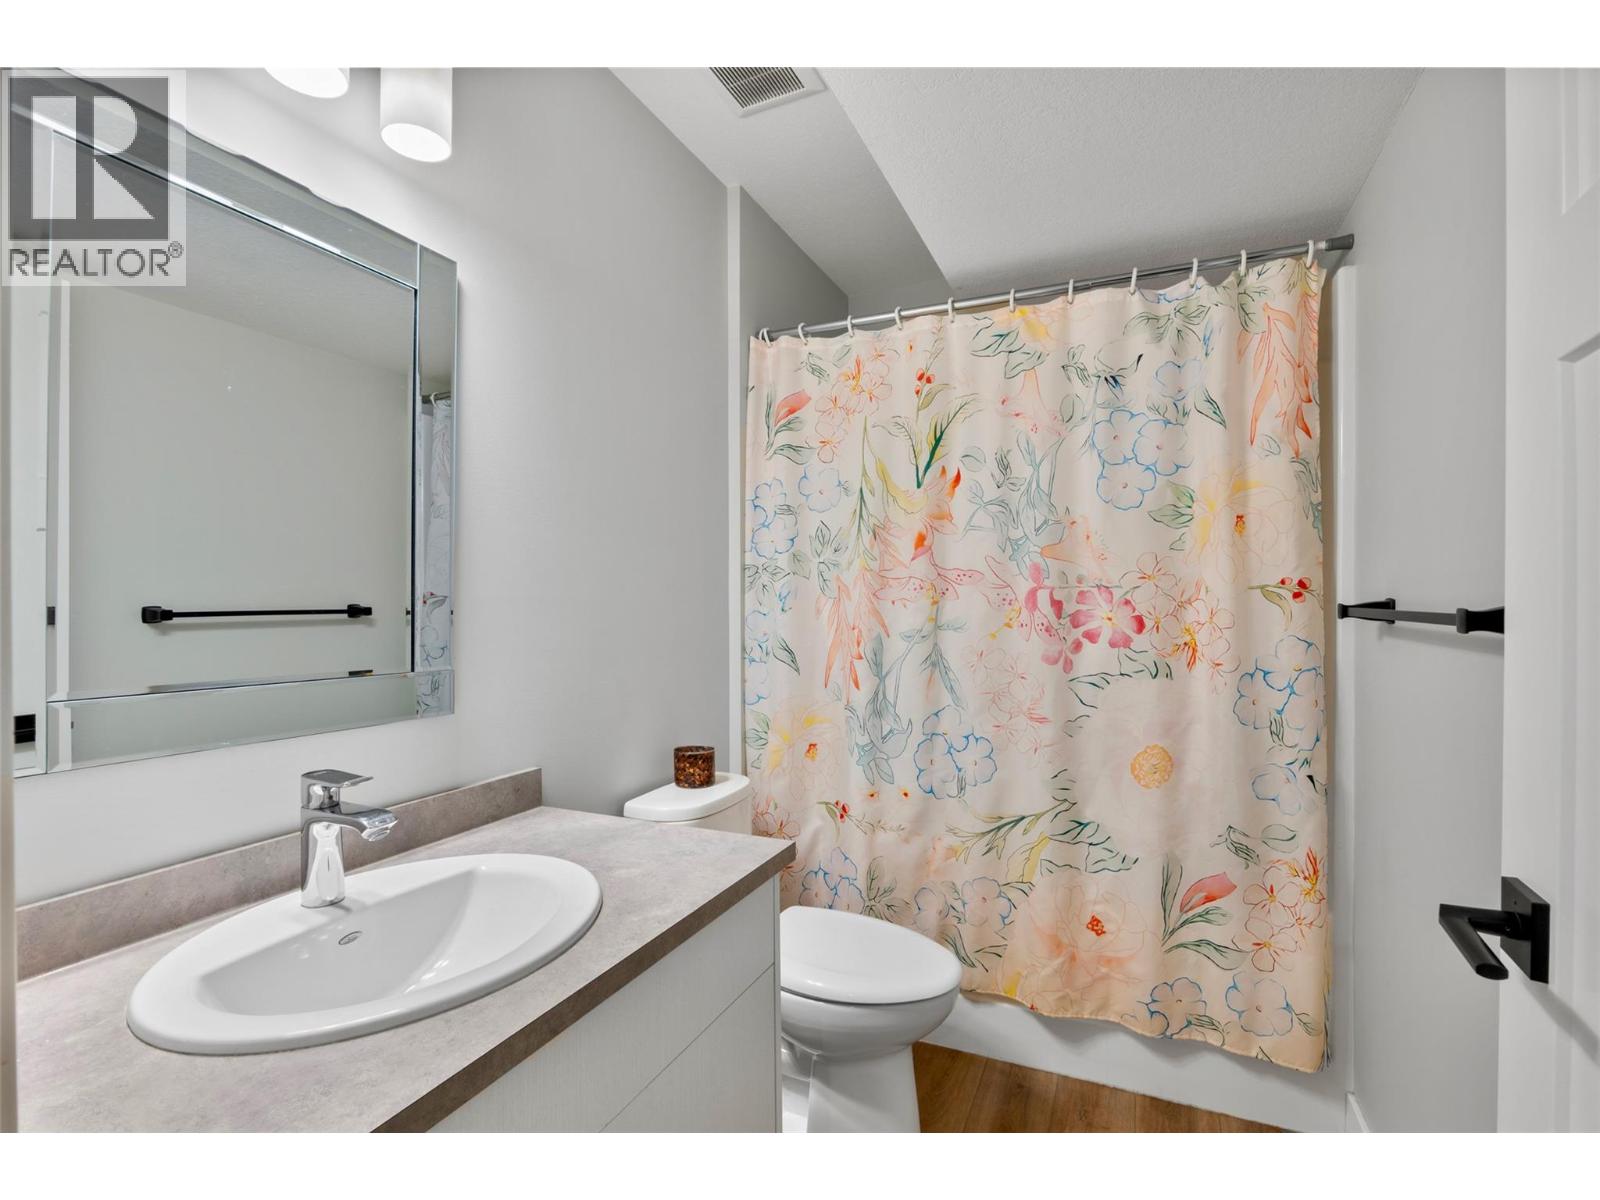
| Full bathroom | Main level | 8'7'' x 4'10'' |
| Kitchen | Main level | 11'7'' x 7'10'' |
| Family room | Main level | 17'11'' x 8'8'' |
Location
This REALTOR.ca listing content is owned and licensed by REALTOR® members of The Canadian Real Estate Association
Data provided by: Okanagan-Mainline Real Estate Board