- ©MLS 10393183
- Area 1327 sq ft
- Bedrooms 2
- Bathrooms 2
- Parkings 1
Description
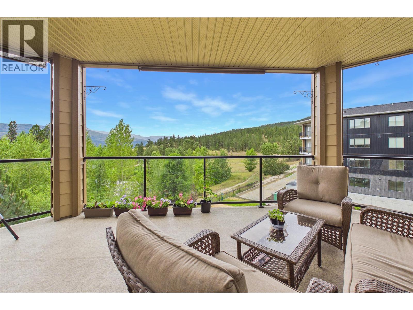
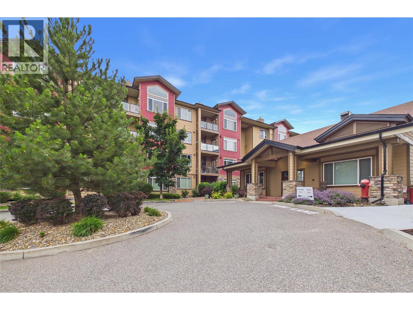
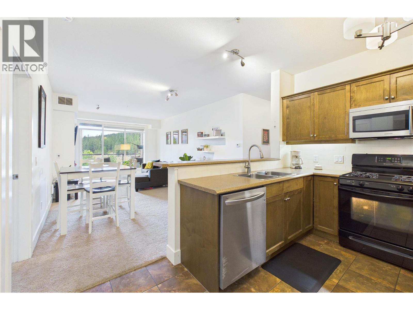
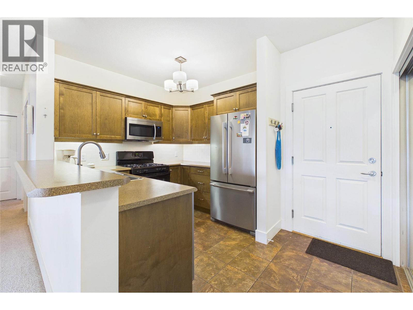
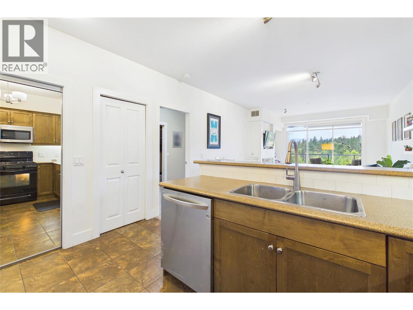
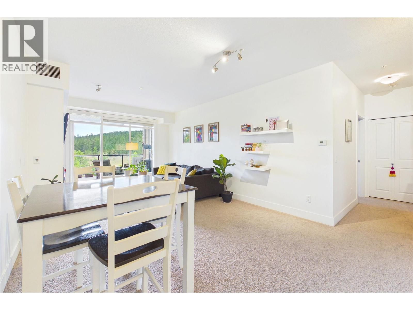
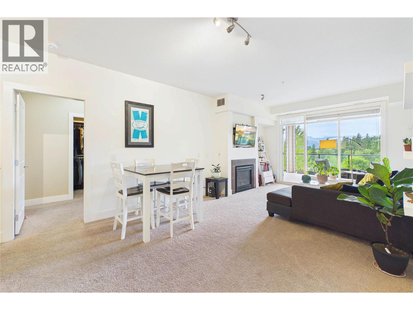
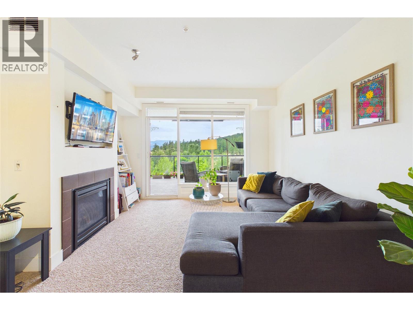
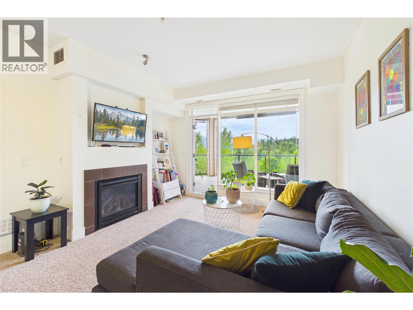
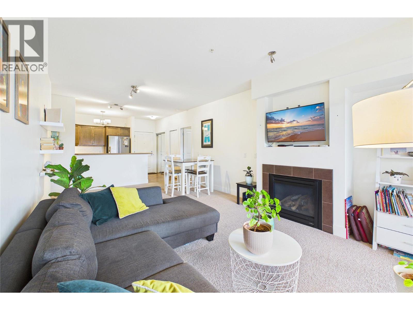
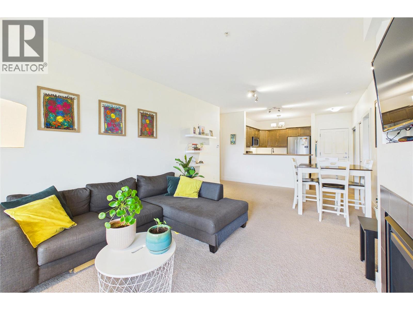
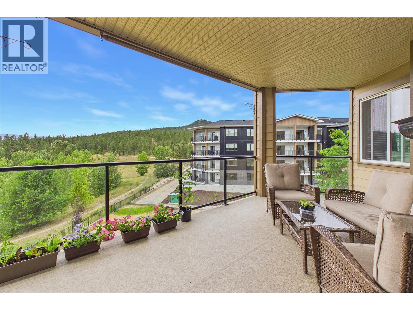
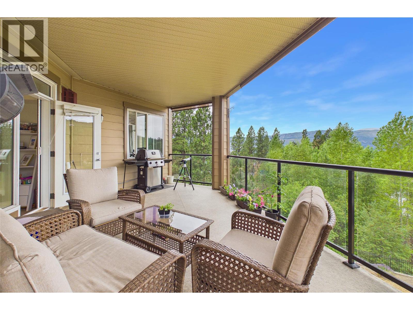
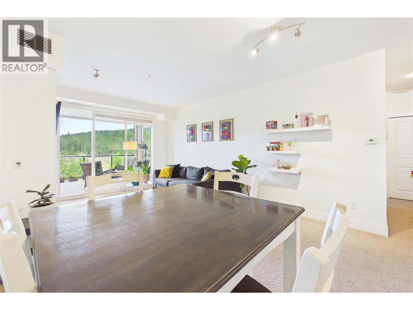
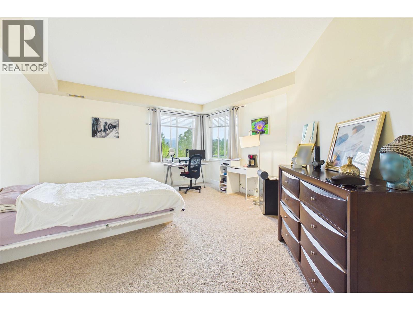
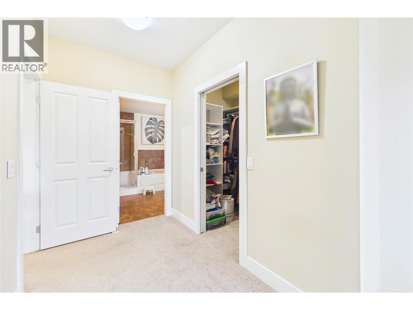
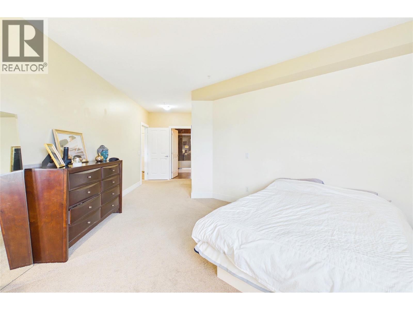
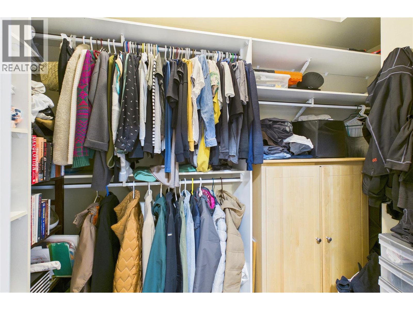
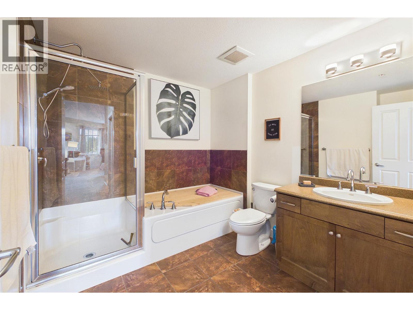
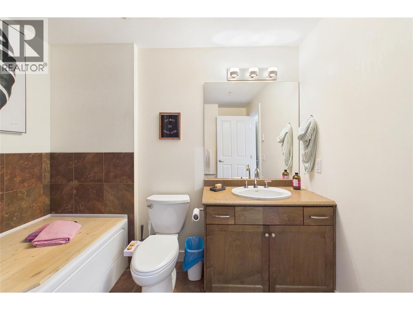
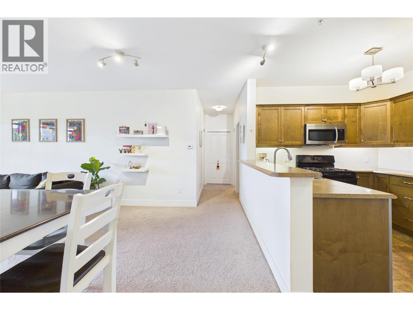
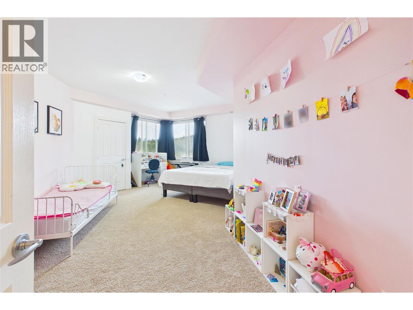
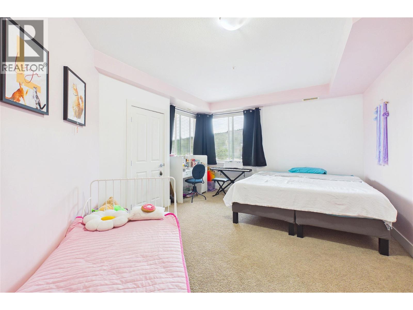
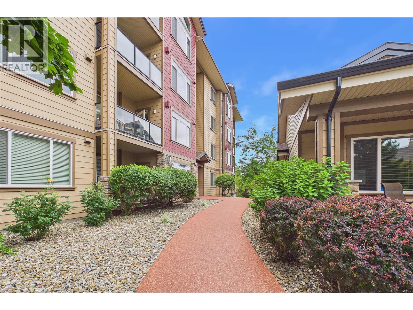
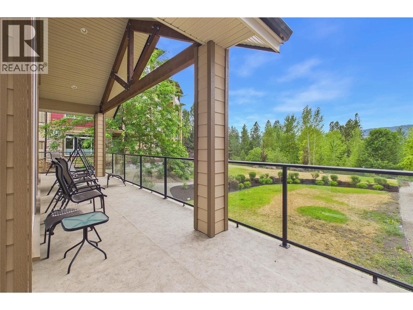
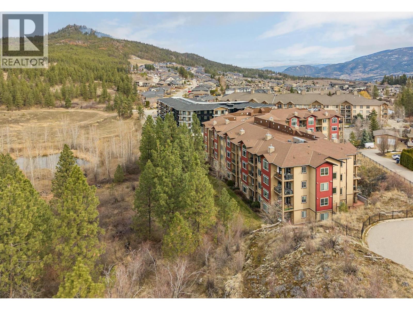
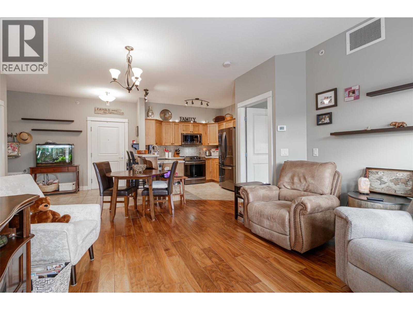
Step in and enjoy this spacious and beautifully designed 1,327 sq. ft. corner unit, offering the perfect blend of comfort, privacy, and functionality. This bright, open-concept condo features two generously sized bedrooms and an inviting floor plan that's ideal for both everyday living and entertaining. The open living and dining areas flow seamlessly to a large private deck overlooking a tranquil pond and lush greenspace—the perfect setting to enjoy your morning coffee, unwind with a good book, or enjoy an evening BBQs while taking in the peaceful views. The spacious primary bedroom is a true retreat, complete with a walk-in closet and a 4-piece ensuite, providing plenty of space and comfort. A second generously sized bedroom offers flexibility for guests, a home office, or family members. With its desirable corner location, abundant natural light, generous living space, and serene outdoor setting, this exceptional home offers a rare opportunity to enjoy carefree Okanagan living in a beautiful, peaceful environment. Units this size are rare to don't wait to contact your favorite Realtor today to book a private viewing. (id:48970) Show More
Details
- Constructed Date: 2008
- Property Type: Single Family
- Type: Apartment
- Community: Winterra
- Neighbourhood: Lake Country North West
- Maintenance Fee: 622.12/Monthly
Ammenities + Nearby
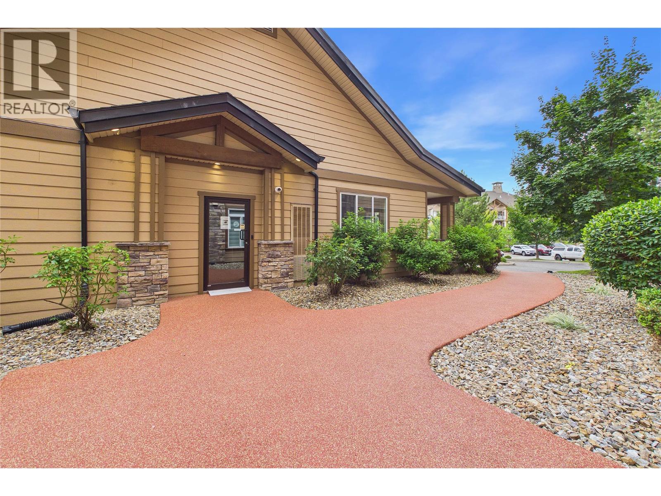
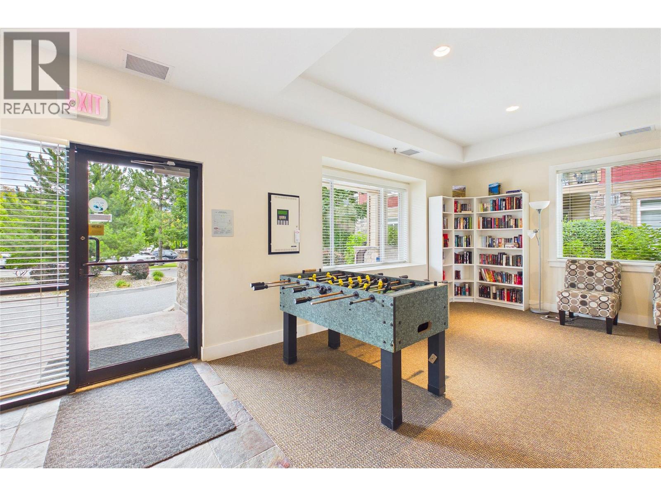
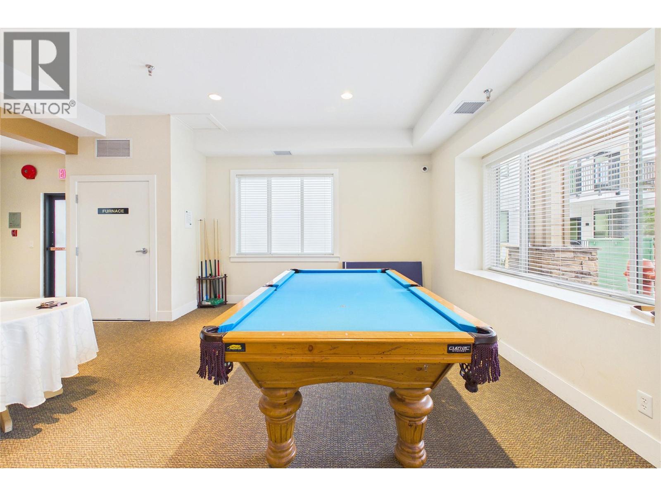
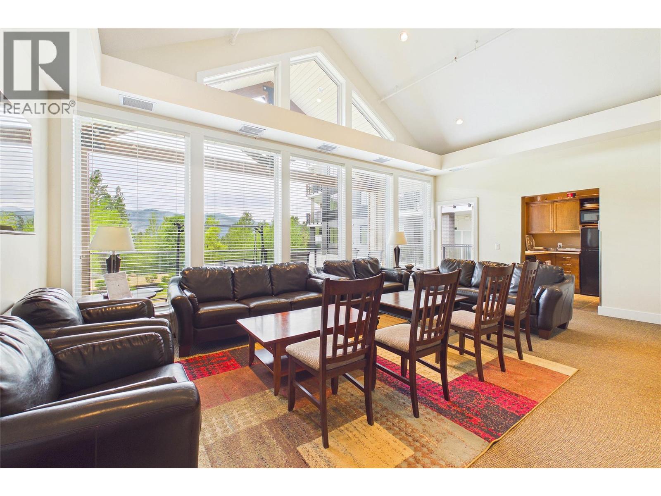
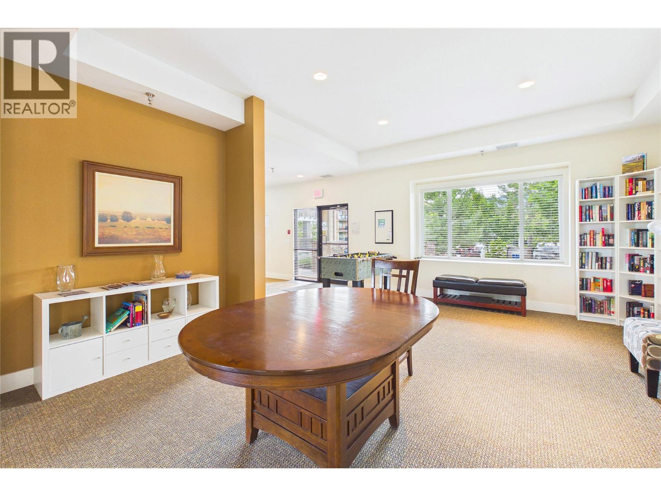
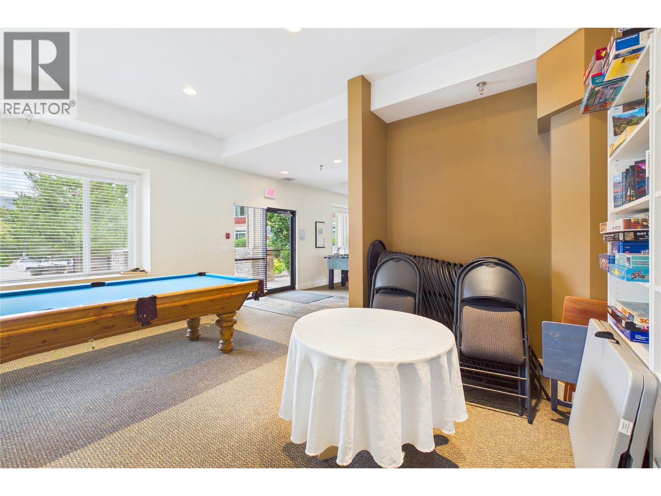
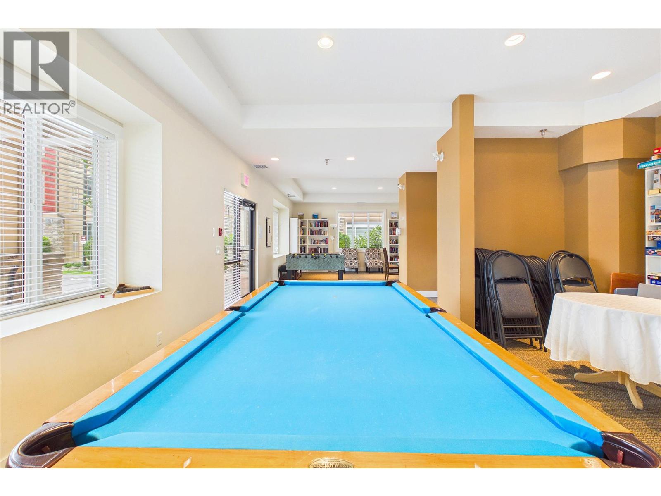
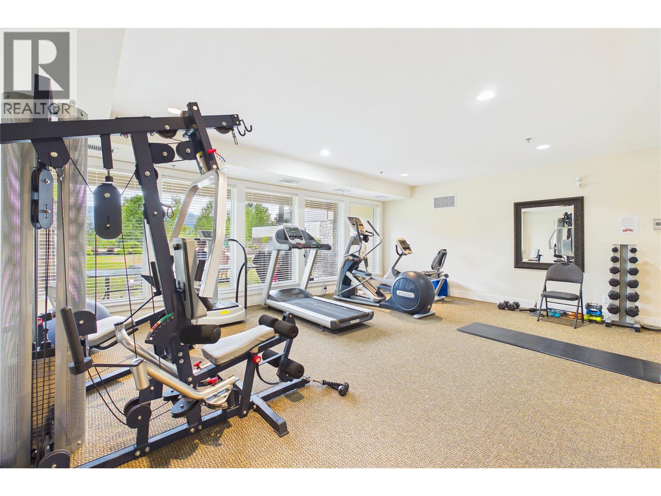
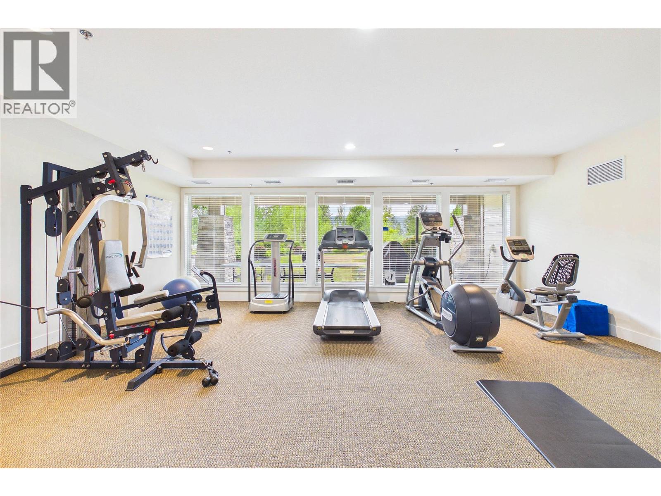
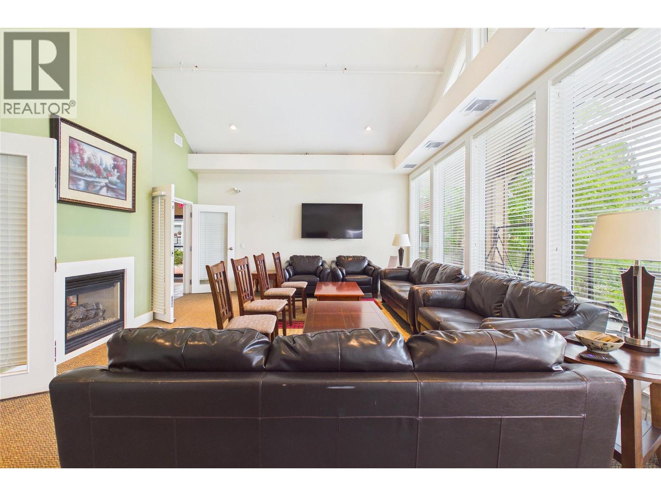
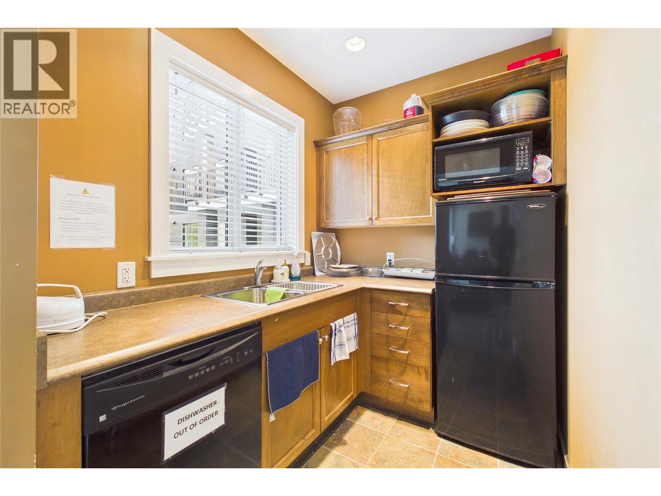
- Clubhouse
- Party Room
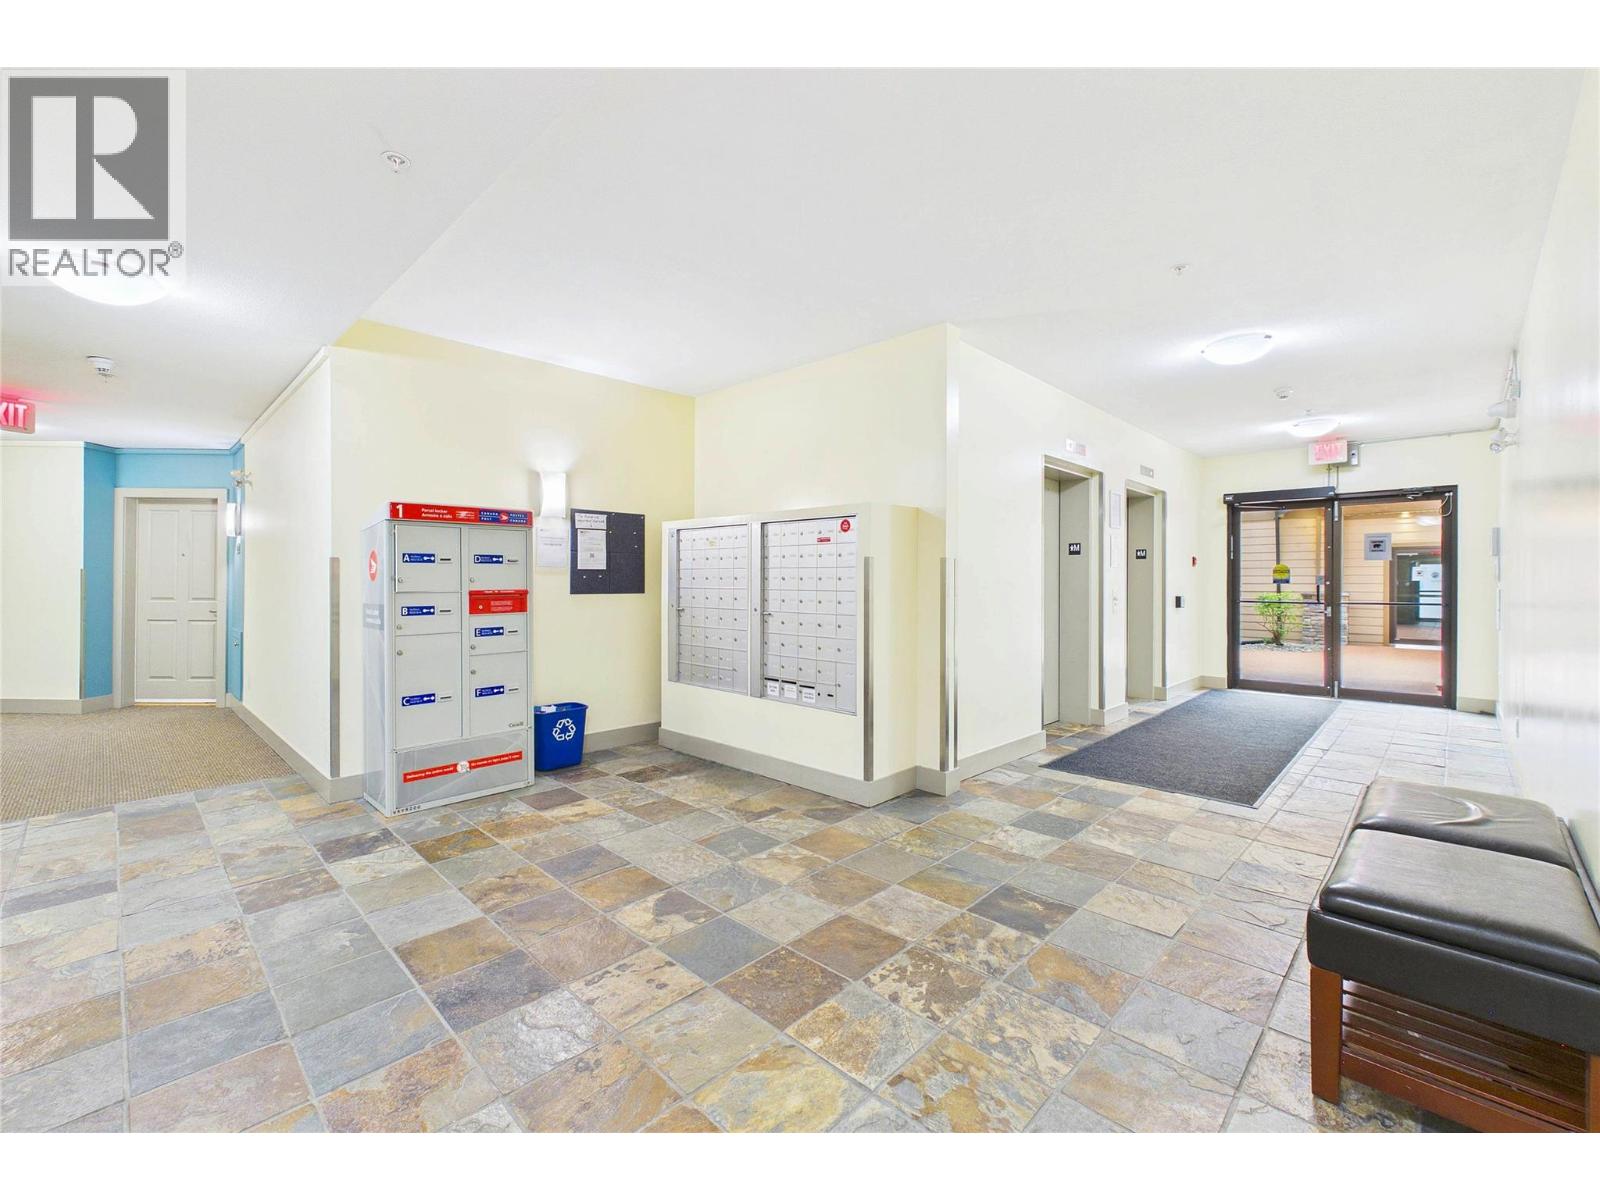
- Security/Concierge
Features
- Rentals Allowed
- Clubhouse
- Mountain view
- View (panoramic)
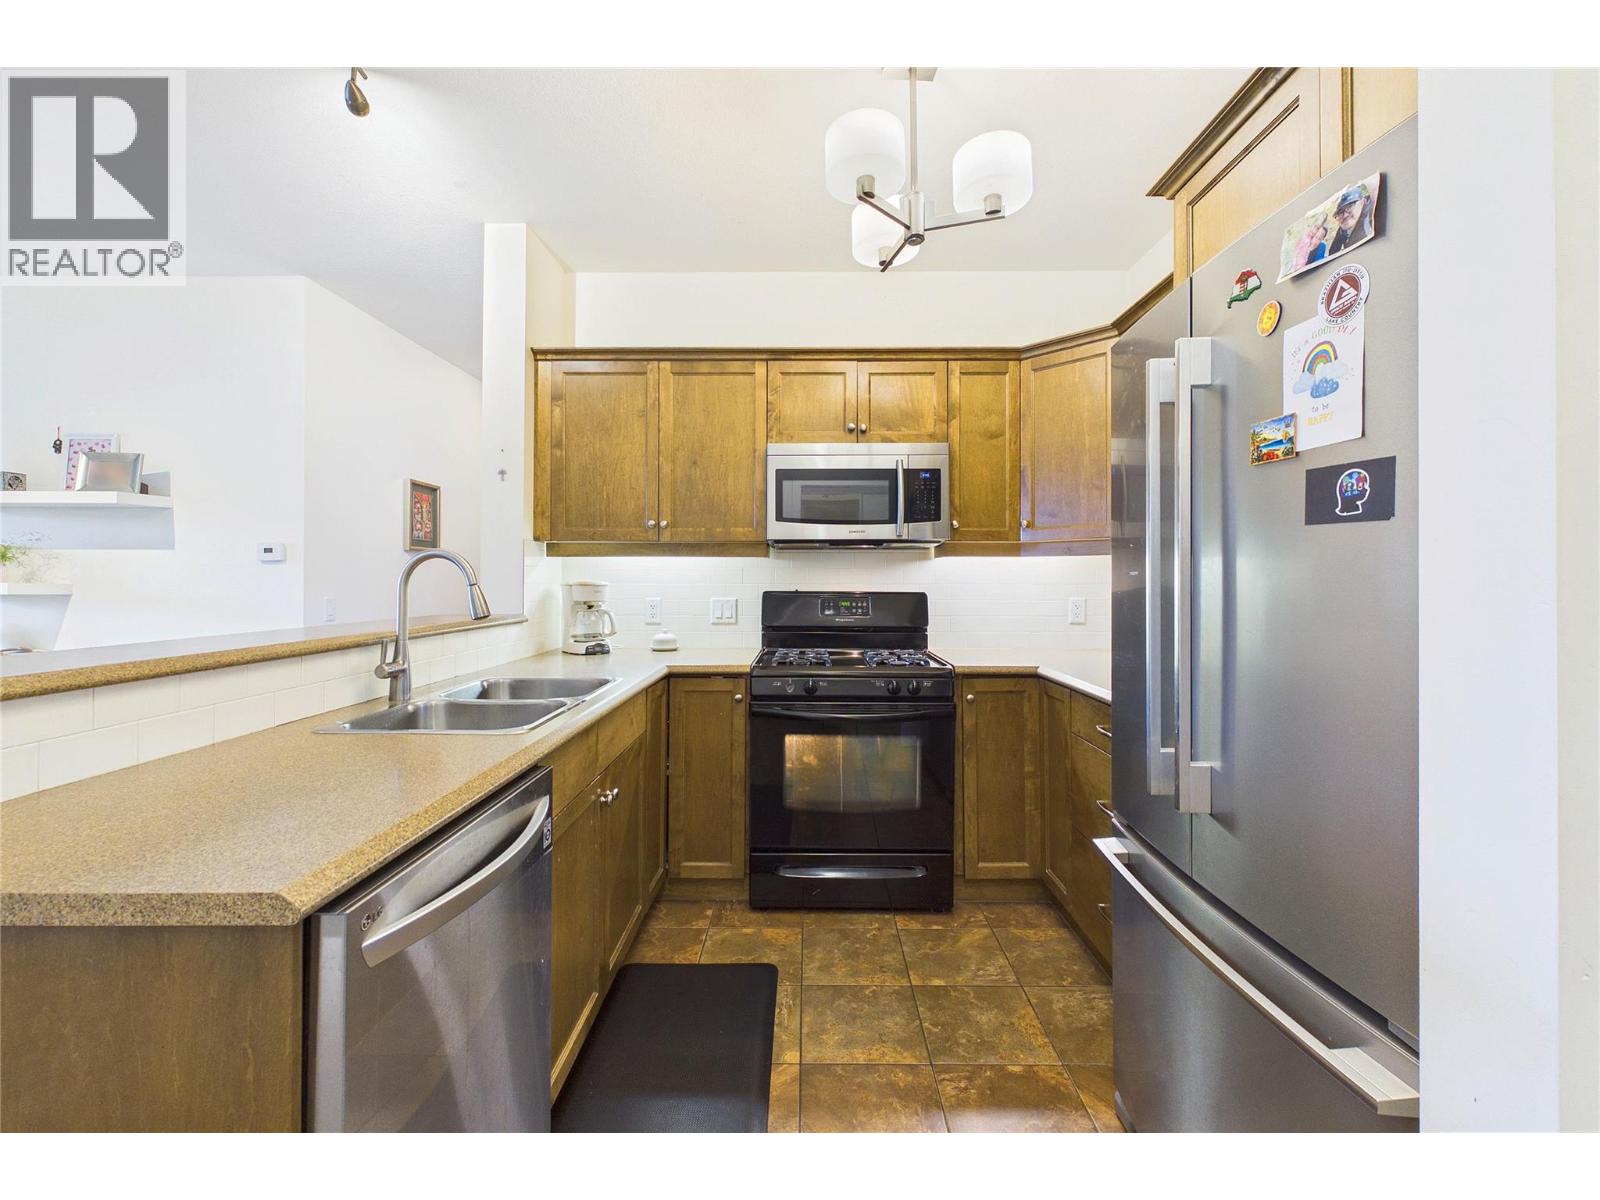
- Refrigerator
- Dishwasher
- Range - Gas
- Microwave
- Washer & Dryer
- Central air conditioning
- Security
- Sprinkler System-Fire
- Controlled entry
- See remarks
- Storage, Locker
Rooms Details For 2532 Shoreline Drive Unit# 317
| Type | Level | Dimension |
|---|---|---|
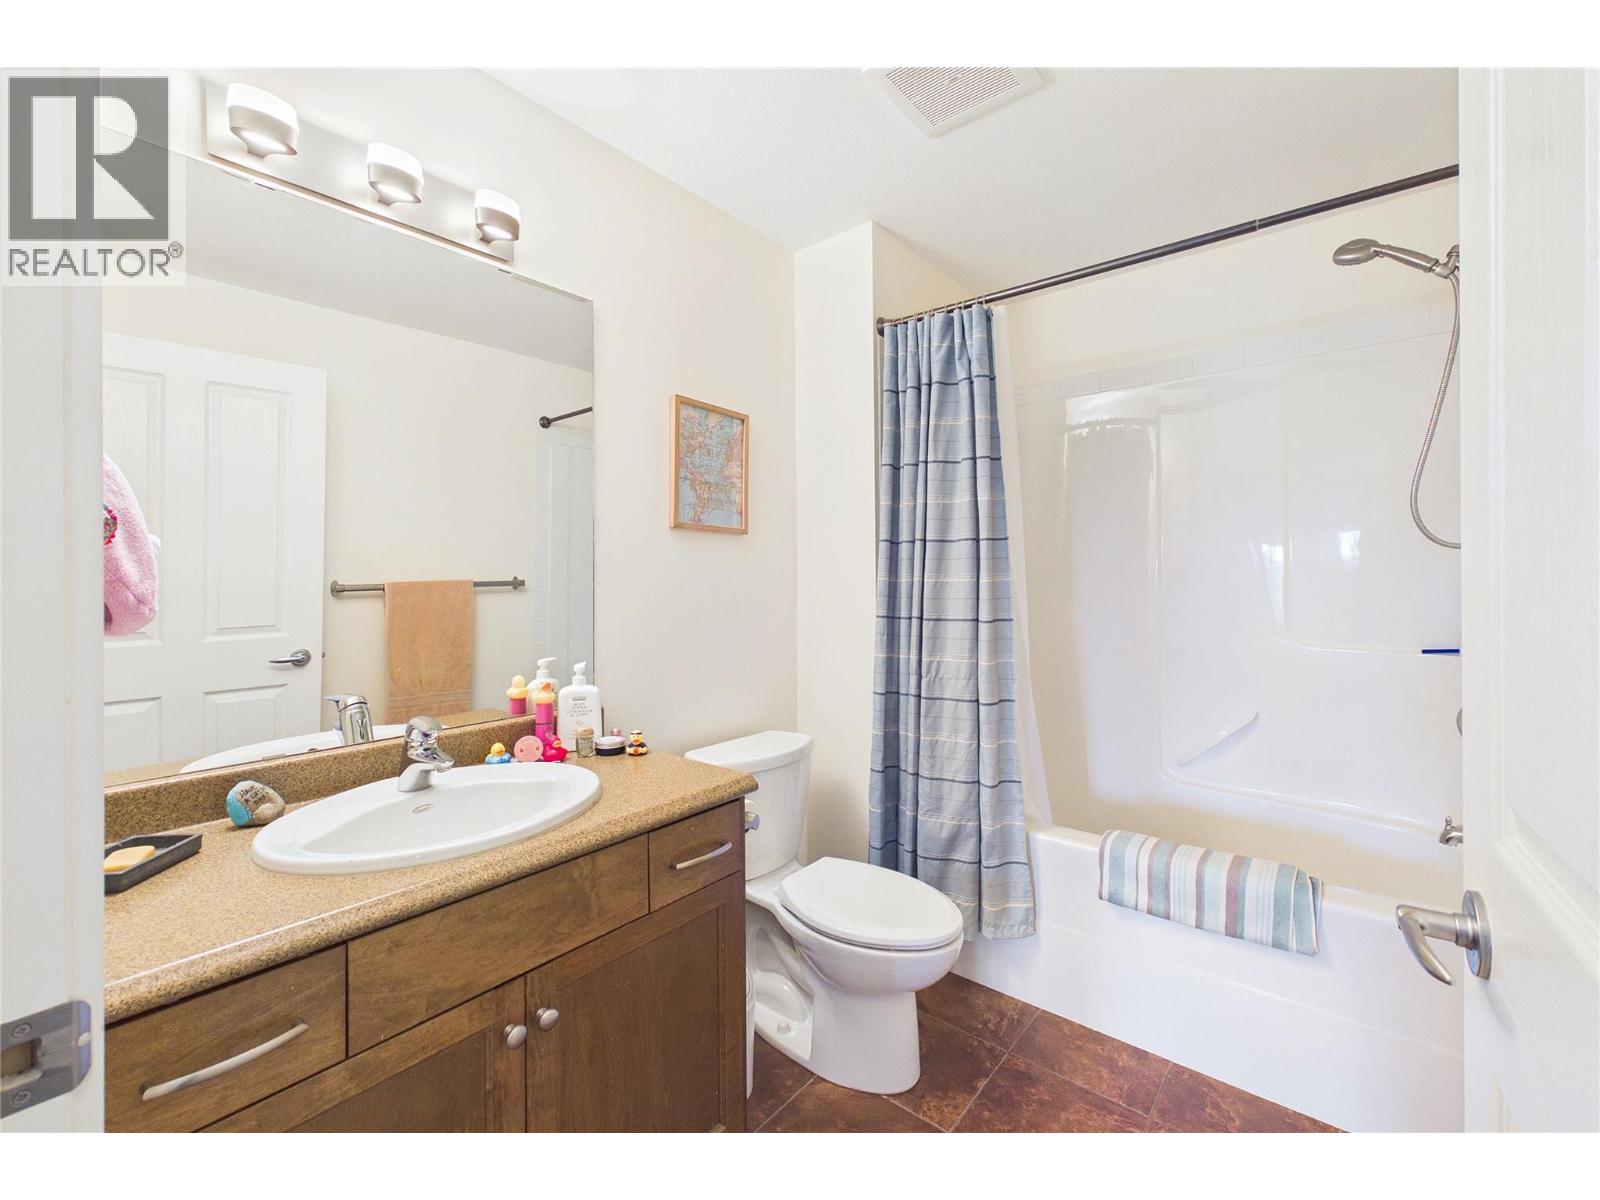
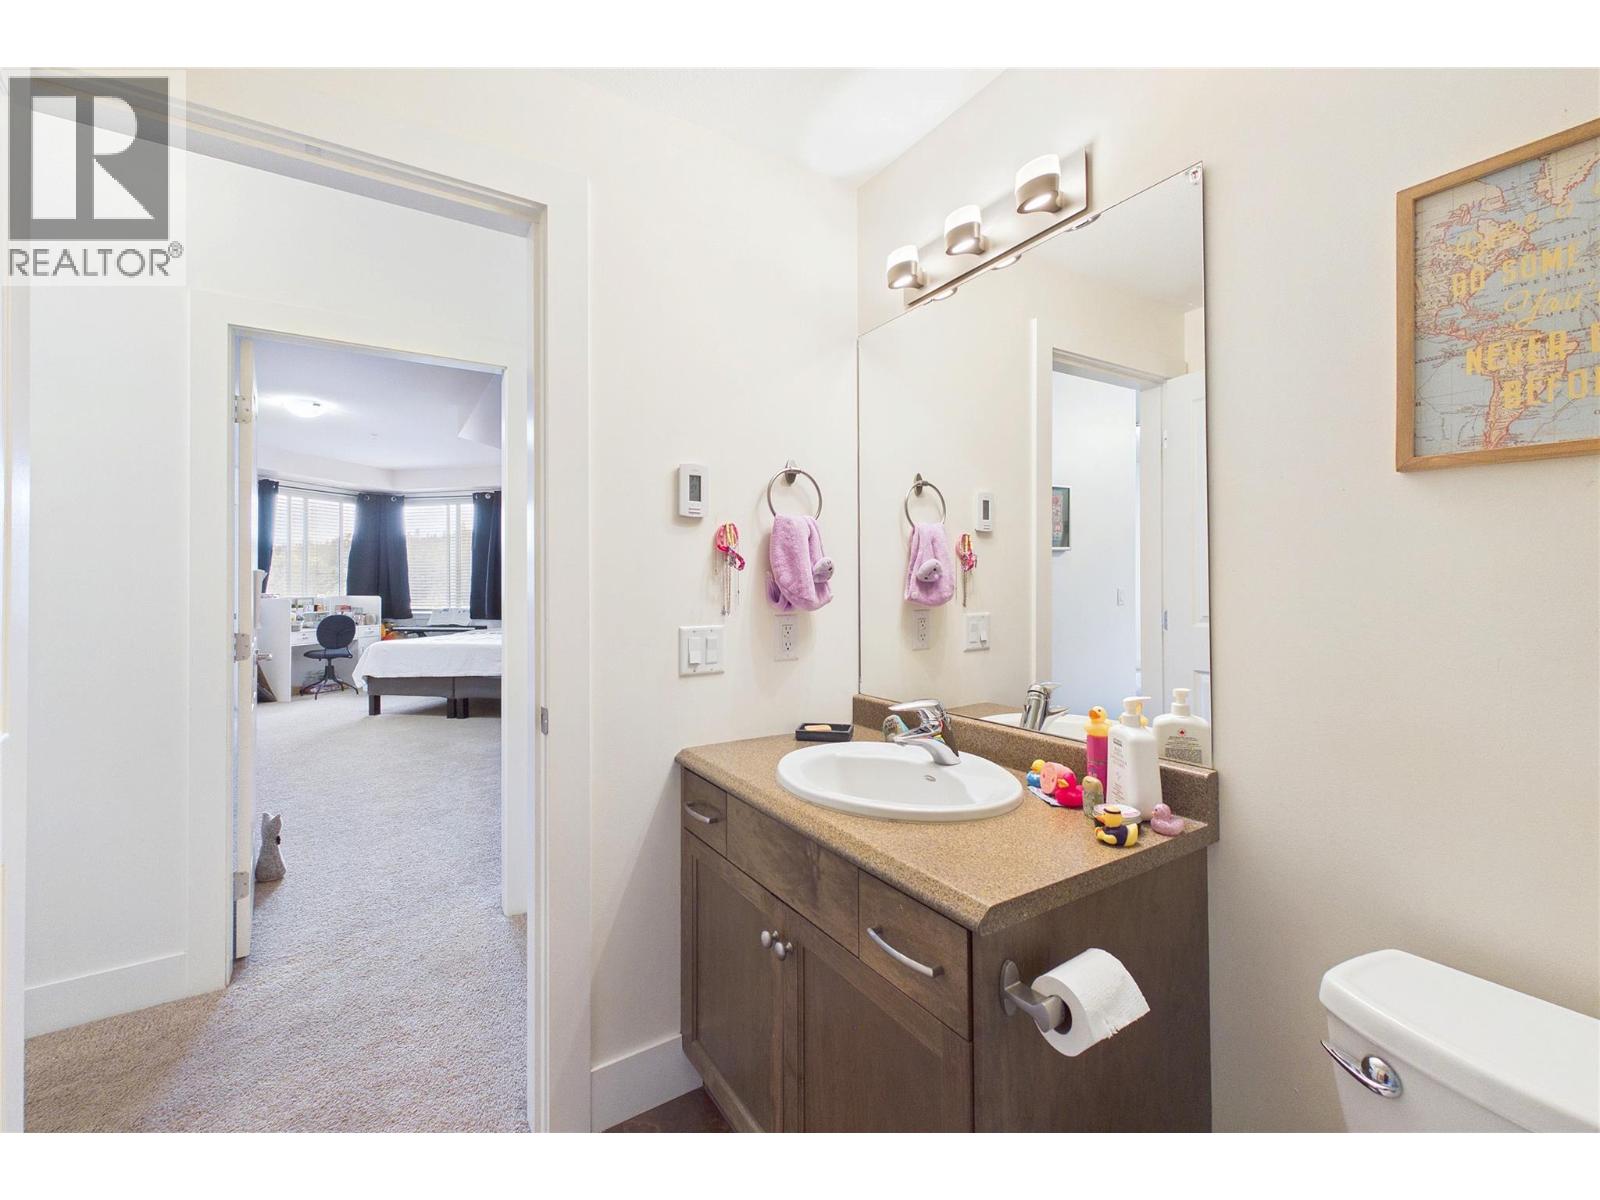
| 4pc Bathroom | Main level | 5'11'' x 8'10'' |
| Bedroom | Main level | 16'10'' x 25'3'' |
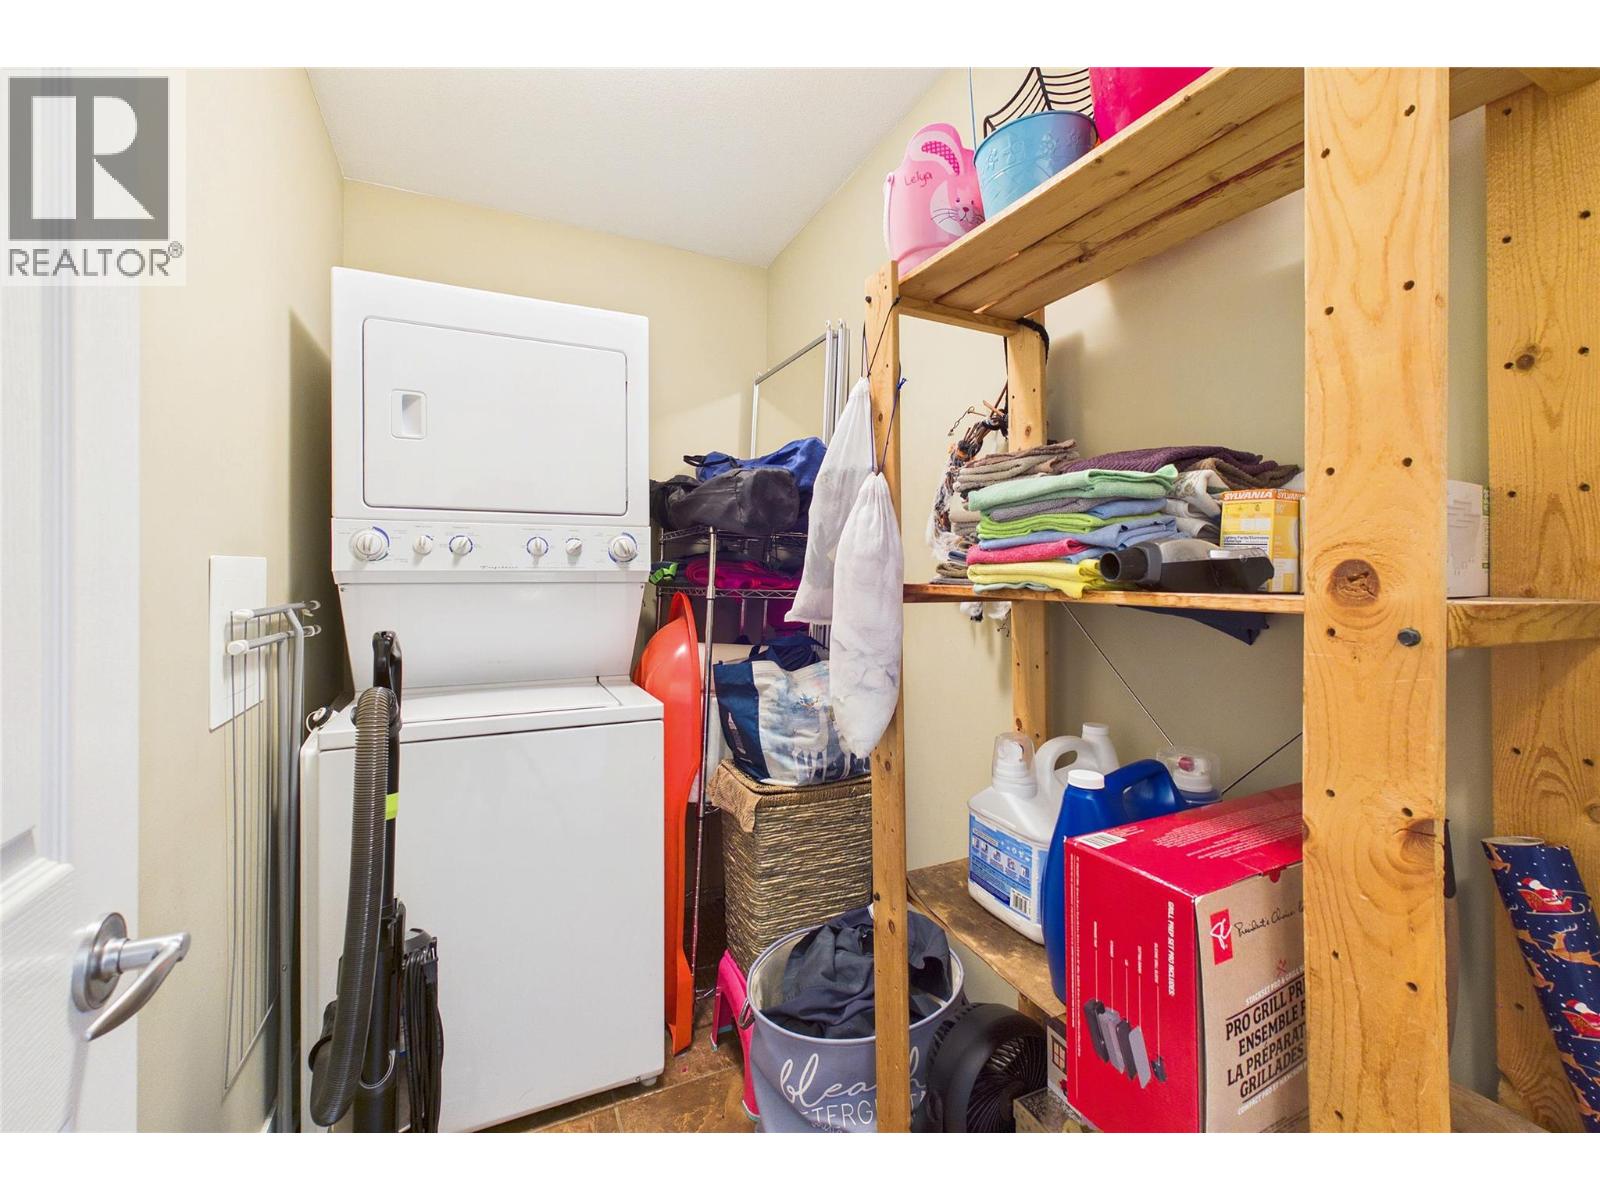
| Laundry room | Main level | 4'6'' x 8'4'' |
| Full ensuite bathroom | Main level | 9'7'' x 8' |
| Primary Bedroom | Main level | 19'8'' x 25'11'' |
| Living room | Main level | 12'5'' x 22'2'' |
| Kitchen | Main level | 12'9'' x 1' |
Location
Similar Properties
For Sale
$ 464,500 $ 401 / Sq. Ft.
- 10389899 ©MLS
- 2 Bedroom
- 2 Bathroom
For Sale
$ 459,000 $ 396 / Sq. Ft.
- 10357360 ©MLS
- 2 Bedroom
- 2 Bathroom
For Sale
$ 429,900 $ 456 / Sq. Ft.
- 10392624 ©MLS
- 2 Bedroom
- 2 Bathroom
This REALTOR.ca listing content is owned and licensed by REALTOR® members of The Canadian Real Estate Association
Data provided by: Okanagan-Mainline Real Estate Board