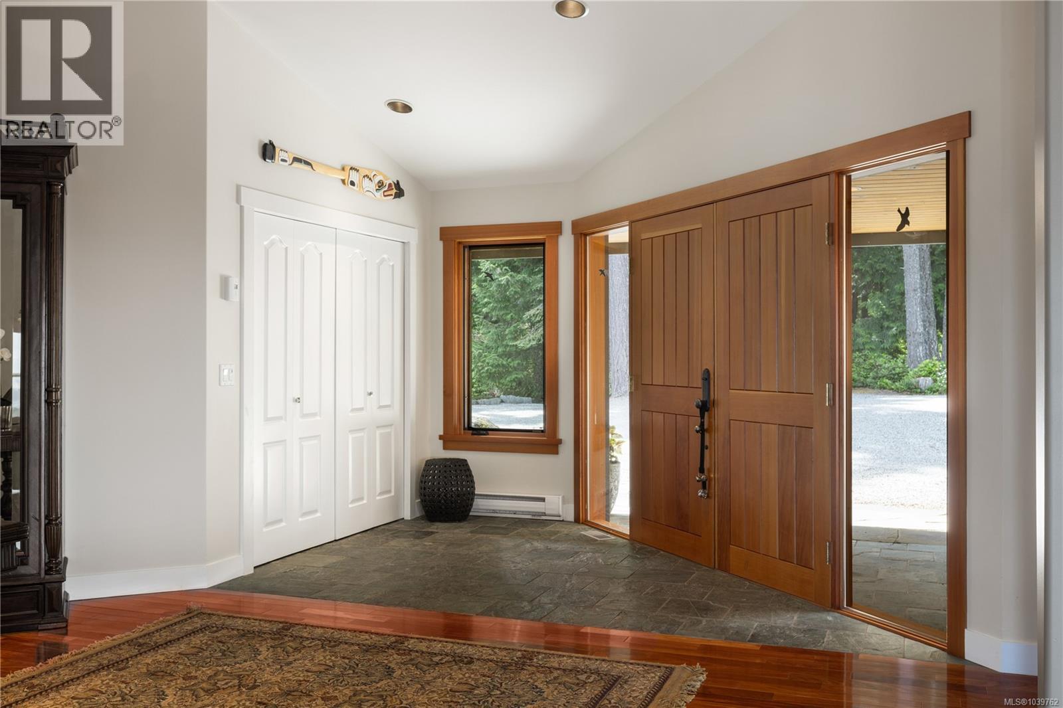
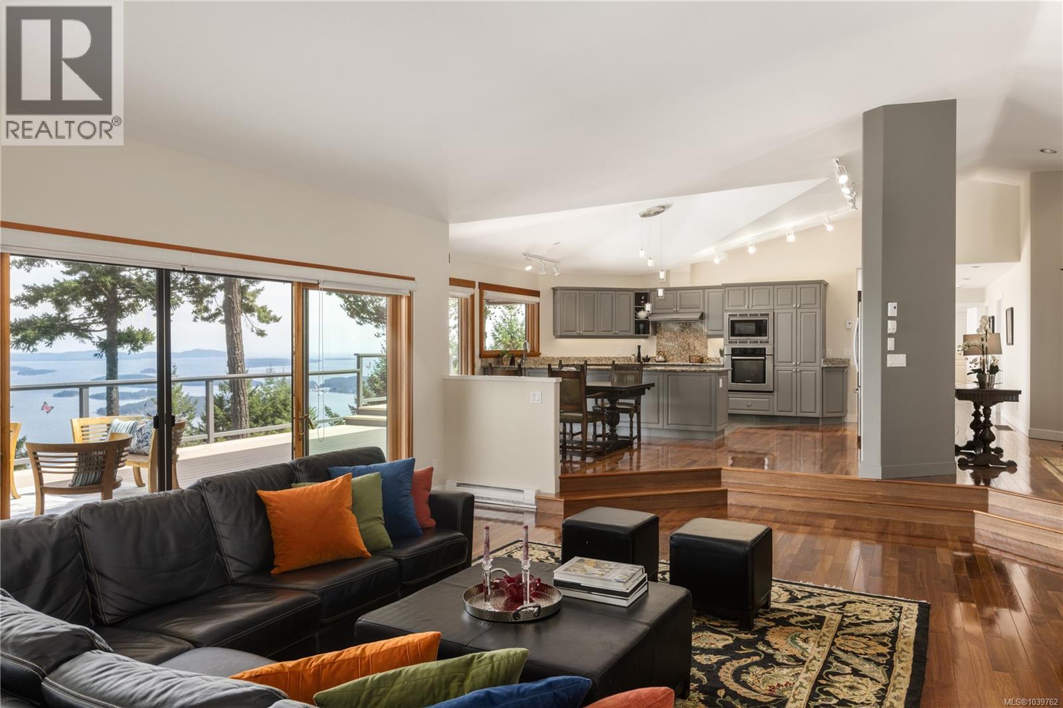
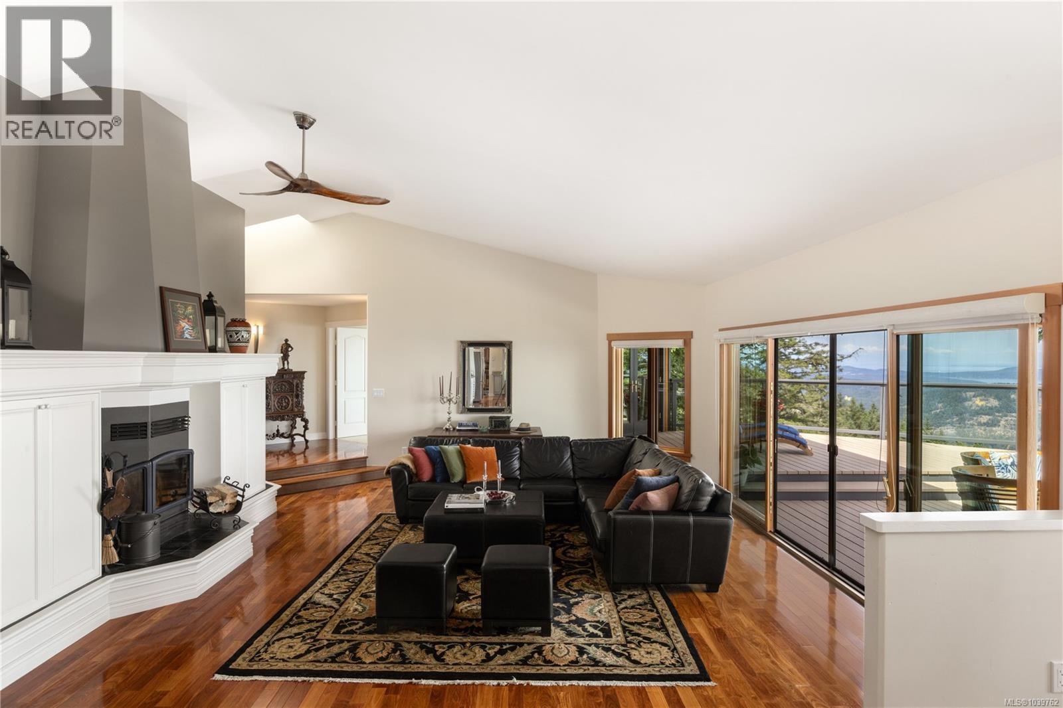
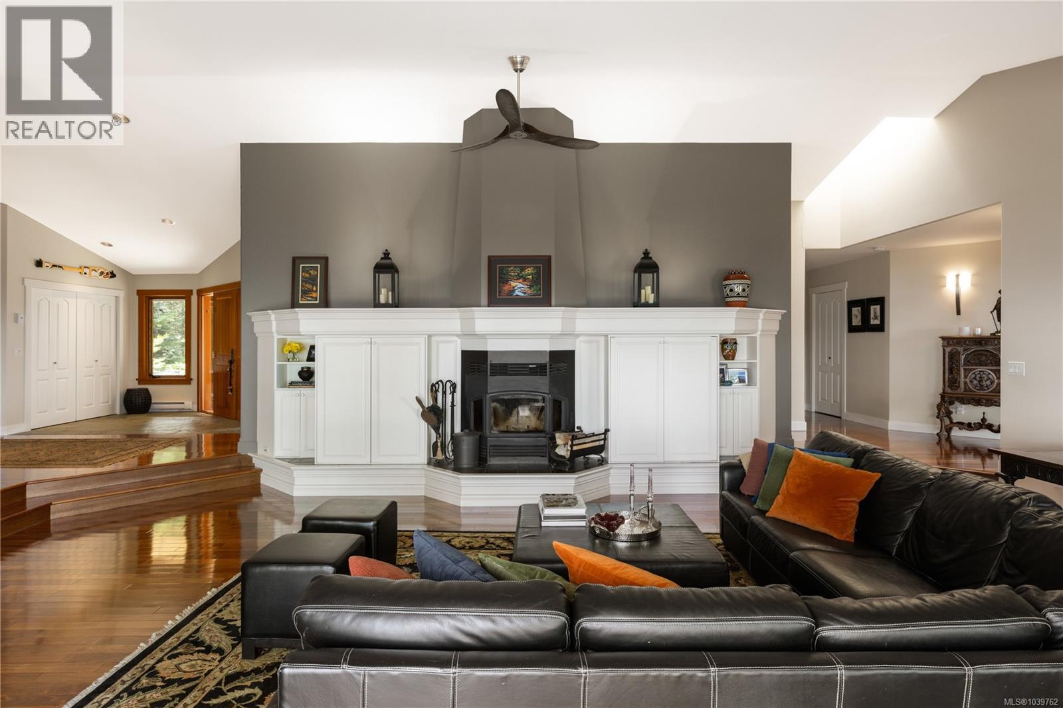
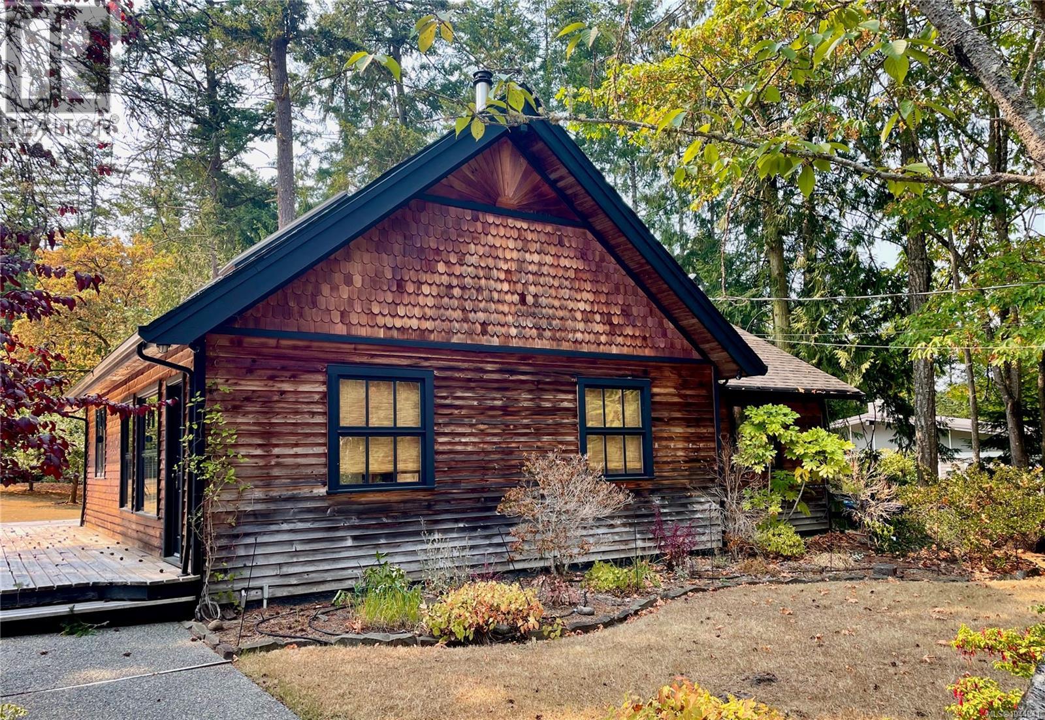
- ©MLS 1039762
- Area 3414 sq ft
- Bedrooms 3
- Bathrooms 3
- Parkings 4
Description
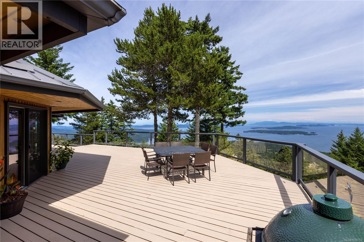
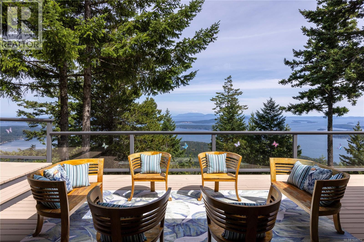
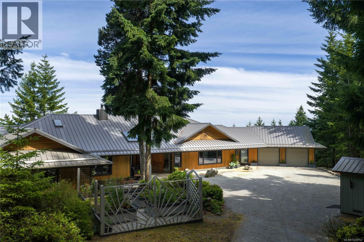
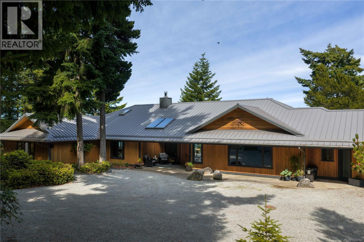
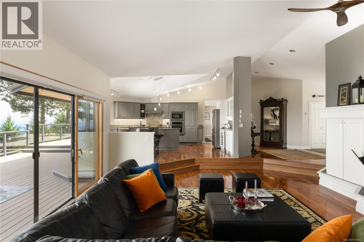
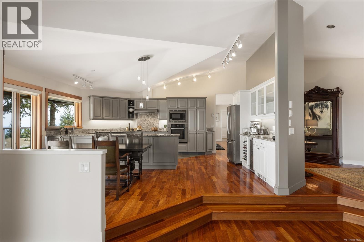
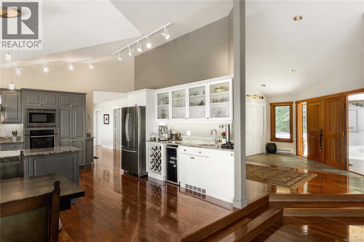
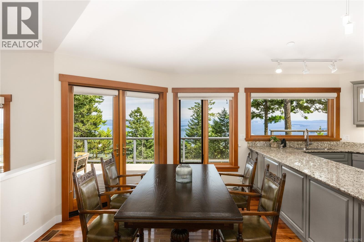
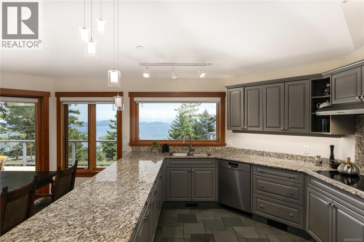
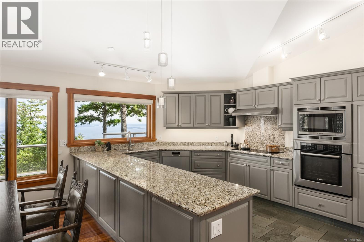
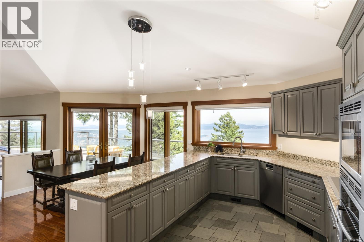
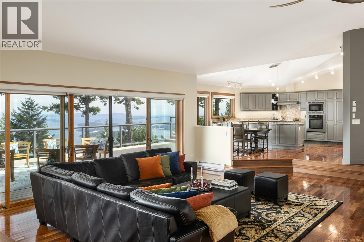
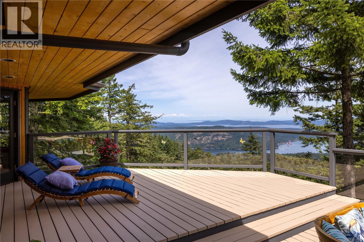
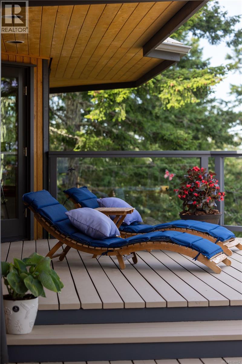
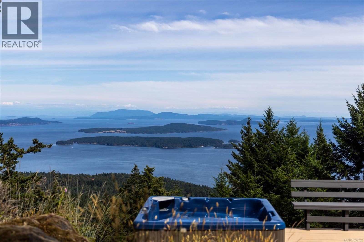
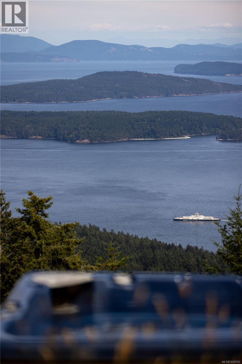
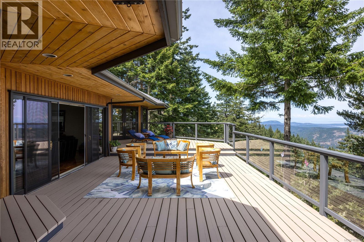
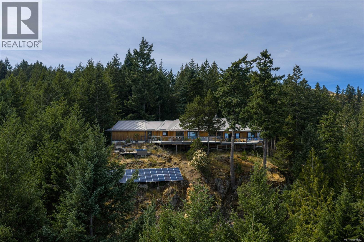
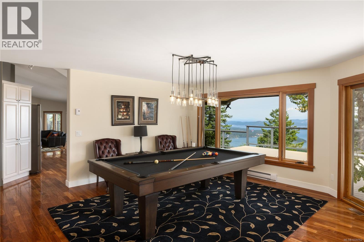
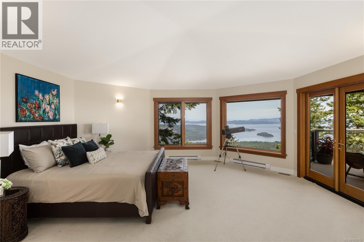
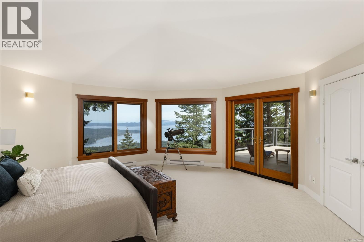
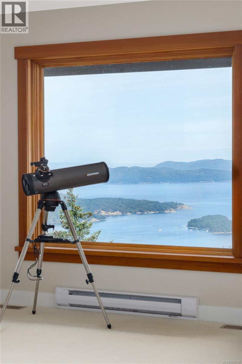
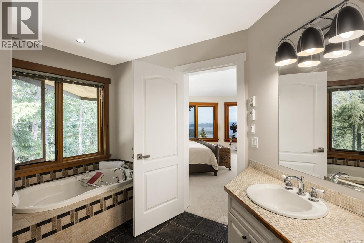
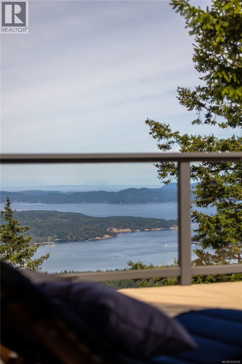
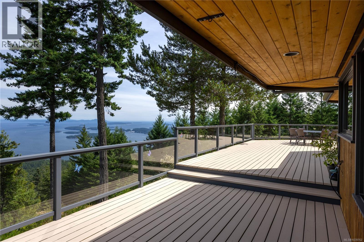
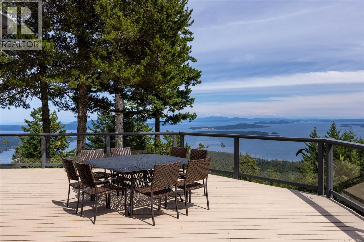
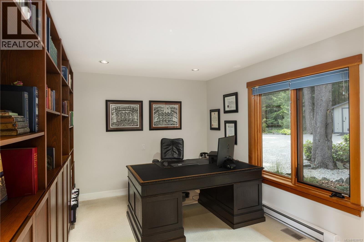
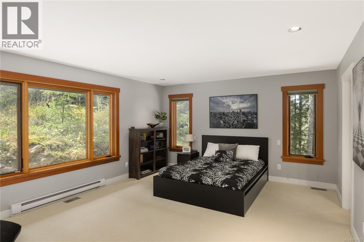
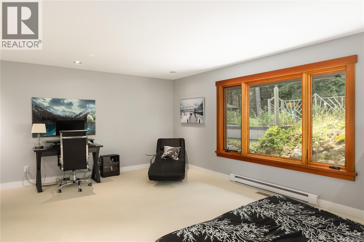
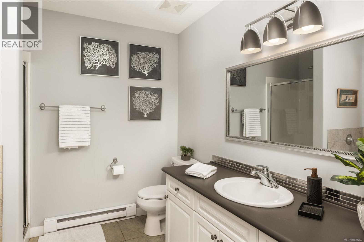
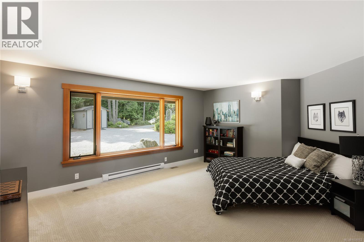
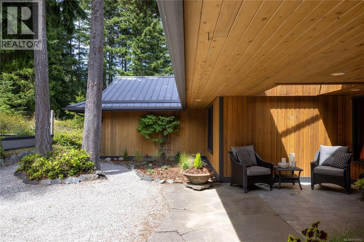
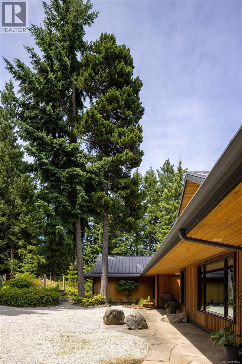
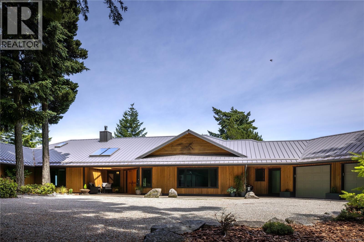
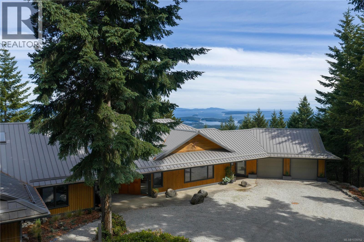
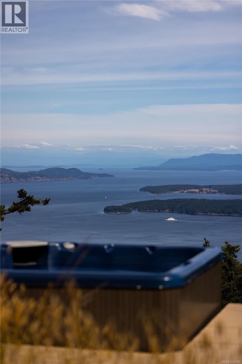
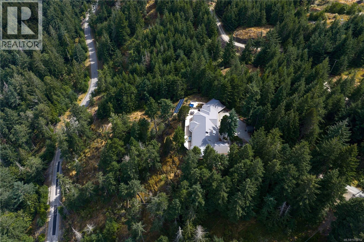
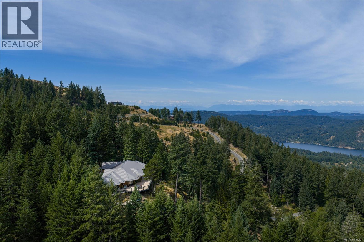
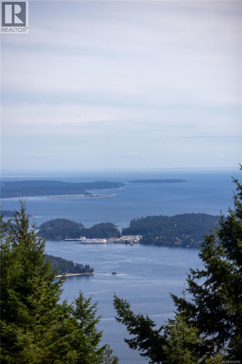
Stunning 3,400 sq.ft. modern residence, set on over 7 acres, offering panoramic views of the Gulf Islands, Salish Sea, Mt. Baker, & beyond — the ultimate retreat. Perched high among the treetops & on a single level, the home features a thoughtfully designed open-concept layout with spacious principal rooms & seamless access to large decks that invite you to soak in the scenery. The gourmet kitchen includes a breakfast nook & opens to the living room & dining area, all with incredible views. The primary suite enjoys sweeping views, a walk-in closet & 5-piece ensuite. There are 2 more bedrooms, one with an ensuite and walk-in closet, ideal for family/guests. A cozy den has flexibility as a home office, library, or media room. Outside, the hot tub is ideally positioned for evening stargazing & quiet moments with the view. Additional features include a raised vegetable garden, low-maintenance landscaping, steel roof & a 2-car garage. Located just 5 min from Fulford & 15 min from Ganges. (id:48970) Show More
Details
- Constructed Date: 2004
- Property Type: Single Family
- Type: House
- Access Type: Road access
- Architectural Style: Contemporary, Westcoast
- Neighbourhood: Salt Spring
- Maintenance Fee: 244.00/Monthly
Features
- Acreage
- Cul-de-sac
- Hillside
- Private setting
- Irregular lot size
- Pets Allowed
- Family Oriented
- Shed
- Patio(s)
- Mountain view
- Ocean view
- Valley view
- Range
- Dishwasher
- Dryer
- Hot Tub
- Microwave
- Oven - Built-In
- Refrigerator
- Washer
- Fully air conditioned
- Baseboard heaters
- Heat Pump
Rooms Details For 253 Chilton Rd
| Type | Level | Dimension |
|---|---|---|
| Patio | Main level | 37 ft x 6 ft |
| Patio | Main level | 15 ft x 14 ft |
| Ensuite | Main level | 5-Piece |
| Primary Bedroom | Main level | 18 ft x 18 ft |
| Ensuite | Main level | 4-Piece |
| Bedroom | Main level | 20 ft x 14 ft |
| Den | Main level | 15 ft x 10 ft |
| Bedroom | Main level | 17 ft x 14 ft |
| Bathroom | Main level | 4-Piece |
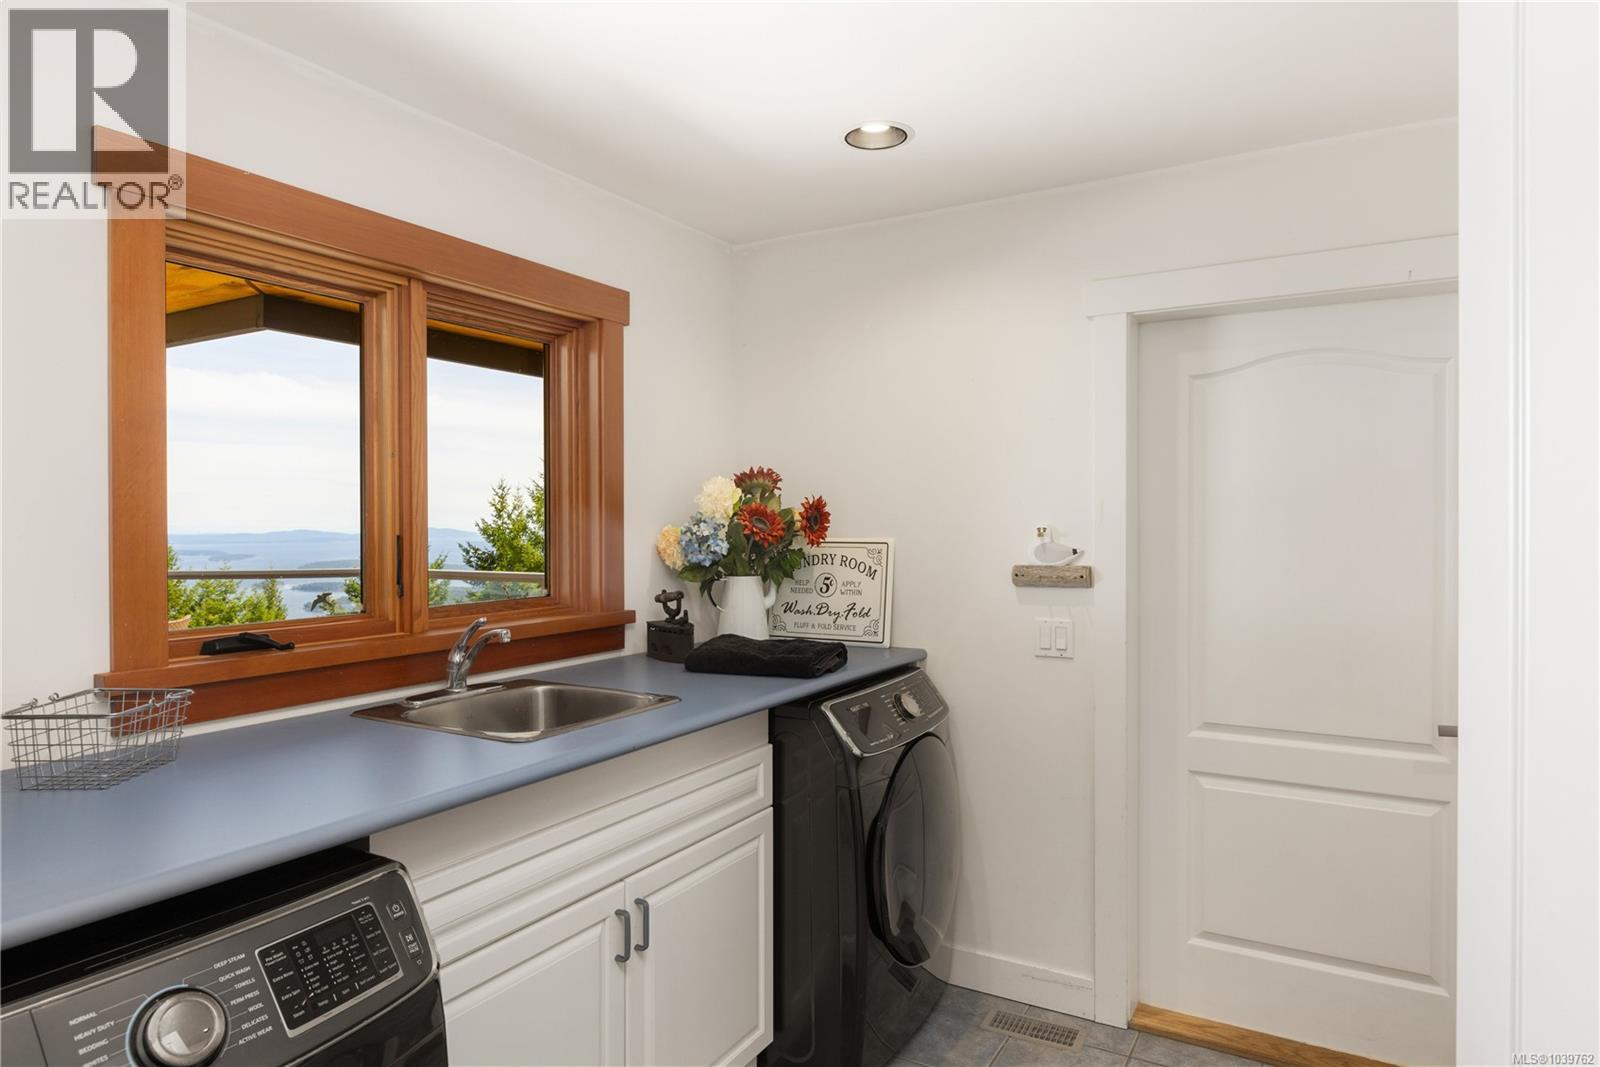
| Laundry room | Main level | 11 ft x 9 ft |
| Living room | Main level | 25 ft x 20 ft |
| Eating area | Main level | 20 ft x 11 ft |
| Kitchen | Main level | 20 ft x 11 ft |
| Dining room | Main level | 19 ft x 18 ft |
| Entrance | Main level | 11 ft x 9 ft |
| Entrance | Main level | 12 ft x 8 ft |
Location
Similar Properties
For Sale
$ 2,349,000 $ 977 / Sq. Ft.
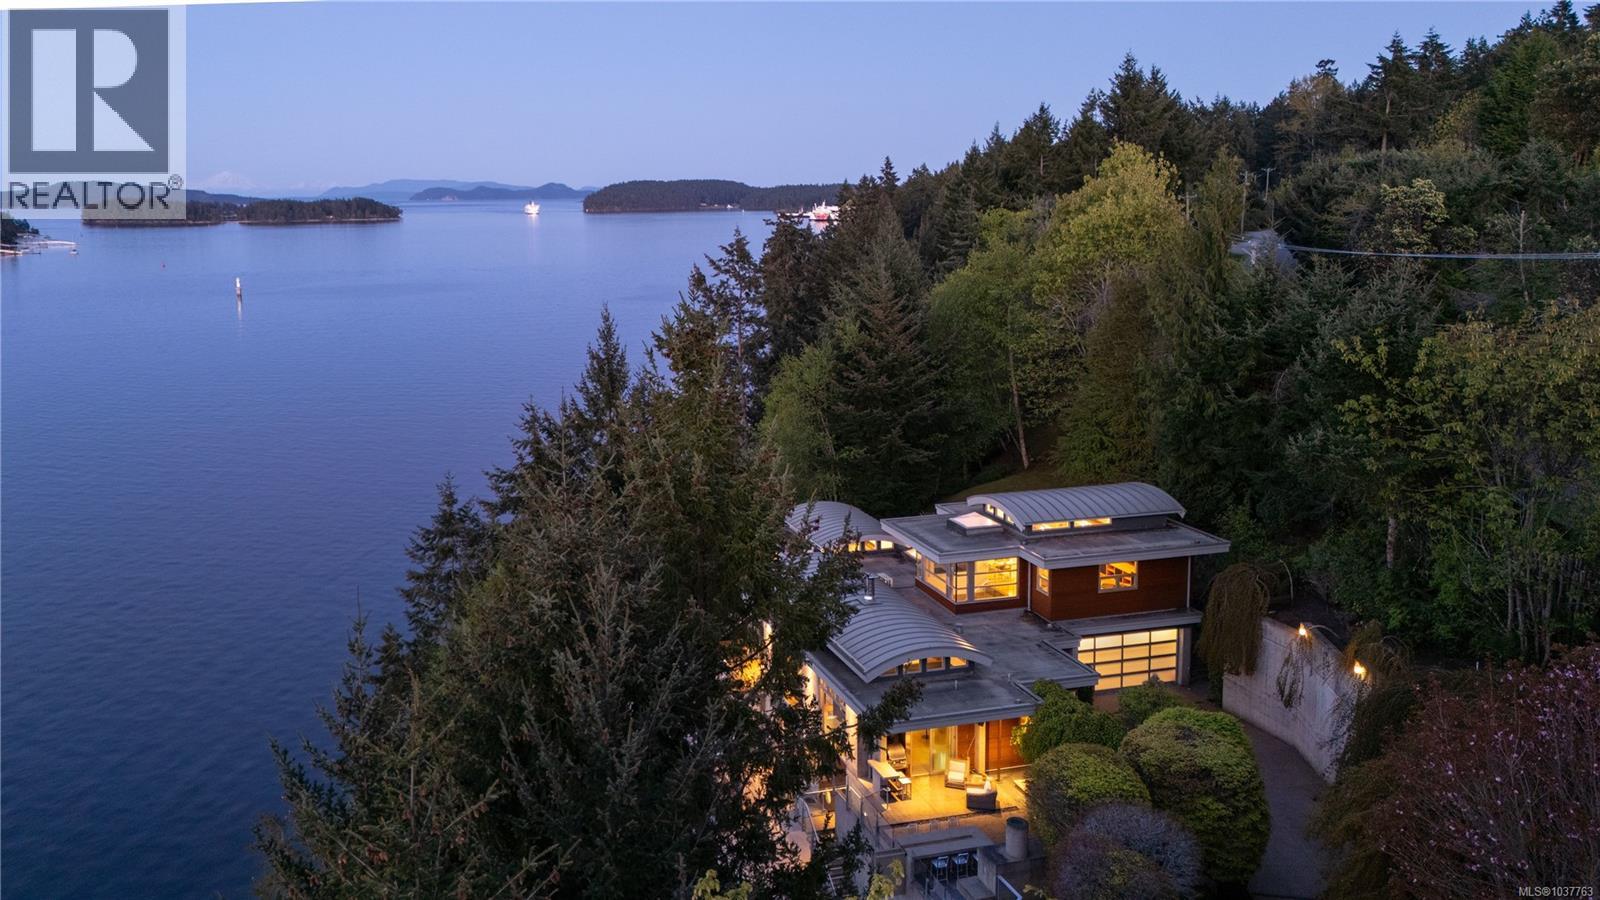
- 1031067 ©MLS
- 3 Bedroom
- 2 Bathroom
For Sale
$ 1,999,000 $ 690 / Sq. Ft.
- 1040595 ©MLS
- 3 Bedroom
- 3 Bathroom
For Sale
$ 4,500,000 $ 937 / Sq. Ft.
- 1037763 ©MLS
- 3 Bedroom
- 4 Bathroom
This REALTOR.ca listing content is owned and licensed by REALTOR® members of The Canadian Real Estate Association
Data provided by: Victoria Real Estate Board