- ©MLS 1043506
- Area 2657 sq ft
- Bedrooms 4
- Bathrooms 4
- Parkings 3
Description
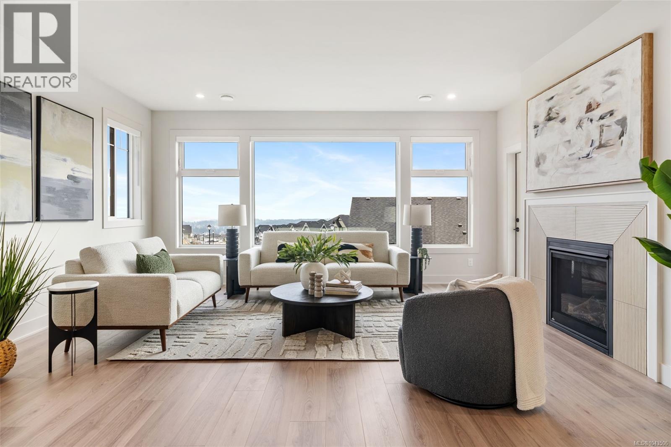
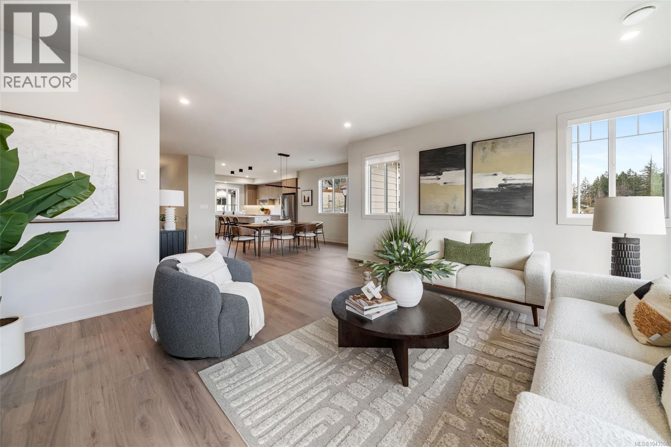
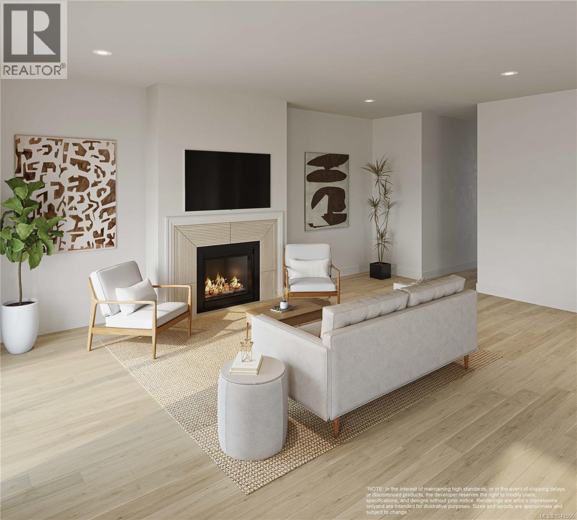
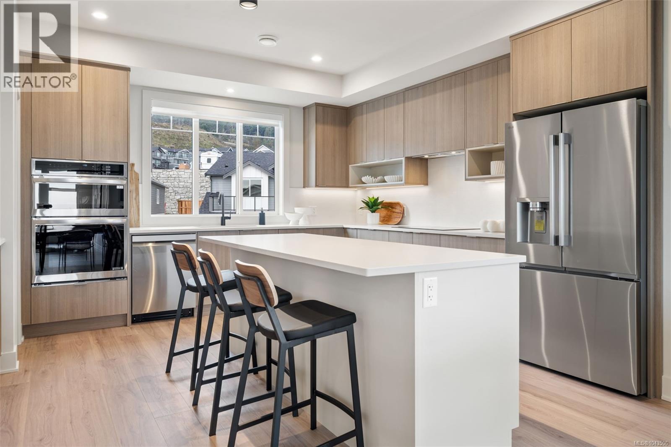
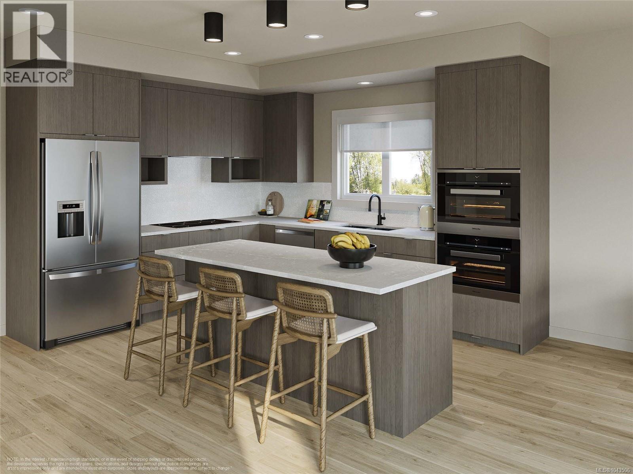
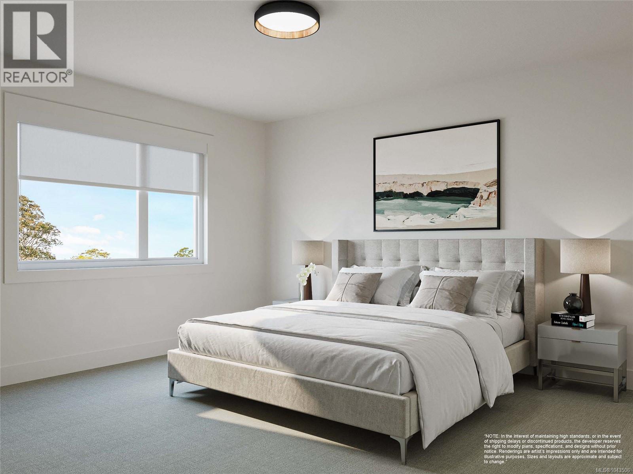
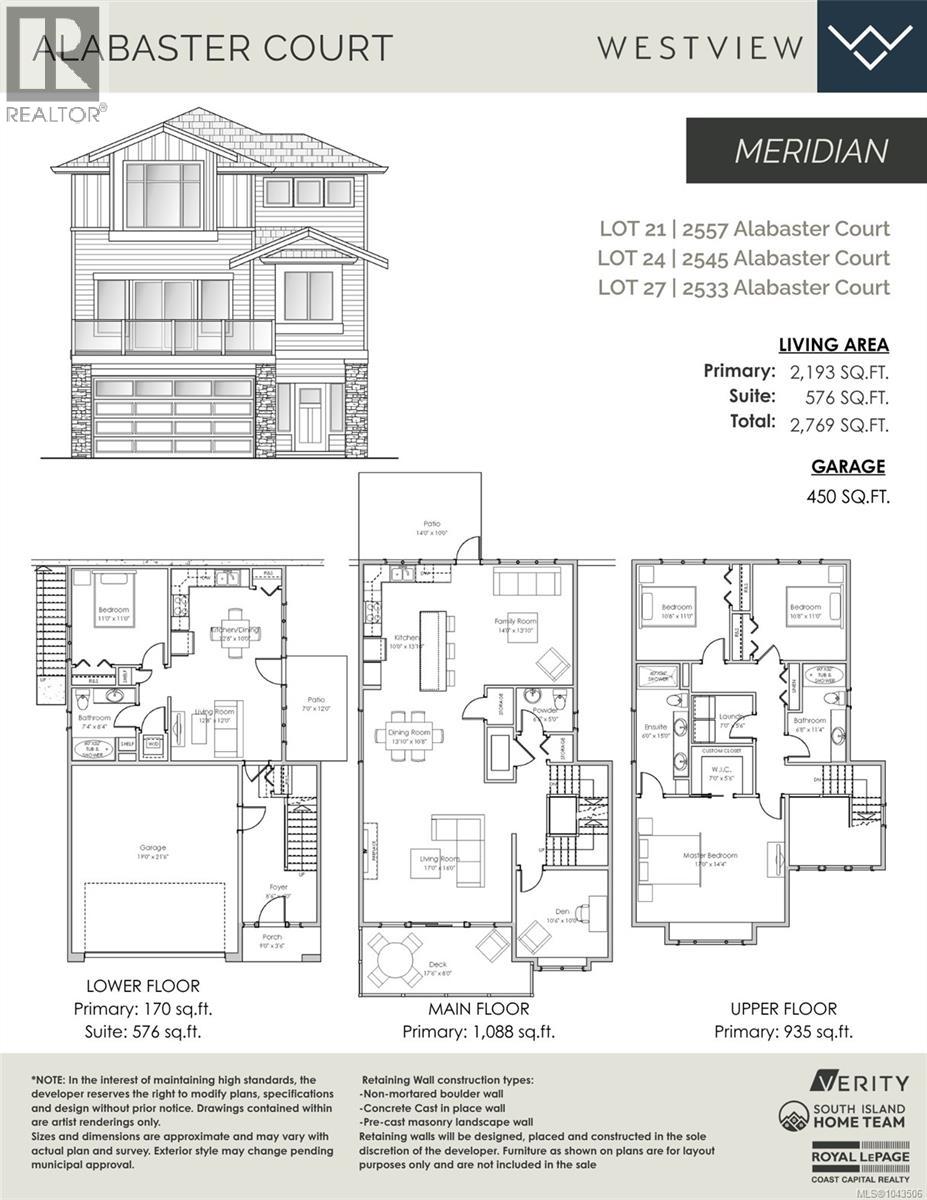
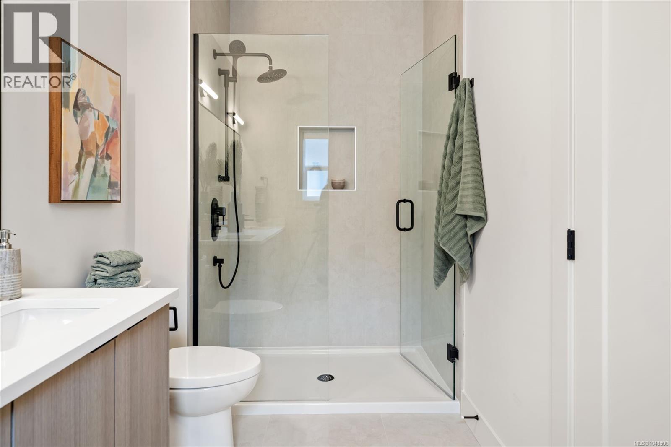
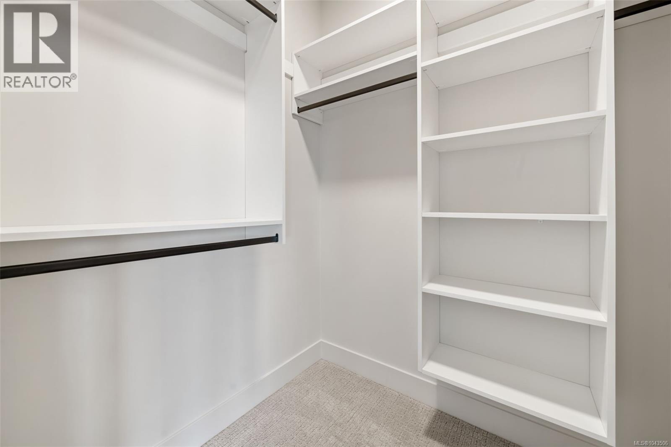
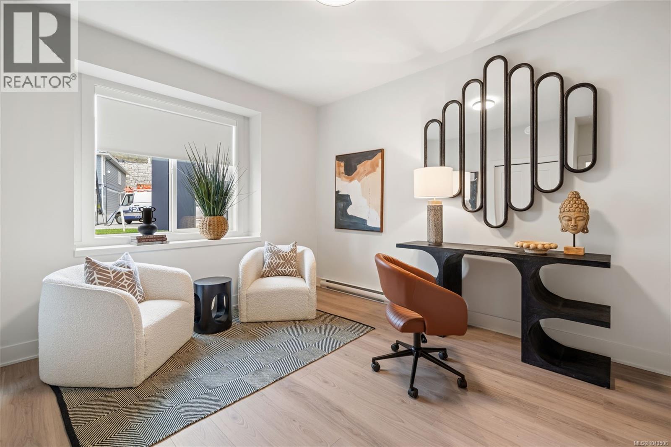
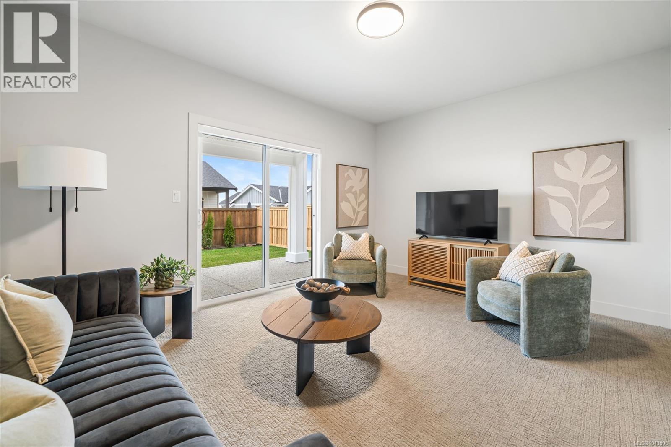
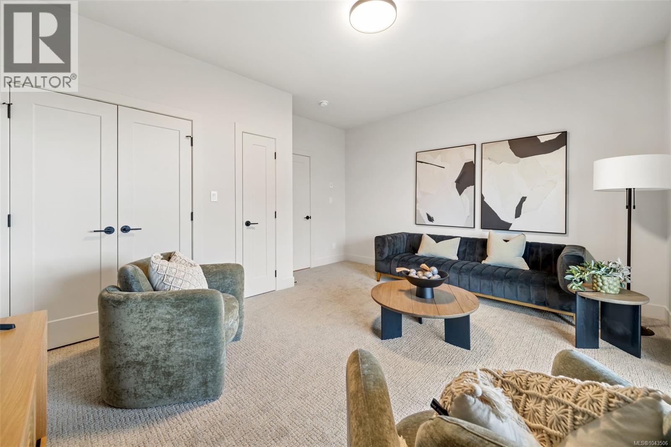
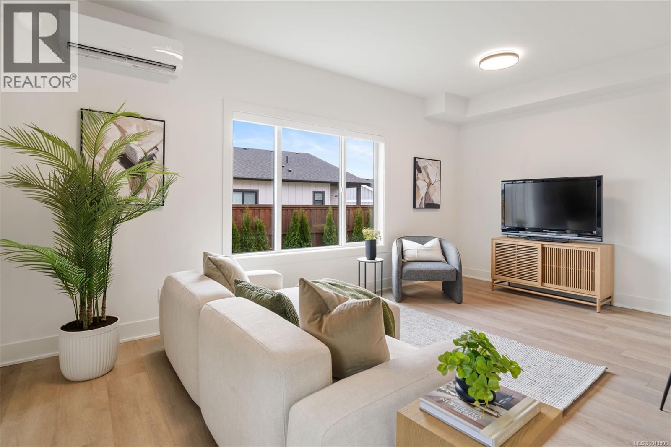
GST included by credit amount on select homes closing before August 31st, 2026*! WV ph 4 Lot 29 - This well laid out home combines the comfort of one level living while providing the convenience of bonus space, storage, and the ability to supplement your mortgage with a level entry legal suite. Over 2600 finished sq ft w/ 3 beds and 3 baths plus den for the main, and a legal 1 bedroom level entry suite w/ separate hydro, laundry, and heat pump system. ''Mini-split'' heat pump system in the main home, paired w/ a cozy natural gas fireplace for efficient heating and cooling. Built Green. Open concept kitchen/dining/living, and opens to a deck on the front to take in the outlooks, and a yard and patio w/gas BBQ outlet off the kitchen for convenient hosting. Stainless steel appliance package. Landscaping & irrigation. Roller Blinds. Tankless HW. Alabaster, the latest release of single family homes with legal suites in the Bear Mountain Area built by award winning Verity Construction! (id:48970) Show More
Details
- Constructed Date: 2026
- Property Type: Single Family
- Type: House
- Access Type: Road access
- Neighbourhood: Bear Mountain
Features
- Central location
- Patio(s)
- Mountain view
- Dishwasher
- Dryer
- Microwave
- Oven - Built-In
- Range - Electric
- Refrigerator
- Washer
- Air Conditioned
- Fully air conditioned
- Wall unit
- See Remarks
- Baseboard heaters
- Forced air
- Heat Pump
Rooms Details For 2525 Alabaster Crt
| Type | Level | Dimension |
|---|---|---|
| Storage | Lower level | 7 ft x 3 ft |
| Bathroom | Lower level | 7 ft x 5 ft |
| Patio | Lower level | 12 ft x 7 ft |
| Den | Lower level | 12 ft x 11 ft |
| Entrance | Lower level | 11 ft x 7 ft |
| Porch | Lower level | 10 ft x 8 ft |
| Patio | Main level | 14 ft x 10 ft |
| Laundry room | Main level | 7 ft x 5 ft |
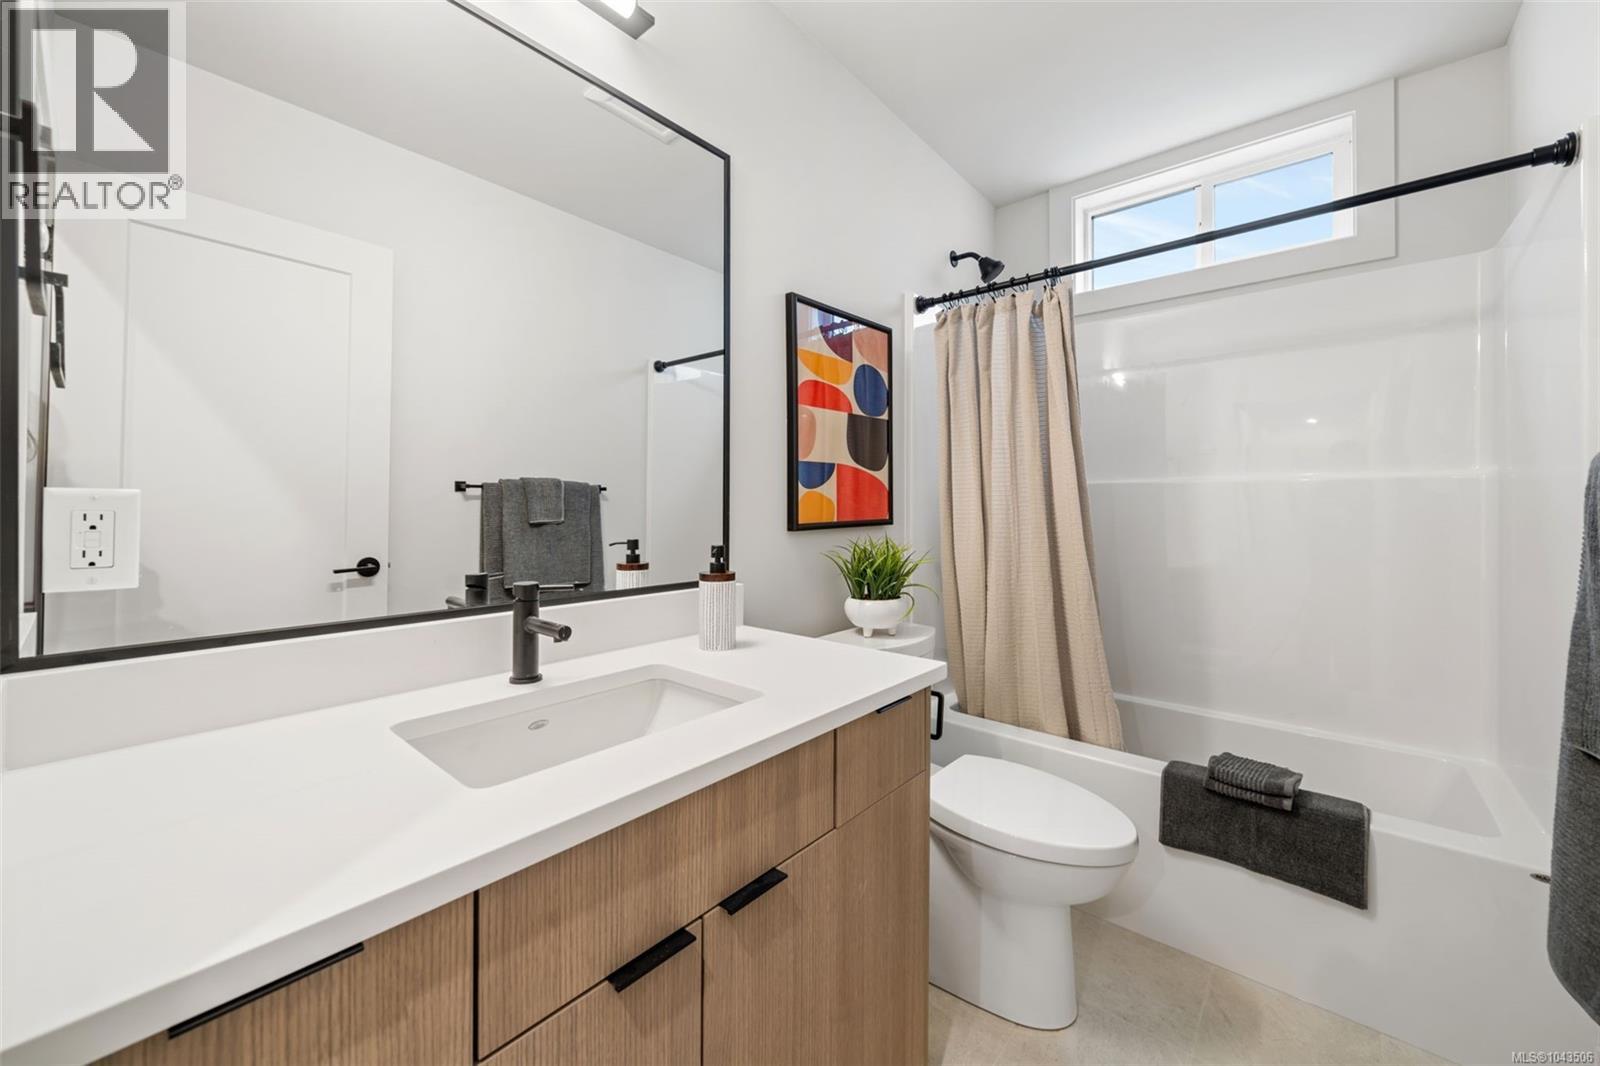
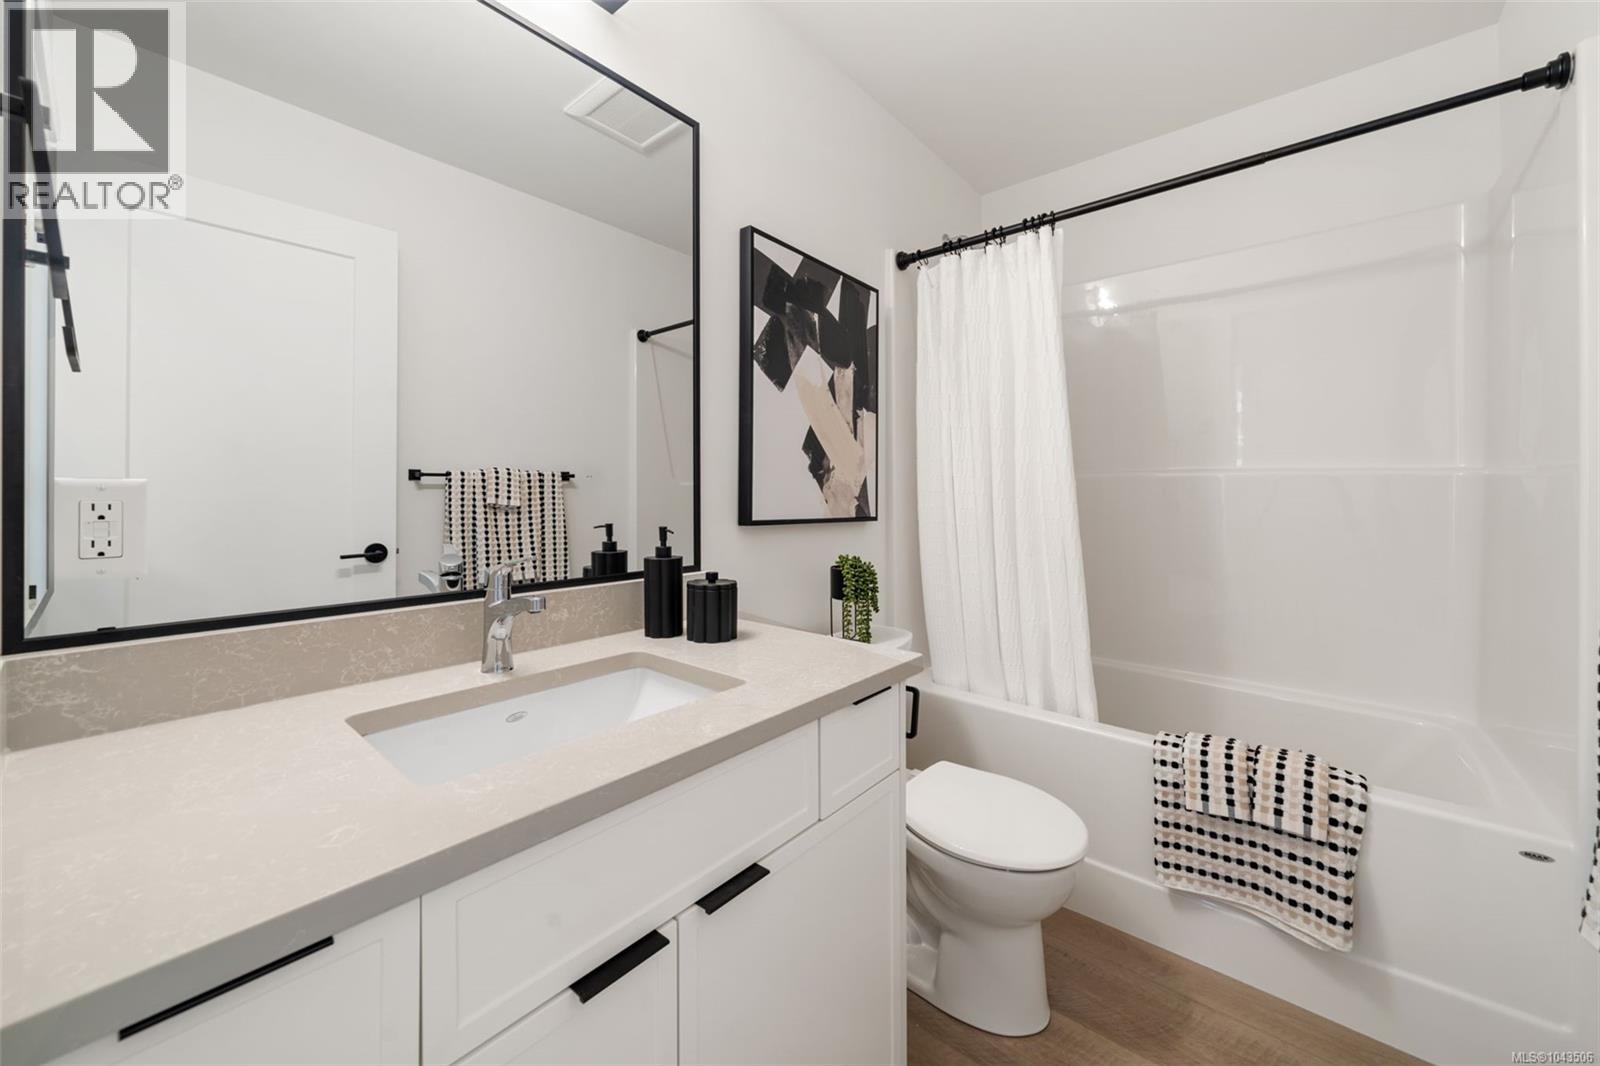
| Bathroom | Main level | 11 ft x 5 ft |
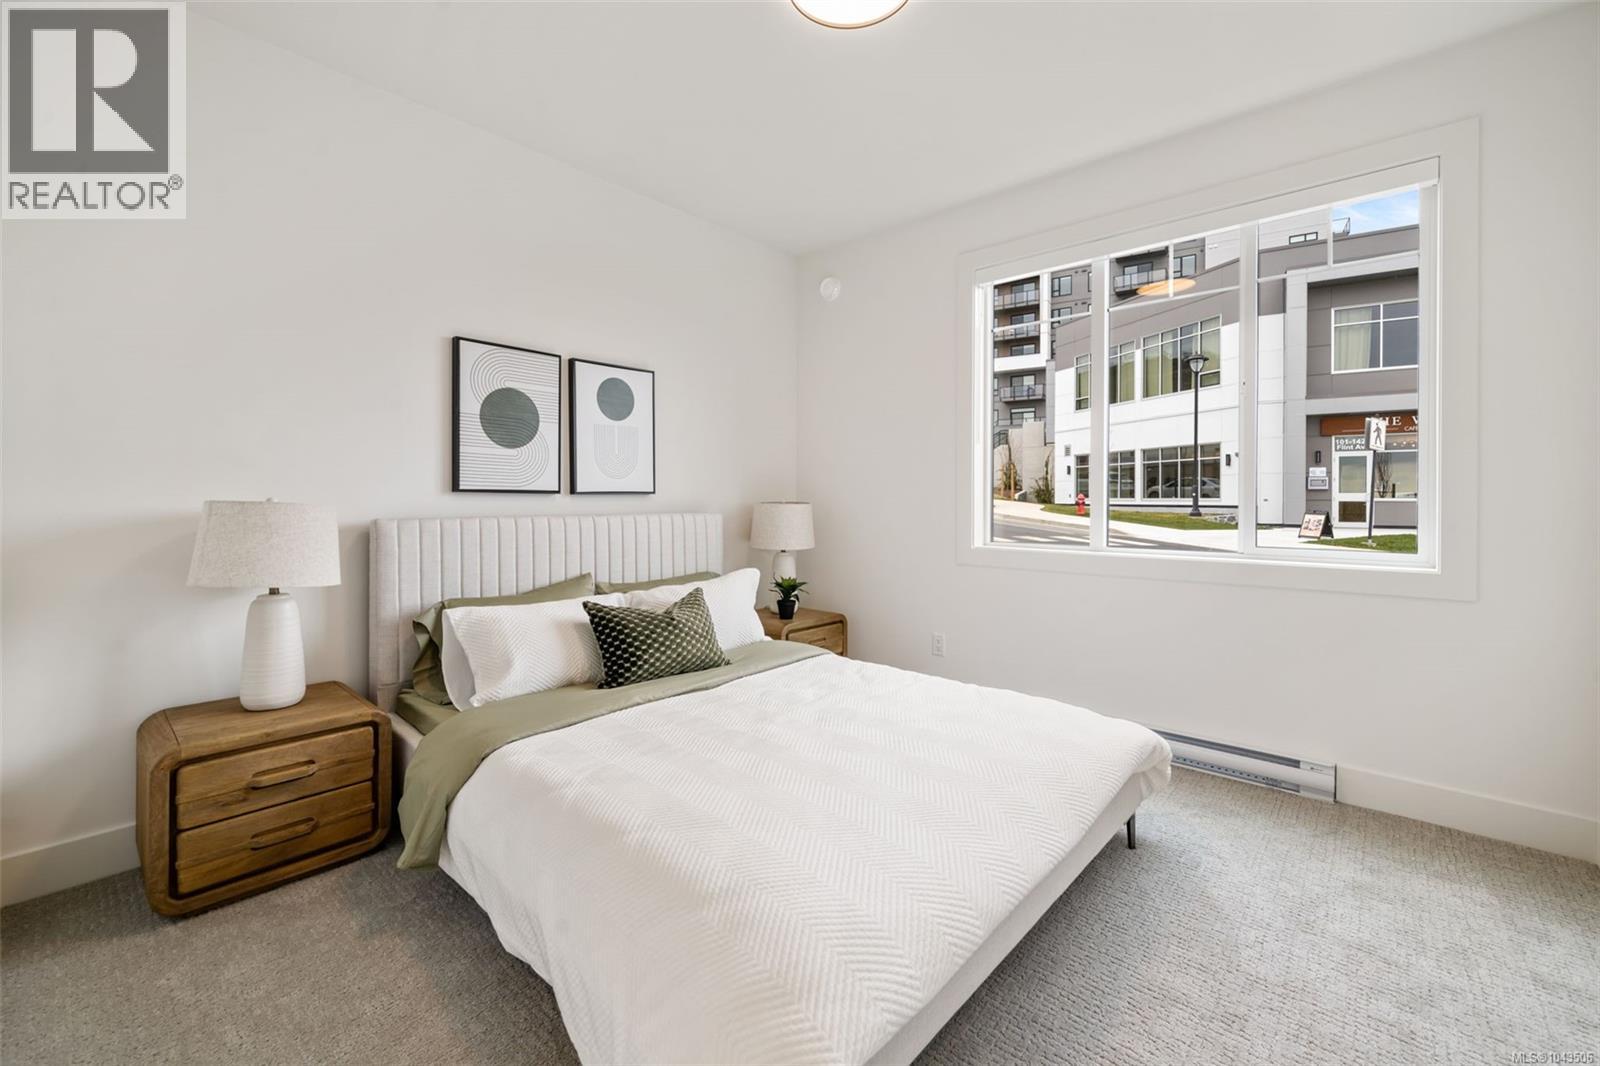
| Bedroom | Main level | 11 ft x 10 ft |
| Bedroom | Main level | 11 ft x 10 ft |
| Ensuite | Main level | 9 ft x 5 ft |
| Primary Bedroom | Main level | 14 ft x 11 ft |
| Living room | Main level | 16 ft x 15 ft |
| Dining room | Main level | 15 ft x 13 ft |
| Kitchen | Main level | 15 ft x 12 ft |
Location
Similar Properties
For Sale
$ 1,425,000 $ 515 / Sq. Ft.
- 1043523 ©MLS
- 4 Bedroom
- 4 Bathroom
For Sale
$ 824,999 $ 454 / Sq. Ft.
- 1042847 ©MLS
- 4 Bedroom
- 3 Bathroom
For Sale
$ 1,009,999 $ 455 / Sq. Ft.
- 1043562 ©MLS
- 4 Bedroom
- 4 Bathroom
This REALTOR.ca listing content is owned and licensed by REALTOR® members of The Canadian Real Estate Association
Data provided by: Victoria Real Estate Board