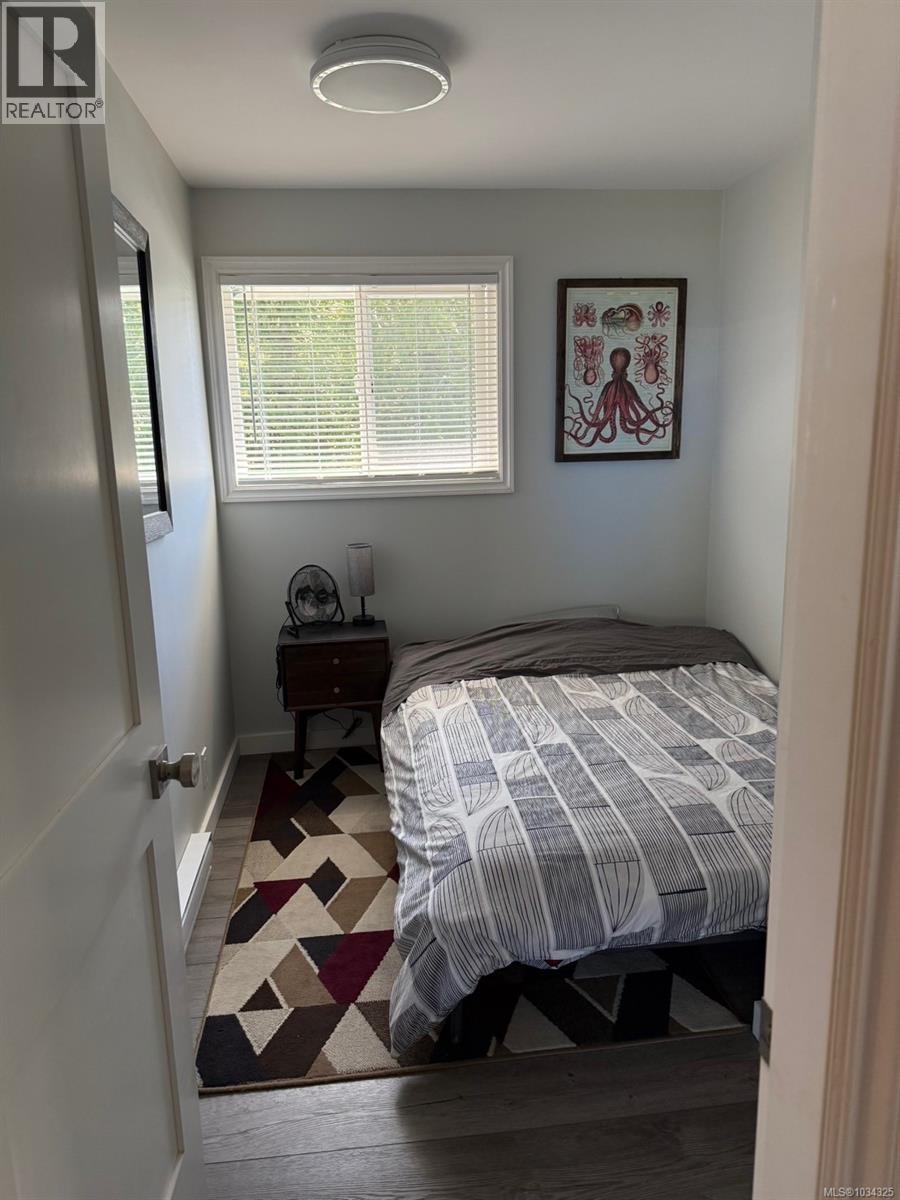
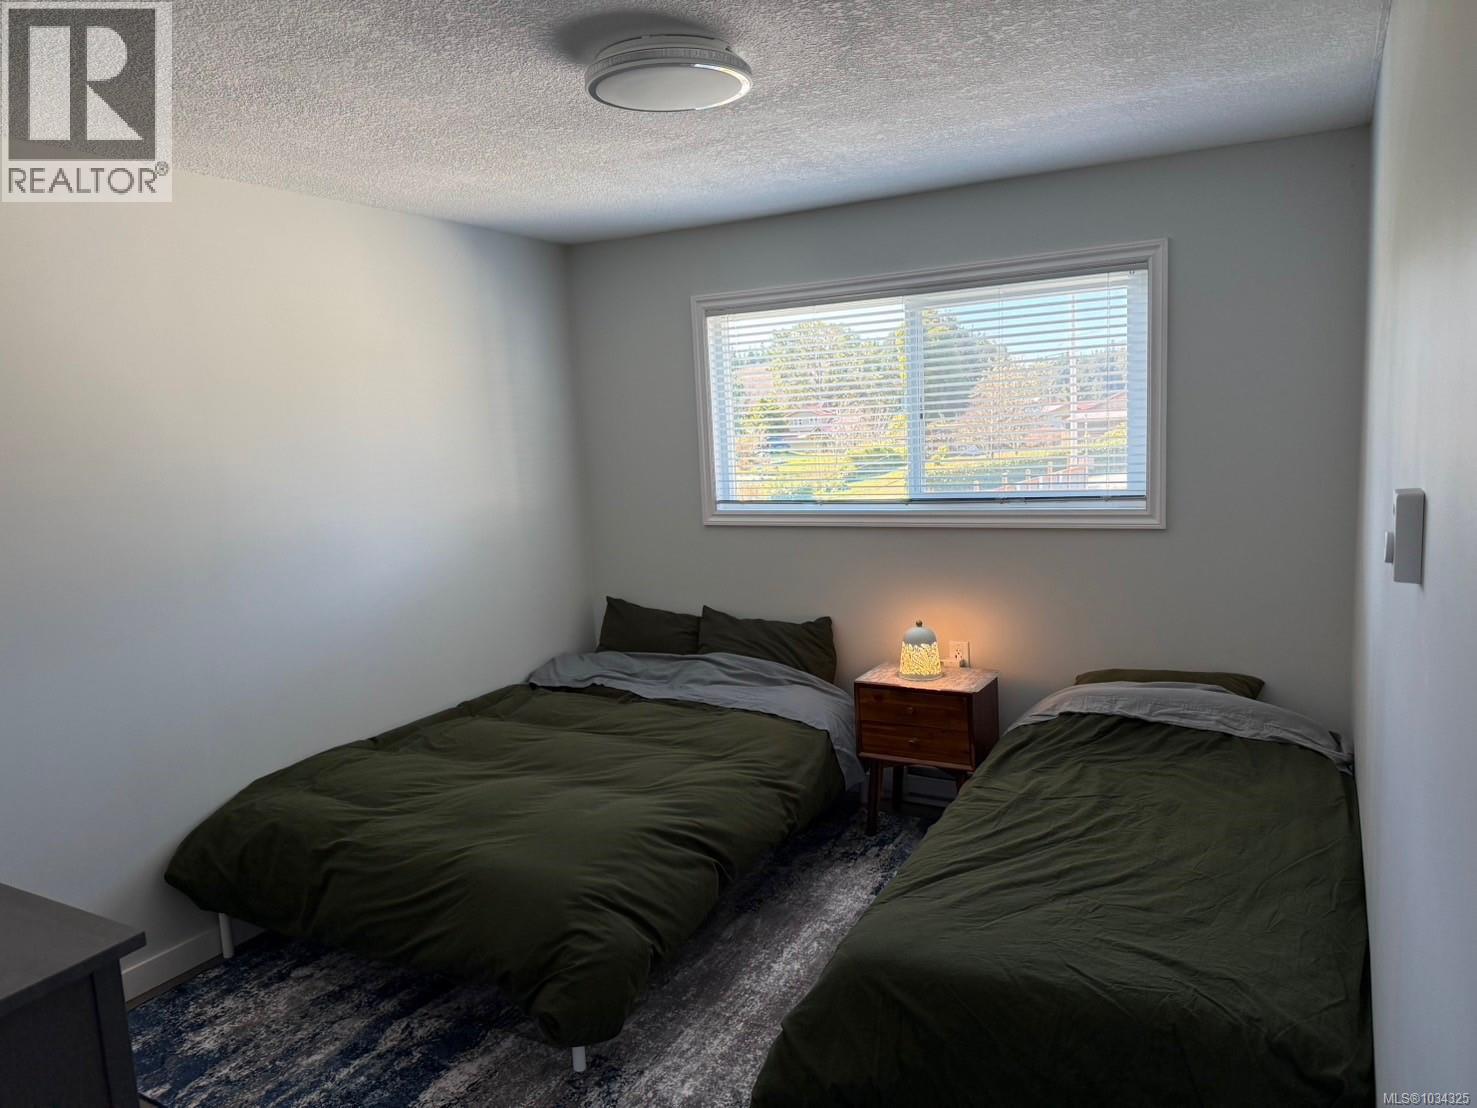
- ©MLS 1034325
- Area 2556 sq ft
- Bedrooms 8
- Bathrooms 6
- Parkings 50
Description
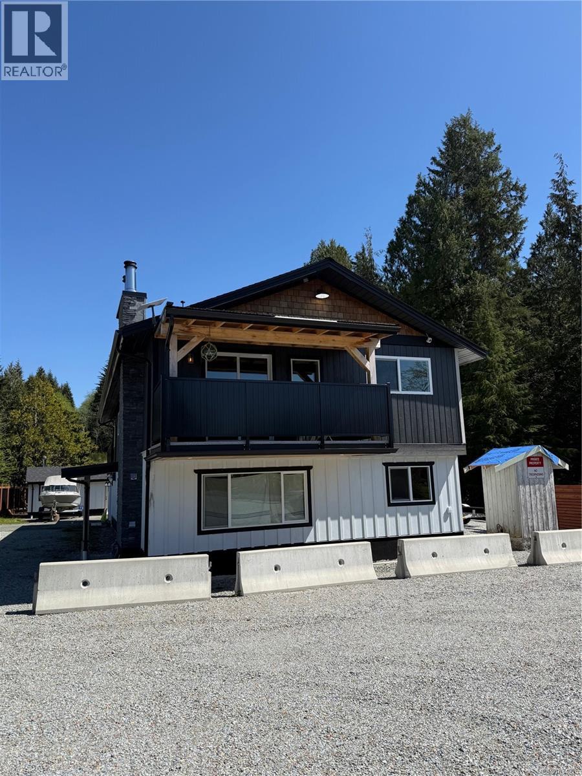
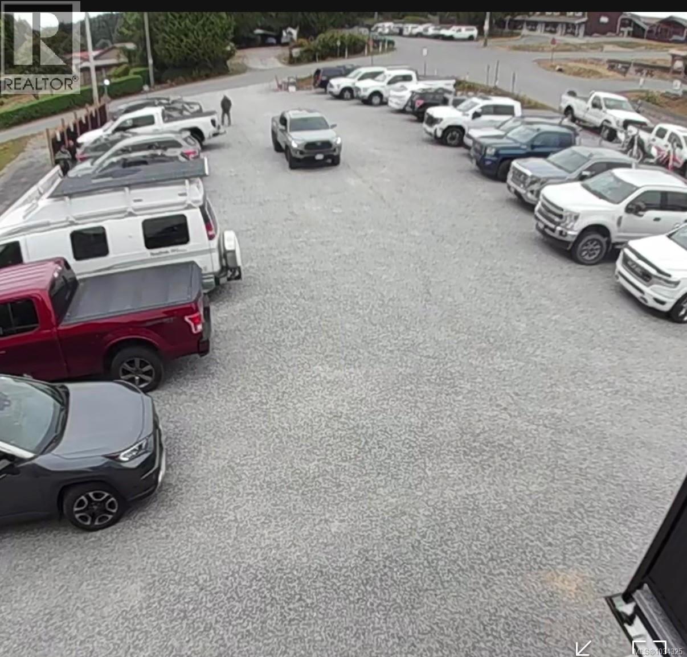
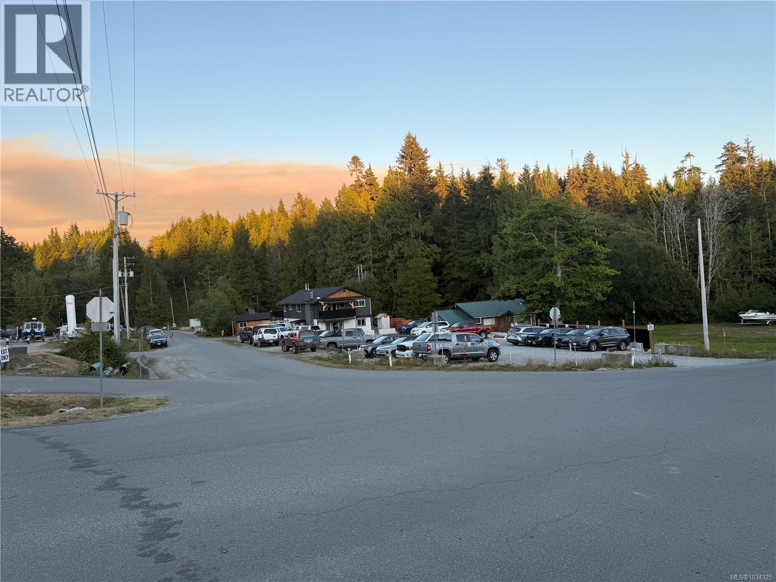
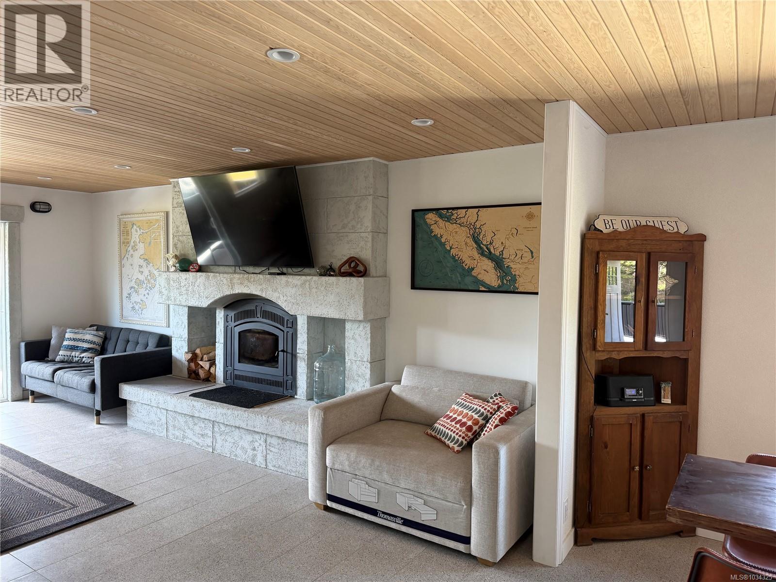
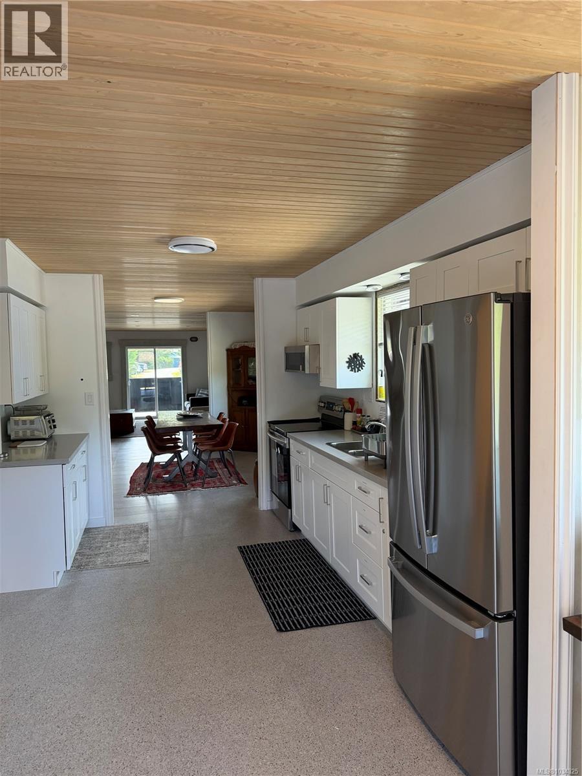
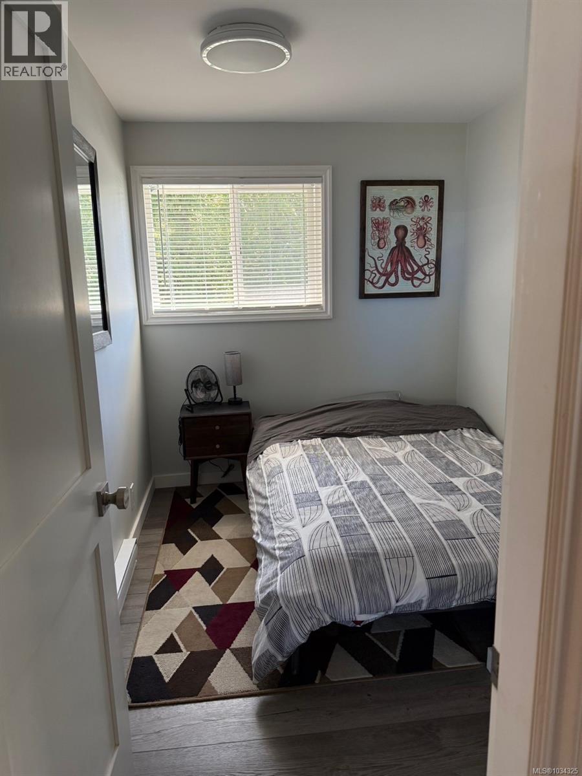
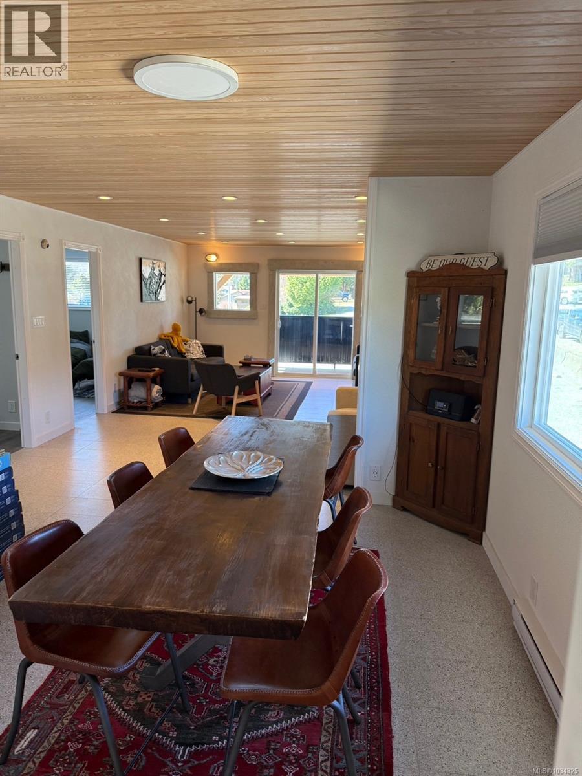
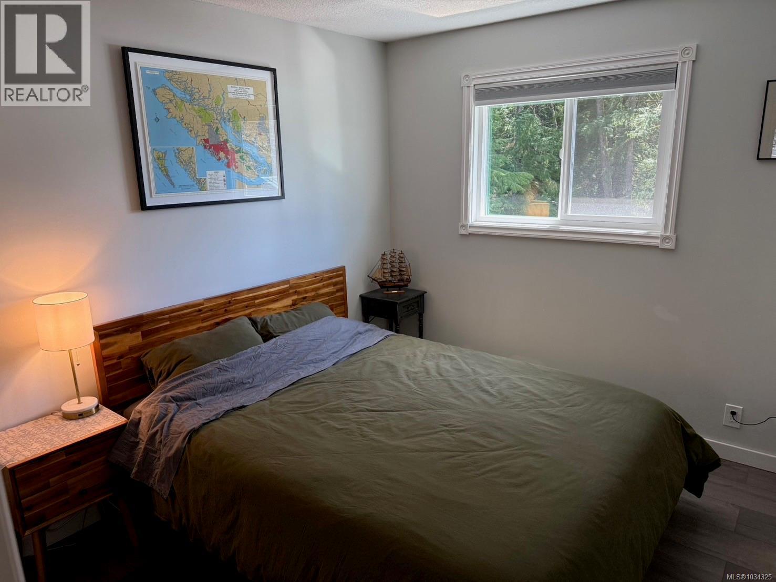
One of a kind properties with a high visibility location in downtown Bamfield. .6 acre with great potential for future development. Located one block from the waterfront at the four way stop in the heart of Bamfield. The current zoning is duplex and has a 2500 square foot updated duplex on the property and changing the zoning to commercial has many possibilities, such as a service station, restaurant, a building with several store fronts ,brew pub, automotive related business and many more. The home has had major renovation with quality material and workmanship,it is currently rented on a daily basis, there is paid parking for approximately 50 plus vehicles with a good revenue .This is a very unique property with alot of potential possibly.The location would make an ideal site for a 30 unit condo development . (id:48970) Show More
Details
- Constructed Date: 1977
- Property Type: Single Family
- Type: Duplex
- Access Type: Road access
- Architectural Style: Tudor
- Neighbourhood: Bamfield
Features
- Rectangular
- Marine Oriented
- Barn
- Mountain view
- Baseboard heaters
Rooms Details For 251 Frigate Rd
| Type | Level | Dimension |
|---|---|---|
| Bathroom | Lower level | 6 ft x 8 ft |
| Bedroom | Lower level | 12 ft x 13 ft |
| Bedroom | Lower level | 10 ft x 11 ft |
| Bedroom | Lower level | 10 ft x 11 ft |
| Bedroom | Lower level | 10 ft x 11 ft |
| Kitchen | Lower level | 10 ft x 11 ft |
| Living room | Lower level | 12 ft x 14 ft |
| Bathroom | Main level | 6 ft x 8 ft |
| Bathroom | Main level | 4' x 10' |
| Bathroom | Main level | 5' x 6' |
| Bathroom | Main level | 7 ft x 8 ft |
| Bathroom | Main level | 7 ft x 8 ft |
| Laundry room | Main level | 6 ft x 8 ft |
| Bedroom | Main level | 12 ft x 14 ft |
| Bedroom | Main level | 10 ft x 12 ft |
| Bedroom | Main level | 10 ft x 11 ft |
| Bedroom | Main level | 10 ft x 11 ft |
| Kitchen | Main level | 10 ft x 11 ft |
| Living room | Main level | 13 ft x 16 ft |
Location
This REALTOR.ca listing content is owned and licensed by REALTOR® members of The Canadian Real Estate Association
Data provided by: Vancouver Island Real Estate Board