- ©MLS R3157913
- Area 1690 sq ft
- Bedrooms 3
- Bathrooms 3
Description
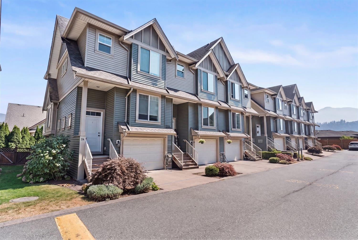
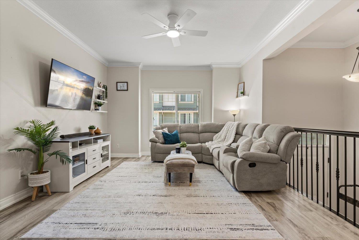
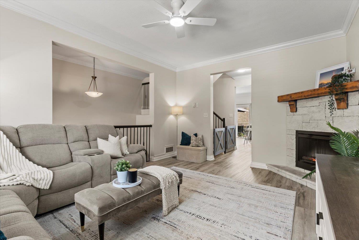
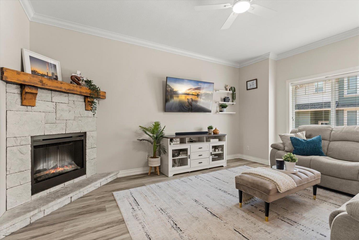
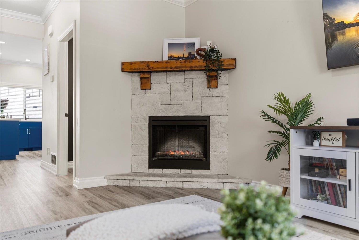
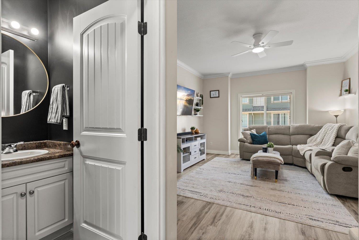
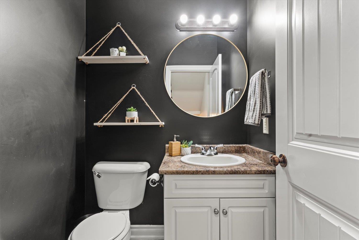
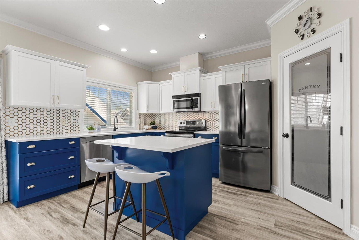
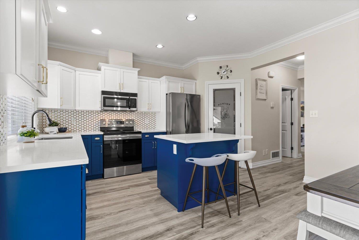
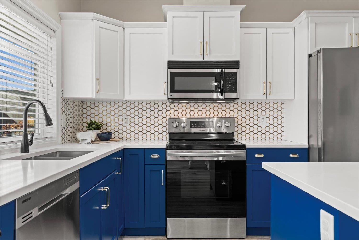
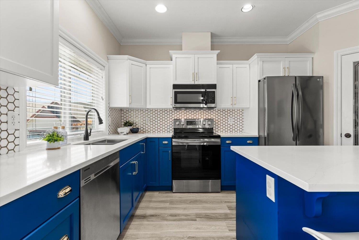
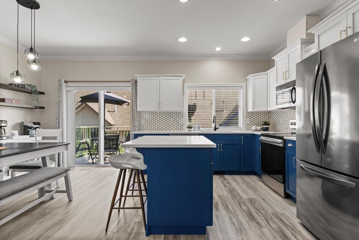
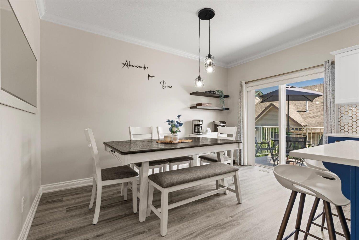
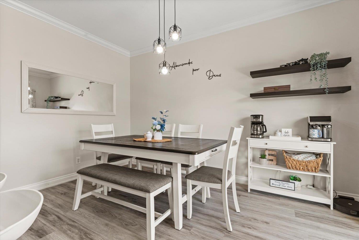
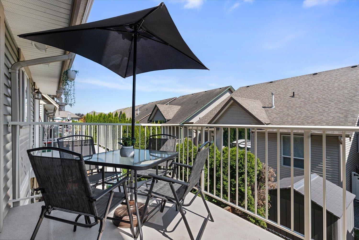
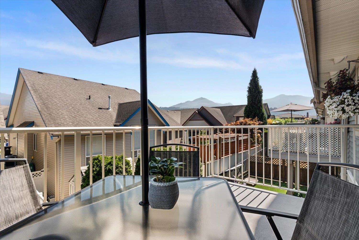
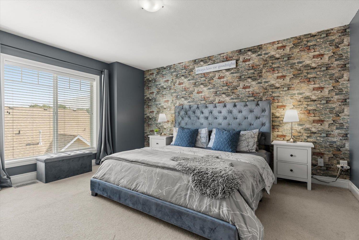
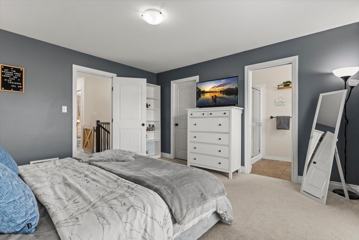
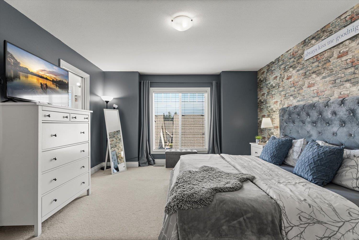
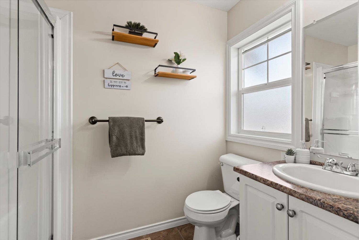
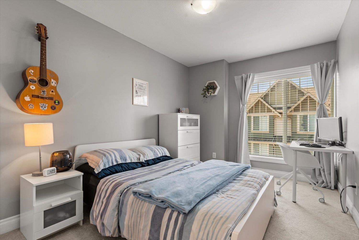
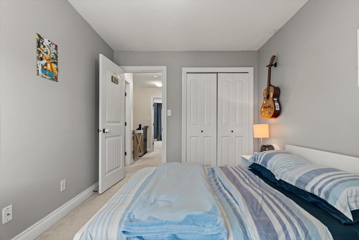
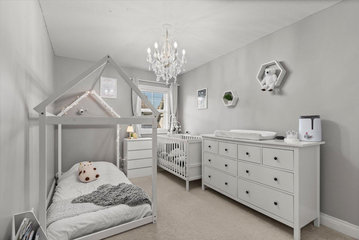
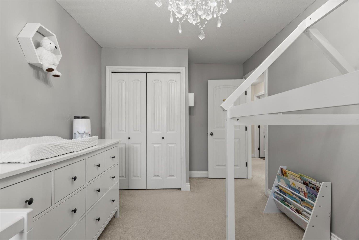
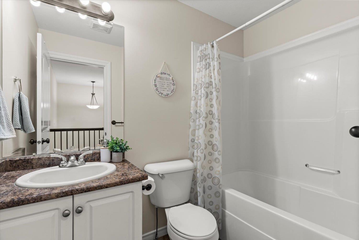
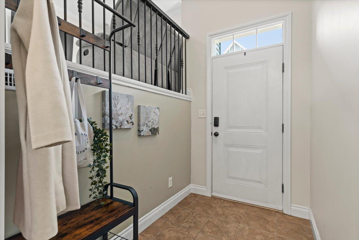
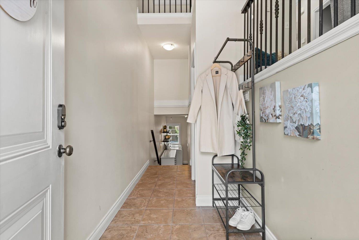
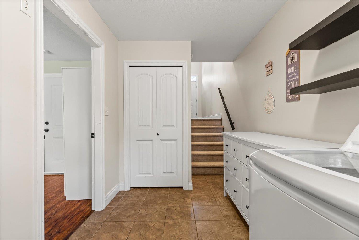
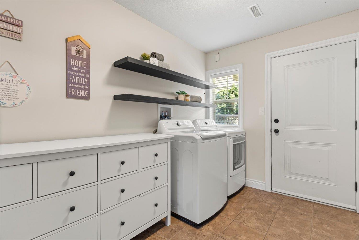
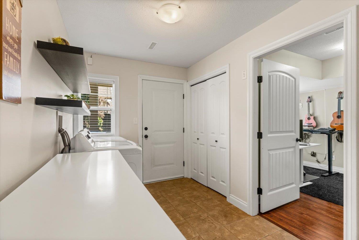
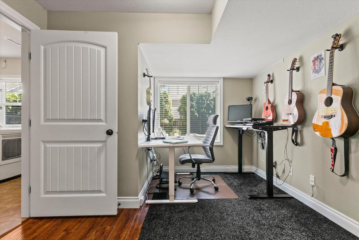
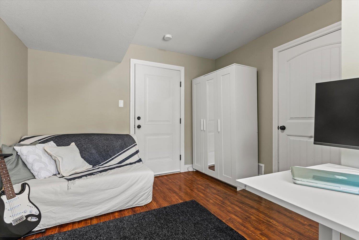
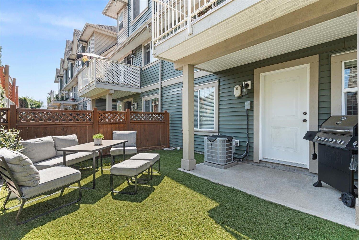
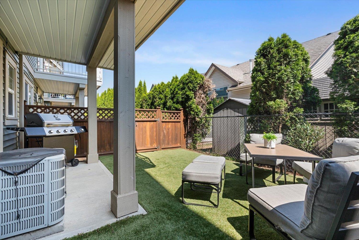
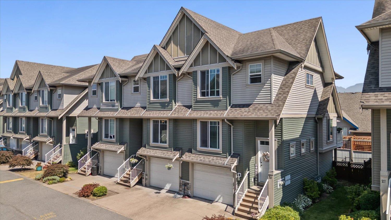
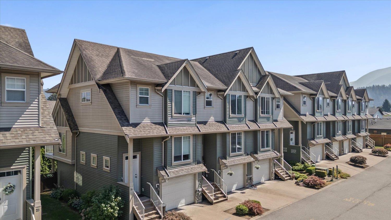
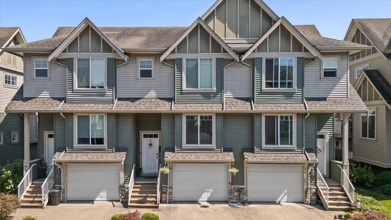
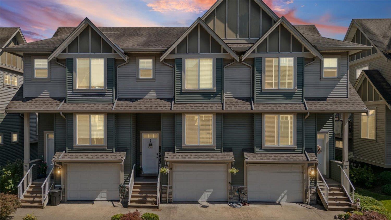
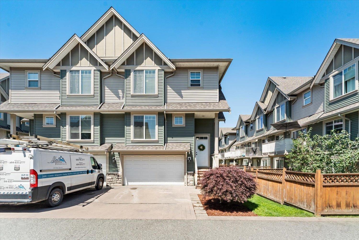
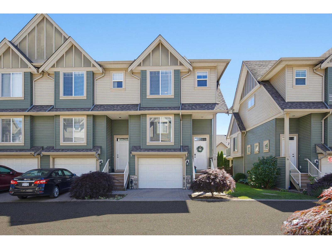
Welcome to Village Green in Sardis Park, a family-oriented neighborhood! This 1,690 sqft townhome delivers 3 bedrooms, 2.5 baths, and a smart 3-level layout. The heart of the home is the stunning 2022 renovated kitchen: quartz counters, gold hexagon backsplash, stainless appliances, and an island built for gathering, flowing into a bright dining area and your private sundeck. Cozy up by the fireplace in the light-filled living room with high ceilings. Upstairs, the spacious primary bedroom boasts a walk-in closet and ensuite, plus two more bedrooms. Downstairs, a versatile den is perfect for a home office, plus a large laundry room and a walk-out to the fenced yard with fresh turf that stays green year-round. Freshly painted, hot water tank (2025), A/C, and garage. Parks, shopping, and dining steps away! (id:48970) Show More

Details
- Constructed Date: 2009
- Property Type: Single Family
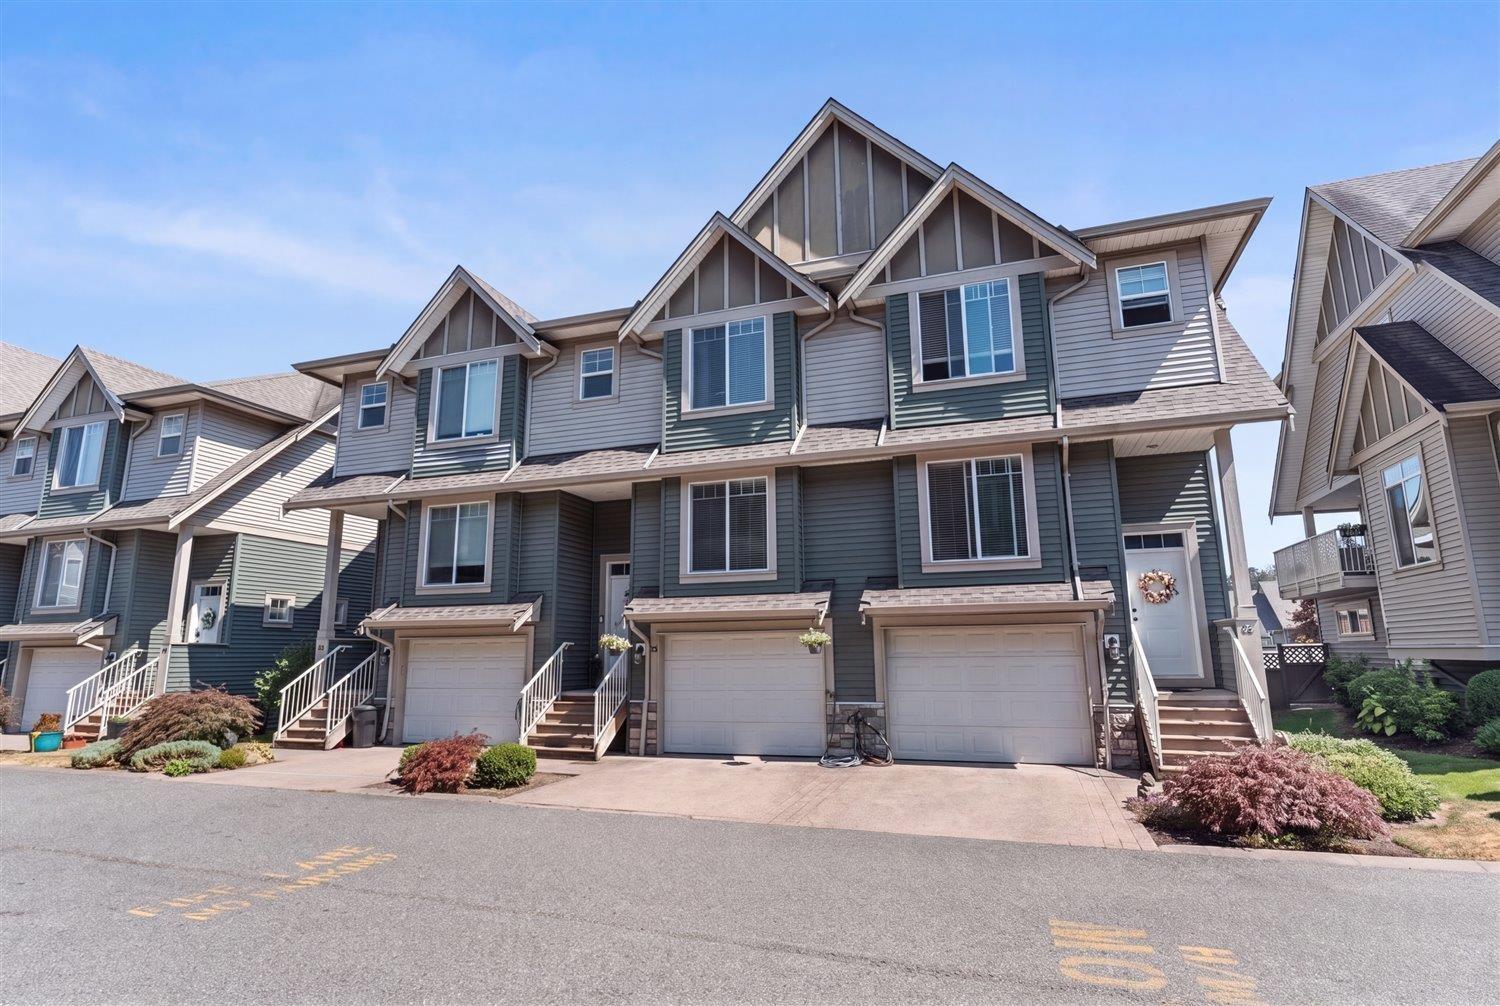
- Type: Row / Townhouse
Ammenities + Nearby
- Laundry - In Suite
- Fireplace(s)
Features
- Mountain view
- Washer
- Dryer
- Refrigerator
- Stove
- Dishwasher
- Central air conditioning
- Forced air
- Heat Pump
Rooms Details For 25 6498 SOUTHDOWNE PLACE|Sardis South
| Type | Level | Dimension |
|---|---|---|
| Primary Bedroom | Above | 12 ft ,10 in x 14 ft ,7 in |
| Other | Above | 5 ft ,1 in x 4 ft ,11 in |
| Bedroom 2 | Above | 9 ft x 15 ft ,11 in |
| Bedroom 3 | Above | 8 ft ,11 in x 12 ft ,7 in |
| Foyer | Main level | 5 ft ,3 in x 17 ft ,9 in |
| Living room | Main level | 12 ft ,8 in x 17 ft |
| Kitchen | Main level | 8 ft ,2 in x 13 ft ,6 in |
| Dining room | Main level | 10 ft x 13 ft ,6 in |
| Enclosed porch | Main level | 11 ft ,6 in x 7 ft ,2 in |
Location
Similar Properties
For Sale
$ 655,000 $ 316 / Sq. Ft.
- R3138548 ©MLS
- 3 Bedroom
- 3 Bathroom
For Sale
$ 619,900 $ 352 / Sq. Ft.
- R3152750 ©MLS
- 3 Bedroom
- 3 Bathroom
For Sale
$ 624,900 $ 368 / Sq. Ft.
- R3139419 ©MLS
- 3 Bedroom
- 3 Bathroom
This REALTOR.ca listing content is owned and licensed by REALTOR® members of The Canadian Real Estate Association
Data provided by: Chilliwack & District Real Estate Board