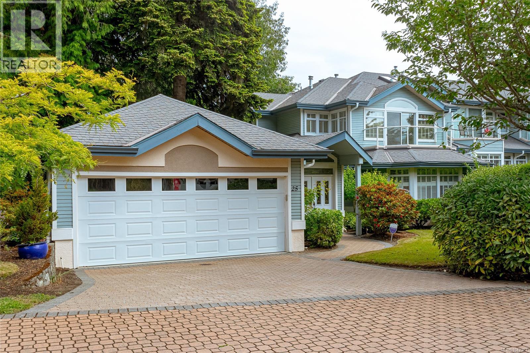
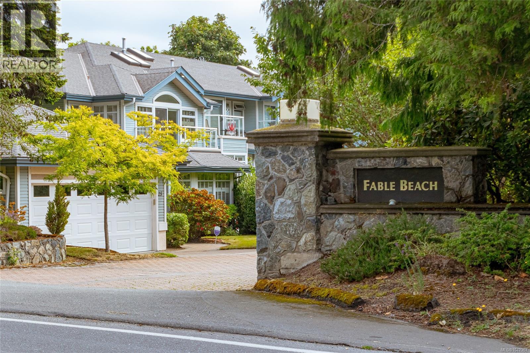
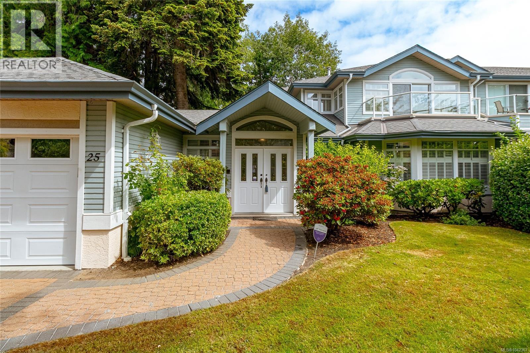
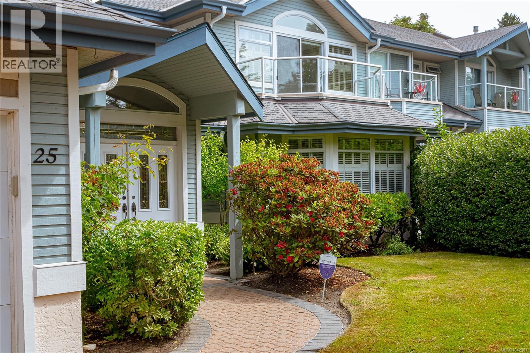
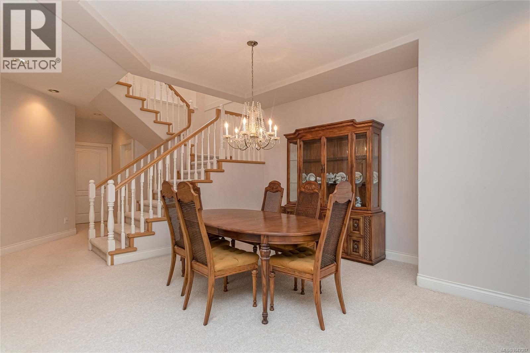
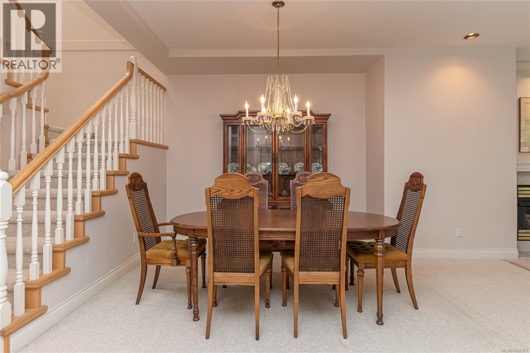
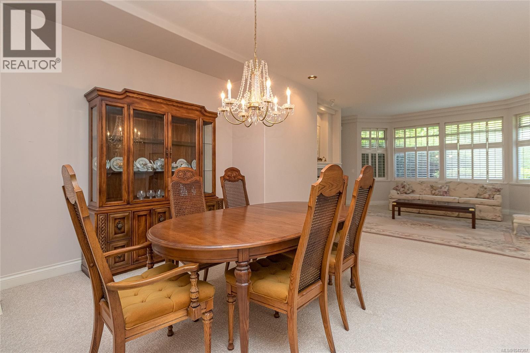
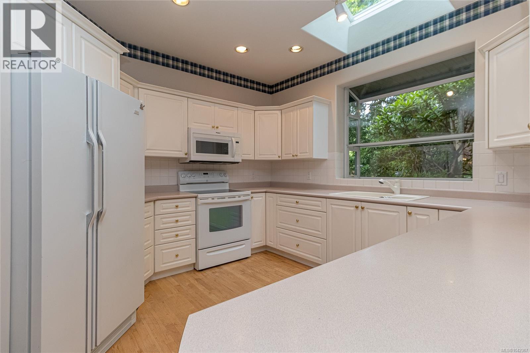
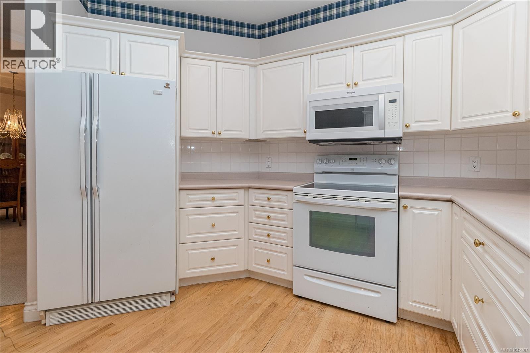
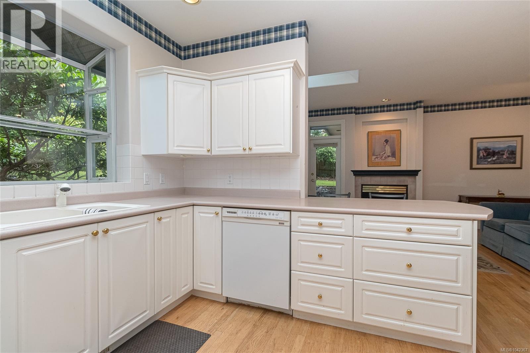
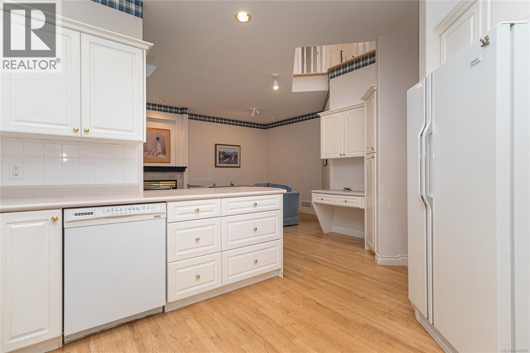
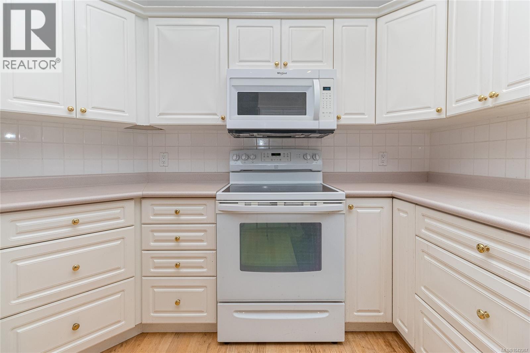
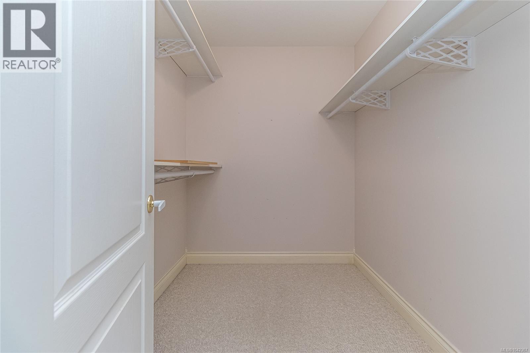
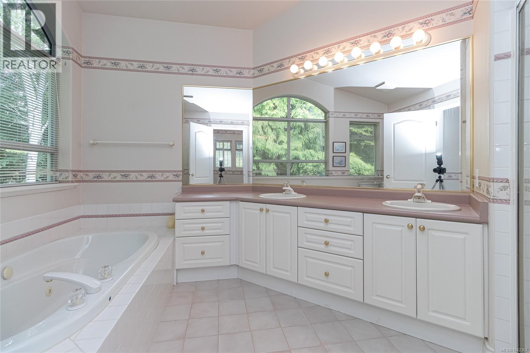
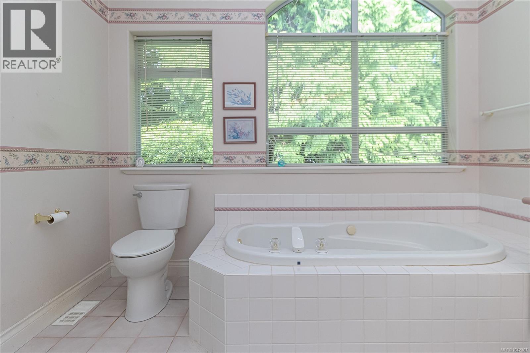
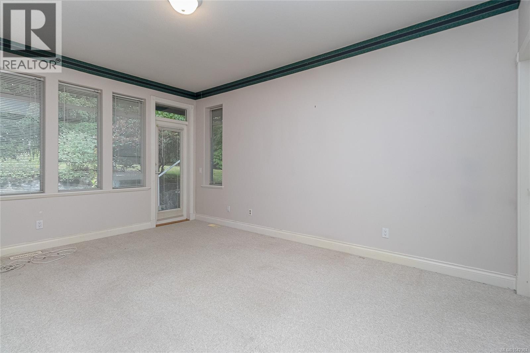
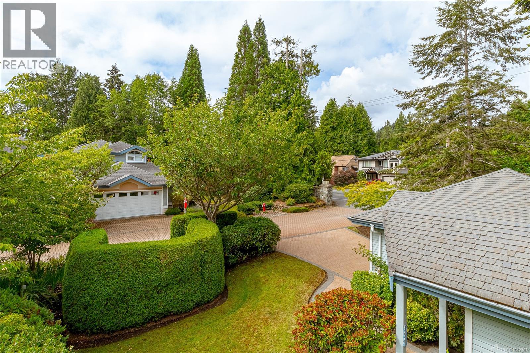
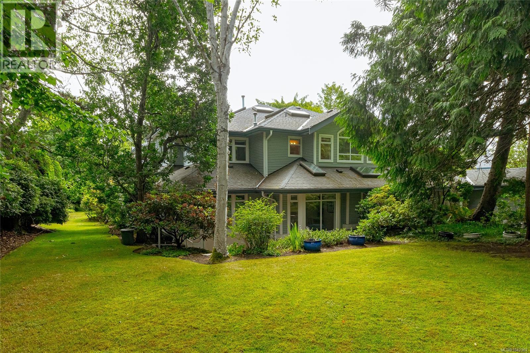
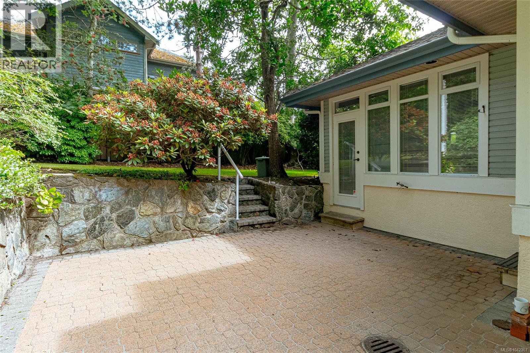
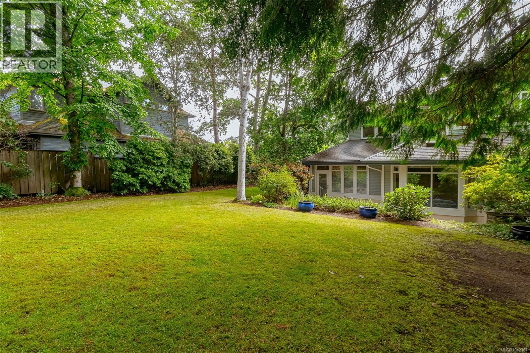
- ©MLS 1042367
- Area 2728 sq ft
- Bedrooms 3
- Bathrooms 4
- Parkings 2
Description
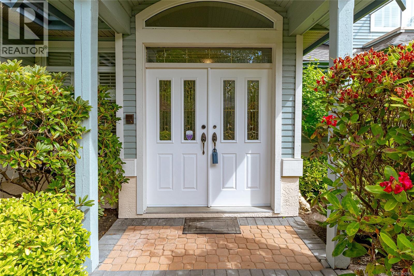
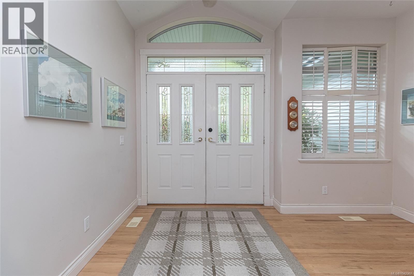
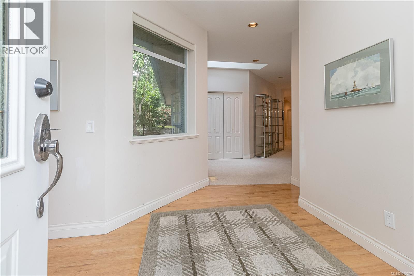
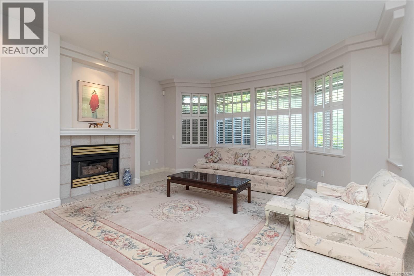
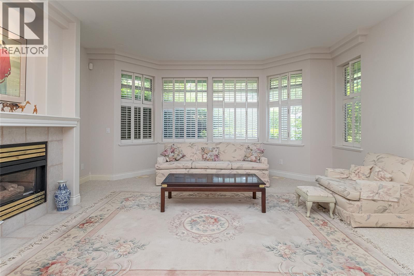
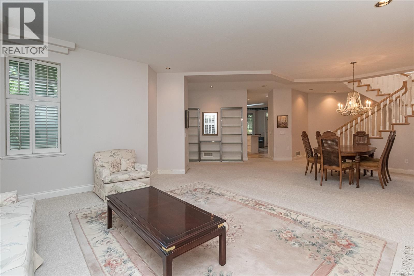
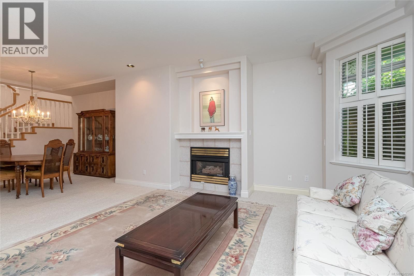
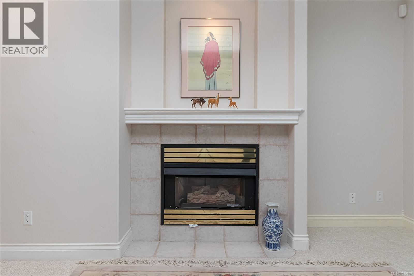
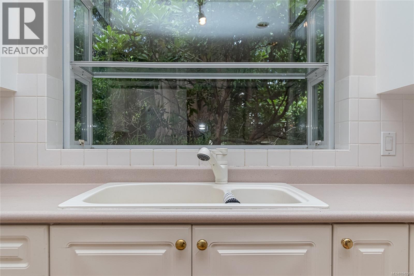
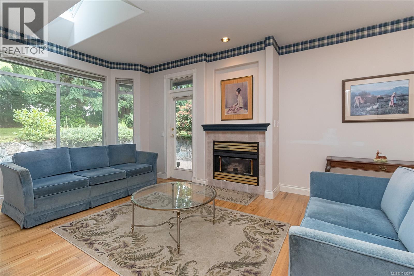
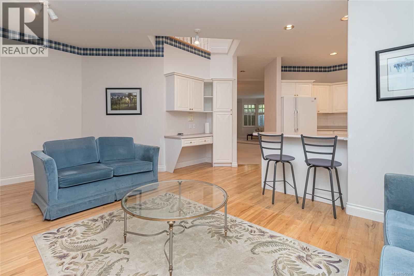
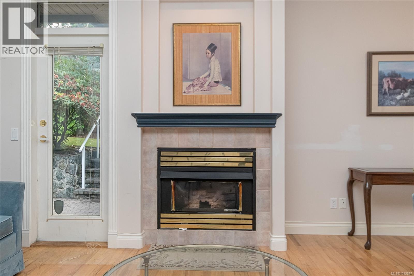
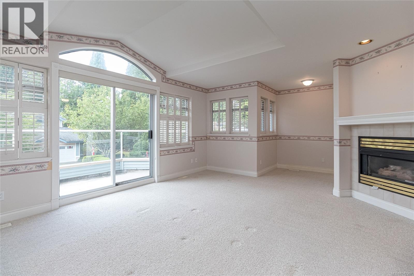
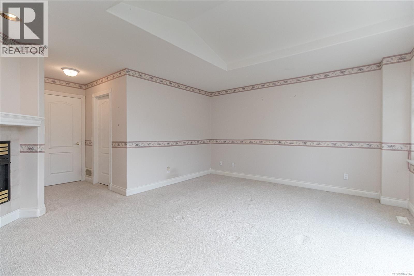
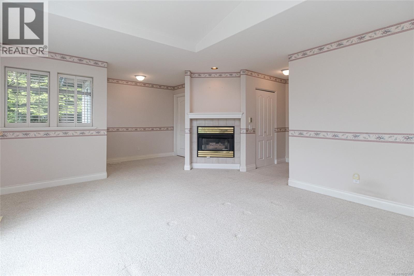
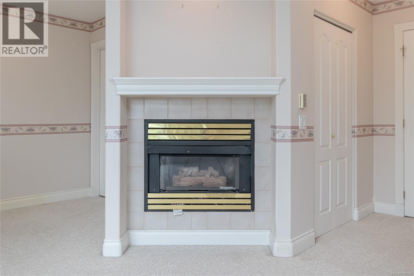
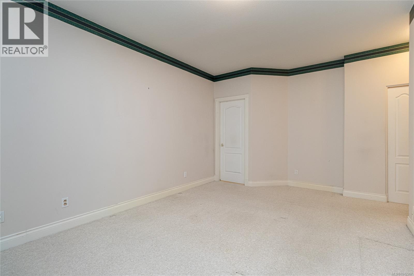
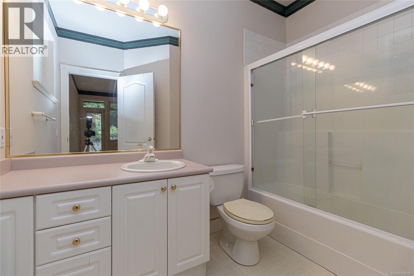
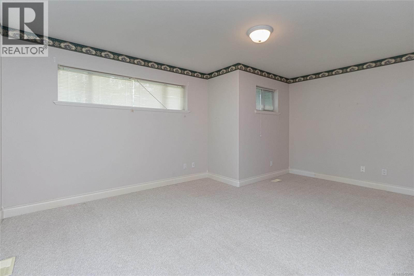
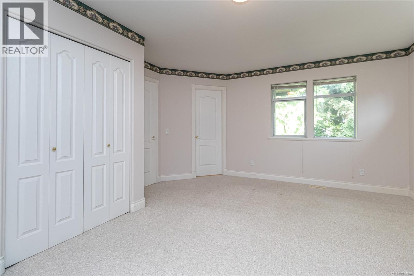
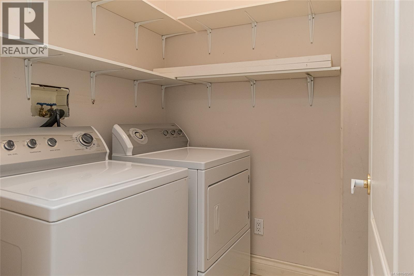
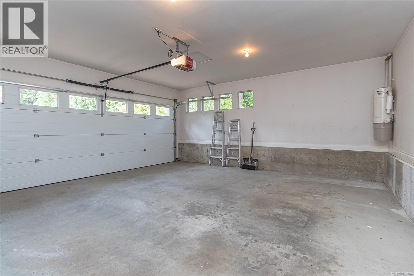
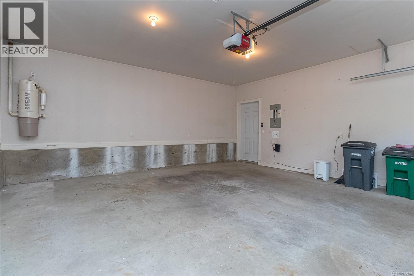
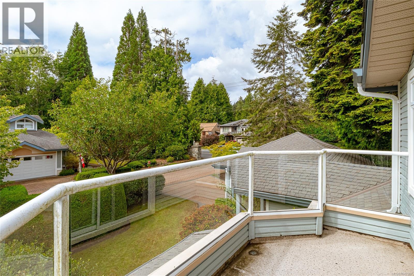
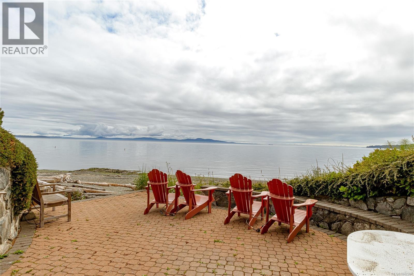
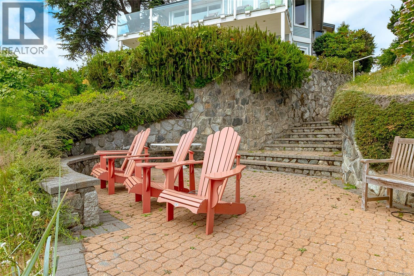
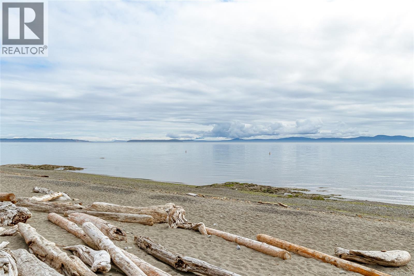
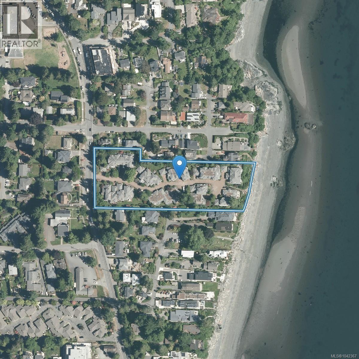
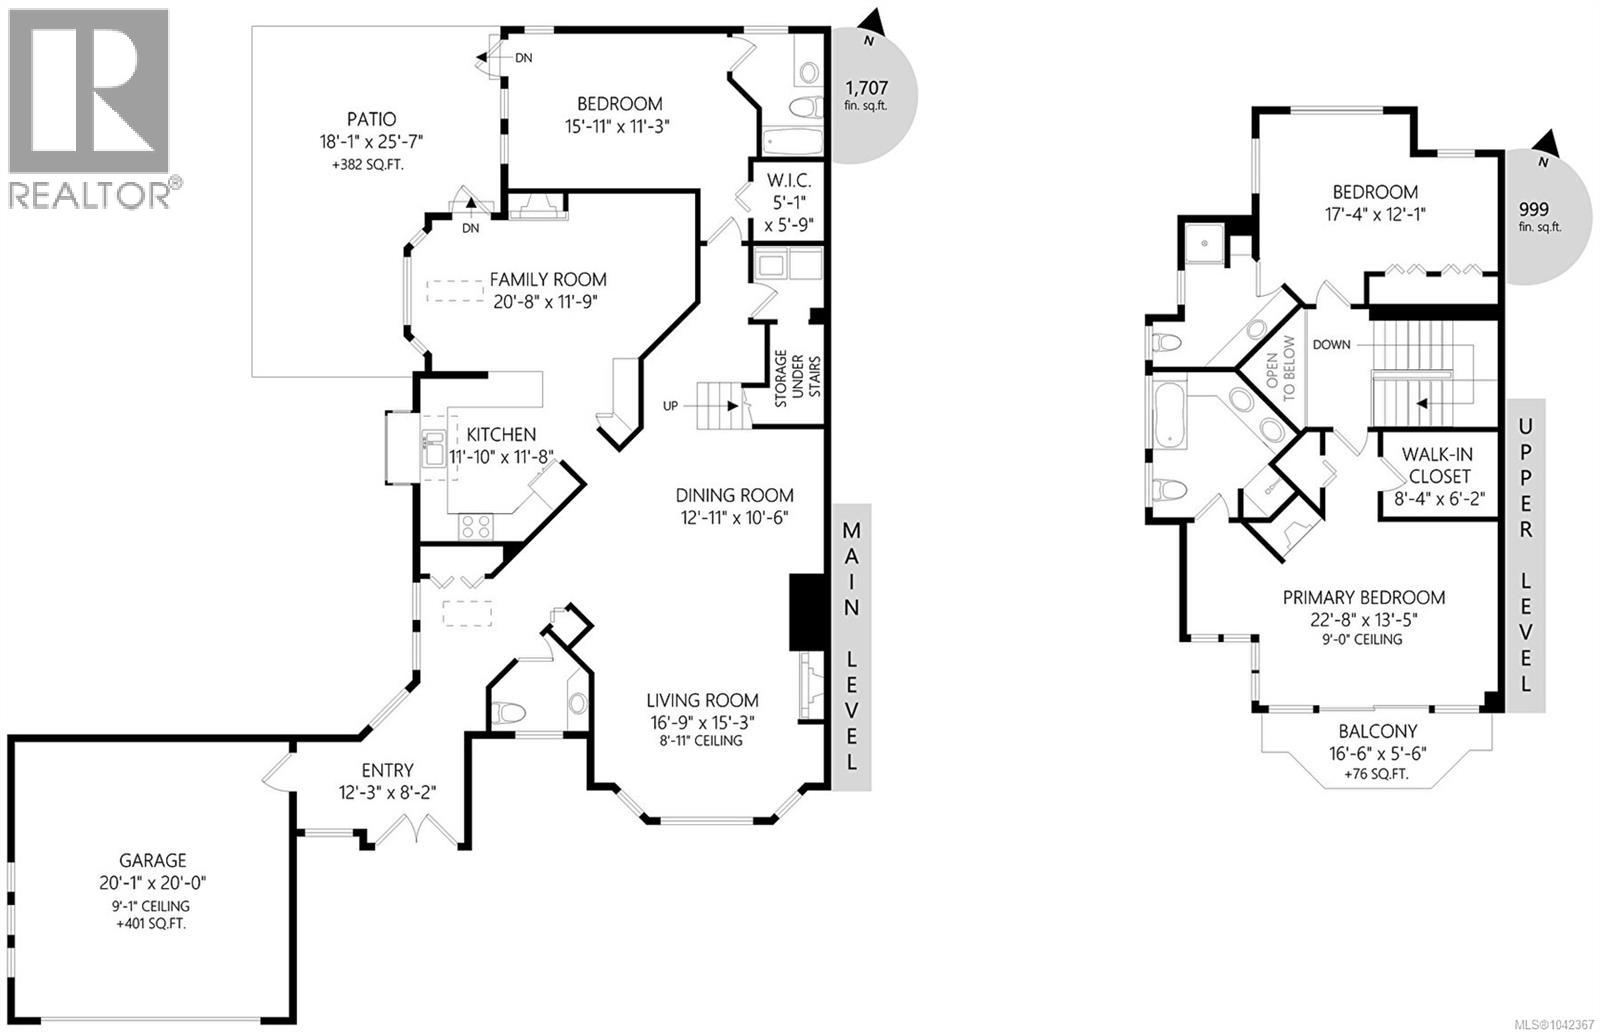
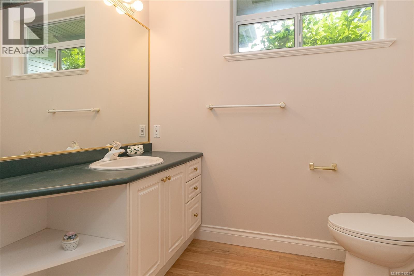
Enjoy the lifestyle that makes Fable Beach Estates one of Cordova Bay's most sought-after communities. Relax on your private patio & beautifully landscaped outdoor space, or stroll to the exclusive beachfront patio reserved for residents—perfect for sunsets, kayaking or simply enjoying the waterfront. Inside, this spacious 2-level townhome offers a rare floorplan with a main-floor bedroom featuring a full ensuite & direct patio access, plus 2 upper bedrooms, each with their own full ensuites. A 2-pce powder room, soaring ceilings, skylights, generous storage & double garage complete the home. Lovingly maintained in original condition, this is a rare opportunity to update & personalize an exceptional home in a premier location. Enjoy the home as-is or create something truly spectacular while adding significant value in one of Victoria's most desirable seaside communities. Just minutes to beaches, golf, Mattick's Farm, the Lochside Trail & everyday amenities. (id:48970) Show More
Details
- Constructed Date: 1994
- Property Type: Single Family
- Type: Row / Townhouse
- Community: Fable Beach Estates
- Neighbourhood: Cordova Bay
- Maintenance Fee: 962.04/Monthly
Features
- Park setting
- Pets Allowed
- Family Oriented
- Patio(s)
- Dishwasher
- Dryer
- Microwave
- Range - Electric
- Washer
- Forced air
Rooms Details For 25 5187 Cordova Bay Rd
| Type | Level | Dimension |
|---|---|---|
| Ensuite | Second level | 3-Piece |
| Ensuite | Second level | 5-Piece |
| Bedroom | Second level | 17'4 x 12'1 |
| Primary Bedroom | Second level | 22'8 x 13'5 |
| Bathroom | Main level | 2-Piece |
| Ensuite | Main level | 4-Piece |
| Patio | Main level | 18'1 x 25'7 |
| Kitchen | Main level | 11'10 x 11'8 |
| Family room | Main level | 20'8 x 11'9 |
| Bedroom | Main level | 15'11 x 11'3 |
| Dining room | Main level | 12'11 x 10'6 |
| Living room | Main level | 16'9 x 15'3 |
| Entrance | Main level | 12'3 x 8'2 |
Location
This REALTOR.ca listing content is owned and licensed by REALTOR® members of The Canadian Real Estate Association
Data provided by: Victoria Real Estate Board