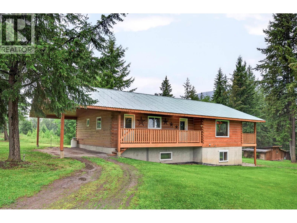
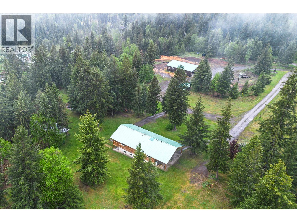
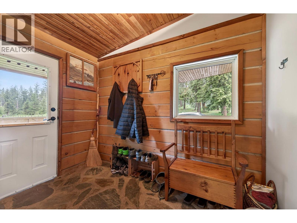
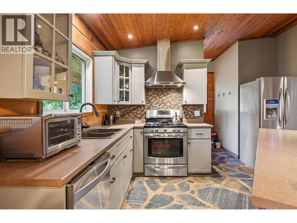
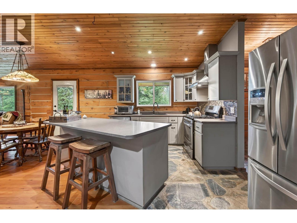
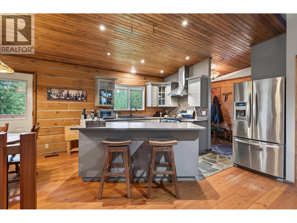
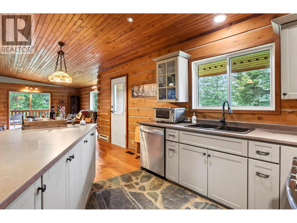
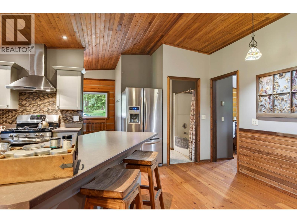
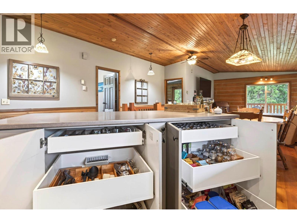
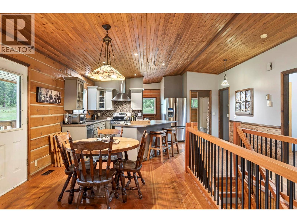
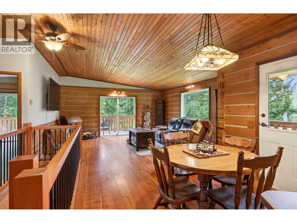
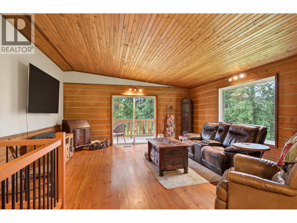
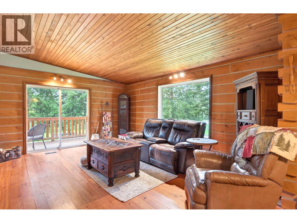
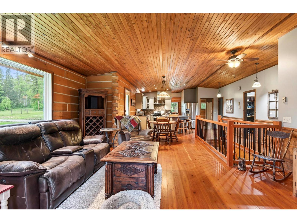
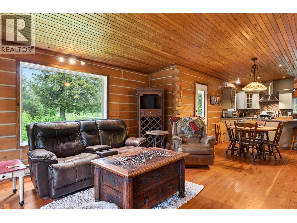
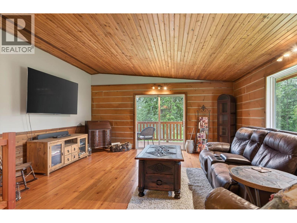
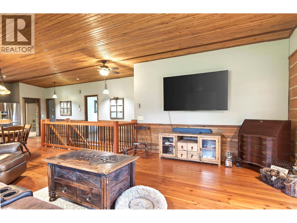
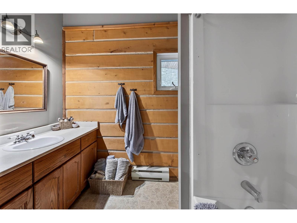
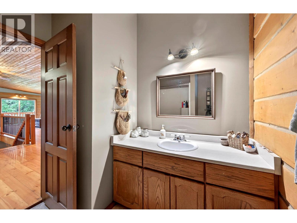
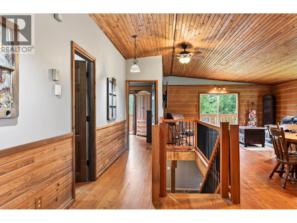
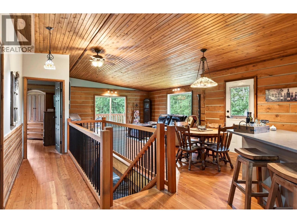
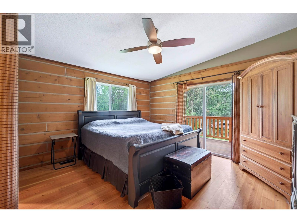
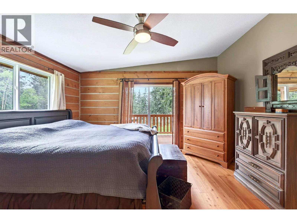
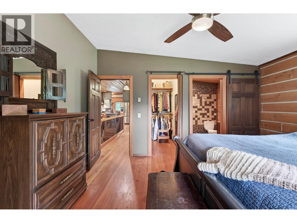
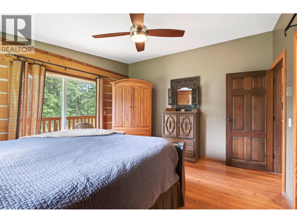
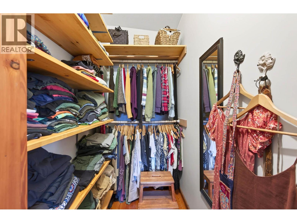
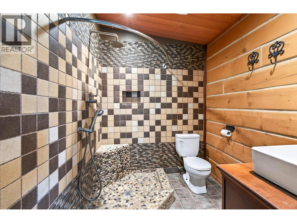
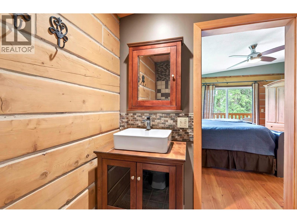
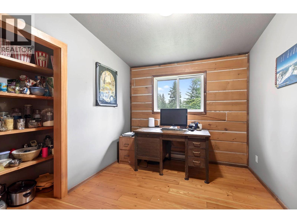
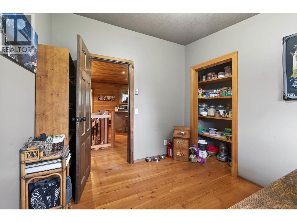
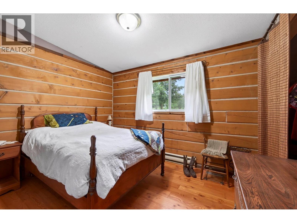
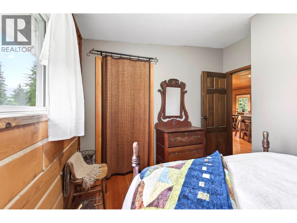
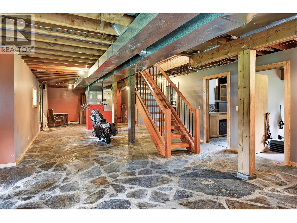
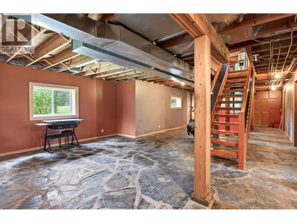
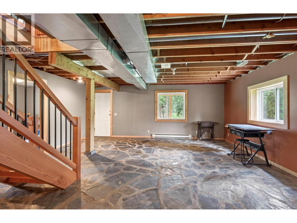
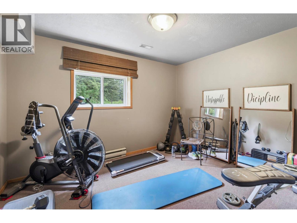
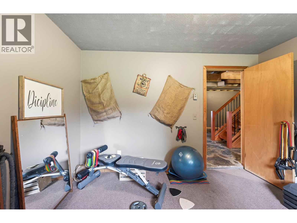
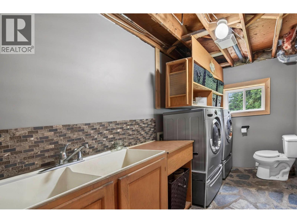
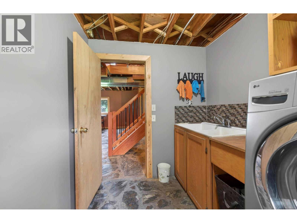
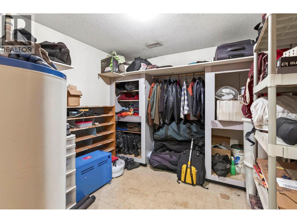
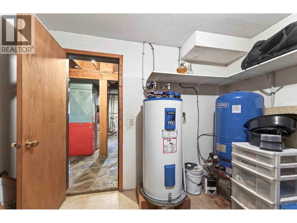
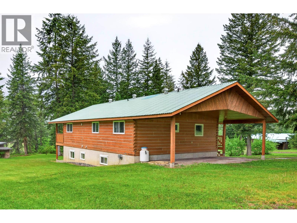
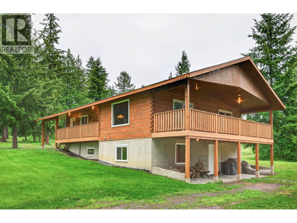
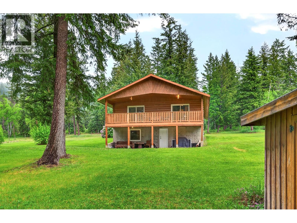
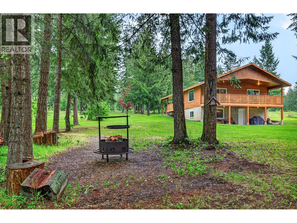
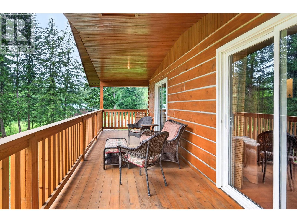
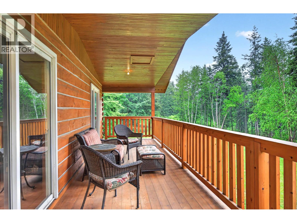
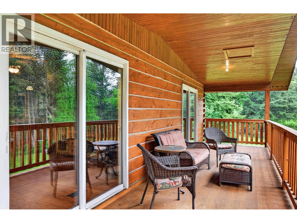
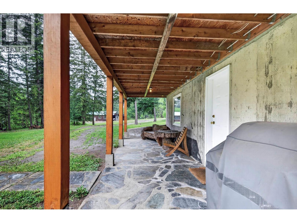
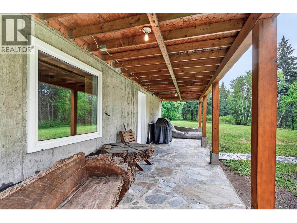
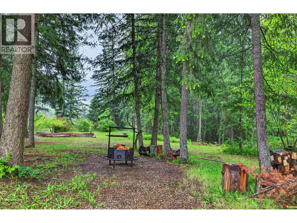
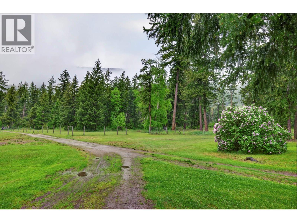
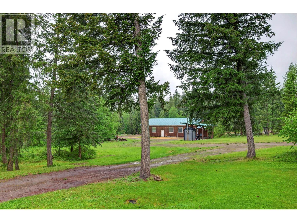
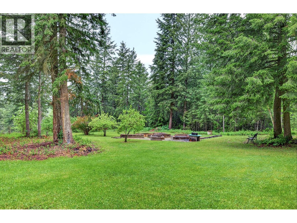
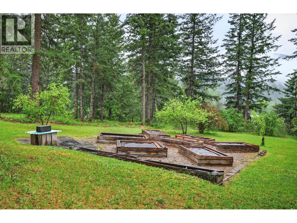
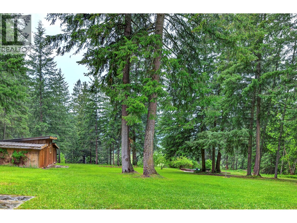
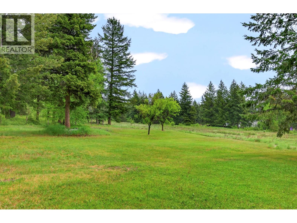
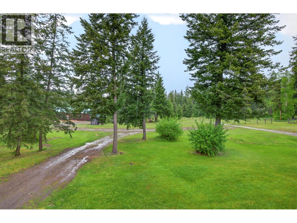
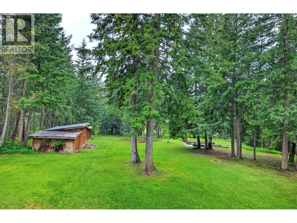
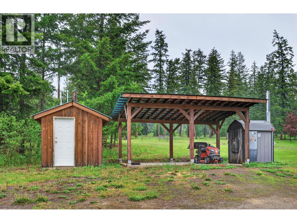
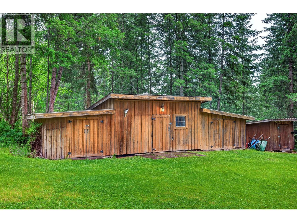
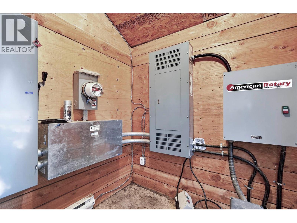
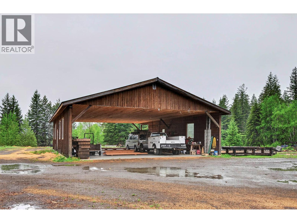
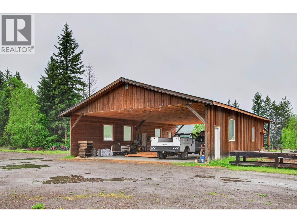
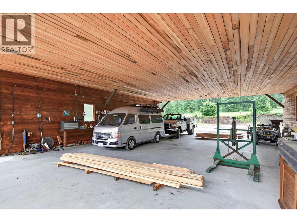
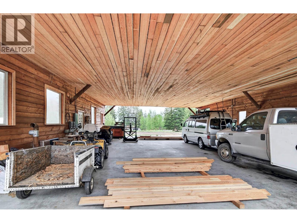
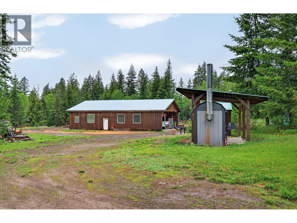
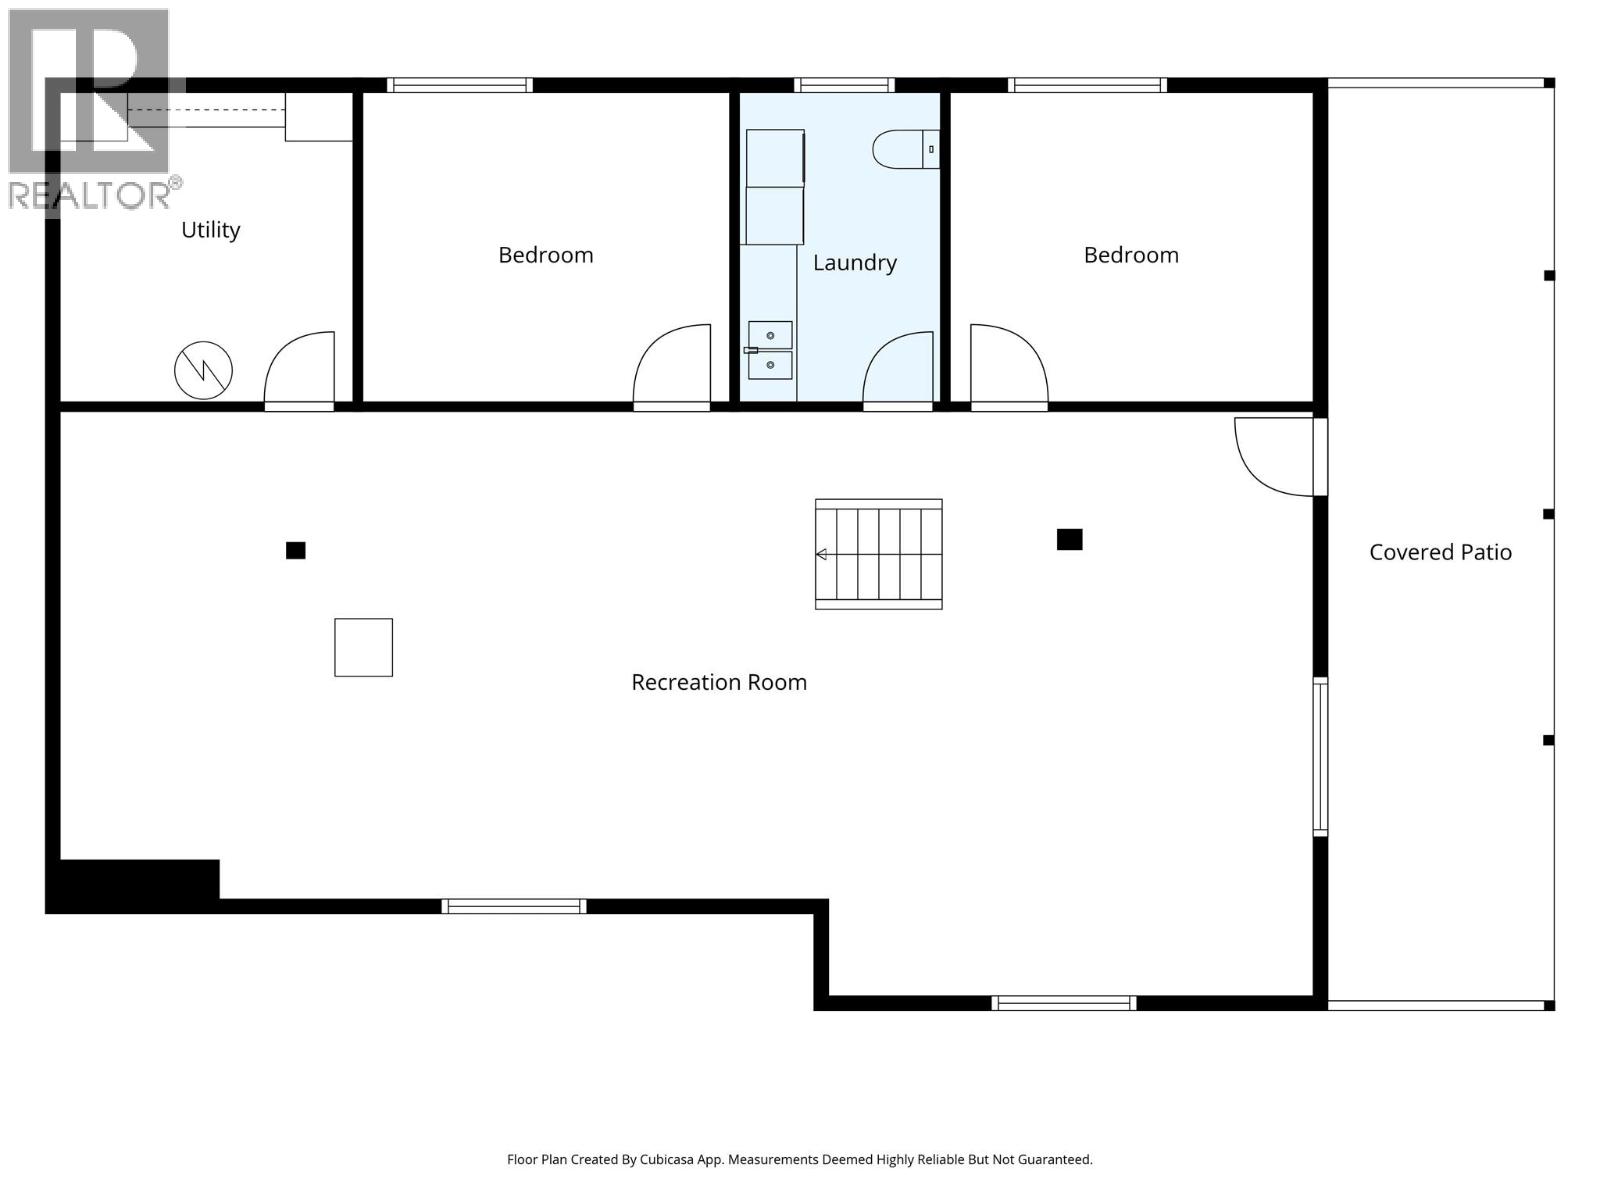
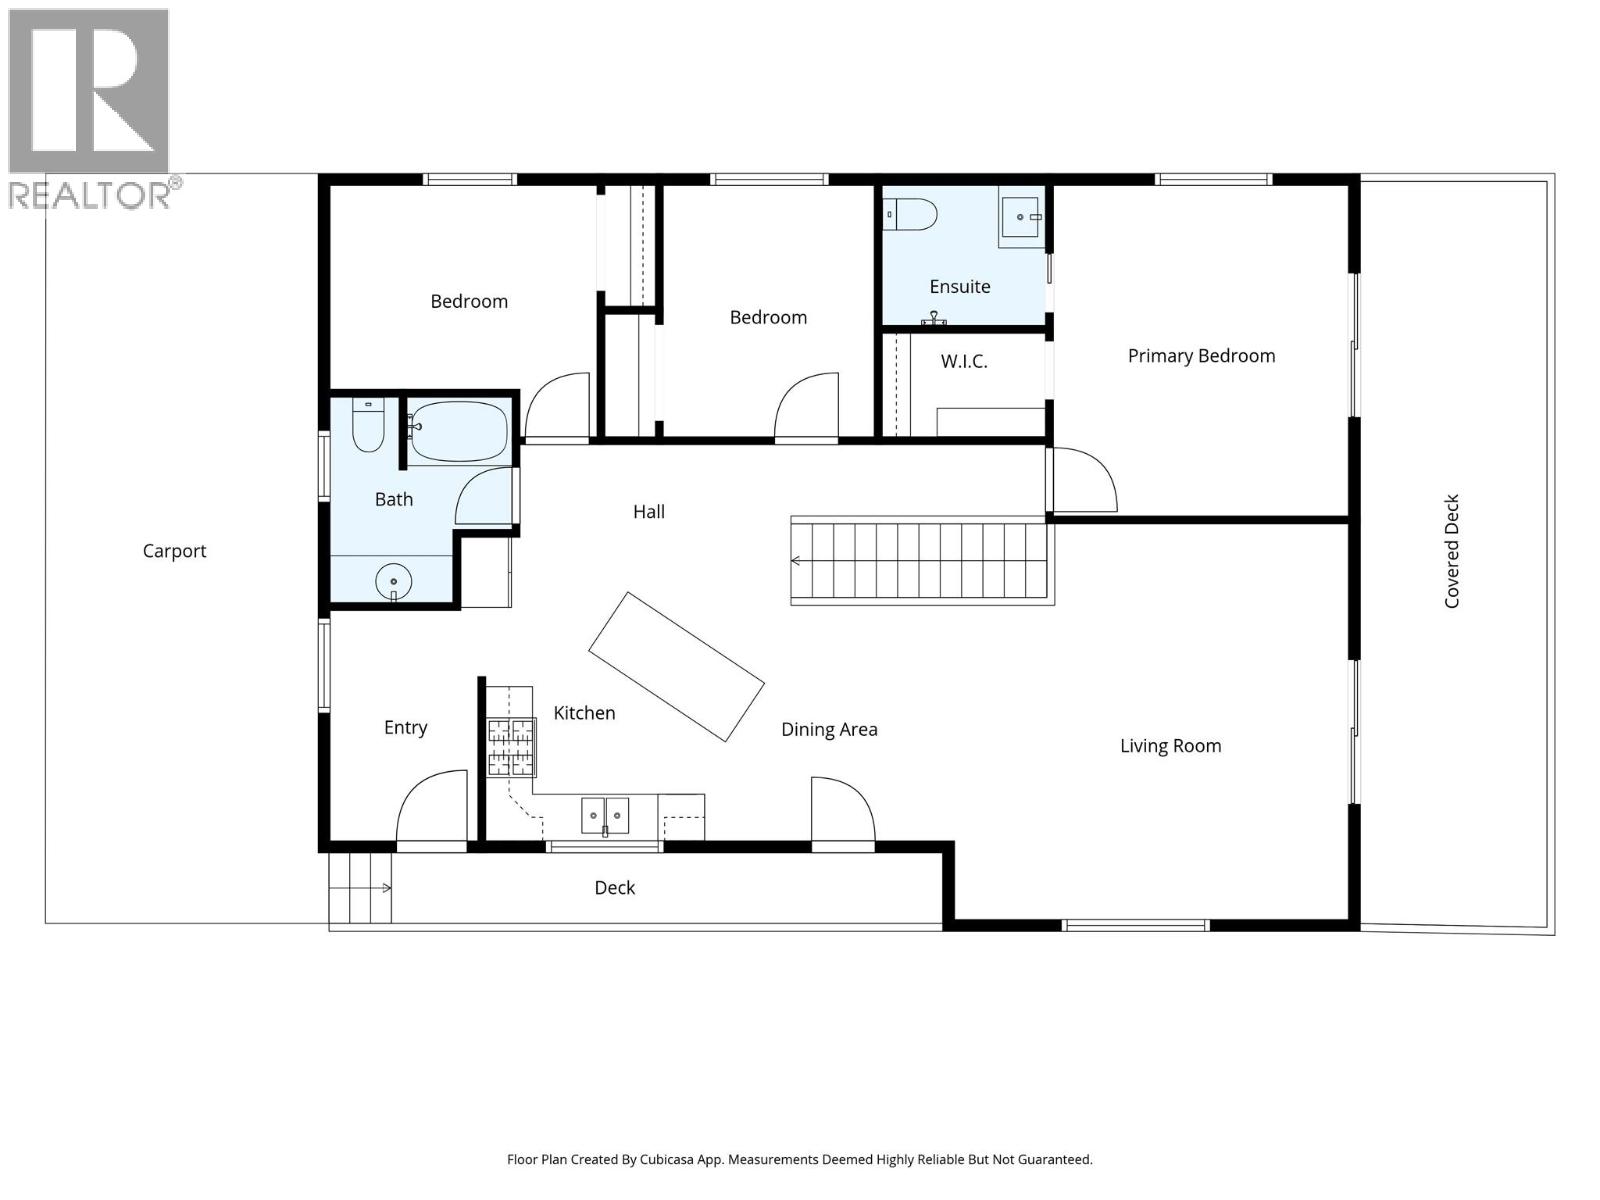
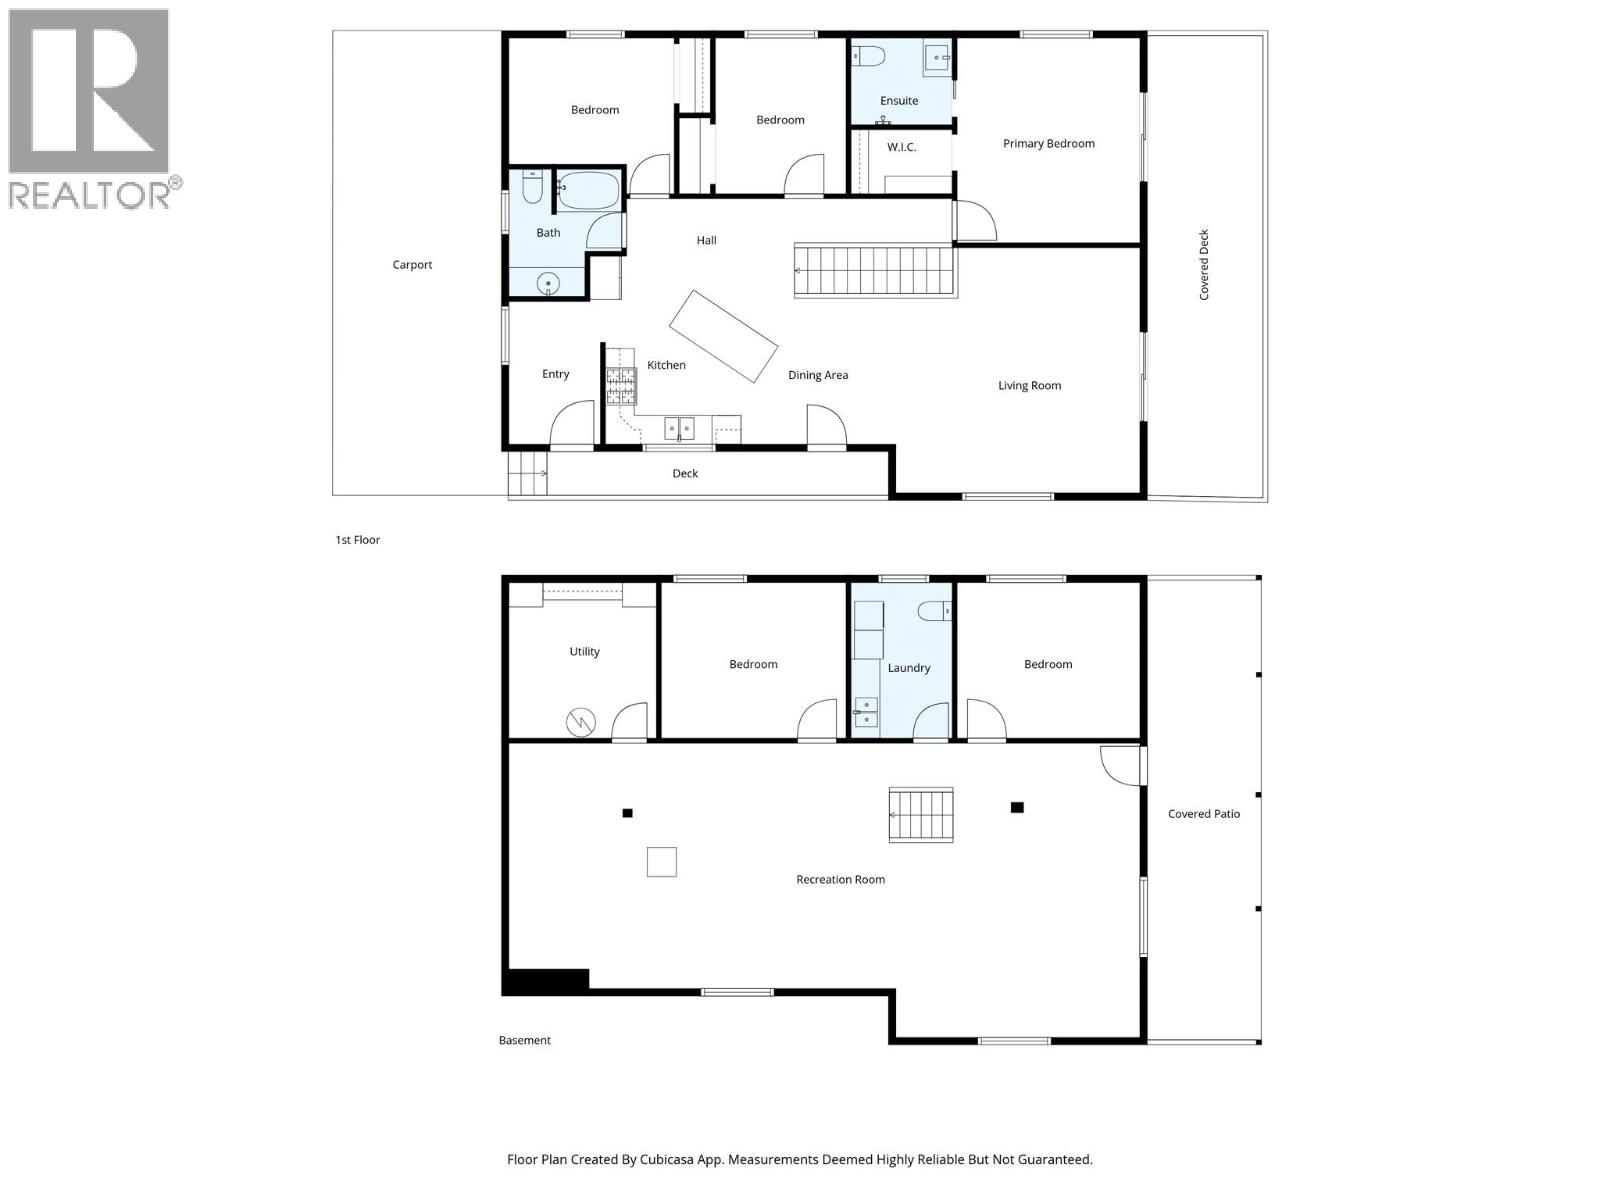
NEW LOWER PRICE!! Welcome to this stunning modern dove-tail log home set on 10 south-facing acres in Clearwater’s desirable “Banana Belt.” This spacious 5-bedroom, 2.5-bathroom home offers an open concept layout with bright living & dining areas, highlighted by large windows & custom fir wood flooring. The beautifully updated kitchen features stainless steel appliances, including a gas (propane) stove, perfect for entertaining. Offering 3 bedrooms on the main including the primary bedroom with a walk-in closet, ensuite, & direct access to a covered deck. The walk-out basement provides additional living space including 2 more bedrooms, laundry with sink & toilet, storage, family room, & access to a covered outdoor area. Custom rock flooring throughout the lower level. Heating is provided by electric & an economical outdoor wood boiler system. Outside, the property is fully fenced & cross-fenced, ideal for animals or hobby farming. Enjoy a private backyard with fire pit area & garden beds with access to water and power. Enjoy a massive 40x50 detached shop with 400 amp service & plenty of space for expansion. This property has a separate hookup with septic/water/power for an RV or possible extra dwelling (TNRD approval required). Extra exterior storage with a detached 3 bay outbuilding. The property is serviced with a private well offering 4 water stand pipes throughout the property for easy access to water. A rare opportunity to own a functional, private well maintained acreage. (id:48970)
Show More