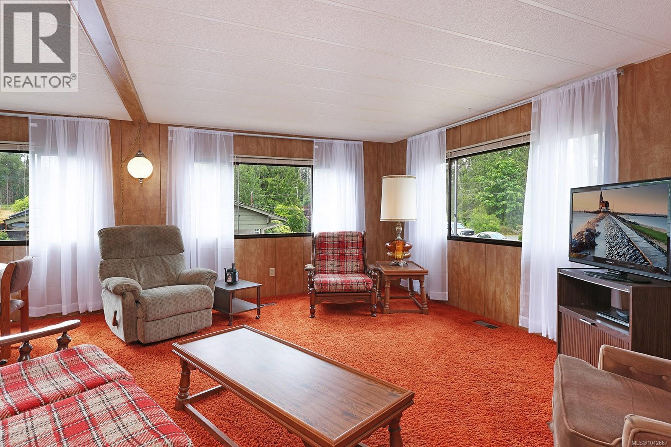
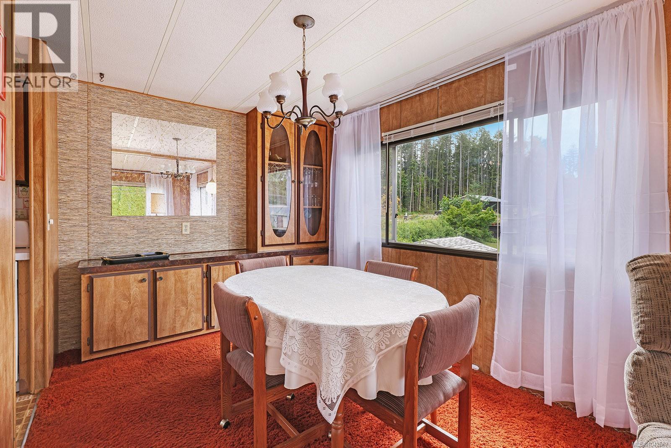
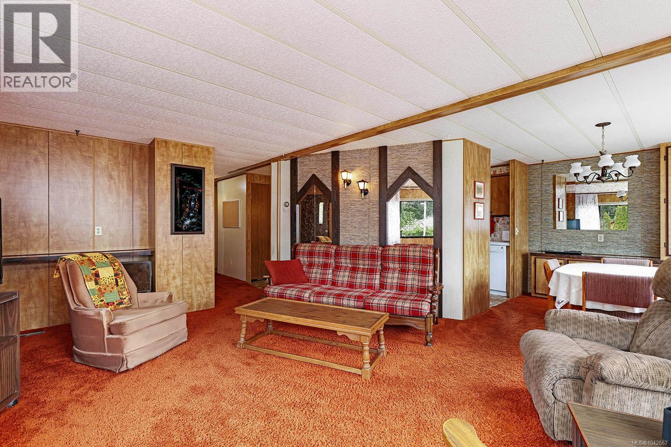
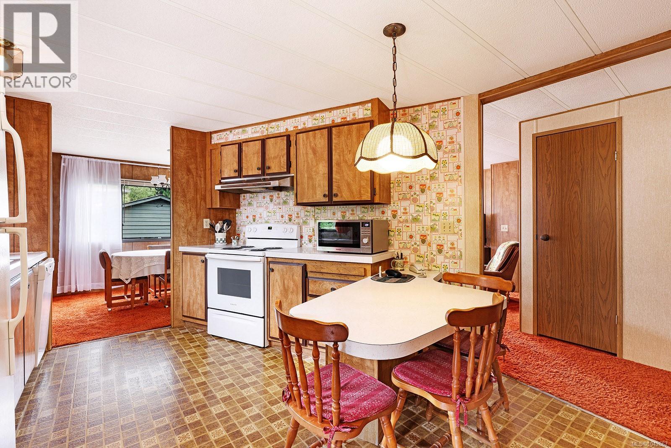
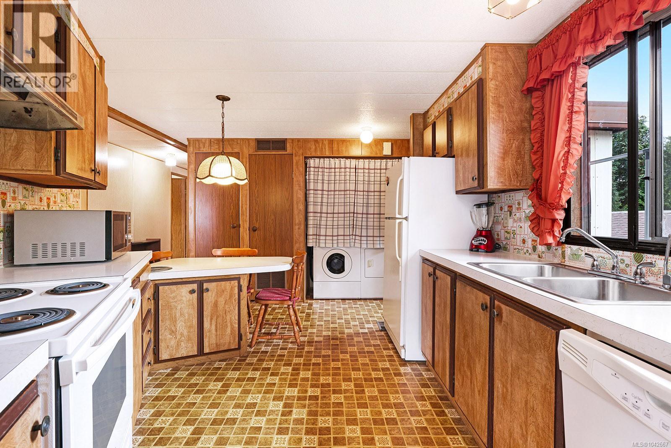
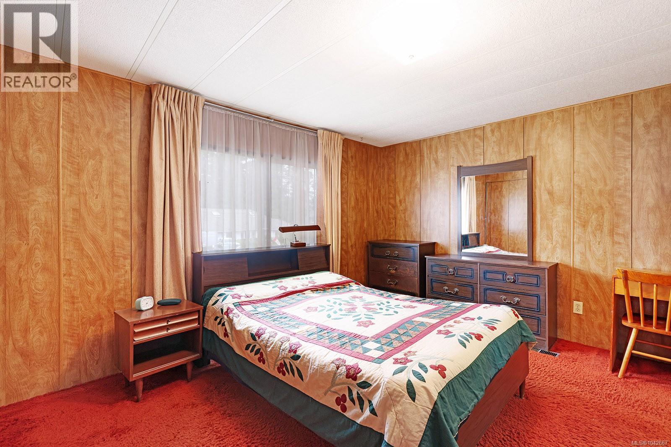
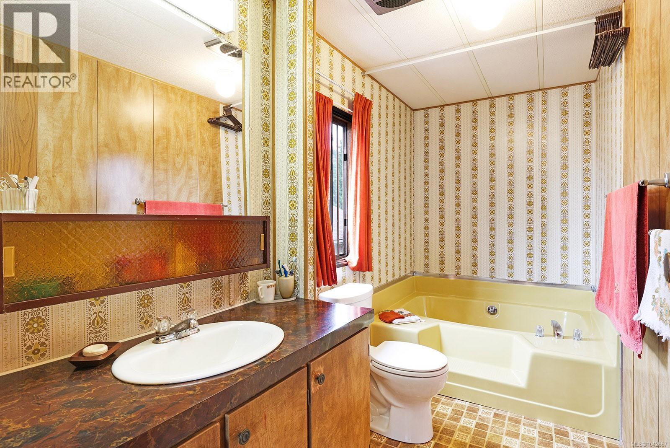
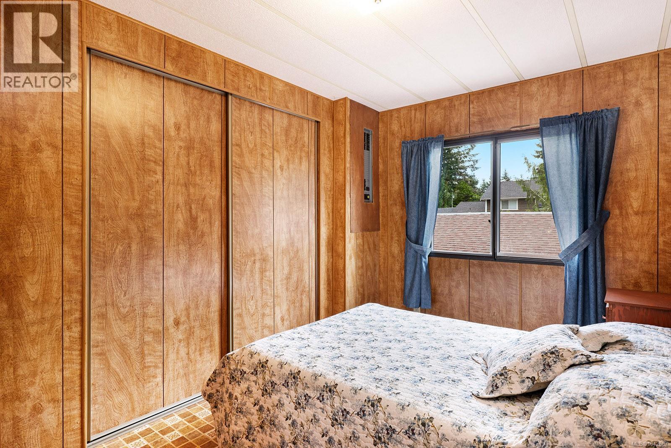
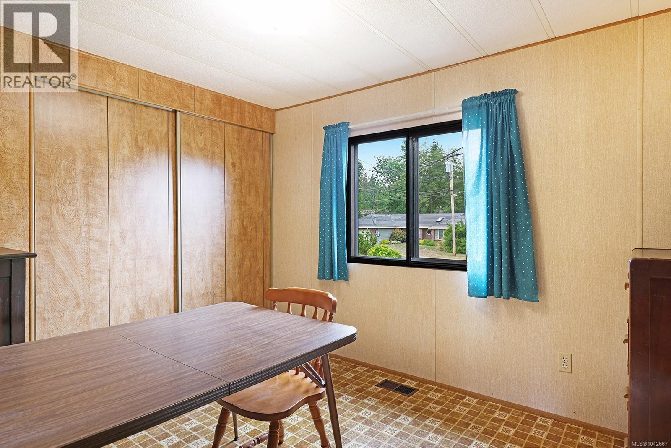
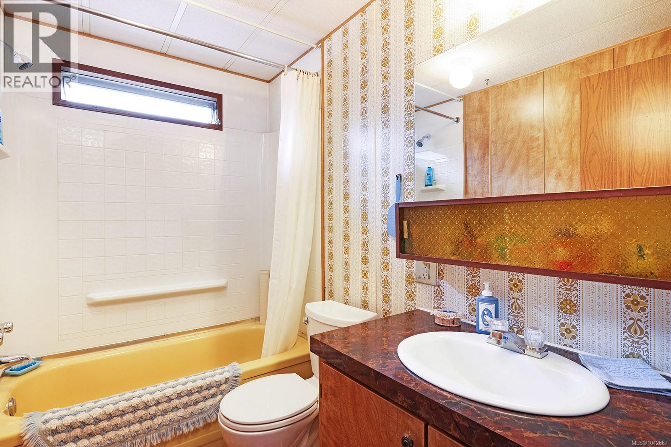
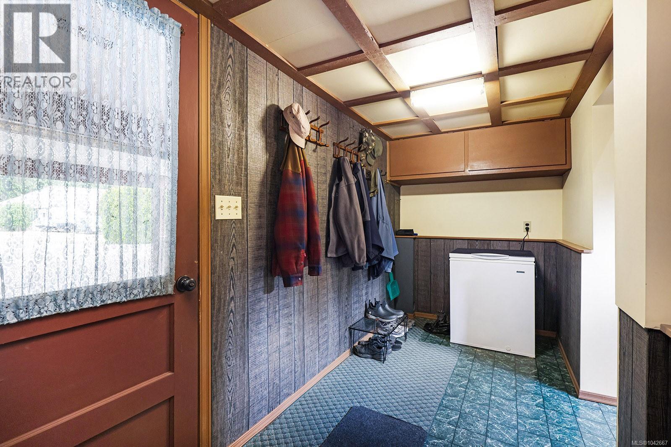
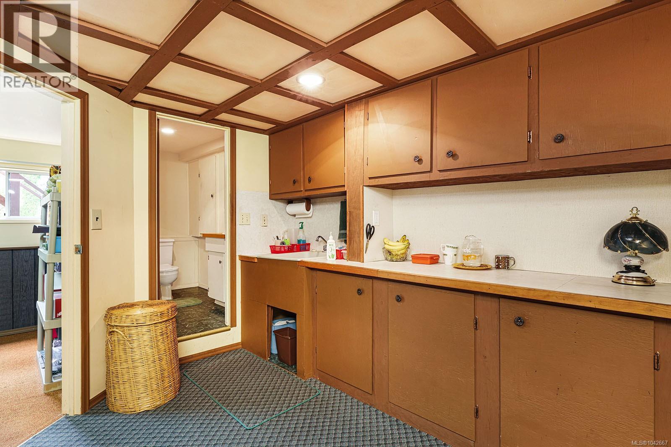
- ©MLS 1042667
- Area 2369 sq ft
- Bedrooms 4
- Bathrooms 3
- Parkings 6
Description
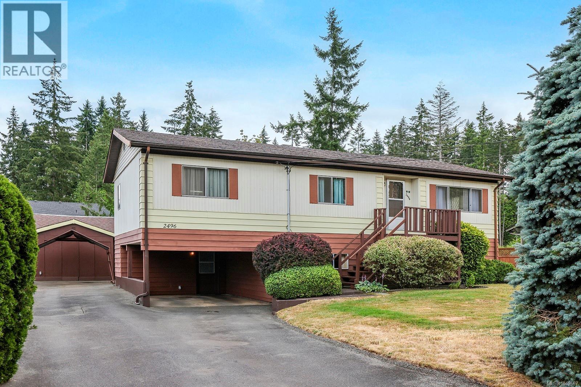
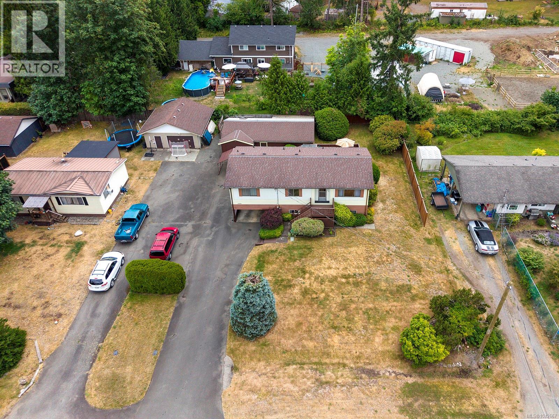
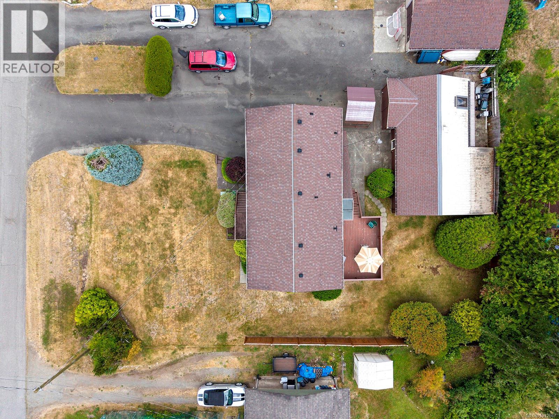
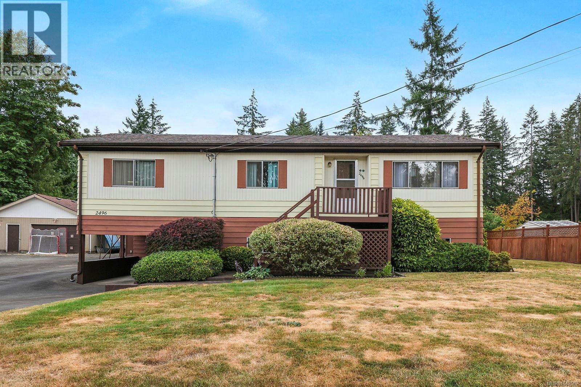
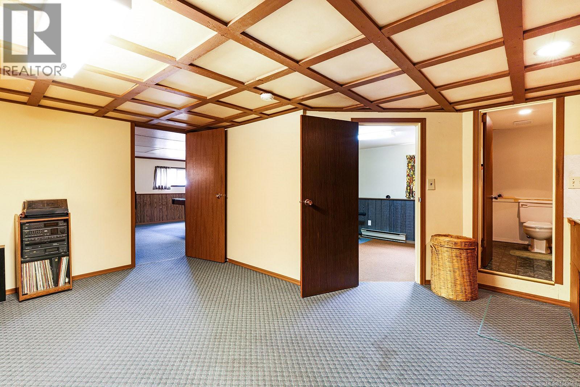
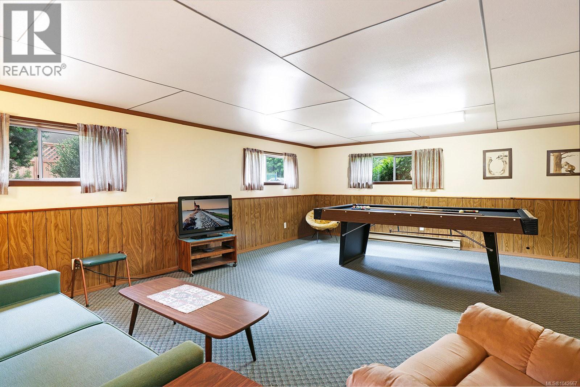
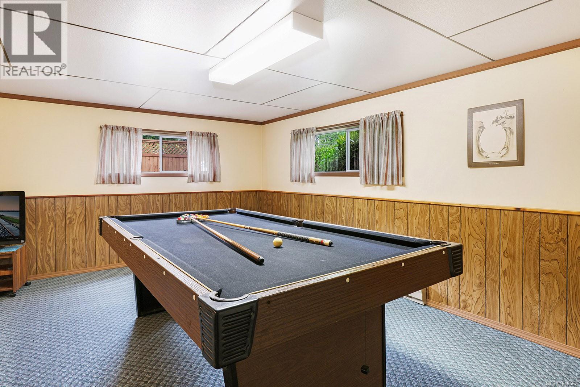
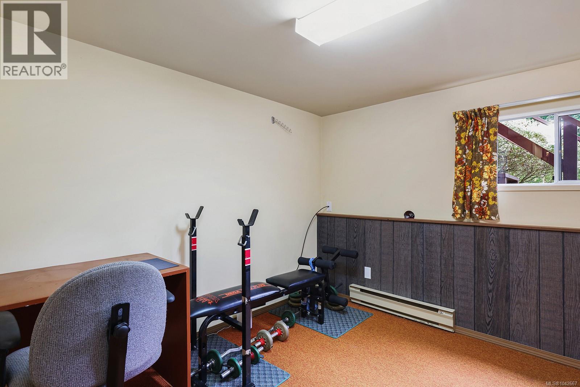
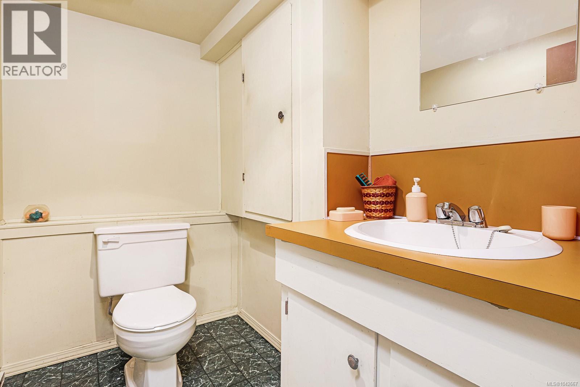
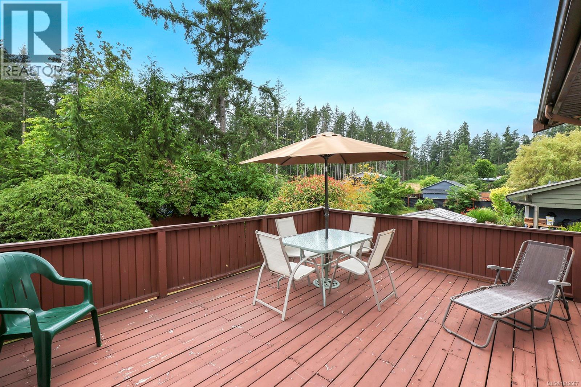
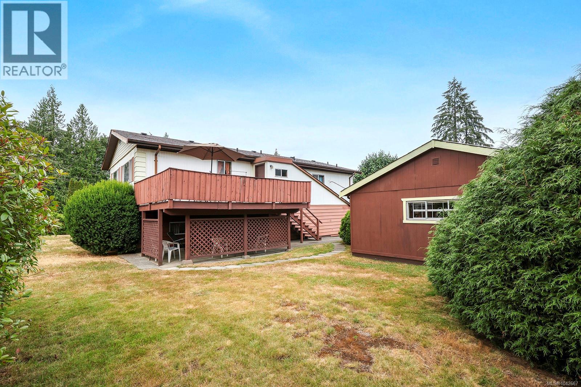
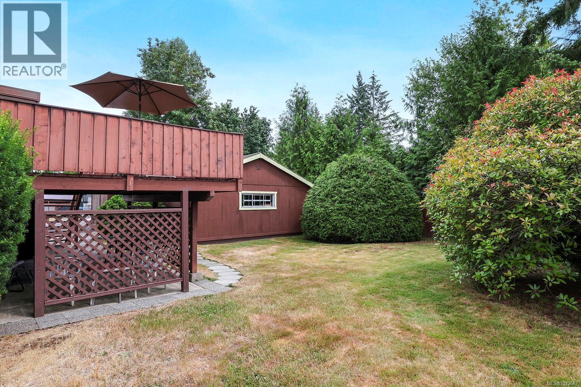
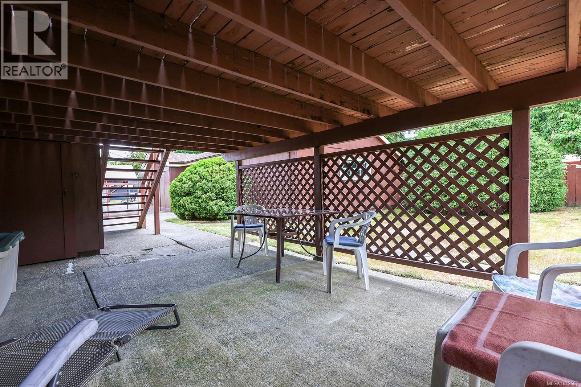
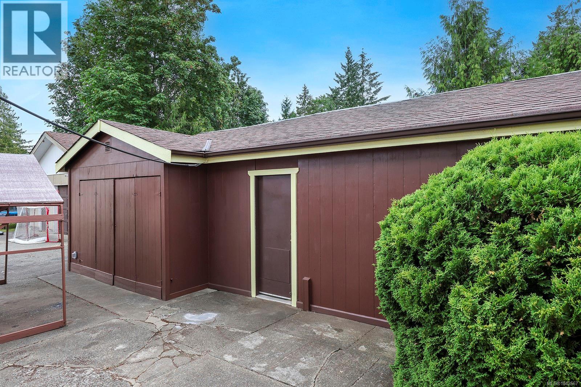
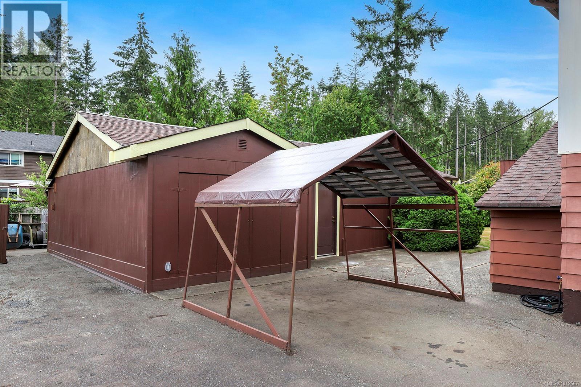
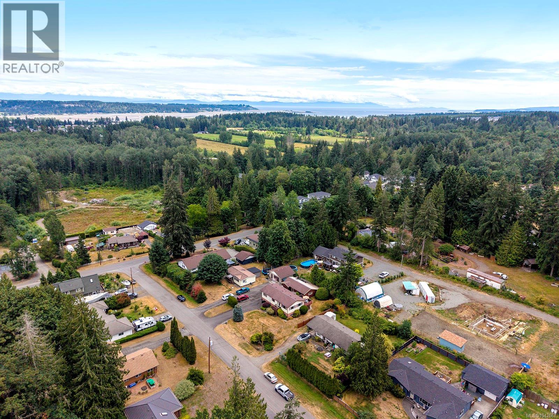
Tucked away on a no through road, this 0.26-acre lot you will find a lovingly maintained one-owner home that offers nearly 2,300 sq. ft. of versatile living space. Featuring 3 bedrooms plus a den or office that could easily serve as a 4th bedroom, 2 full bathrooms, a powder room, and bright living and dining areas. The finished basement offers endless possibilities for a family room, media room, games room, gym, or hobby space. Permitted upgrades include a pitched roof, spacious workshop, and 200-amp electrical service with final approval. Relax on the large rear deck overlooking a peaceful forested backdrop. An oversized driveway and single carport provide parking for up to 6 vehicles, including room for an RV or boat. Conveniently located close to schools, shopping, parks, and recreation, this well-cared-for property offers outstanding value, privacy, and potential. (id:48970) Show More
Details
- Constructed Date: 1977
- Property Type: Single Family
- Type: Manufactured Home
- Neighbourhood: Courtenay West
Features
- Level lot
- Southern exposure
- Dishwasher
- Dryer
- Range - Electric
- Refrigerator
- Washer
- Baseboard heaters
- Forced air
Rooms Details For 2496 Crystal Dr
| Type | Level | Dimension |
|---|---|---|
| Bathroom | Lower level | 2-Piece |
| Bedroom | Lower level | 10'11 x 9'1 |
| Other | Lower level | 16'6 x 16'11 |
| Family room | Lower level | 22'6 x 18'1 |
| Ensuite | Main level | 11'6 x 4'11 |
| Primary Bedroom | Main level | 13'1 x 11'0 |
| Bedroom | Main level | 11'6 x 8'10 |
| Bathroom | Main level | 8'2 x 4'11 |
| Bedroom | Main level | 11'1 x 8'0 |
| Kitchen | Main level | 16'9 x 12'6 |
| Living room | Main level | 13'7 x 12'8 |
| Dining room | Main level | 9'6 x 8'6 |
| Workshop | Other | 17'4 x 11'6 |
| Workshop | Other | 26'11 x 22'8 |
Location
This REALTOR.ca listing content is owned and licensed by REALTOR® members of The Canadian Real Estate Association
Data provided by: Vancouver Island Real Estate Board